Herbert R Thomas
FOR SALE
£1,250,000
Preswylfa, Corntown Road, Ewenny, The Vale of Glamorgan, CF35 5BH
Detached
5
2
3
Like the look of this property?
We would love to hear from you and arrange a viewing of this property. Get in touch now!
Looking to sell a property?
You can get a free online or in person valuation.
Property features
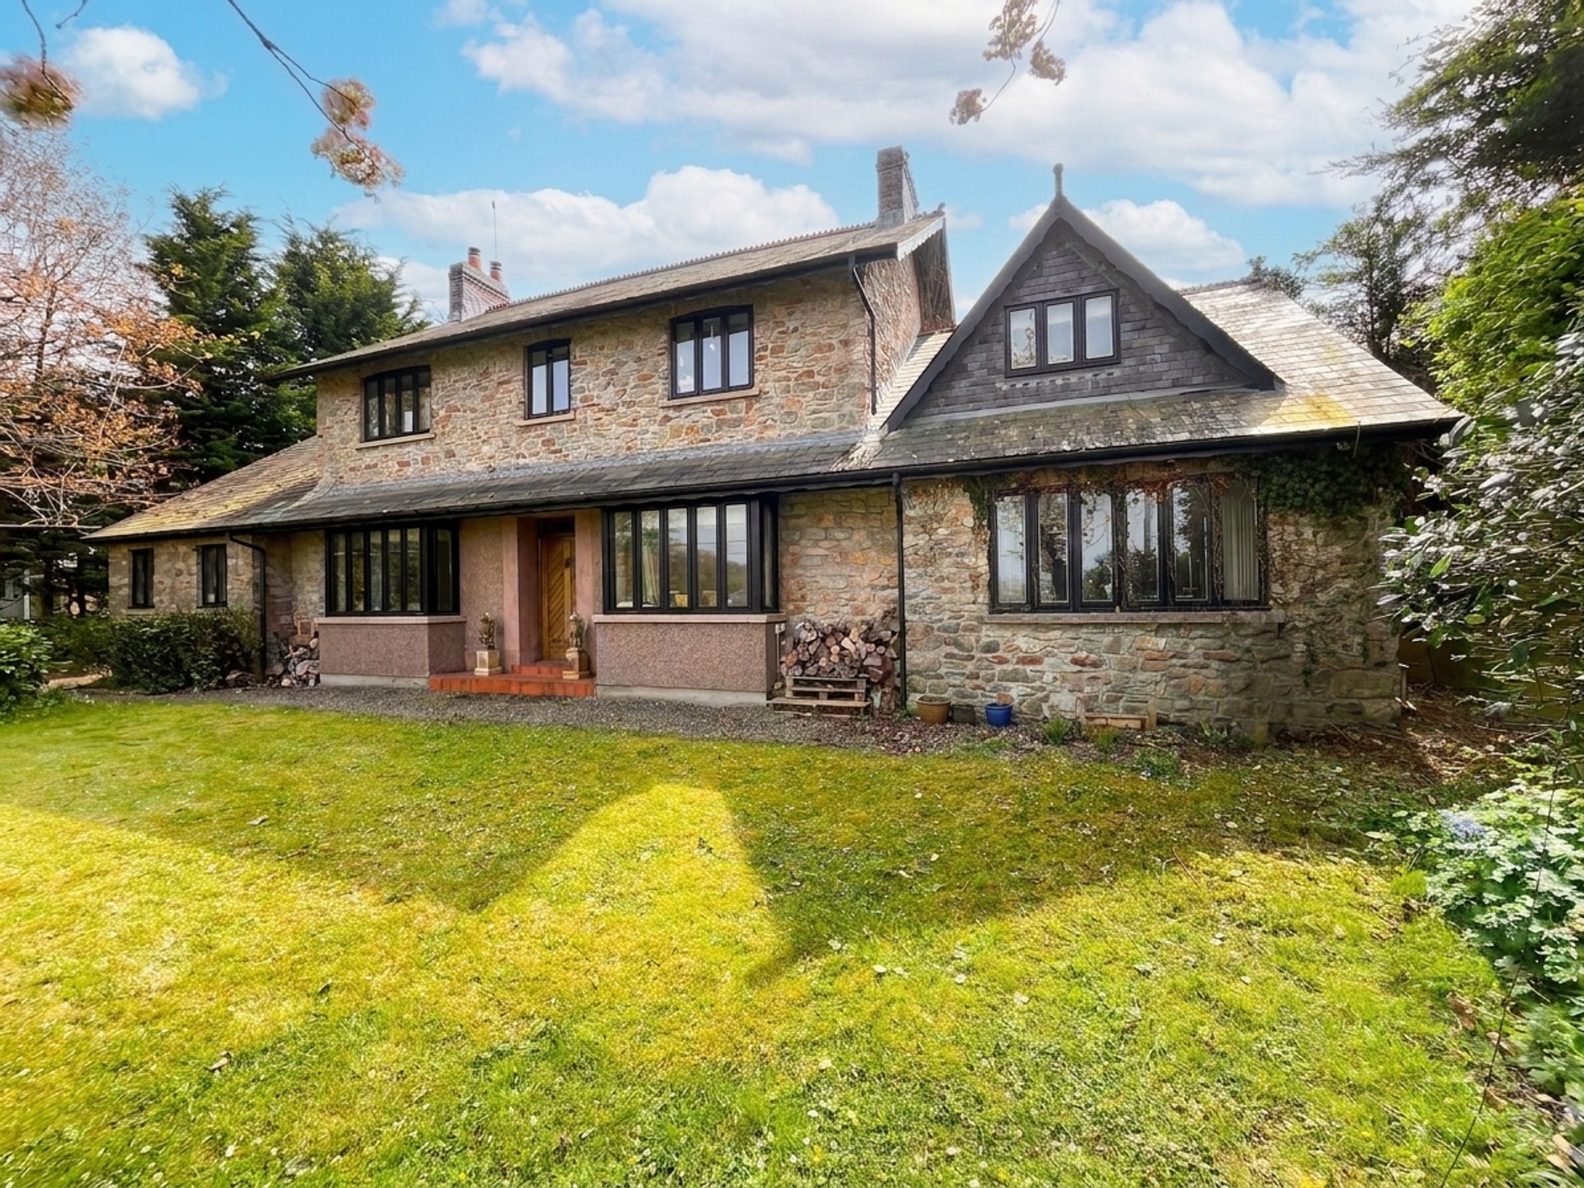
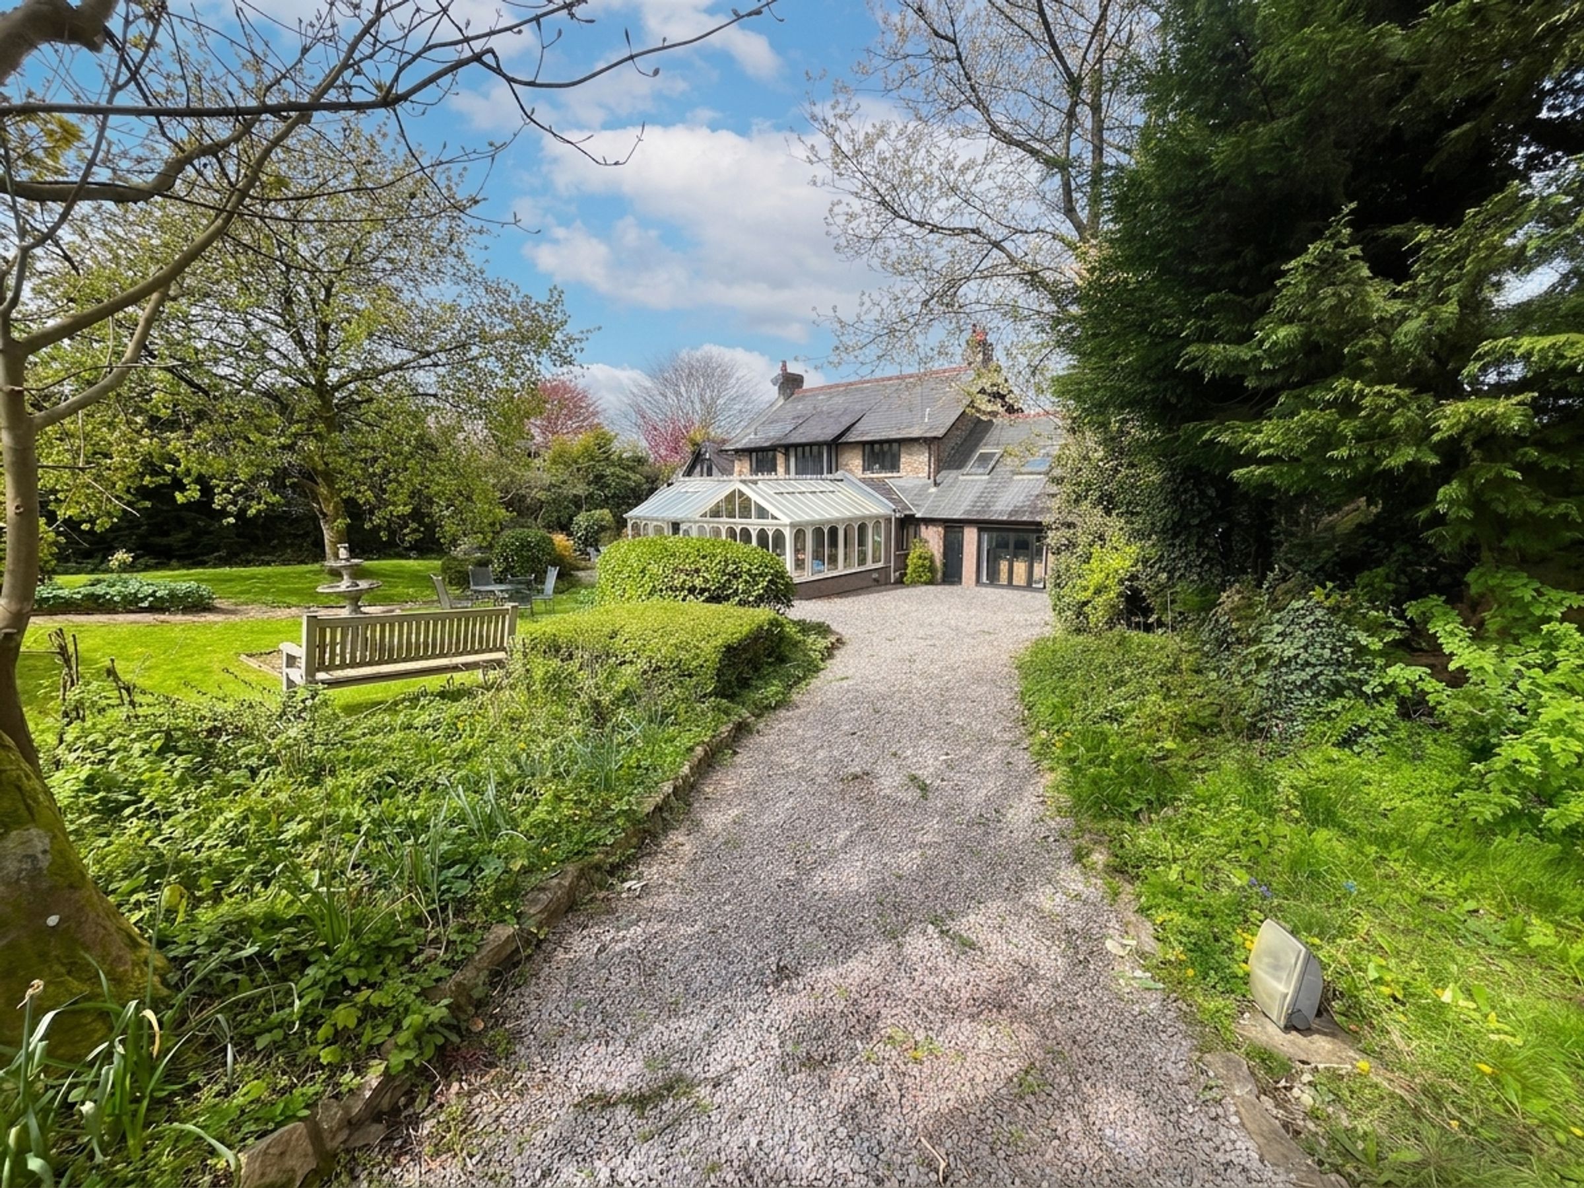
Handsome stone‑built detached house set within a beautiful, mature garden plot
Entrance hallway and reception area
Main living room, separate sitting room, family room and home office
Open‑plan kitchen with AGA and rear conservatory
Five first‑floor bedrooms
Family bathroom and en‑suite shower room
Extensive parking and detached garage
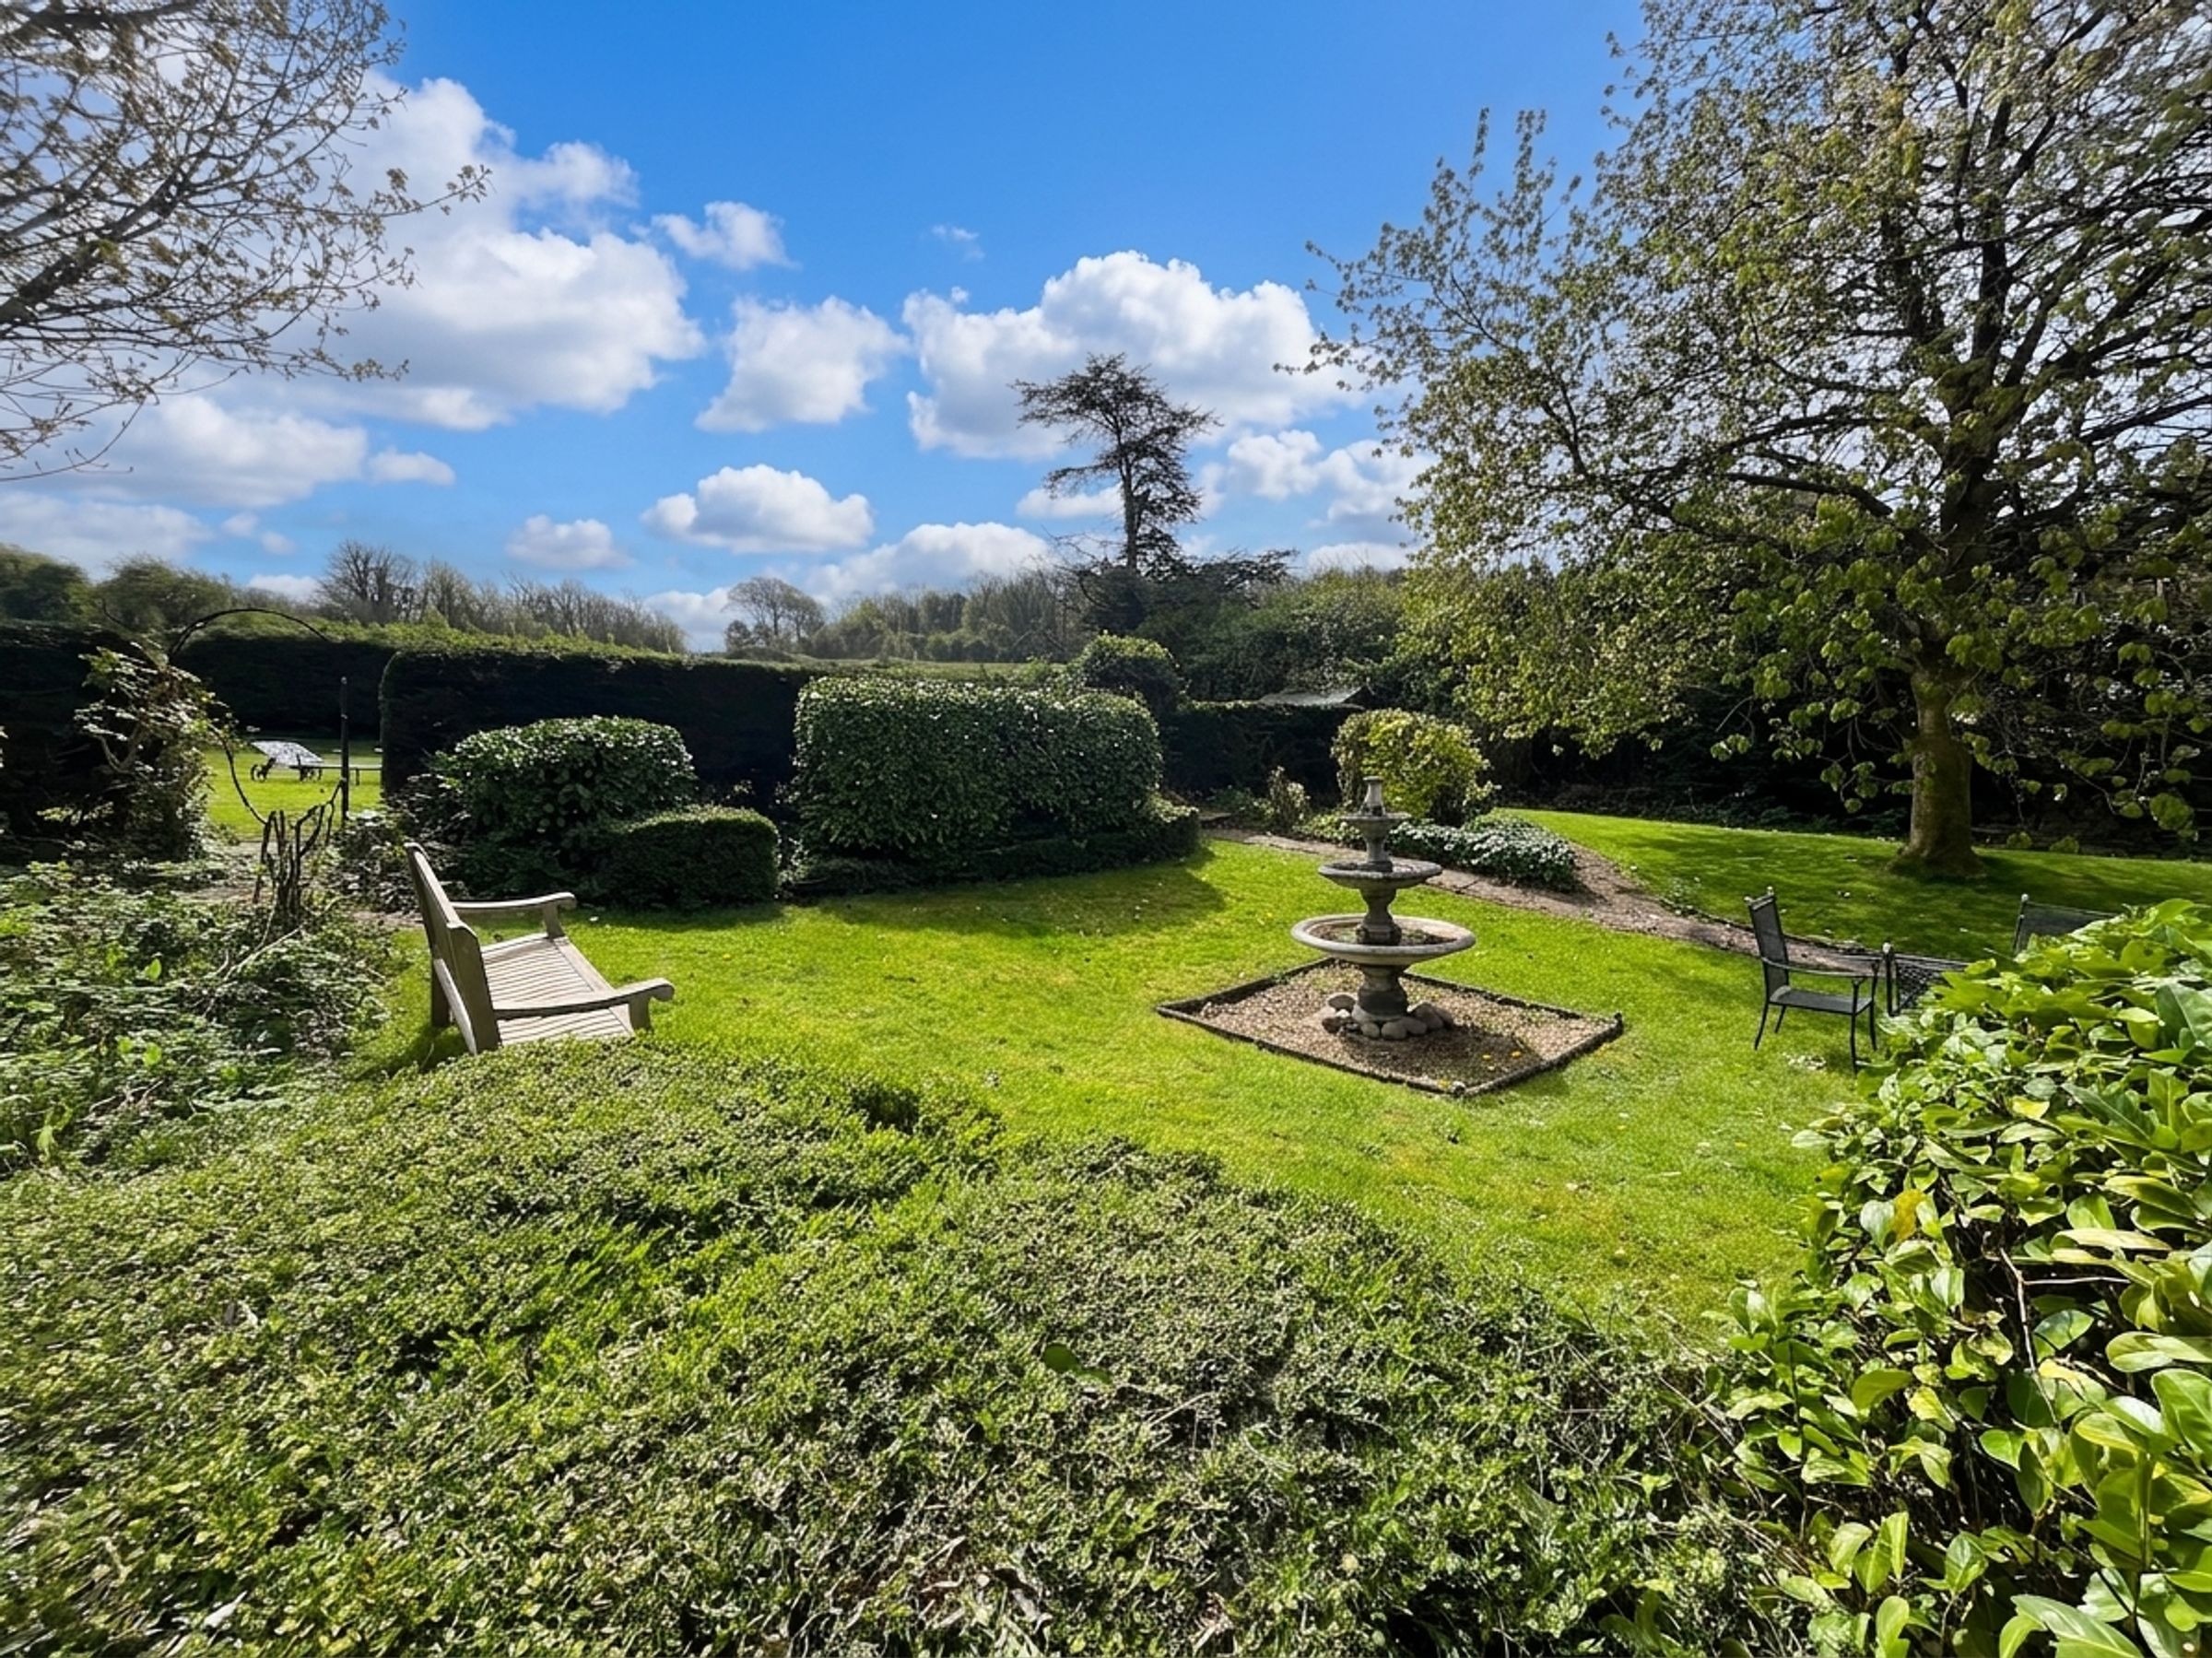
Rolling lawned gardens with mature trees and shrubbery
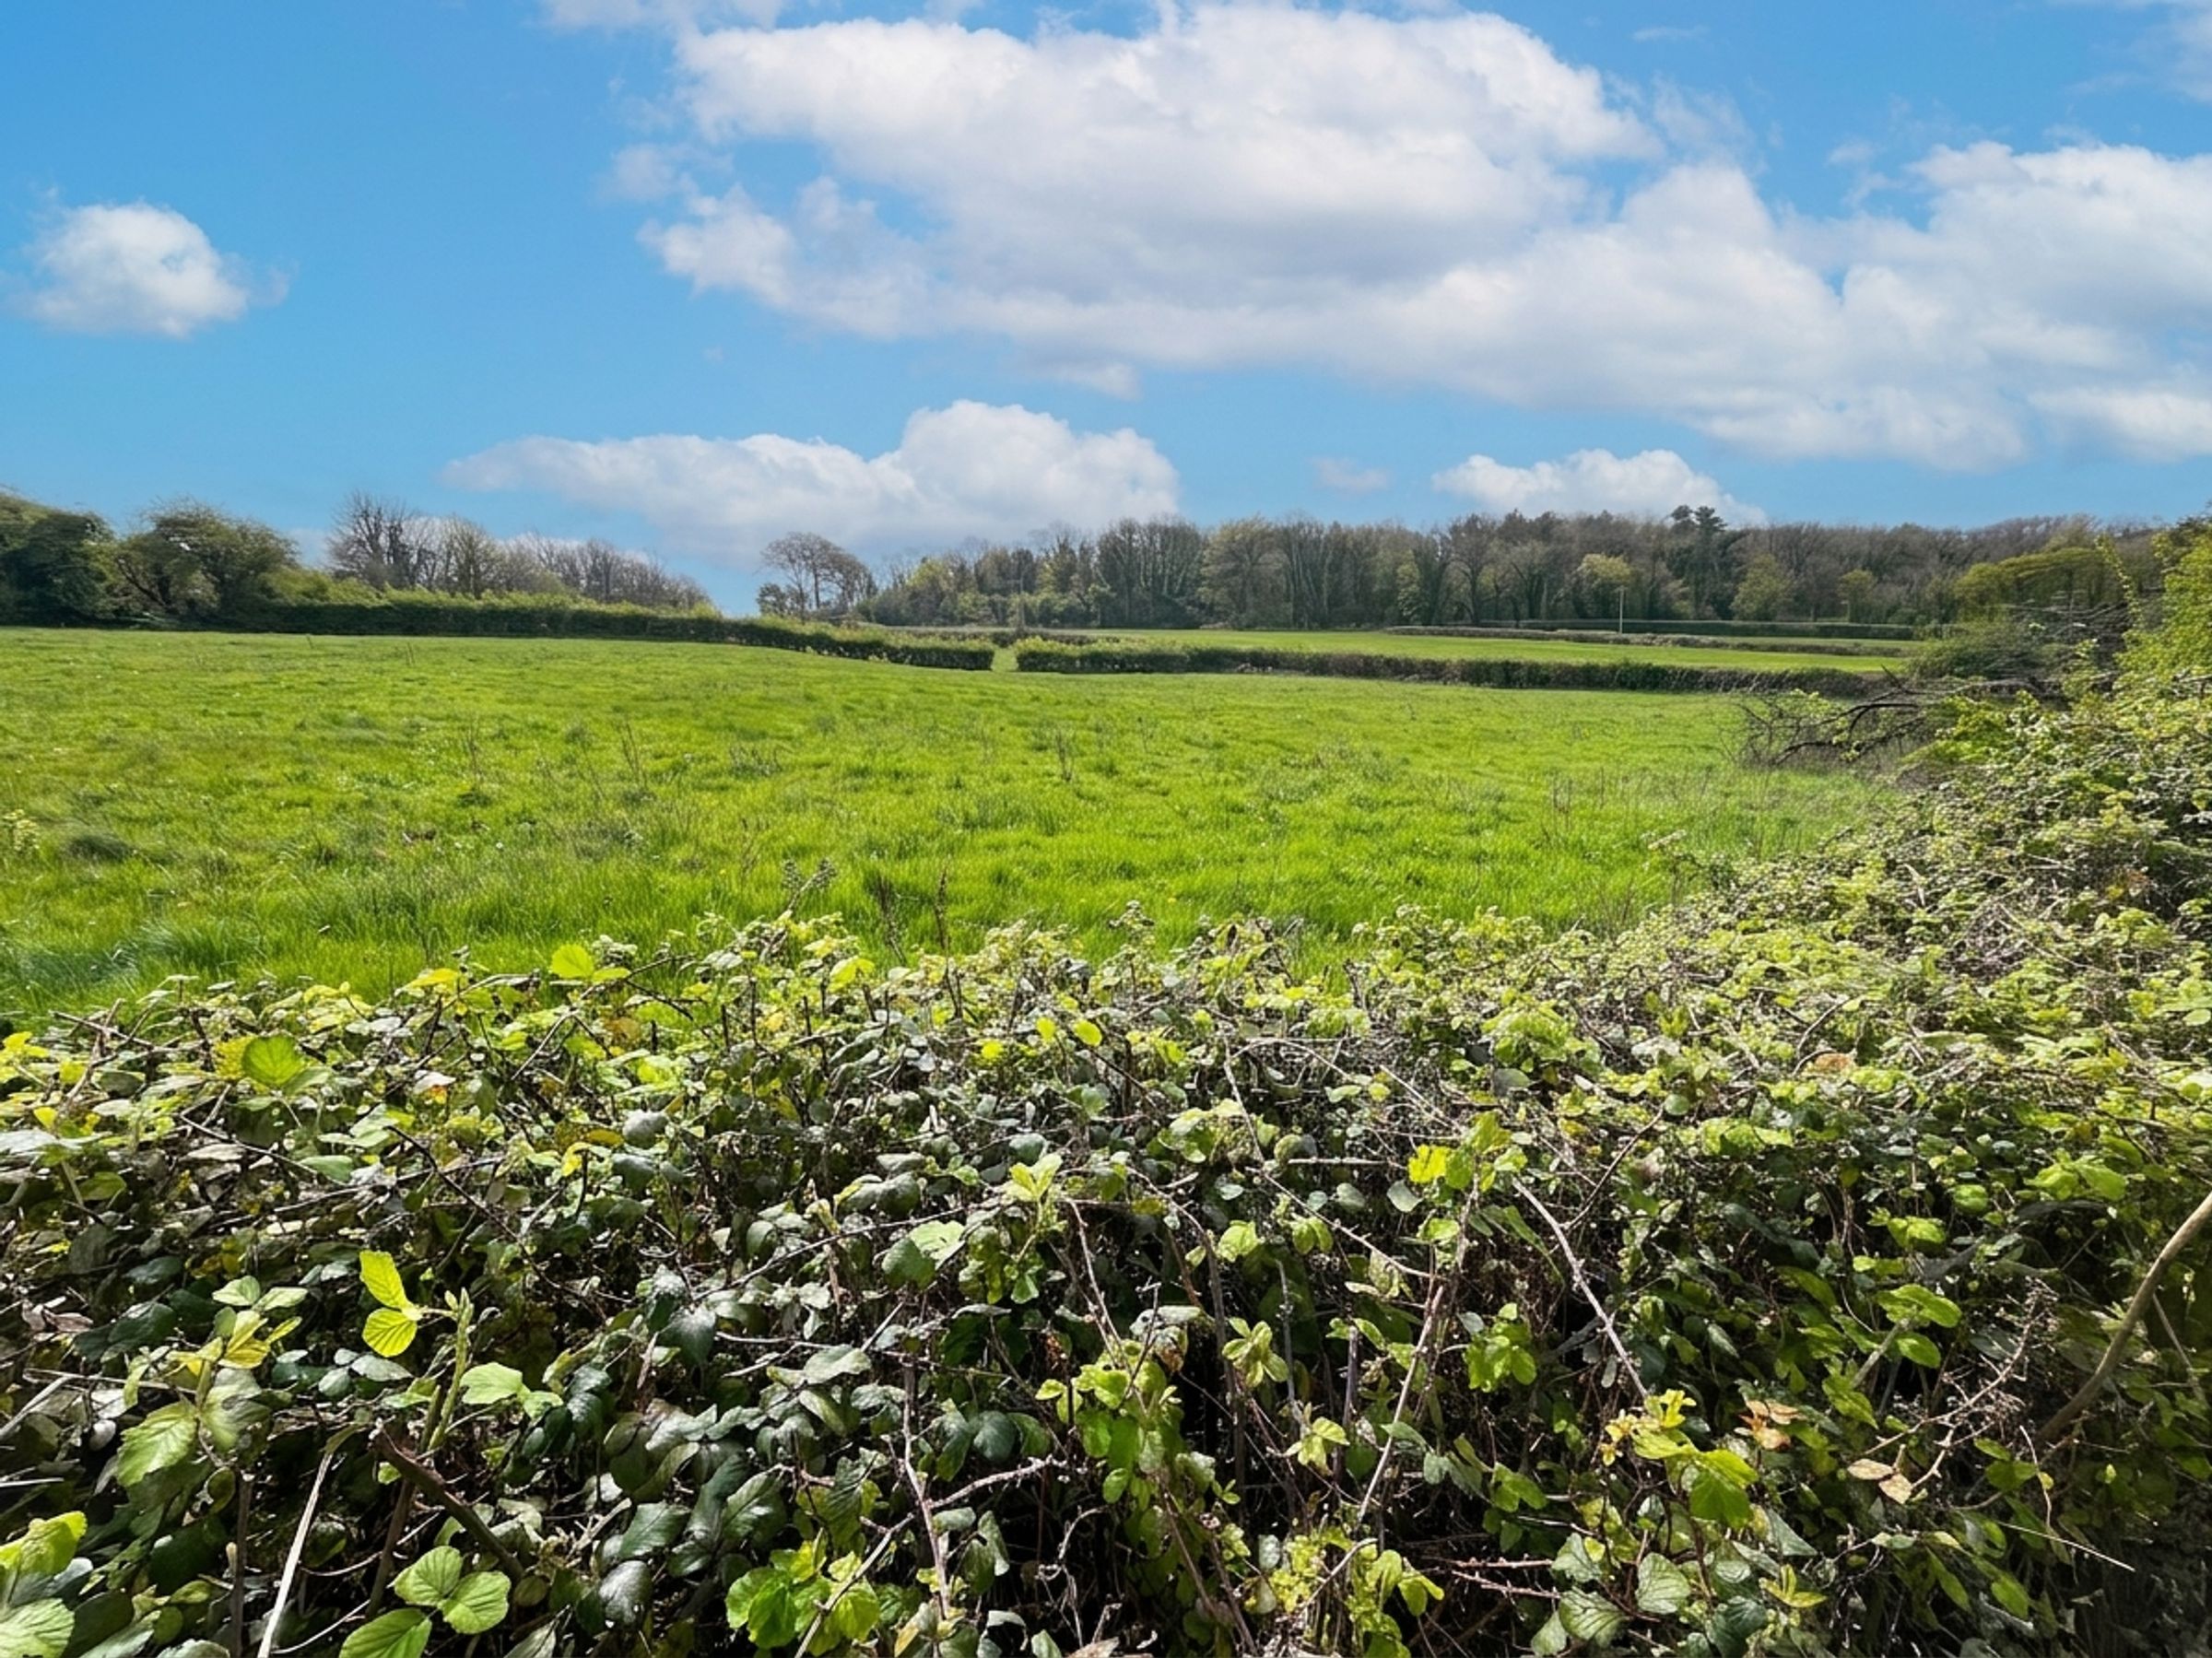
Rural views to front and rear
Easy access to coastal paths and beaches
About this property
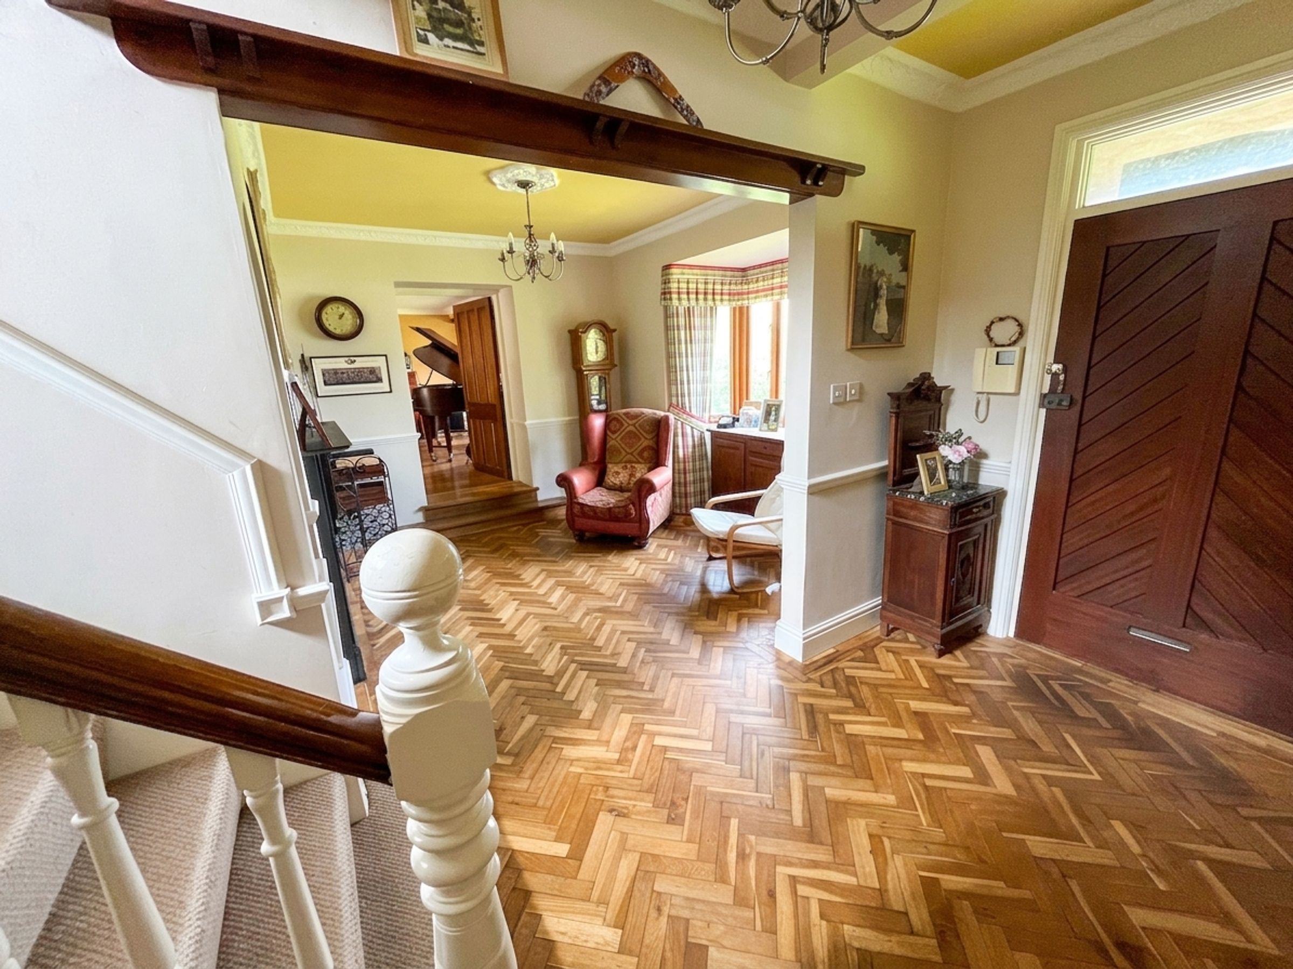
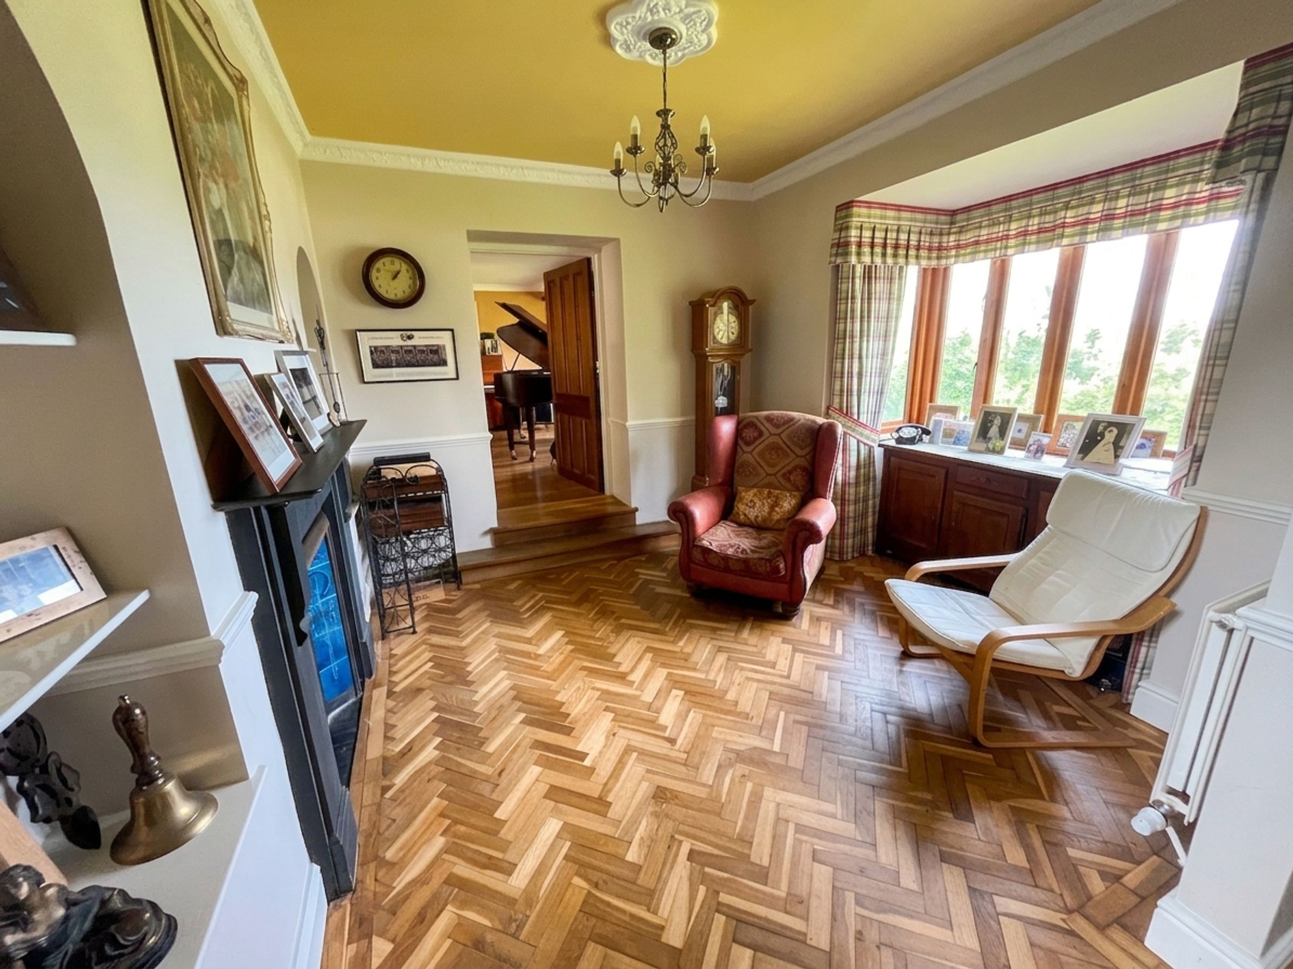
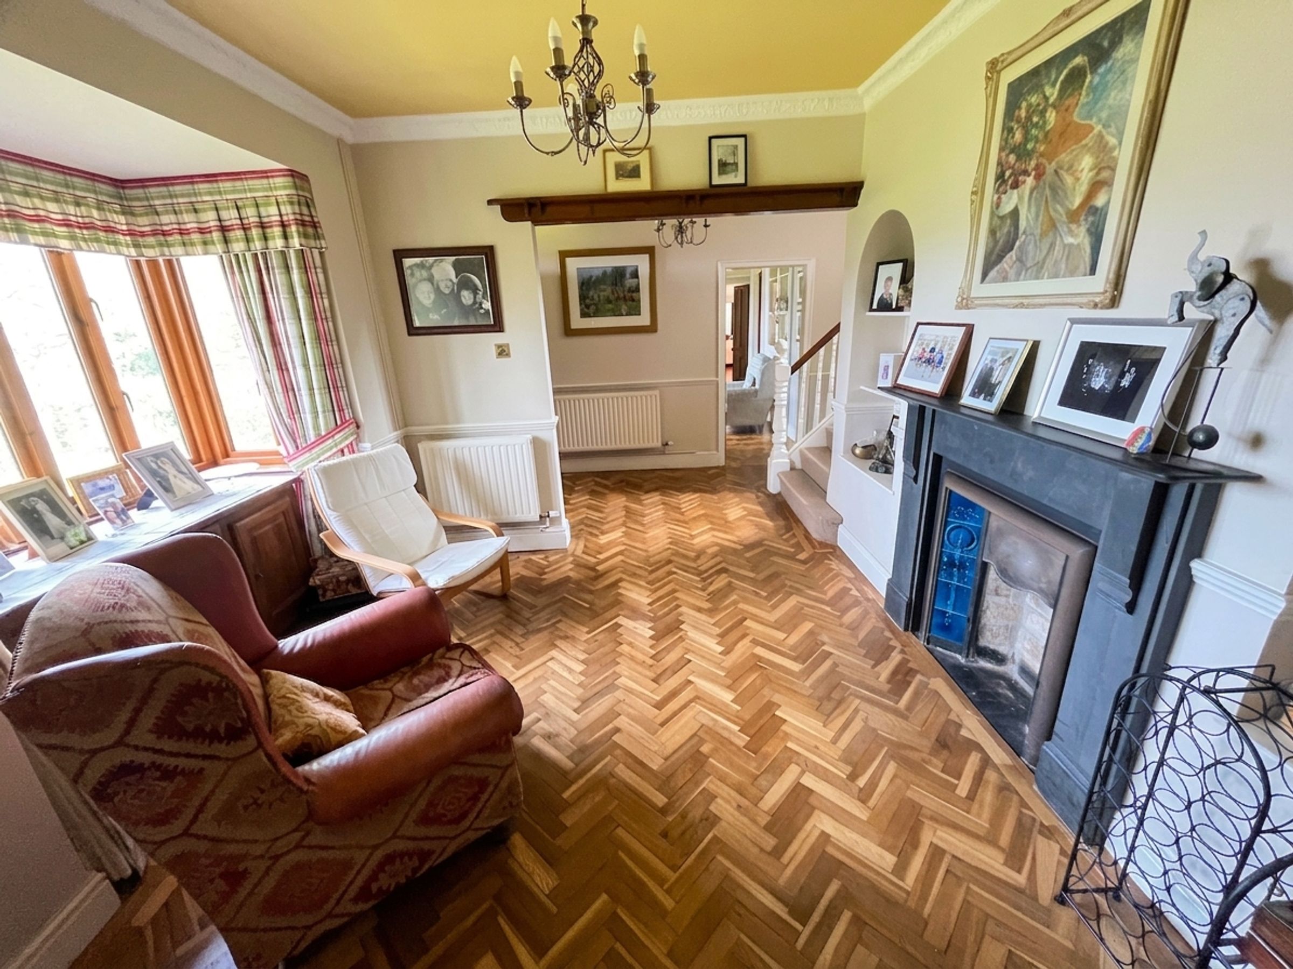
Hardwood entrance door opening into HALLWAY with herringbone‑patterned oak flooring and a traditional spindle staircase rising to the half landing and first floor leads to an attractive RECEPTION AREA with double‑glazed box bay window, attractive carved slate fireplace with recessed display, flanked by recessed display shelving.
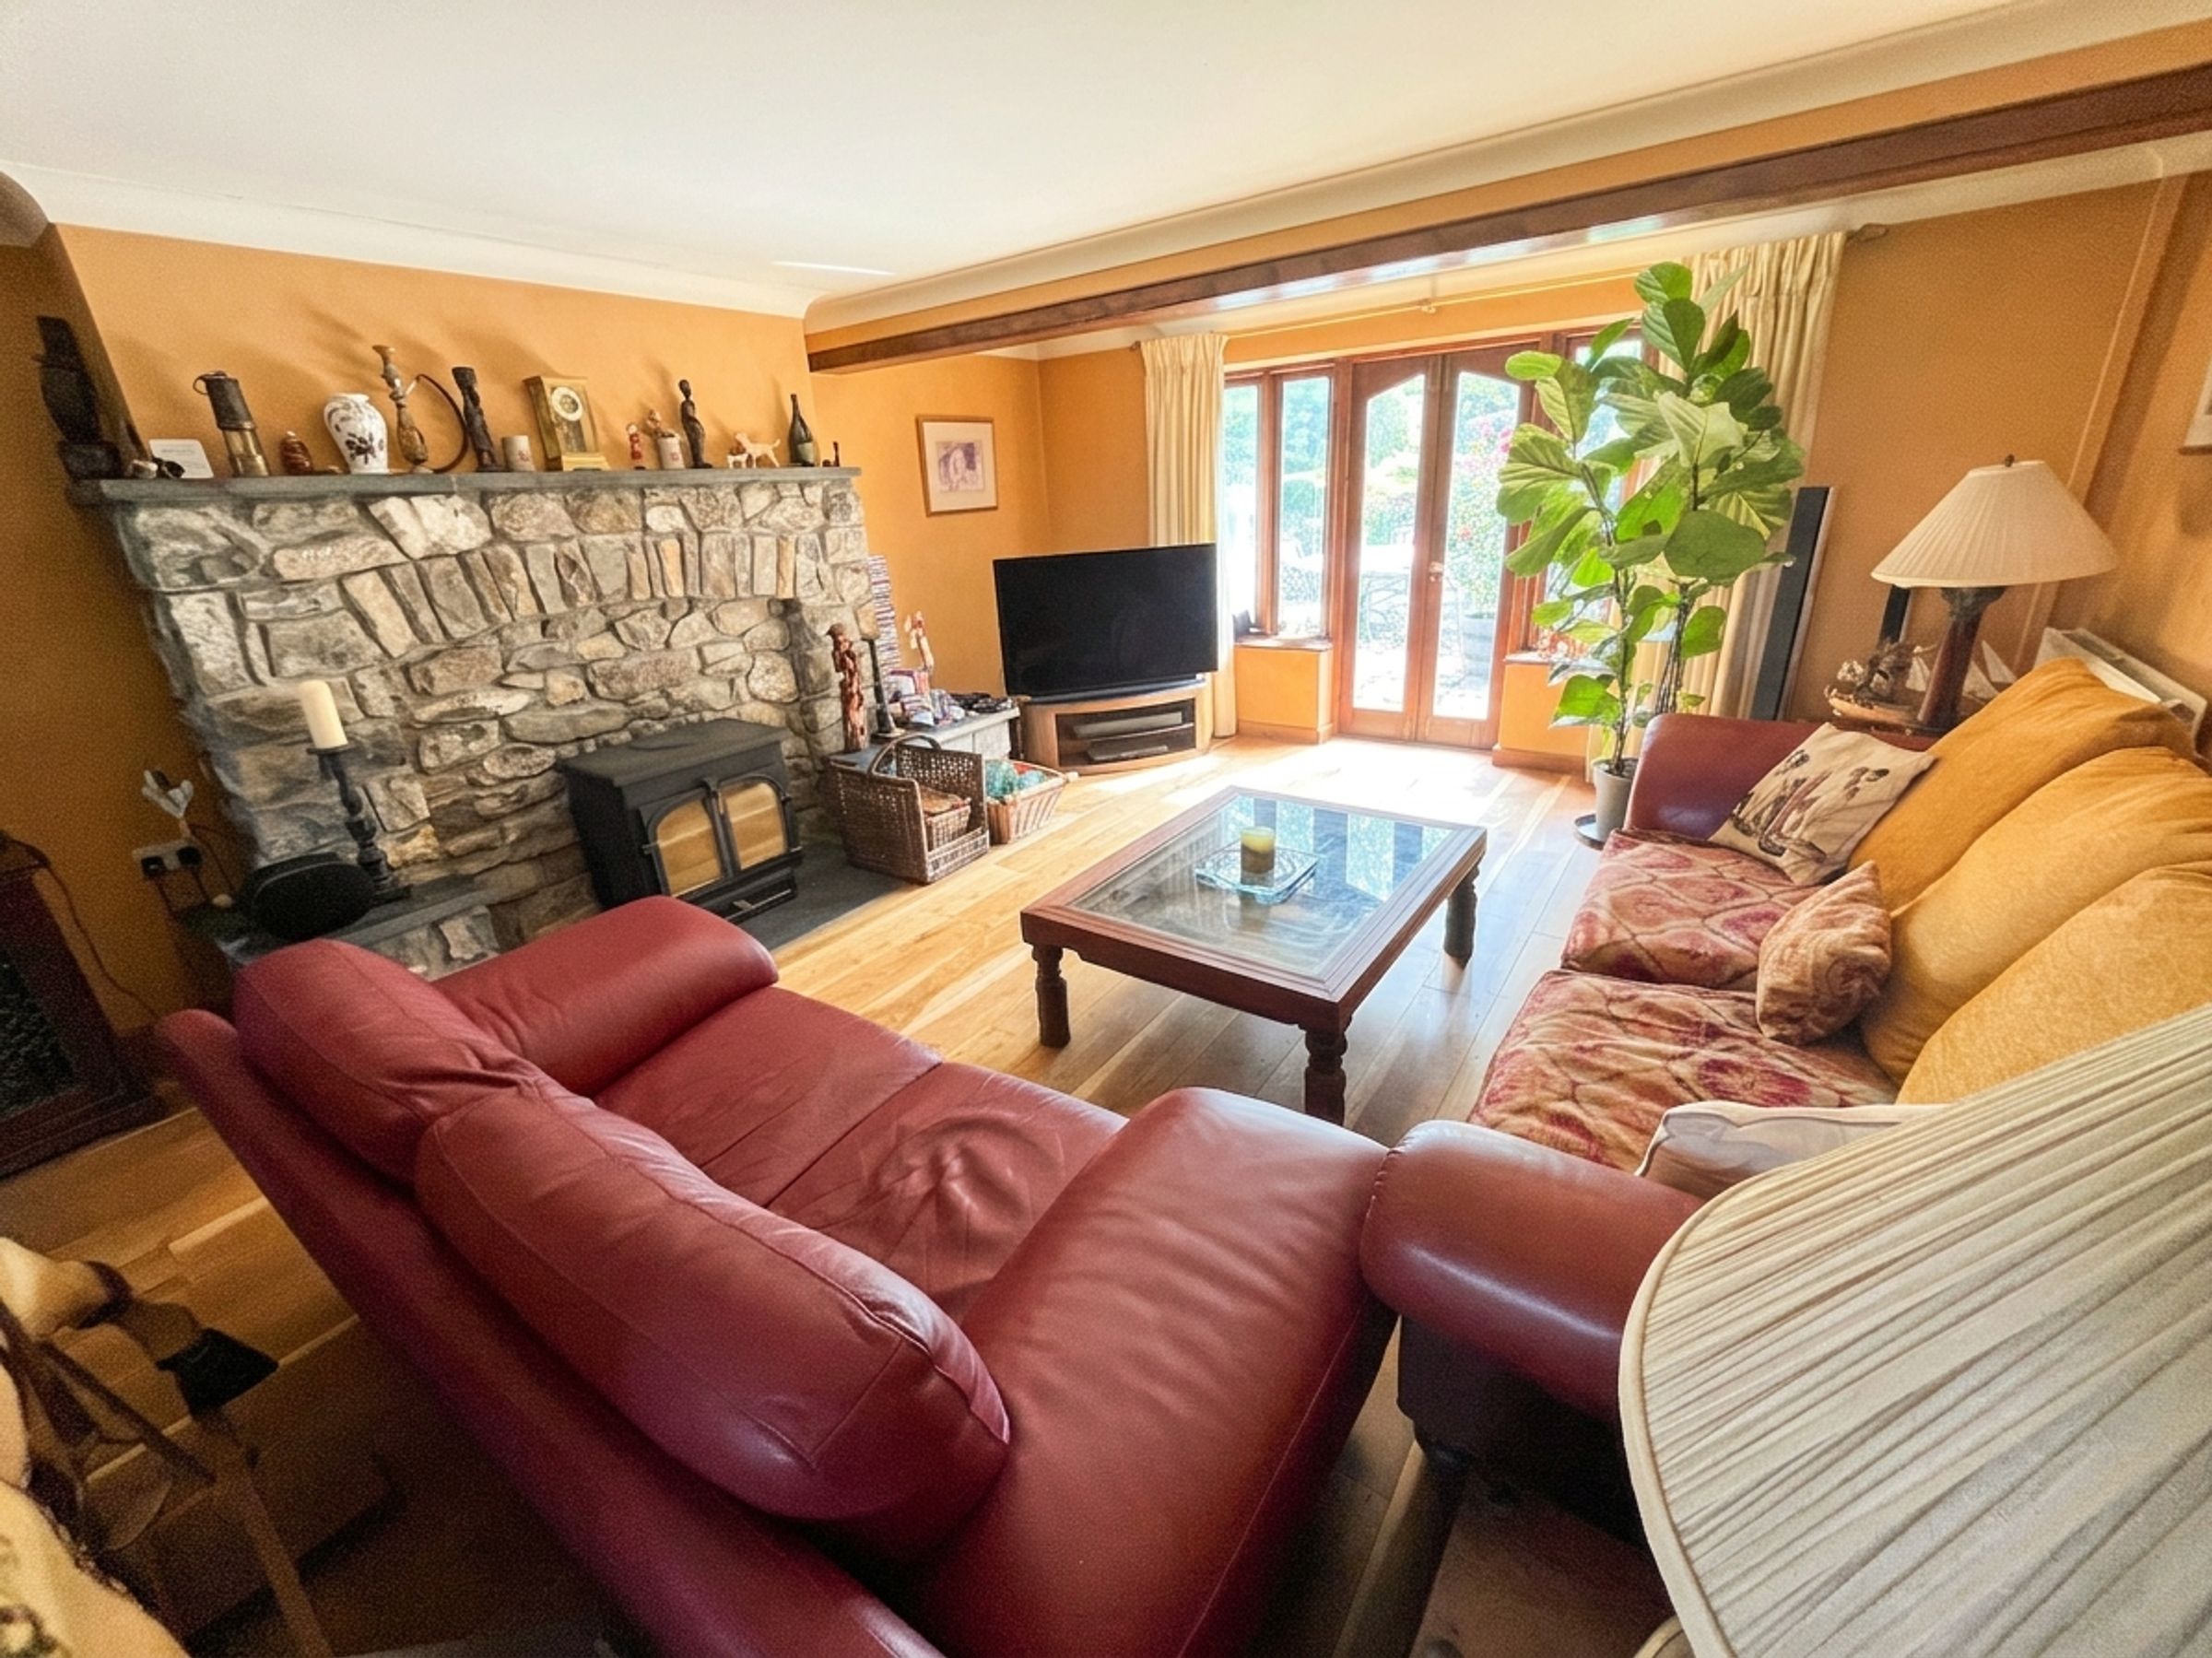
Elegant LIVING ROOM with solid oak flooring, double‑glazed window to the front elevation and French doors to the rear. This room features a natural stone fireplace with wood‑burning fire, flagstone hearth and a beamed ceiling.
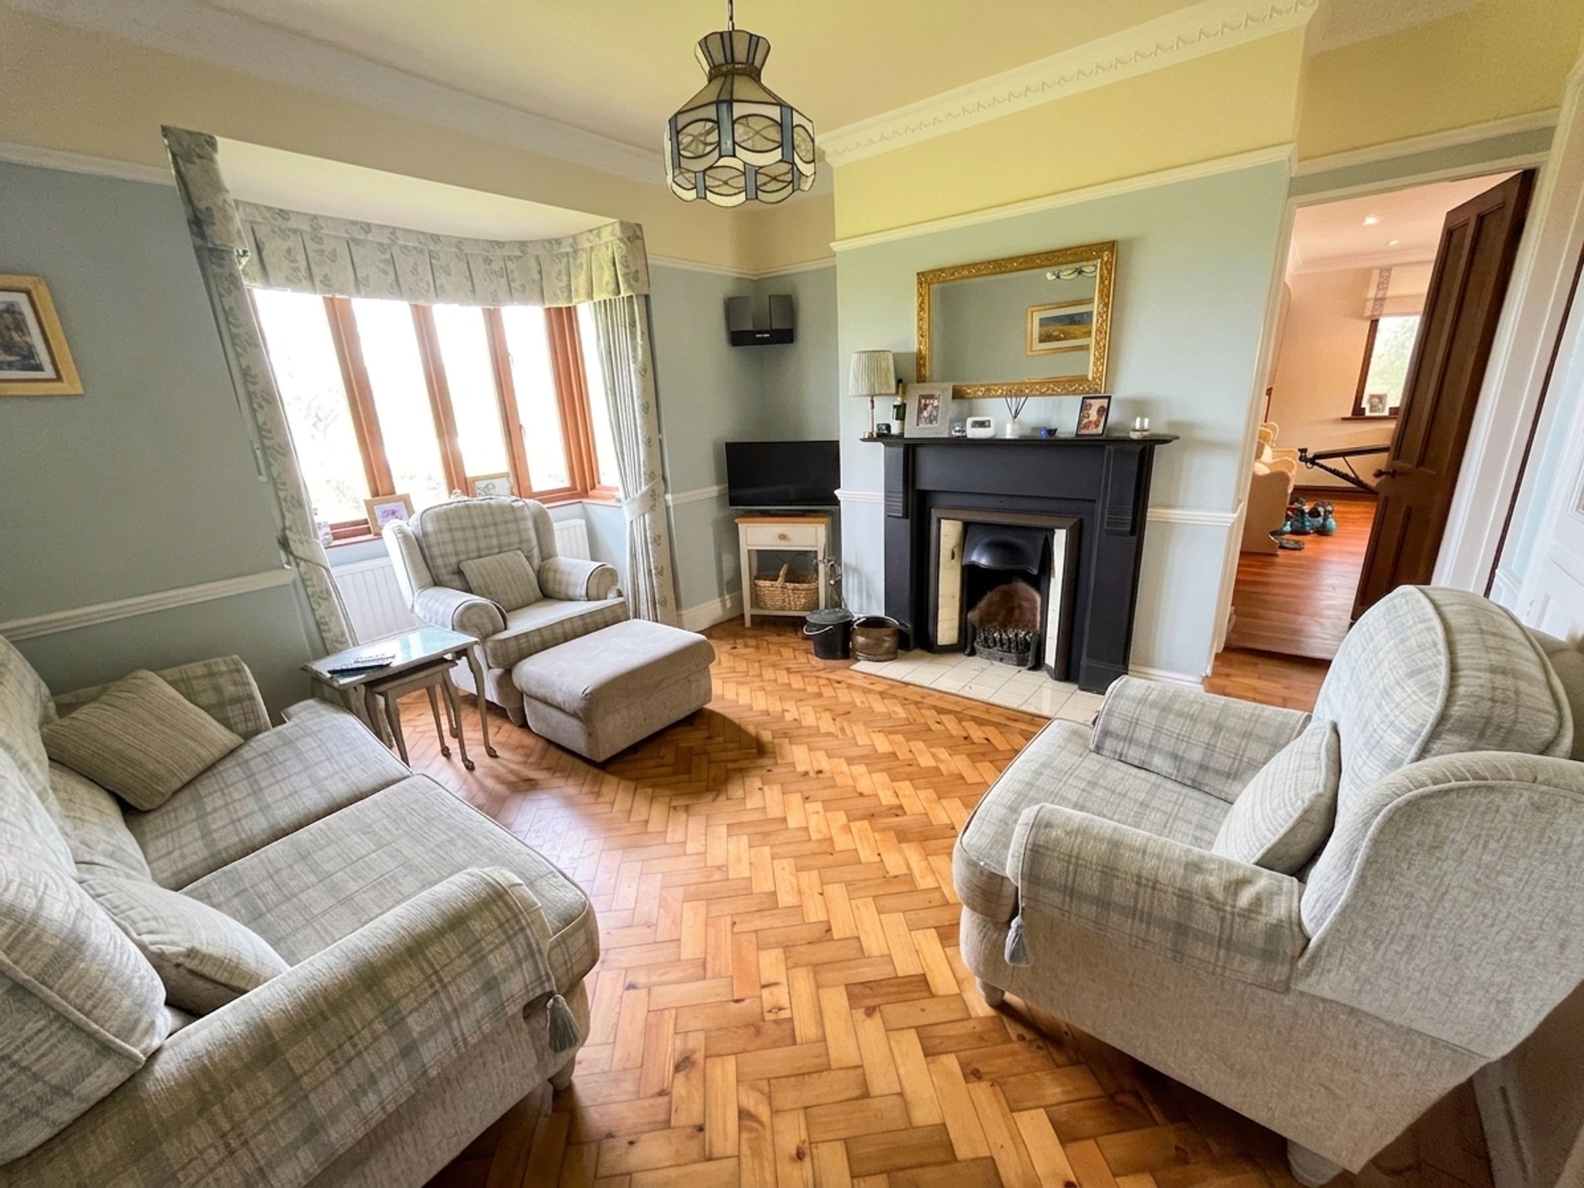
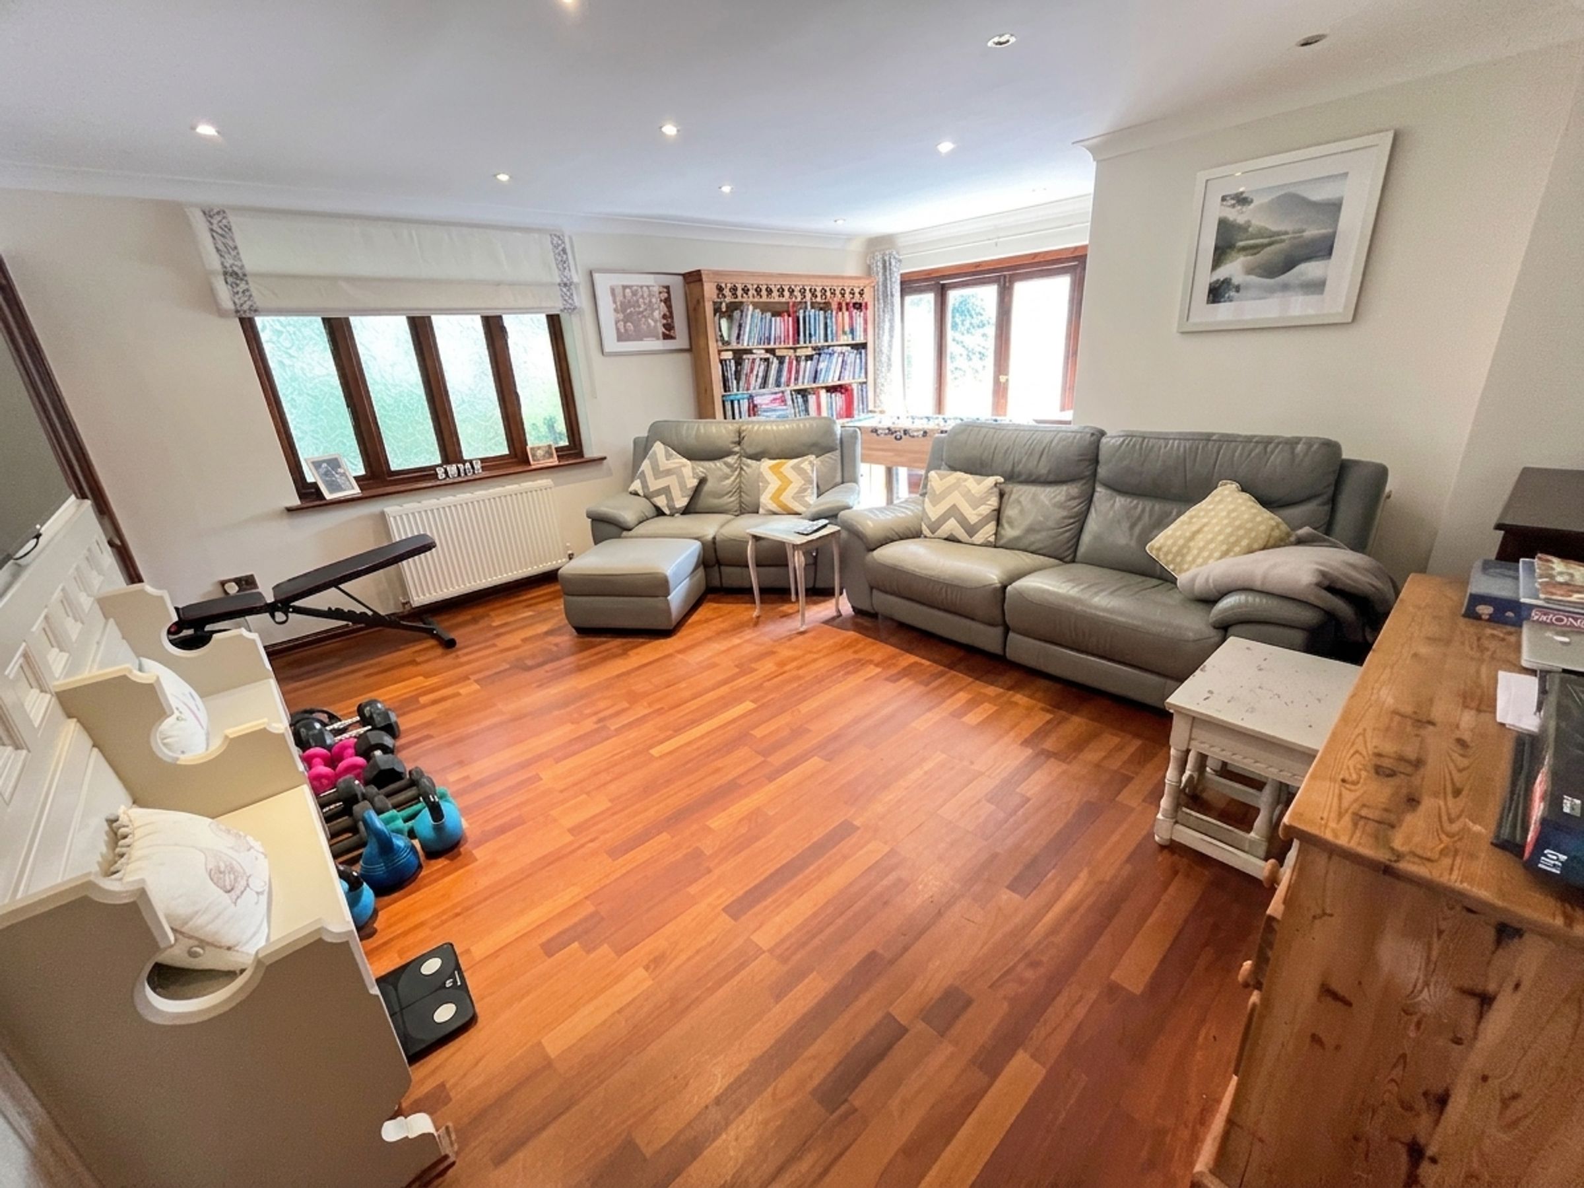
A separate SITTING ROOM has herringbone‑patterned wood block flooring, a working fireplace with tiled hearth and carved slate surround, and double‑glazed box bay window overlooking the front garden with far‑reaching rural views beyond, half‑glazed display cabinet and connecting door to the FAMILY ROOM. This room benefits from a window to the side elevation, French doors opening to the driveway and main garden, timber‑effect flooring and part timber panelling incorporating a pew feature.
Connecting door leads to the HOME OFFICE, with timber‑effect flooring, double‑glazed windows and a staircase rising to the annexed guest bedroom.
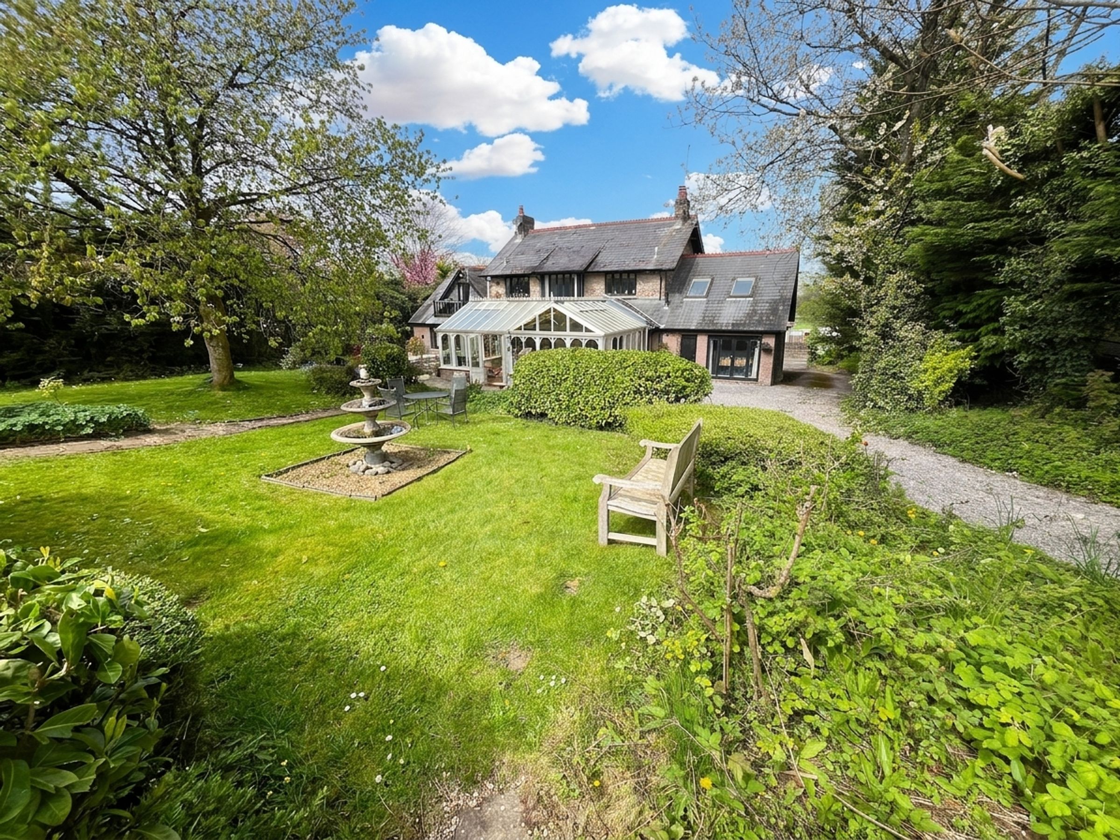
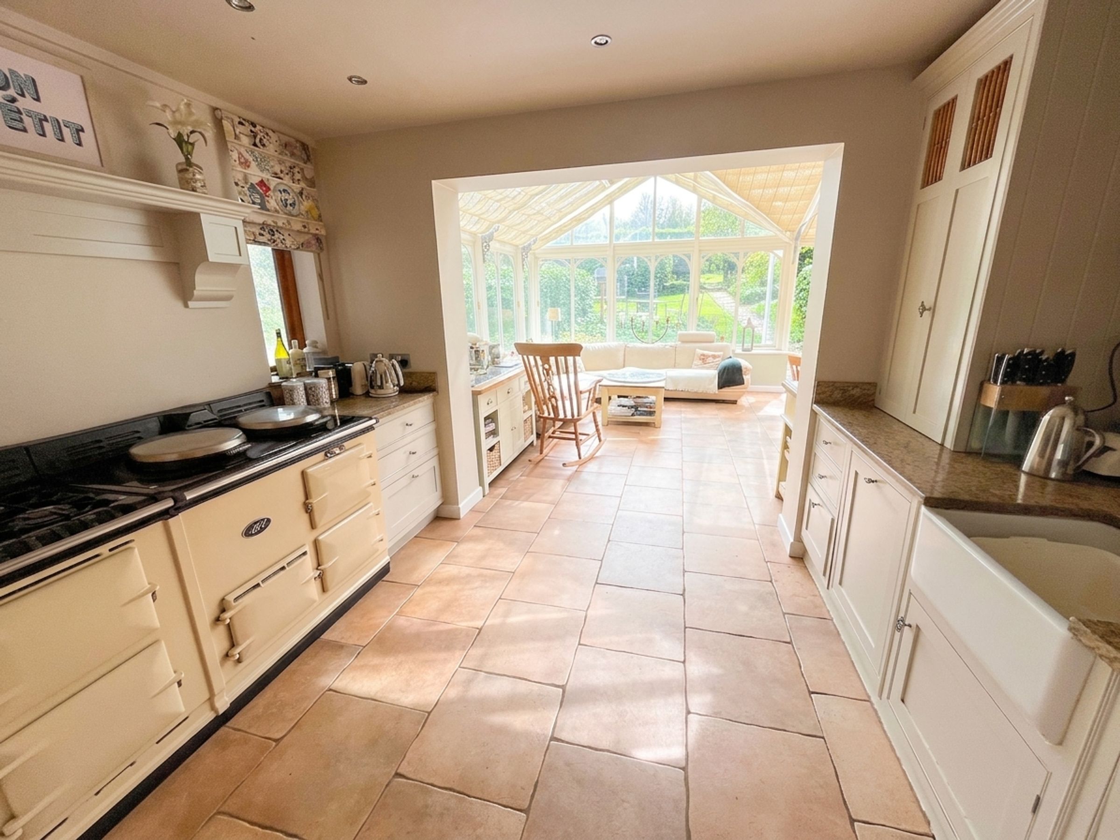
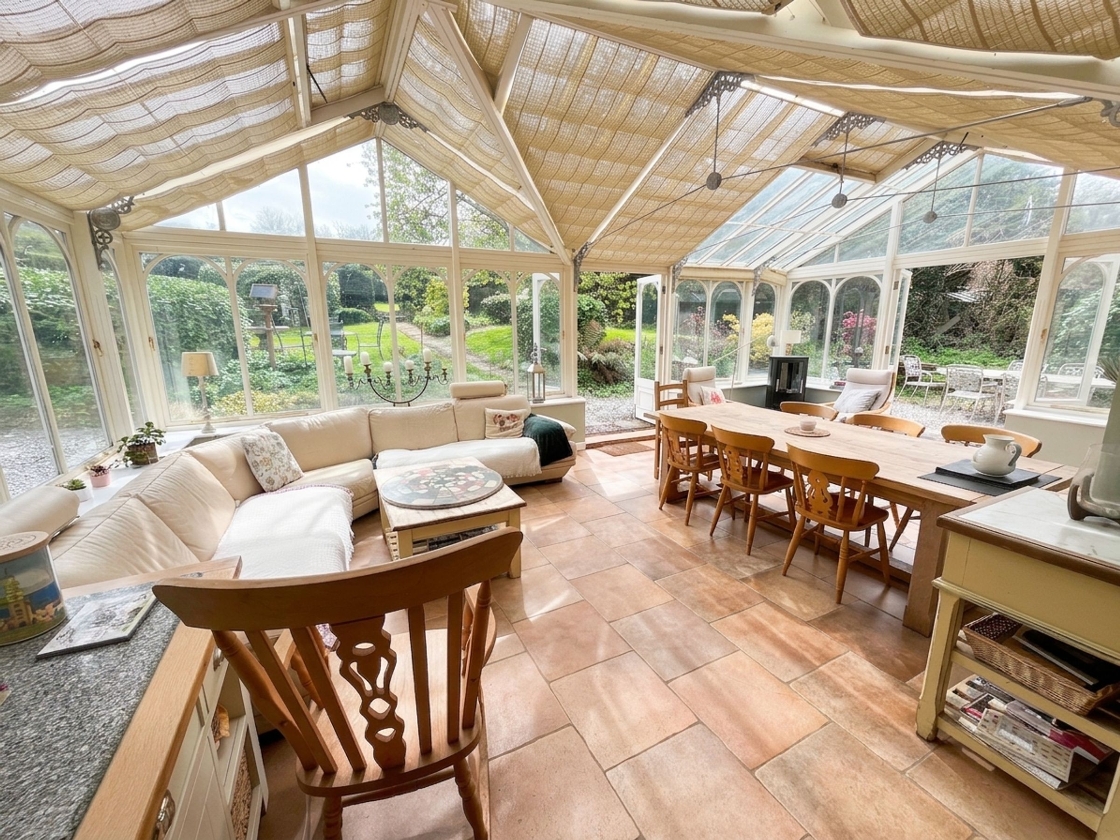
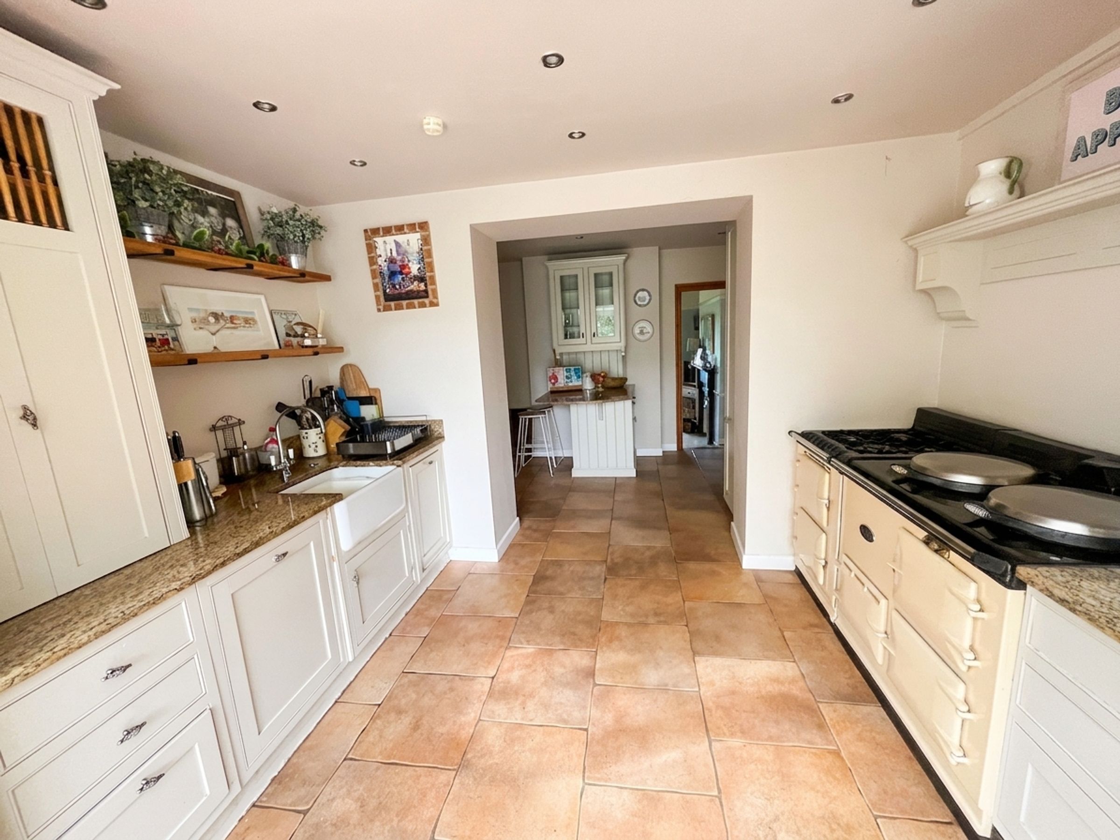
The heart of the home is the large OPEN-PLAN KITCHEN AND REAR CONSERVATORY. The kitchen incorporates a range of shaker‑style fitted cupboards with granite worktops, an inset porcelain sink and a matching peninsula unit. Integrated appliances include a larder fridge and dishwasher. Ceramic tiled flooring continues through to a rear conservatory of exceptional proportions, with glazed roof and French doors to the rear garden.
The UTILITY ROOM is arranged in two parts and features tiled flooring, fitted cupboards and spaces for washing machine, tumble dryer and freezers. There is also a downstairs CLOAKROOM/WC a white low‑level WC and wash‑hand basin set within a vanity unit.
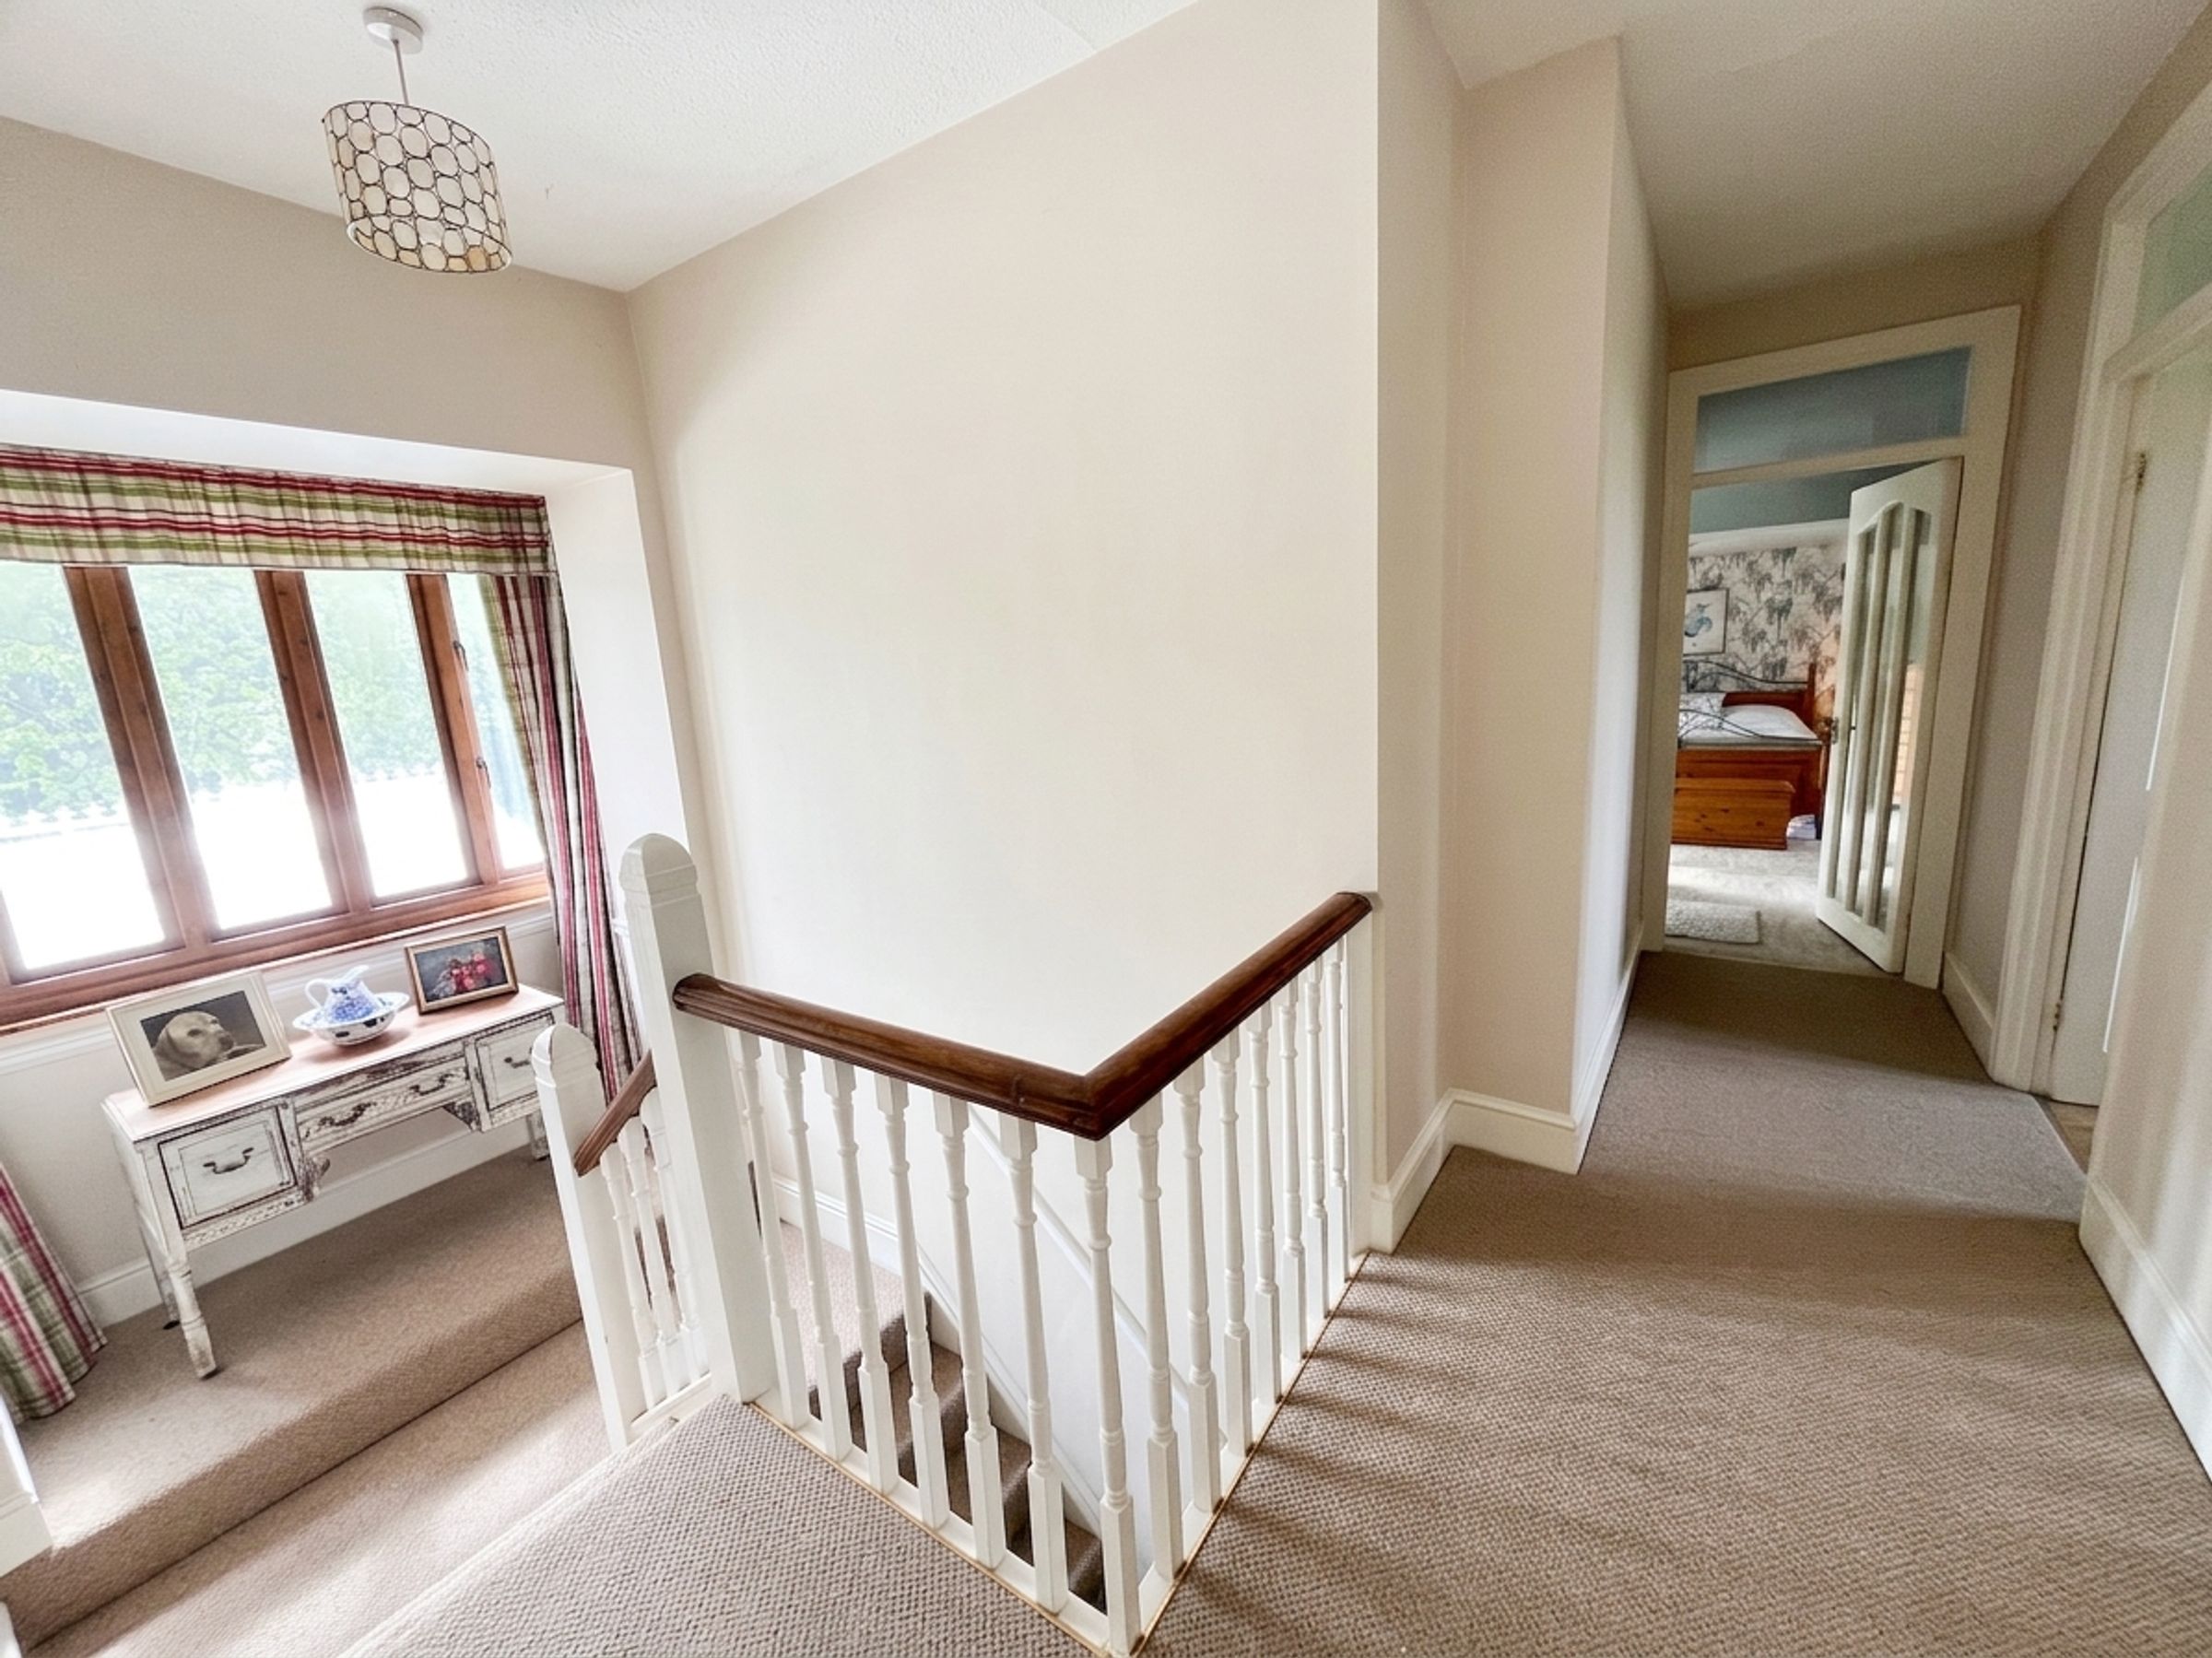
Staircase from HALLWAY to the landing, with a double‑glazed window to the half landing overlooking the rear garden. Fitted cupboard and doors serving the bedrooms.
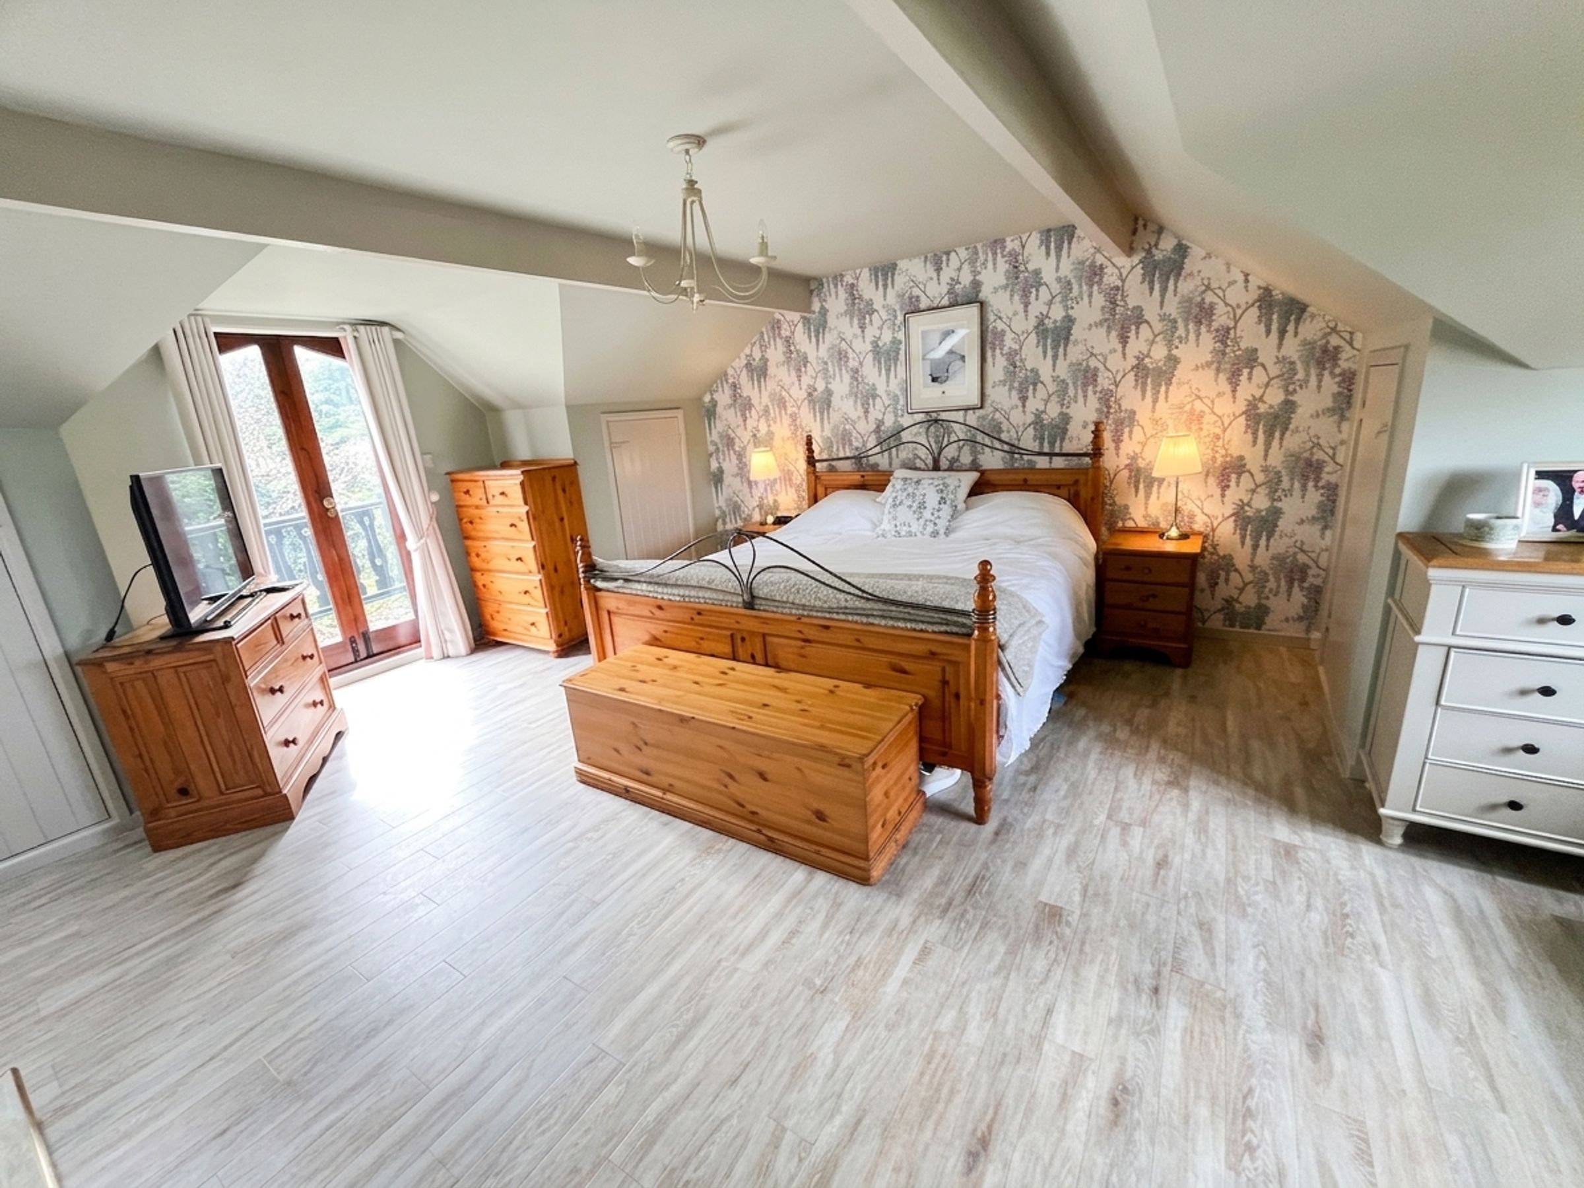
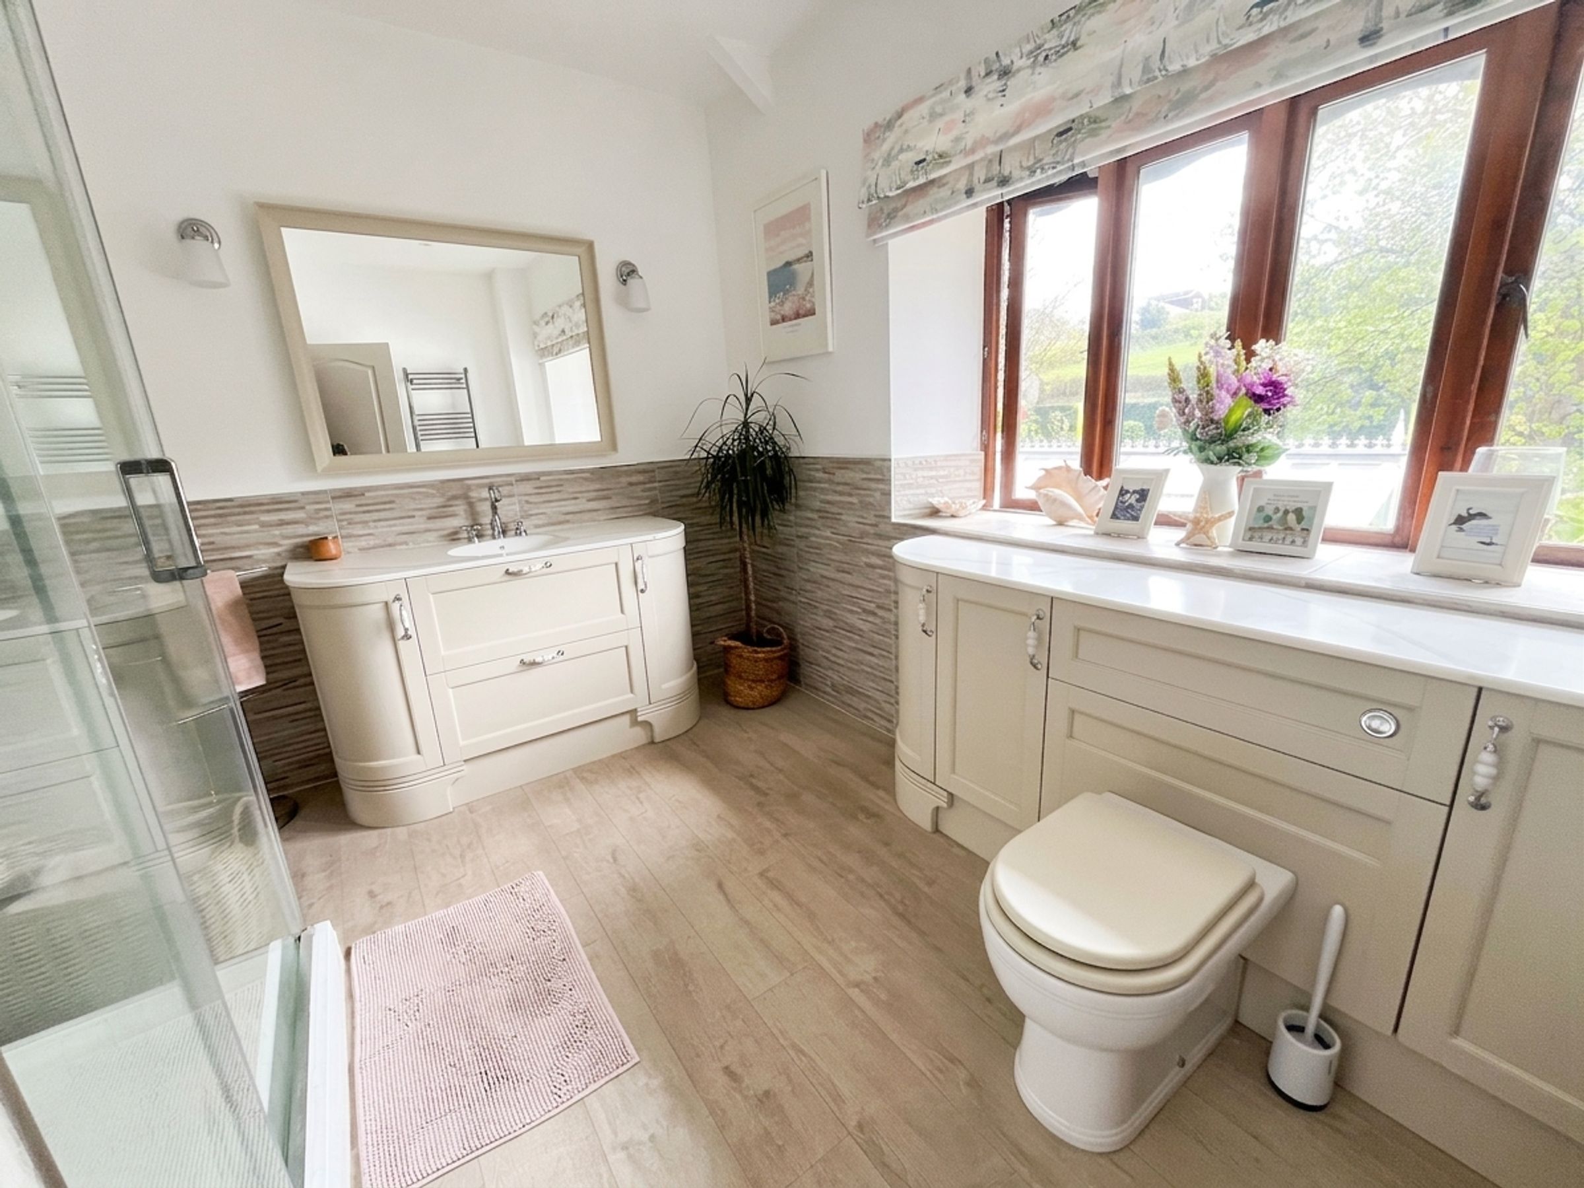
The PRINCIPAL BEDROOM is a large double room with part‑pitched, beamed ceiling, double‑glazed window enjoying rural views to the front and French doors opening onto a rear balcony. There are extensive built‑in eaves wardrobes and a beautifully appointed, recently fitted EN-SUITE SHOWER ROOM. This includes a large glazed double shower cubicle with mains shower, a stylish marble‑topped sink with fitted cabinetry beneath, a low‑level WC with matching cupboards, and chrome heated towel rail.
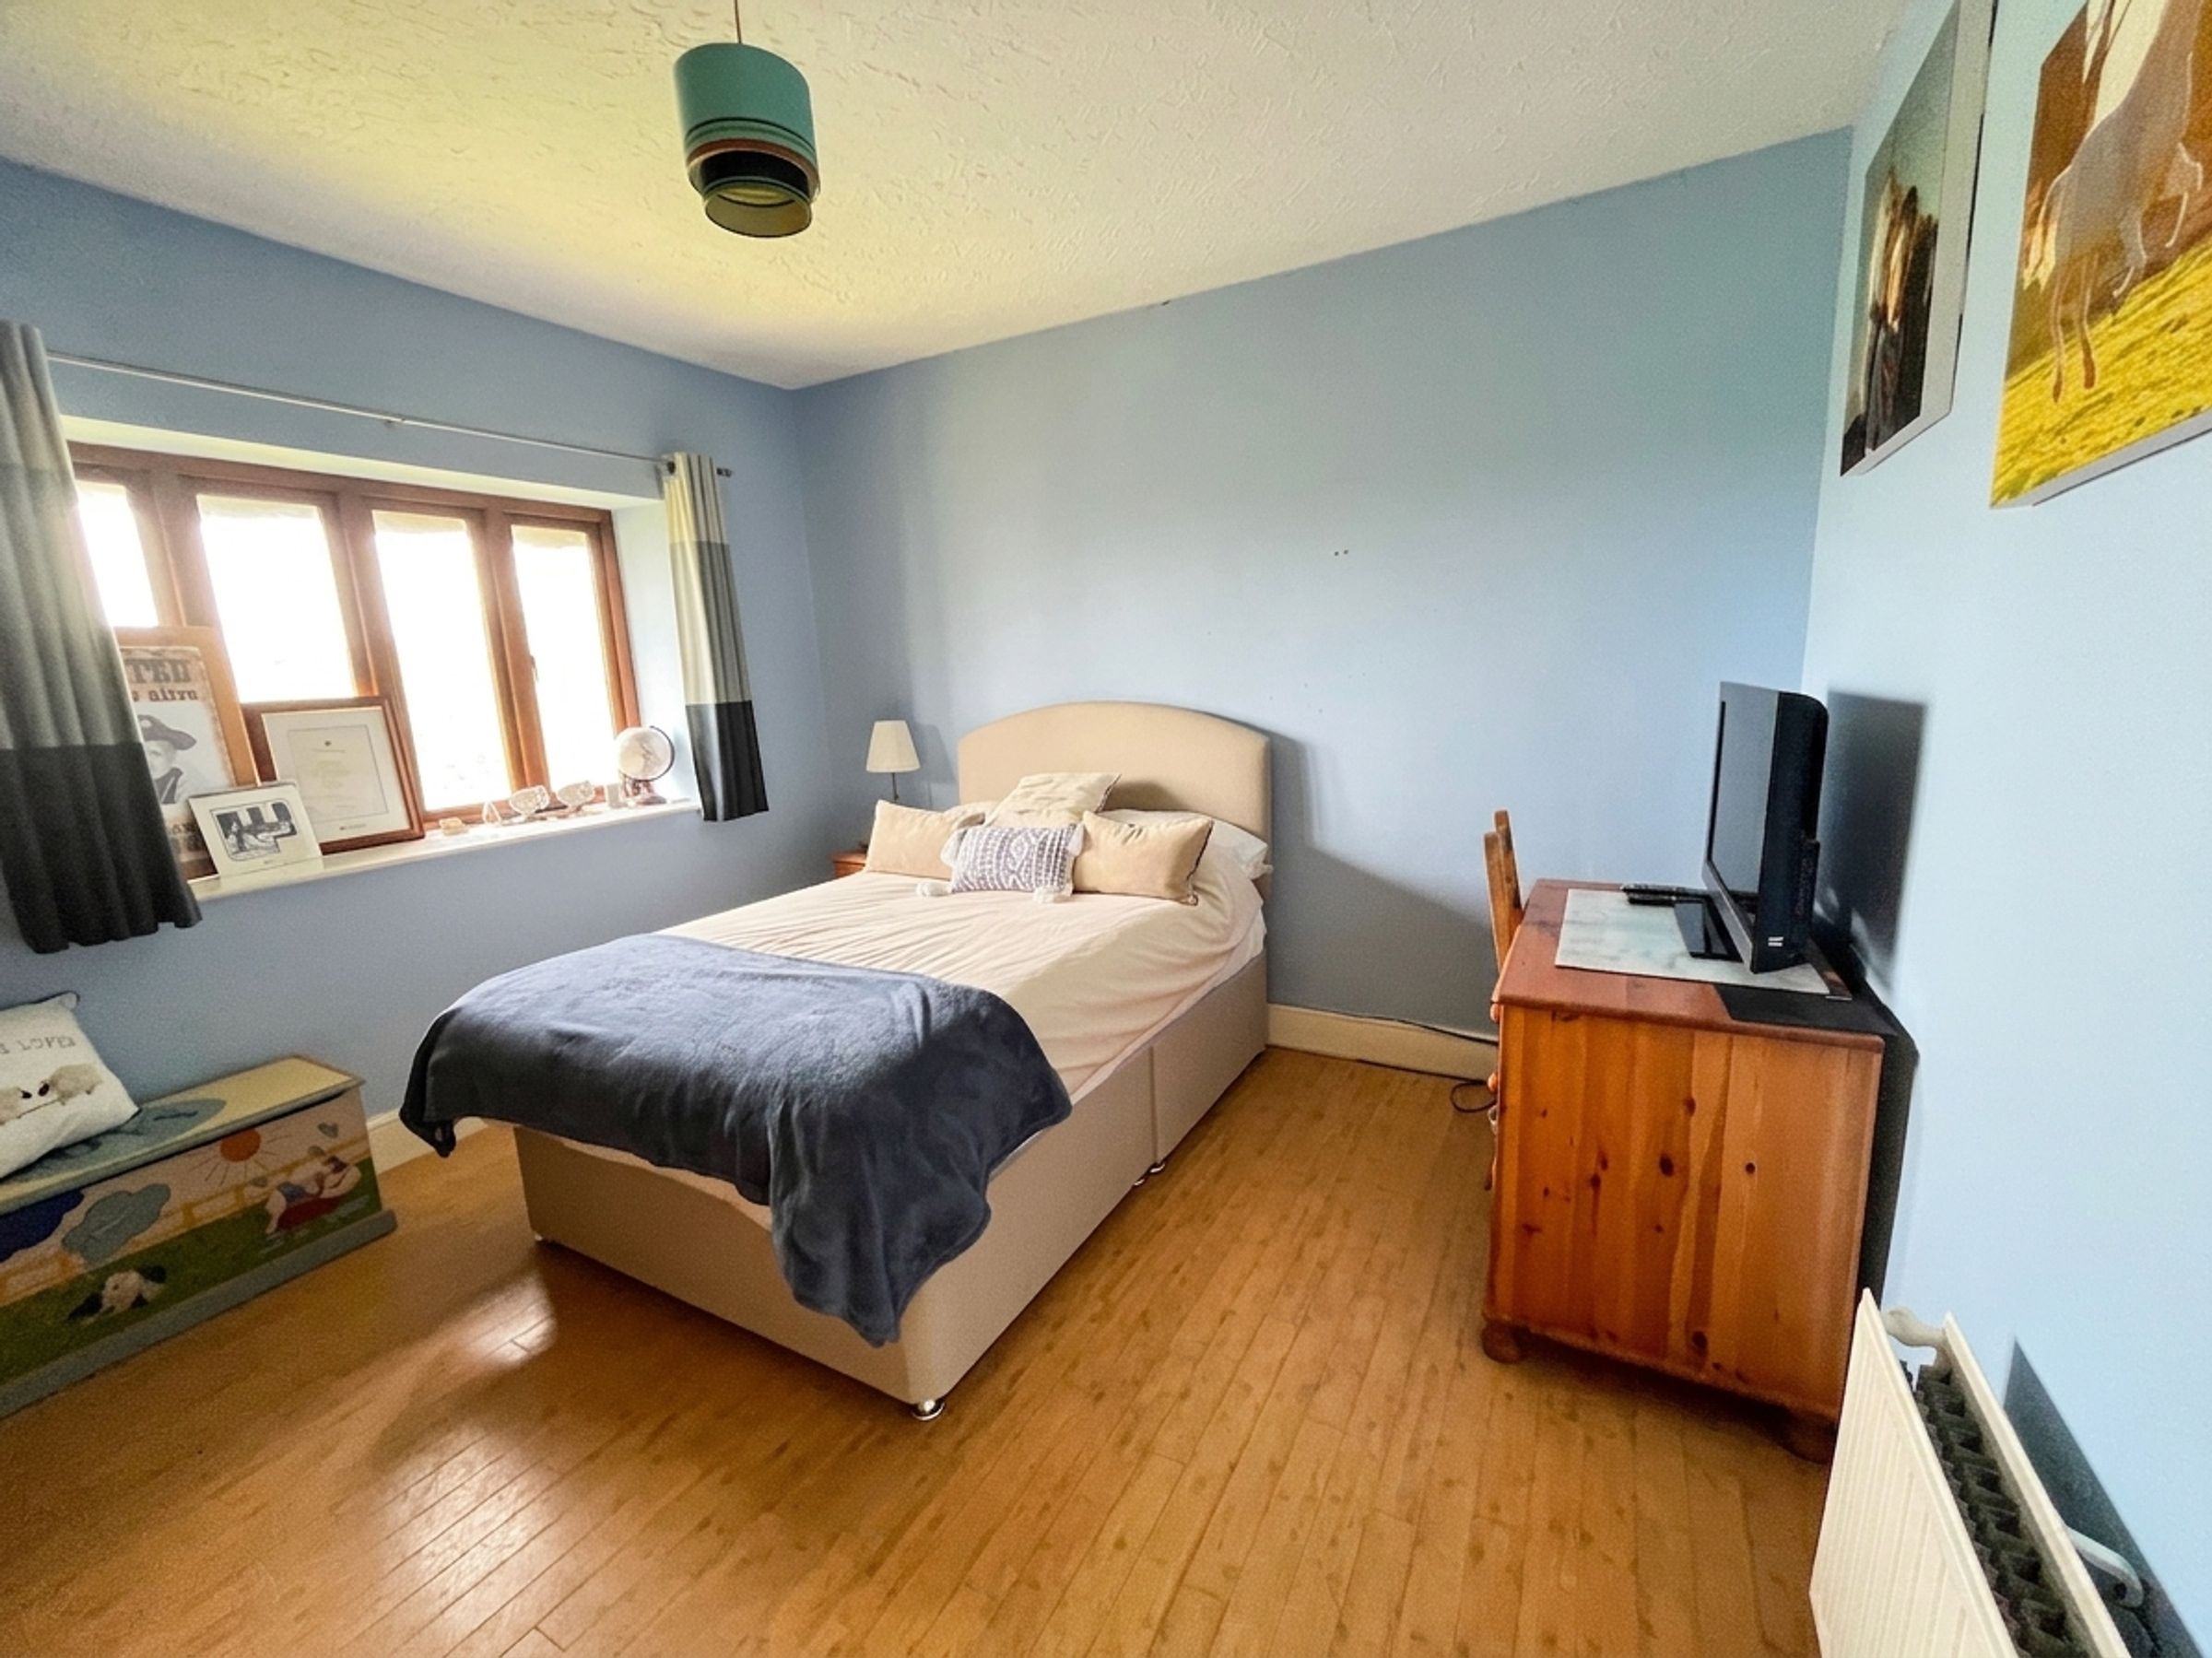
BEDROOMS TWO AND THREE both feature timber‑effect flooring and double‑glazed windows with attractive rural views. BEDROOM FOUR is a further double room with timber‑effect flooring and an aspect to the front elevation.
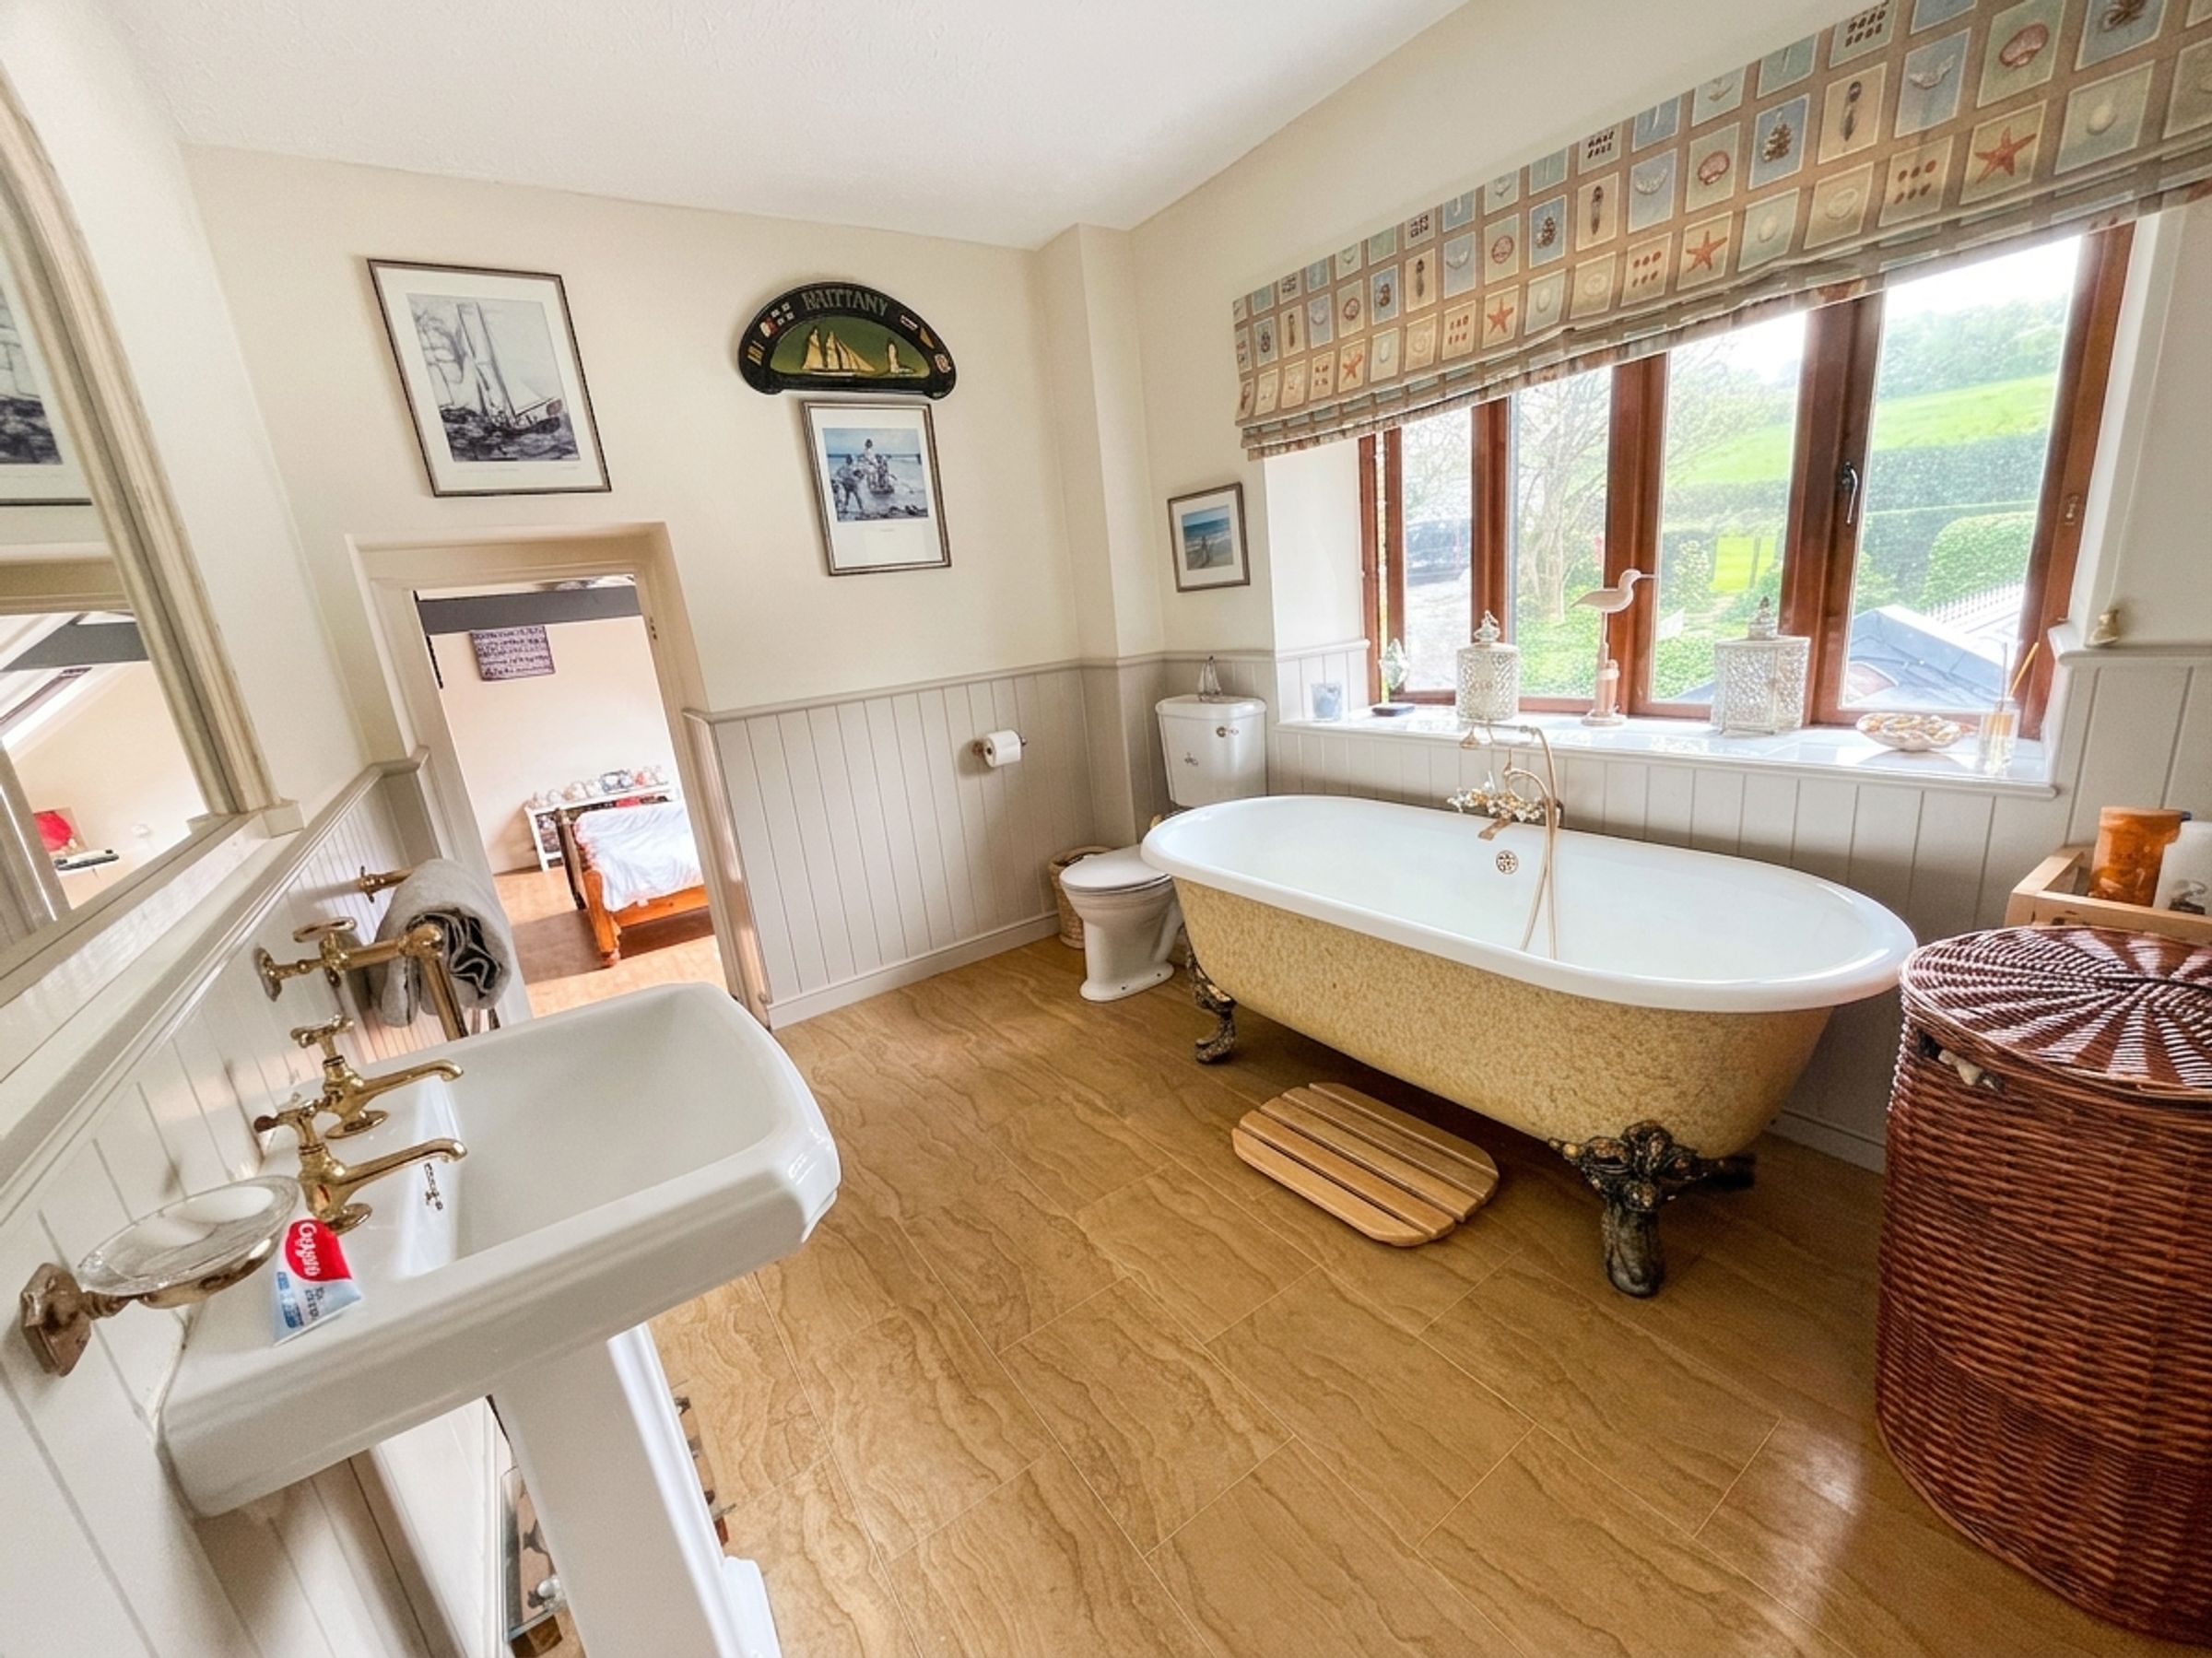
The FAMILY BATHROOM comprises a traditional white suite including a freestanding clawfoot, double‑ended feature bath, low‑level WC and pedestal wash‑hand basin. There is an airing cupboard housing the foam‑lagged tank and panelled walls.
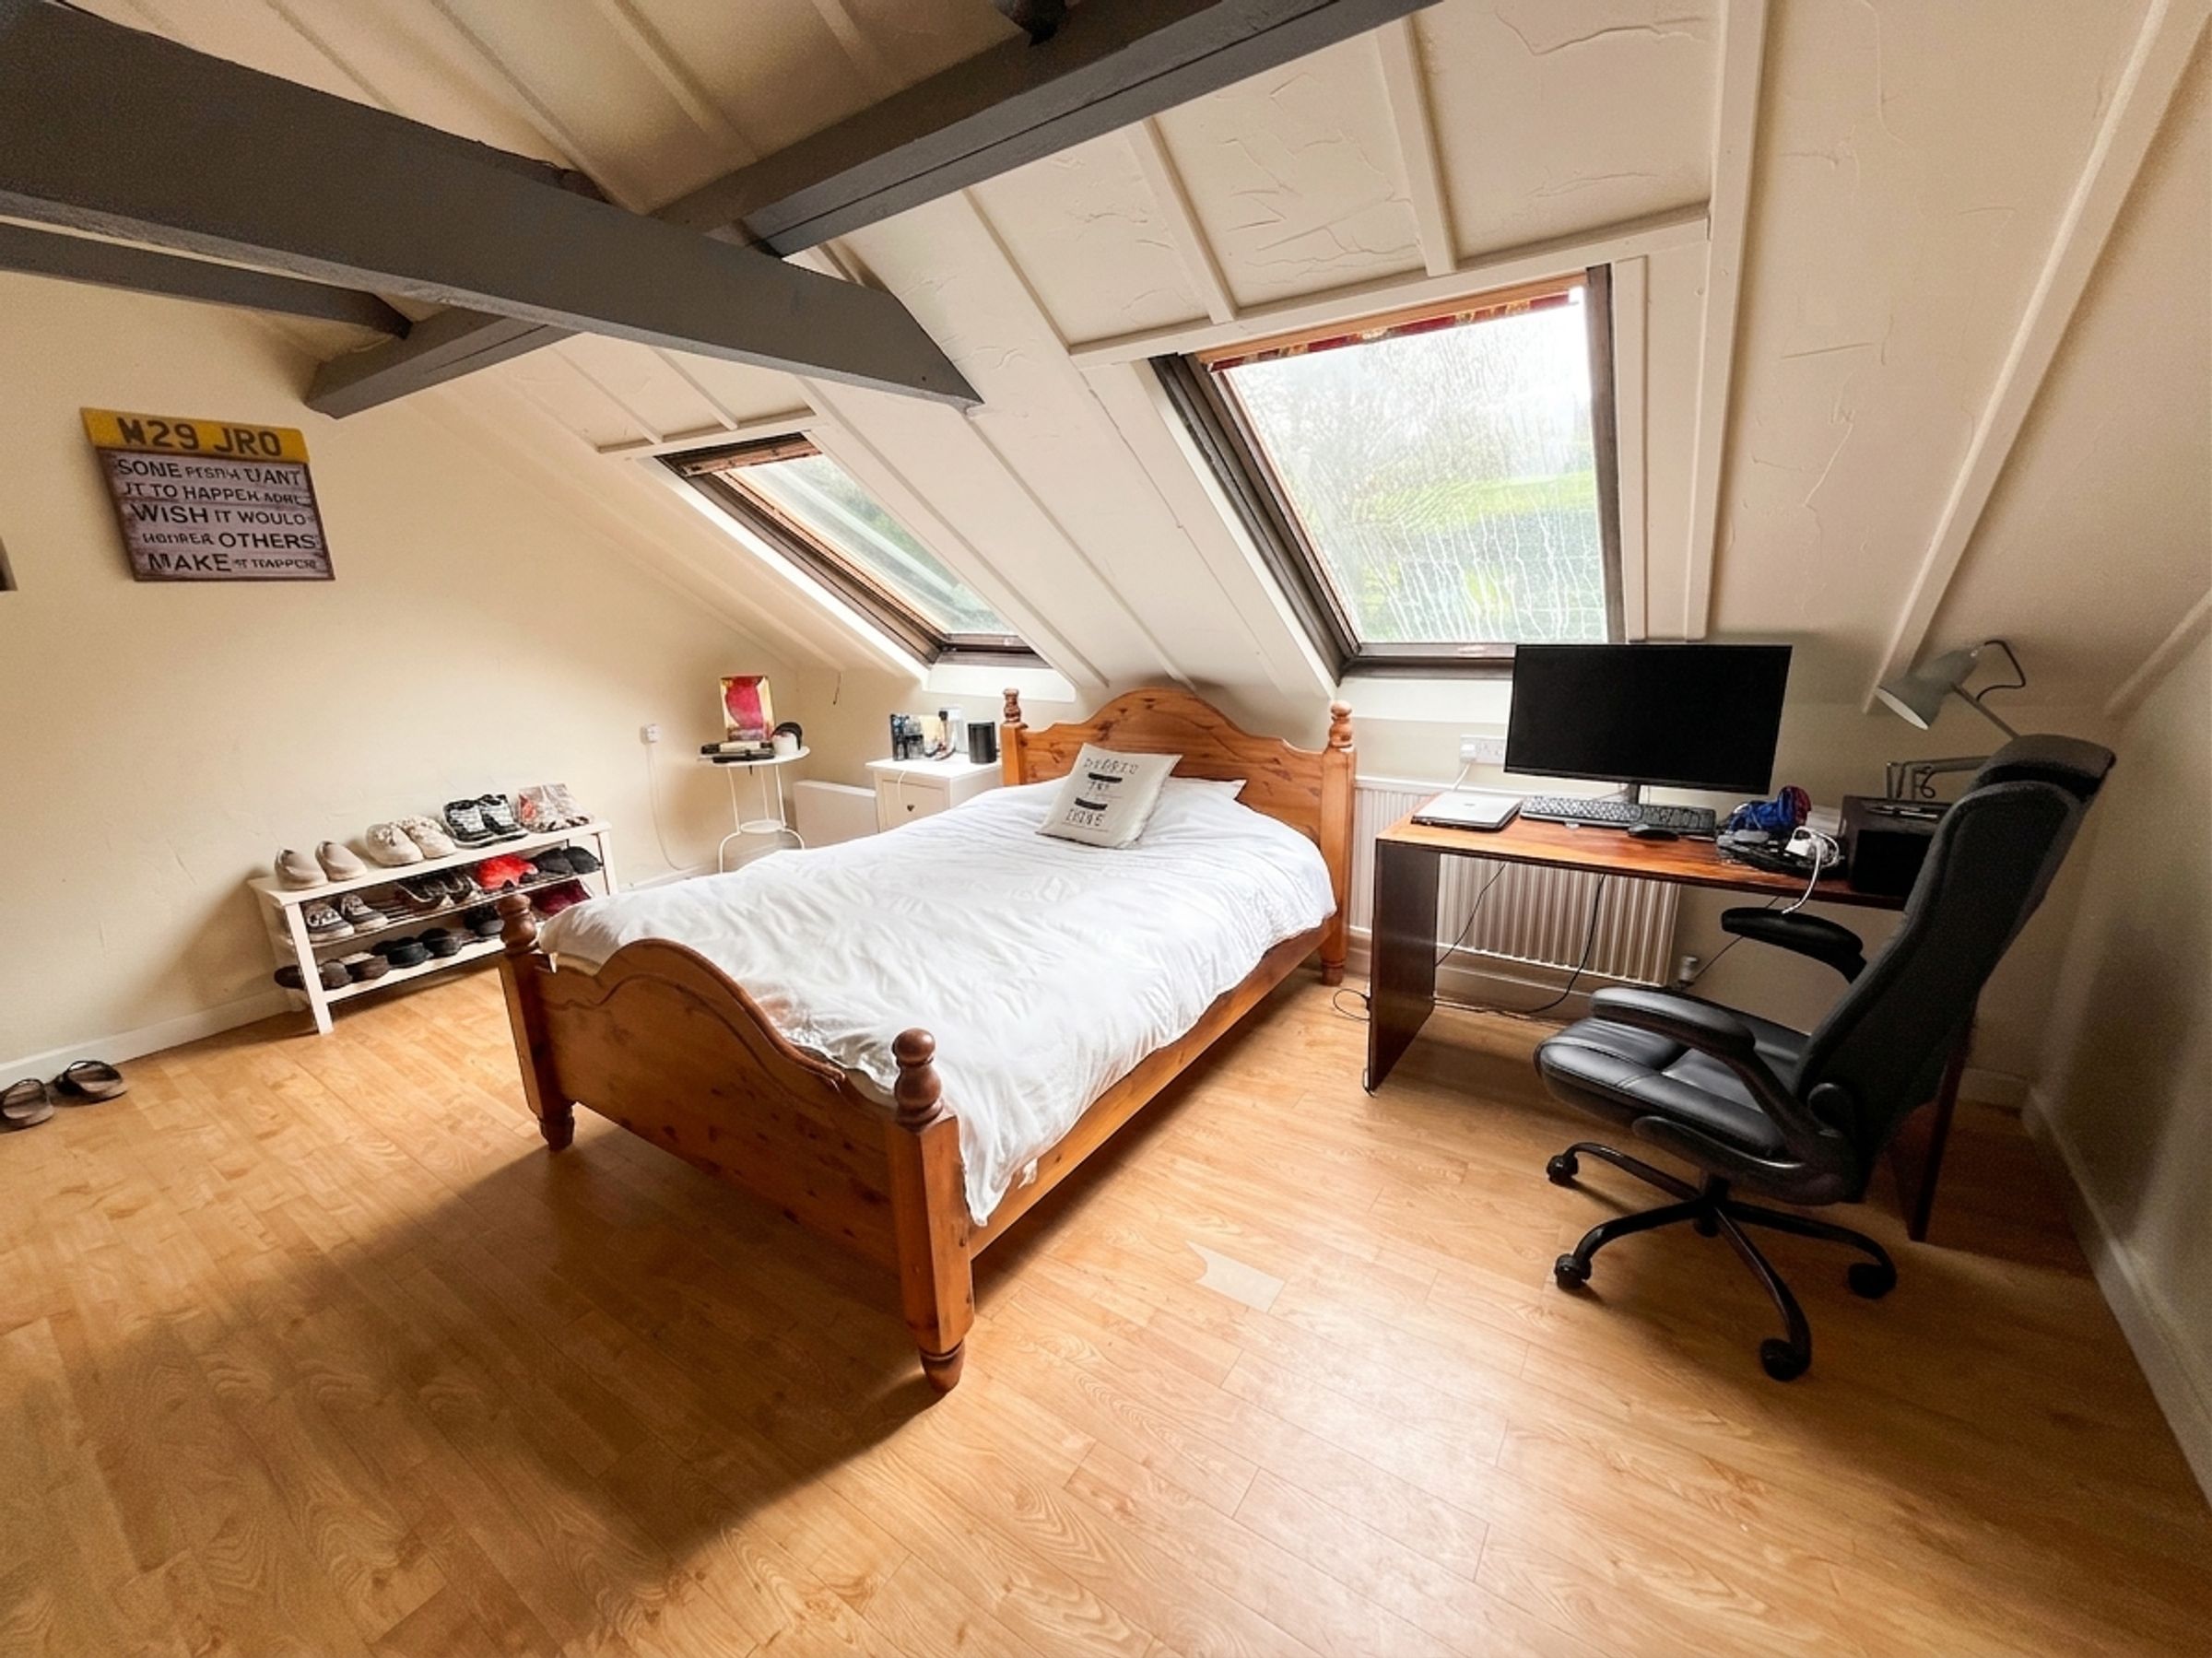
BEDROOM FIVE is approached via the secondary staircase from the home office and is a large double room with a pitched and beamed ceiling, double‑glazed Velux windows to the rear and a connecting door to the family bathroom.
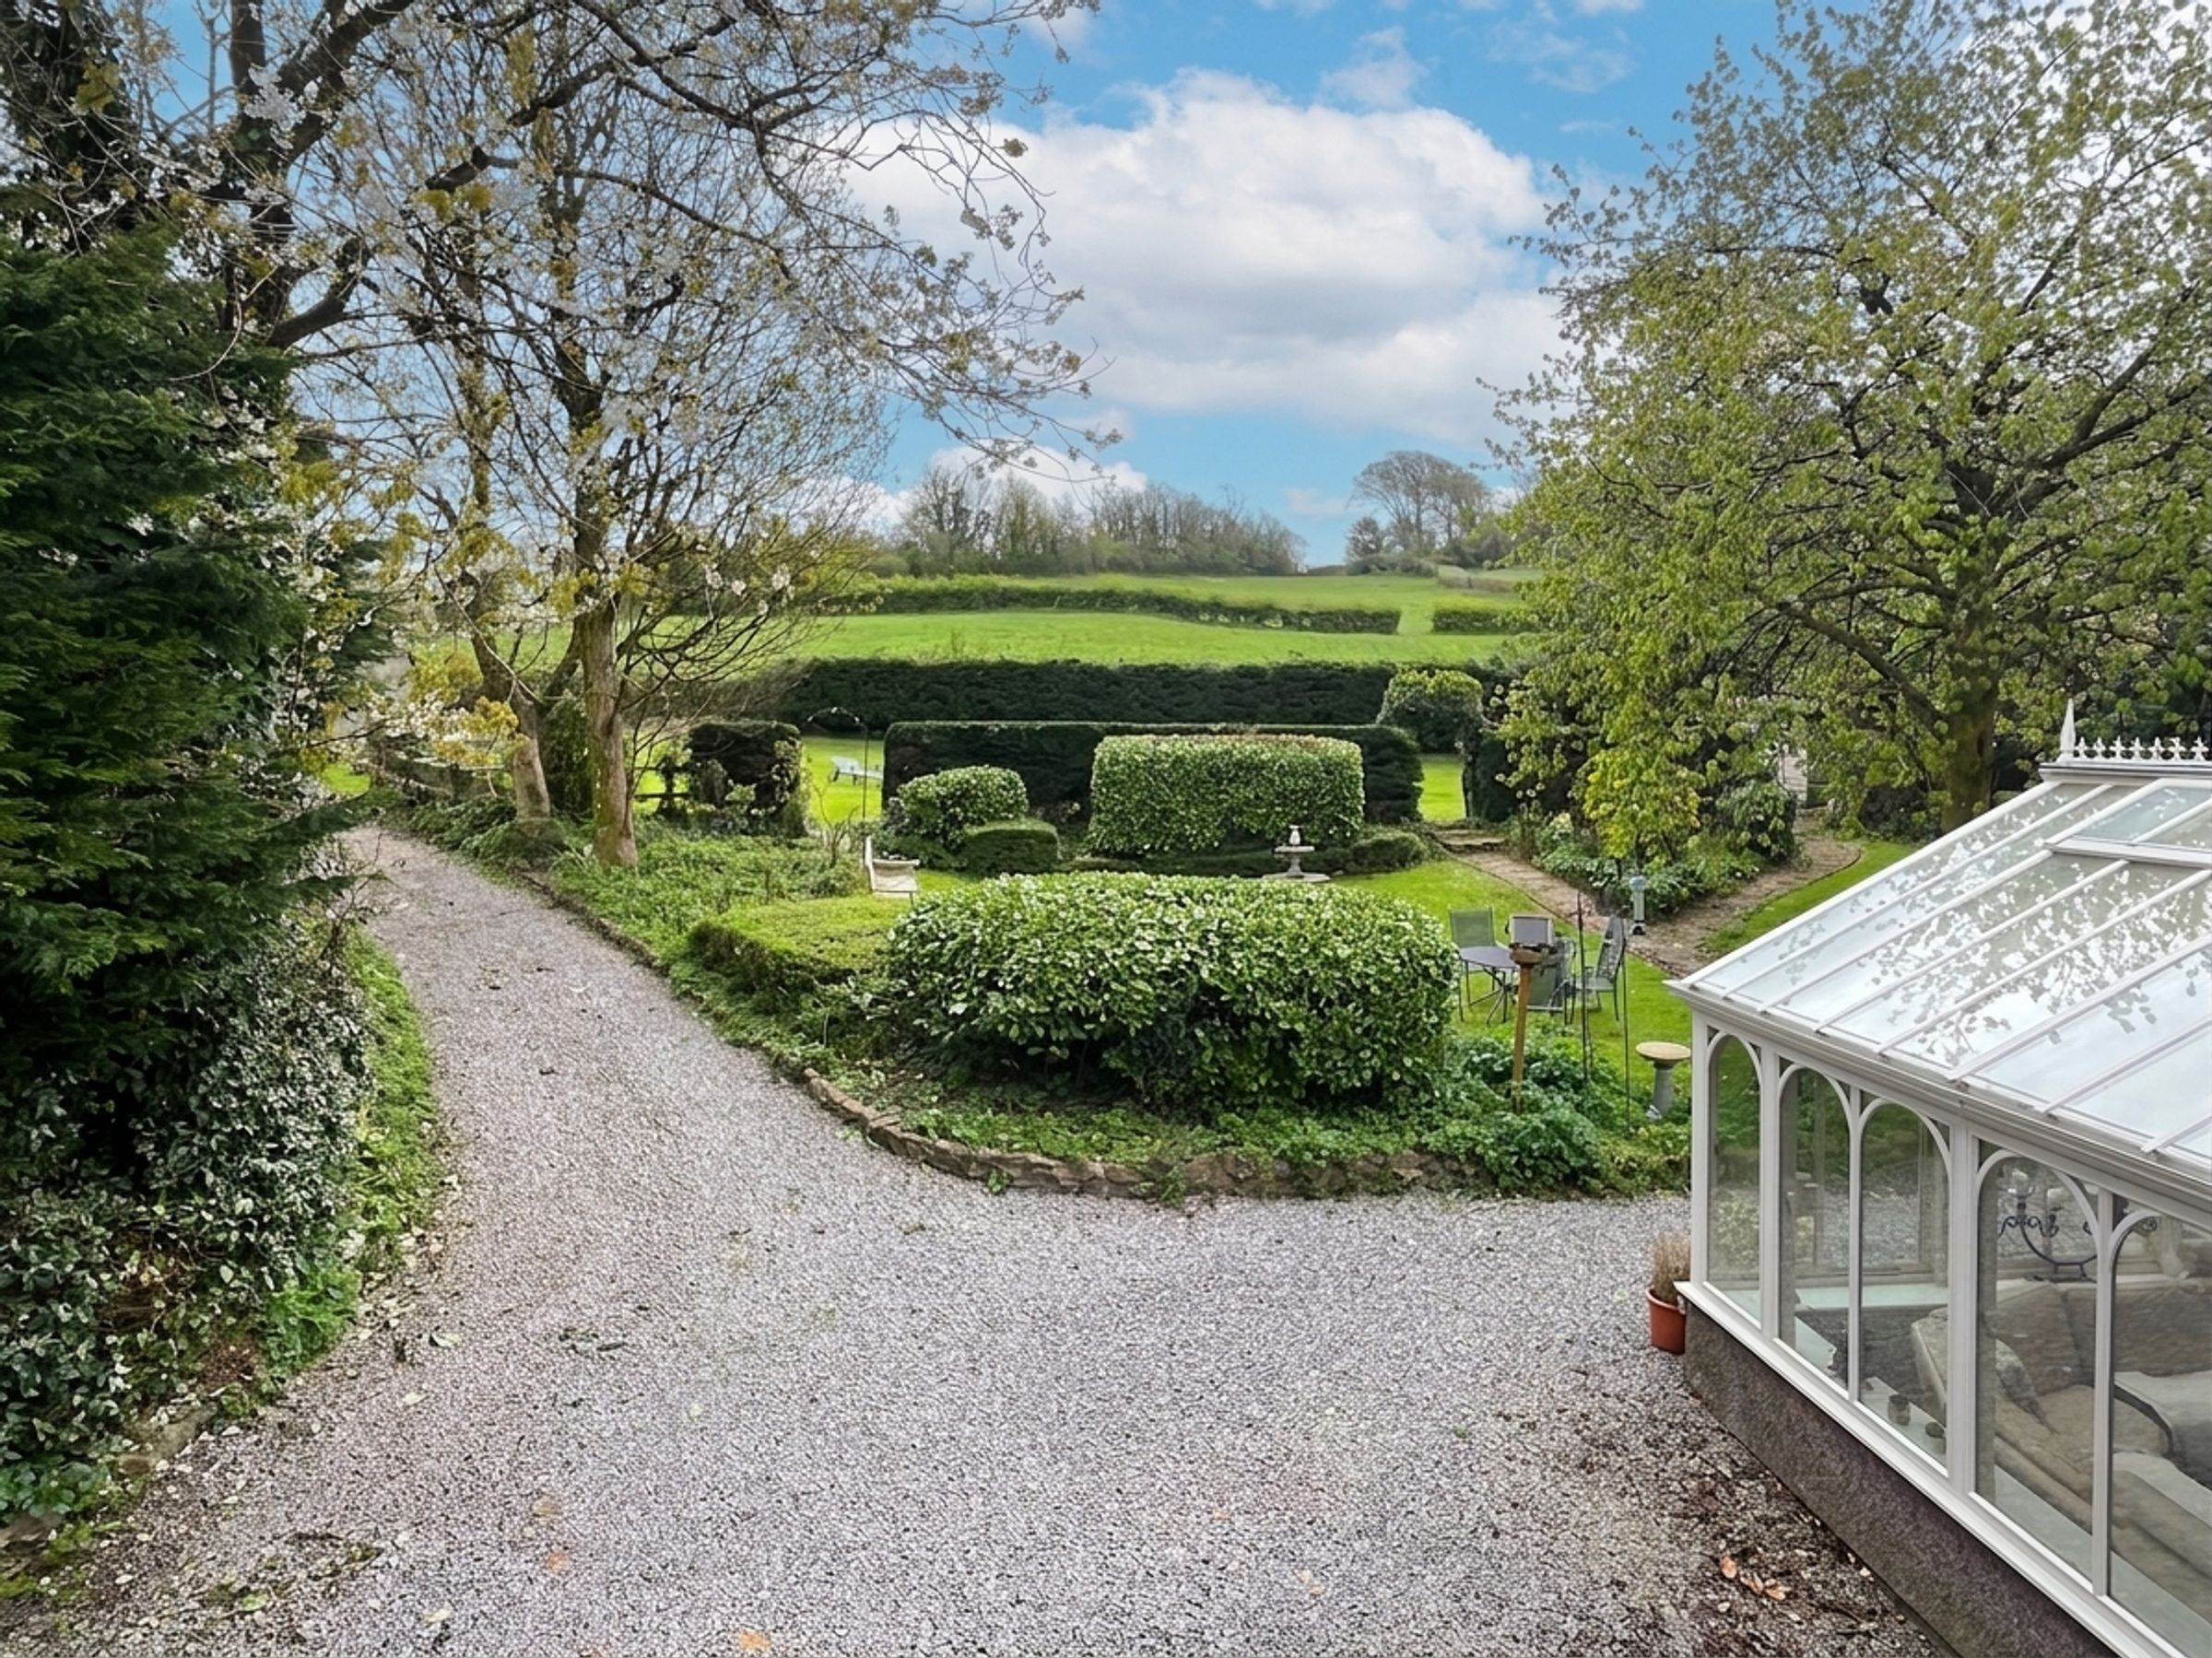
Outside, there is a LAWNED FRONT GARDEN with pillared entrance and a tarmacadam driveway, leading via a timber entrance gate to a gravelled parking area extending away from the house. This provides further parking and access to a detached L‑shaped GARAGE OUTBUILDING offering two garage spaces and a general store or stable.
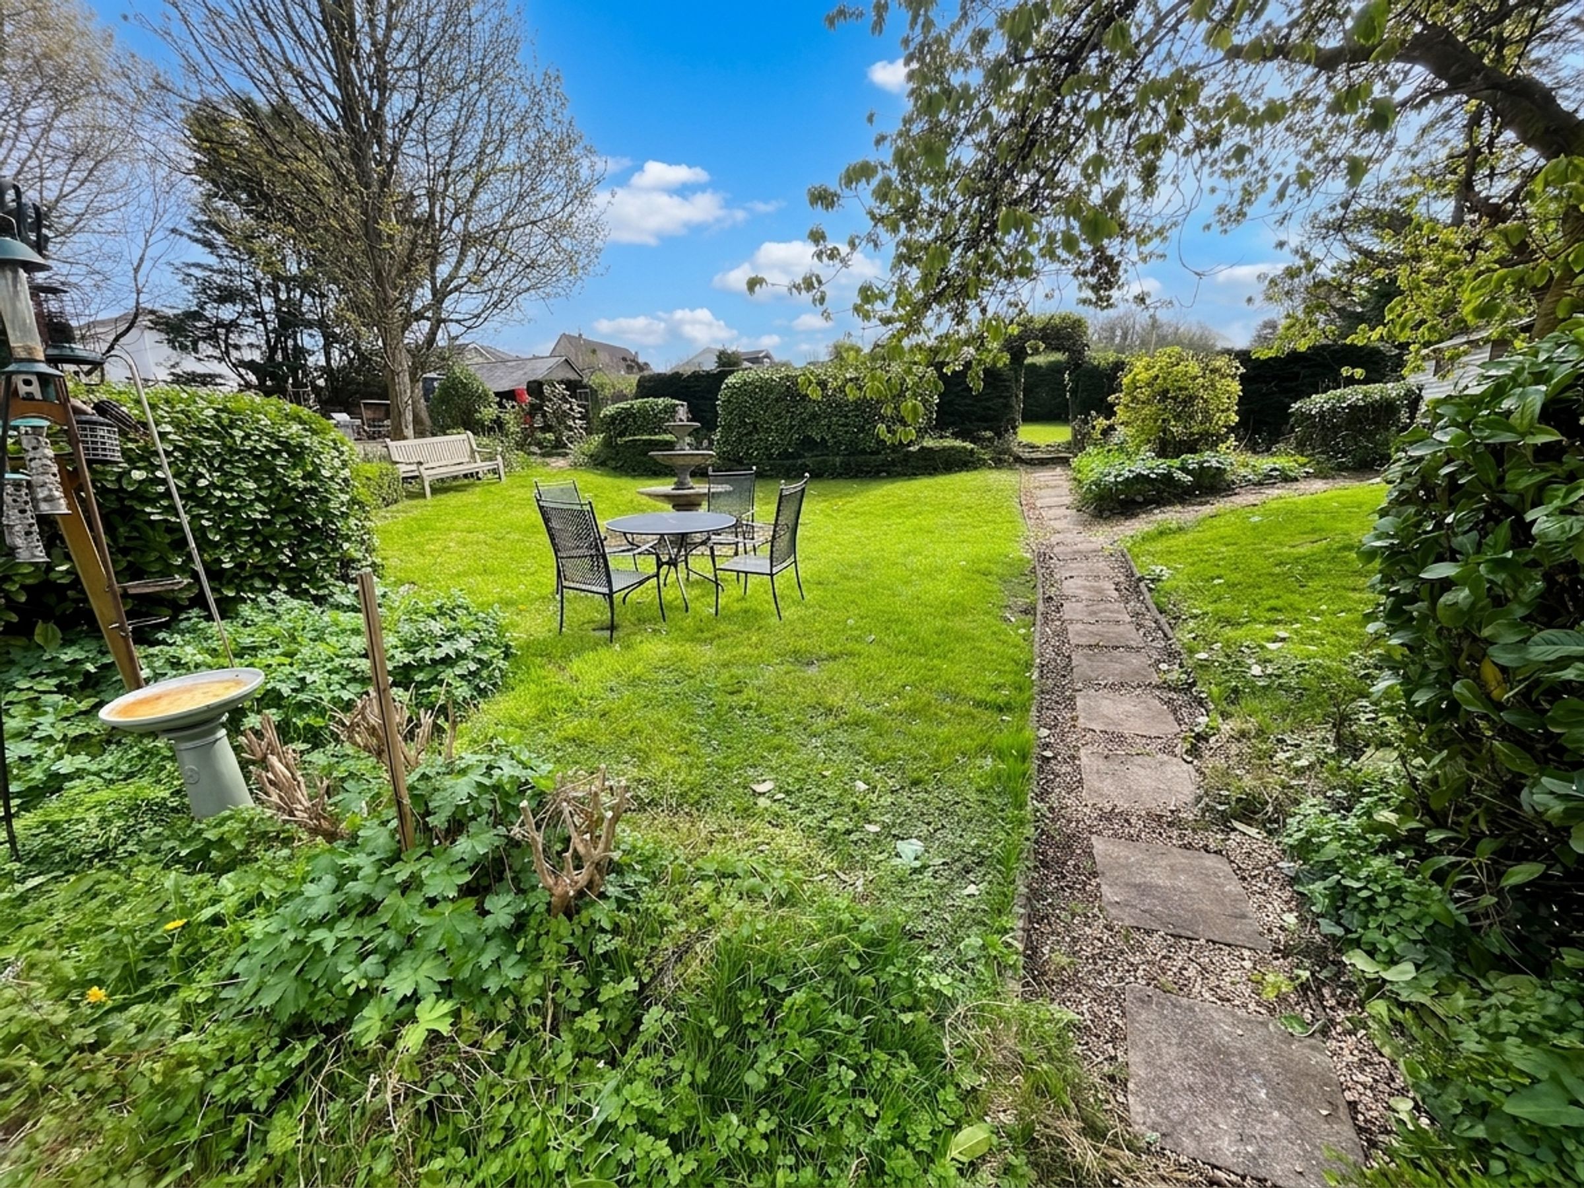
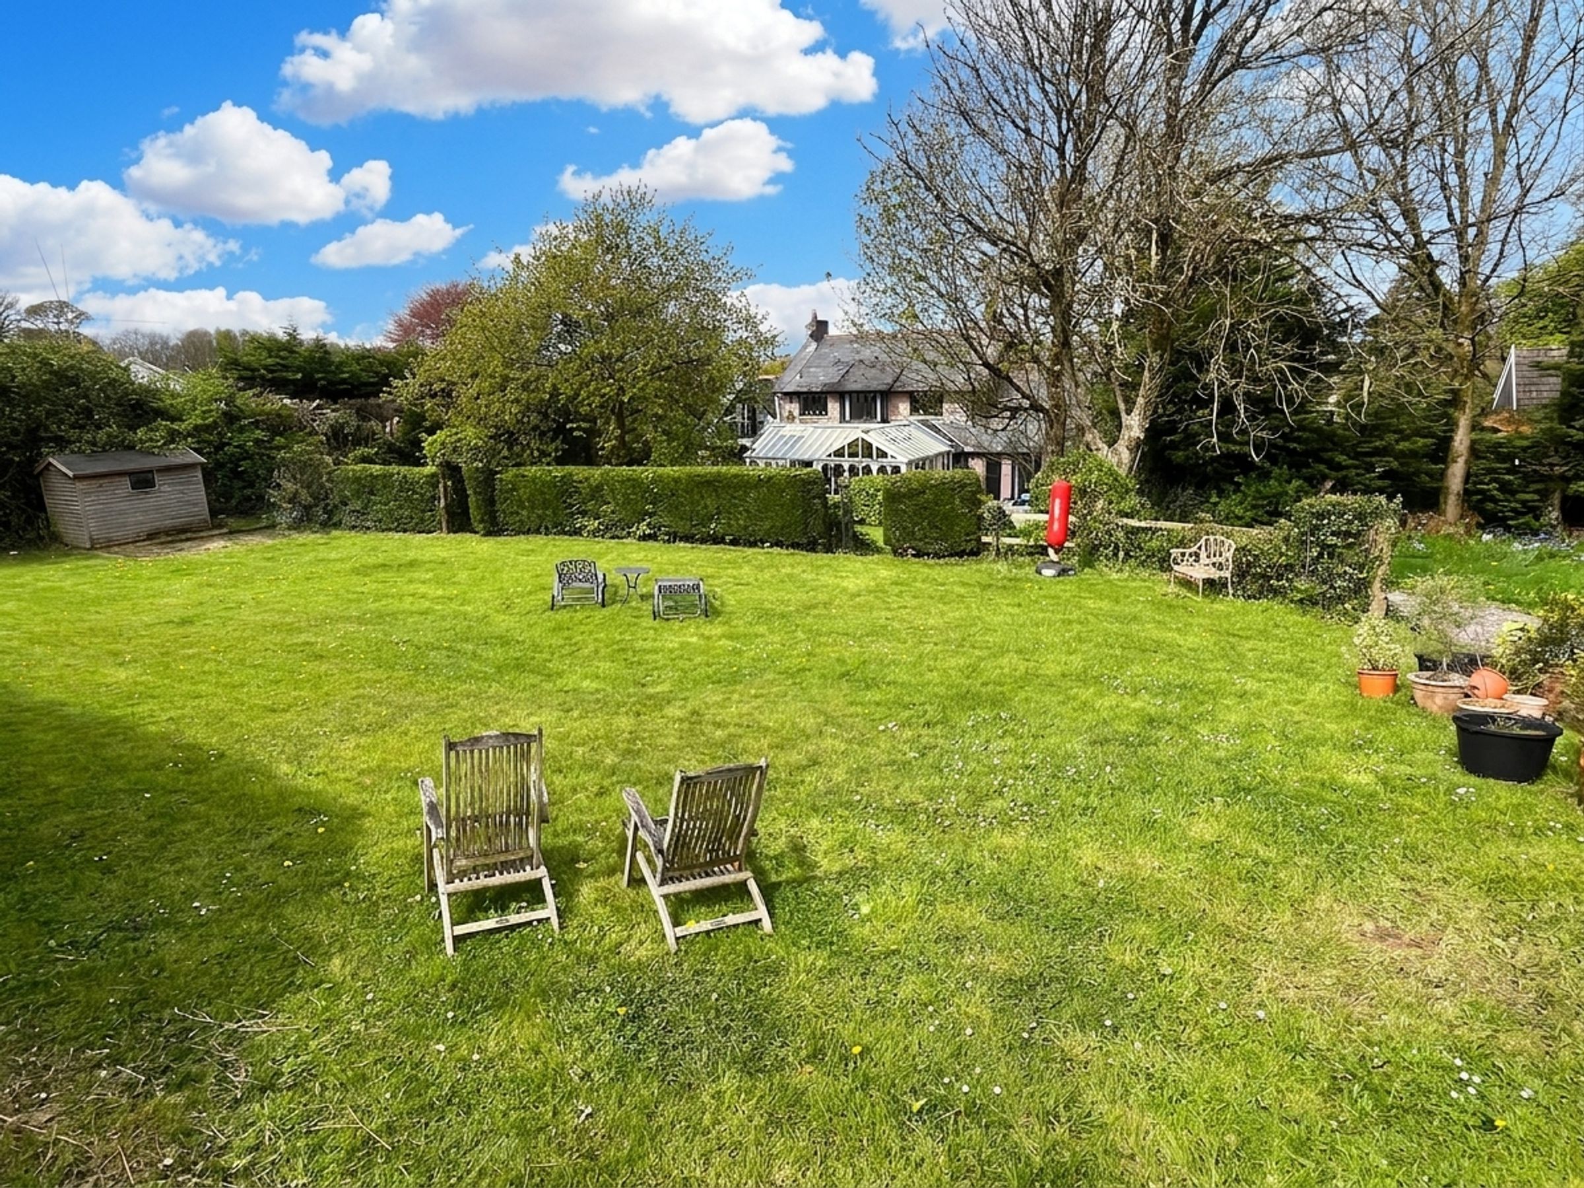
The substantial gardens extend in total to approximately 0.6 acresand combine formal and informal lawned areas with mature trees and shrubbery. The garden is subdivided by internal hedging creating distinct garden rooms, with open fields to the rear.
Key details
Broadband: up to 31mbps
3111ft2 floor area
23100ft2 plot size
Freehold
Council tax band H
Additional information
Near the property
Disclaimer - These particulars are provided as a general guide only and do not form part of any contract or offer. While believed to be accurate, they are not guaranteed. Some images may include CGI or digitally enhanced furnishings for illustrative purposes only and are not included in the sale. All negotiations must be conducted through Herbert R Thomas.
Properties you may like

Our services
Useful Information