Like the look of this property?
We would love to hear from you and arrange a viewing of this property. Get in touch now!
Looking to sell a property?
You can get a free online or in person valuation.
Property features
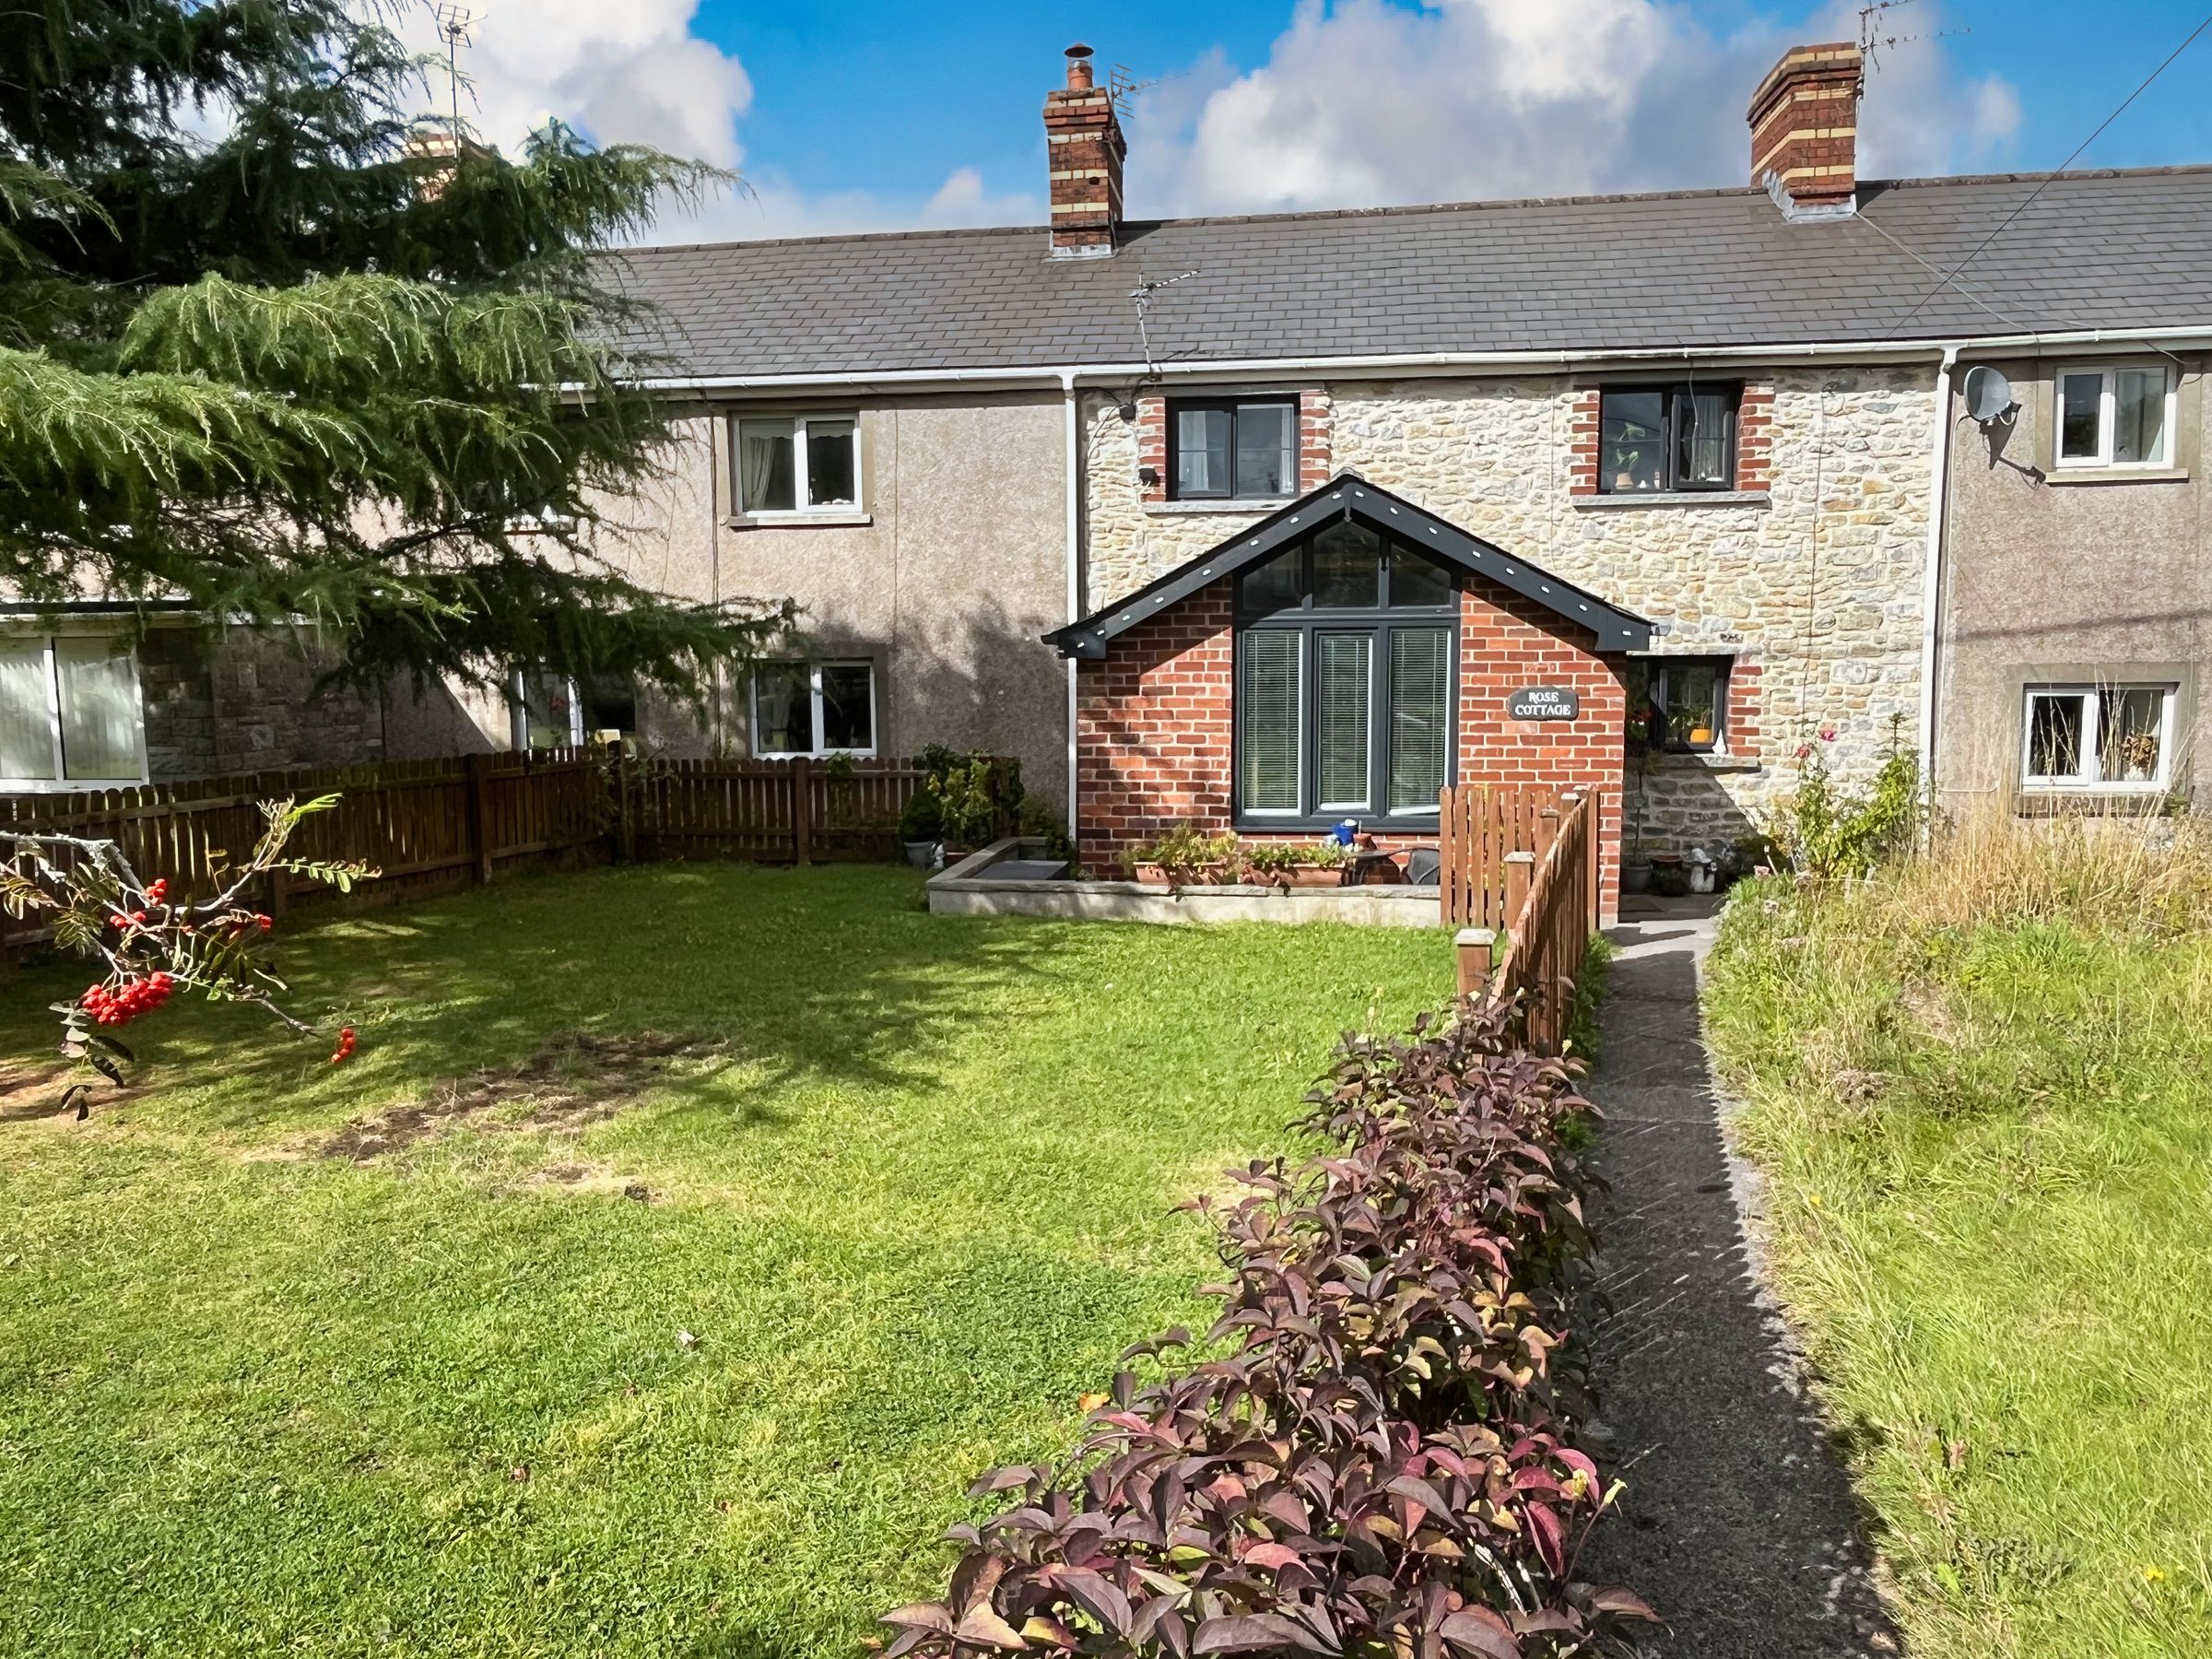
Pretty stone-built, extended, three double bedroom cottage.
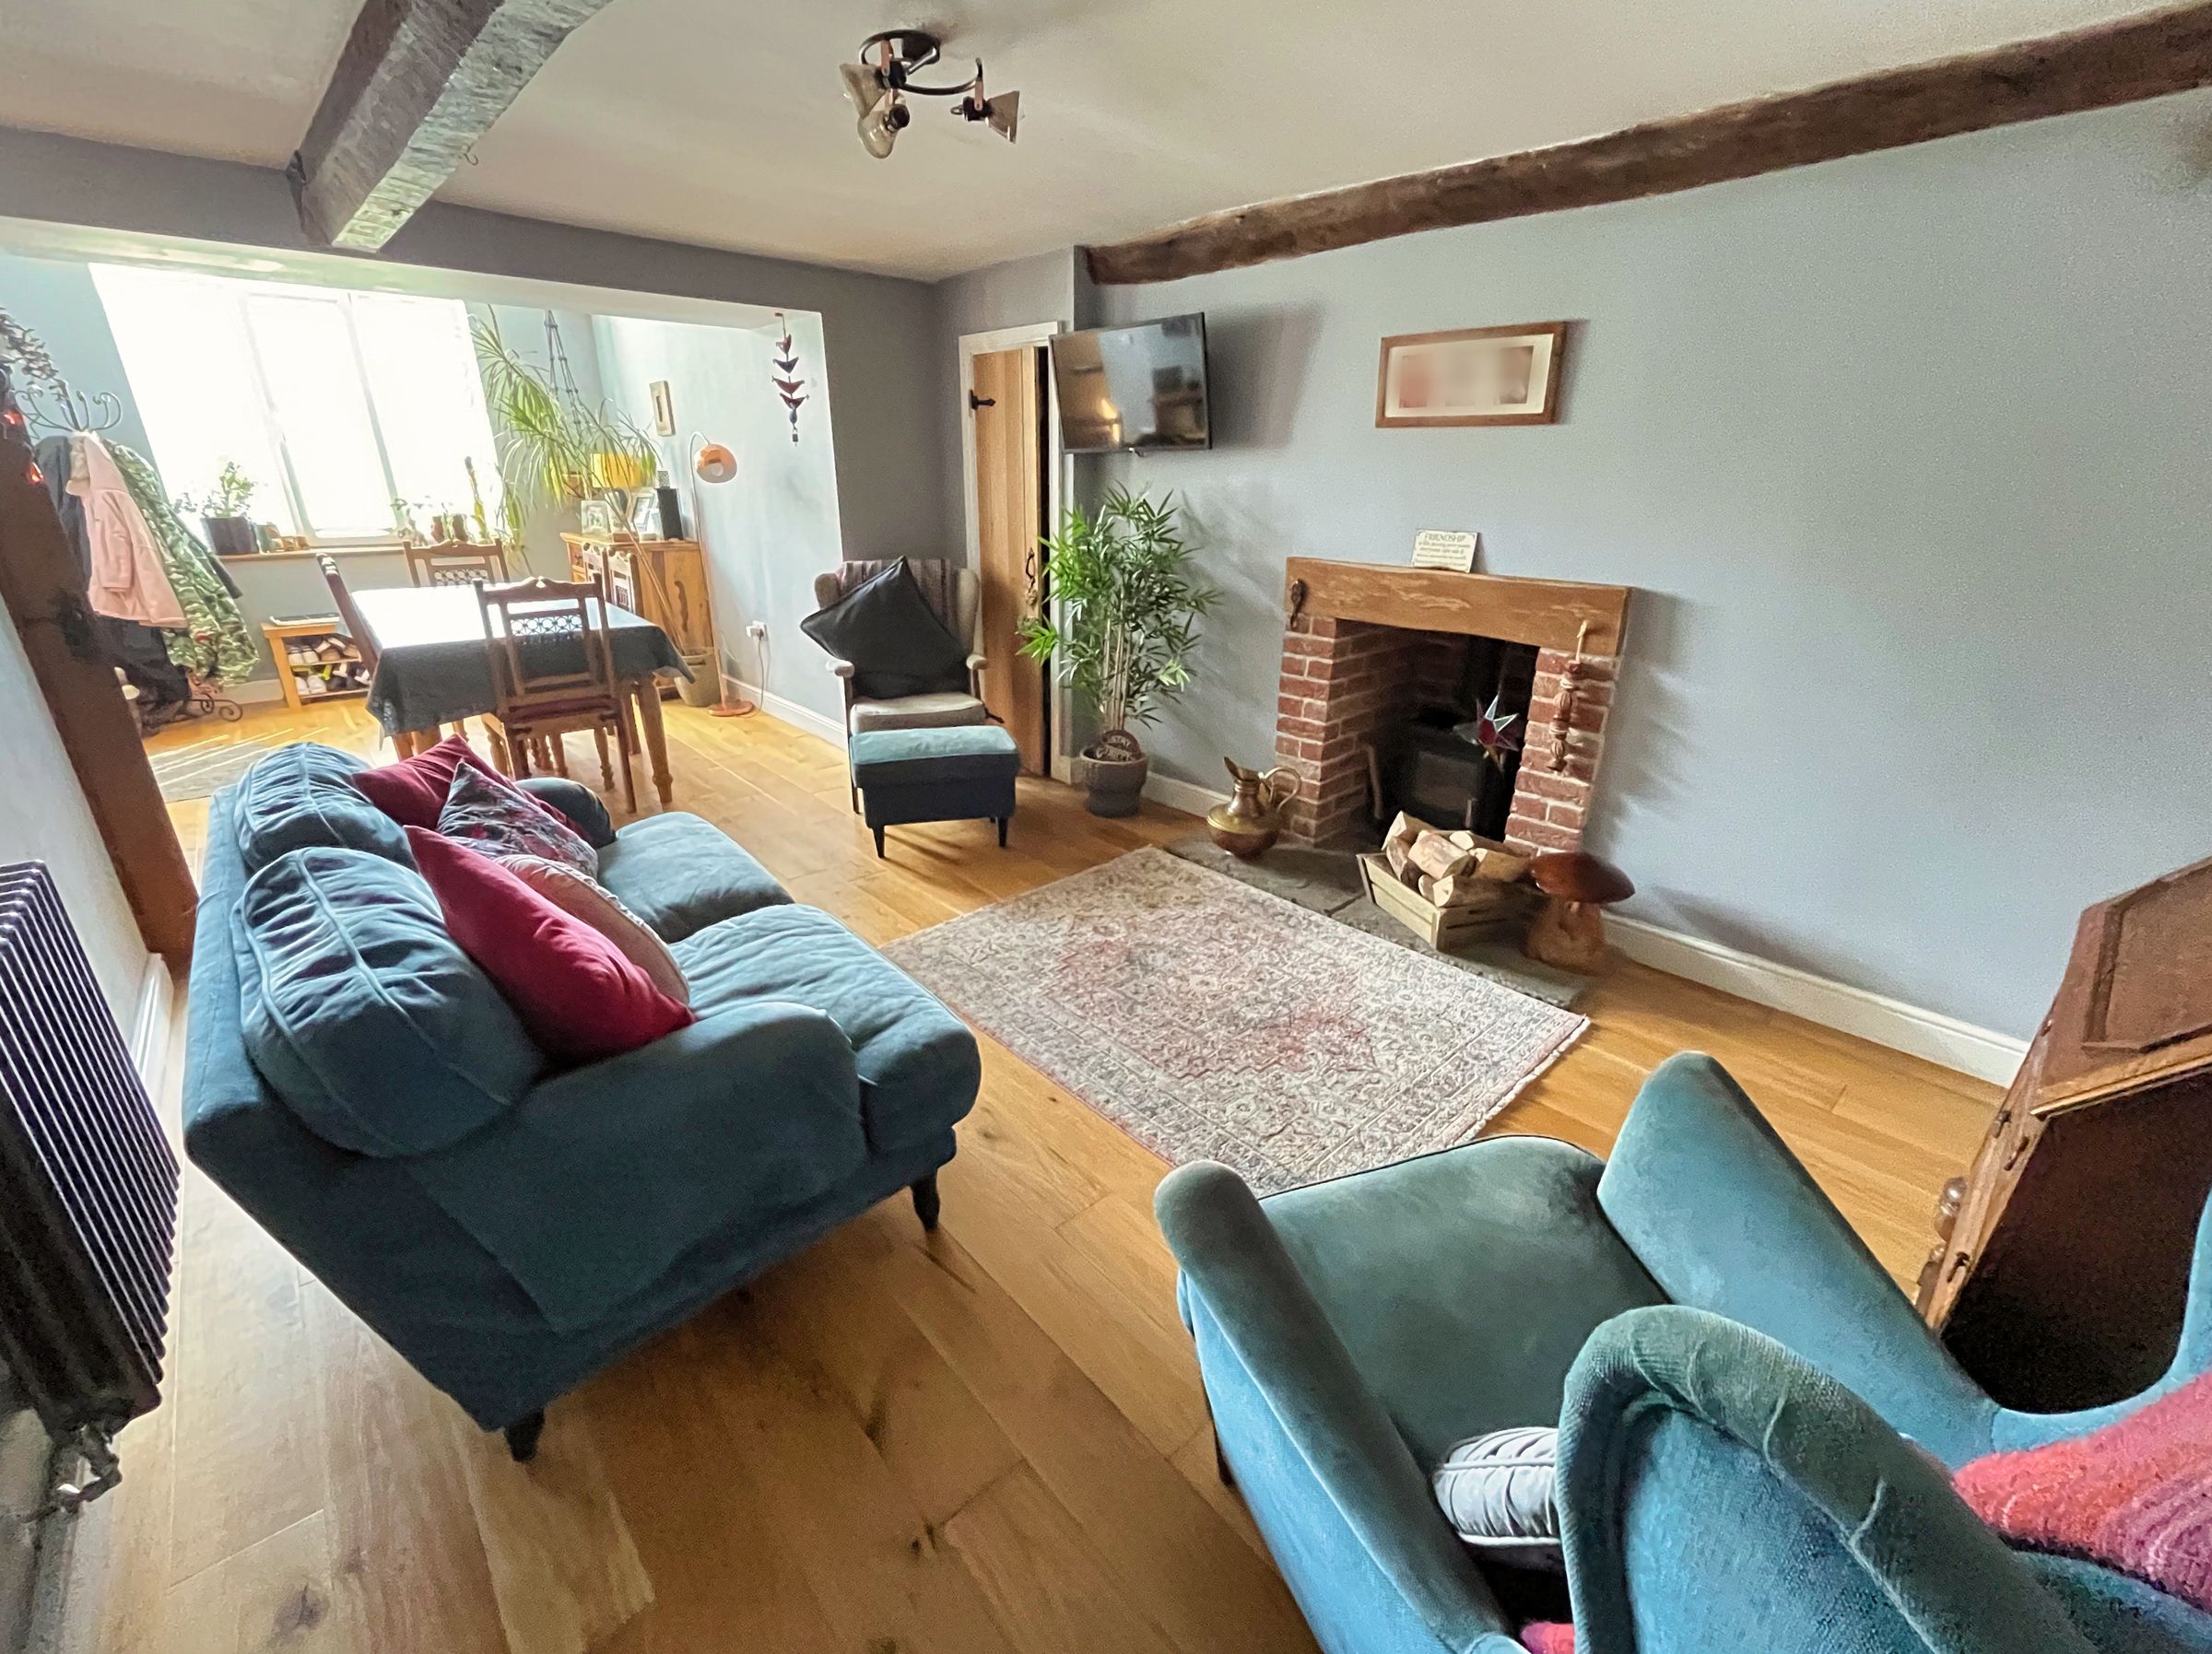
Open-plan dining and living room with woodburning fire, separate sitting room, modern fitted kitchen, utility room and downstairs shower room.
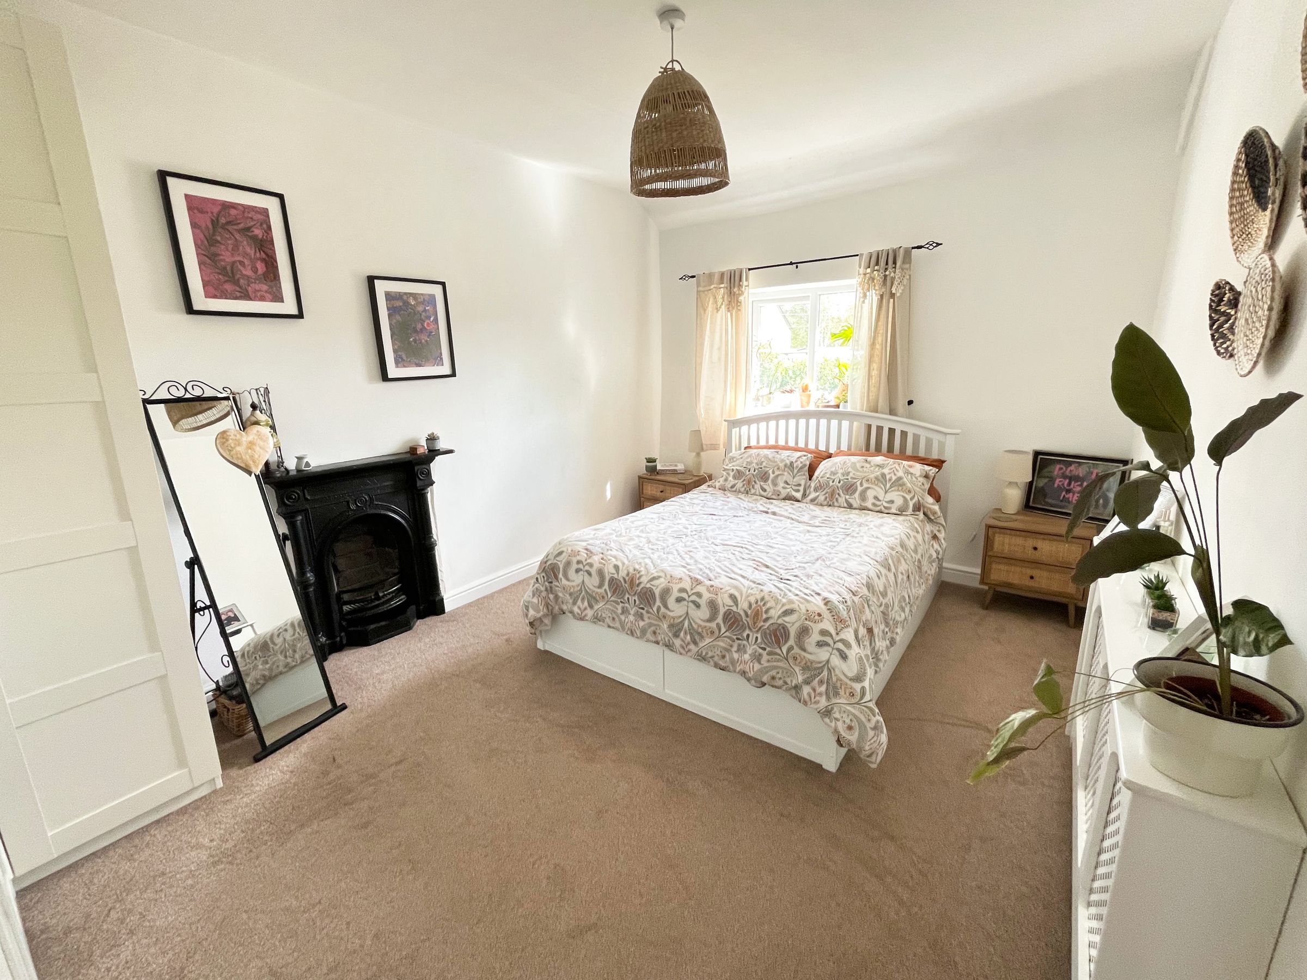
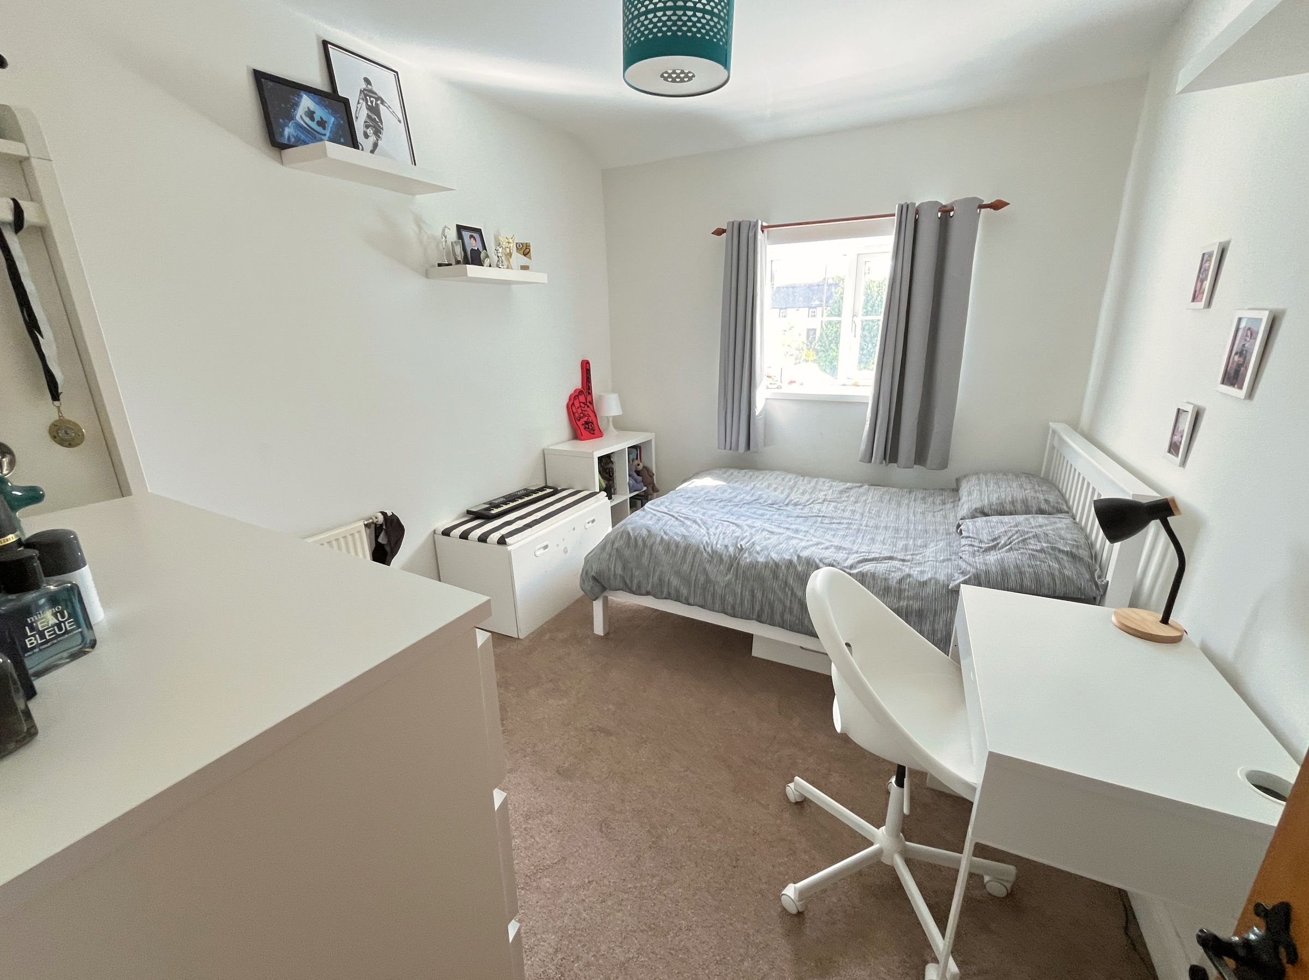
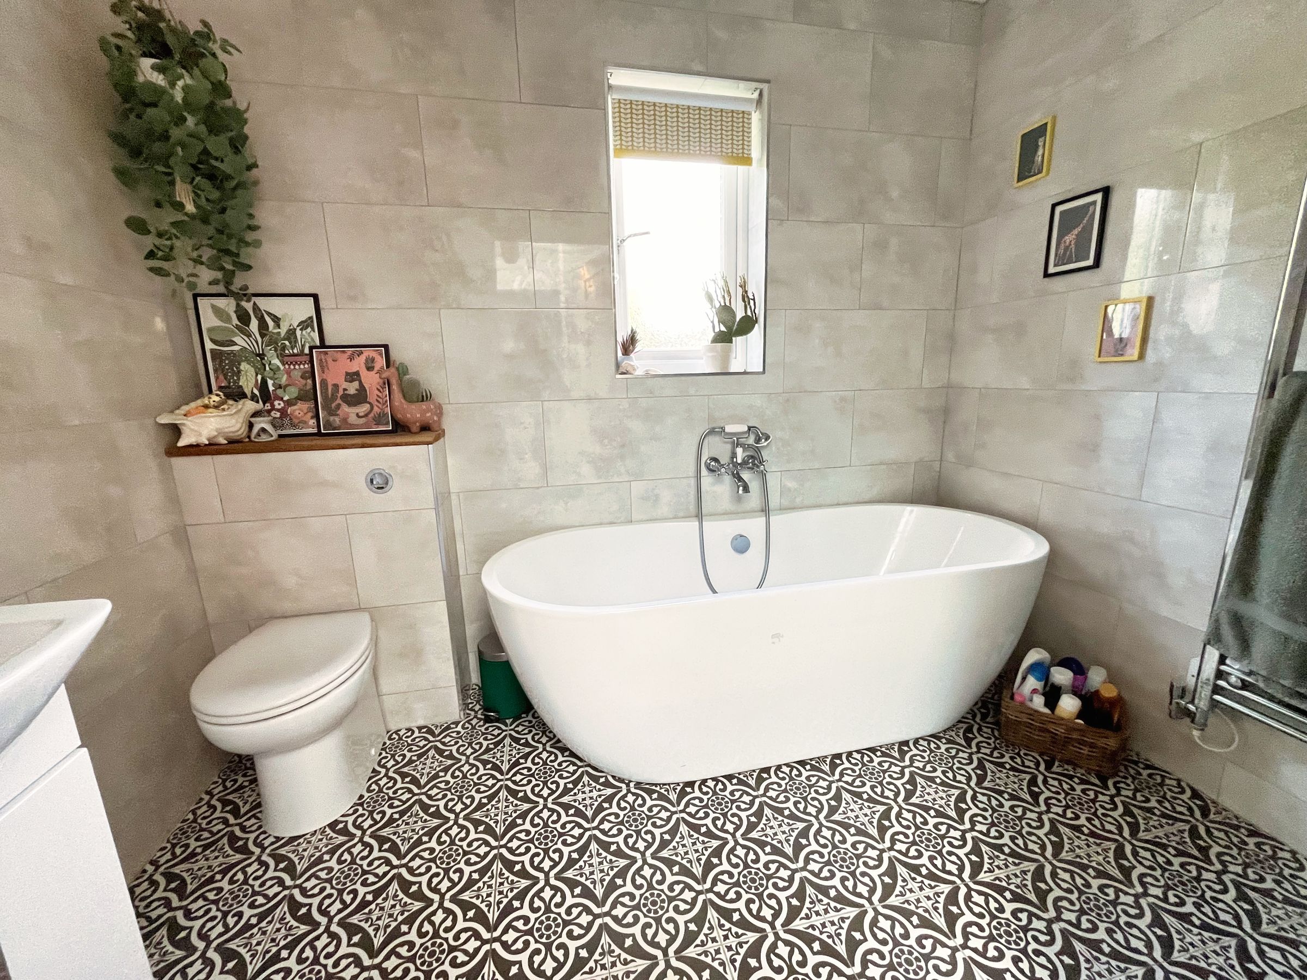
Three generous double bedrooms and full bathroom with free standing bath and deep, separate shower.
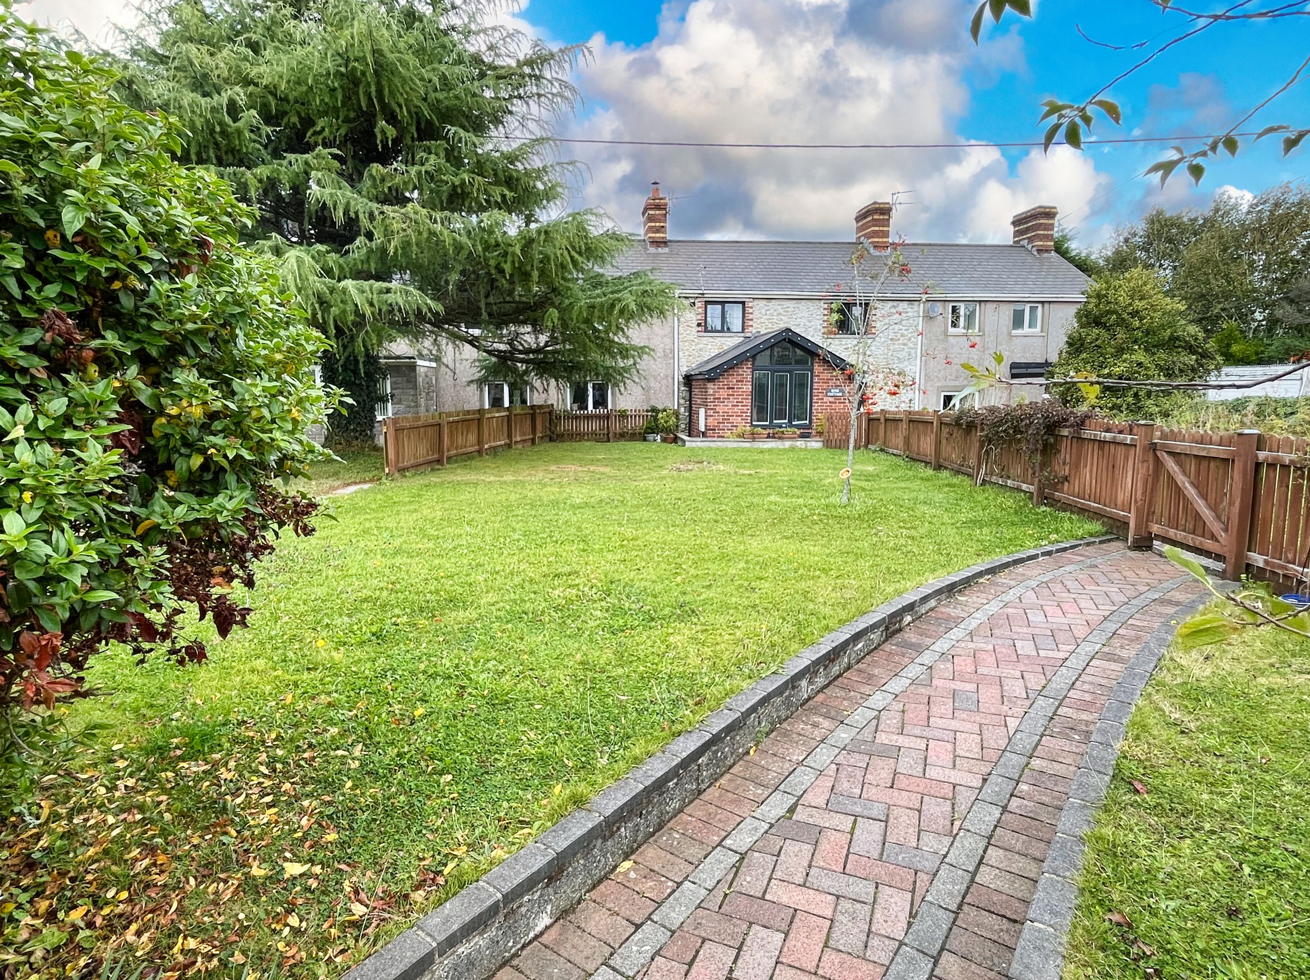
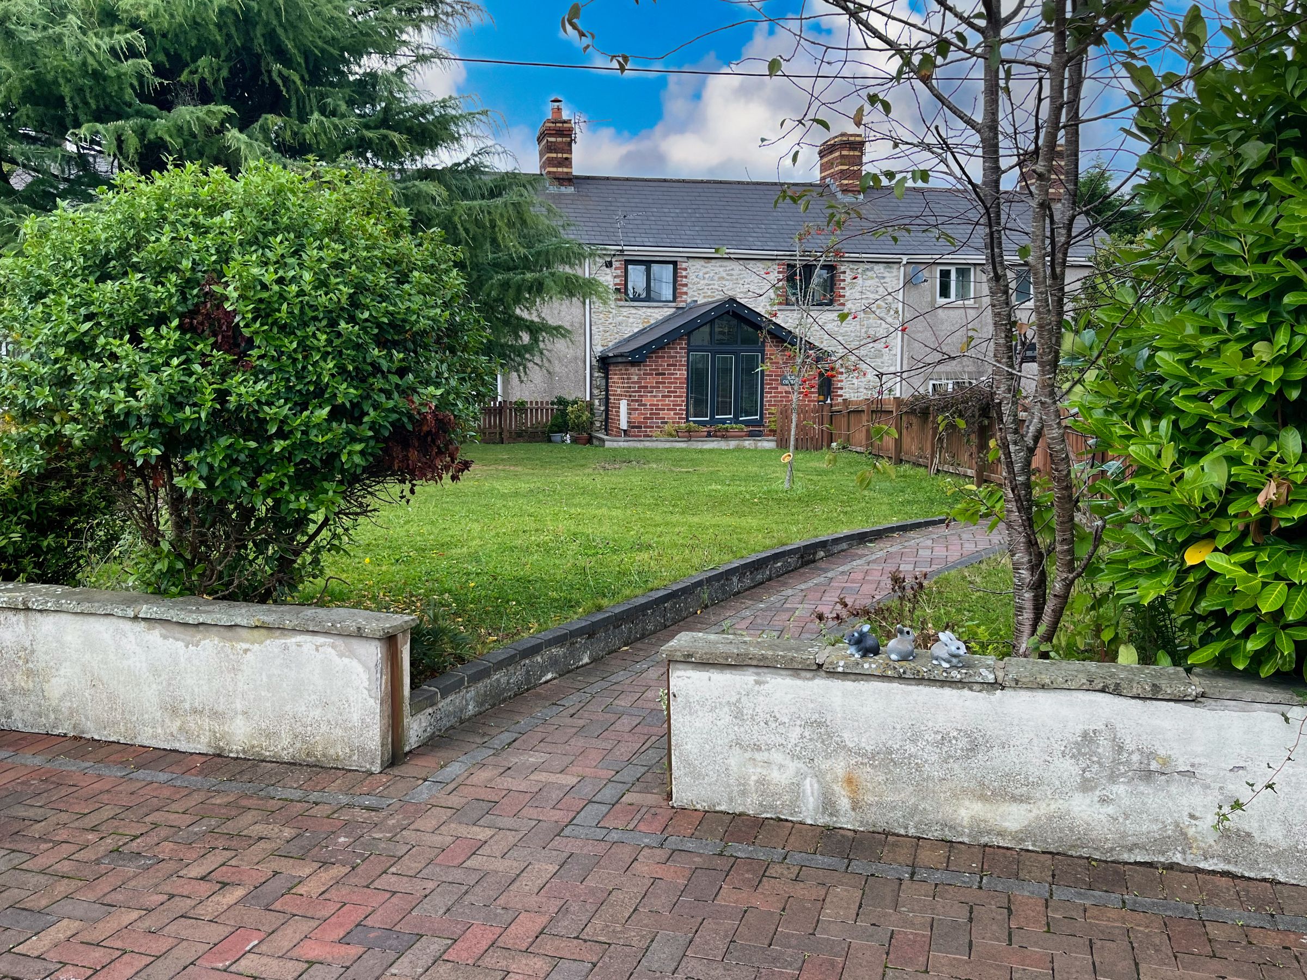
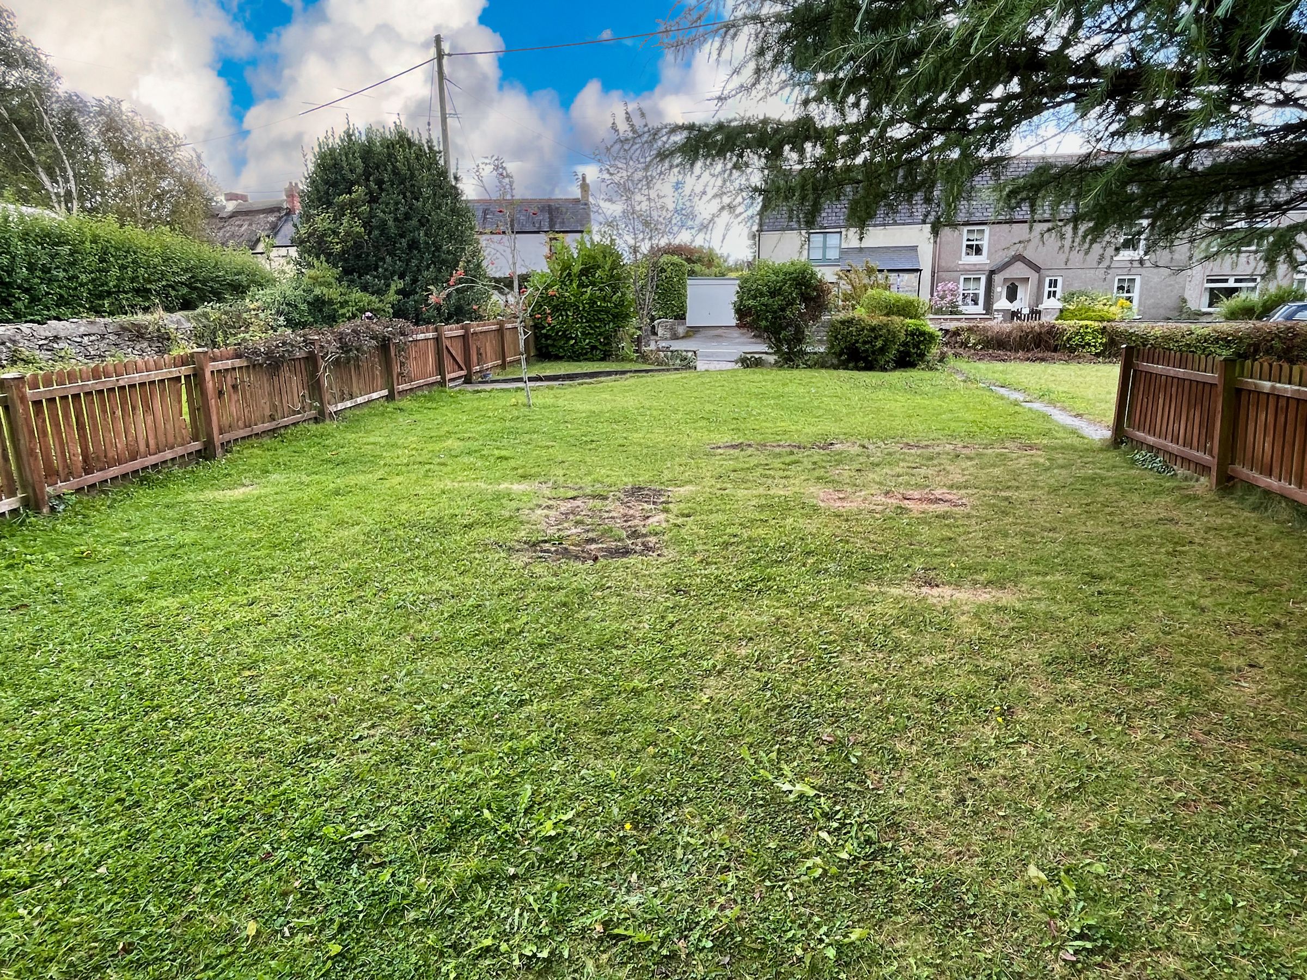
Double width parking bay with lengthy south facing front garden.
Side lane access to additional store room/ workshop.
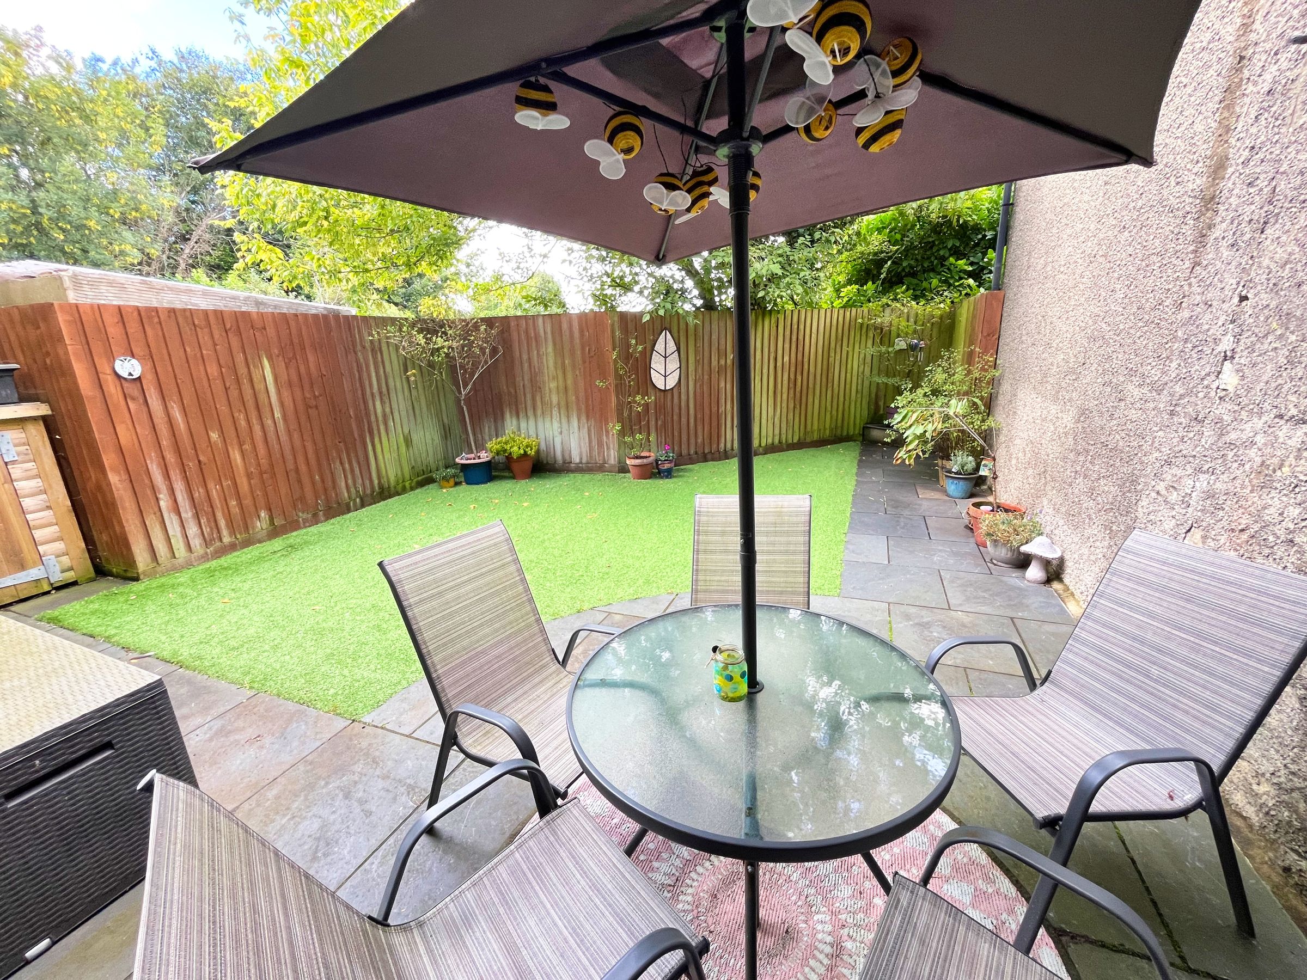
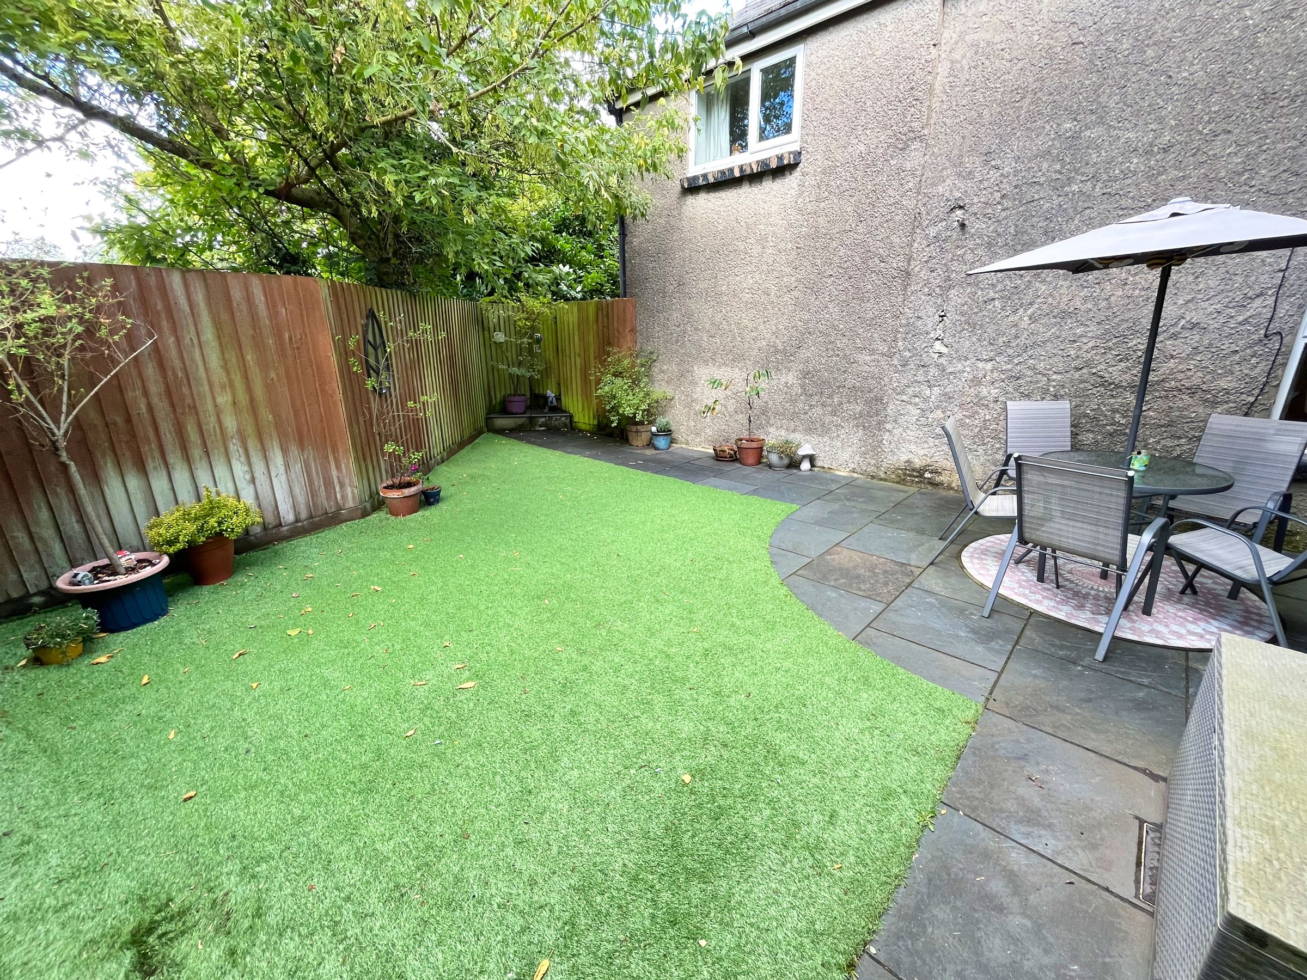
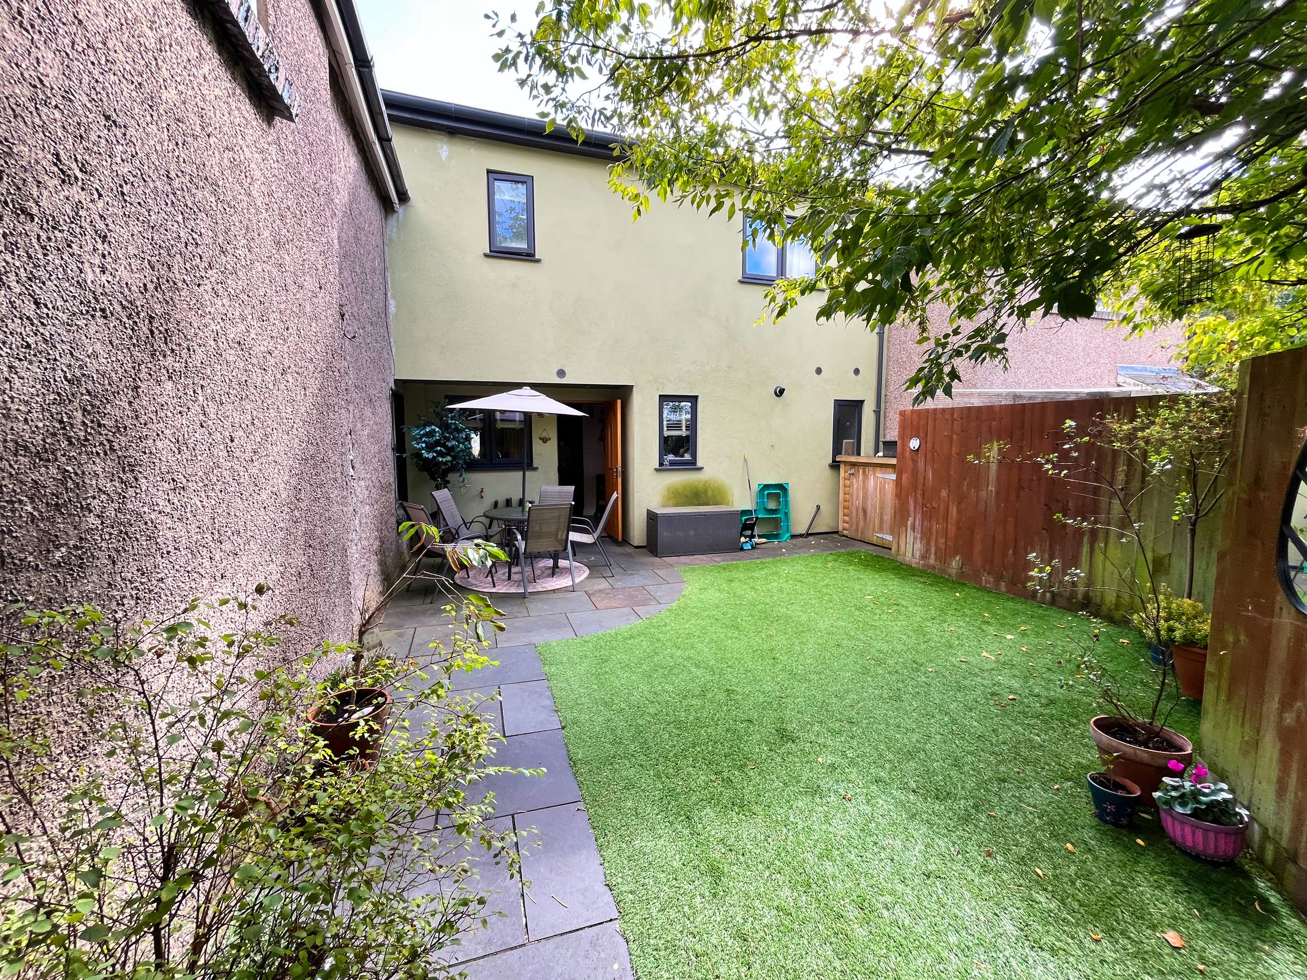
Low maintenance, rear courtyard garden.
About this property
Charming stone-fronted, mid-link, three double bedroom character cottage, extended and modernised enjoying a delightful location in the heart of the village.
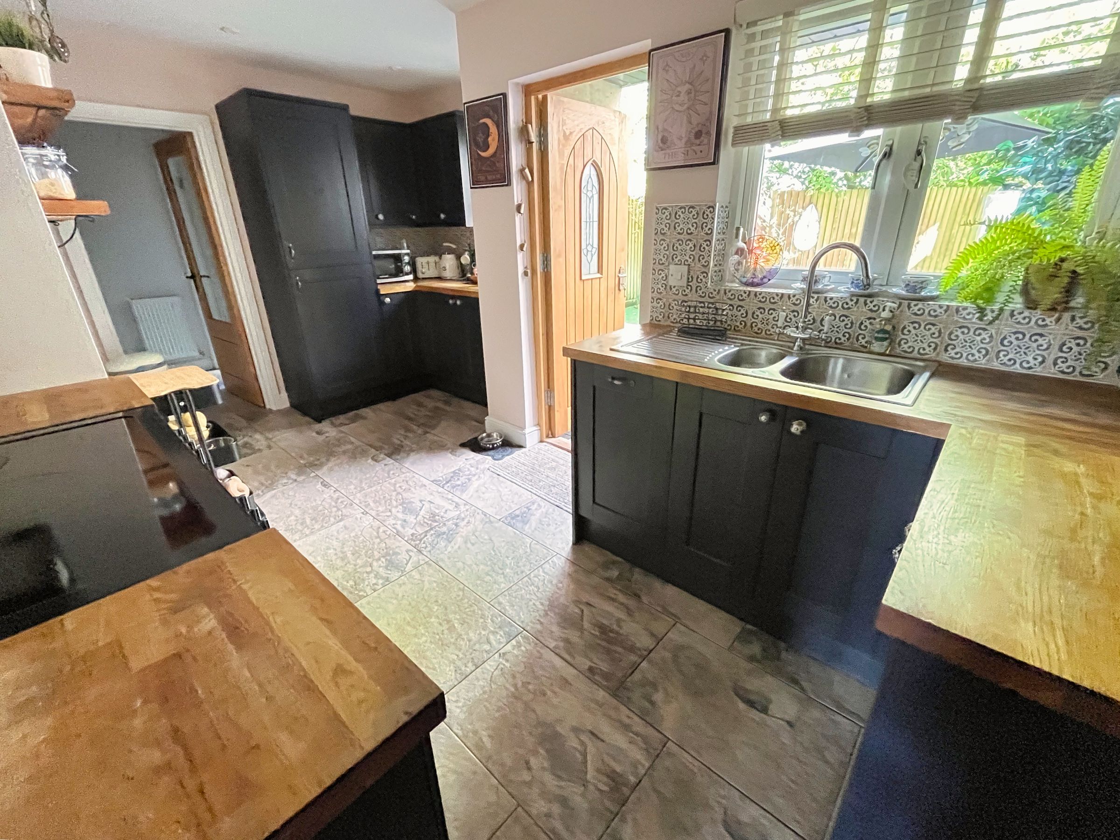
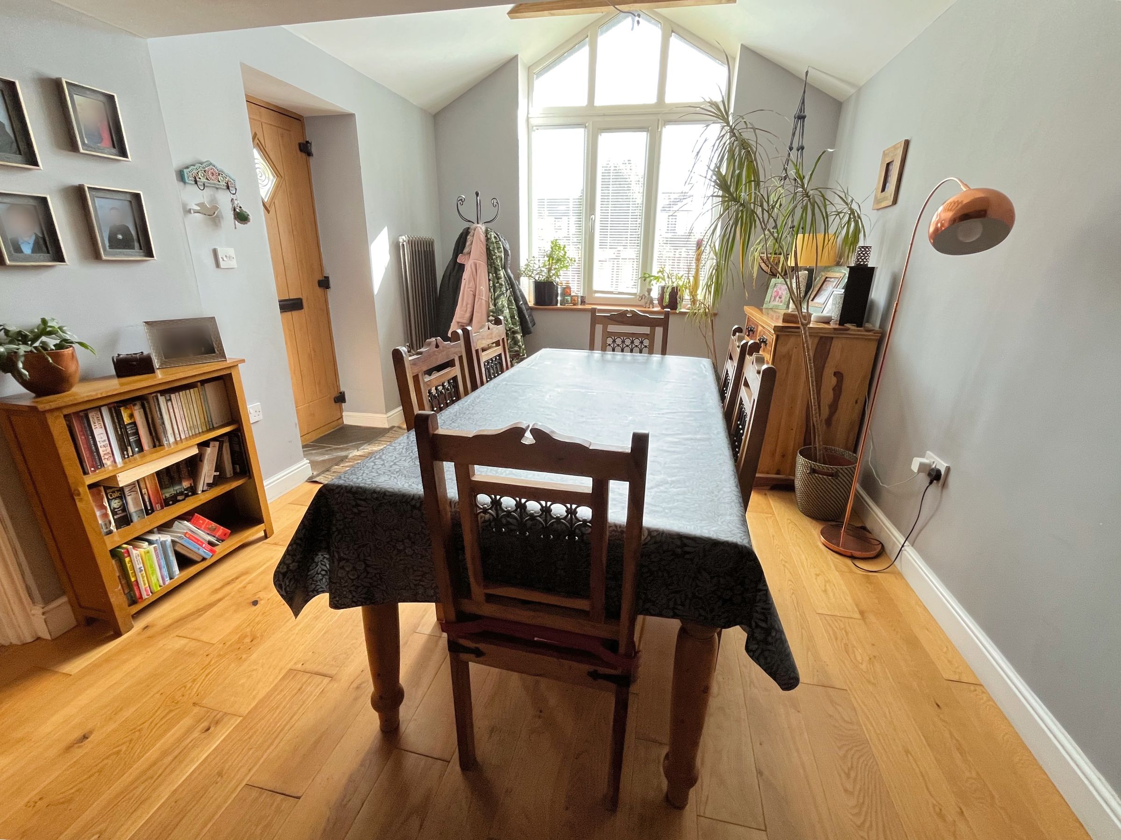
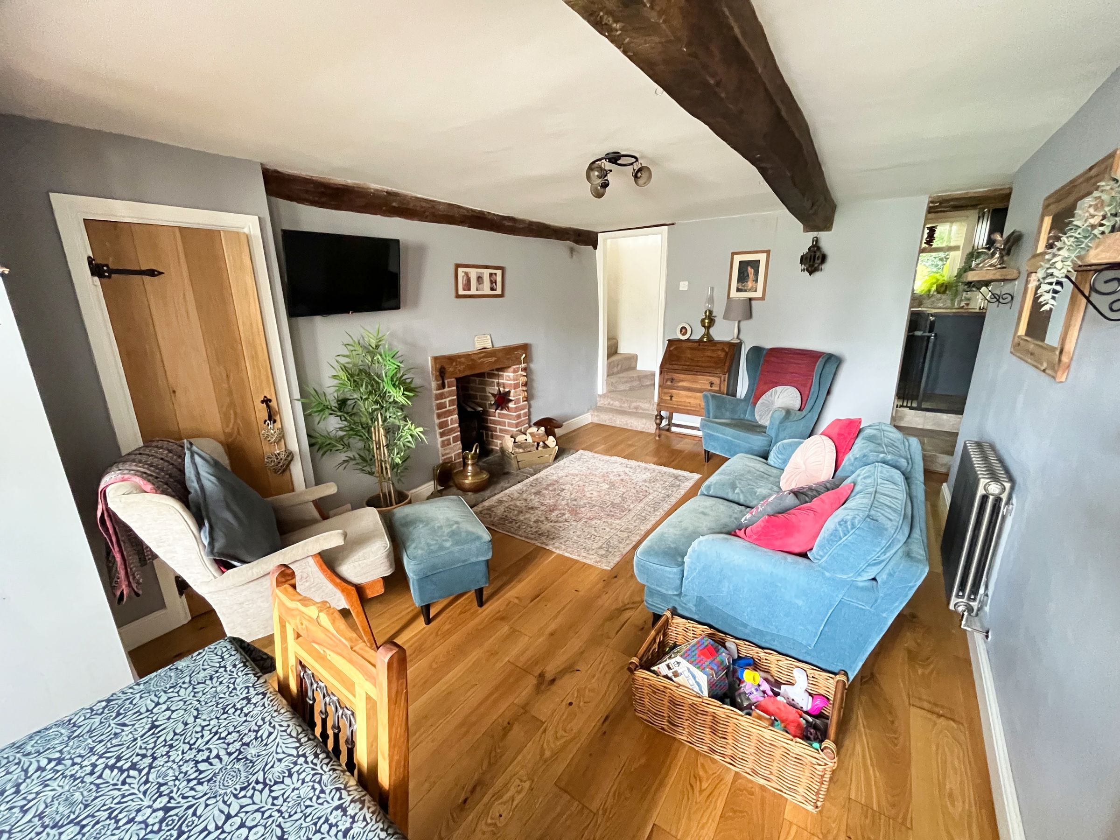
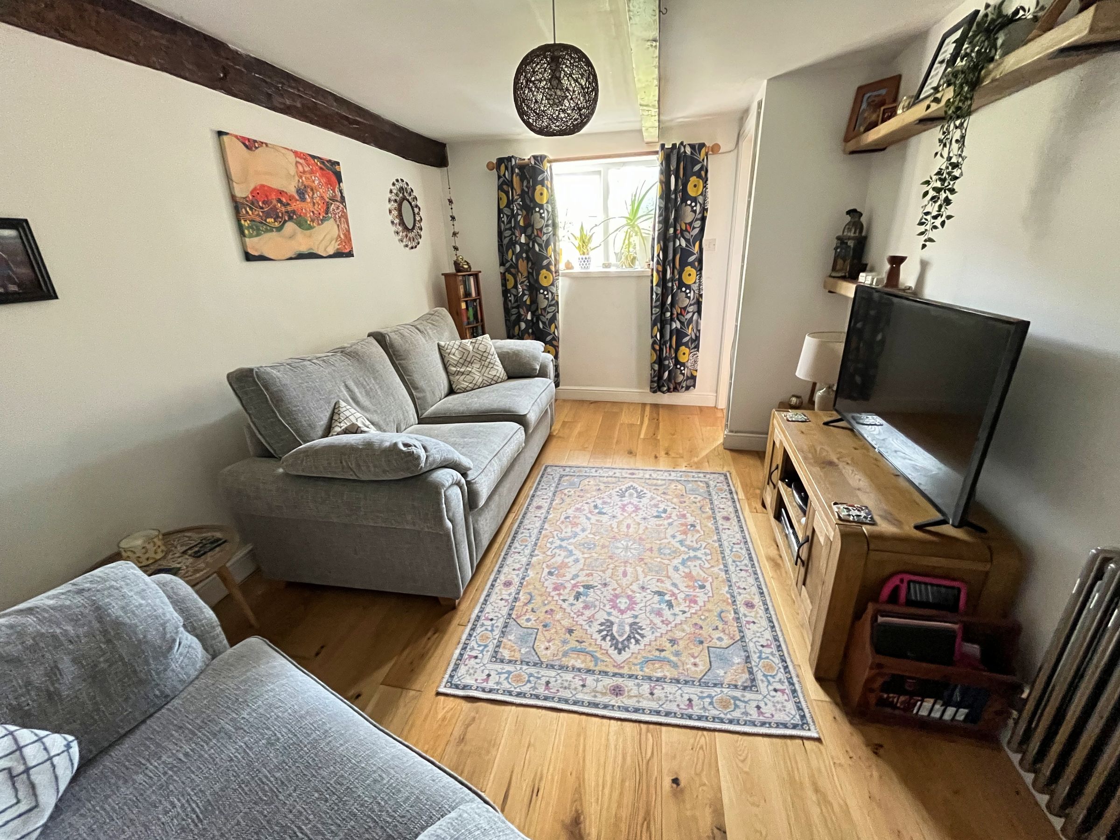
Entrance door with double glazed panel to DINING AREA, vaulted ceiling and feature double glazed window to front elevation, oak floor. Open-plan to LIVING AREA, original beams, recessed fireplace with wood burning fire, corner cupboard, original spiral staircase to first floor, matching oak floor. SITTING ROOM, oak floor, beamed ceiling and double glazed window to front elevation. REAR KITCHEN, extensive range of fitted Shaker style cupboards in a graphite colour with oak block worktops, inset stainless steel one and a half bowl sink and drainer. Integrated fridge, freezer and dishwasher, cooking range and extractor to remain, double glazed window and door to rear garden, tiled floor. Part-glazed internal door to UTILITY ROOM, range of matching fitted cupboards with oak block worktop, space and plumbing for washing machine and tumble dryer. SHOWER ROOM, white suite including low level WC, wash hand basin on a vanity cupboard and quadrant shaped shower cubicle with mains shower attachment, 'Ideal' mains gas combination boiler, frosted double glazed window to rear elevation.
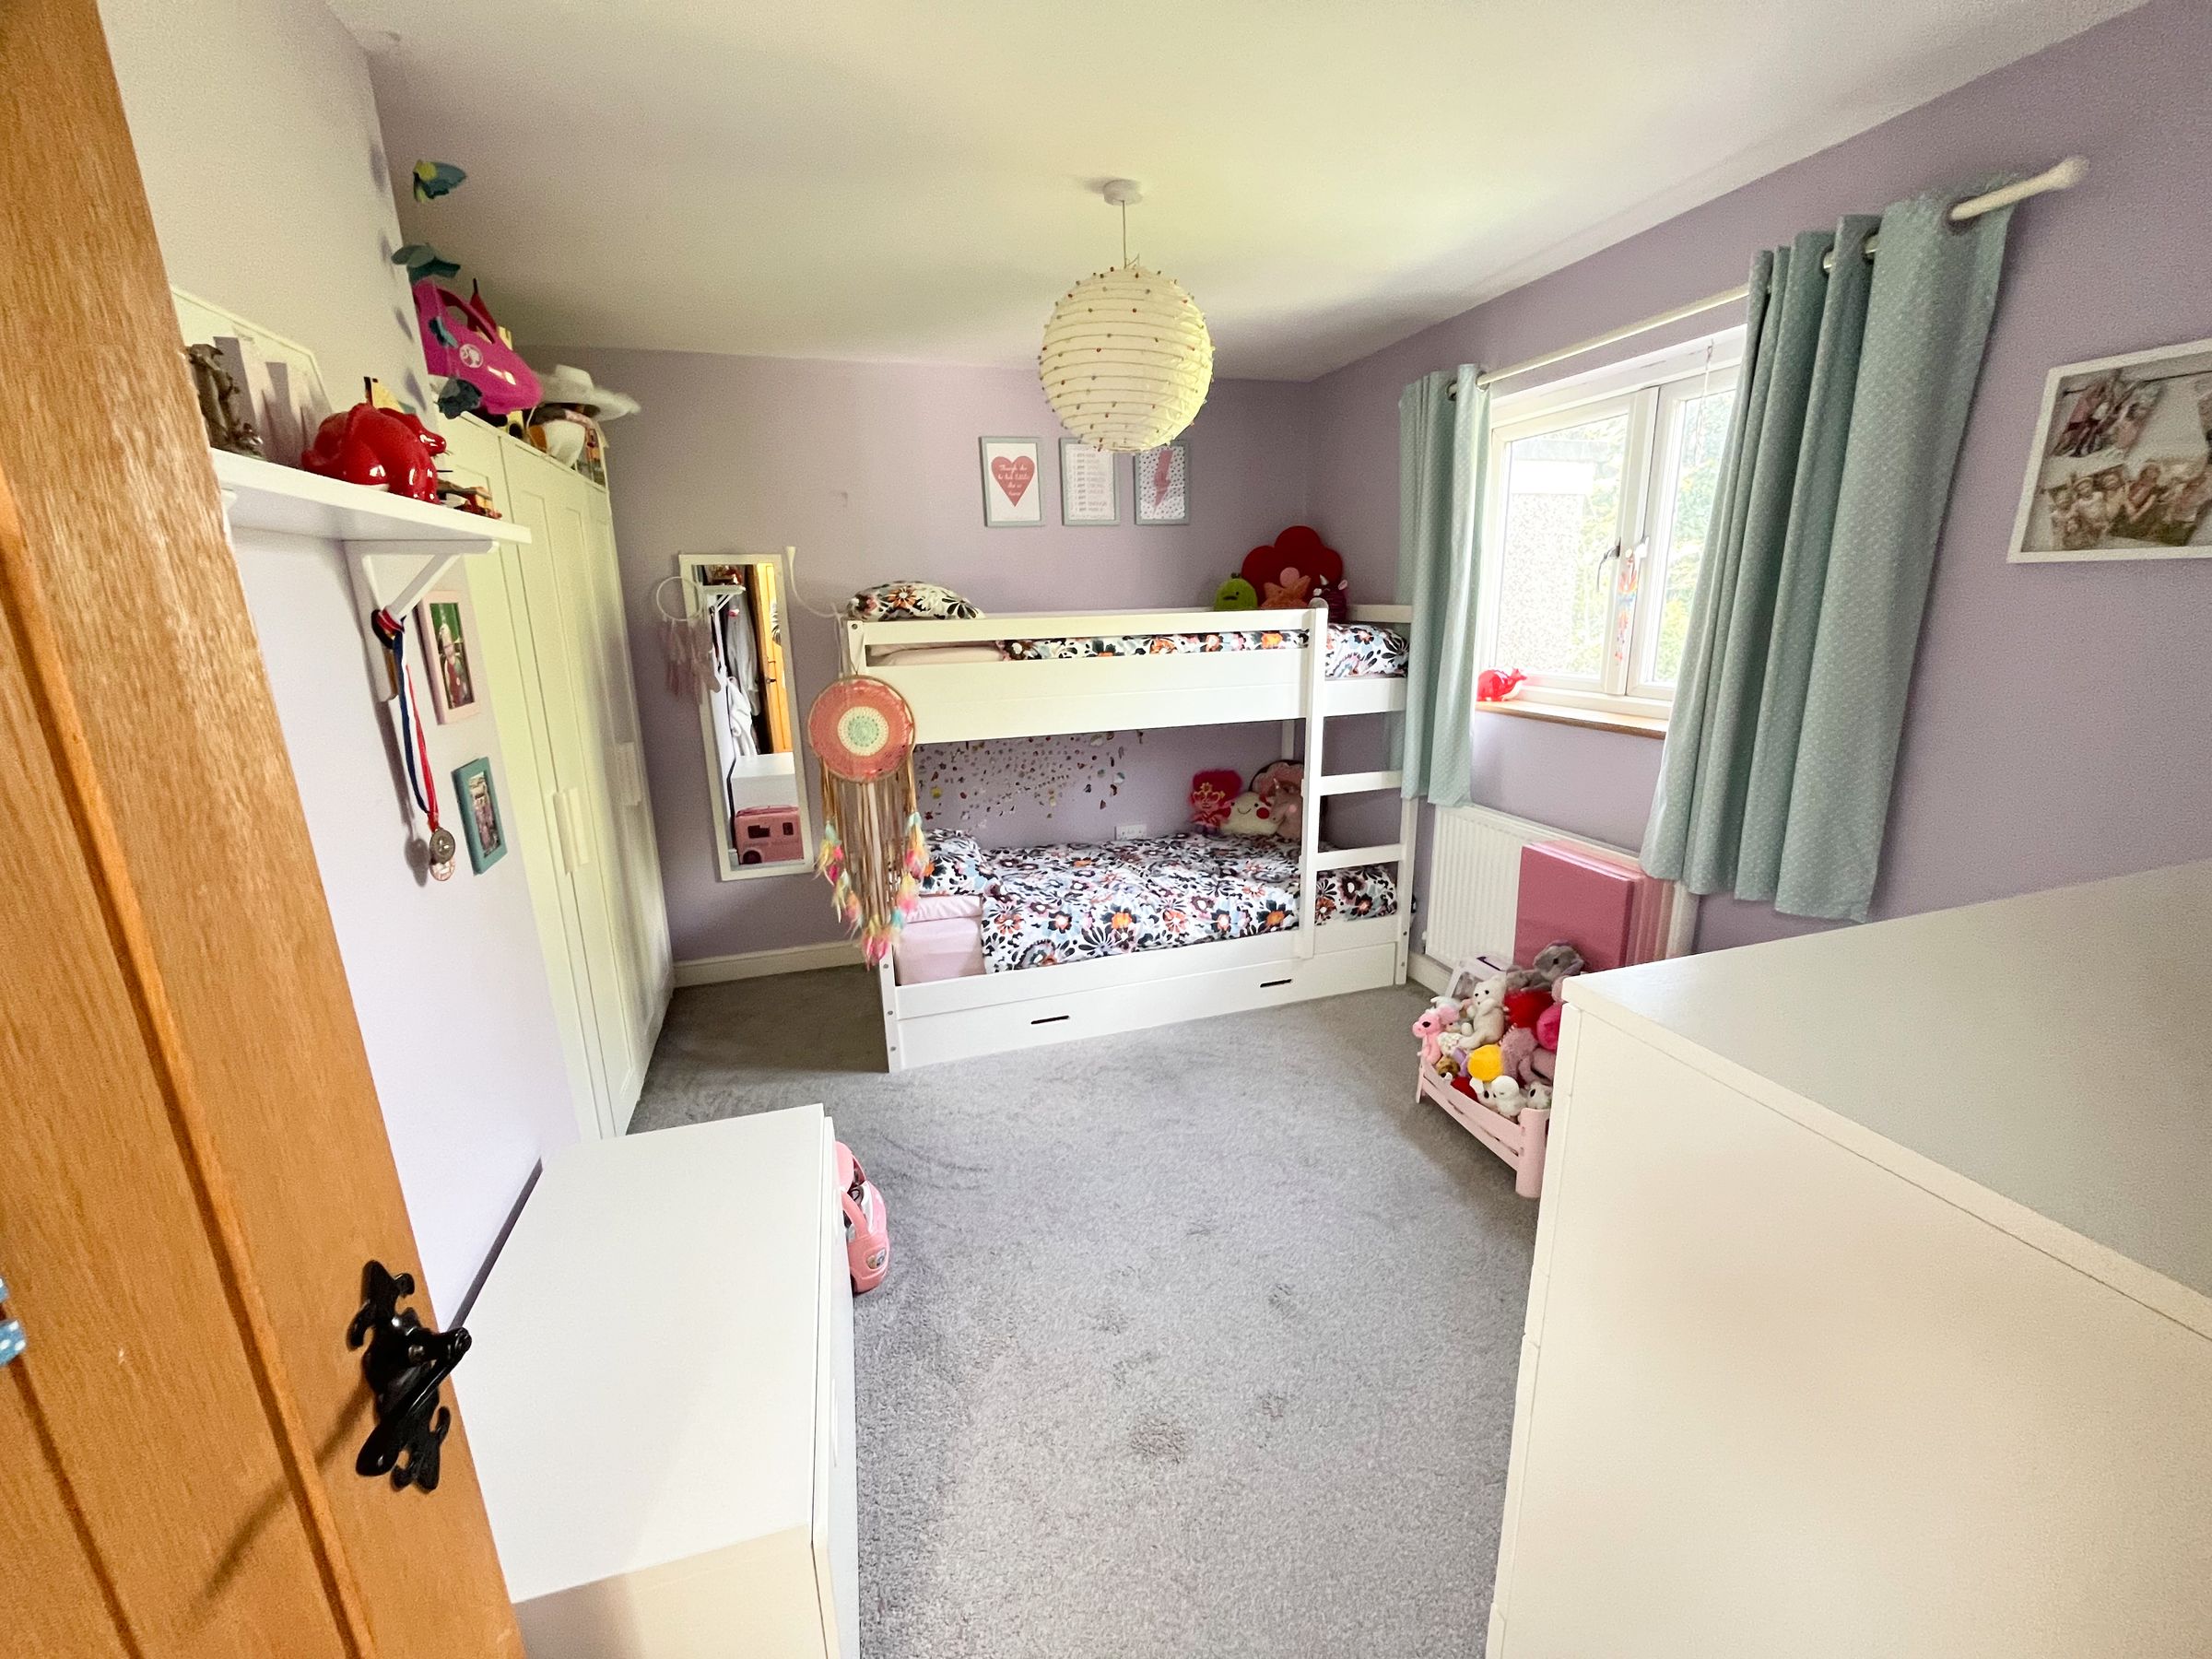
Original spiral staircase rises to LANDING, roof-light window. BEDROOM ONE, a particularly large double with cast iron bedroom fireplace and double glazed window to front elevation. BEDROOM TWO, further double room with high ceiling and pendant light, double glazed window to front. Double BEDROOM THREE with useful recess for free standing or fitted wardrobes, Upvc double glazed window to rear elevation. BATHROOM, contemporary white suite including free standing bath, low level WC, wash hand basin with vanity cupboard and deep, fully tiled shower cubicle with glazed entry door and mains shower attachment, tile floor and frosted double glazed window.
Double width brock paviour parking bay with lengthy south facing front lawn, outside light and power. A shared side lane gives access to a former garage, converted to a timber fronted STORAGE SHED which is included in the sale. The rear garden is enclosed by closed board fencing and is paved with artificial turf.
Key details
Broadband: up to 35mbps
1136ft2 floor area
3767ft2 plot size
Freehold
Local authority: The Vale of Glamorgan
Additional information
- Energy efficiency (current)
- C (72)
- Energy efficiency (potential)
- B (82)
- Environmental impact (current)
- C (74)
- Environmental impact (potential)
- B (82)
- Is in a conservation area
- No
- Is a listed property
- No
- Construction materials
- Not specified


Near the property
Properties you may like
Disclaimer - These particulars are provided as a guide only and do not form part of any offer or contract. Information is supplied by the seller and is believed to be correct at the time of publication, purchasers should rely on their own inspections and professional advice. All measurements/ floorplans and distances are approximate. Services and appliances have not been tested. Images, CGI and enhanced photographs are for illustration only. Money Laundering Regulations: Purchasers must complete identity and anti-money laundering checks. A mandatory compliance and administration fee of £65 (inclusive of VAT) per property purchase applies. Referral Fees: Herbert R Thomas may receive a fee if a client chooses a recommended mortgage adviser, solicitor or other professional service. Clients are under no obligation to use recommended providers, and any referral arrangement will be disclosed in advance. All negotiations must be conducted through Herbert R Thomas.