Like the look of this property?
We would love to hear from you and arrange a viewing of this property. Get in touch now!
Looking to sell a property?
You can get a free online or in person valuation.
Property features
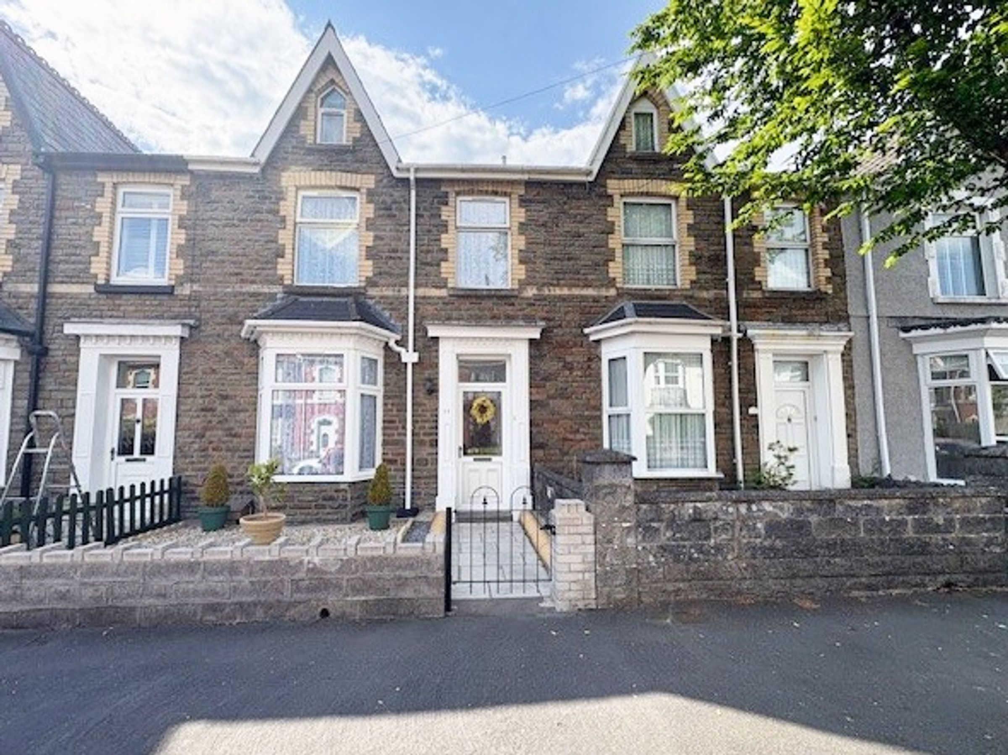
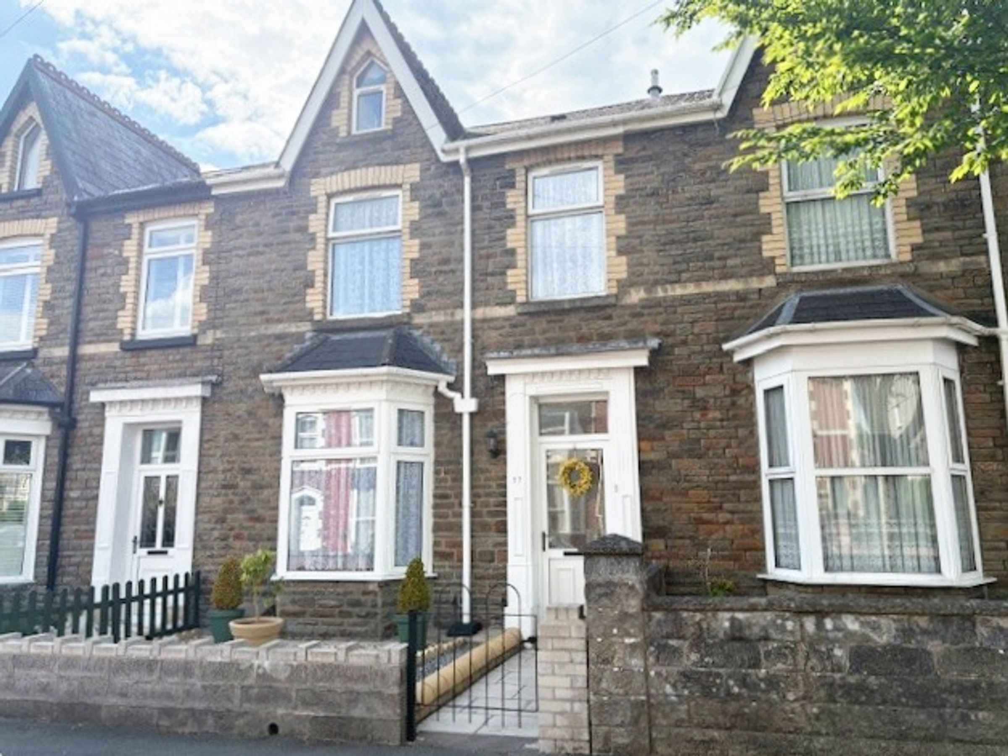
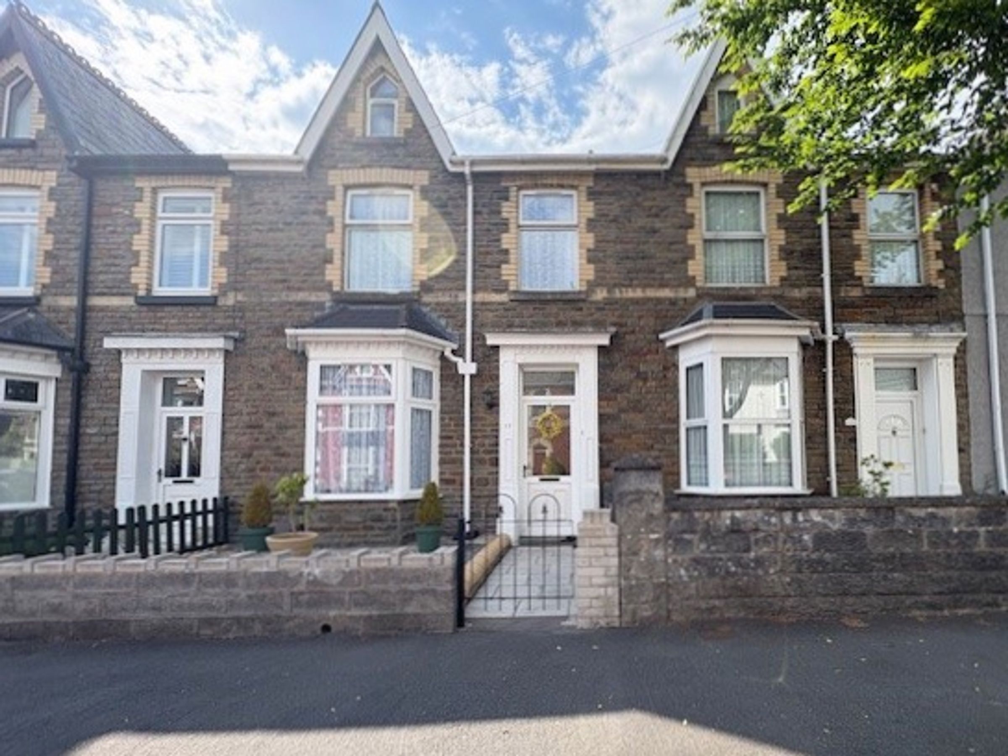
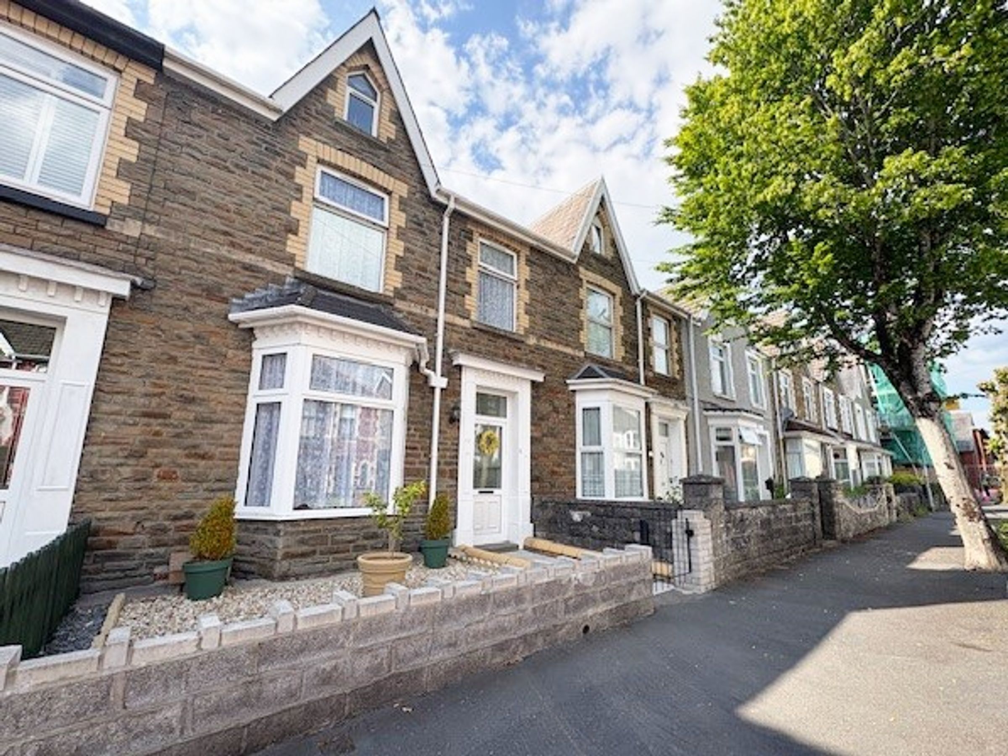
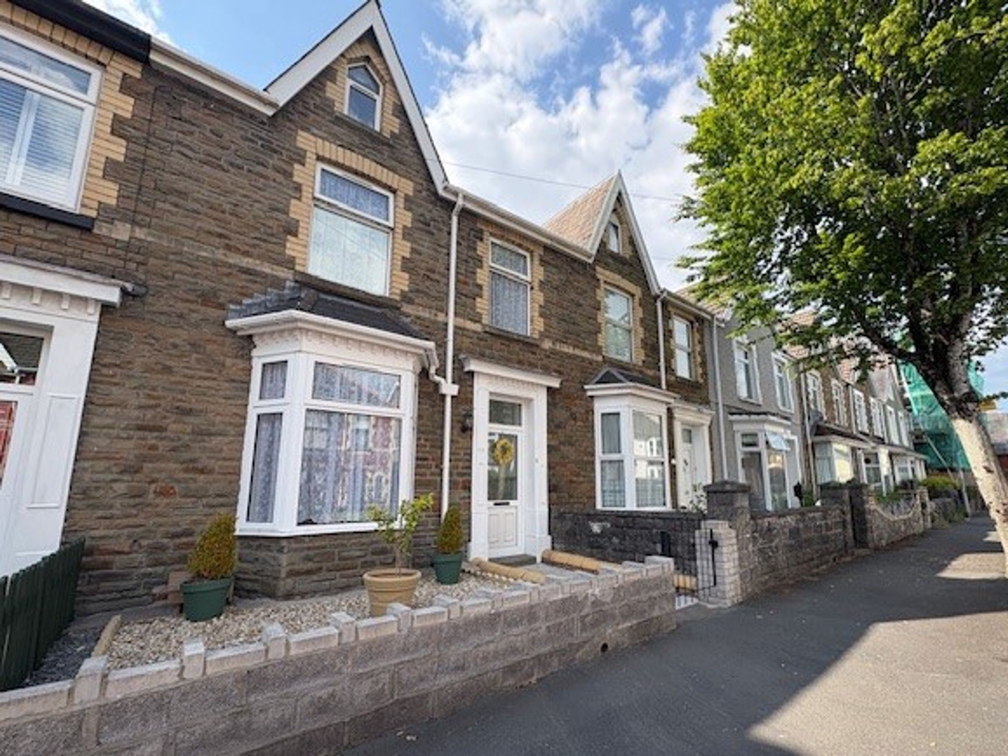
A four bedroom mid terrace property.
Accommodation over three floors.
Located a short walk from Neath town centre.
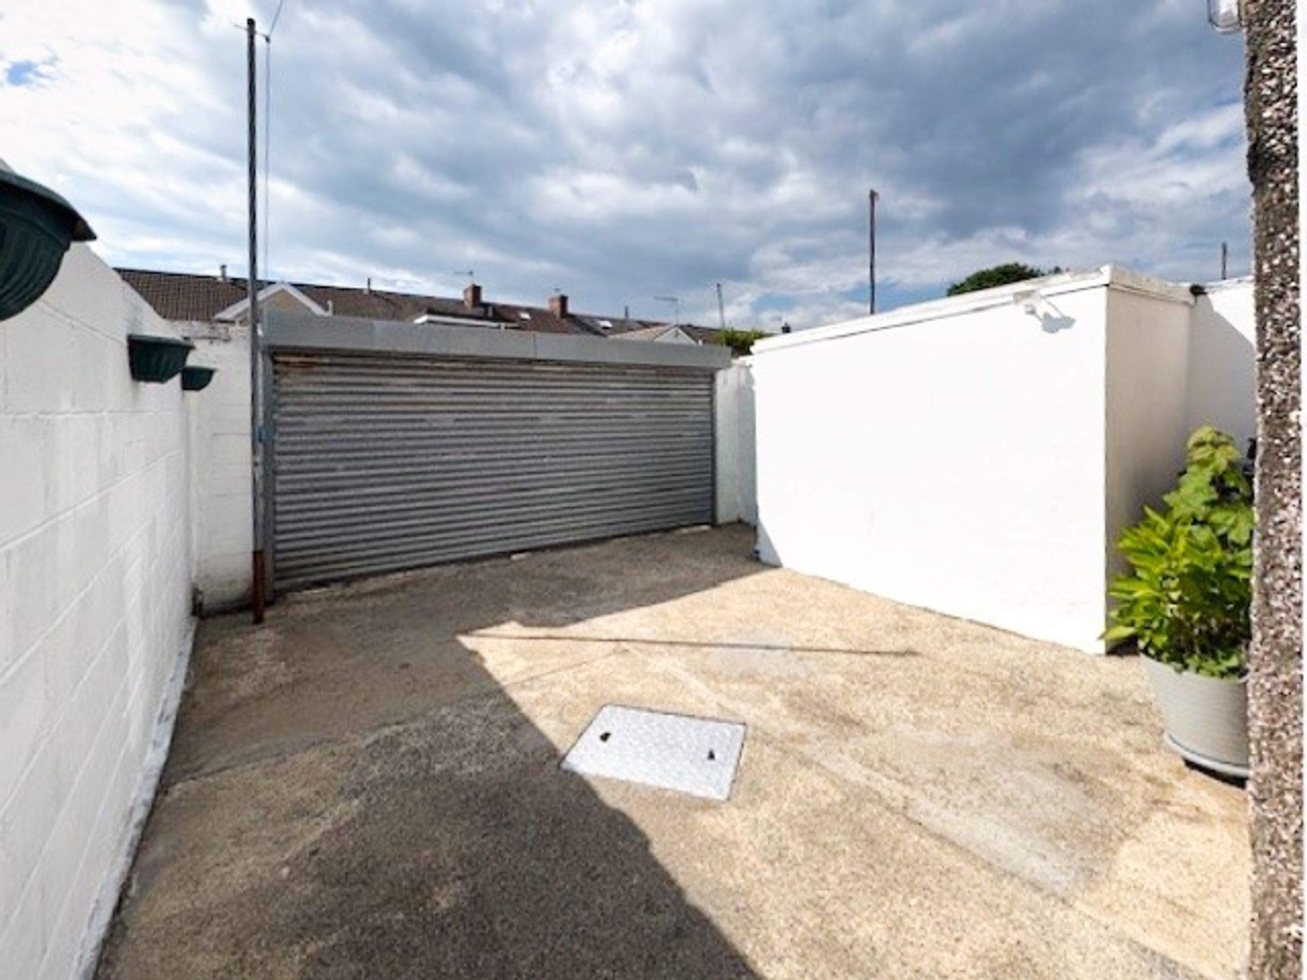
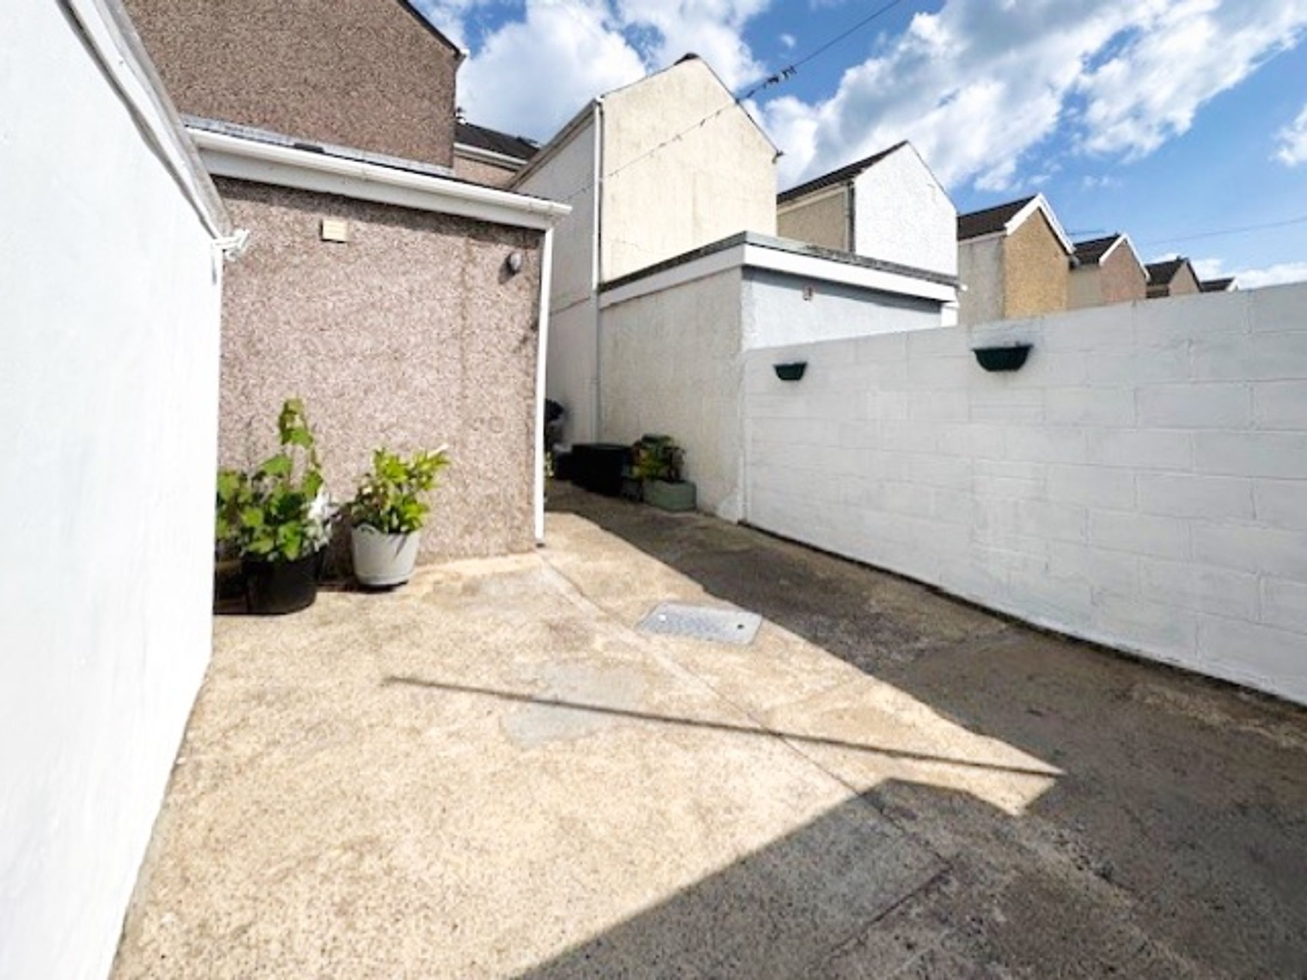
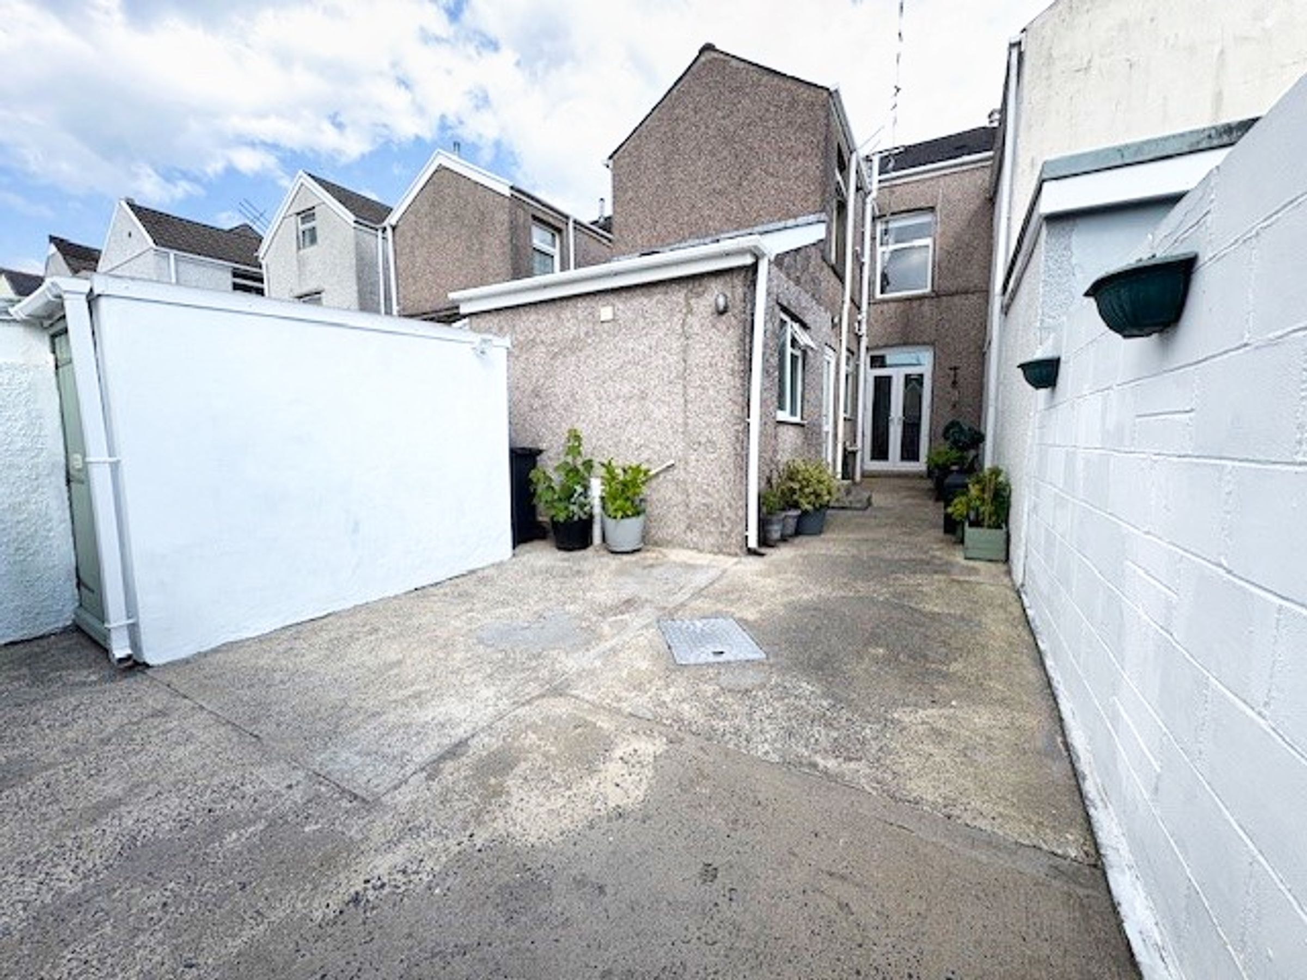
Rear access via roller shutter doors leading to a parking area.
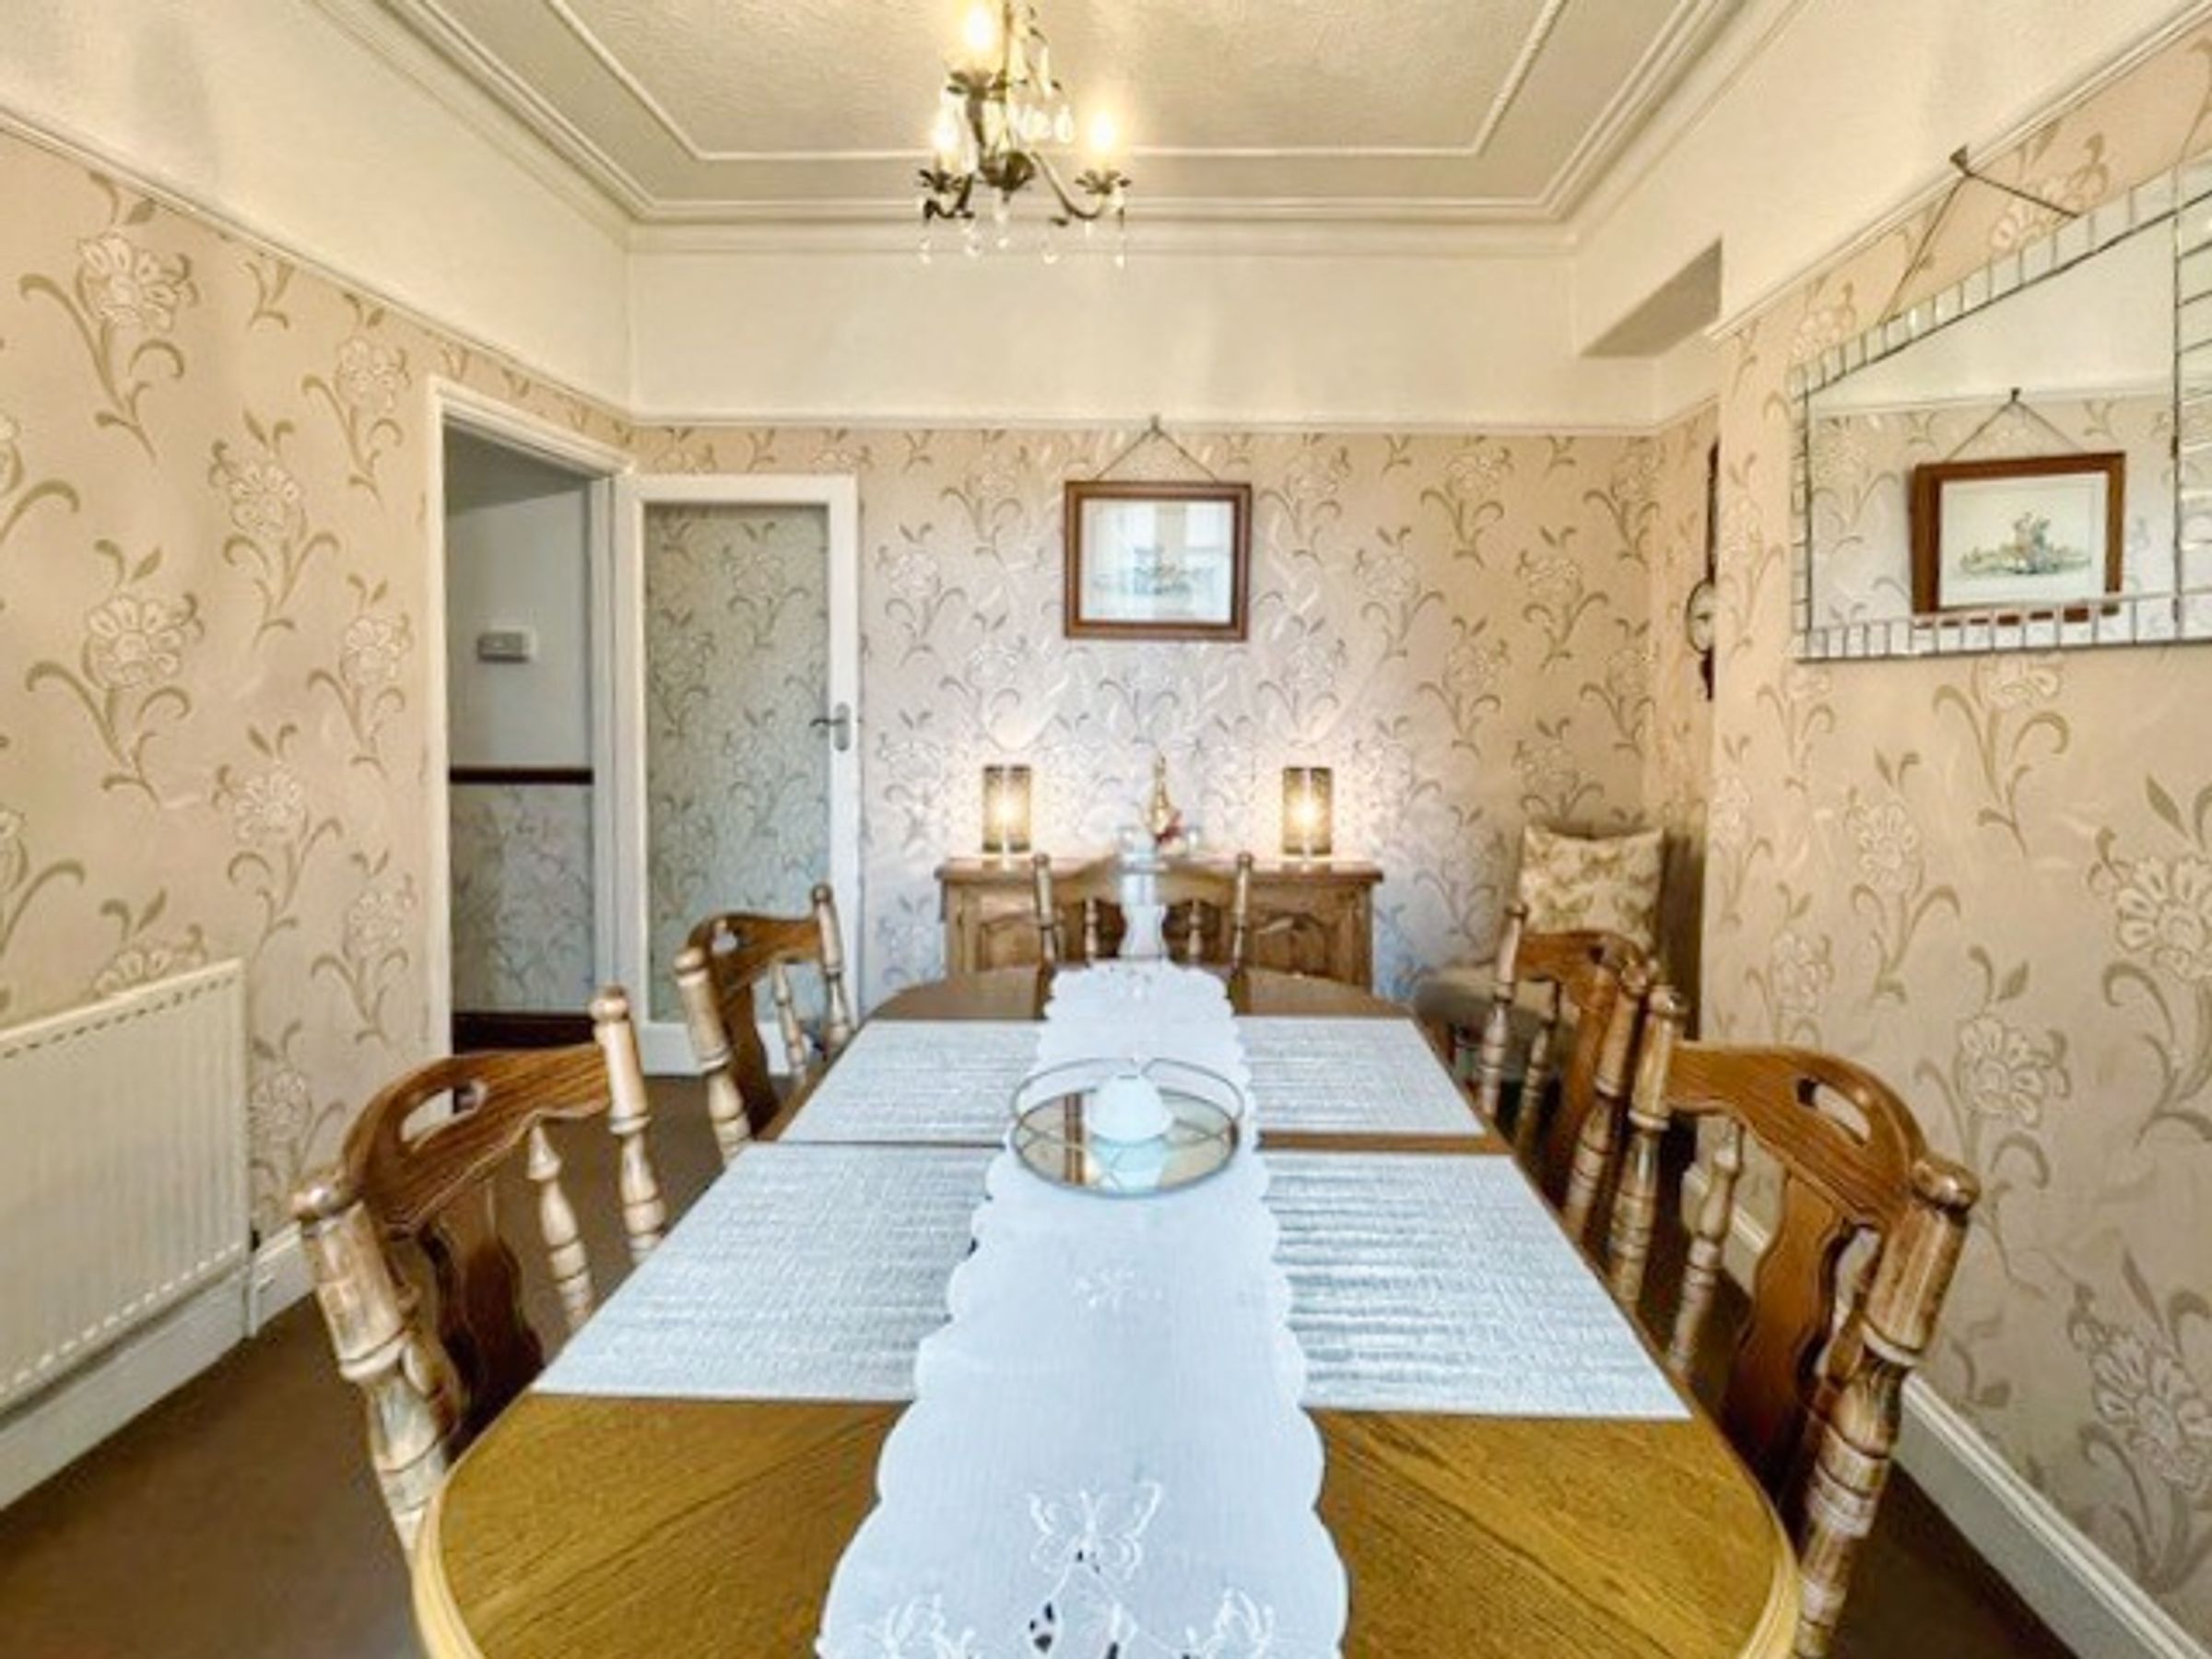
Two good sized reception rooms.
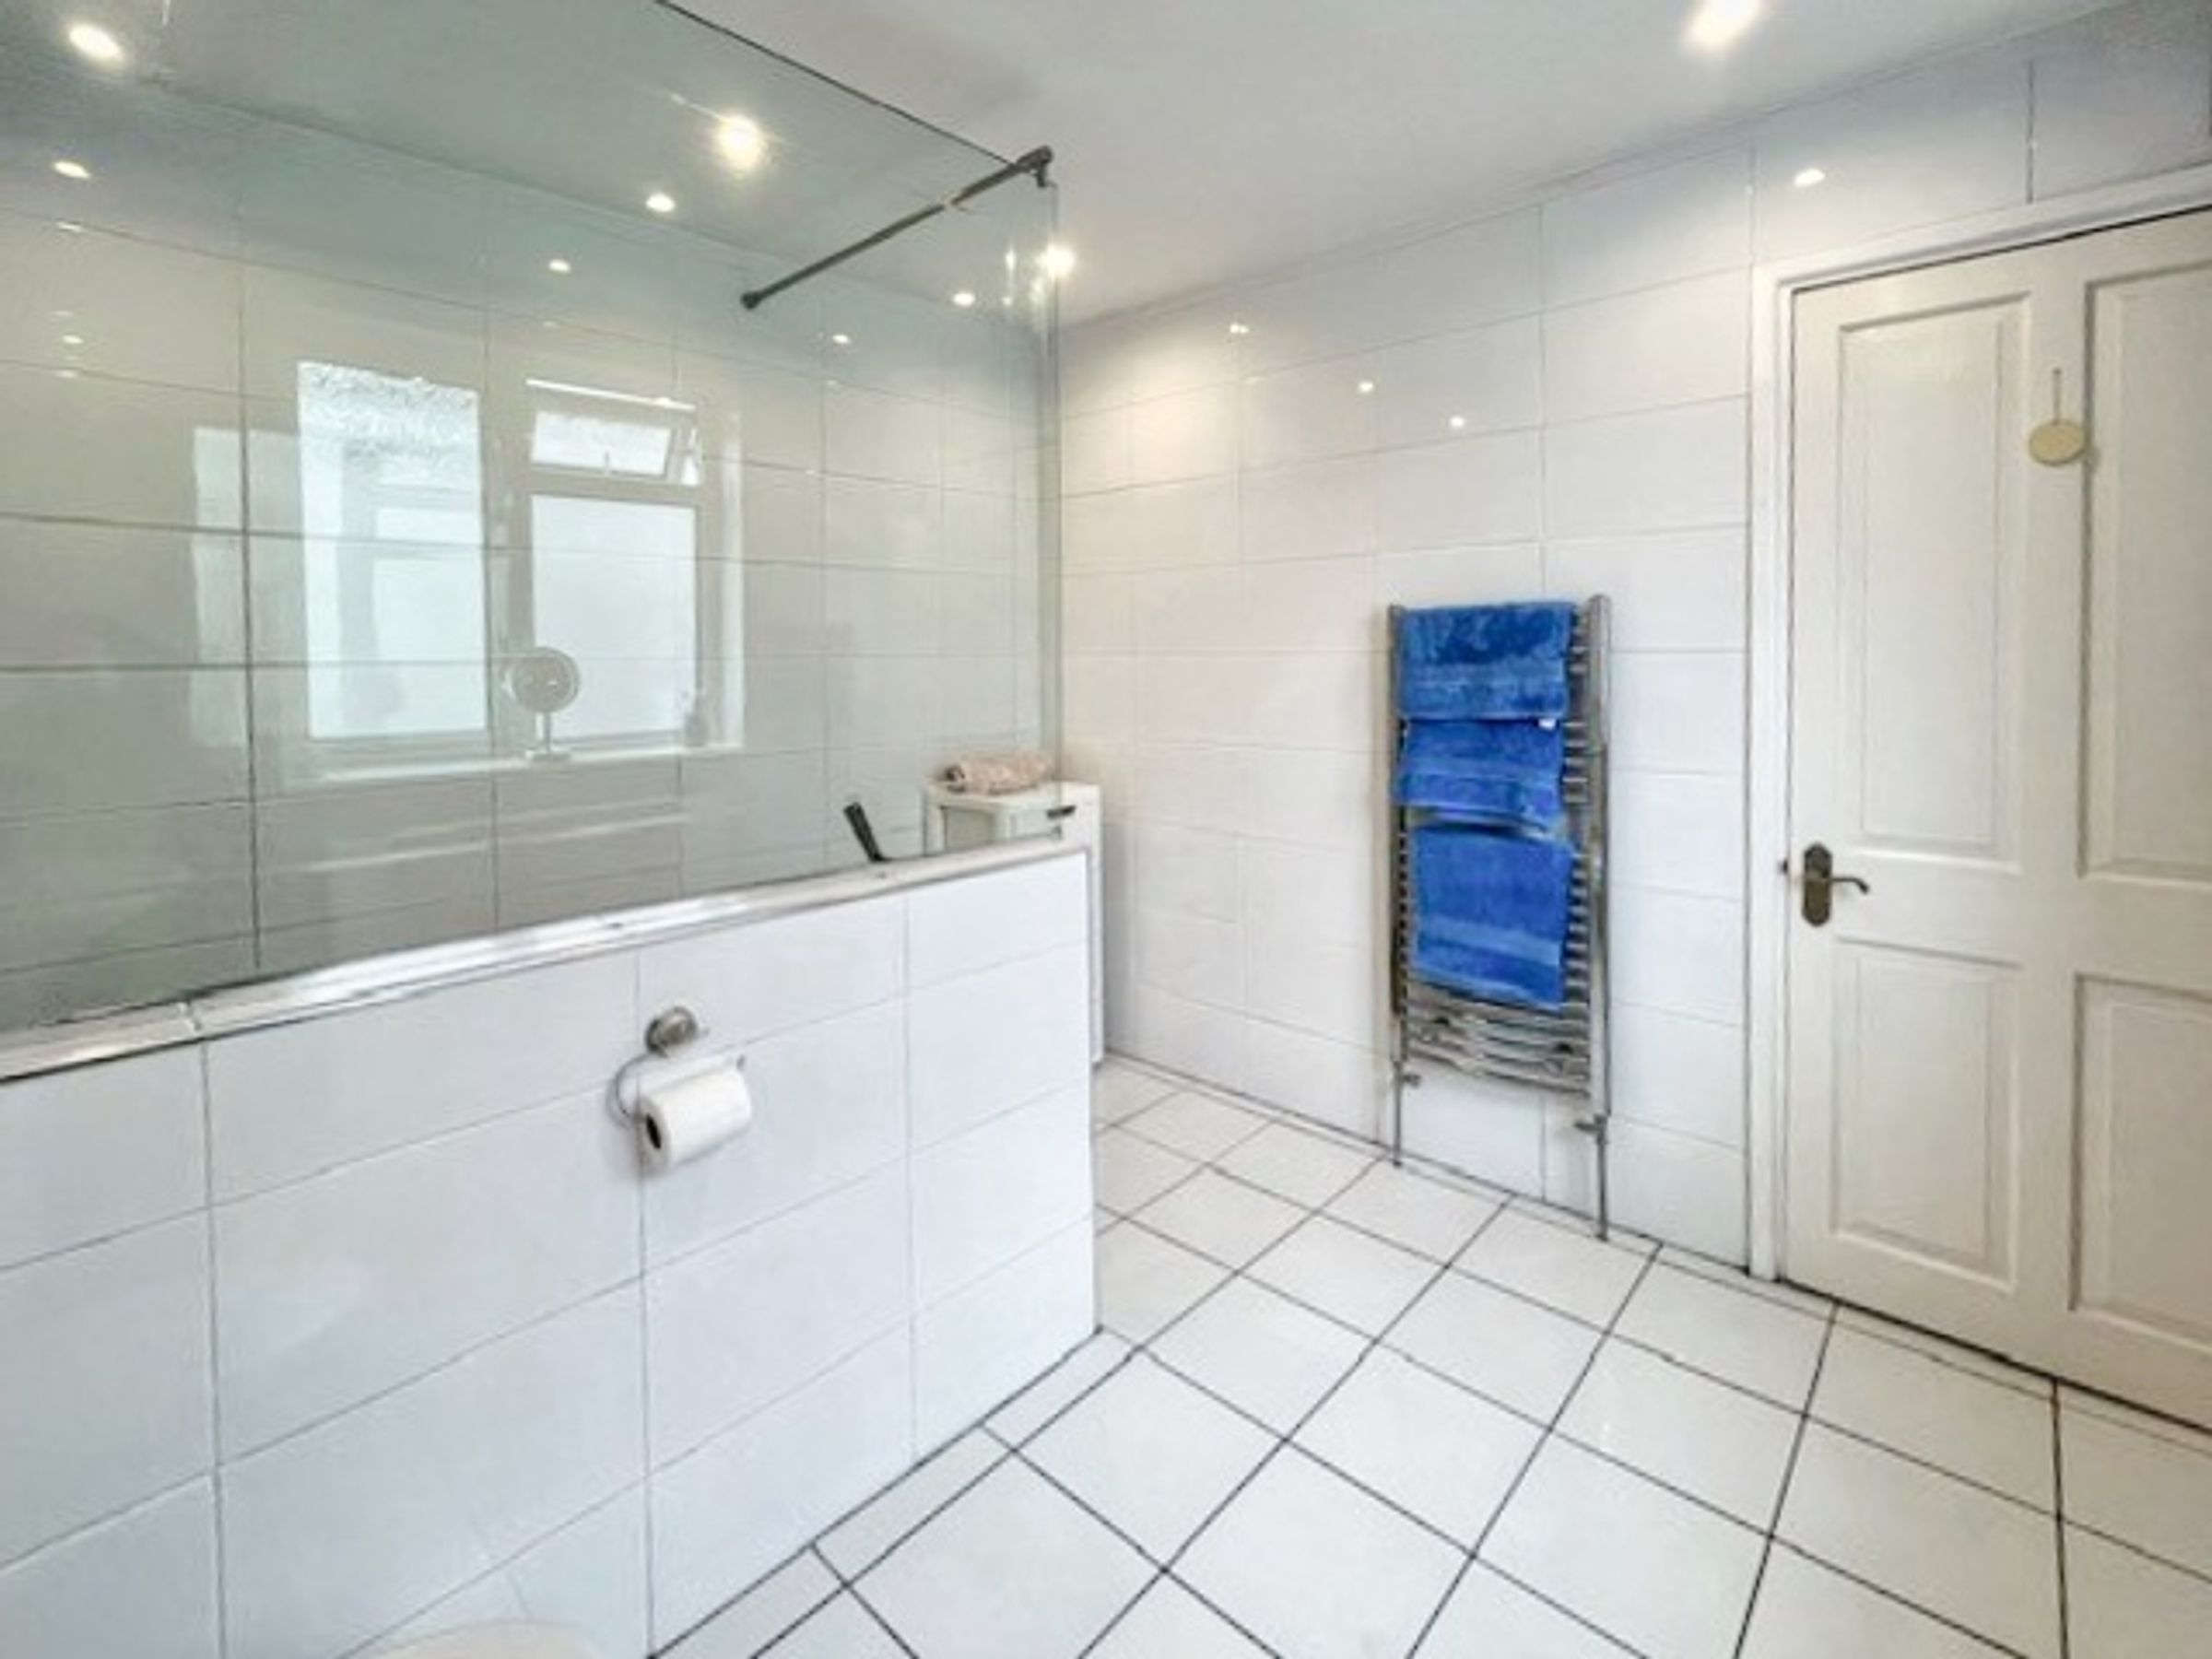
A ground floor shower room and a family bathroom to the first floor.
About this property
Ground Floor
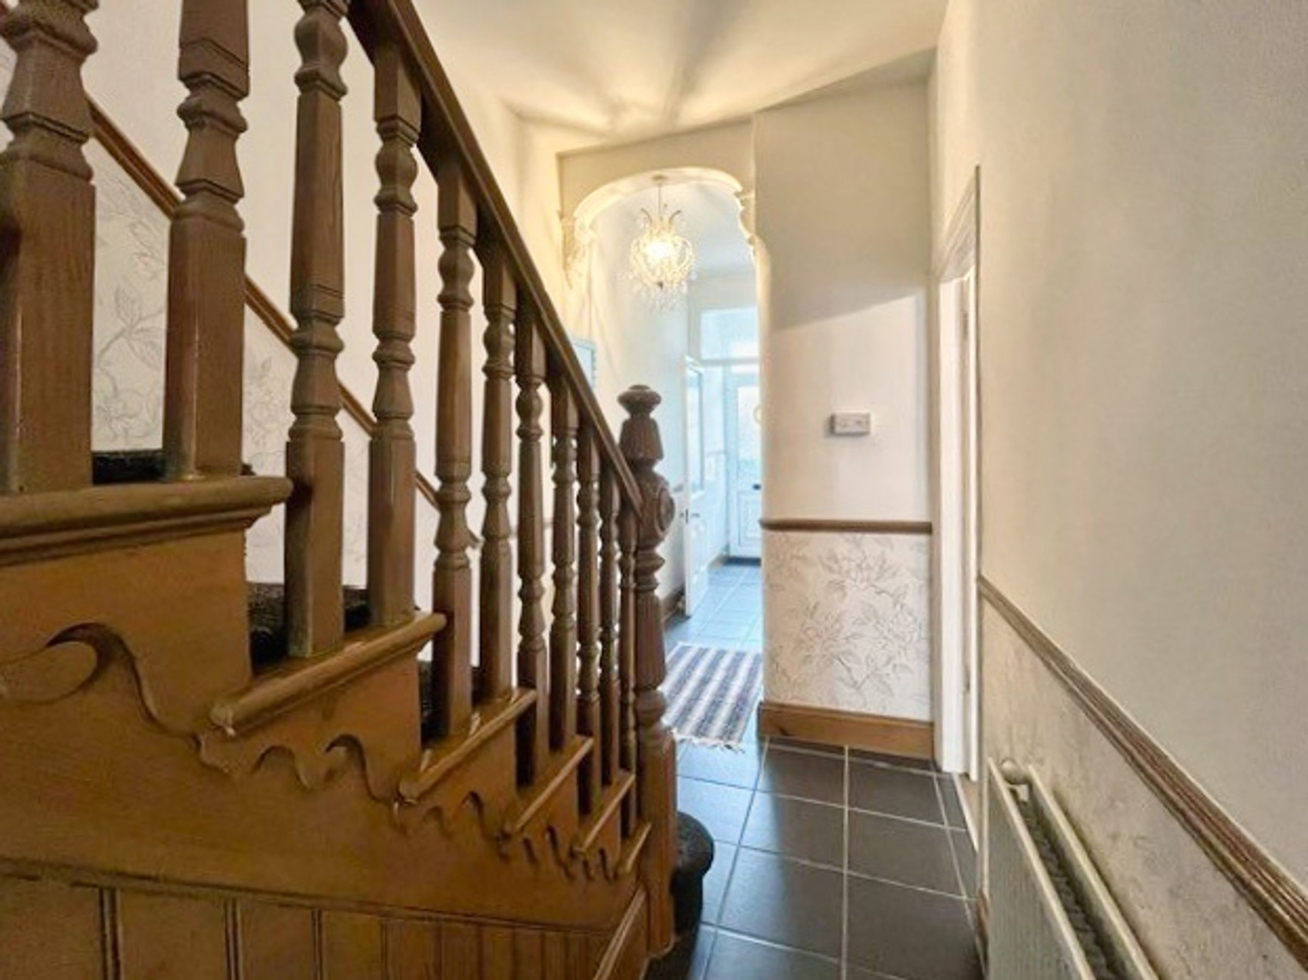
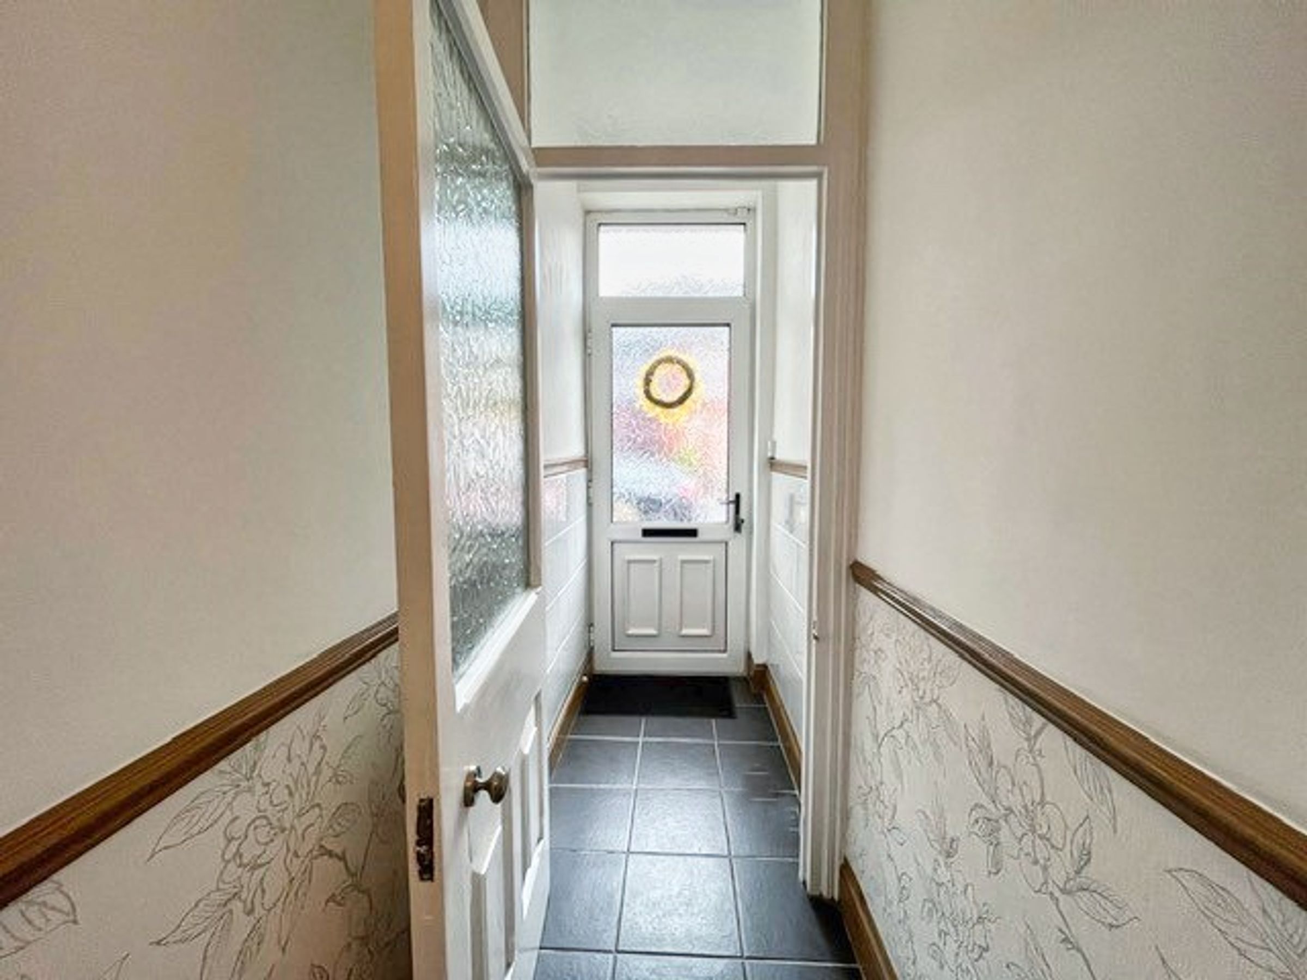
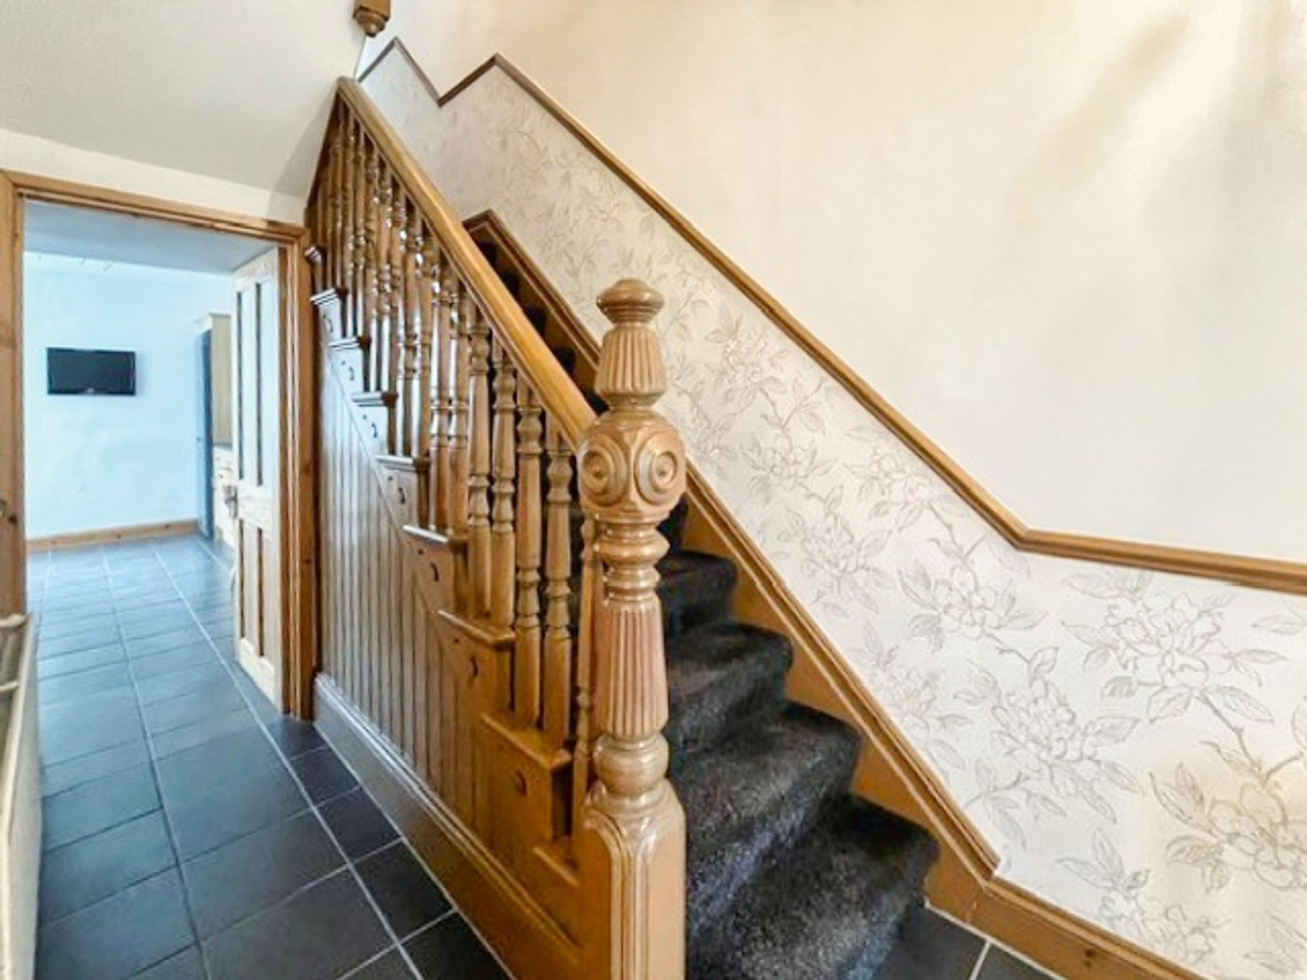
The property is entered via a UPVC door into a welcoming entrance hall featuring ceramic tile flooring, a striking oak staircase, and original period details that add charm and warmth.
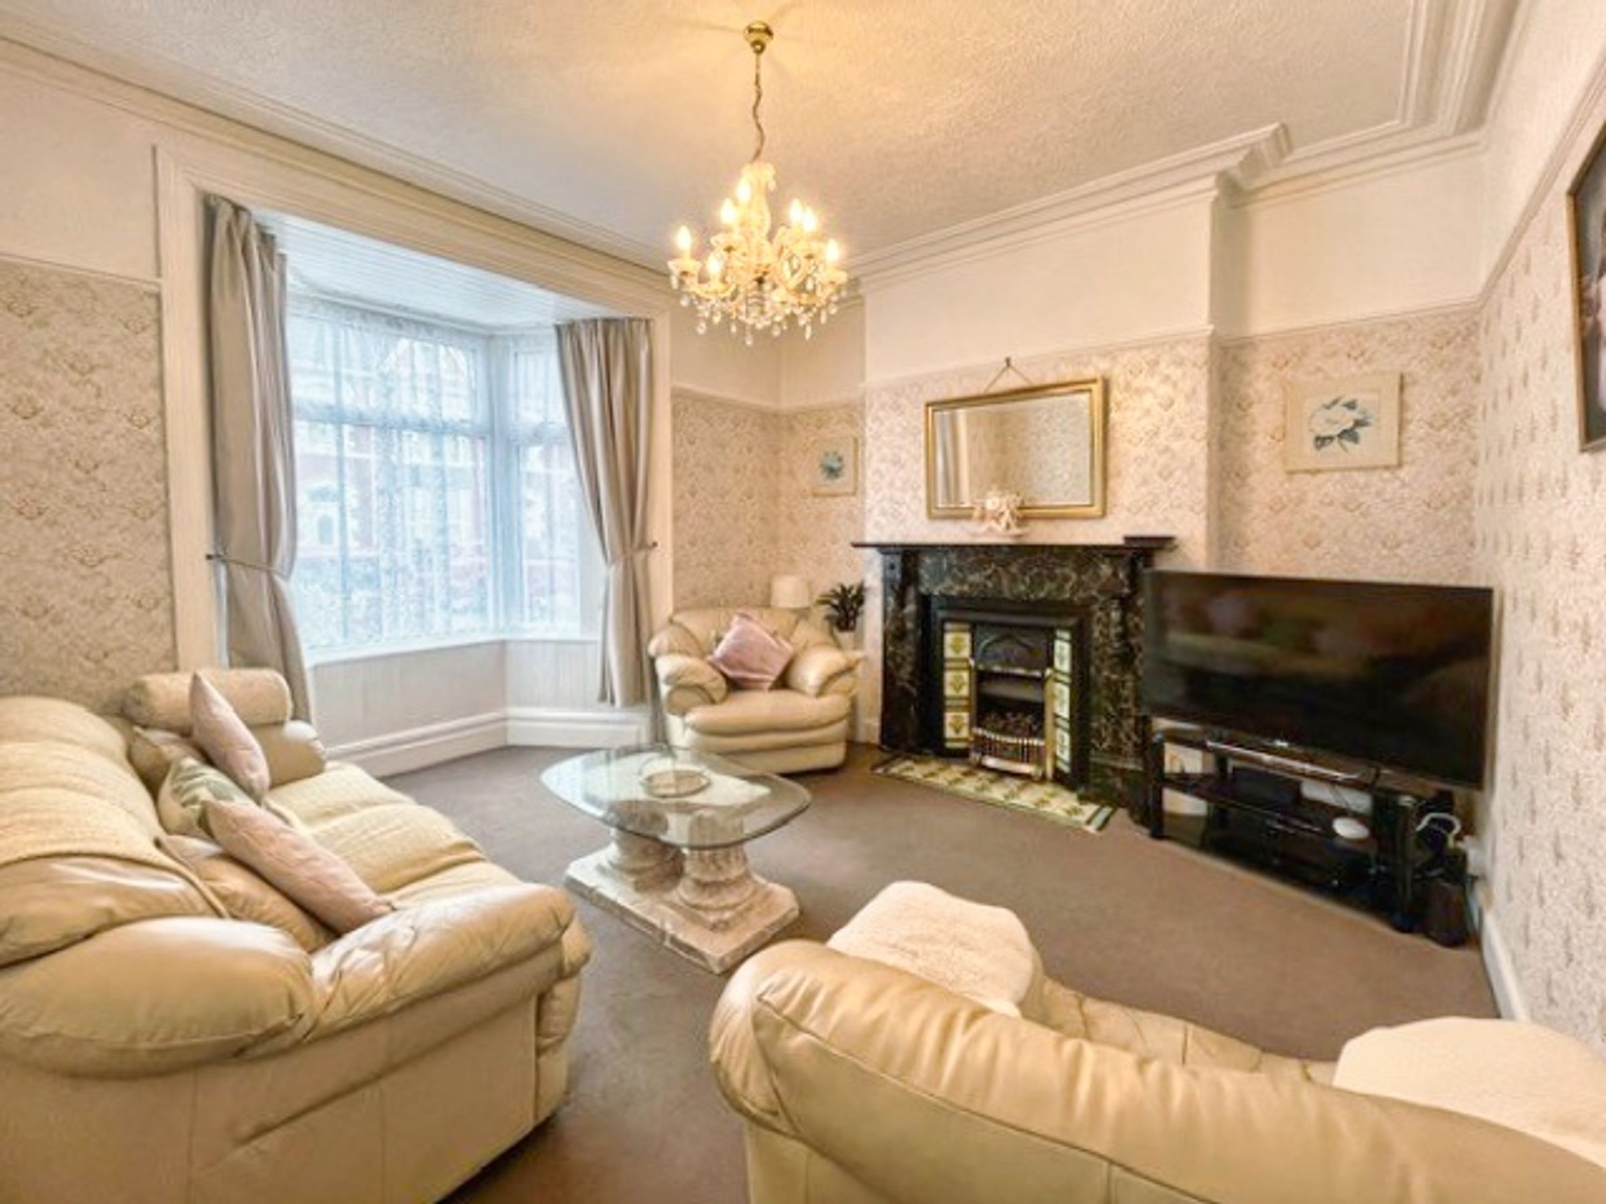
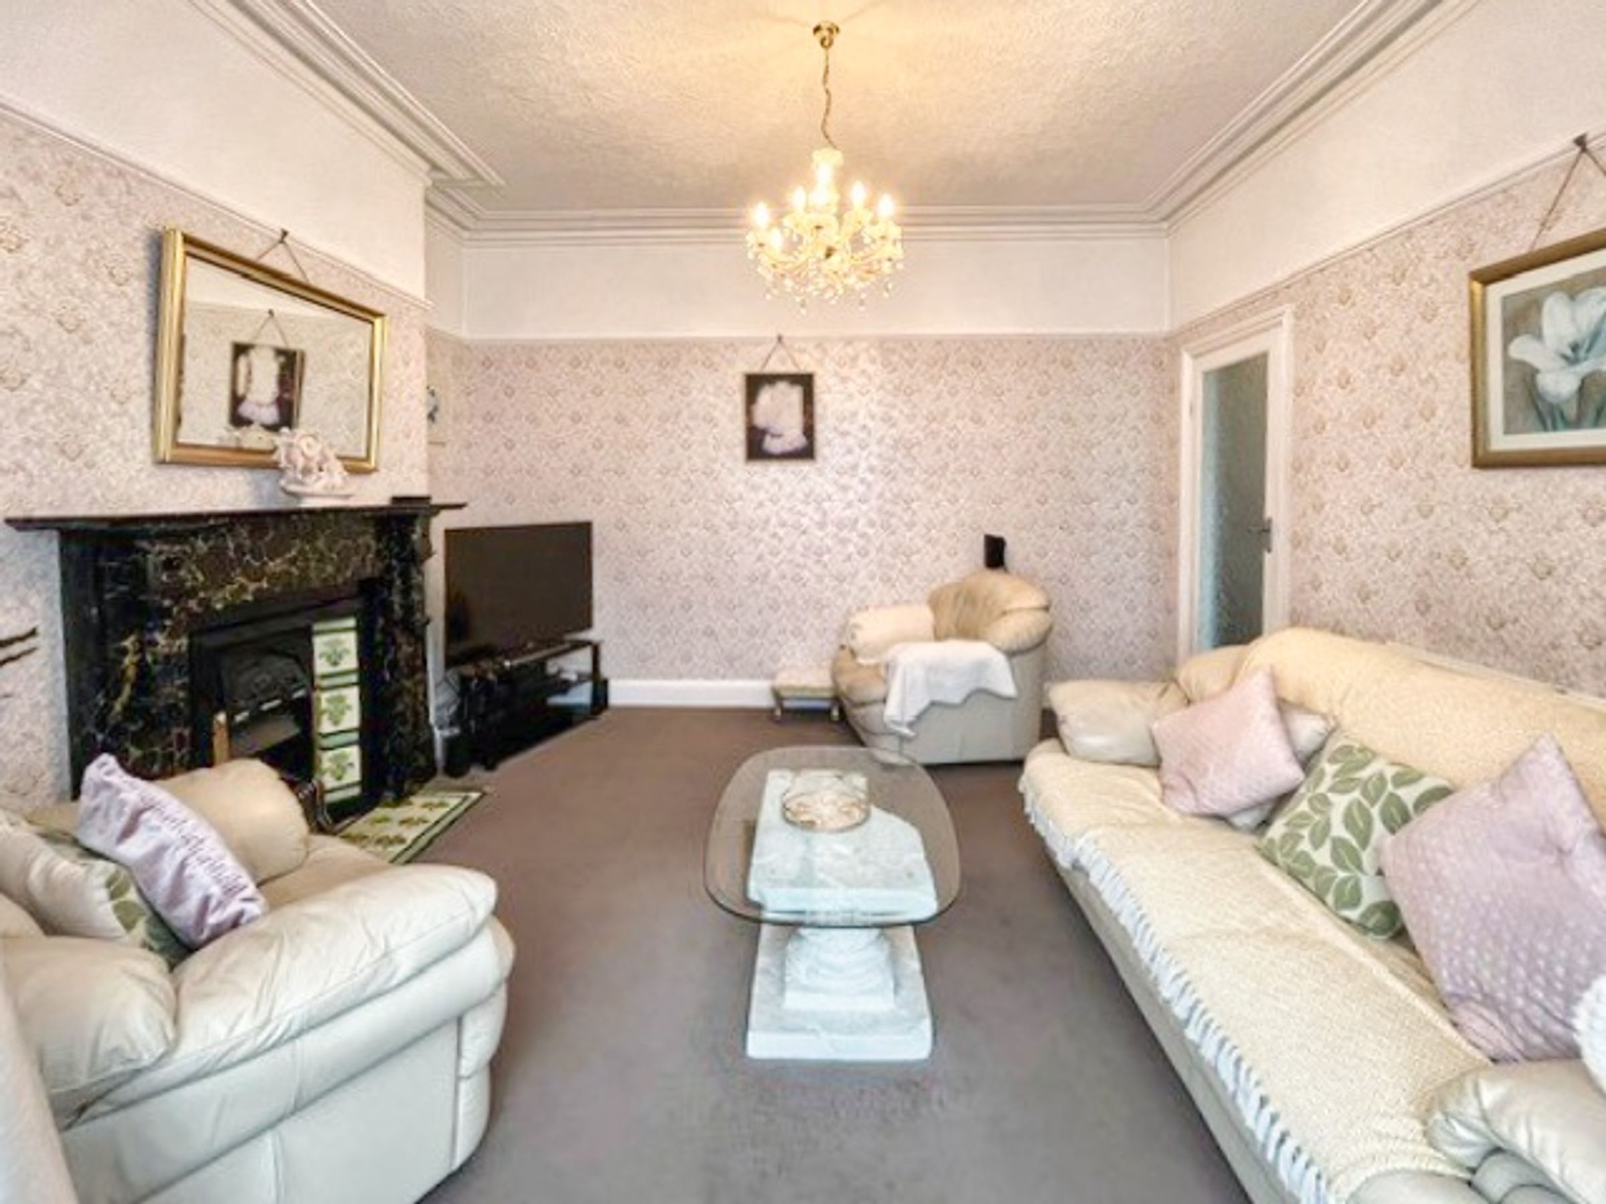
The front reception room is full of character, showcasing an original Welsh slate fireplace, carpeted flooring, elegant wooden panelling beneath the bay window, and UPVC double glazing.
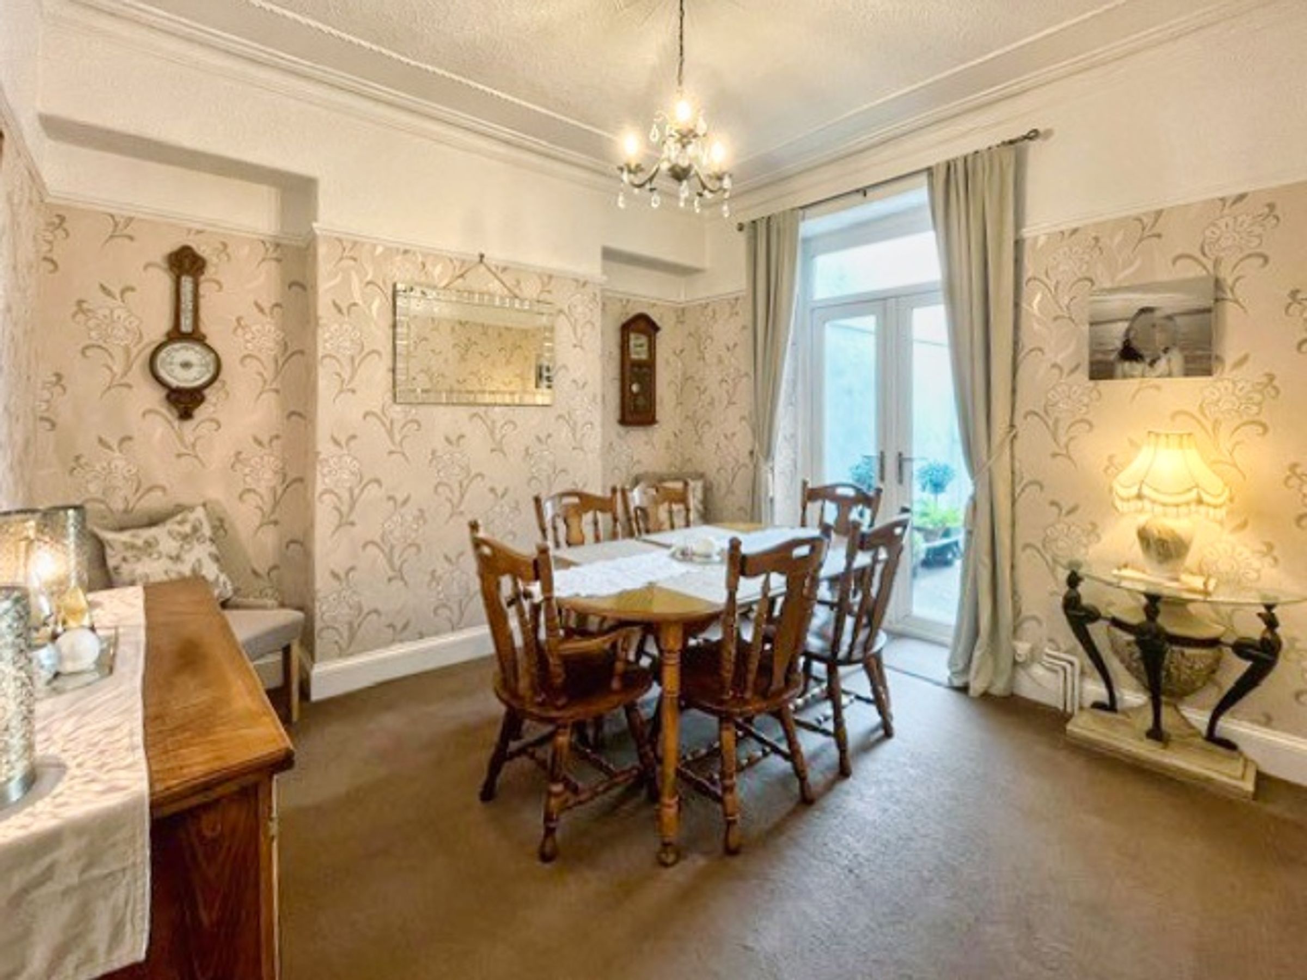
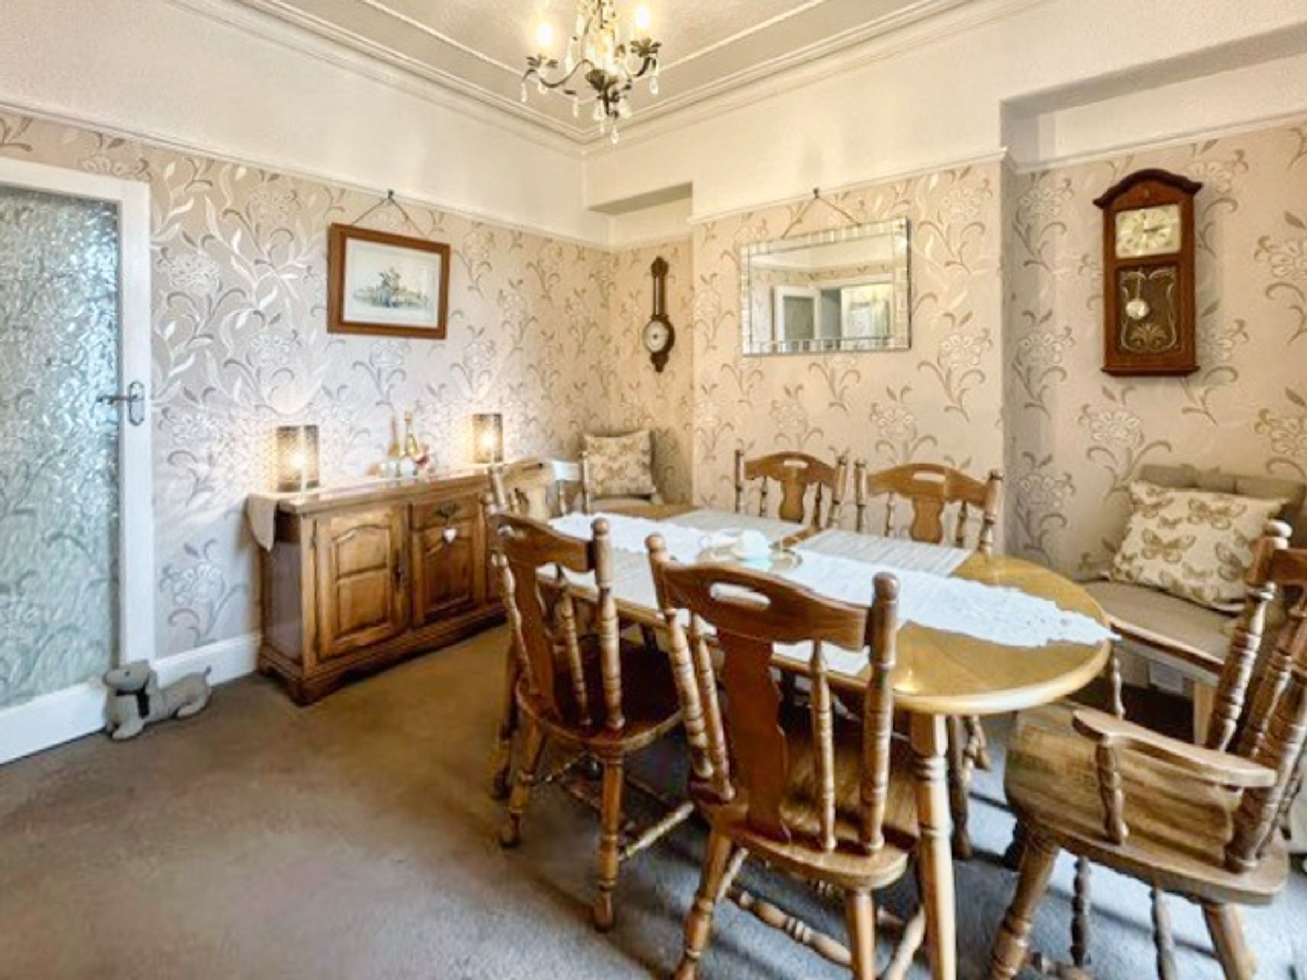
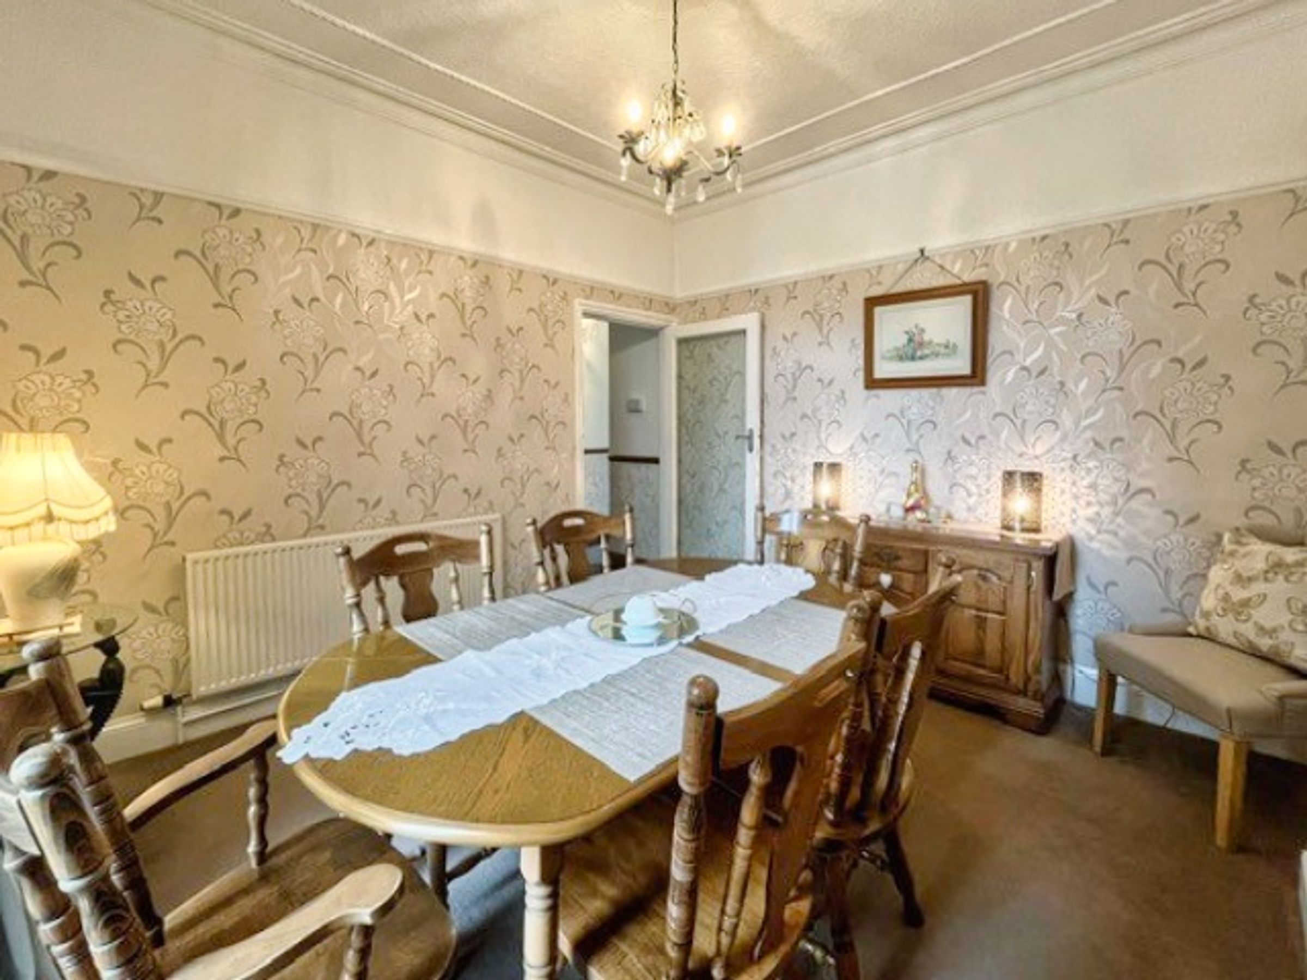
The dining room is equally inviting, with carpet, alcoves, and UPVC French doors that open out into the rear garden—perfect for entertaining or enjoying summer evenings.
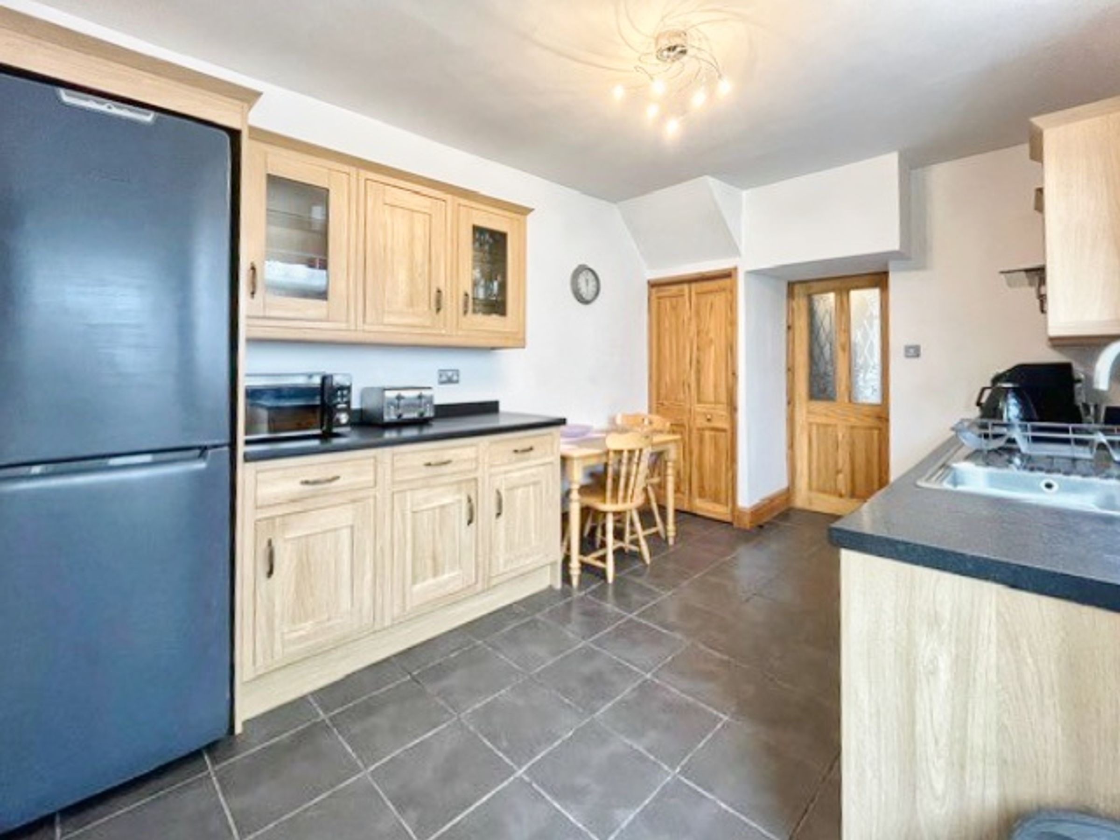
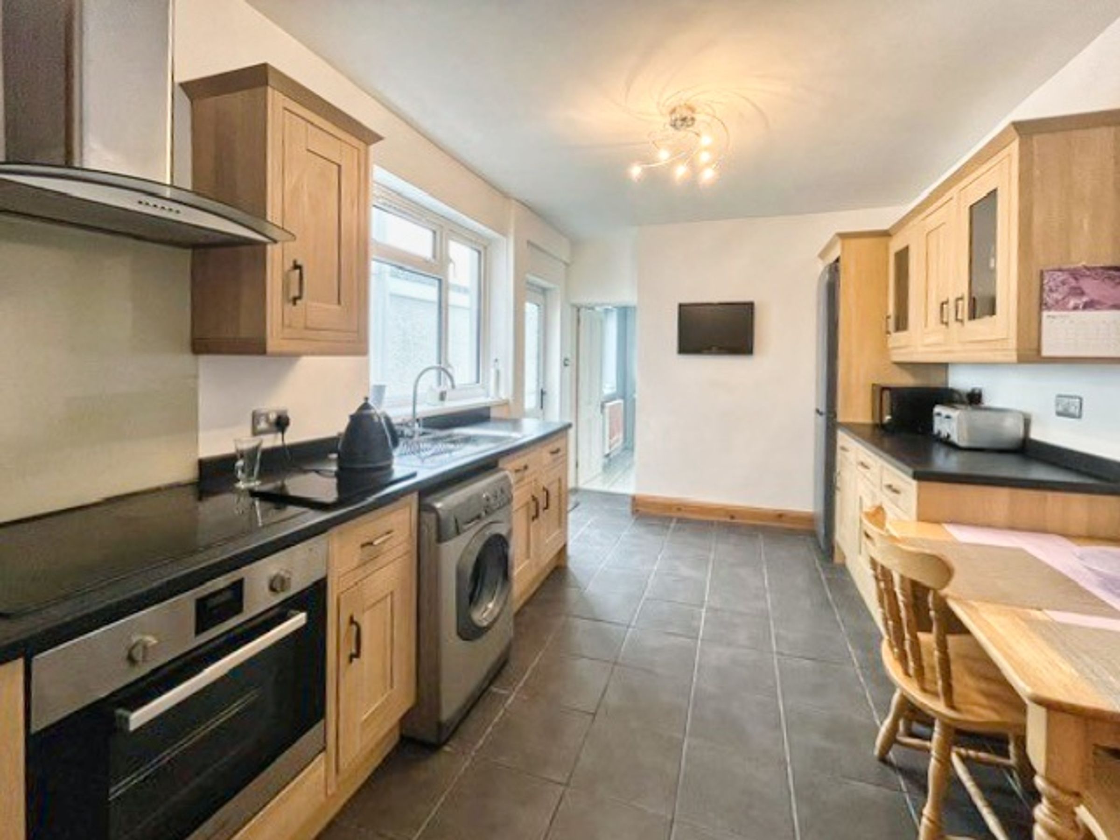
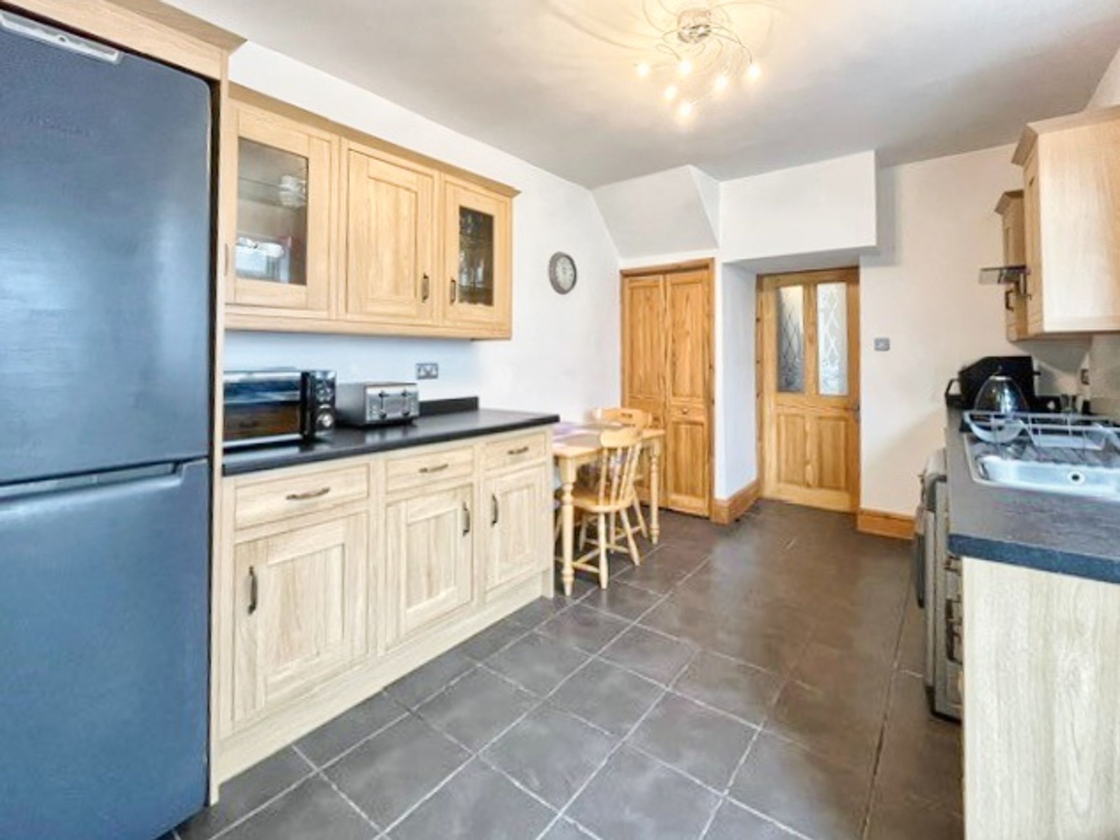
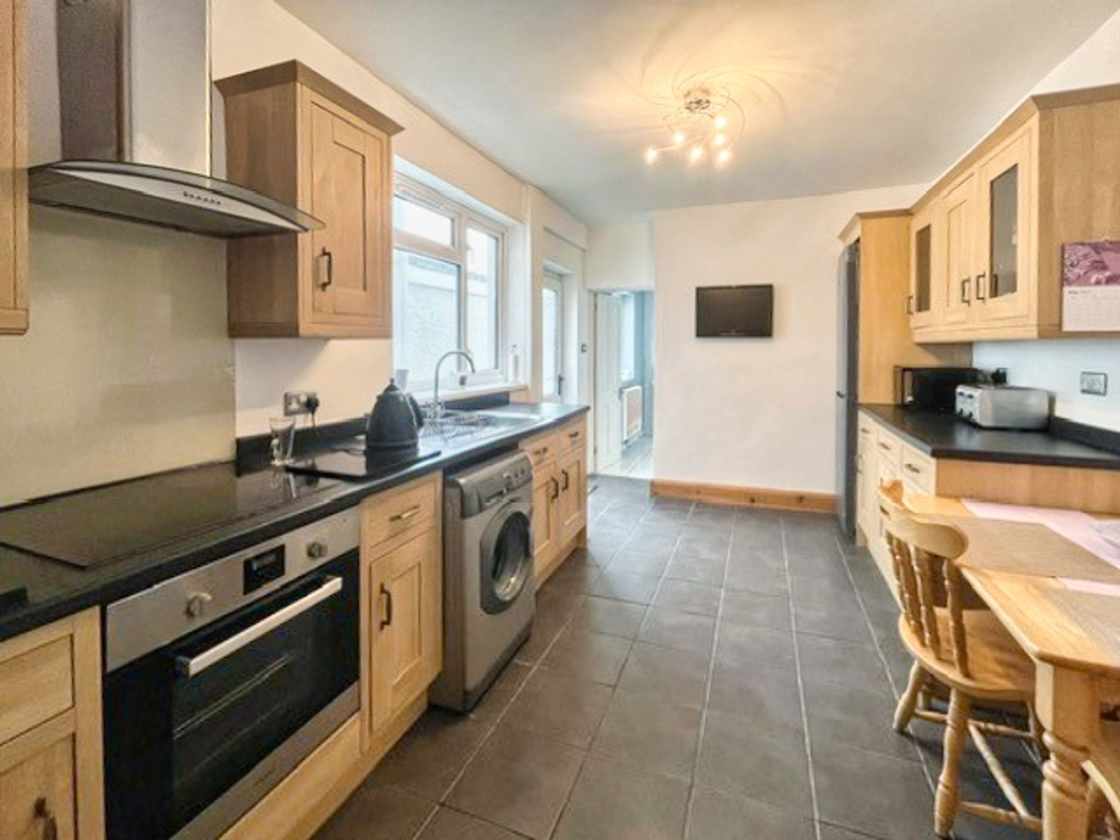
The kitchen is well-designed with matching wall and base units, UPVC double glazing window, a stainless steel sink, integrated electric oven and hob, and ceramic tile flooring, offering both practicality and style.
The kitchen allows you to enter the garden via a UPVC door.
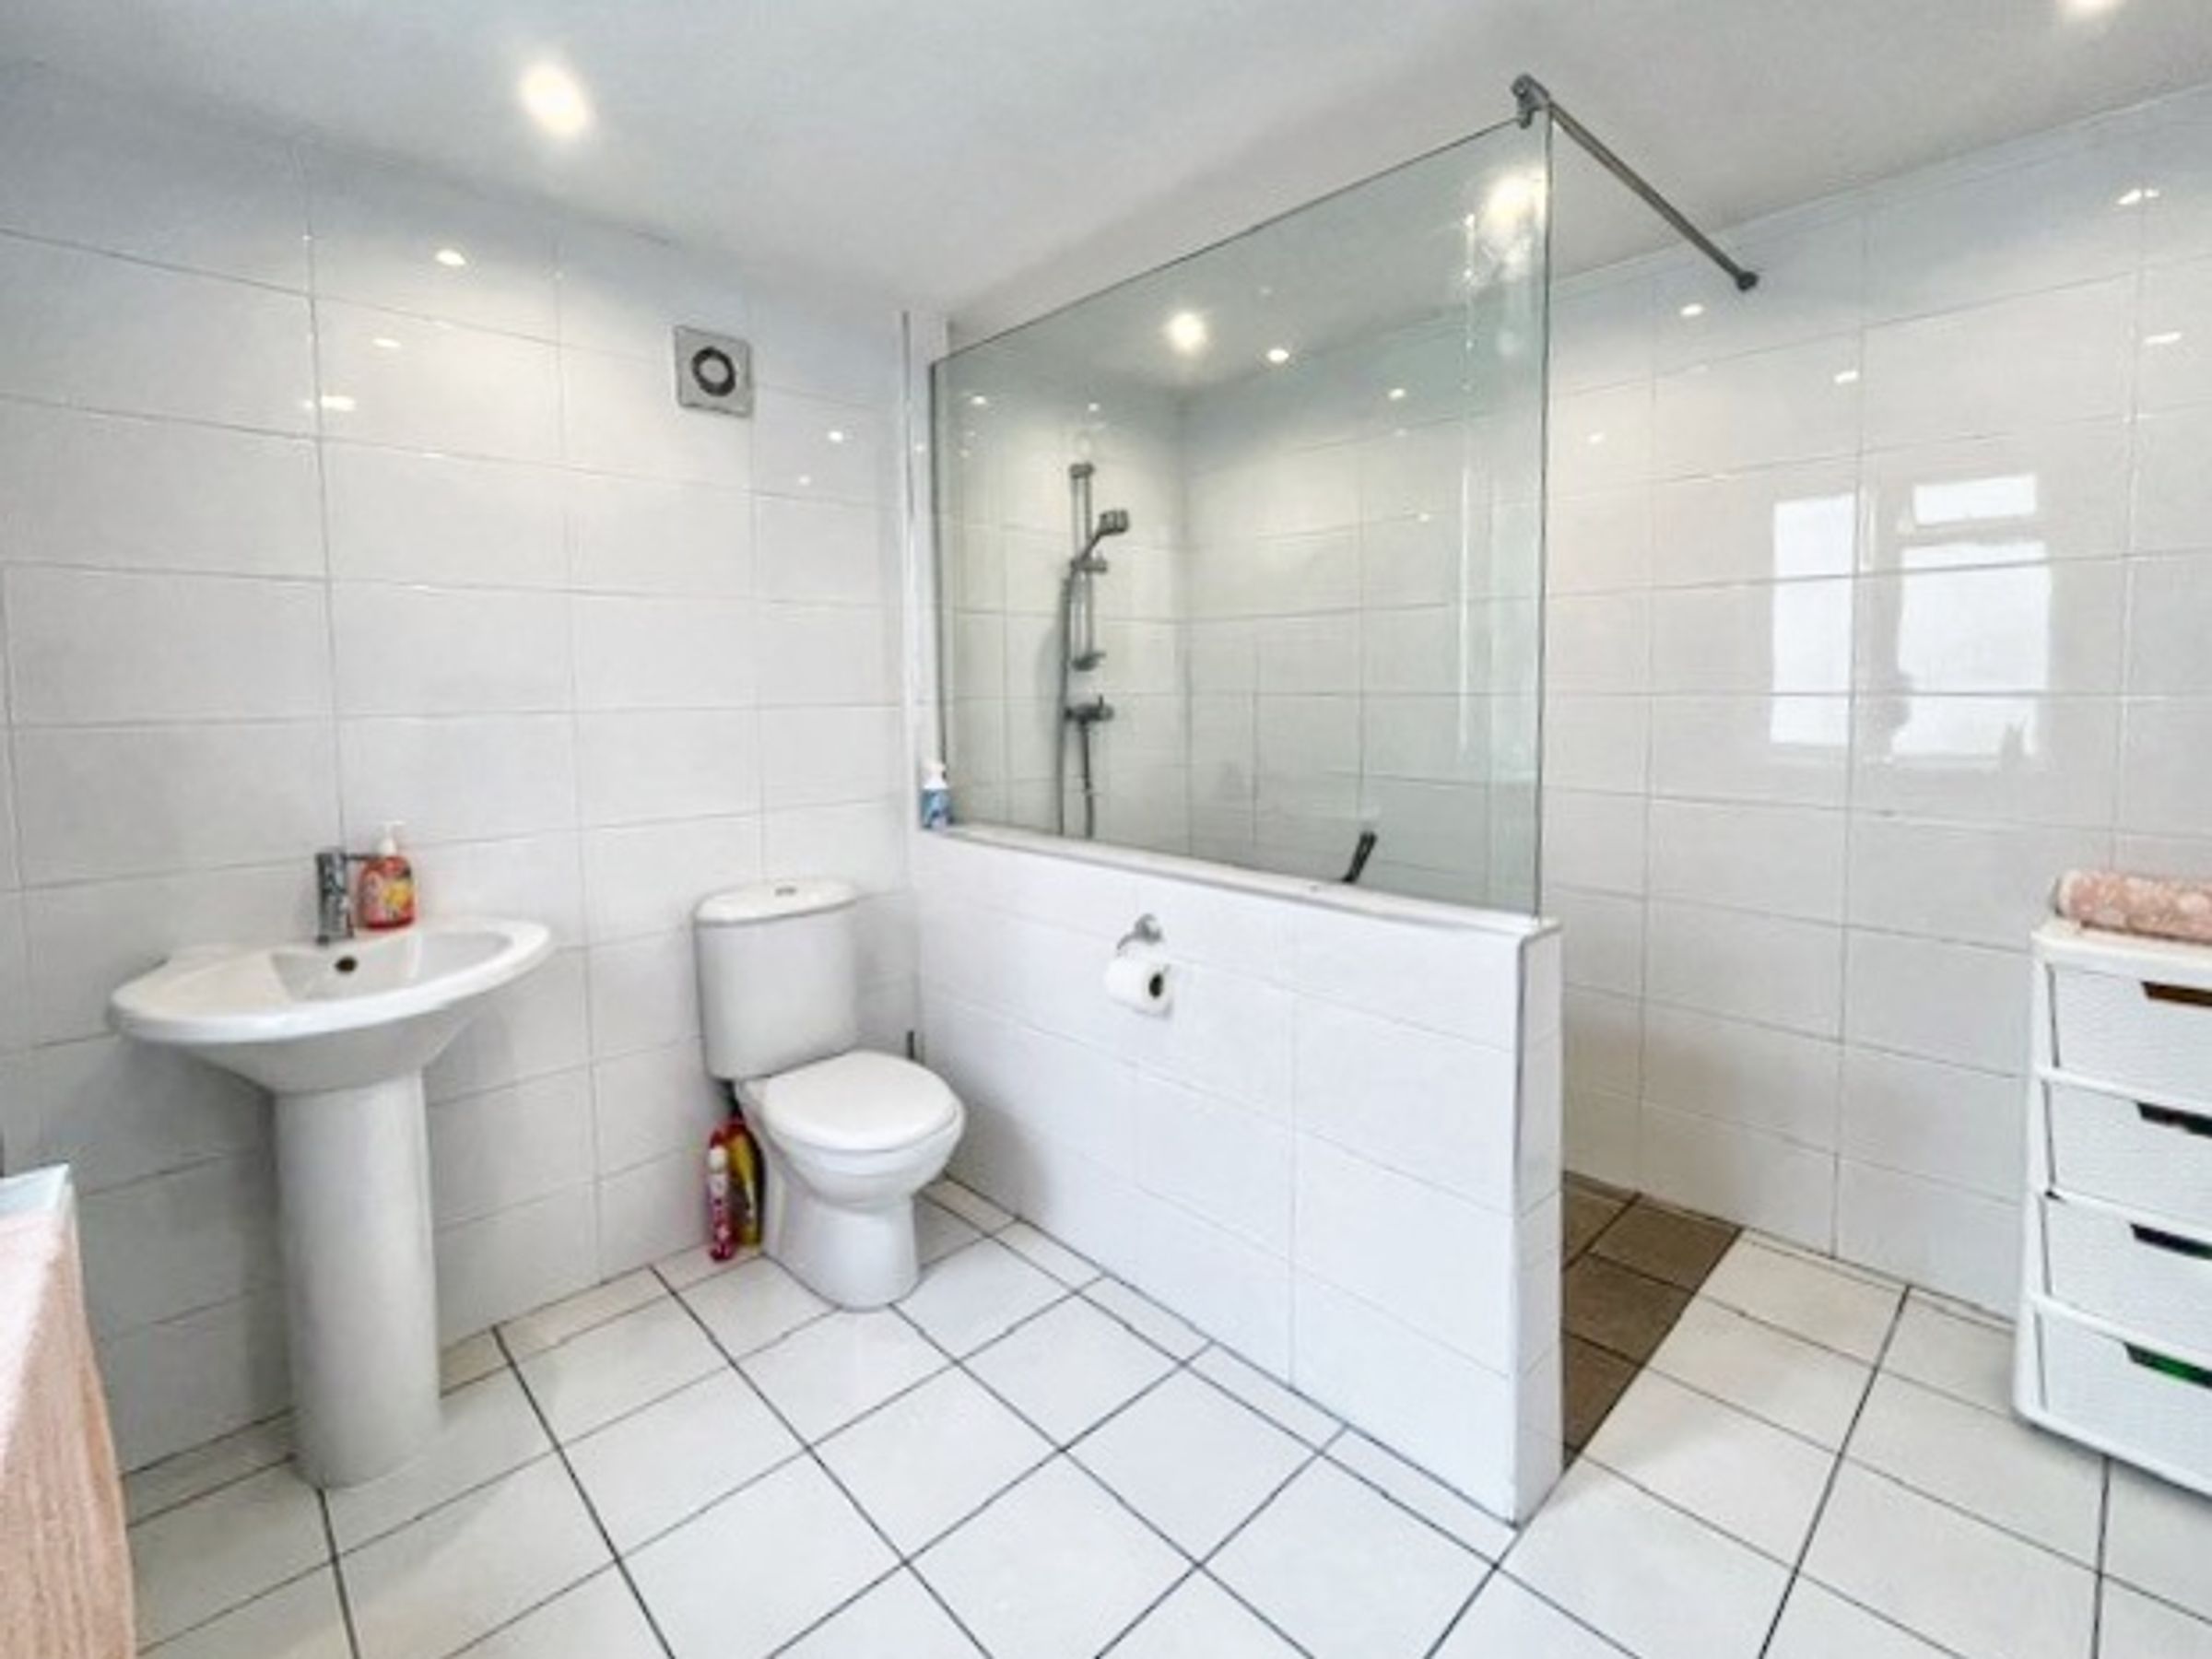
Completing the ground floor is a shower room with tiled flooring, UPVC double glazing, a heated chrome towel rail, and modern fittings for added convenience.
First & Second Floors
All landing areas are finished with carpet, enhancing comfort and flow throughout the upper levels.
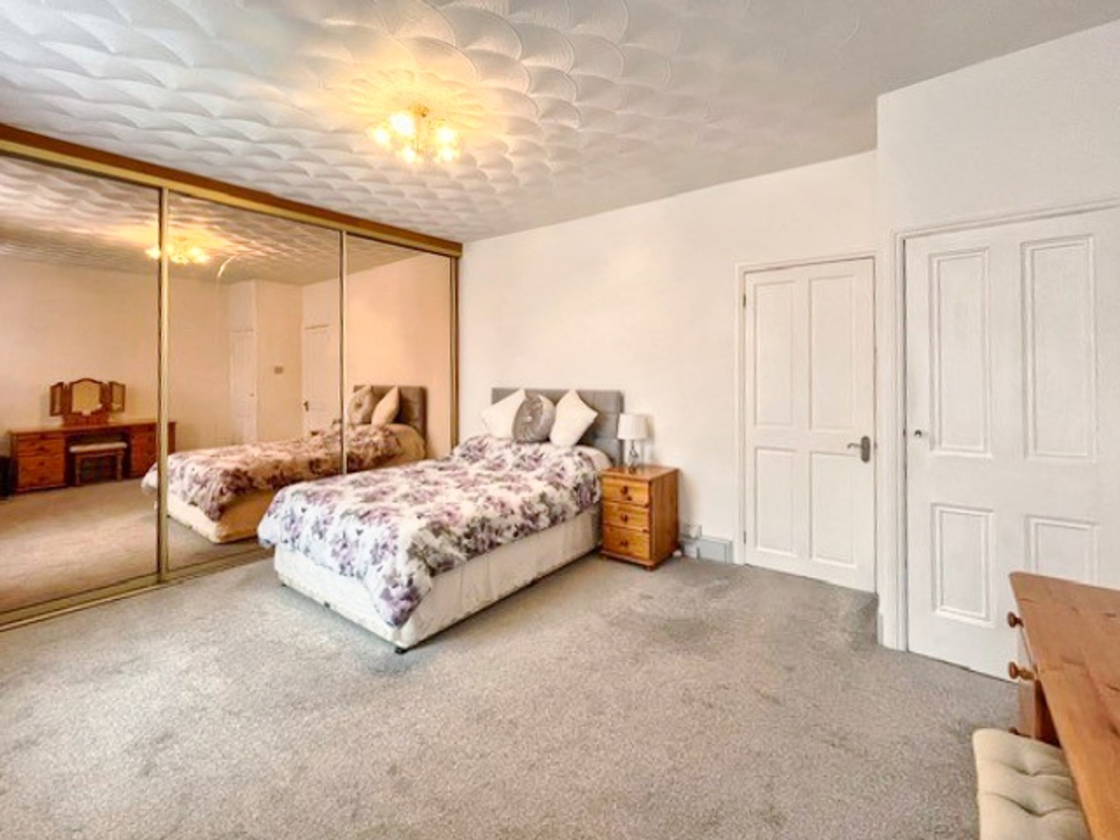
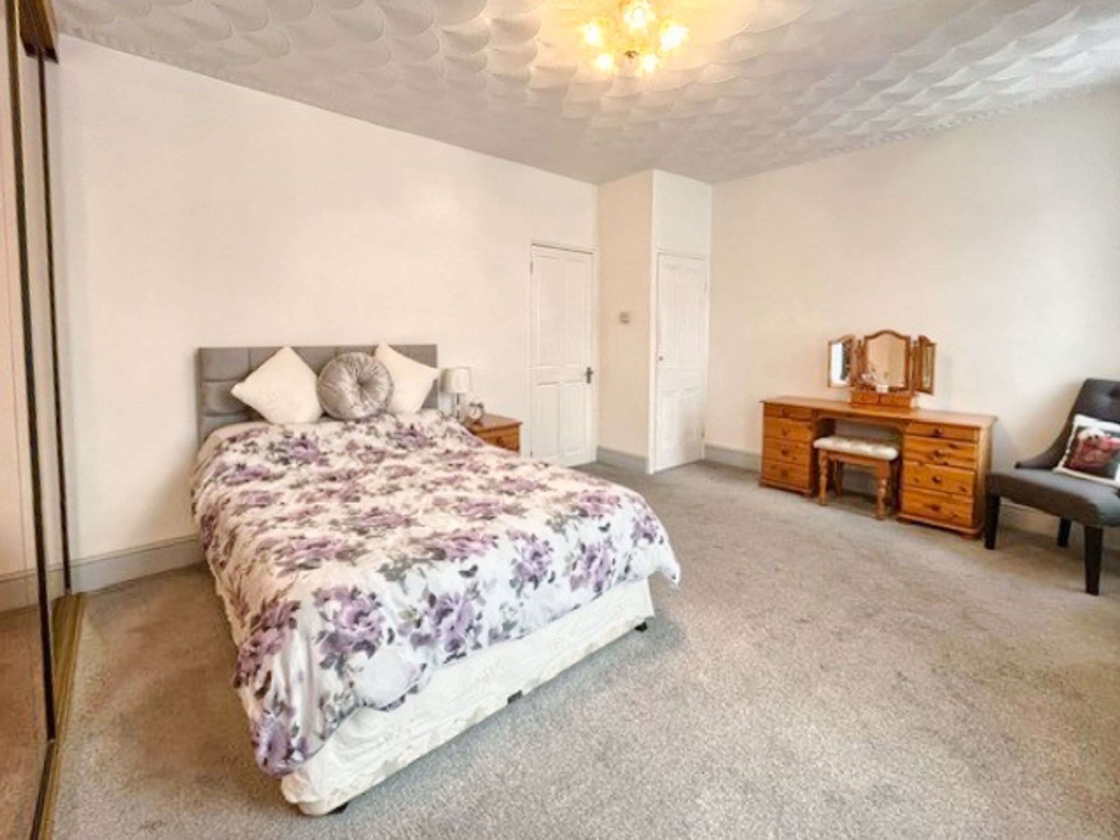
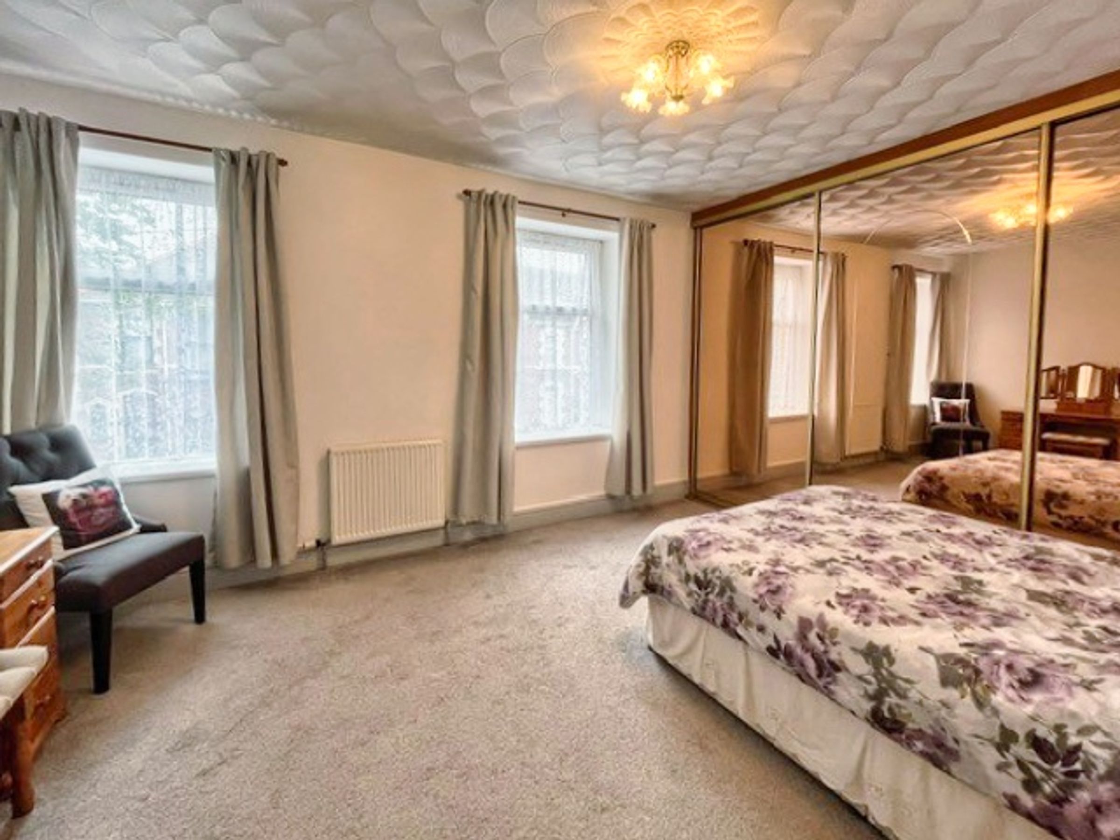
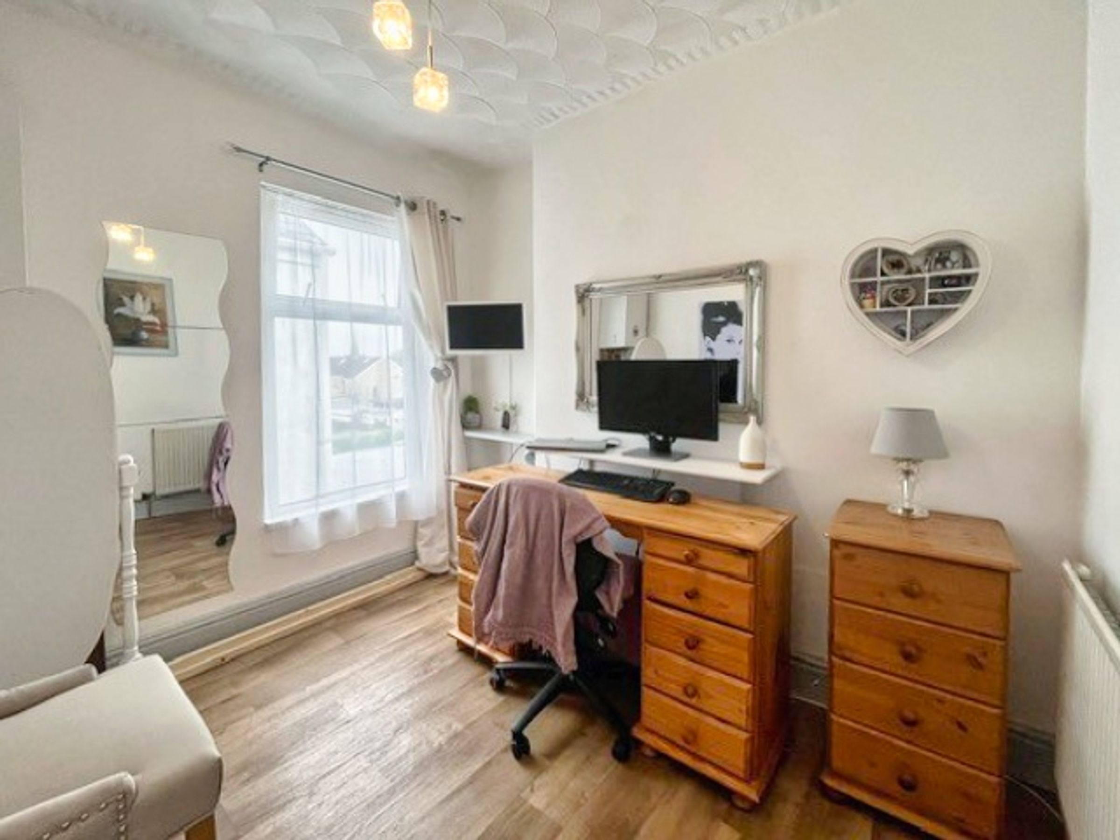
Bedroom One : A spacious double room featuring fitted mirrored wardrobes, additional built-in storage, two UPVC double-glazed windows, and carpeted flooring — offering comfort and excellent natural light.
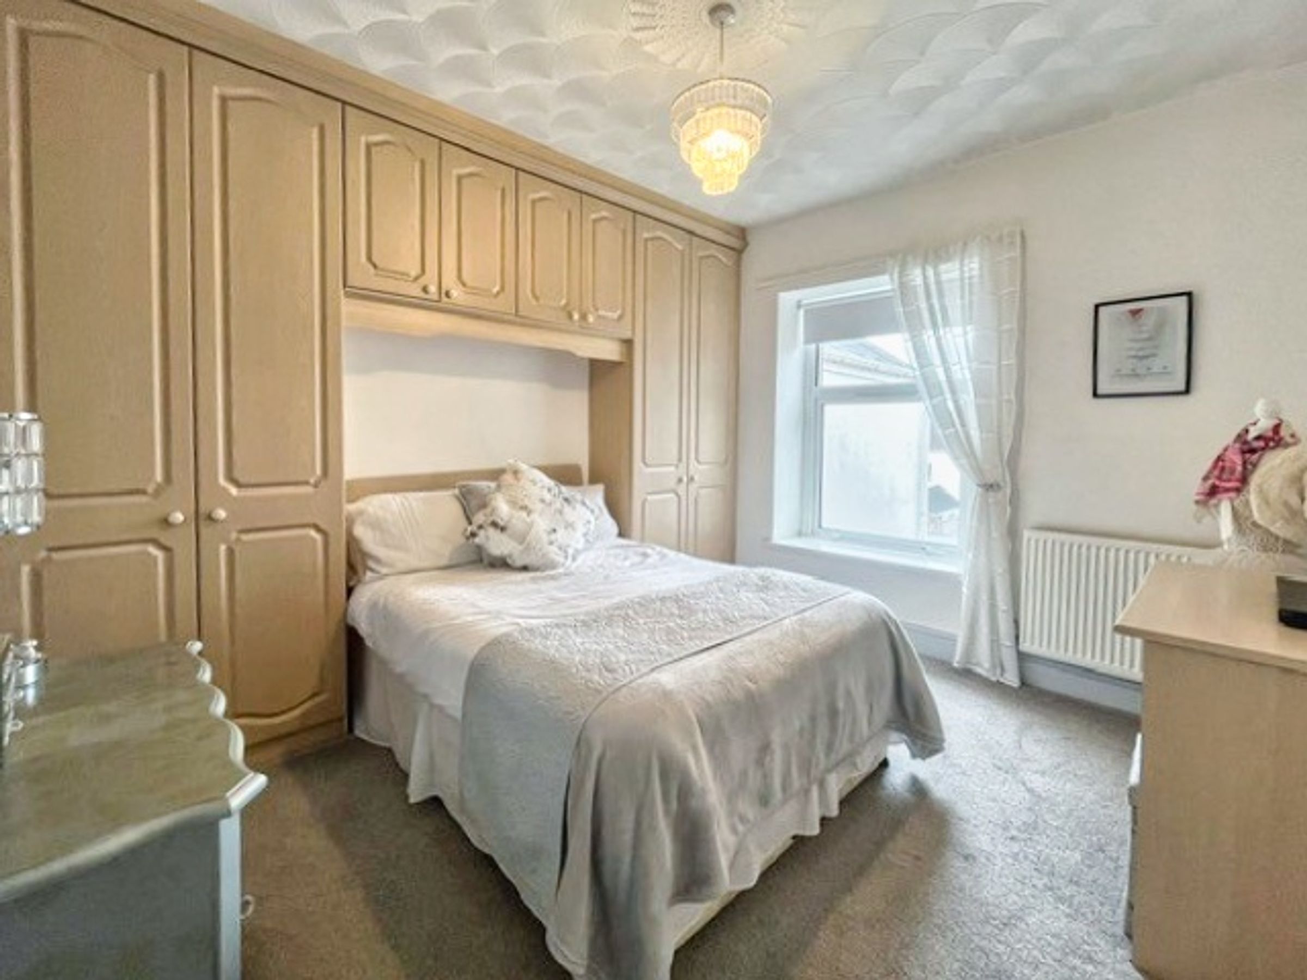
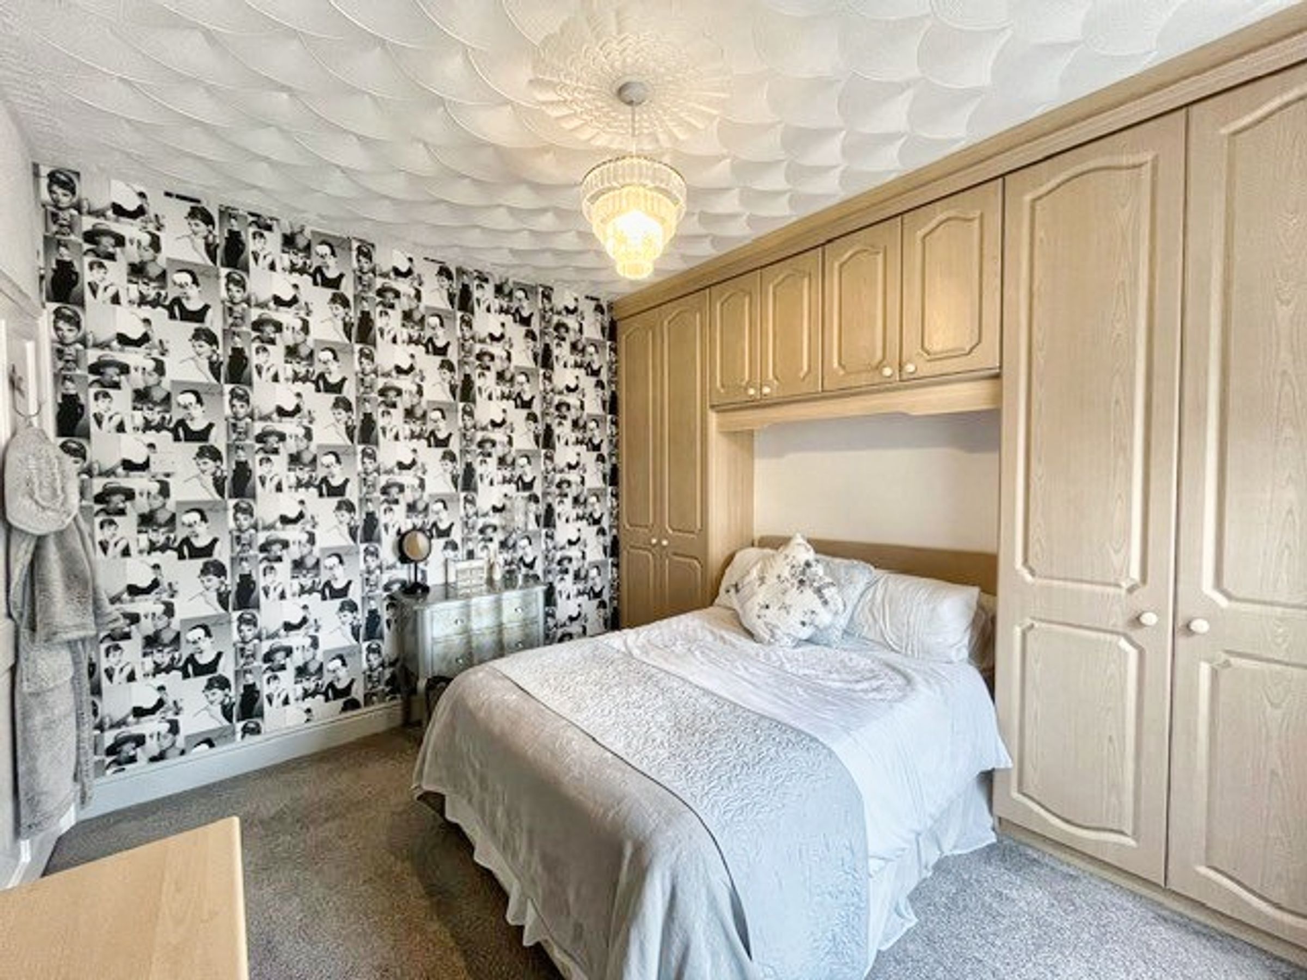
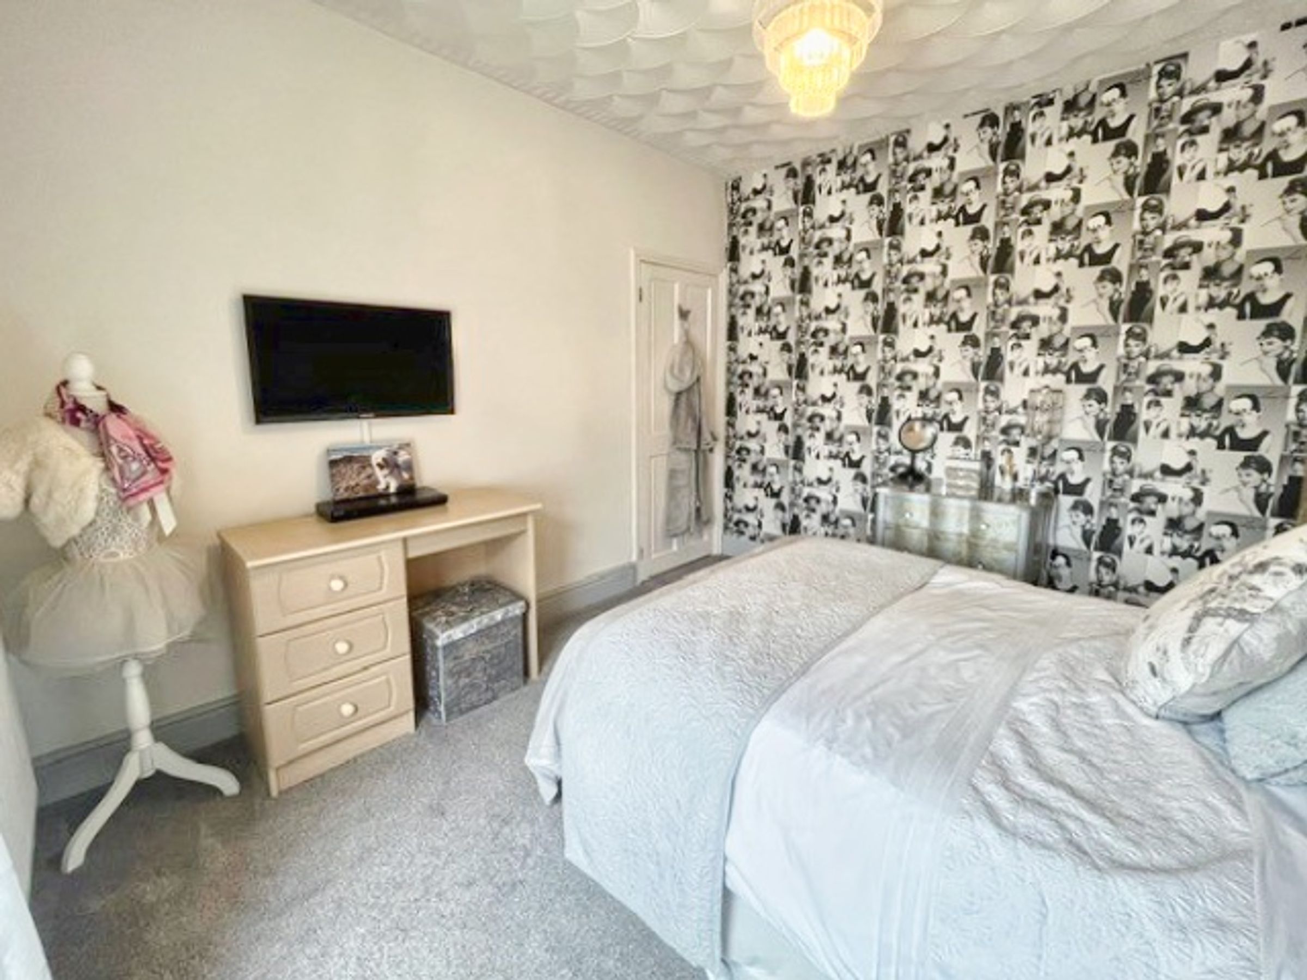
Bedroom Two : Another generously sized double room with built-in wardrobes, UPVC double glazing, and carpeted flooring.
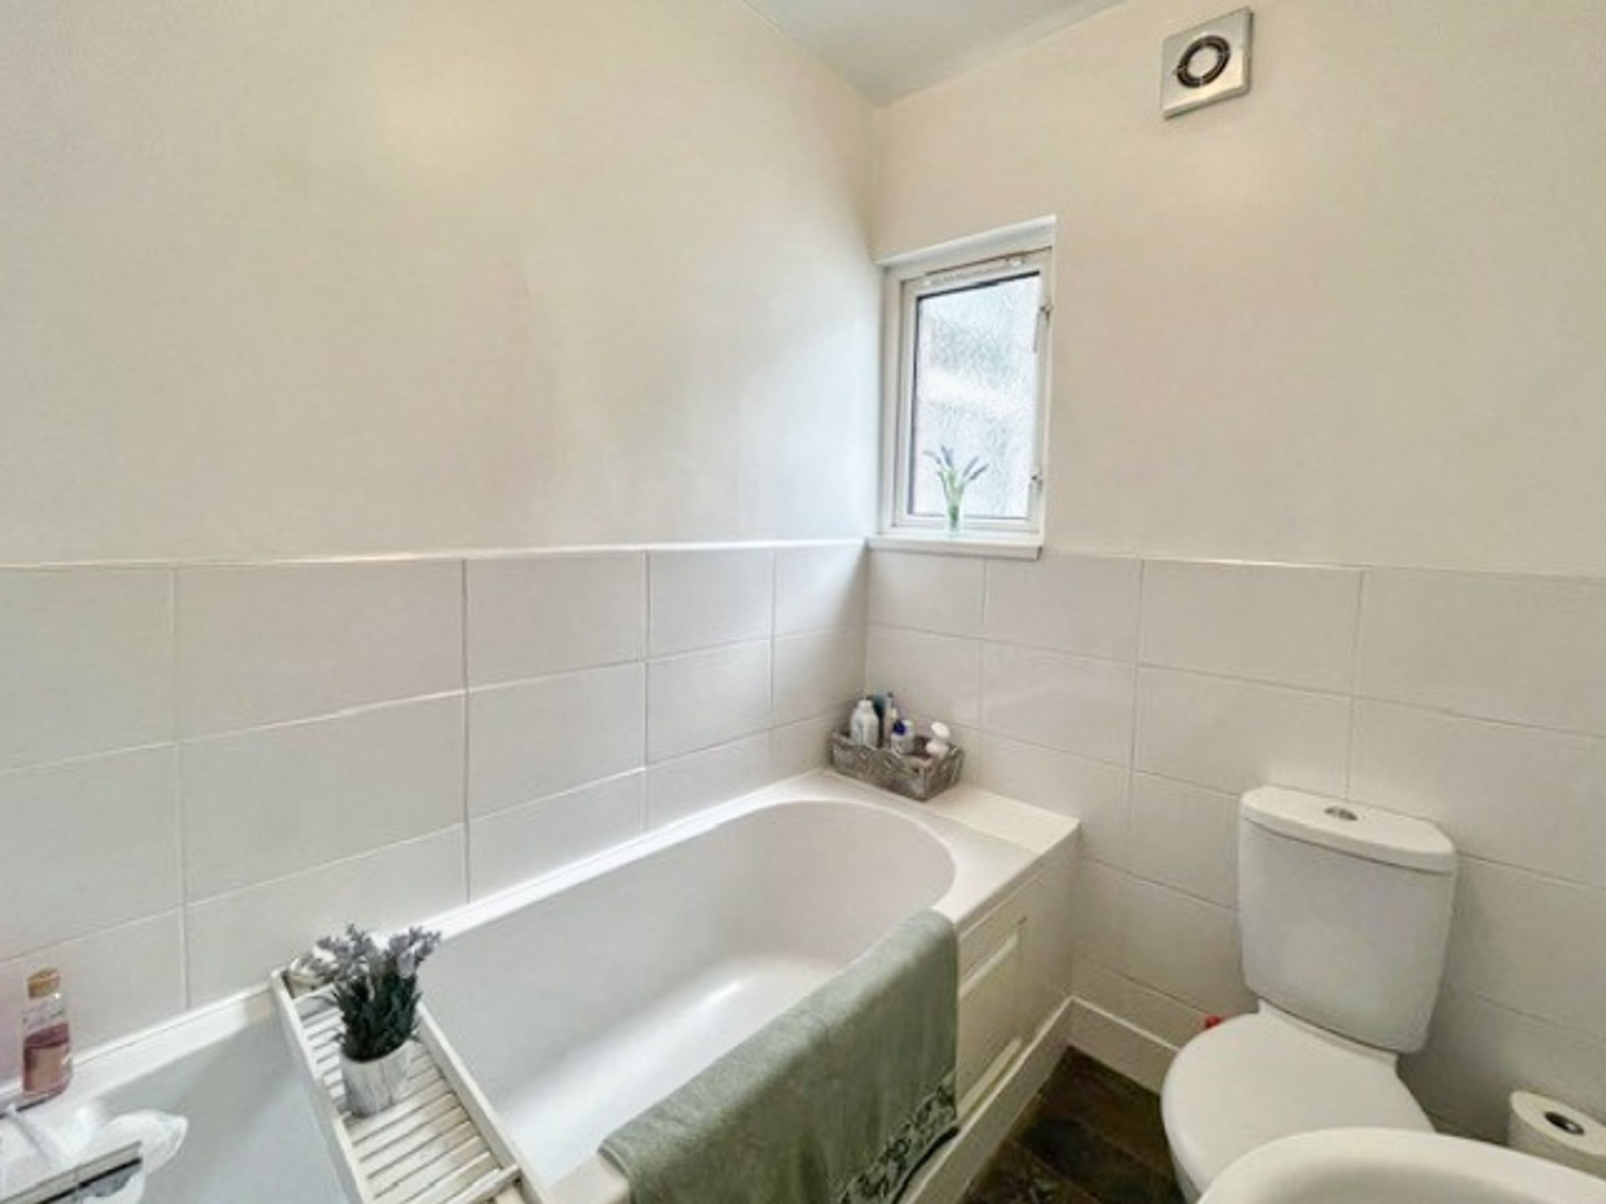
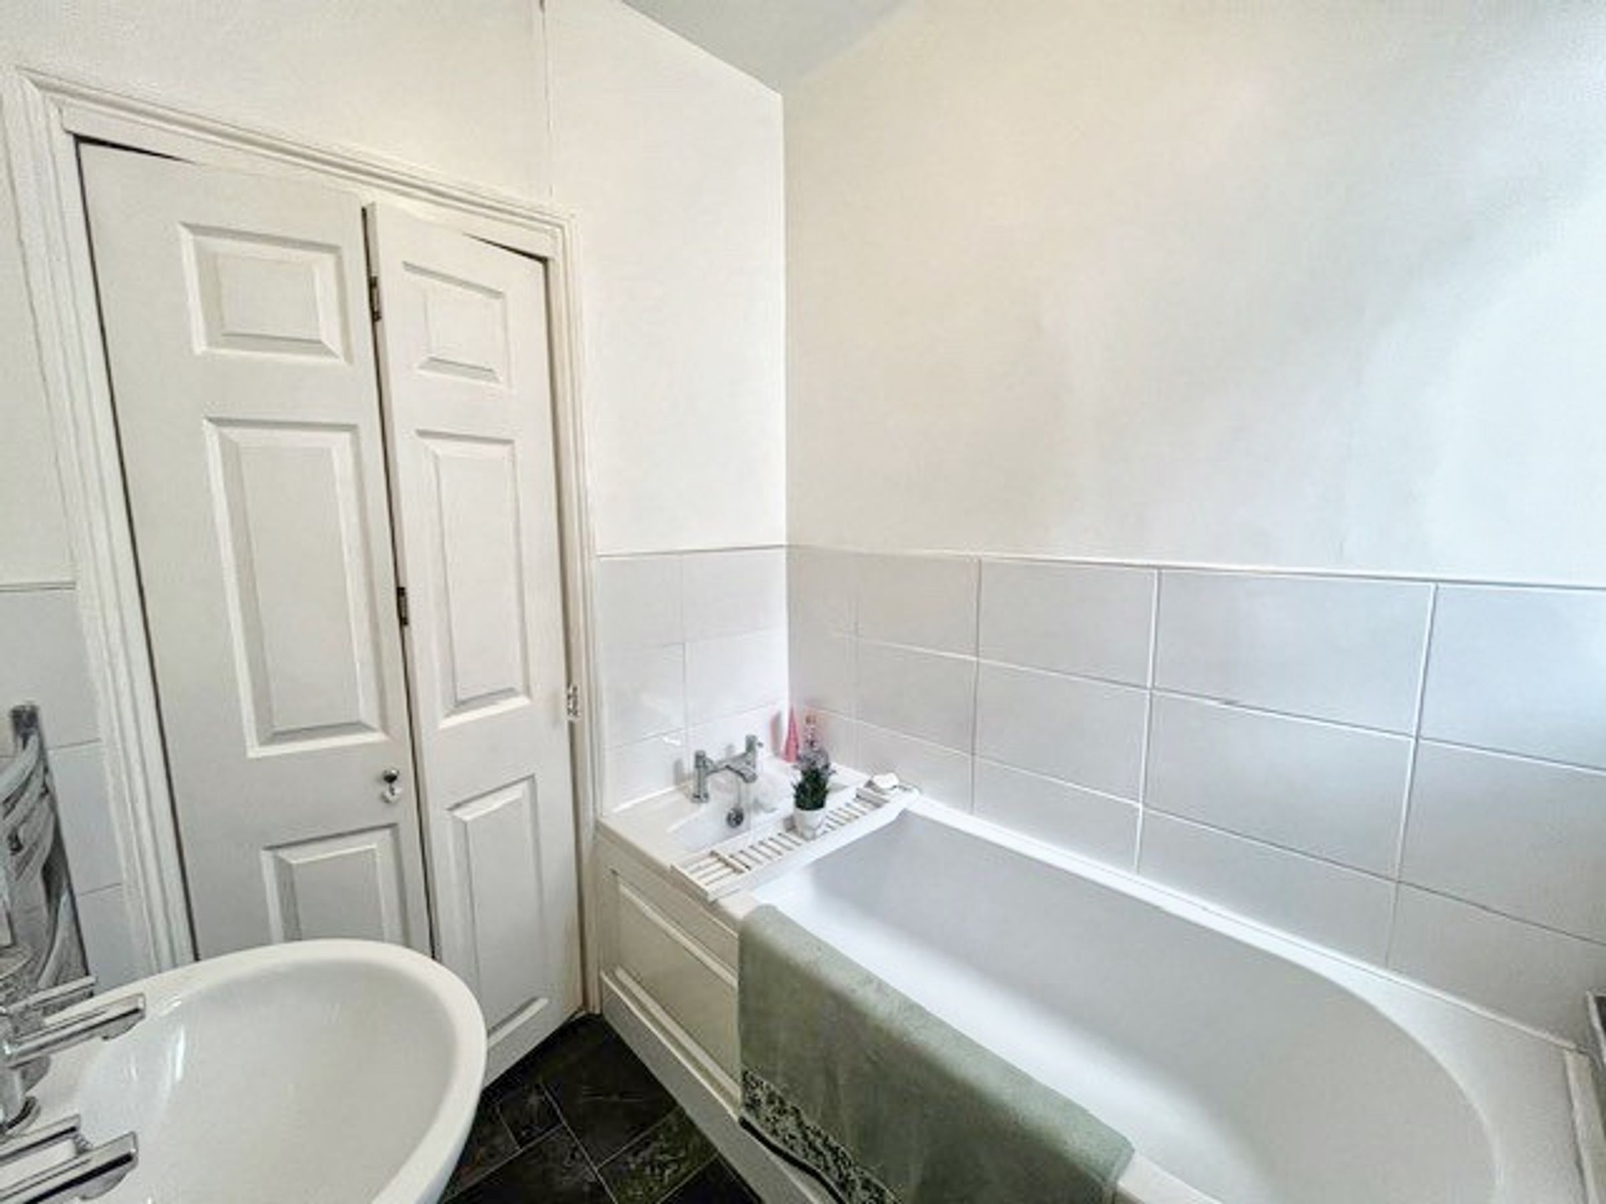
Family Bathroom: Finished with cushioned flooring, double-glazed windows, half-tiled walls, a WC, hand basin, and full-sized bath, offering a functional and relaxing space for the whole family.
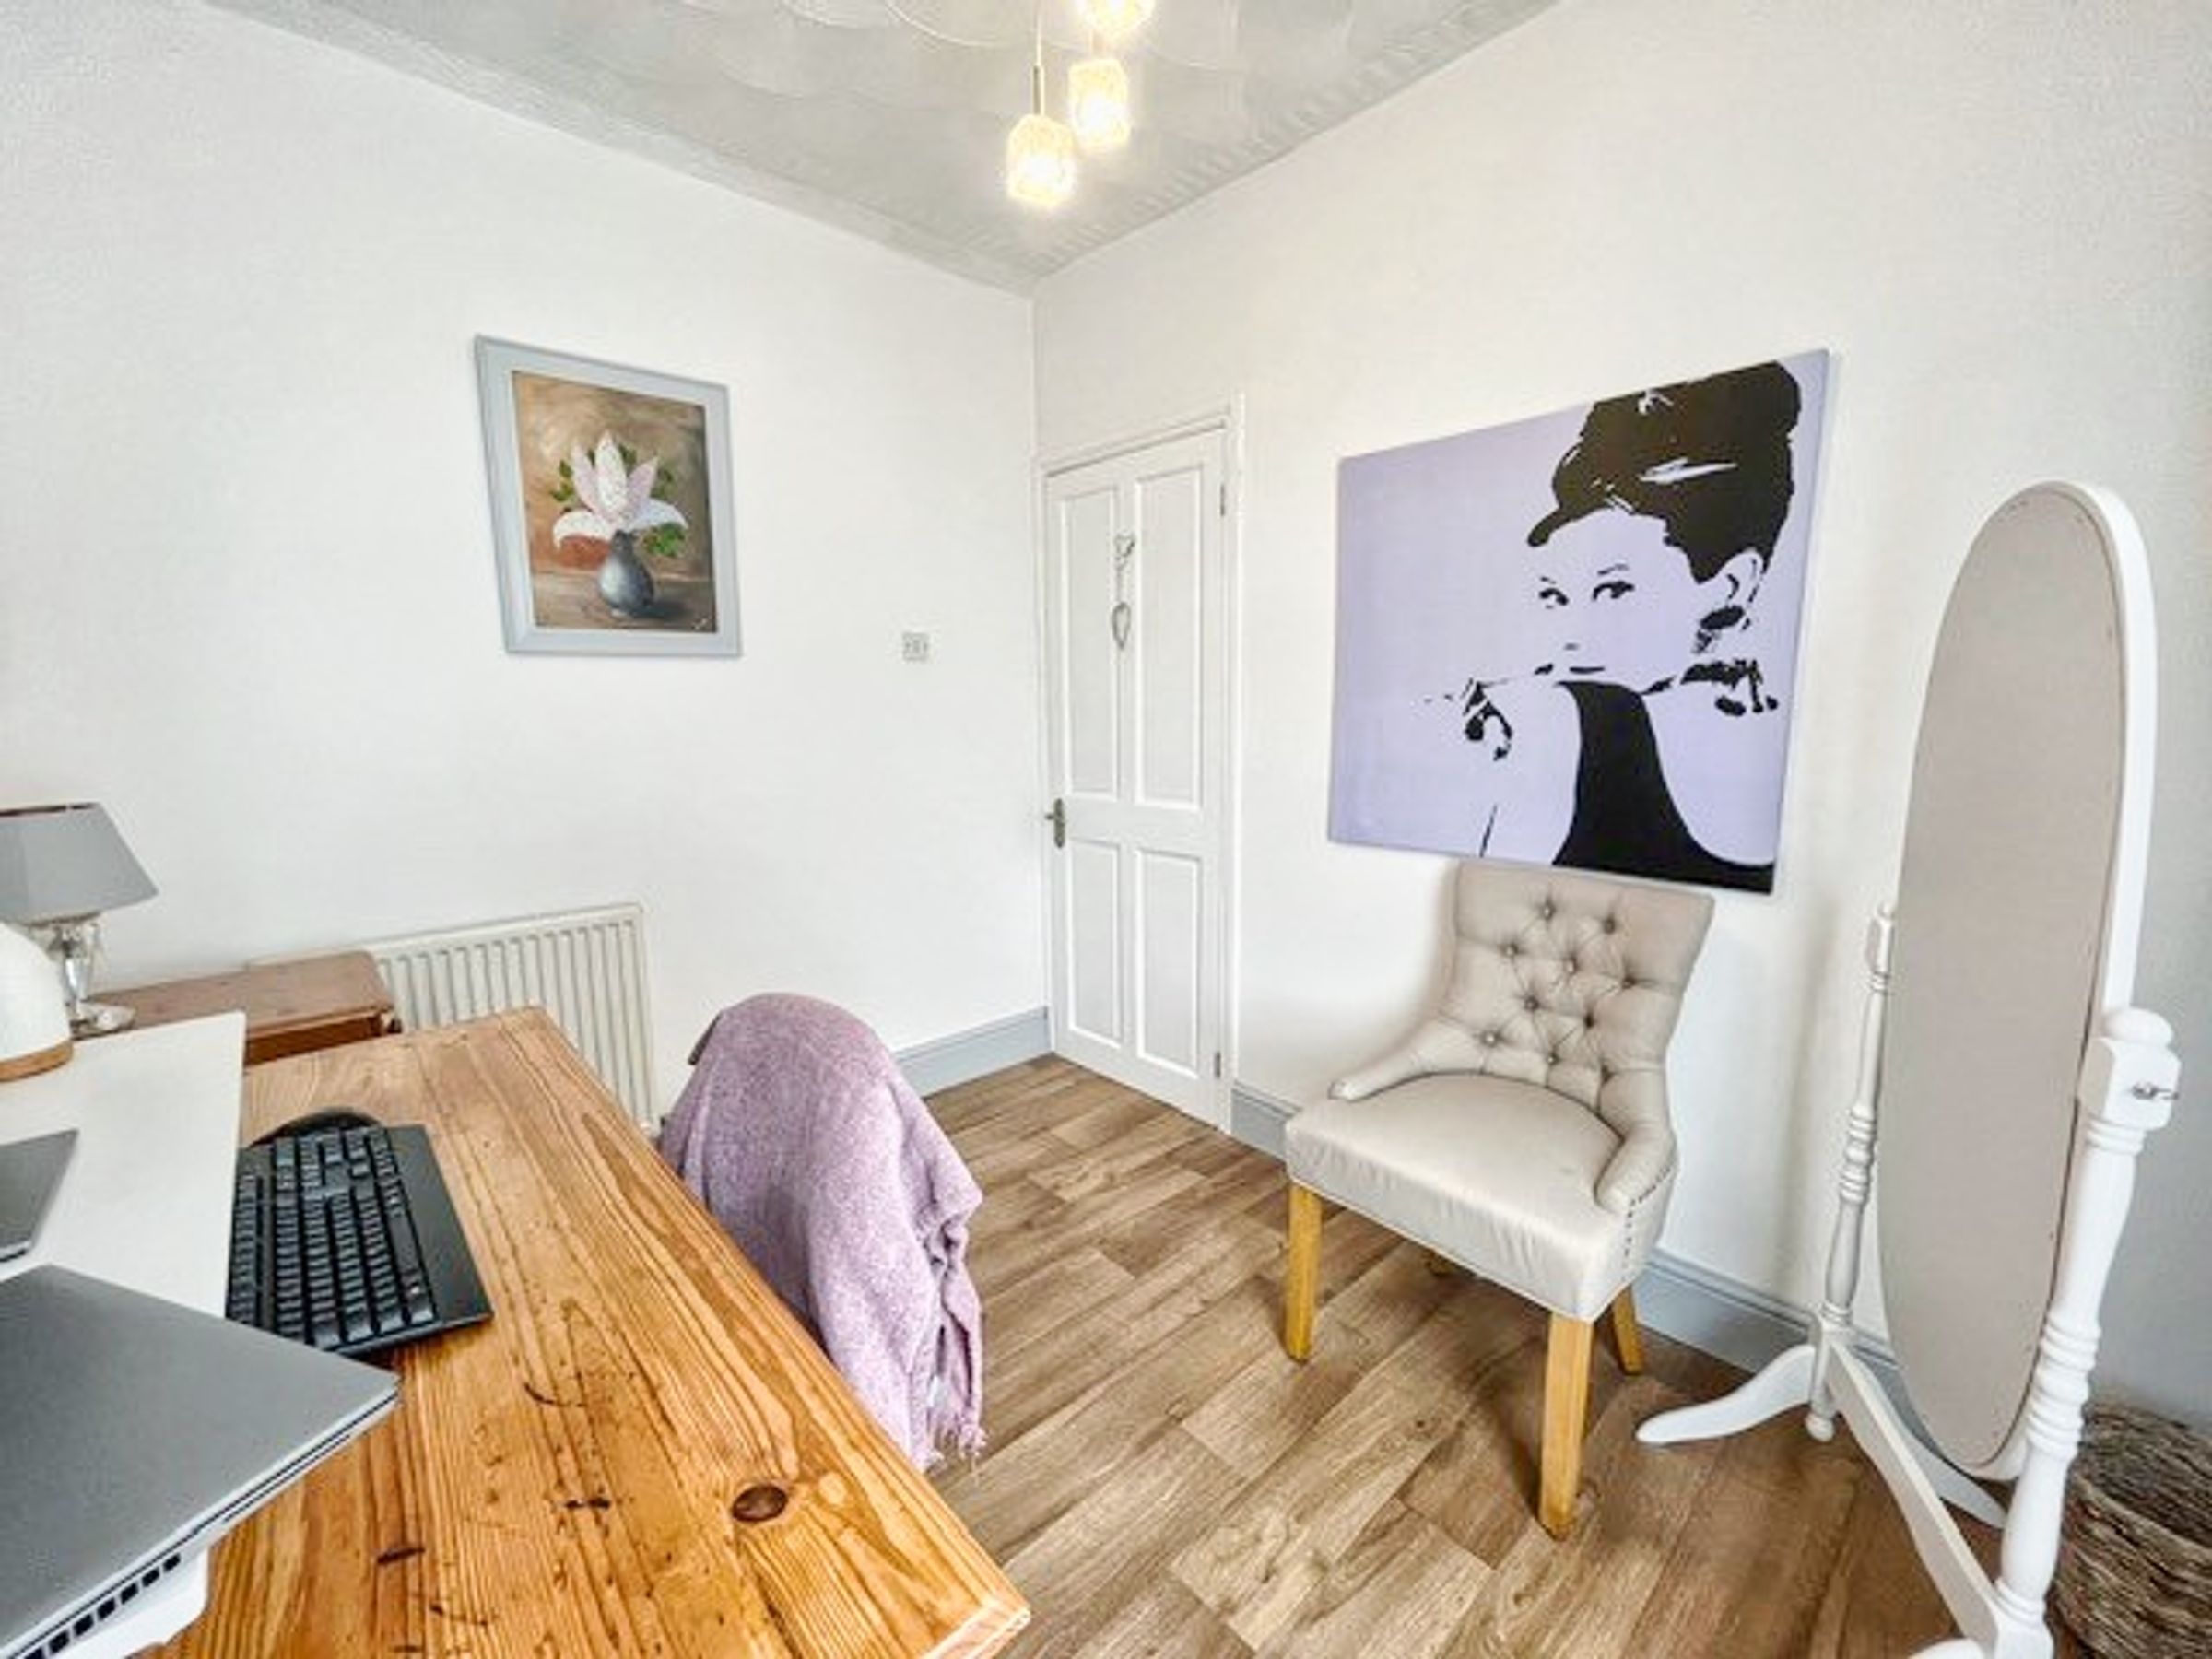
Bedroom Three : Features double-glazed windows, cushioned flooring, and houses the gas boiler—ideal for use as a bedroom or a study.
Top Floor Loft Room
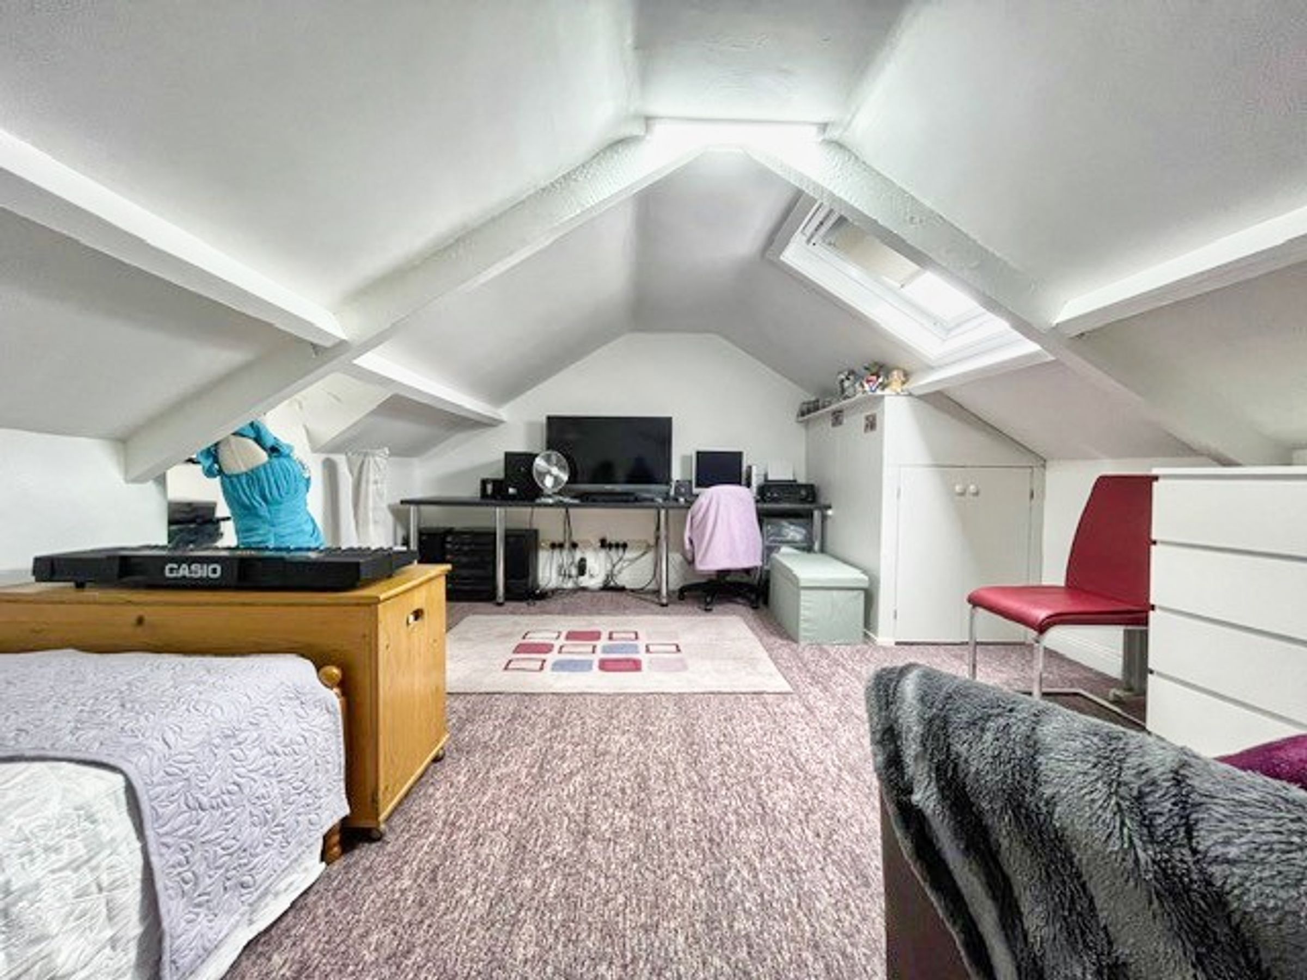
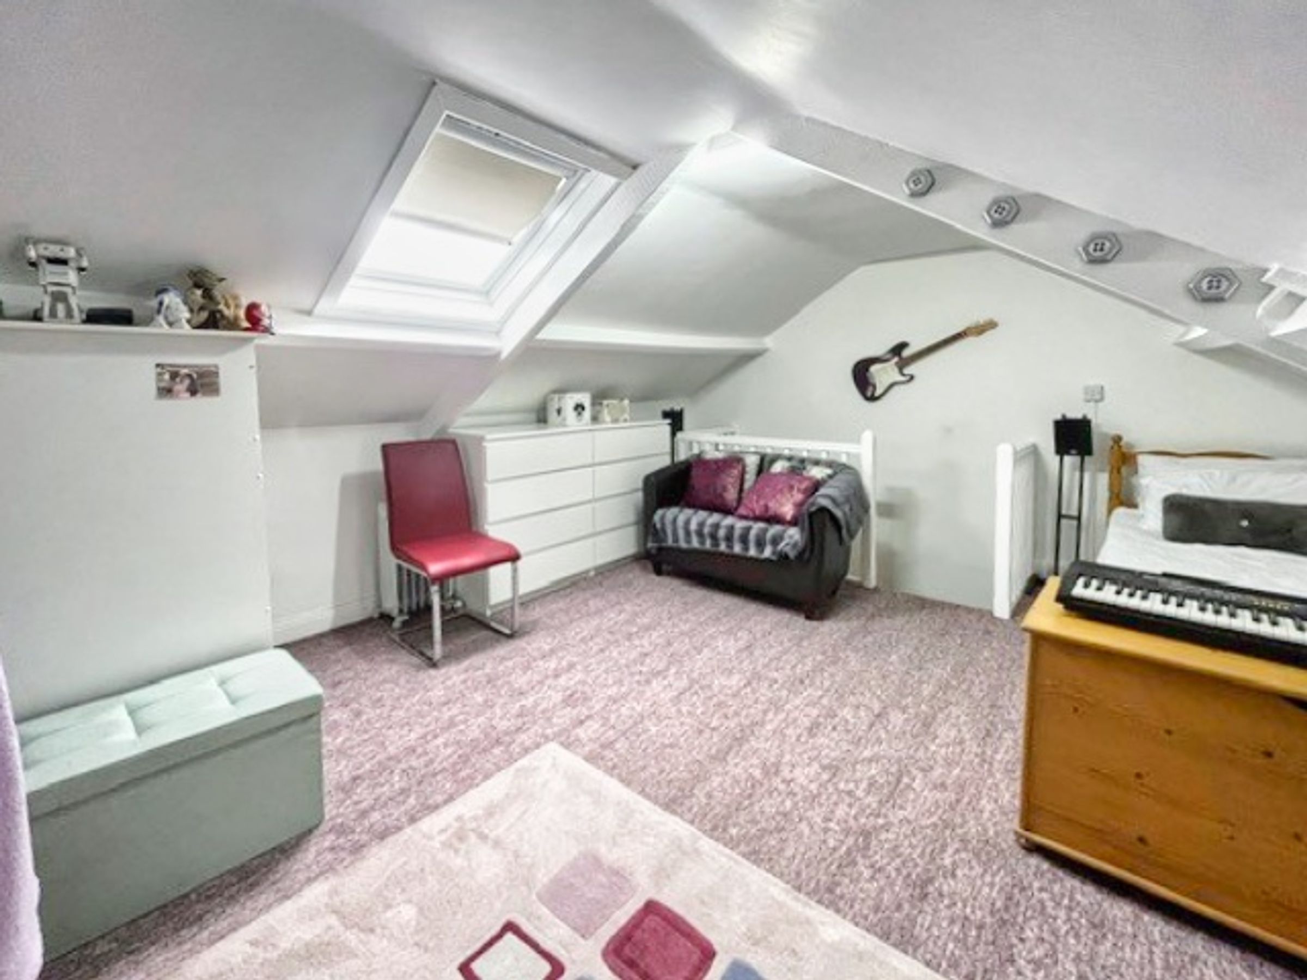
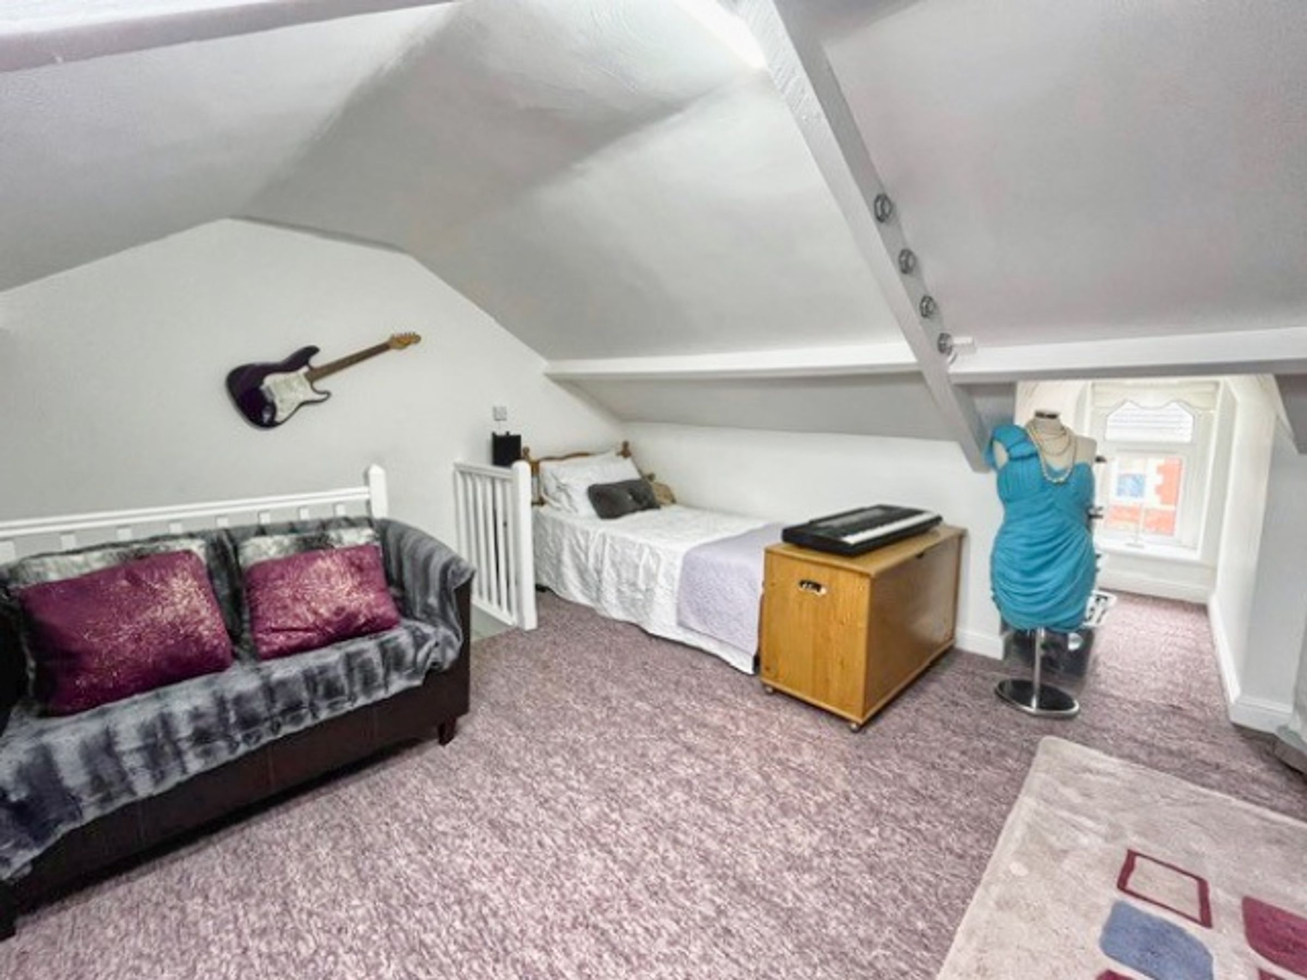
A fantastic additional living space with Velux double-glazed windows, carpet, and built-in storage—perfect as a fourth bedroom, home office, or creative retreat.
Key details
Broadband: up to 1800mbps
1453ft2 plot size
Freehold
Council tax band C
Additional information
- Energy efficiency (current)
- E (50)
- Energy efficiency (potential)
- C (73)
- Environmental impact (current)
- E (41)
- Environmental impact (potential)
- D (66)
- Is in a conservation area
- No
- Is a listed property
- No
- Construction materials
- Not specified


Near the property
Properties you may like
Disclaimer - Important Notice: These particulars are provided as a general guide only and do not form part of any offer or contract. Whilst Herbert R Thomas has taken reasonable care in preparing them, the information has been provided by the seller and other sources and is believed to be materially correct at the time of publication. Prospective purchasers should satisfy themselves as to the accuracy of all information by inspection and through their own legal and professional advisers. All measurements, floorplans and distances are approximate. Services, appliances and installations have not been tested. Images, CGI and digitally enhanced photographs are for illustrative purposes only and may not represent the property's current condition or items included within the sale. Money Laundering Regulations: Purchasers will be required to complete identity and anti-money laundering checks. A mandatory £65 (inclusive of VAT) compliance and administration fee per property purchase applies. Referral Fees: Herbert R Thomas may receive a referral fee where a client chooses to use a recommended mortgage adviser, solicitor or other professional service. You are under no obligation to use any recommended provider, and details of any referral arrangement will be disclosed before you commit to using the service. All negotiations must be conducted through Herbert R Thomas.