Like the look of this property?
We would love to hear from you and arrange a viewing of this property. Get in touch now!
Looking to sell a property?
You can get a free online or in person valuation.
Property features
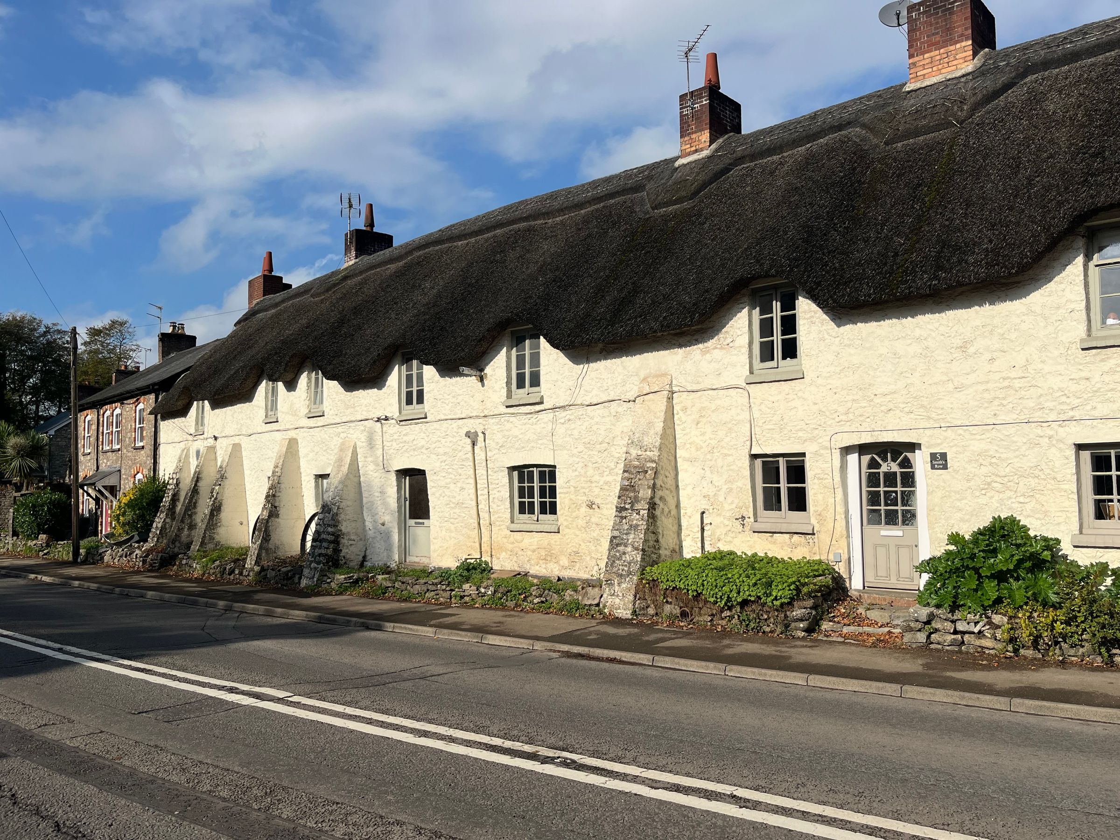
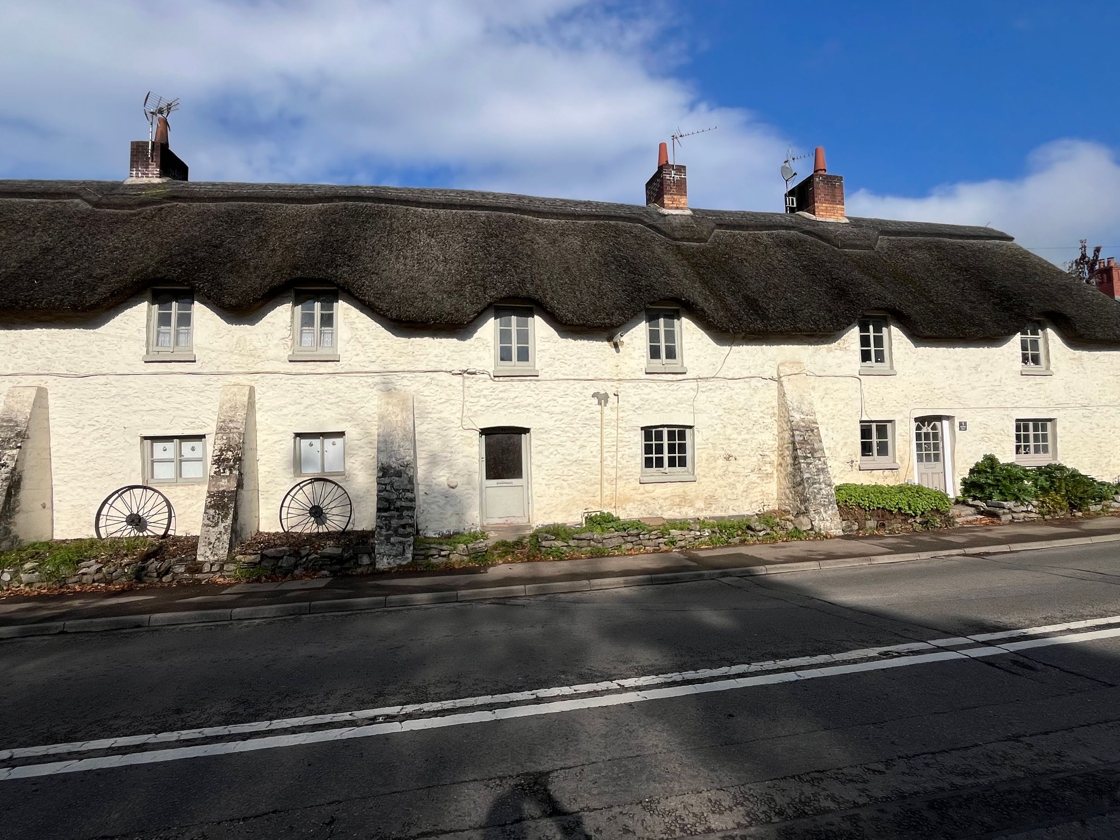
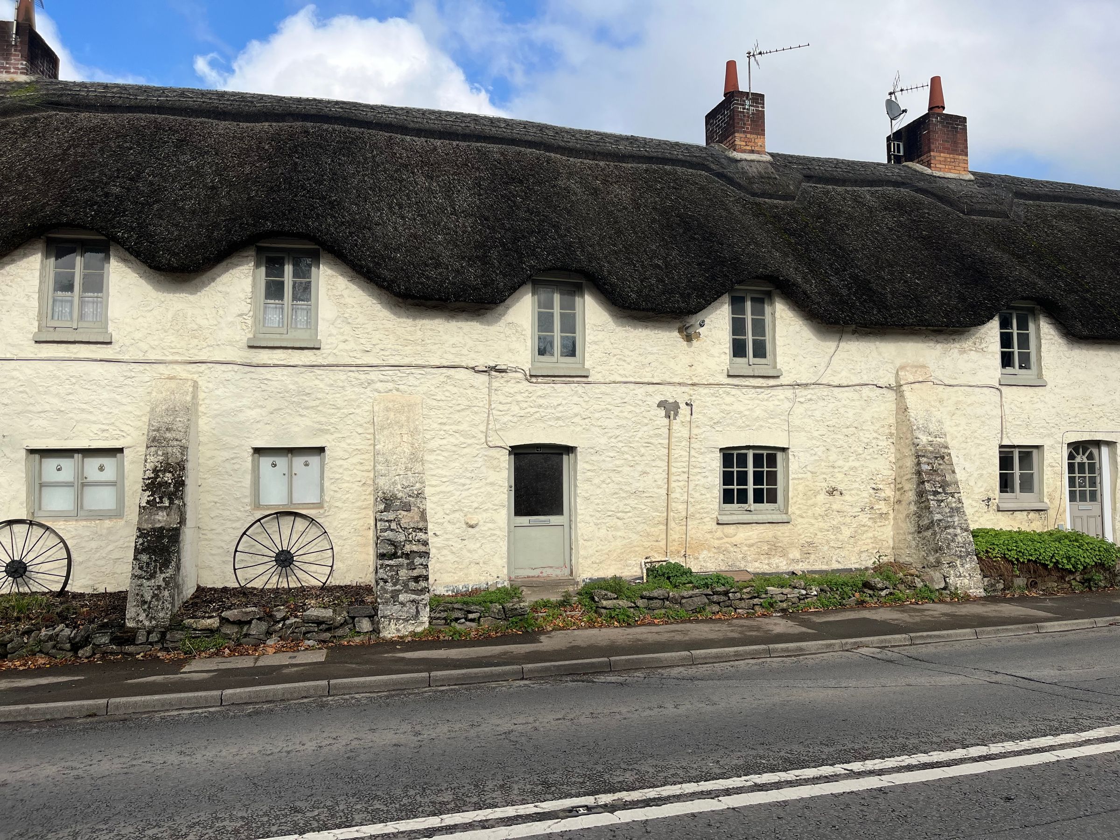
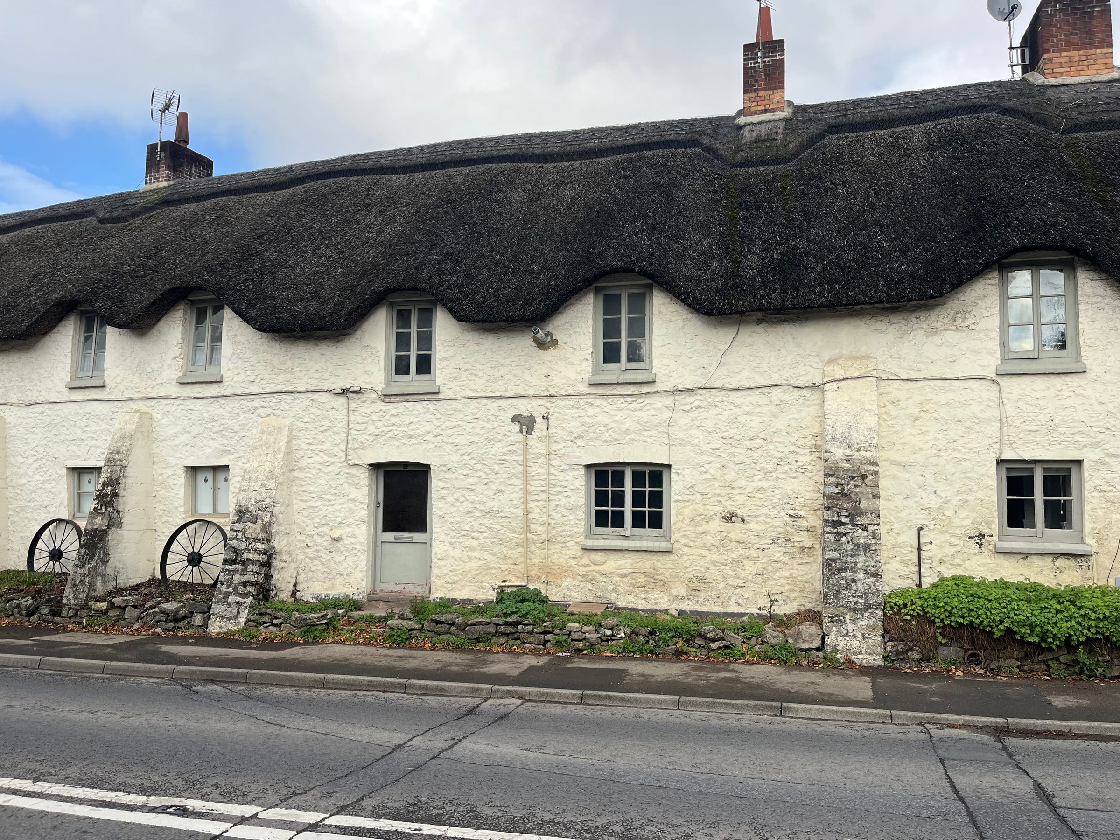
Grade II Listed stone-built thatched cottage
Sought-after village location in the heart of St Nicholas
Wealth of original character and period features throughout
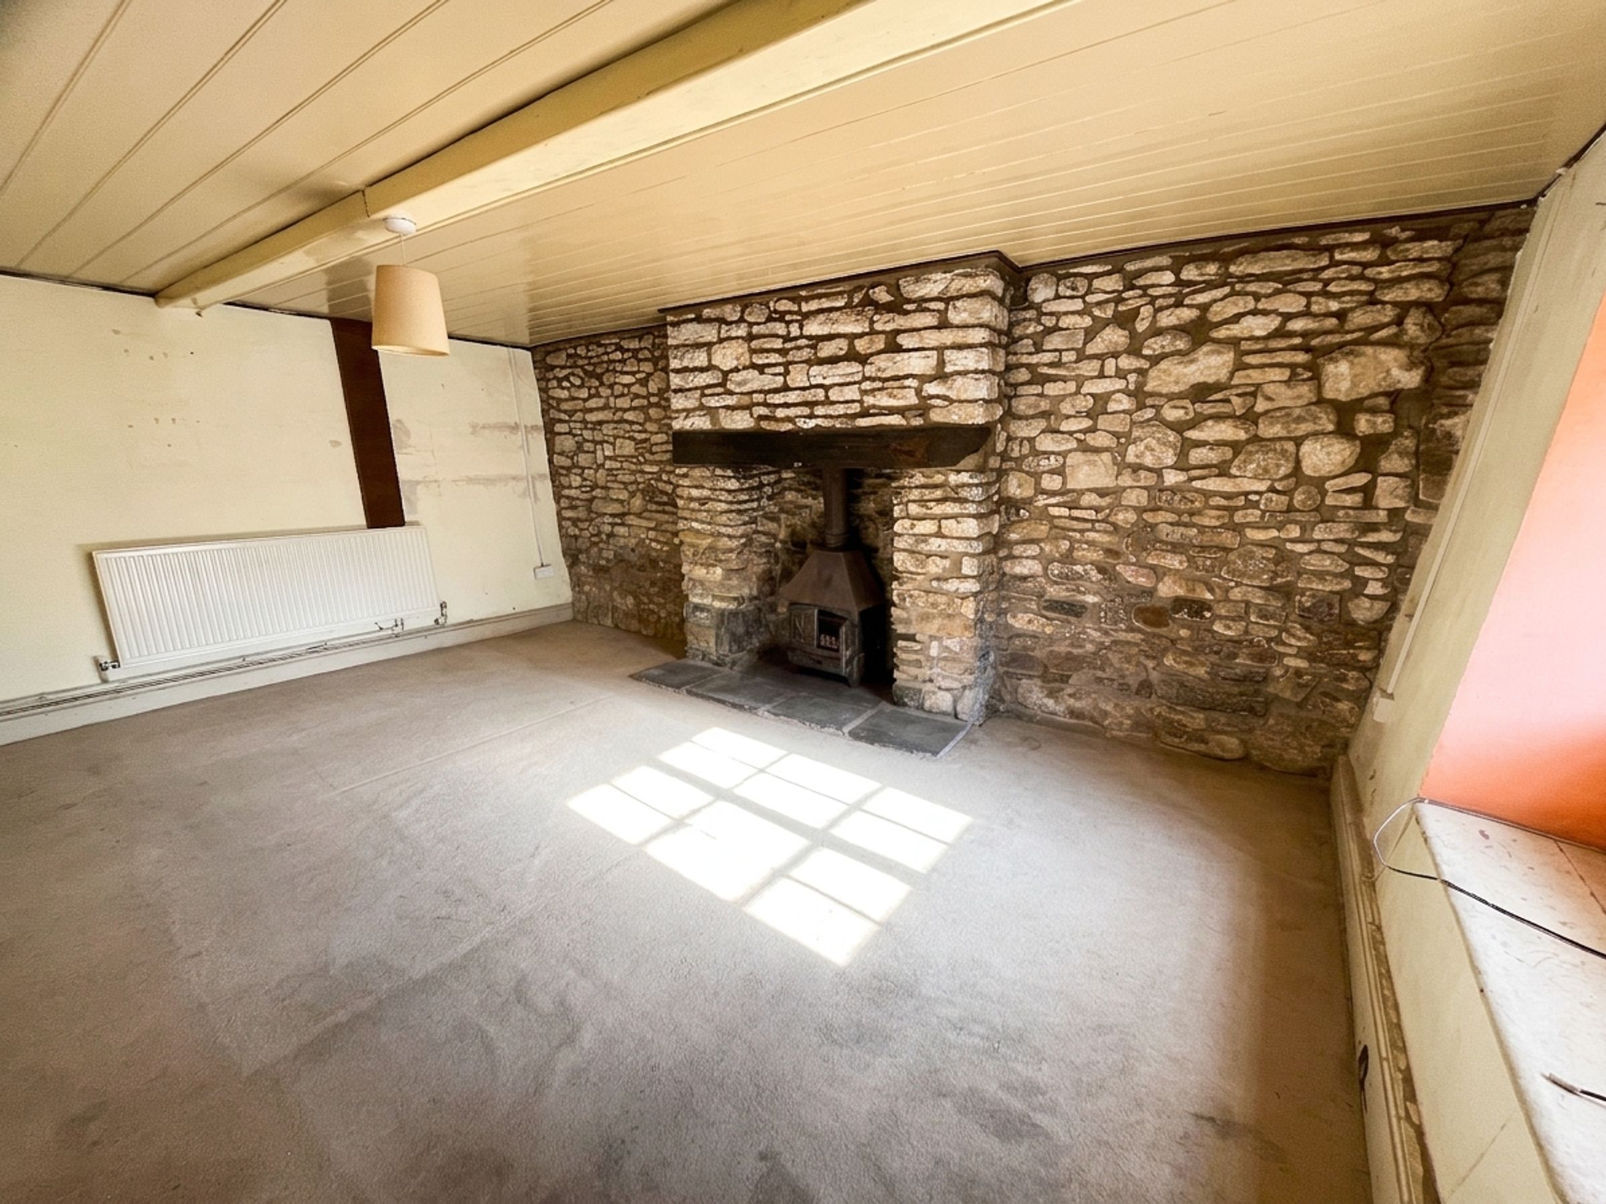
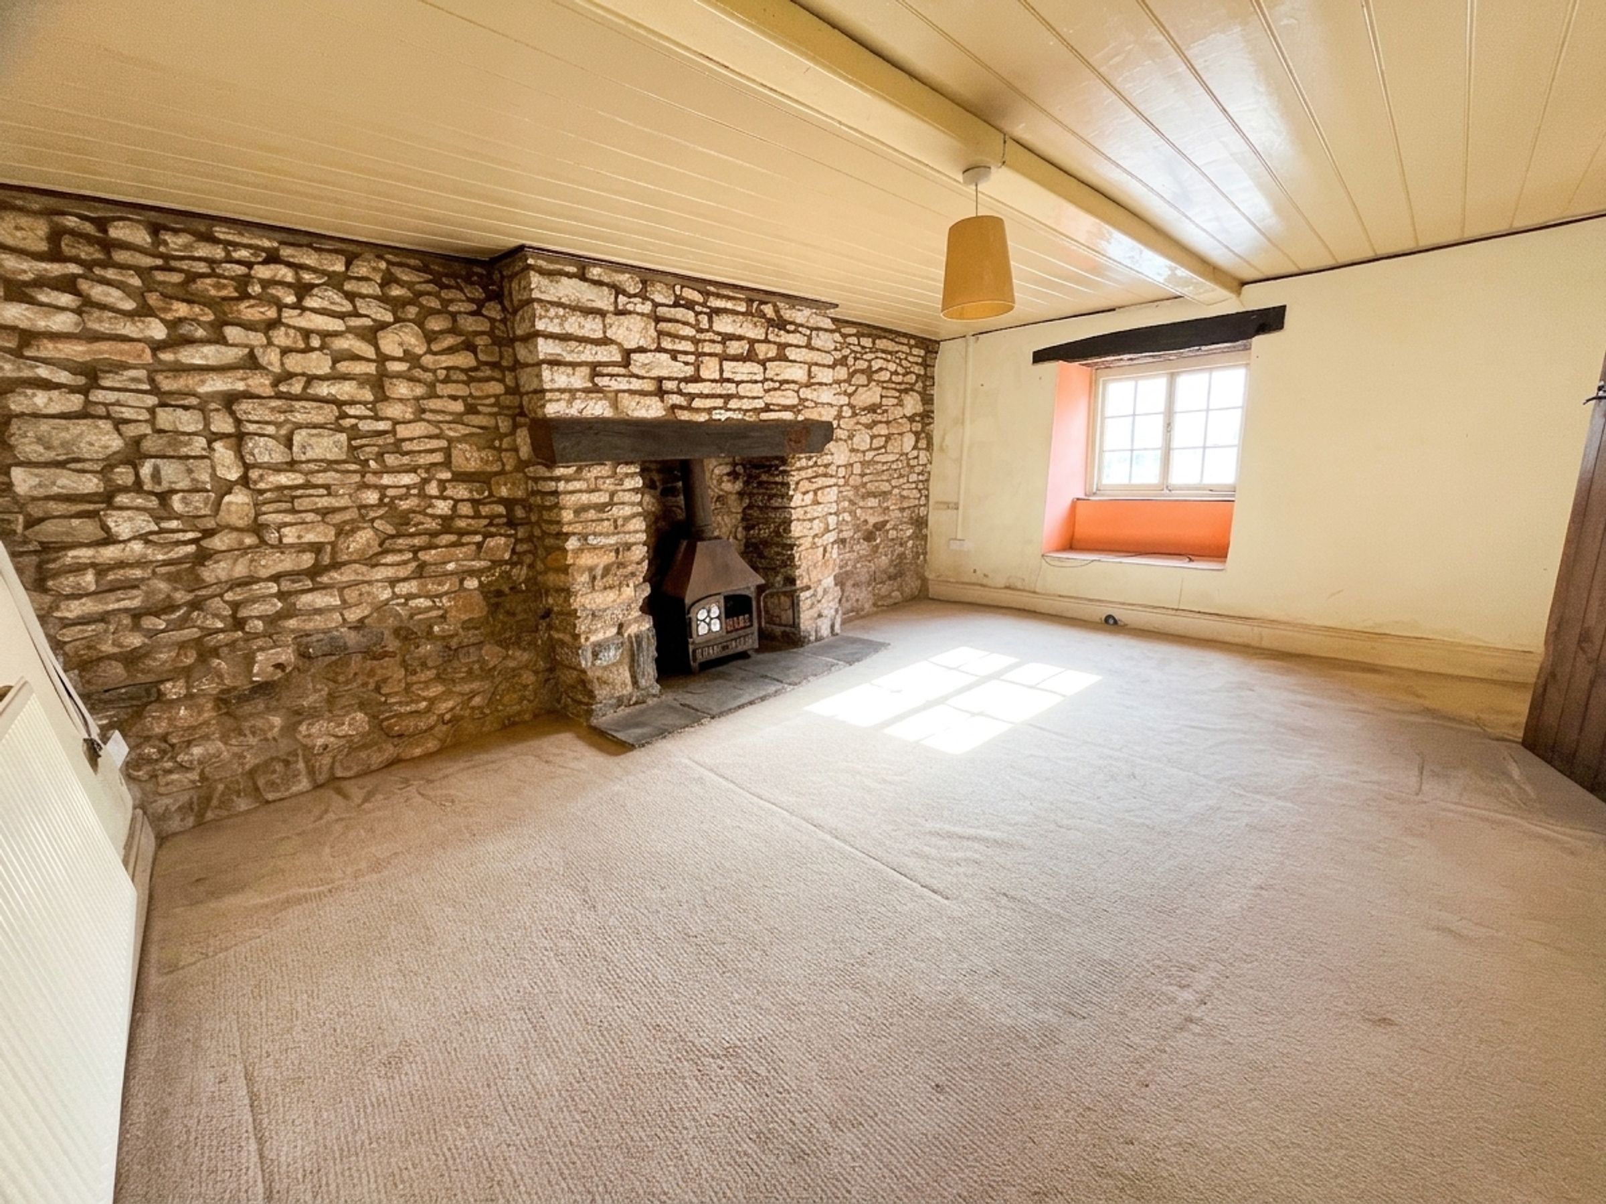
Spacious lounge with wood-burning stove and exposed stonework
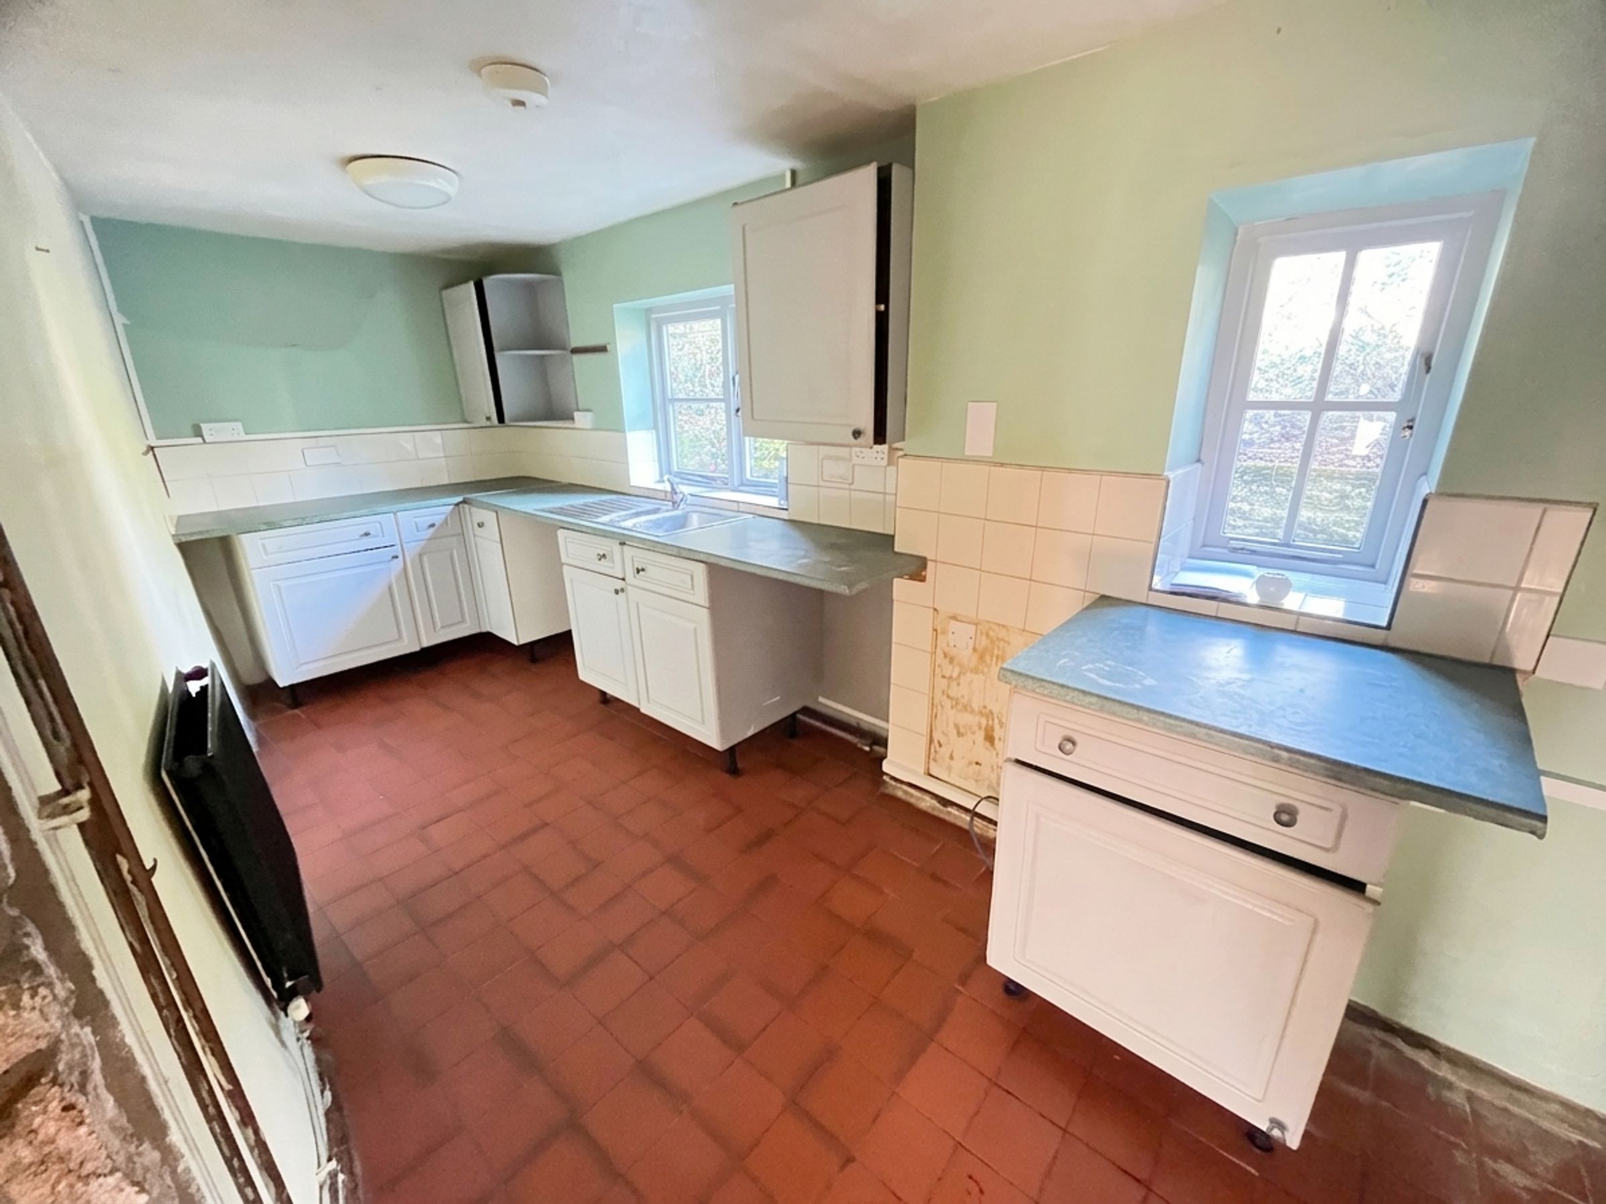
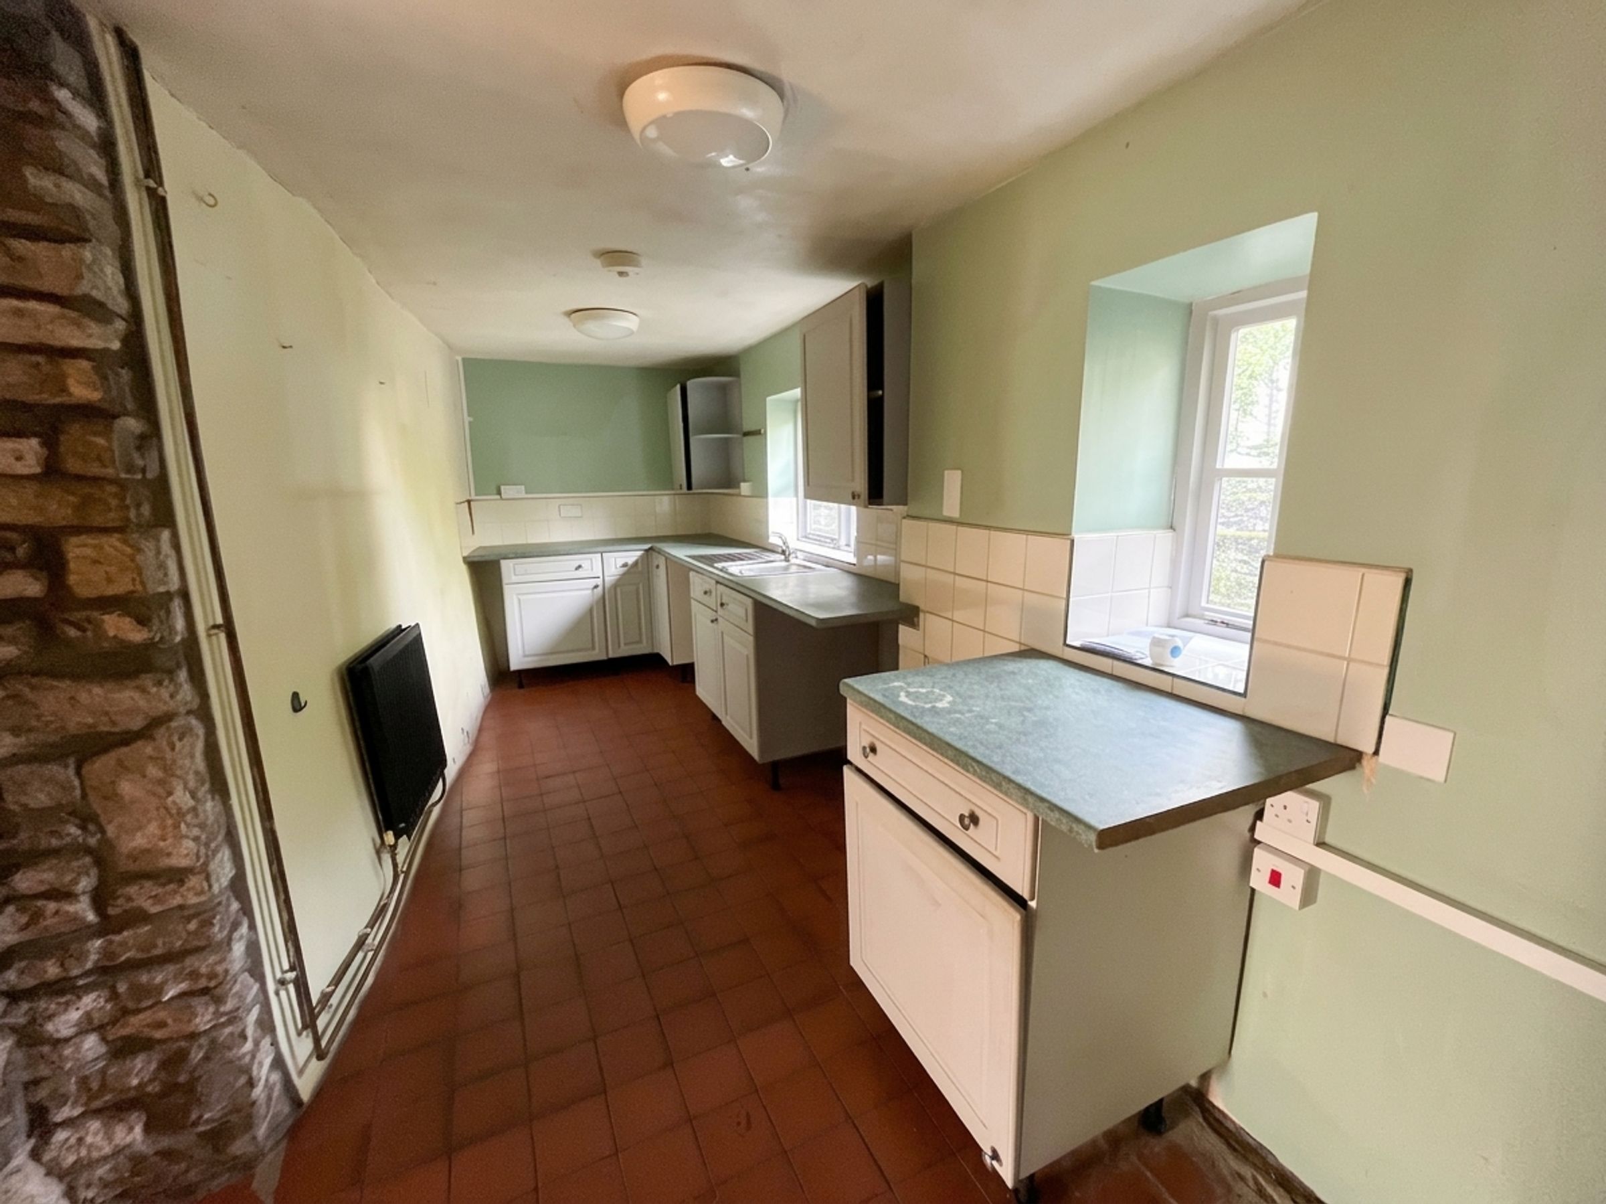
Galley-style kitchen overlooking the rear garden
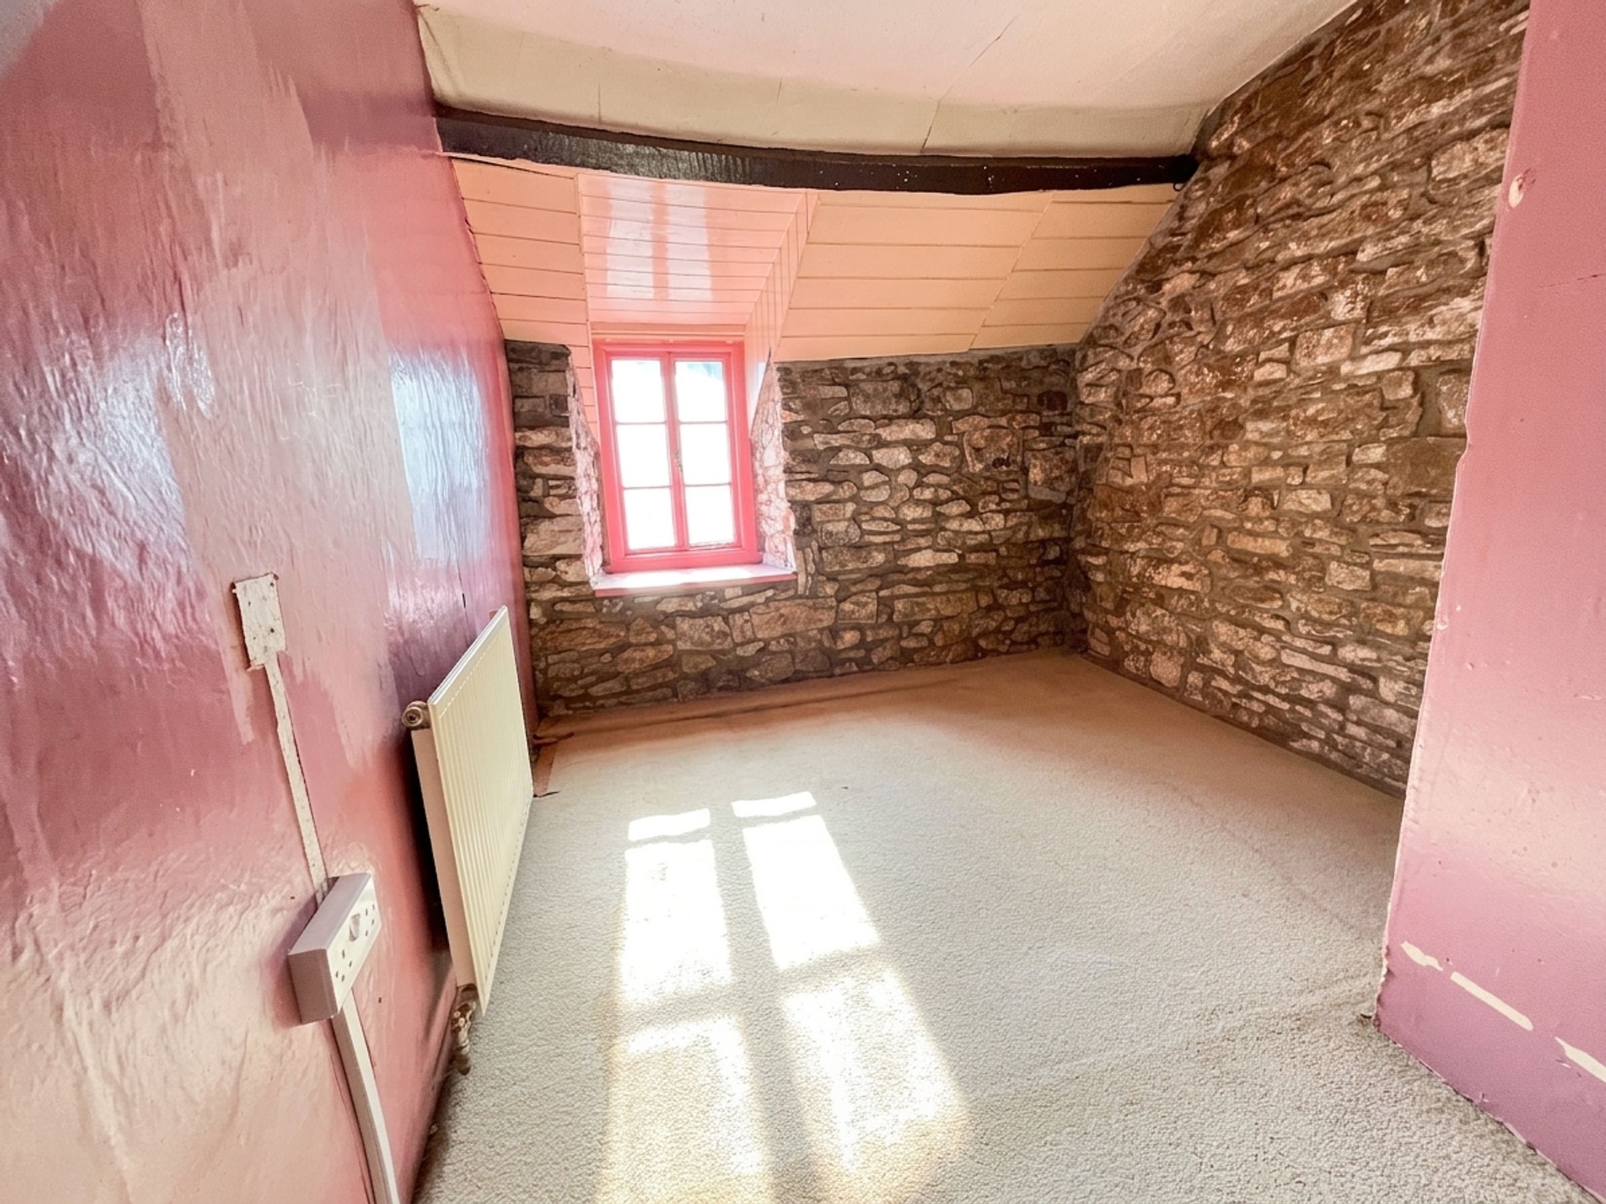
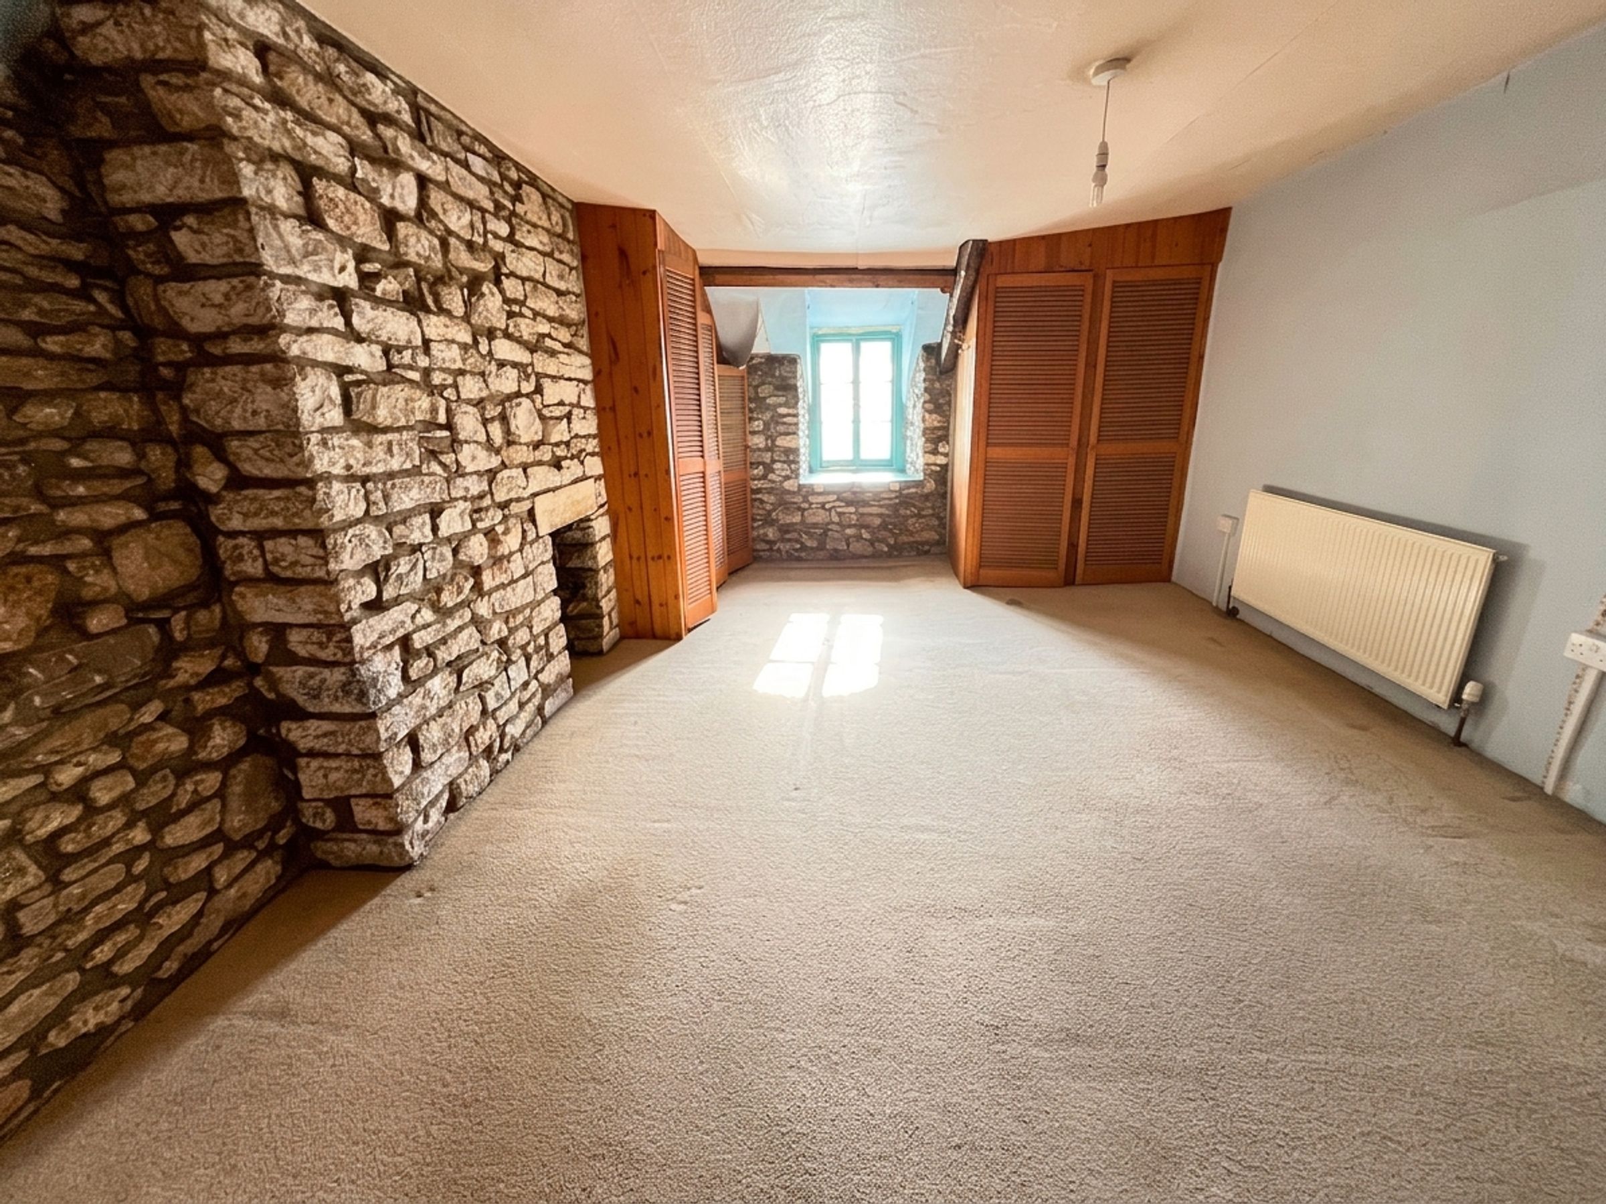
Two double bedrooms with character features
About this property
A charming Grade II Listed, stone-built thatched cottage occupying a delightful village setting in the heart of St Nicholas. Full of character and period features, this attractive property offers well-proportioned accommodation, a substantial rear garden and excellent potential for modernisation and further enhancement, making it an ideal home for those seeking a character property within easy commuting distance of Cardiff.
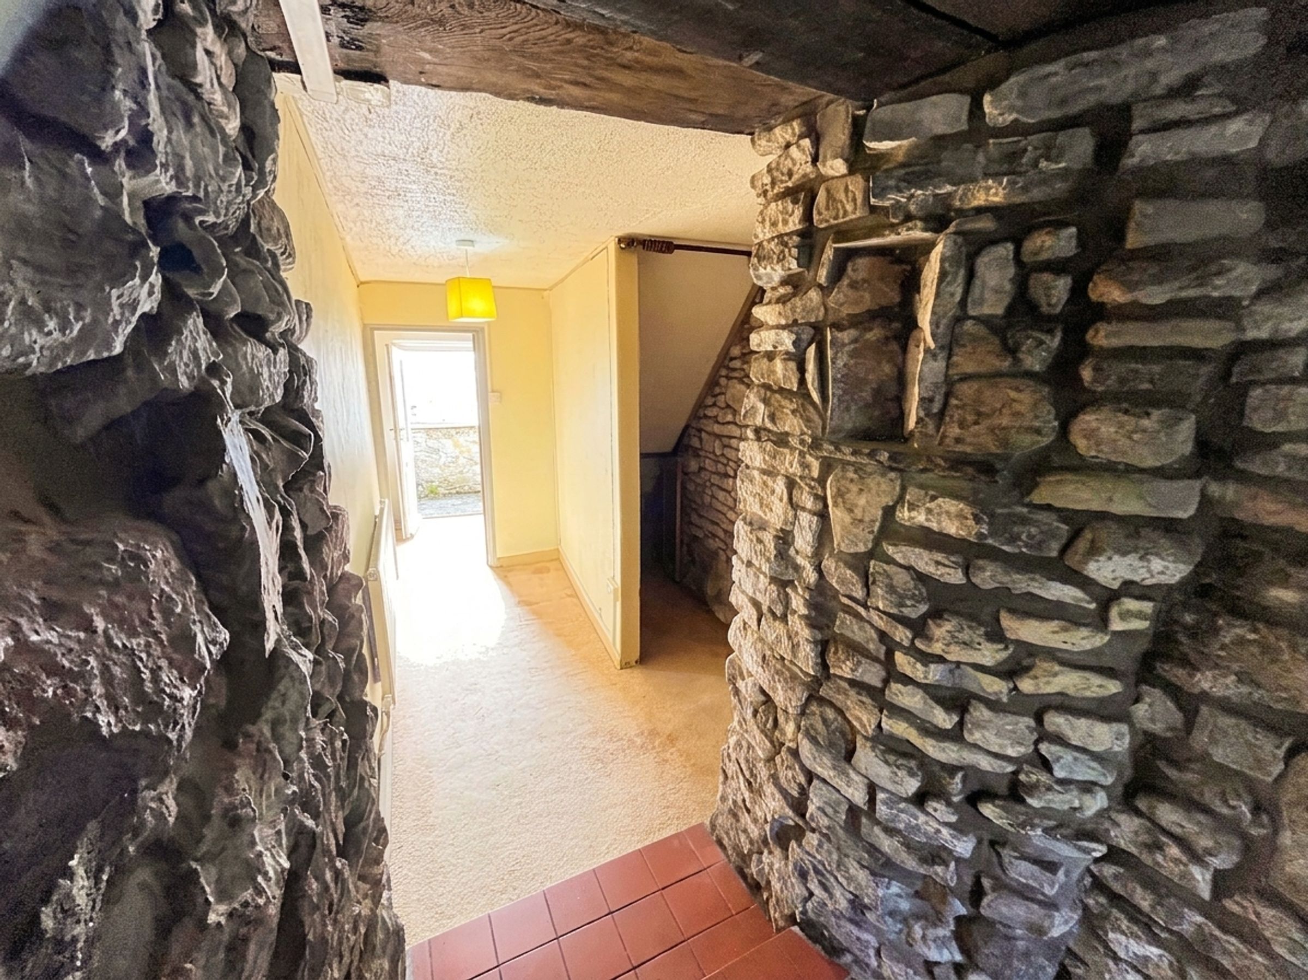
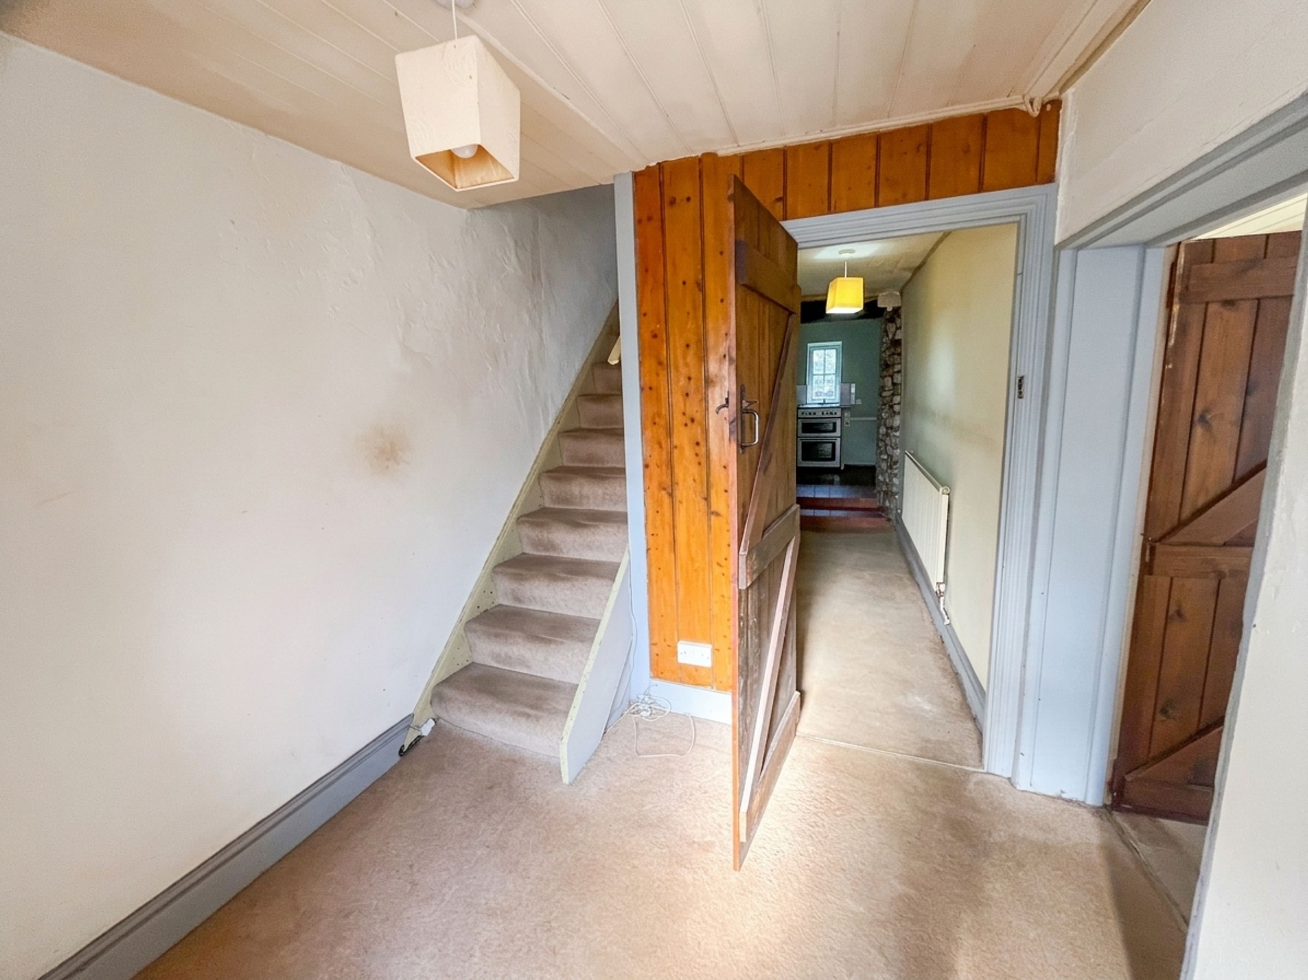
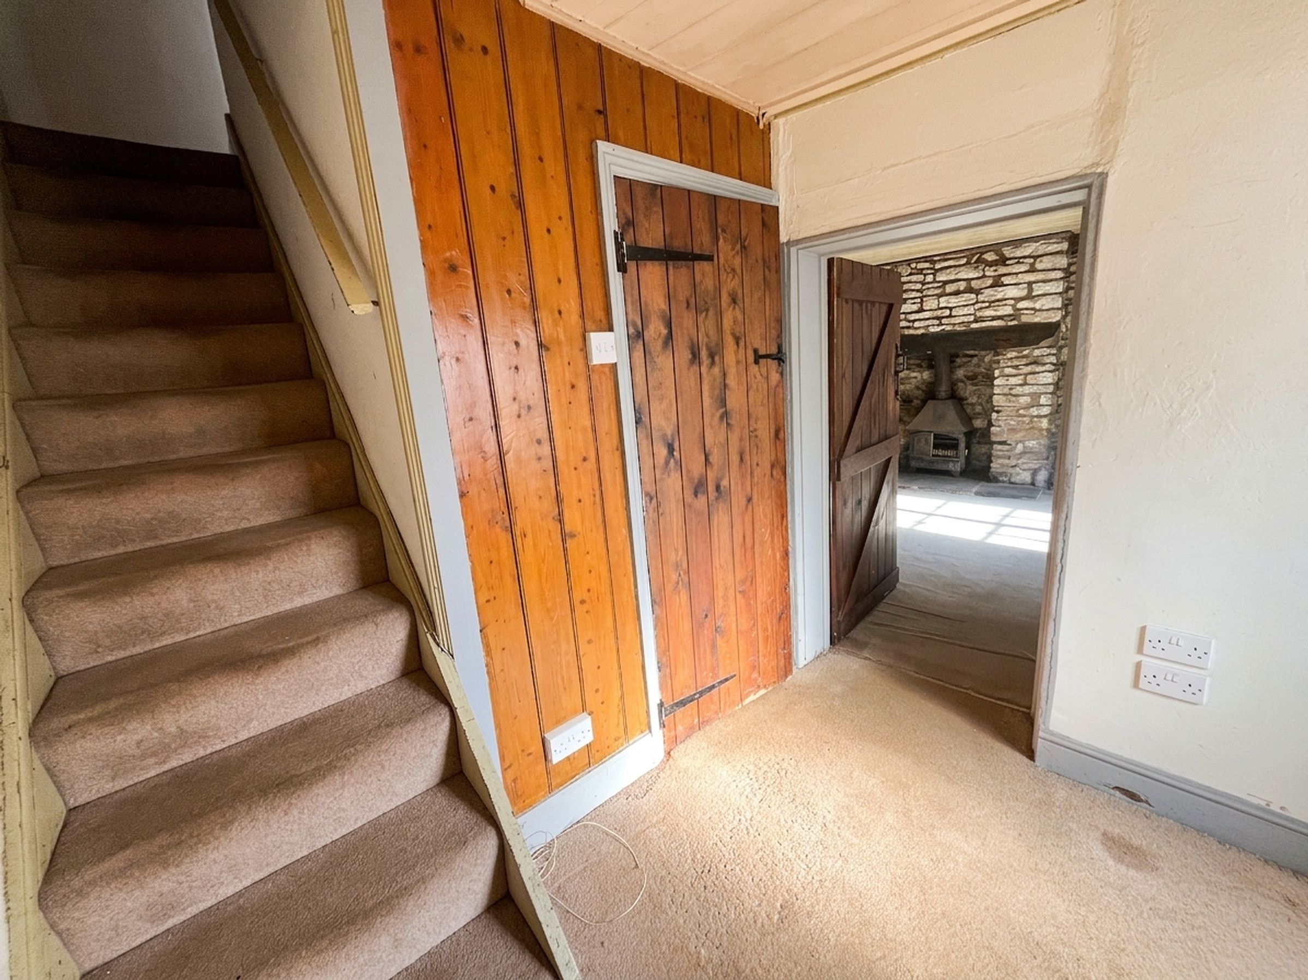
The accommodation begins with a traditional ENTRANCE HALL with staircase rising to the first floor and meter cupboard. A brace-and-ledged cottage door opens into the spacious front LOUNGE, a characterful reception room featuring a timber-panelled beamed ceiling, exposed natural stone walling, an impressive stone chimney breast, flagstone hearth and a wood-burning stove. An inner hall provides useful understairs storage and space for a study area.
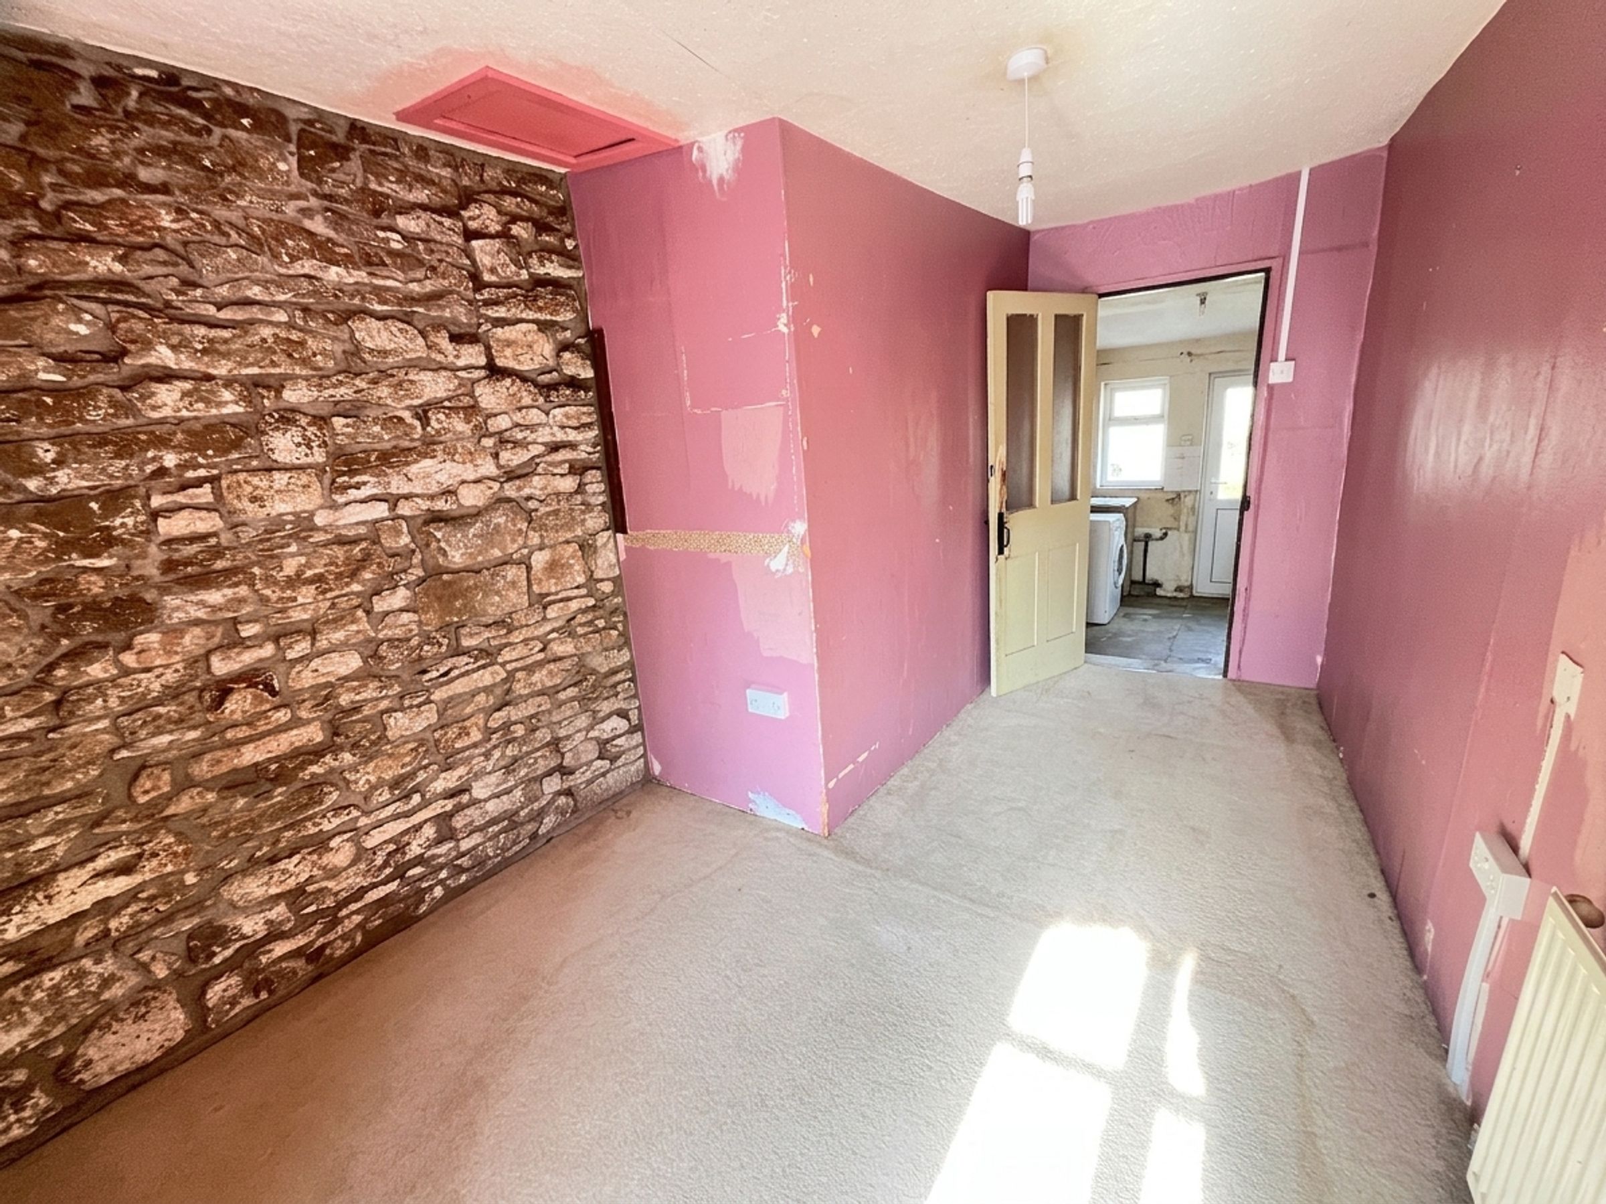
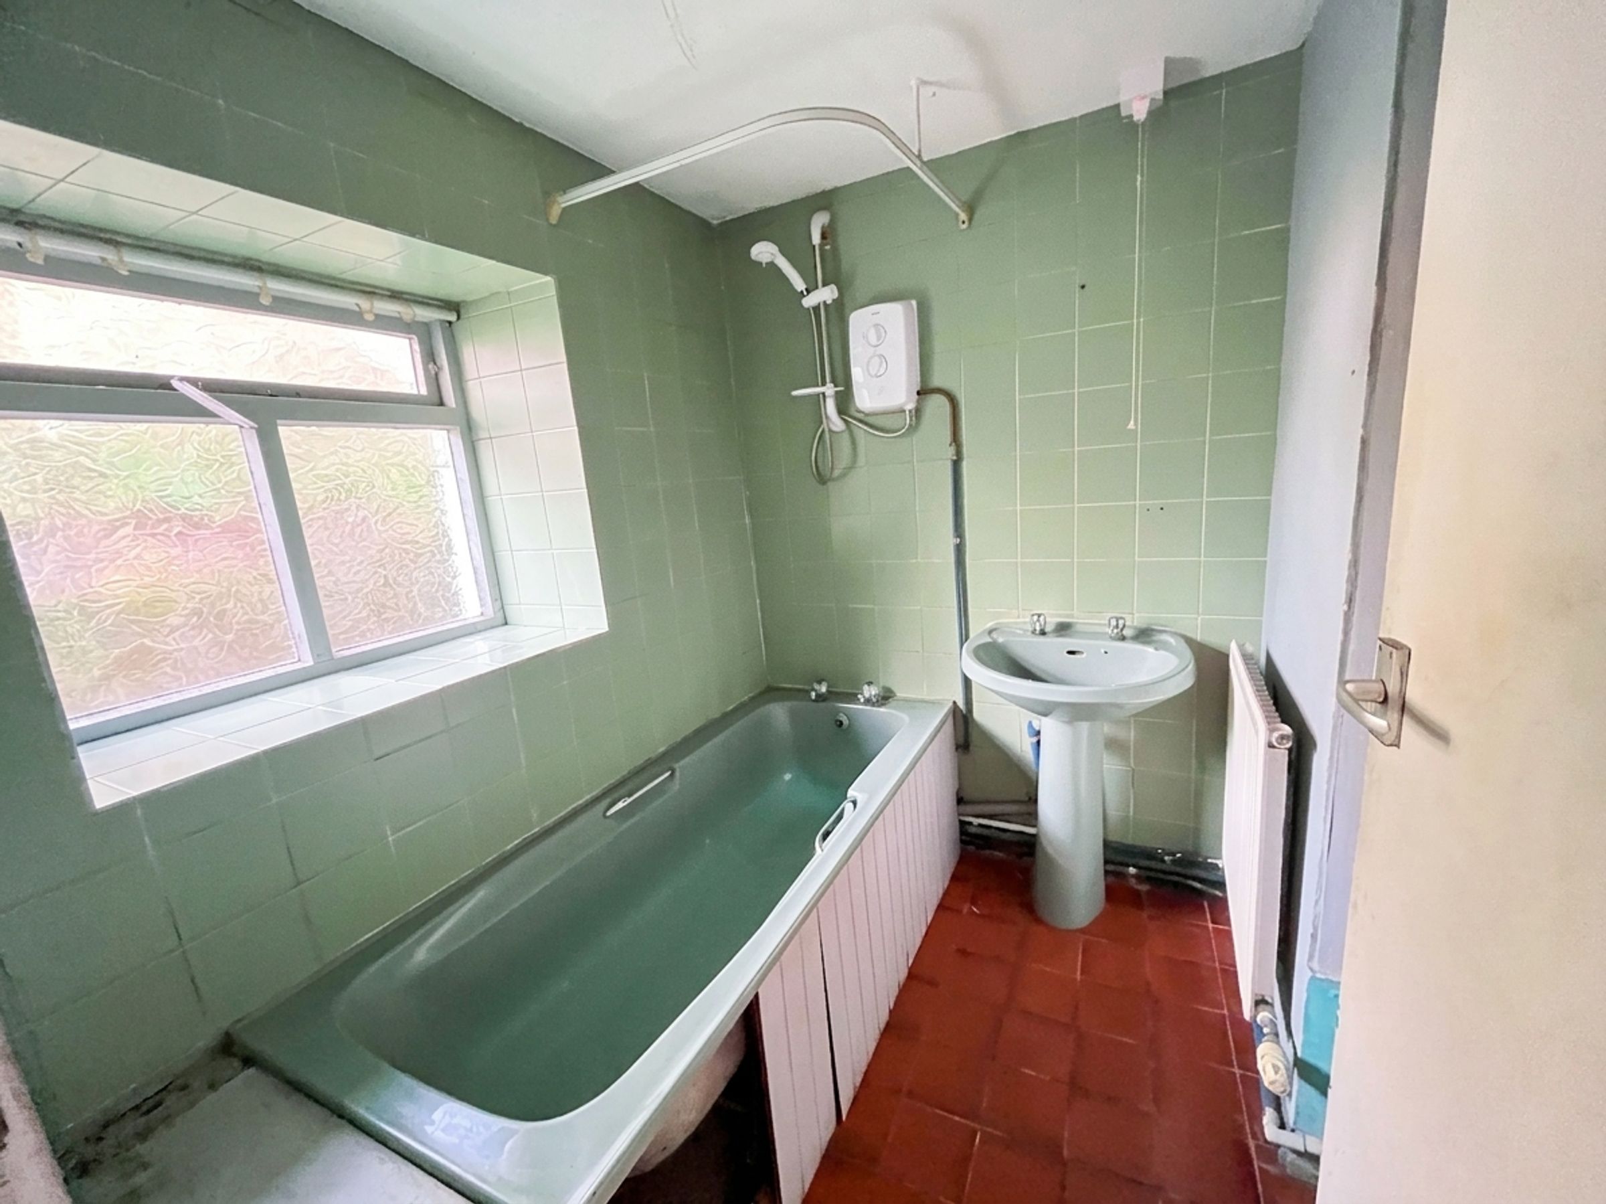
To the rear of the property is a charming galley-style KITCHEN fitted with a range of base and wall-mounted units beneath roll-edge work surfaces incorporating a stainless steel sink unit. A quarry-tiled floor and pleasant views over the rear garden further enhance the cottage feel. Beyond lies a REAR HALL with access to the garden and the ground floor BATHROOM, appointed with a sage green suite comprising a panelled bath with electric shower over, pedestal wash hand basin and low-level WC, together with a useful fitted storage cupboard.
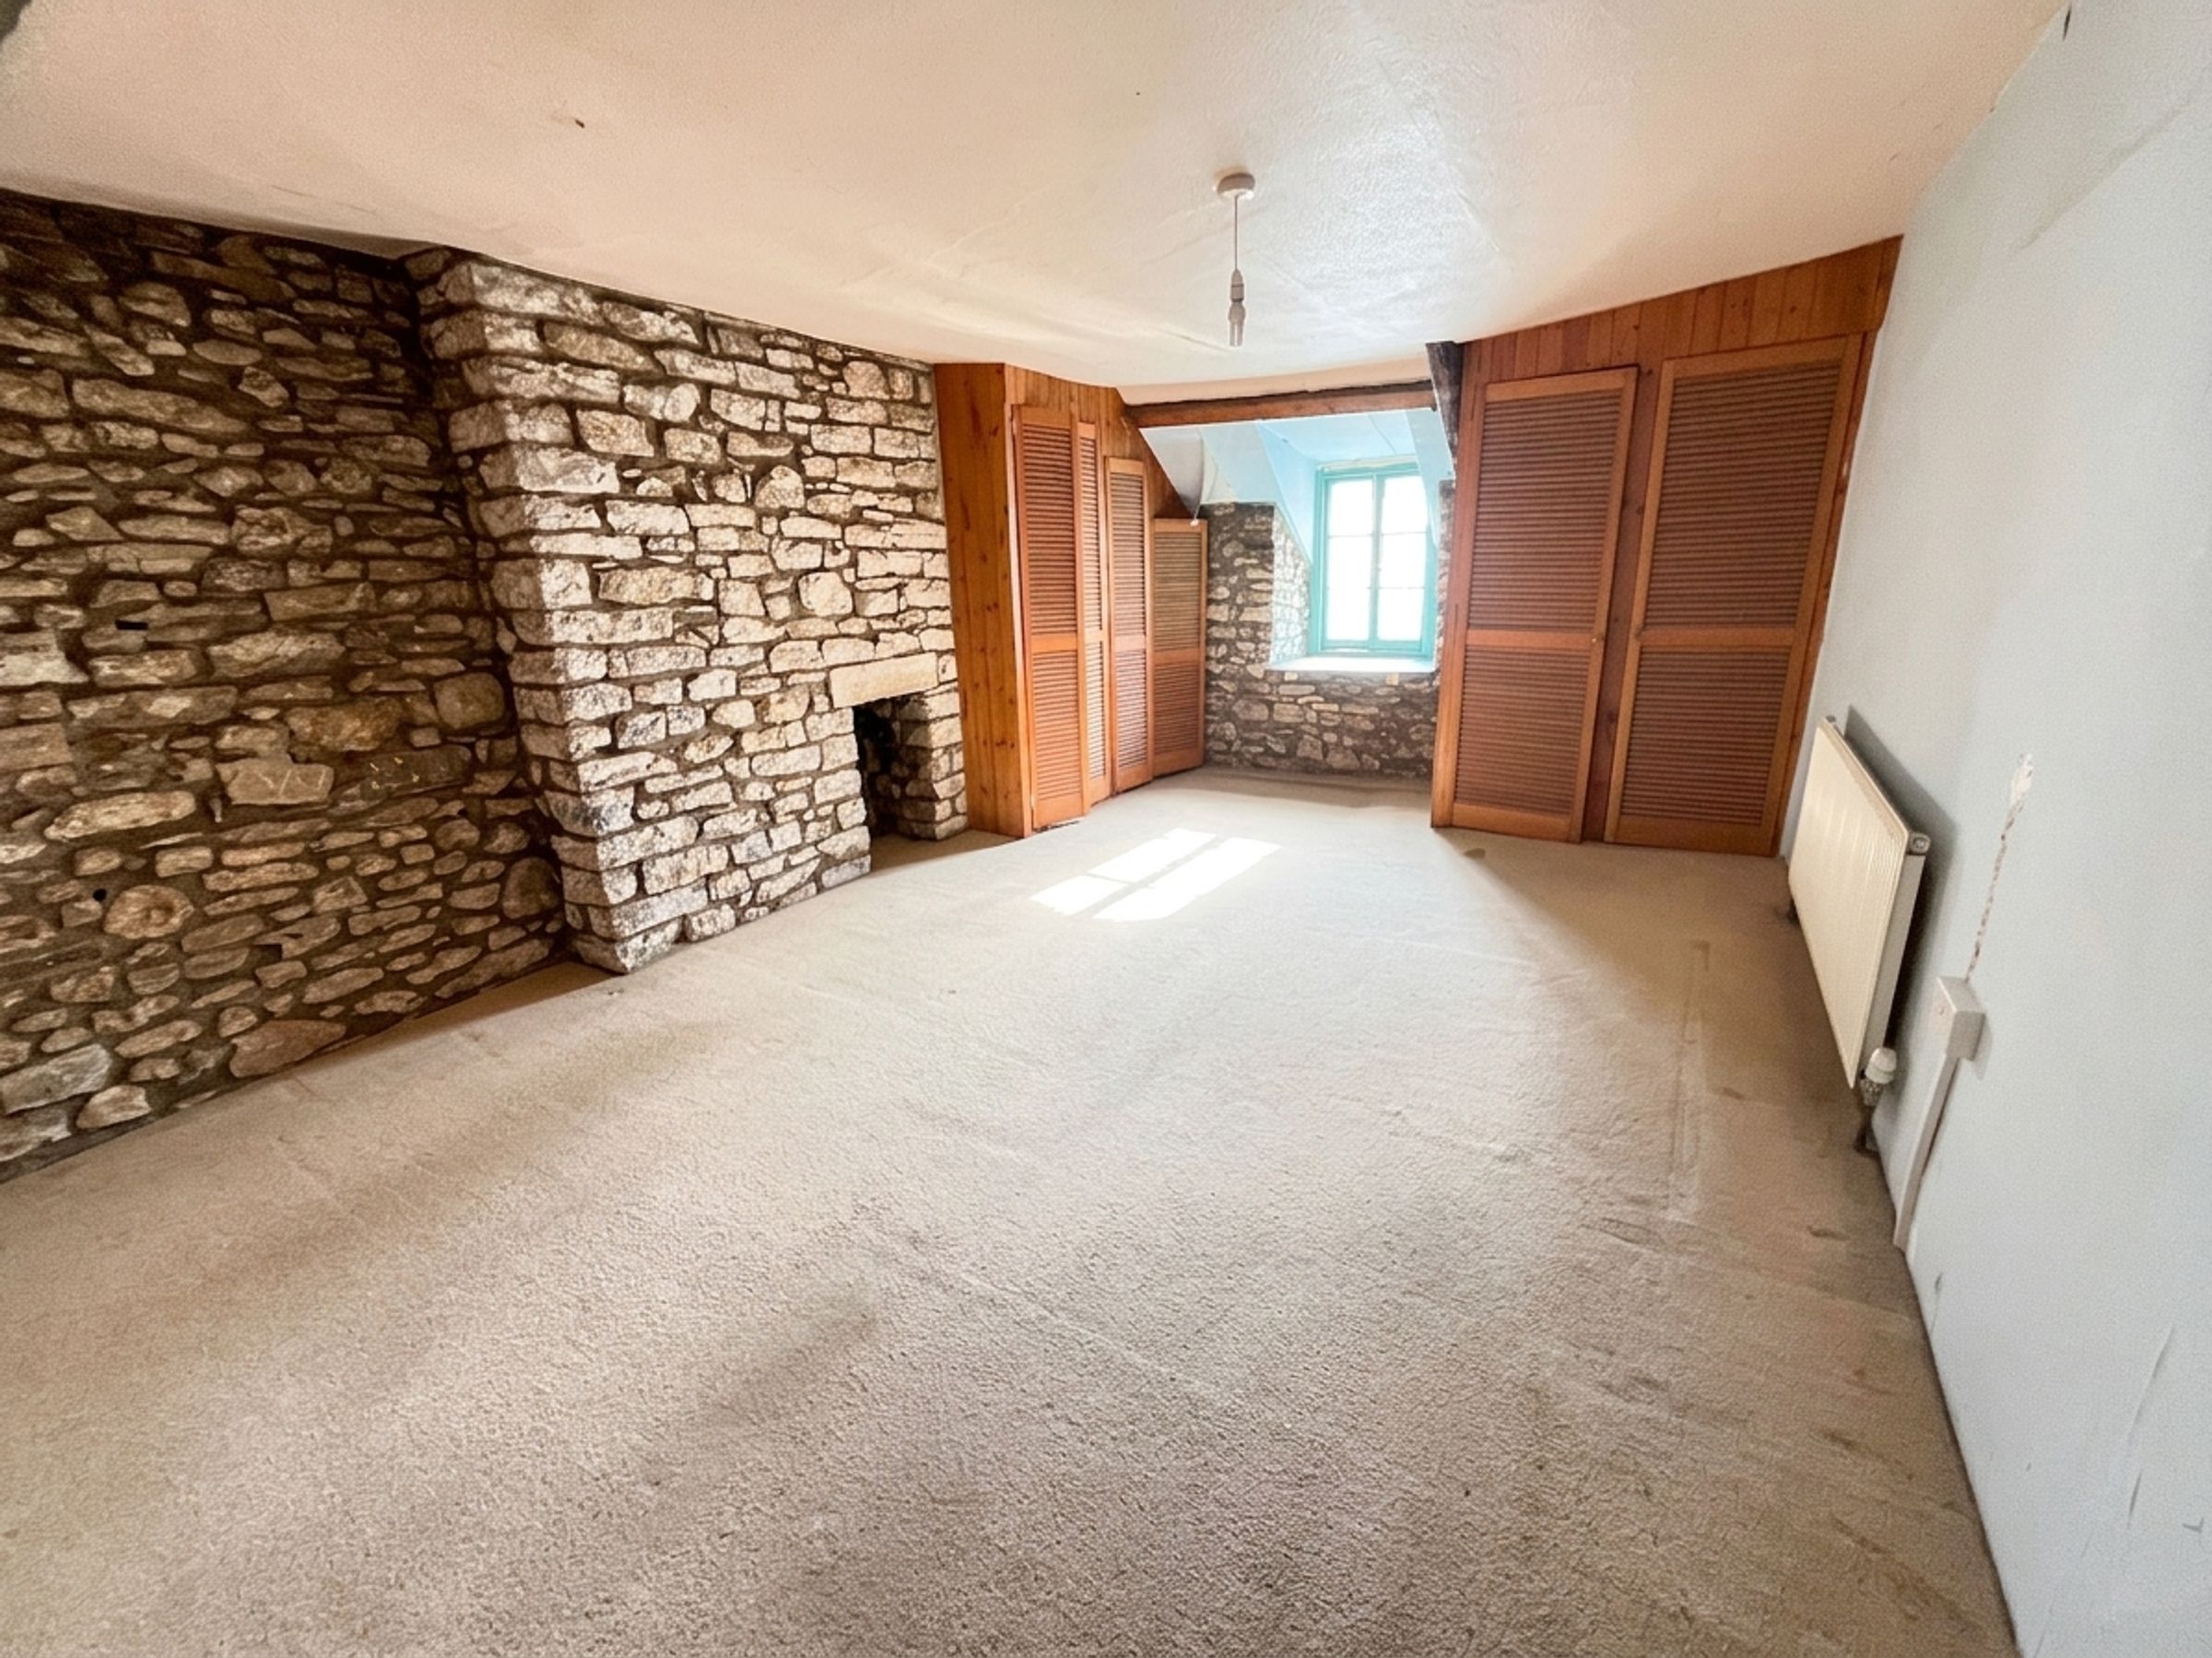
To the first floor, the landing features a part-vaulted timber-panelled ceiling and leads to two bedrooms. The PRINCIPAL BEDROOM is a particularly generous double room boasting exposed stonework, a feature fireplace, fitted louvre-fronted wardrobes and a cupboard housing a modern Vaillant EcoTEC Plus gas combination boiler. Owing to its excellent size, the room may offer potential to create an en-suite facility or first-floor bathroom/shower room, subject to any necessary consents.
The SECOND BEDROOM enjoys an attractive L-shaped layout and retains further character features including exposed stonework, a part-vaulted timber-panelled ceiling and a window overlooking the front elevation.
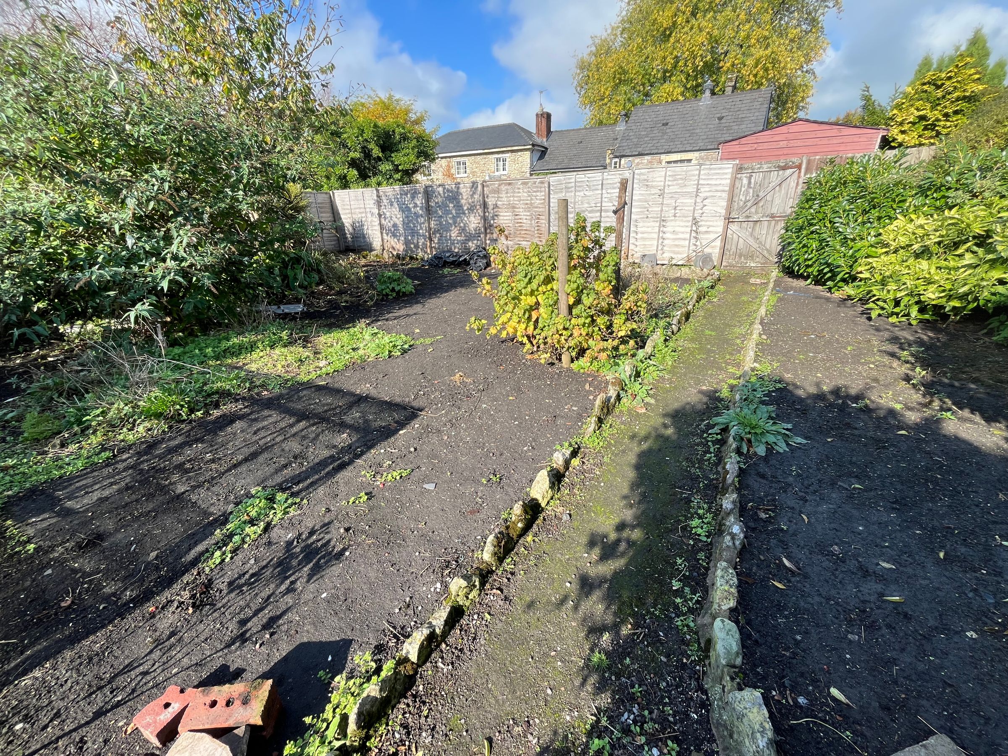
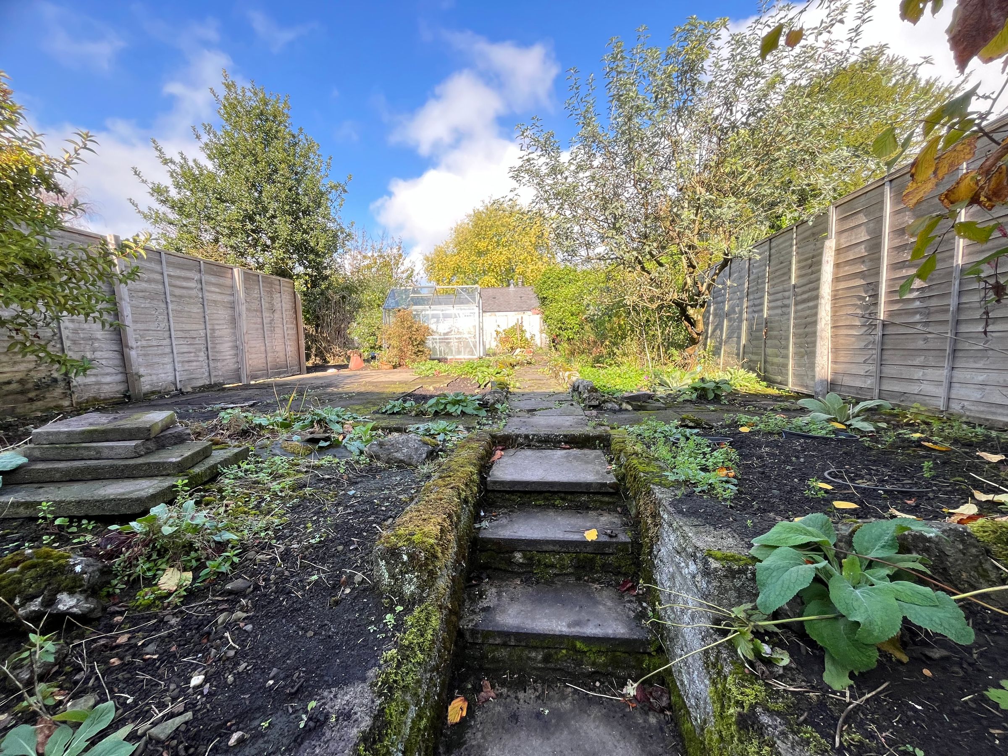
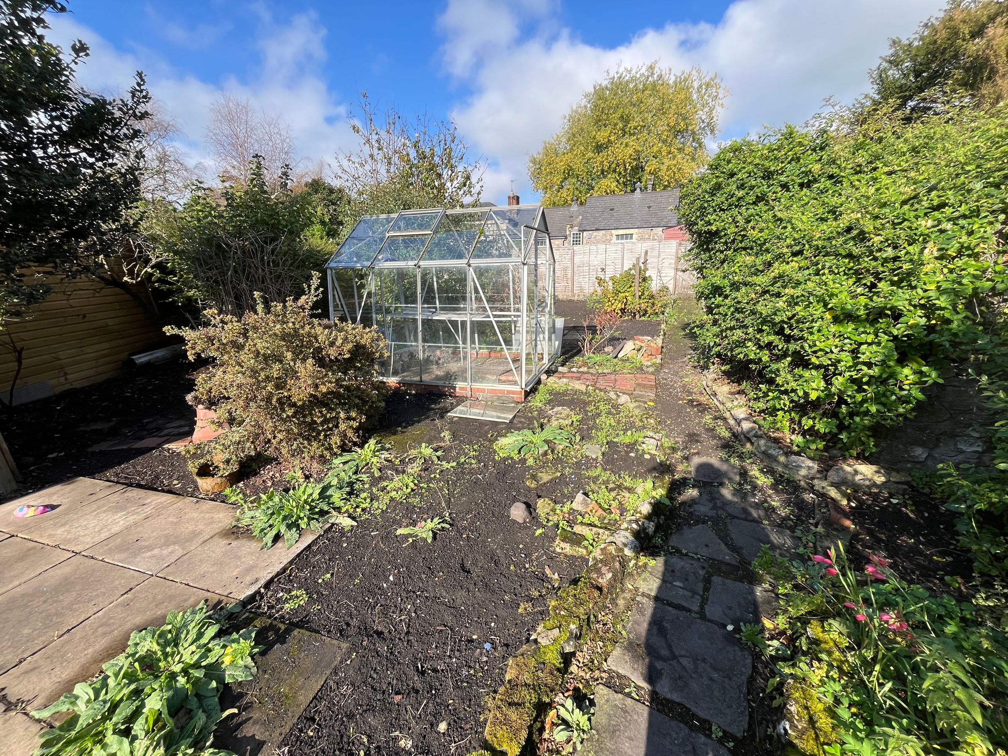
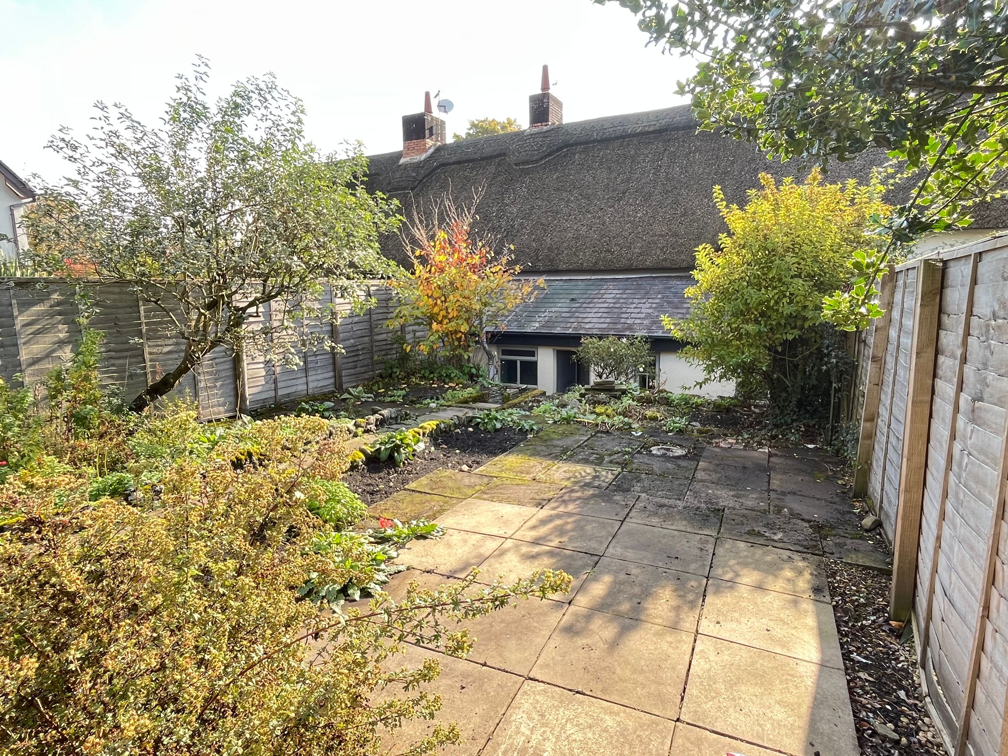
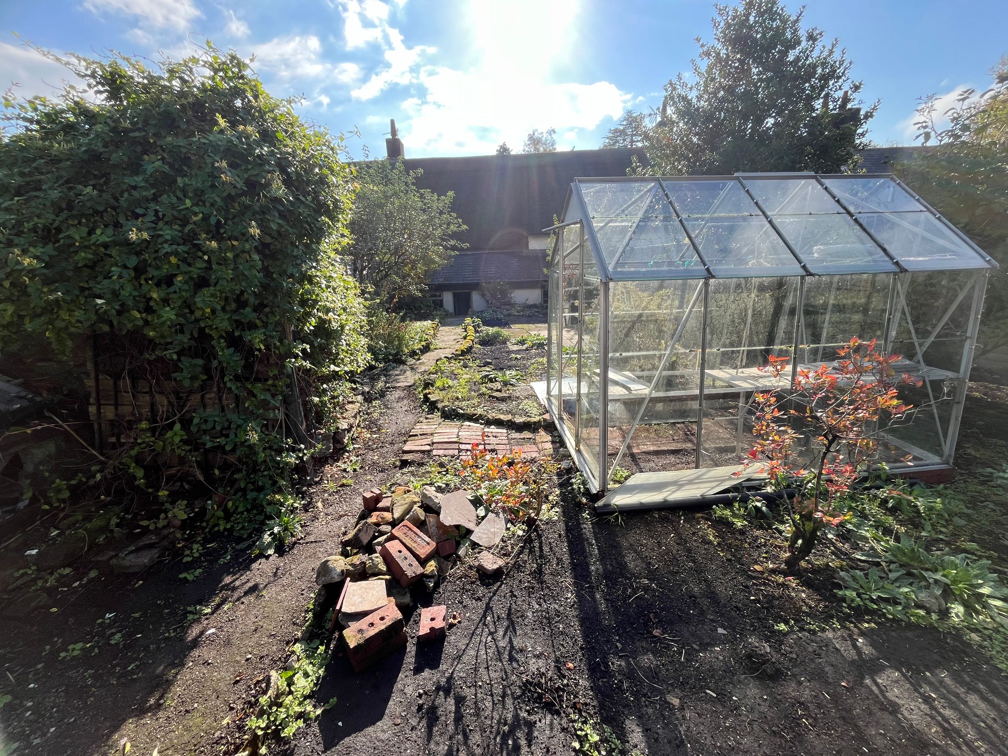
Externally, one of the property's standout features is the substantial rear cottage garden, extending to approximately 27 metres in depth and measuring up to 14 metres in width at its widest point. The garden includes a paved seating area, mature mixed shrub borders, an aluminium-framed greenhouse and a pathway leading to a rear pedestrian access gate. The pathway continues through to the picturesque centre of the village, where residents can enjoy the village green, war memorial and the historic St Nicholas Parish Church.
Parking is available on-street, together with a small tarmacadam parking area understood to be used informally by residents of Smiths Row and neighbouring cottages.
A rare opportunity to acquire a characterful Grade II Listed thatched cottage with a wealth of original features, an exceptional rear garden and exciting scope for improvement in this highly regarded village location.
what3words: racing.gloves.keep
Directions:
From our Cowbridge office driving towards Cardiff on the A48, the property lies on your left hand side. Or it can be approached from the rear on foot, via an access adjacent to the Victorian Schoolhouse.
Key details
Broadband: up to 1800mbps
958ft2 floor area
13132ft2 plot size
Freehold
Council tax band F
Local authority: Vale Of Glamorgan
Additional information
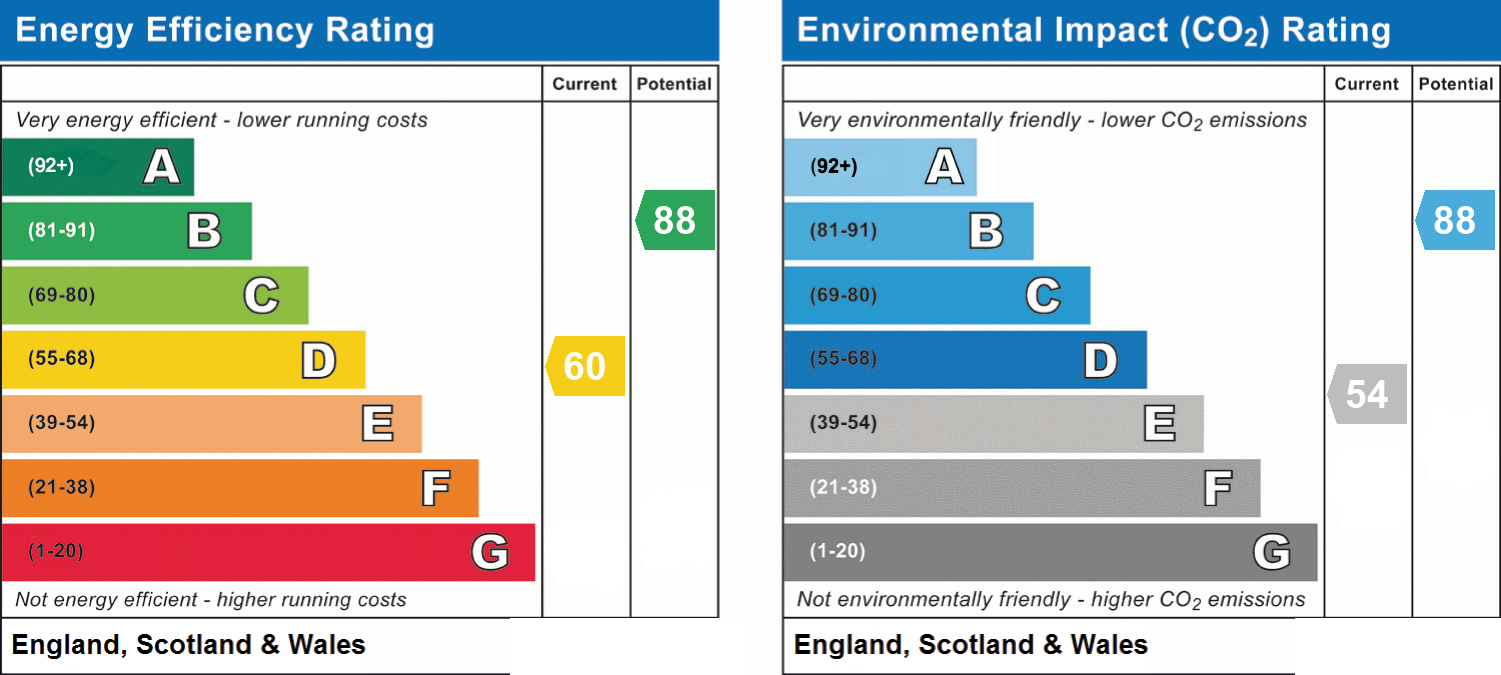
- Energy efficiency (current)
- D (60)
- Energy efficiency (potential)
- B (88)
- Environmental impact (current)
- E (54)
- Environmental impact (potential)
- B (88)
- Is in a conservation area
- No
- Is a listed property
- No
- Construction materials
- Stone built


Near the property
Properties you may like
Disclaimer - These particulars are provided as a guide only and do not form part of any offer or contract. Information is supplied by the seller and is believed to be correct at the time of publication, purchasers should rely on their own inspections and professional advice. All measurements/ floorplans and distances are approximate. Services and appliances have not been tested. Images, CGI and enhanced photographs are for illustration only. Money Laundering Regulations: Purchasers must complete identity and anti-money laundering checks. A mandatory compliance and administration fee of £65 (inclusive of VAT) per property purchase applies. Referral Fees: Herbert R Thomas may receive a fee if a client chooses a recommended mortgage adviser, solicitor or other professional service. Clients are under no obligation to use recommended providers, and any referral arrangement will be disclosed in advance. All negotiations must be conducted through Herbert R Thomas.