Like the look of this property?
We would love to hear from you and arrange a viewing of this property. Get in touch now!
Looking to sell a property?
You can get a free online or in person valuation.
Property features
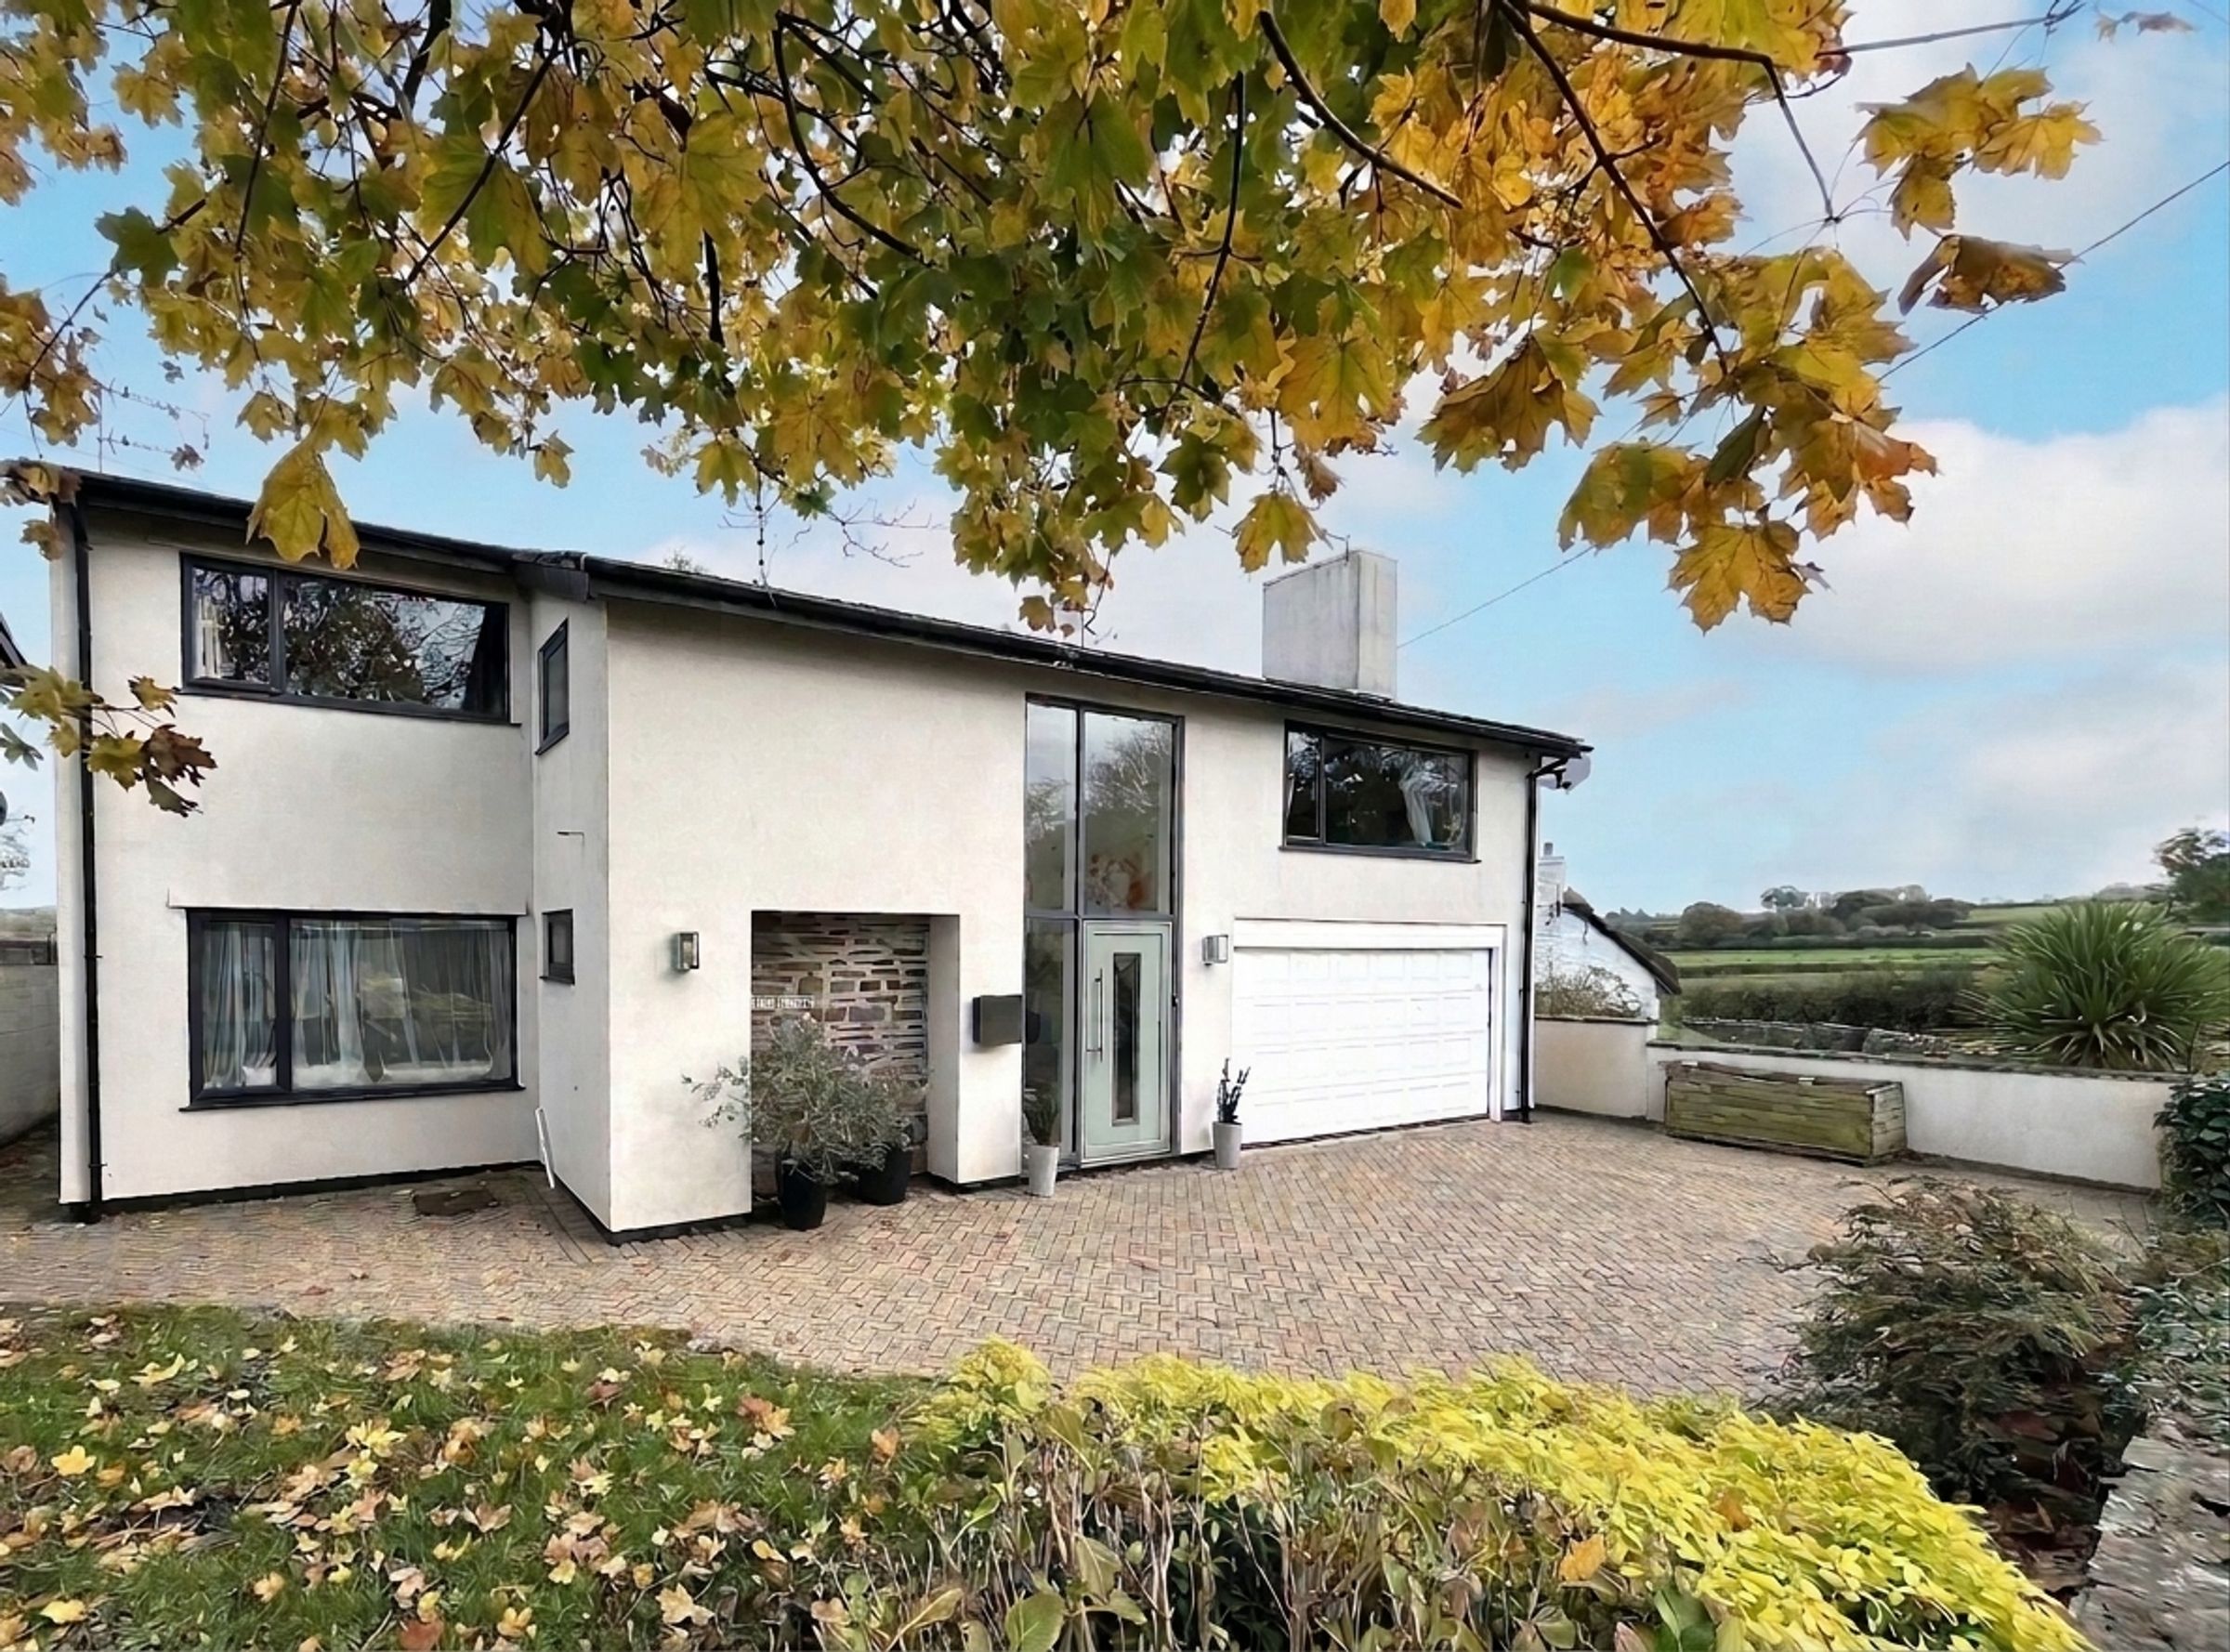
Substantial and stylish detached four/five bedroom family home in a sought-after rural setting.
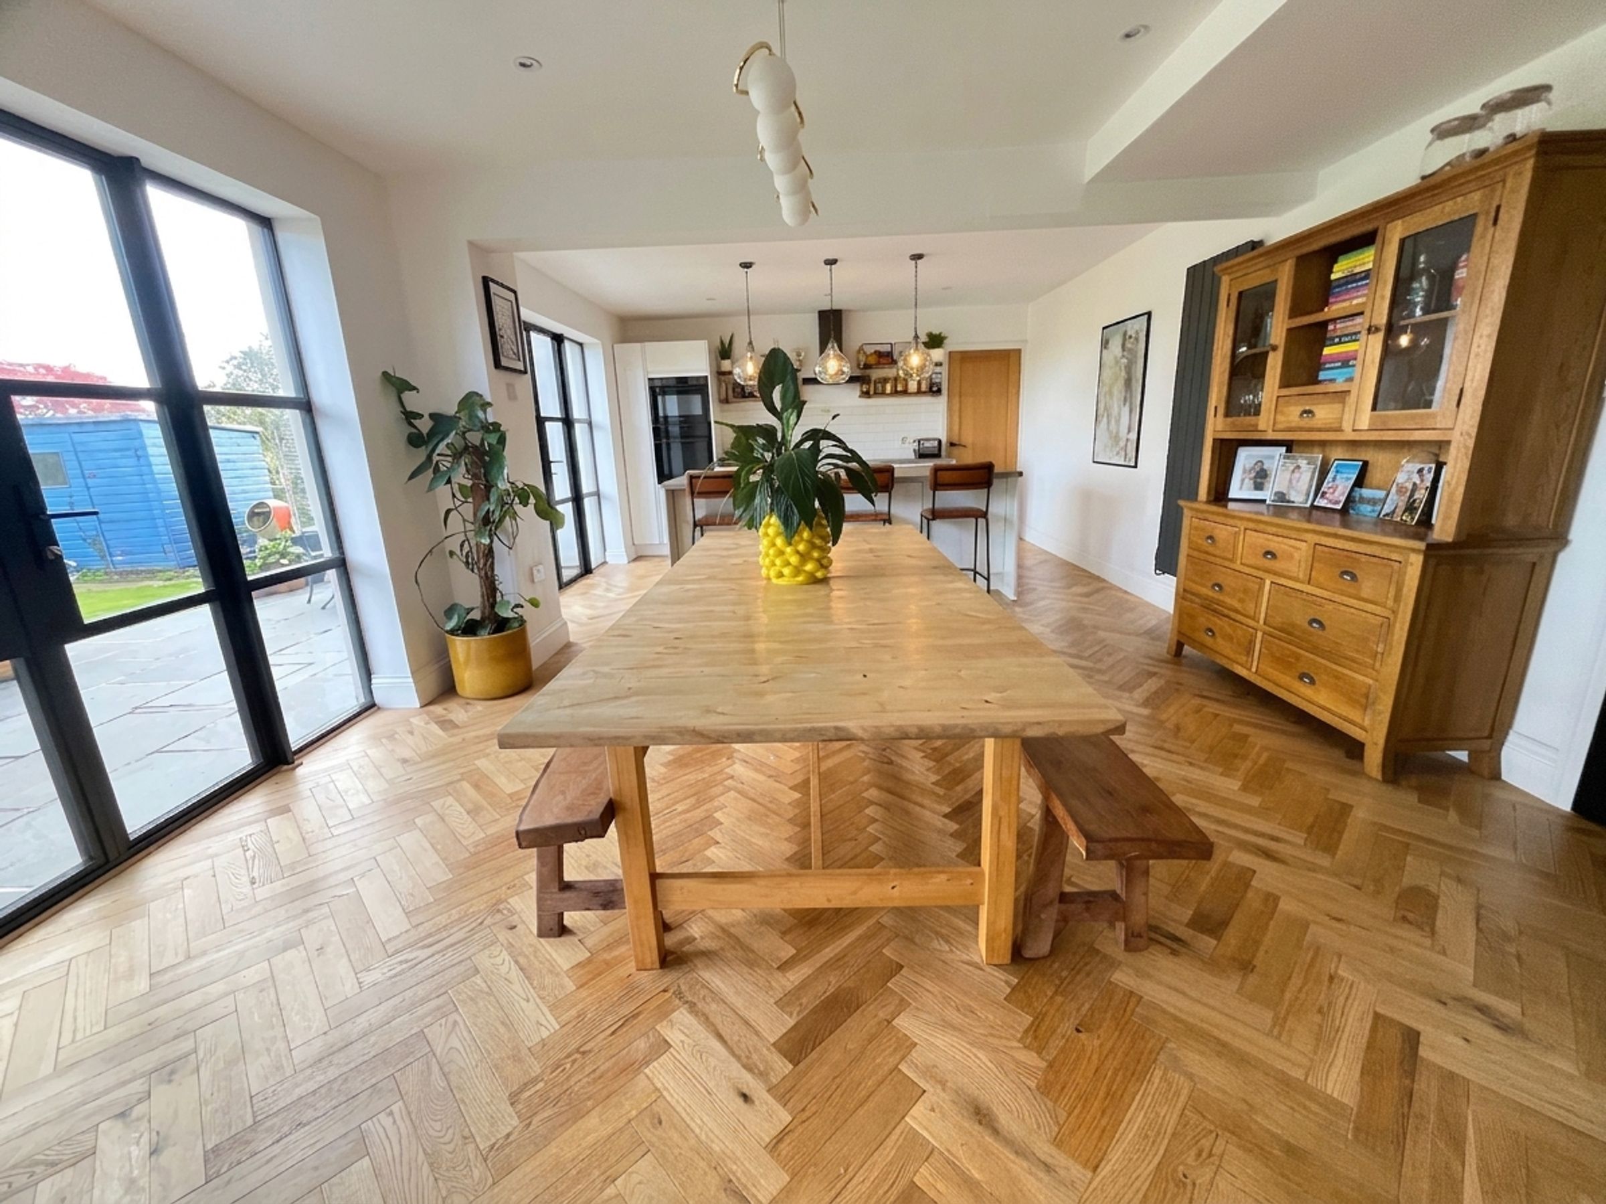
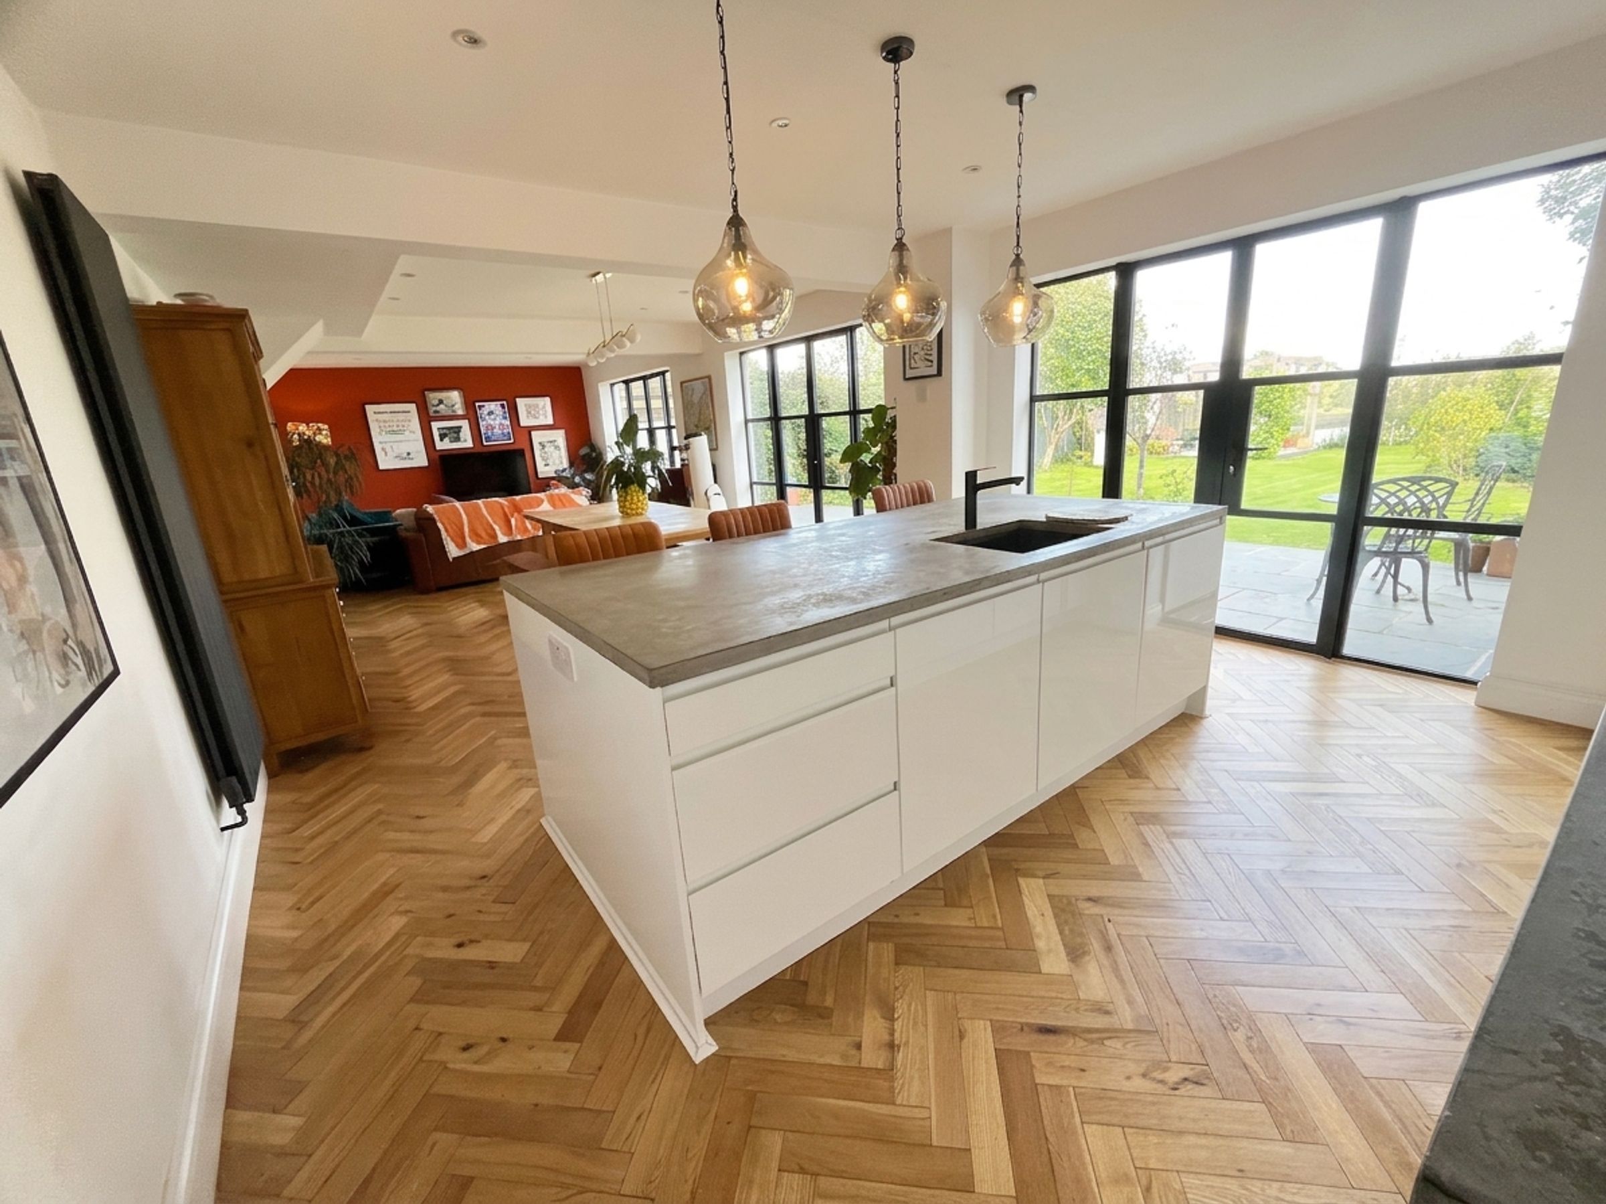
Exceptional open-plan kitchen, dining and living space with contemporary fitted kitchen and central island.
Versatile accommodation including study, snug/gym and first-floor living room/fifth bedroom.
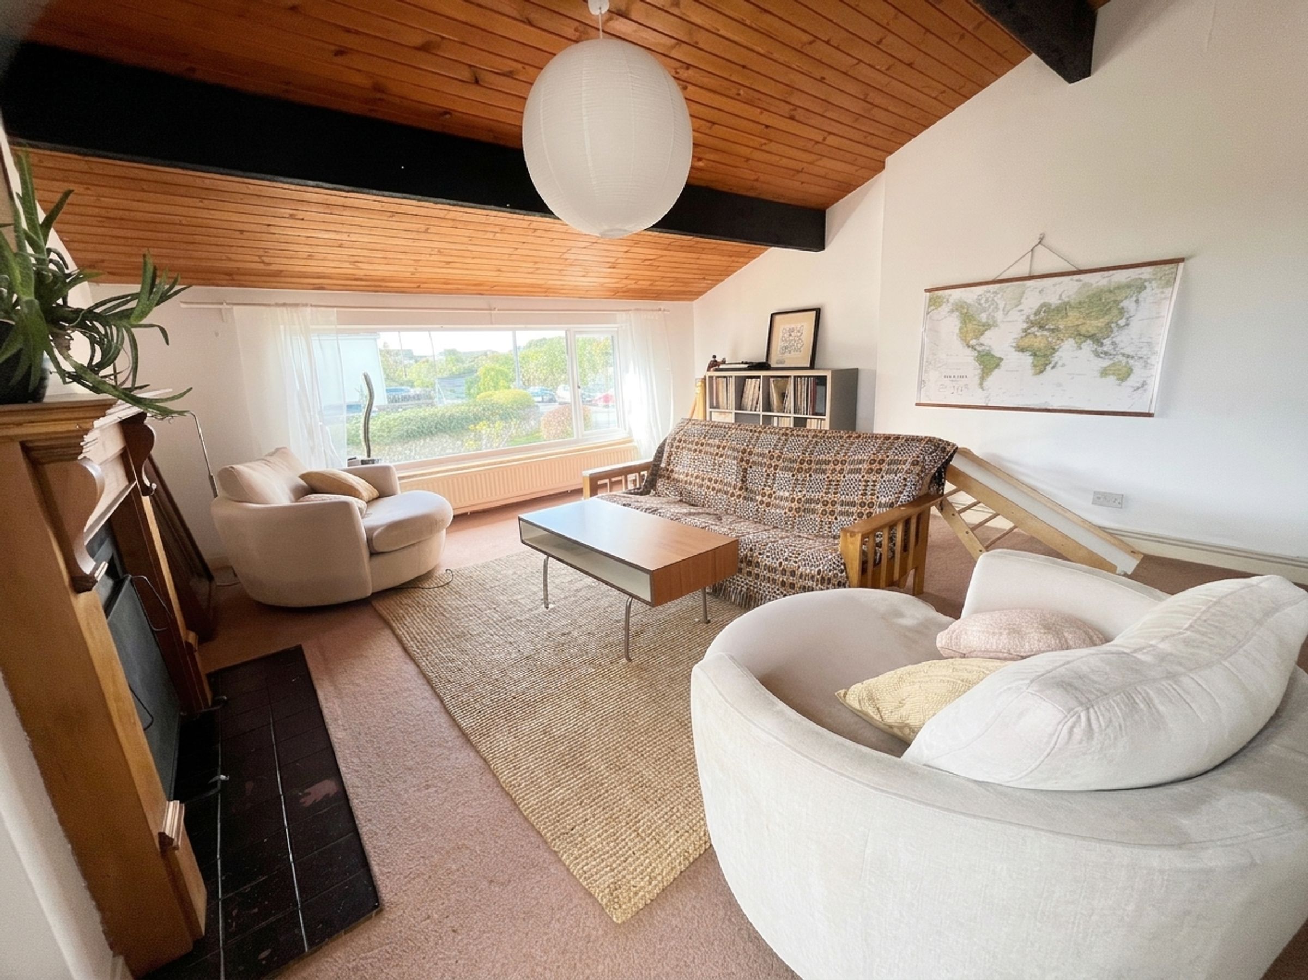
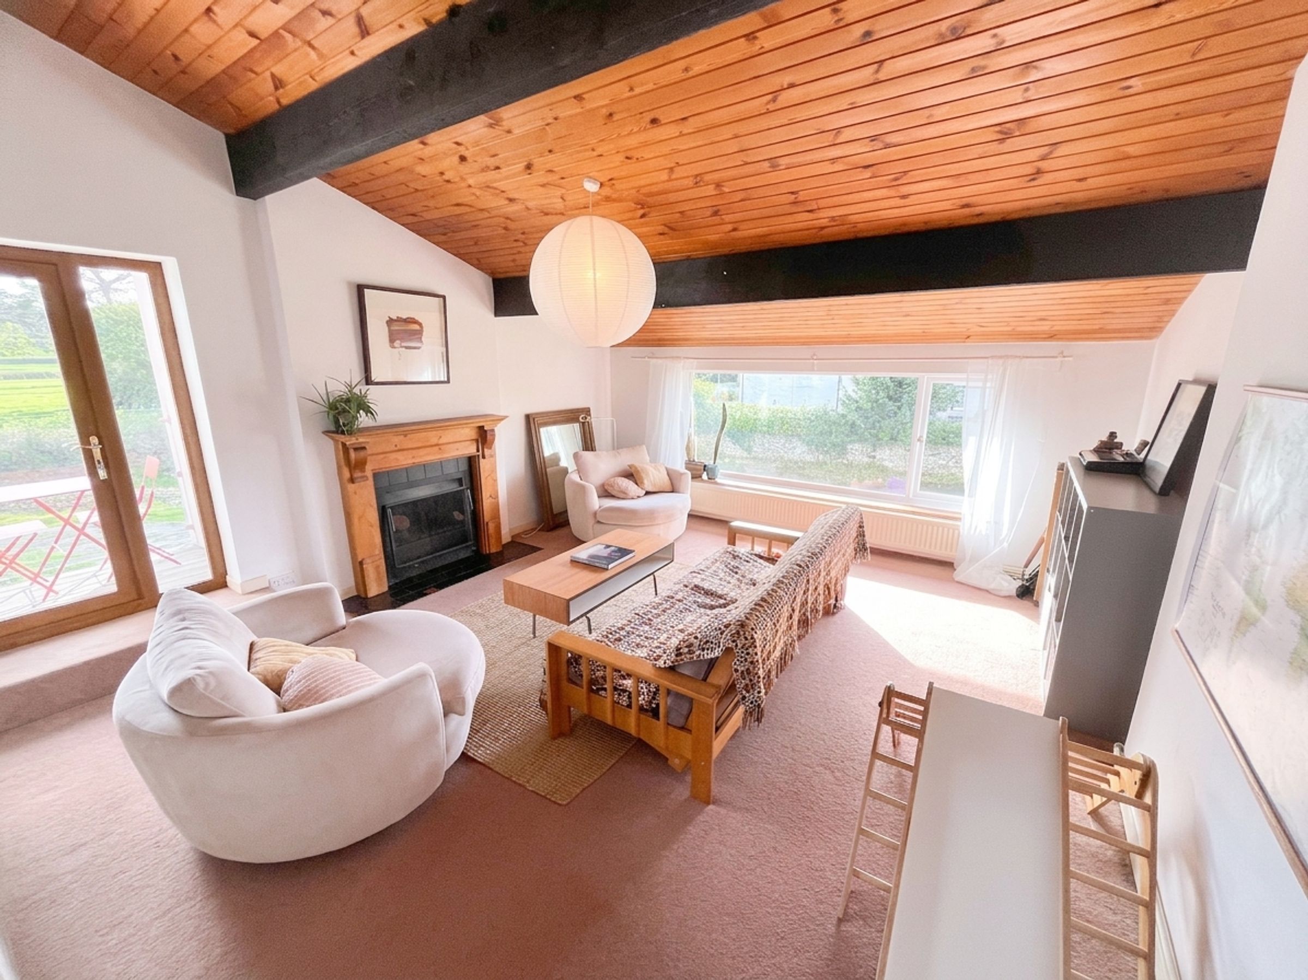
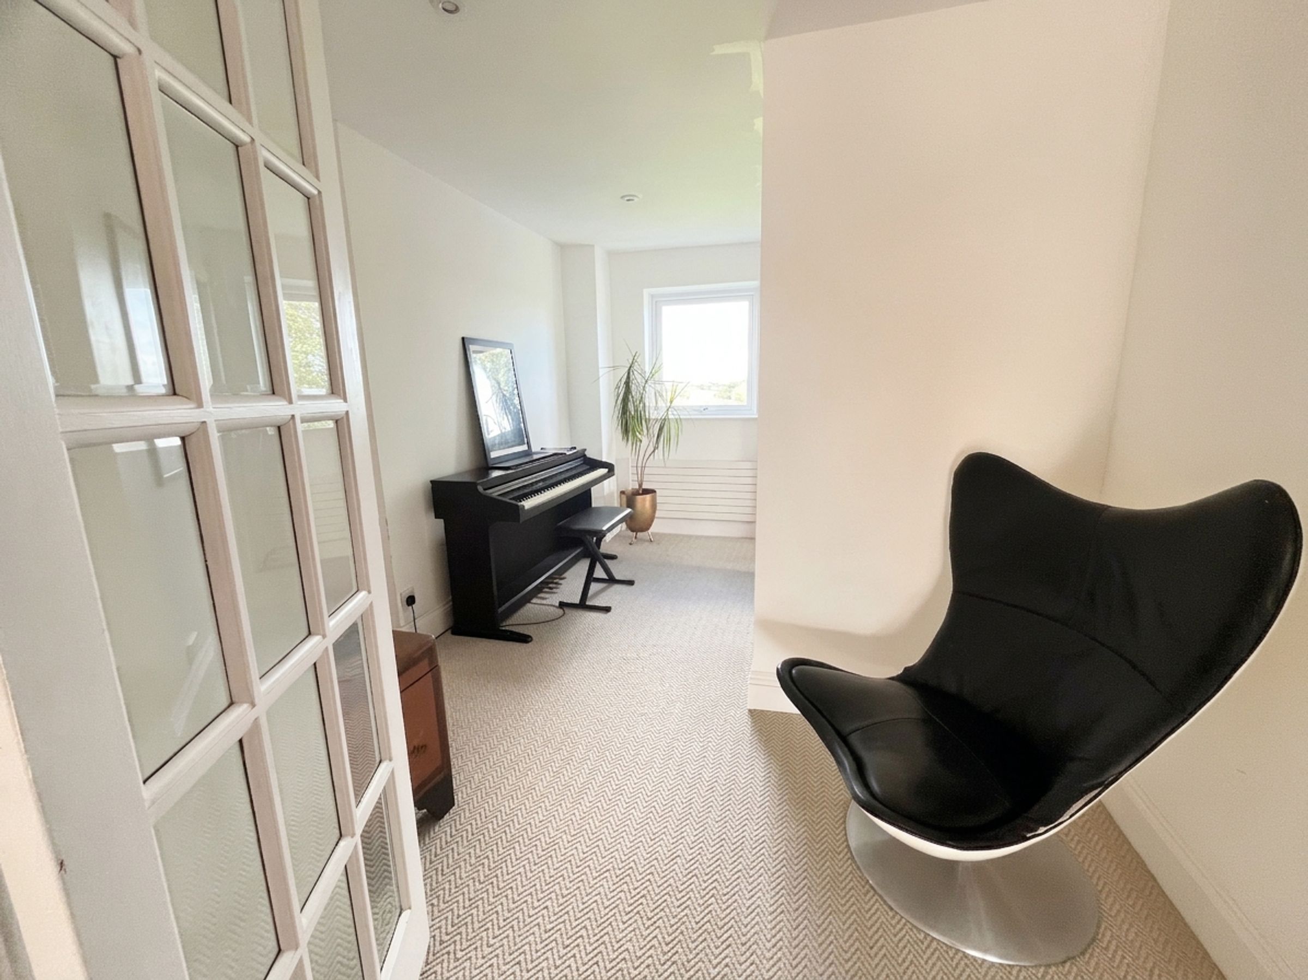
Impressive first-floor living room with vaulted ceiling, balcony and stunning countryside views.
Principal bedroom with en-suite bathroom featuring a double-ended bath and mains shower. Three further double bedrooms and family bathroom.
Beautifully presented throughout with high-quality finishes including oak flooring, Crittall-style glazing and polished concrete worktops.
About this property
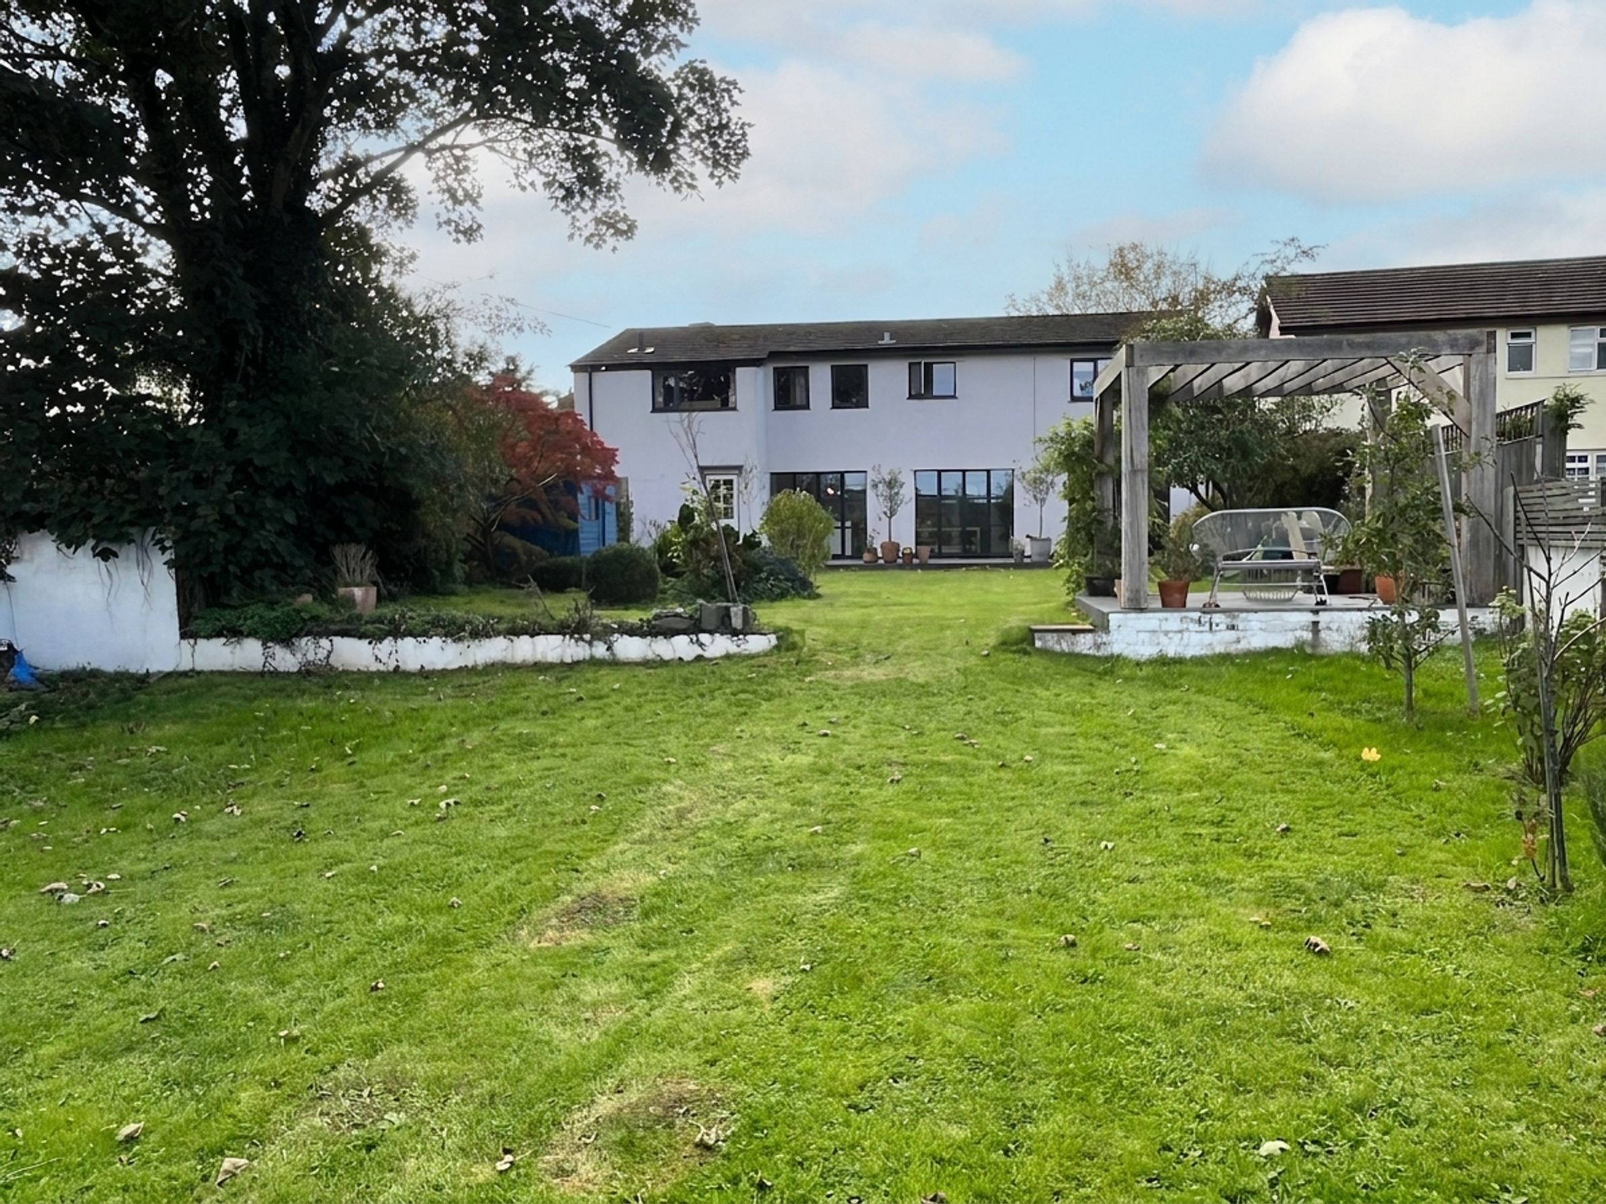
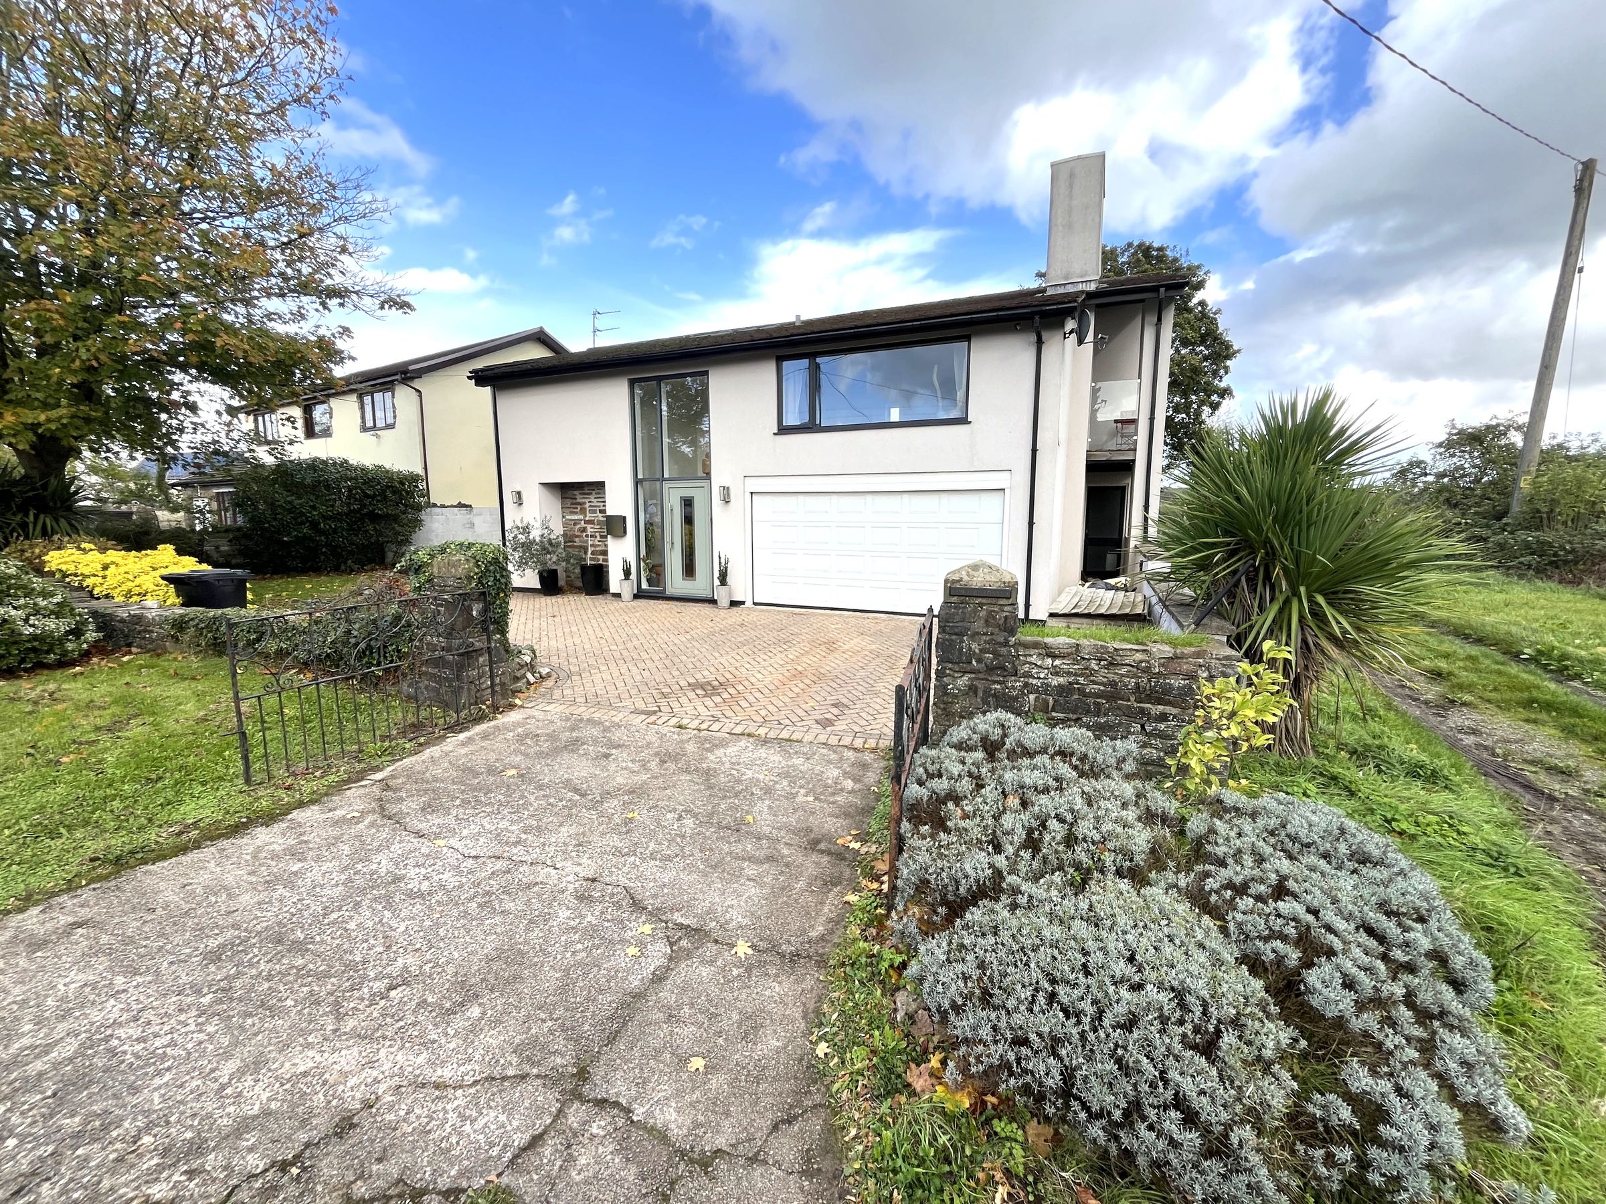
A substantial and stylish detached four/five bedroom modern family home, occupying a generous plot with an exceptional rear garden and enjoying a wonderful rural setting with convenient access to Cardiff and local amenities. Offering beautifully presented and highly versatile accommodation, the property features an outstanding open-plan kitchen, dining and living space together with an impressive first-floor living room enjoying delightful countryside views. An unusual and exceptionally well-presented home worthy of an early viewing.
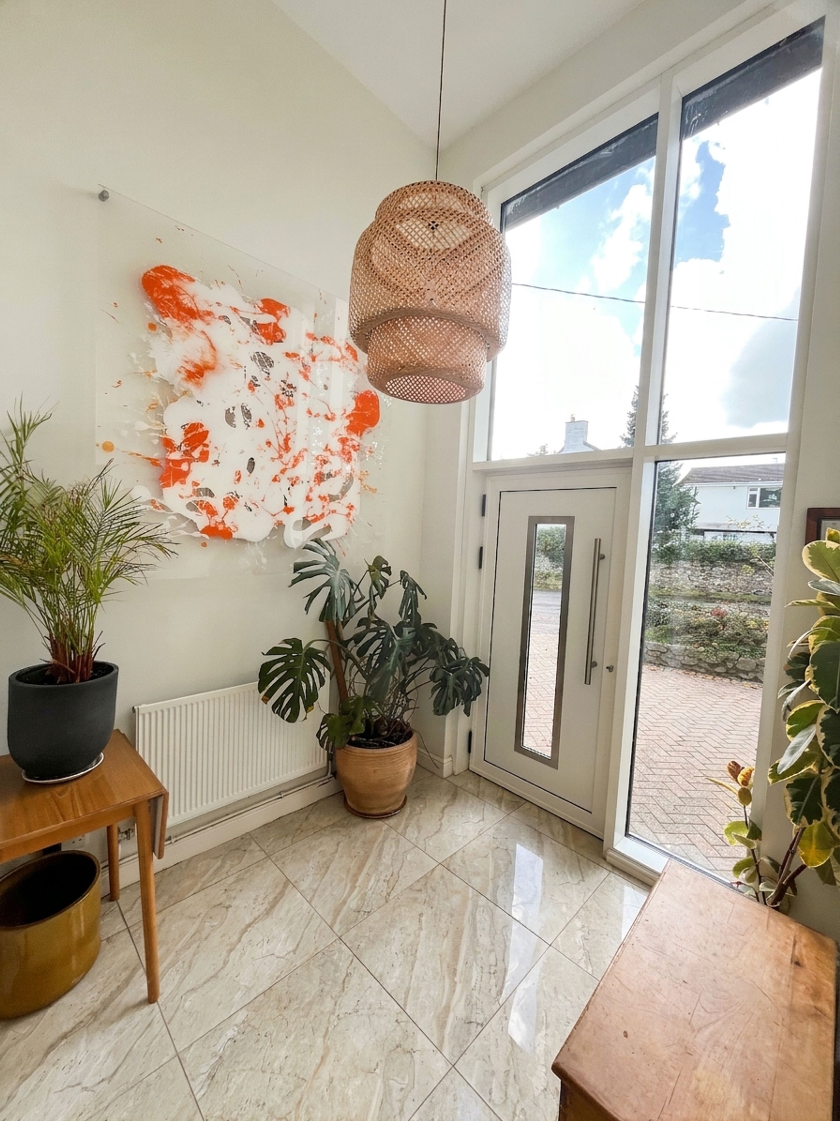
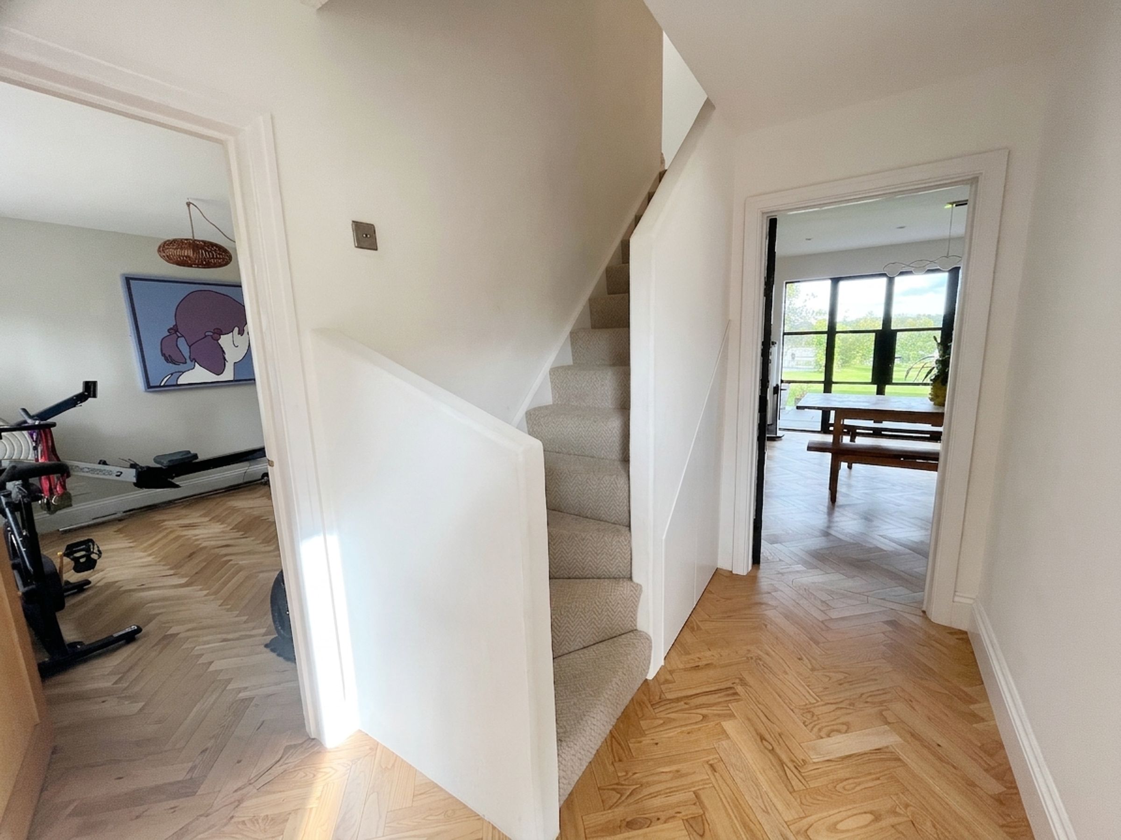
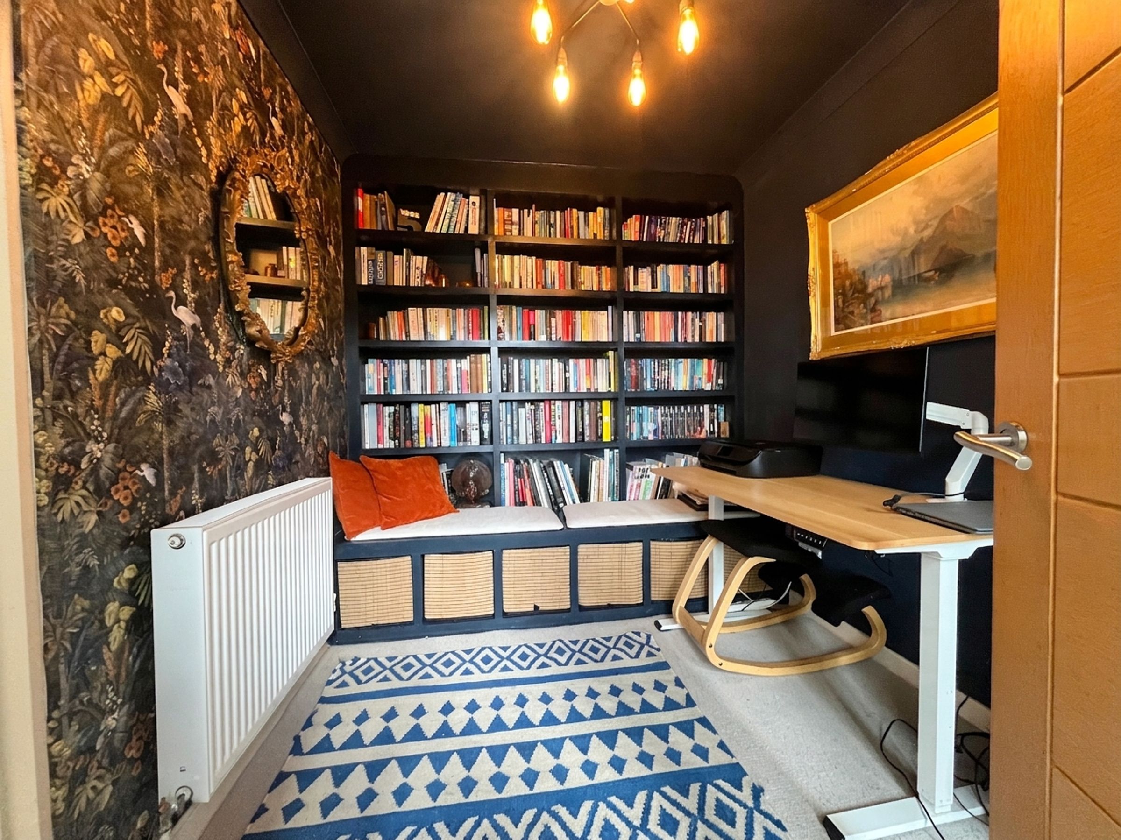
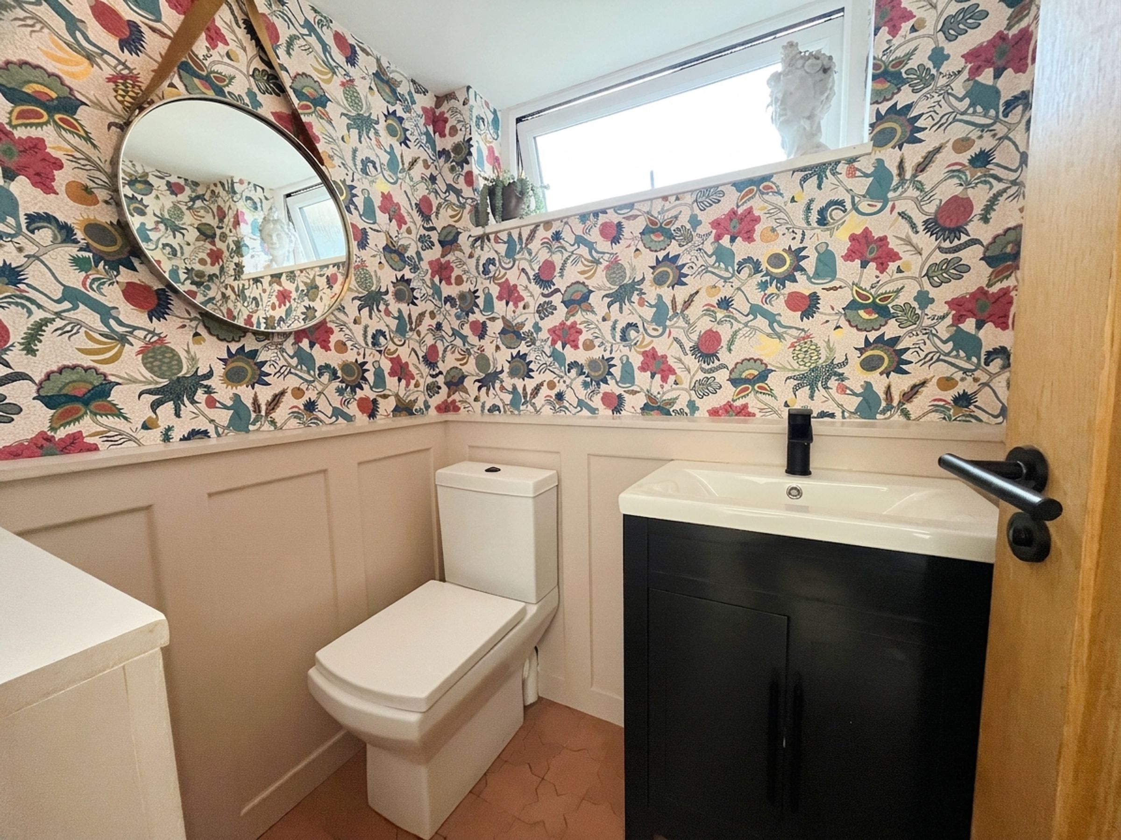
A contemporary composite entrance door with double glazed central panel and full-height double glazed side screen opens into a striking double-height vaulted ENTRANCE HALL with polished porcelain tiled flooring. The STUDY features internal glazed windows and bespoke built-in bookcases, CENTRAL HALLWAY with quarter-turn staircase to the first floor, oak block flooring, coat cupboard and CLOAKROOM. The stylish cloakroom is fitted with timber-panelled walls, a low-level WC and wash hand basin with vanity storage.
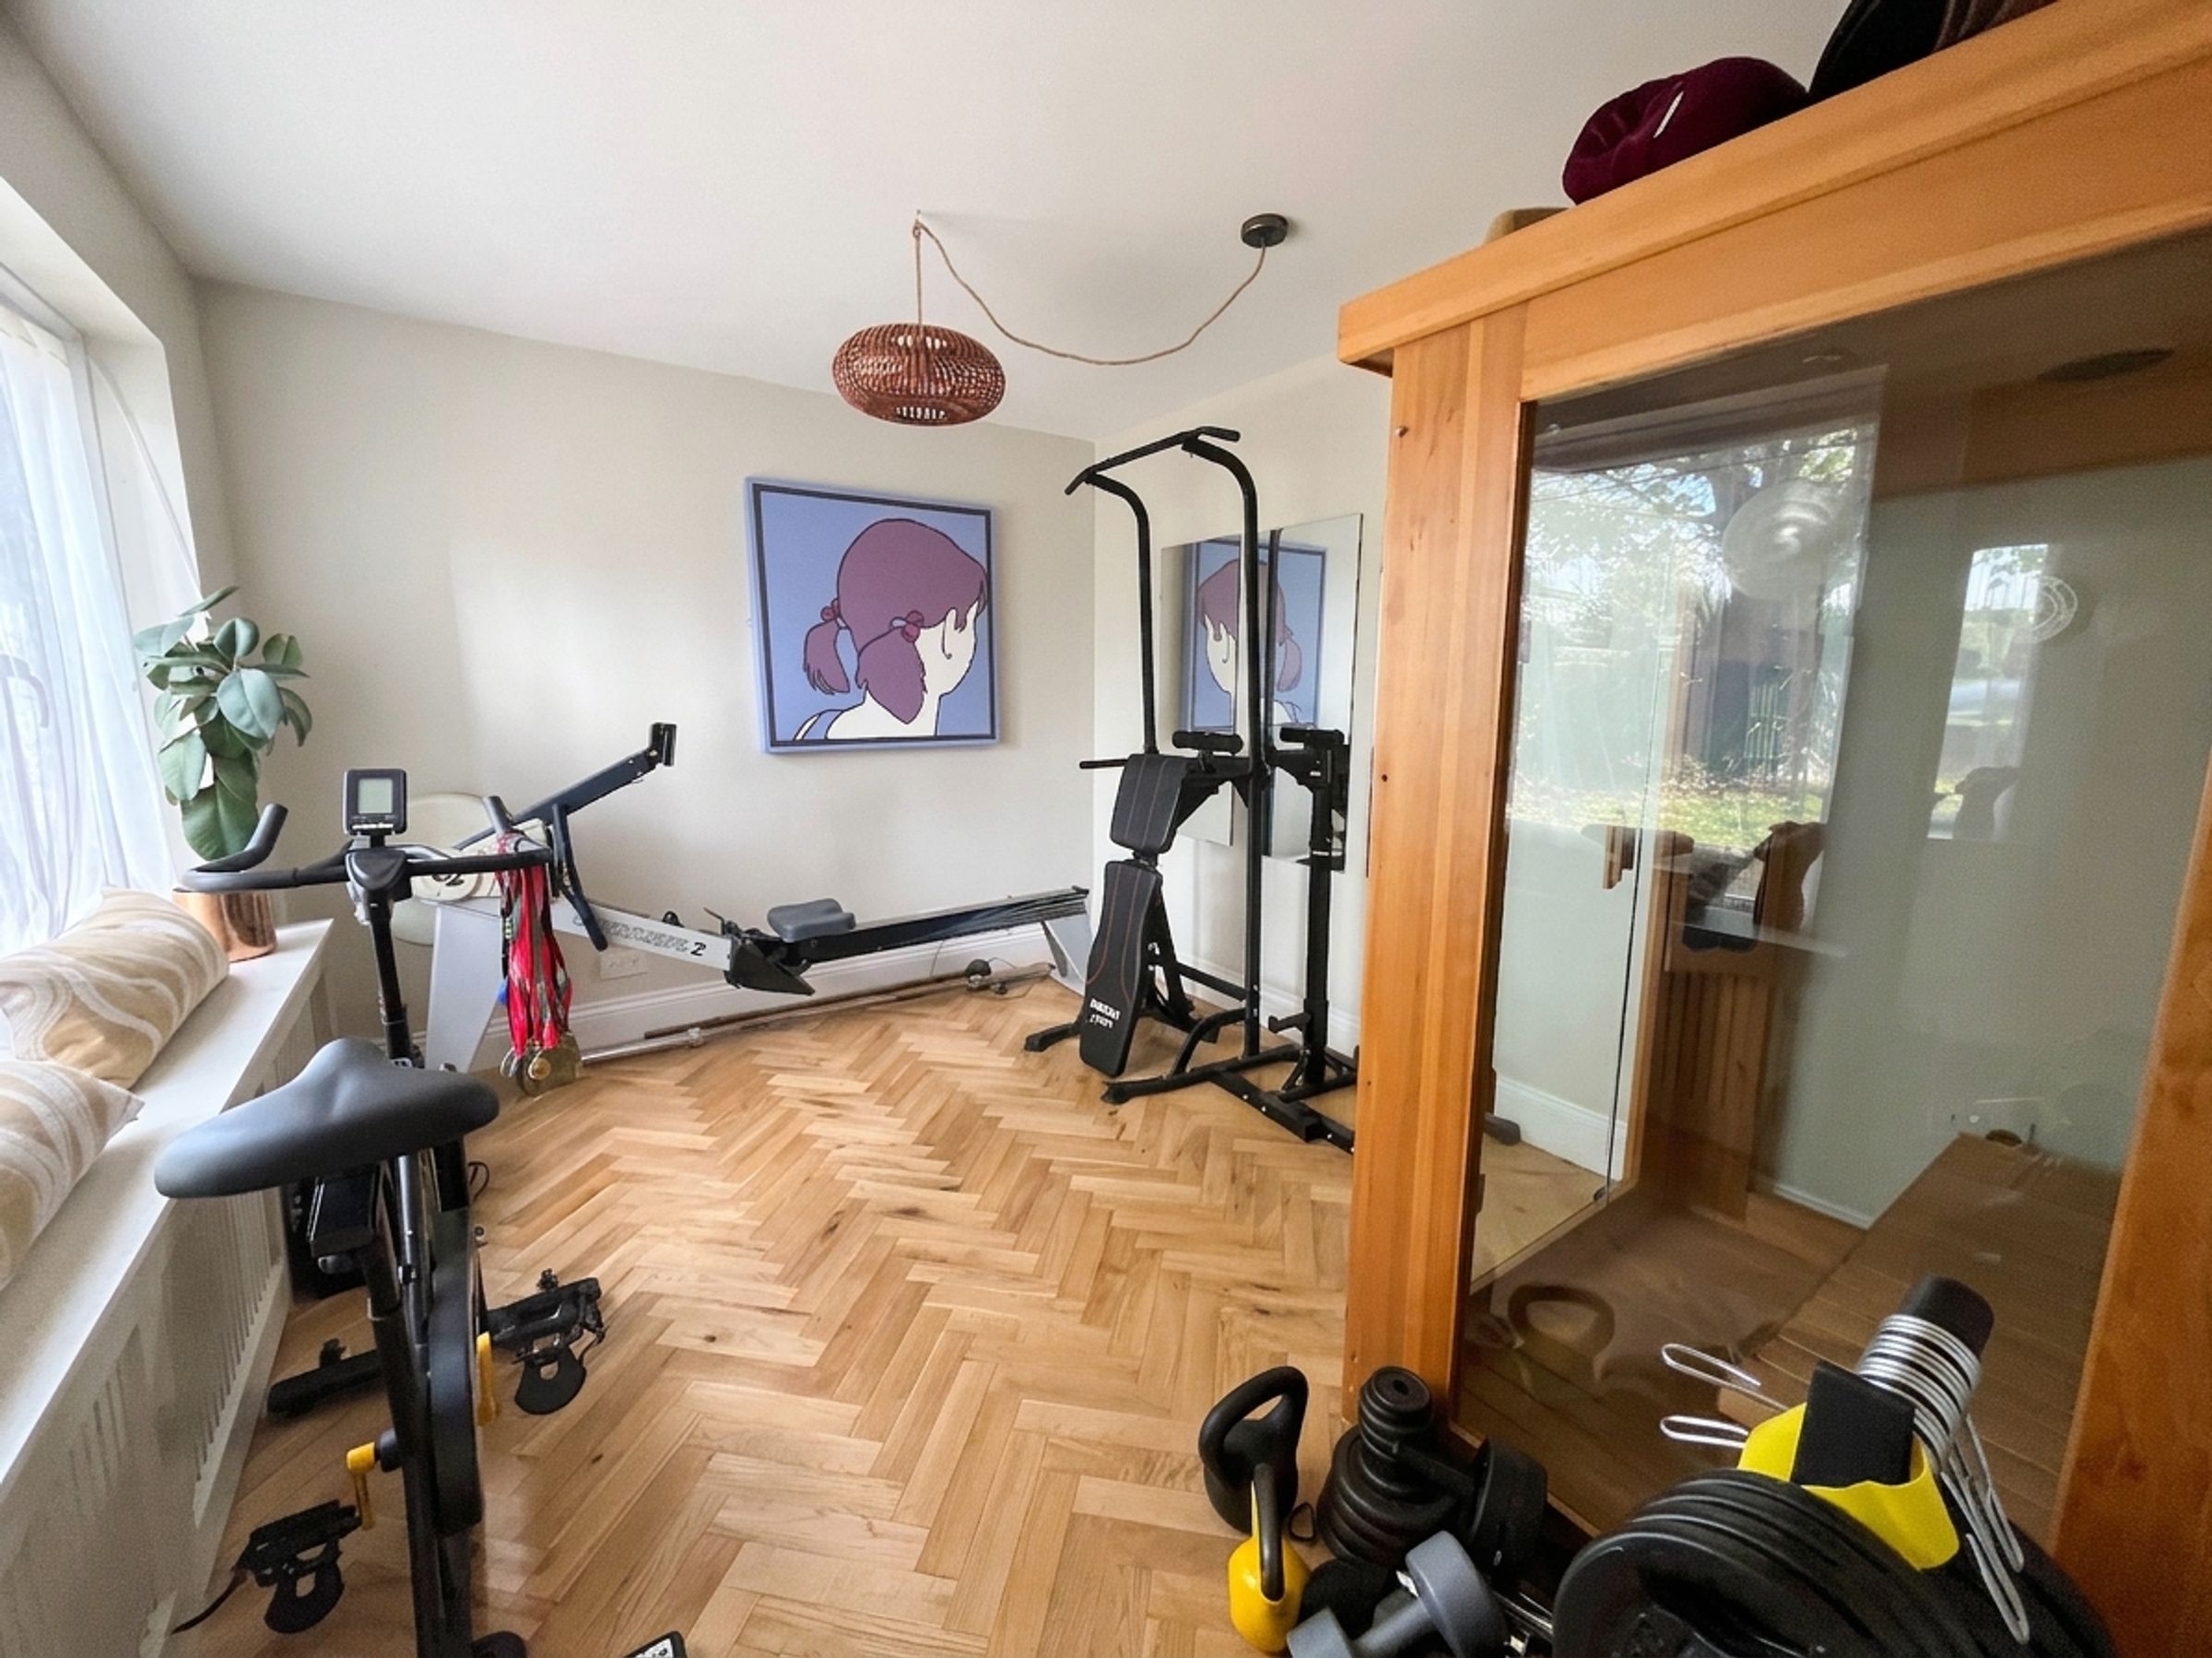
A versatile LIVING ROOM with herringbone oak flooring and a front-facing window is currently utilised as a gym.
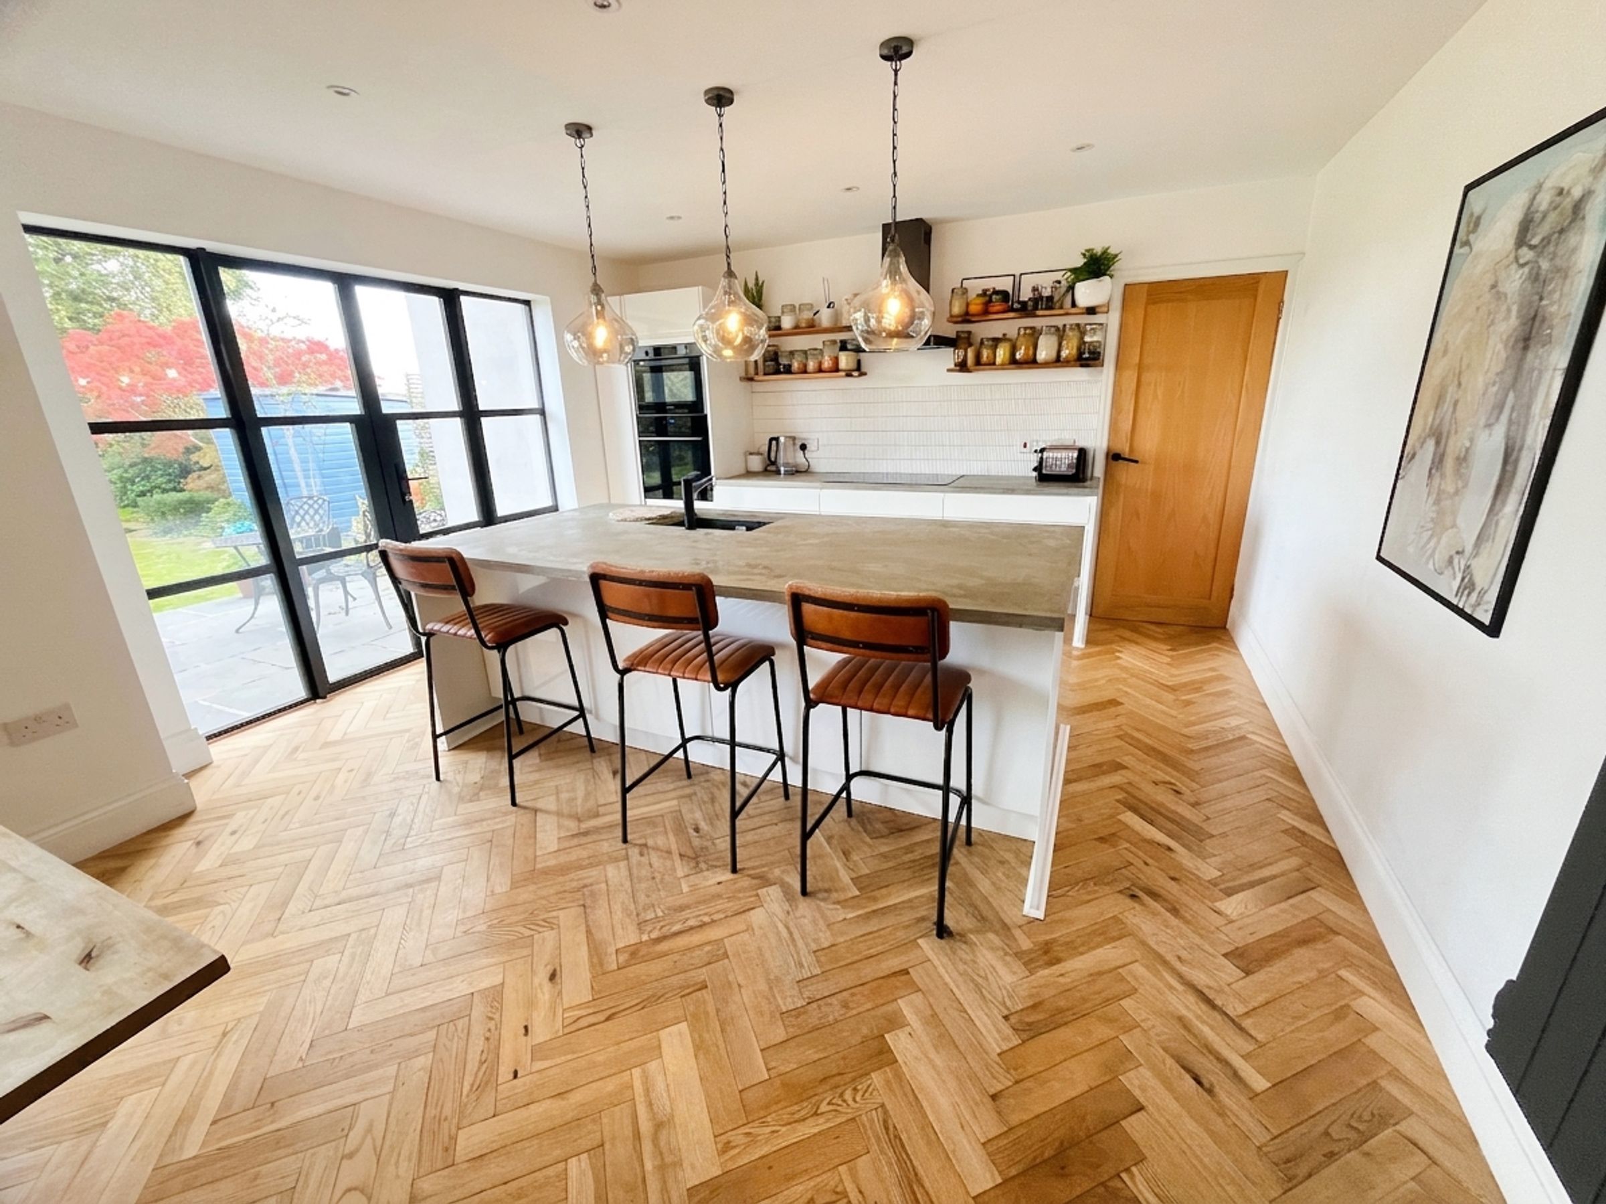
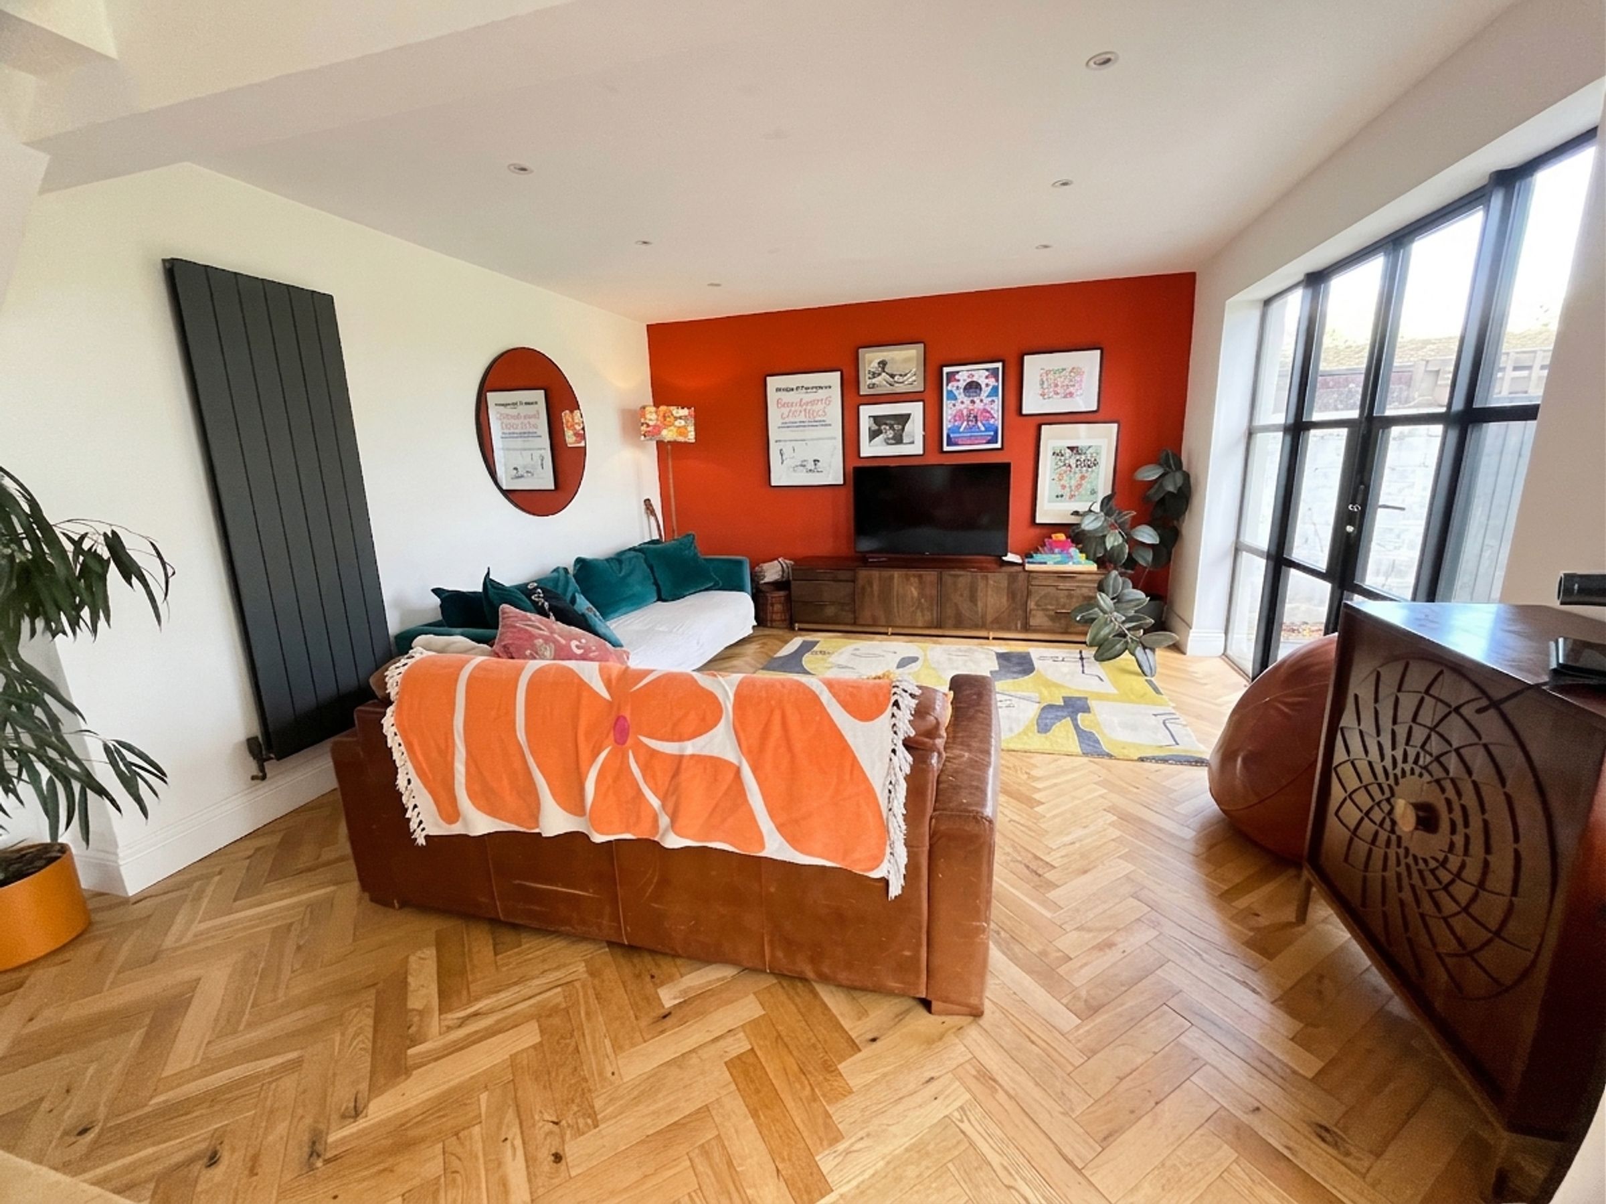
Crittall-style glazed doors open into a spectacular OPEN-PLAN KITCHEN/DINING/LIVING space featuring oak block flooring, Crittall-style windows and French doors opening onto the rear garden. The spacious lounge and dining area provides an ideal environment for family living and entertaining, while the contemporary kitchen is comprehensively fitted with high-gloss base and tall storage units, polished concrete worktops and a range of integrated appliances including a double oven, ceramic hob, extractor hood and integrated dishwasher. A central island provides a breakfast bar, inset sink and feature pendant lighting.
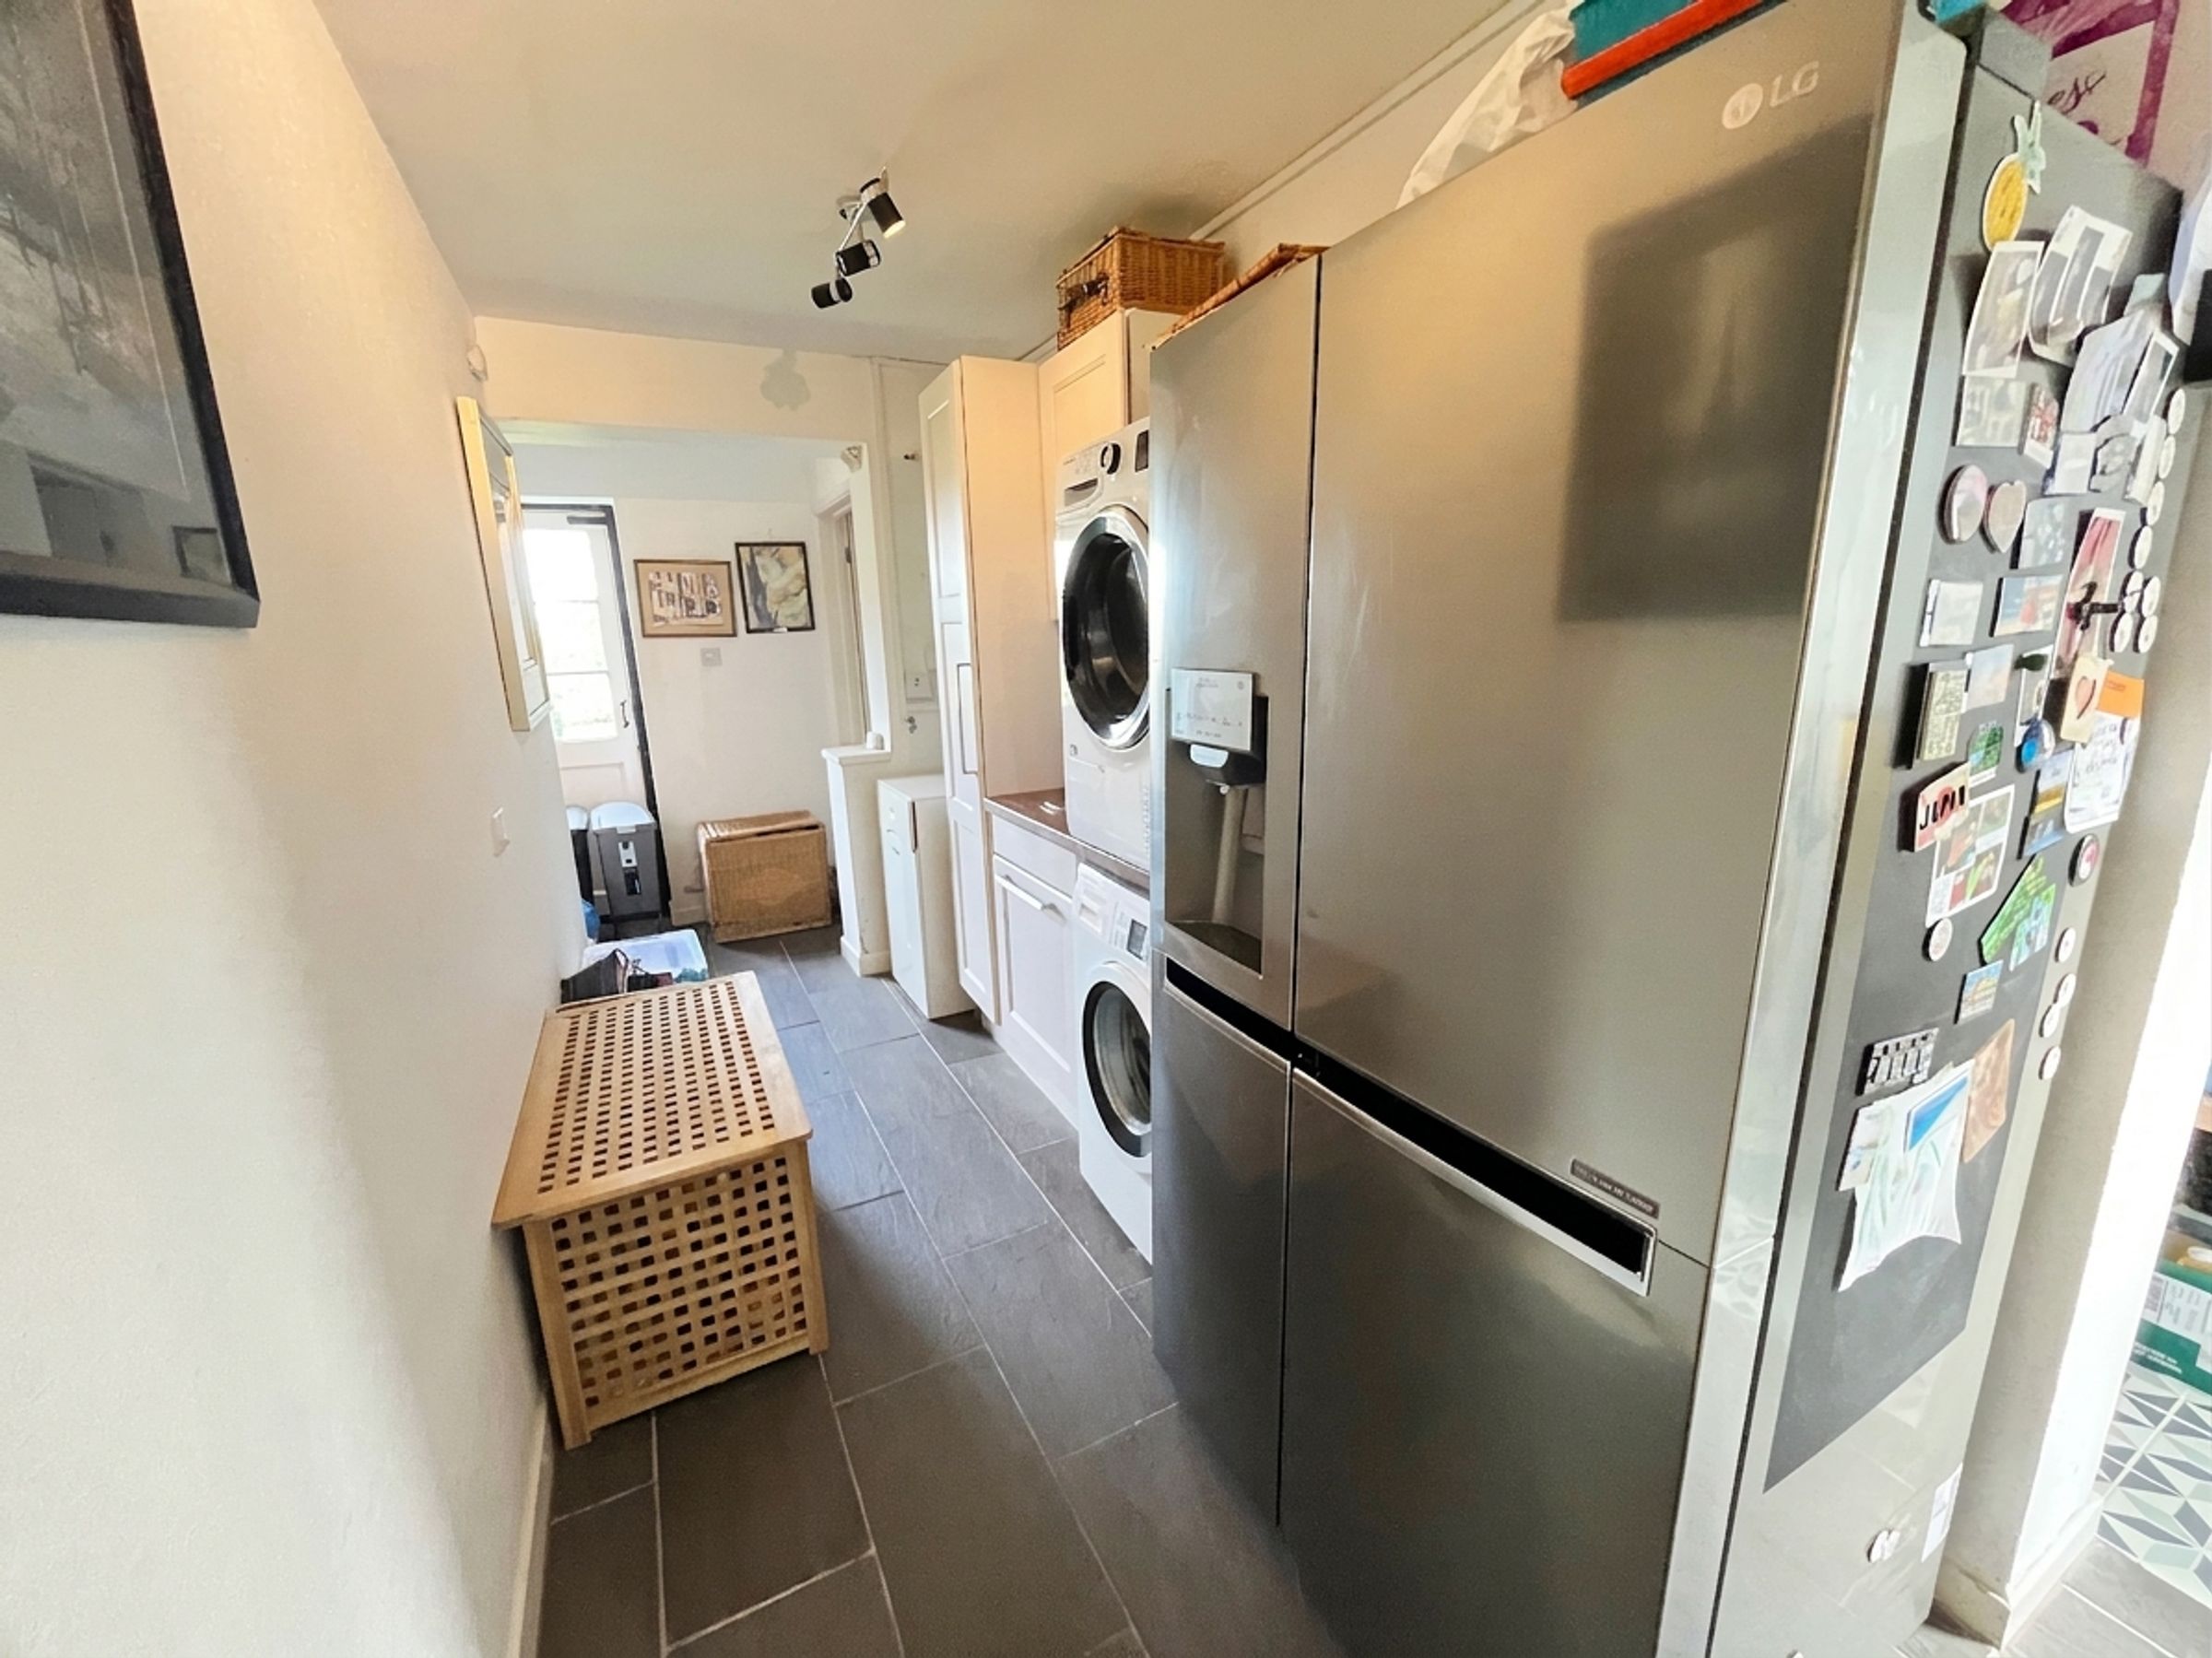
The UTILITY ROOM is fitted with storage cupboards and offers space for a washing machine, tumble dryer and American-style fridge freezer. It also houses the Worcester oil-fired central heating boiler and provides direct access to the rear garden.
A WET ROOM STYLE SHOWER ROOM features a tiled shower area, electric shower, while a useful shelved pantry/storage room provides additional storage and access to the front of the property.
The spacious LANDING benefits from loft access and a rear-facing window.
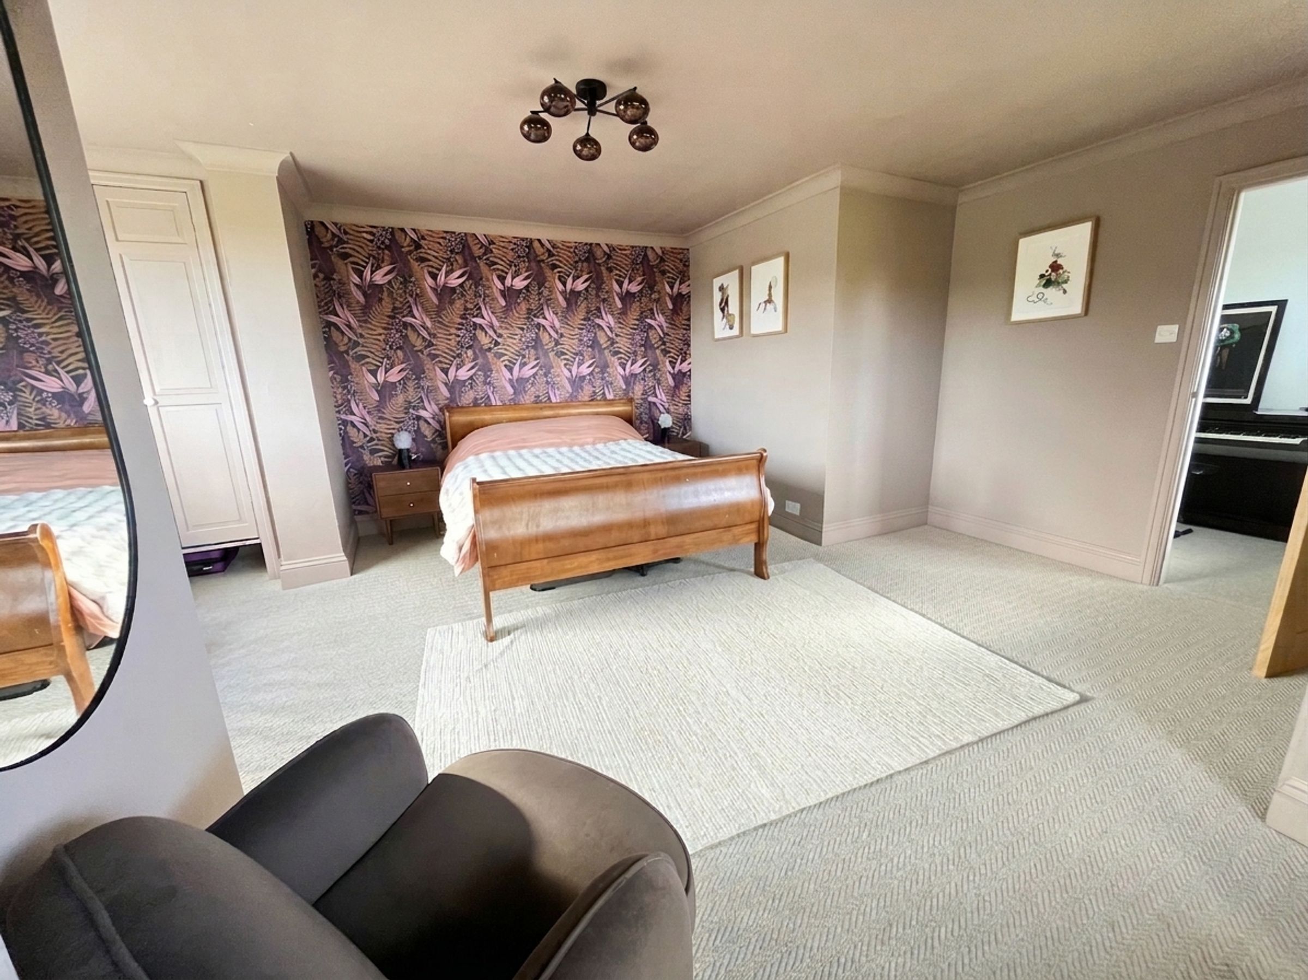
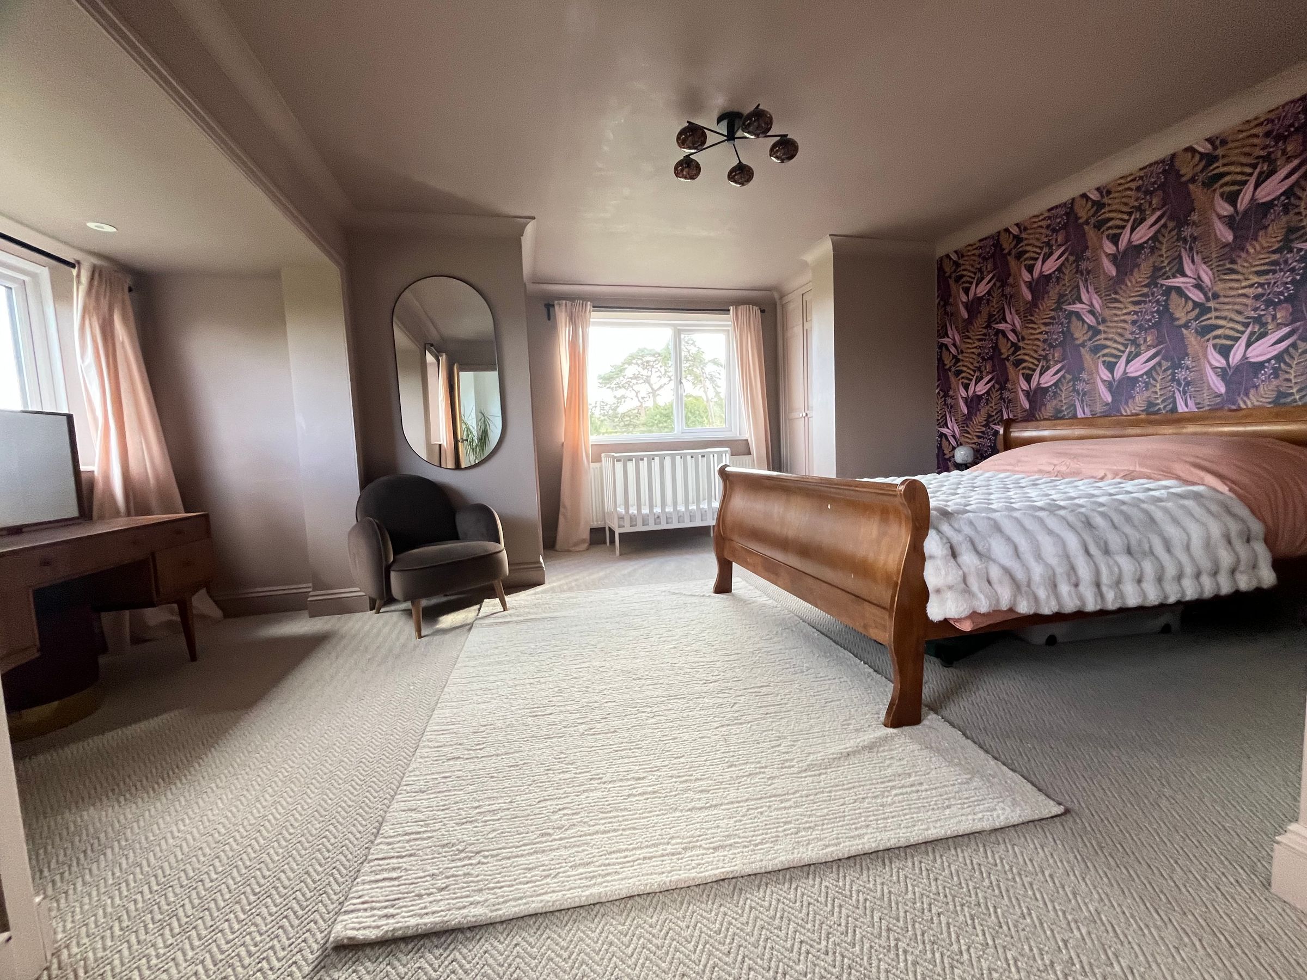
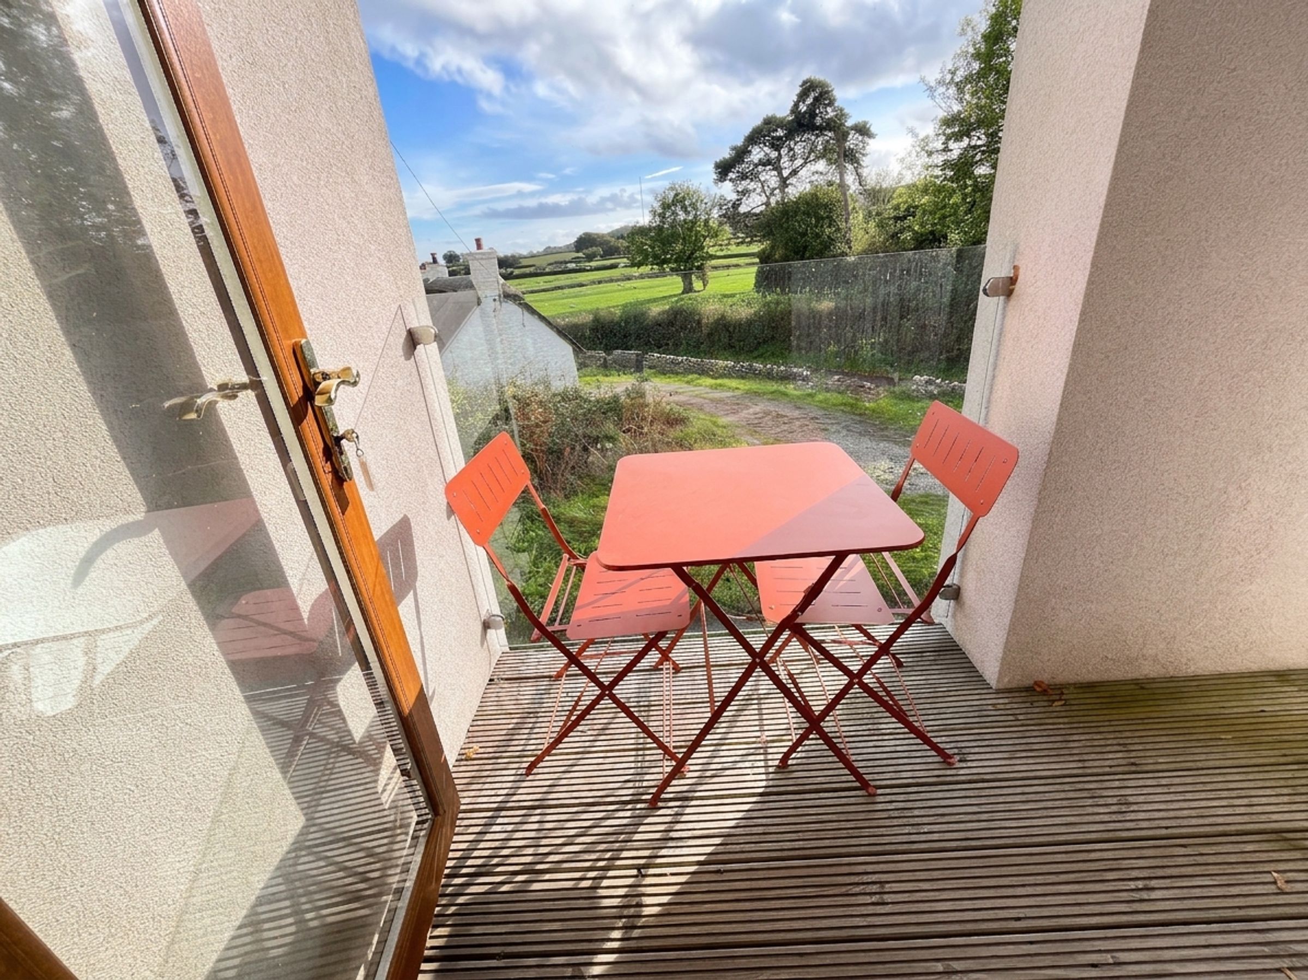
Glazed double doors open into a stunning FIRST FLOOR LIVING ROOM which could alternatively serve as a principal bedroom suite. This impressive room features a vaulted timber-panelled and beamed ceiling together with a large picture window and French doors opening onto a decked balcony with glazed balustrade, commanding delightful views across the surrounding countryside.
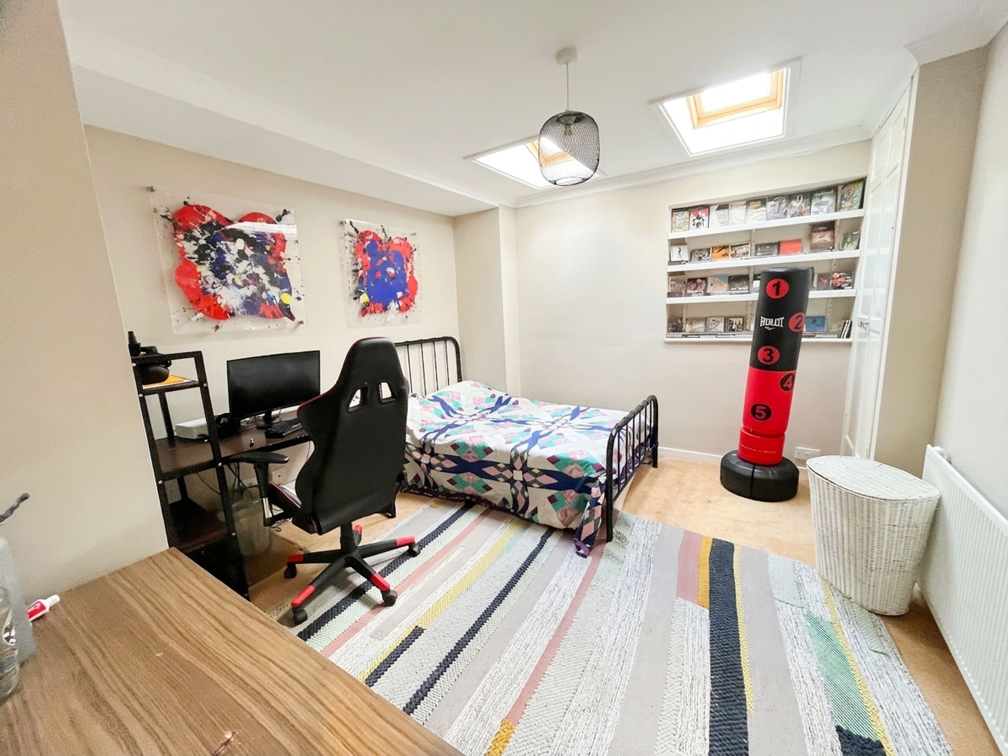
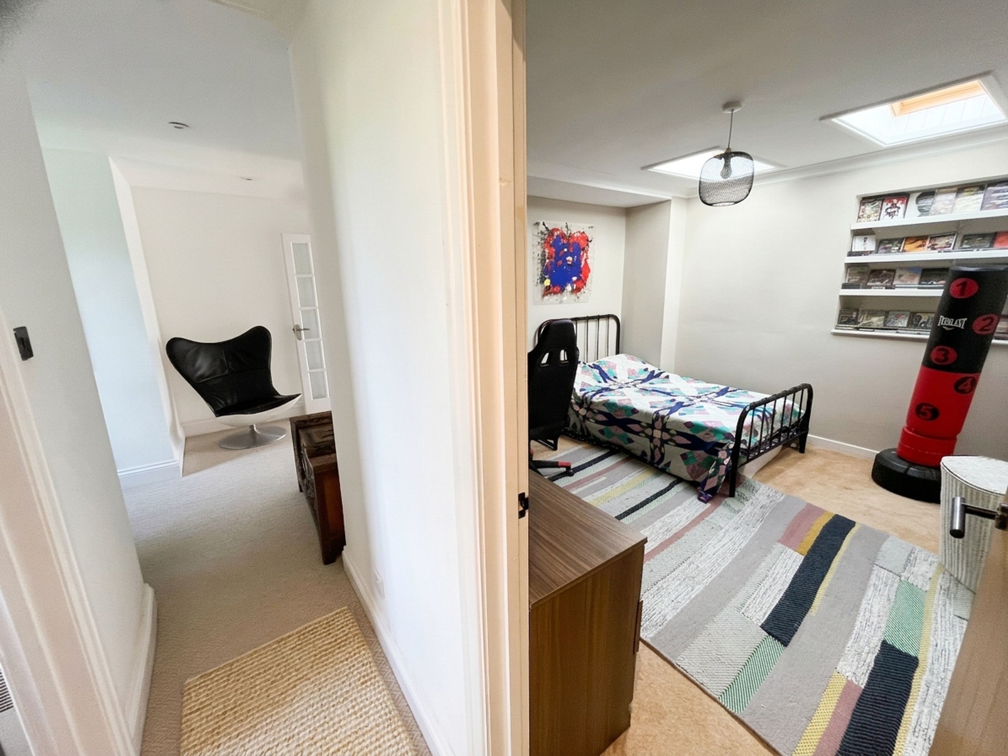
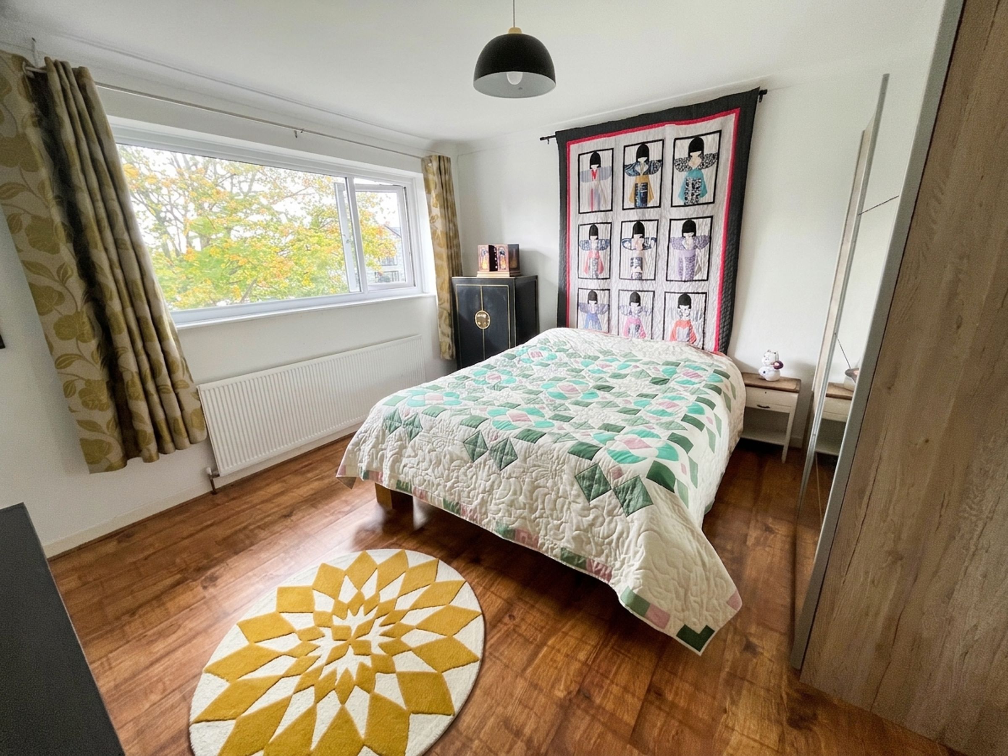
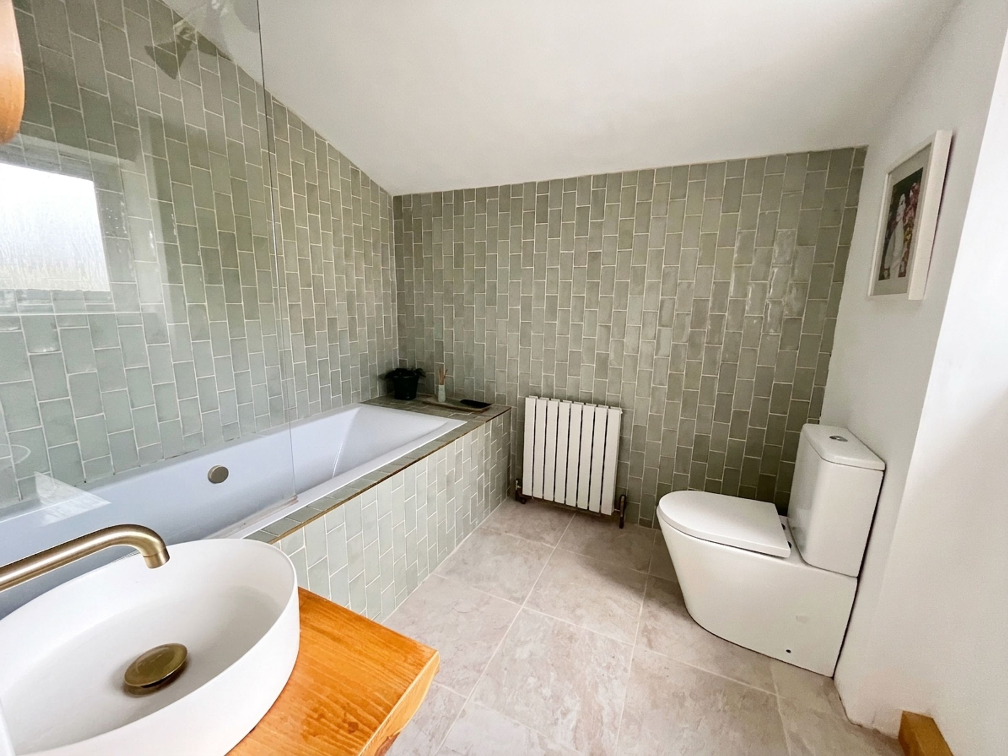
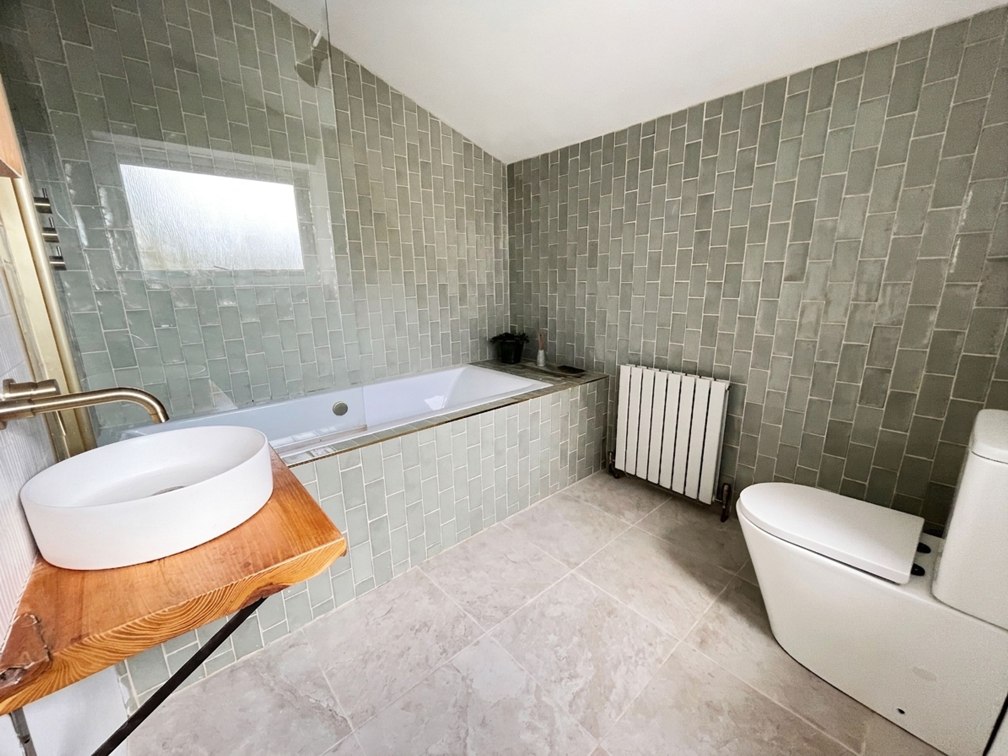
BEDROOM ONE a generous double bedroom with an EN-SUITE BATHROOM fitted with tiled flooring, part-tiled walls, a double-ended bath with mains shower and glazed screen, wash hand basin on a timber stand and low-level WC. BEDROOM TWO a large double bedroom featuring both built-in and walk-in wardrobe storage together with windows to the side and rear elevations. Double BEDROOM THREE with fitted wardrobes and open shelving, enjoying attractive rural views through a rear-facing window. BEDROOM FOUR, double bedroom with twin Velux roof windows.
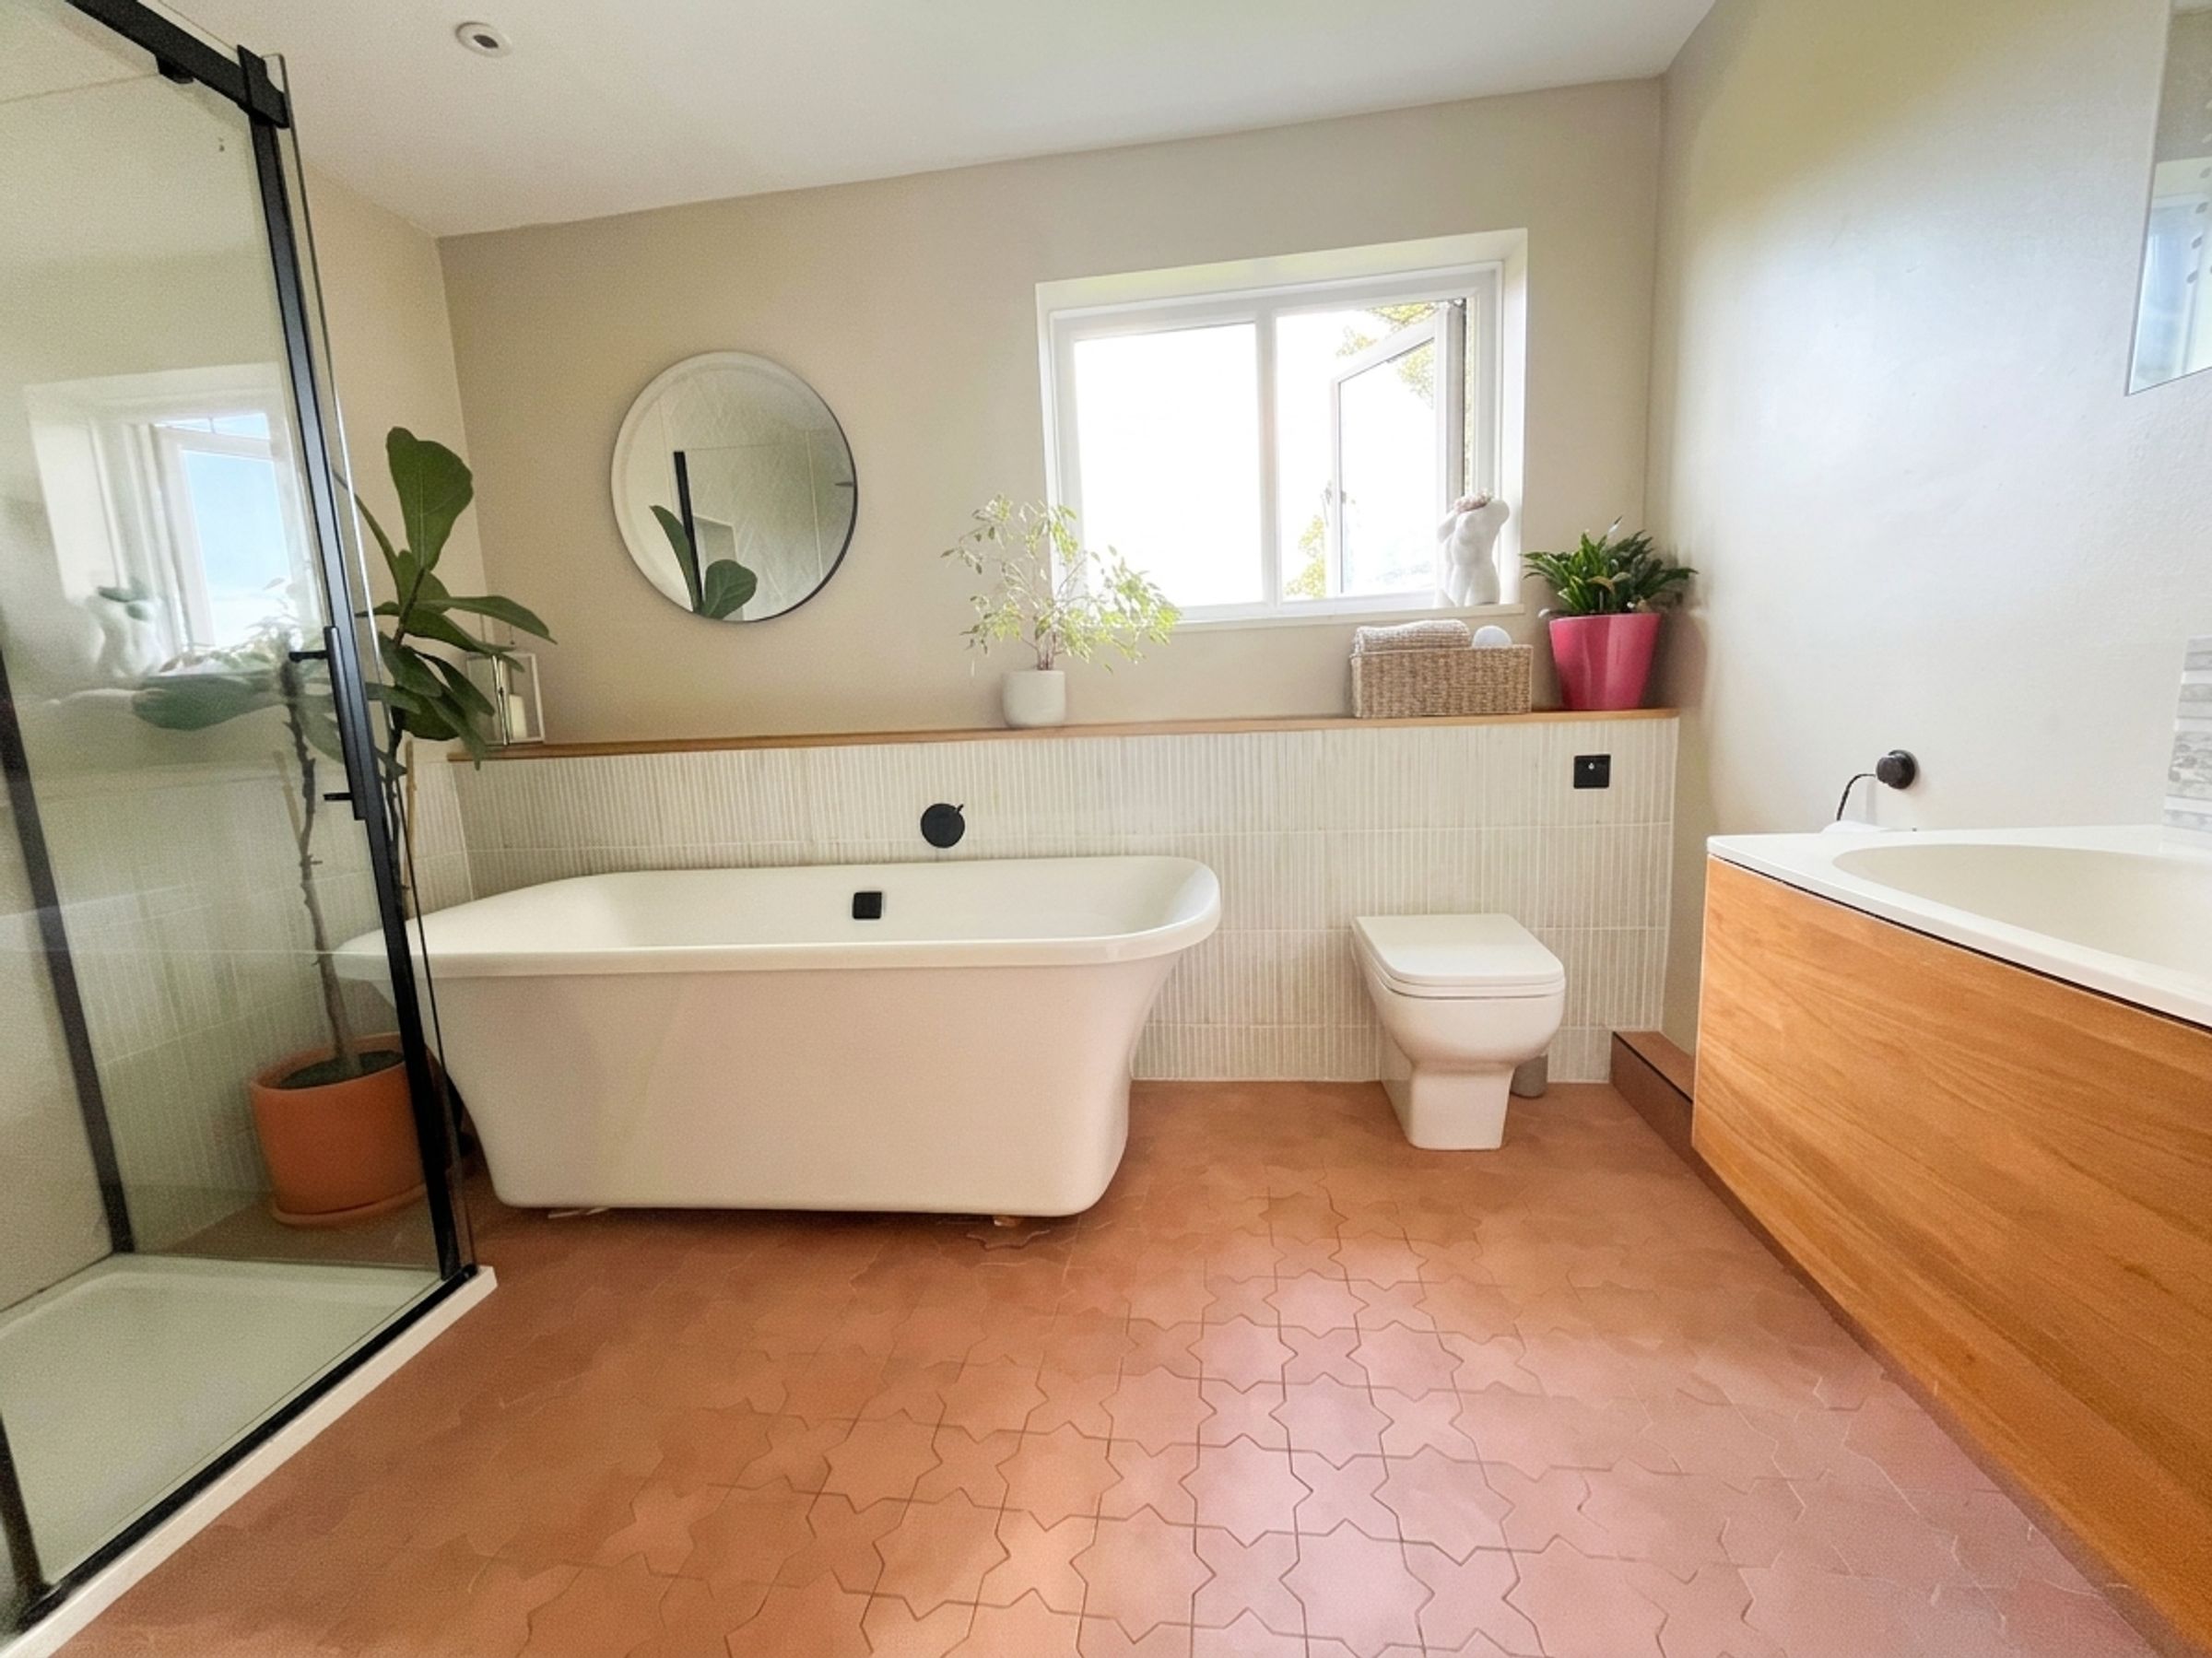
The spacious FAMILY BATHROOM is beautifully appointed and features a freestanding roll-top bath, large Crittall-style fully tiled shower enclosure with mains shower, wash hand basin with vanity cupboard and low-level WC.
Stone pillars and wrought iron entrance gates open onto a wide brick-paviour driveway providing extensive off-road parking and access to the INTEGRAL DOUBLE GARAGE, which is fitted with an electric up-and-over door, stainless steel sink, power and lighting.
The front garden incorporates mixed shrub borders, a raised lawn and exterior lighting, with side access leading to the exceptional rear garden.
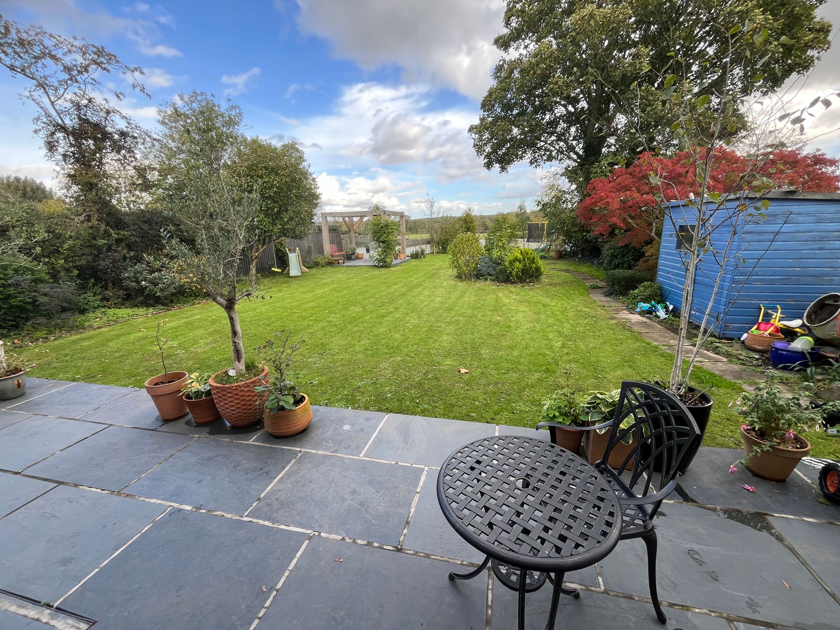
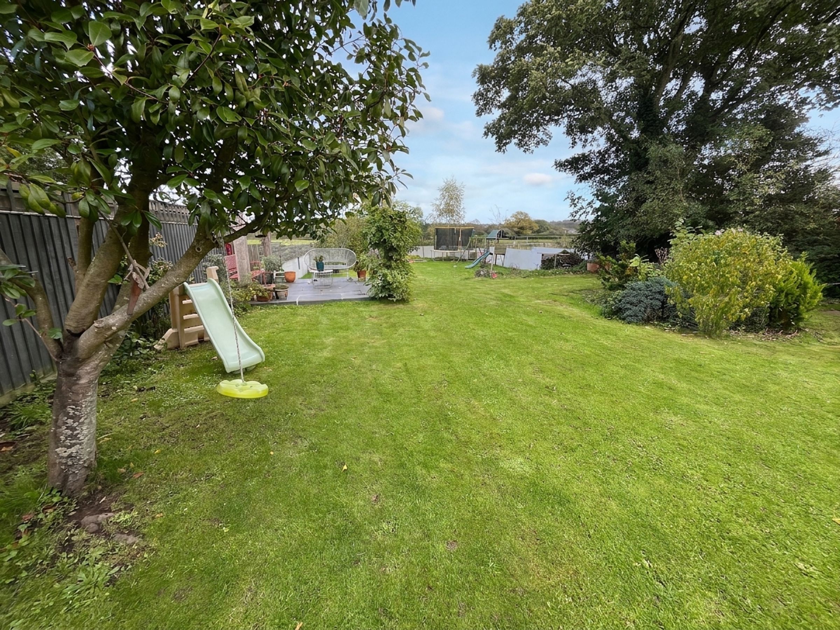
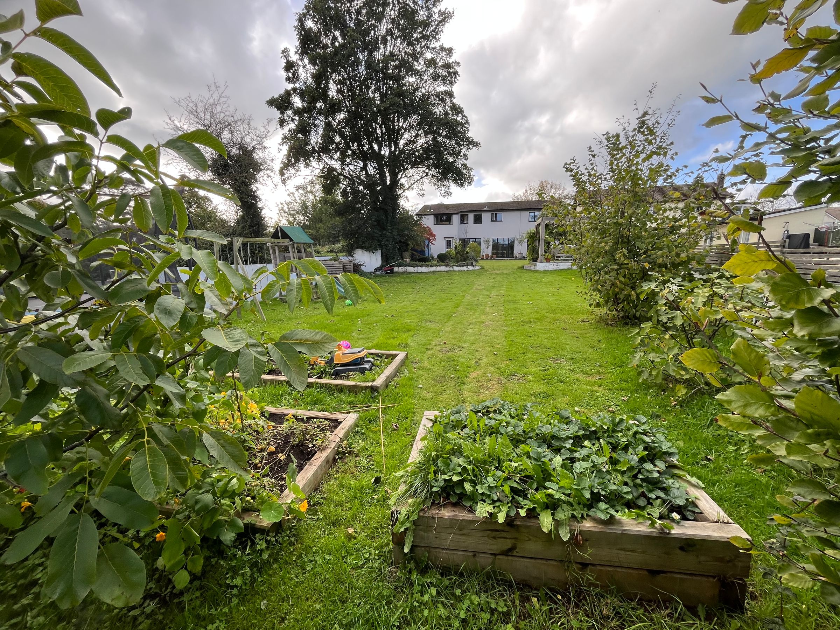
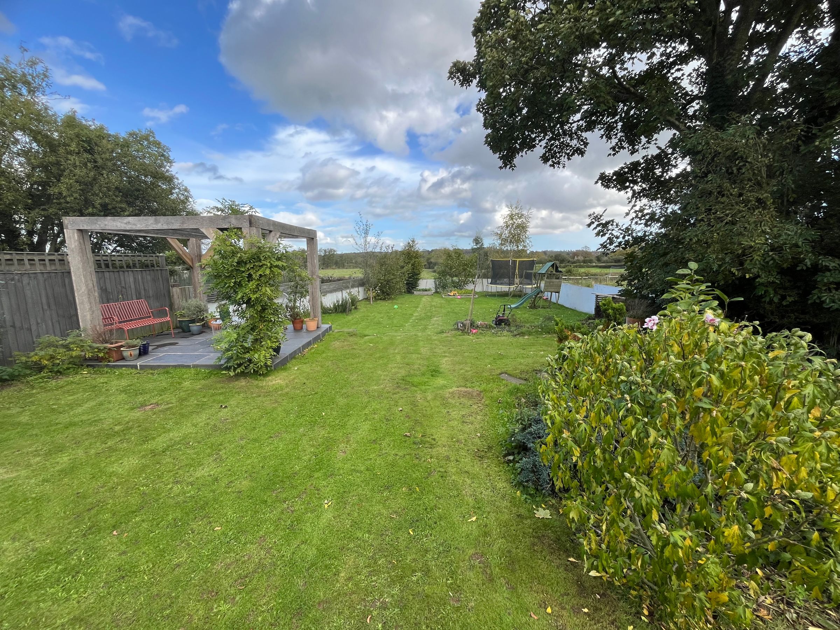
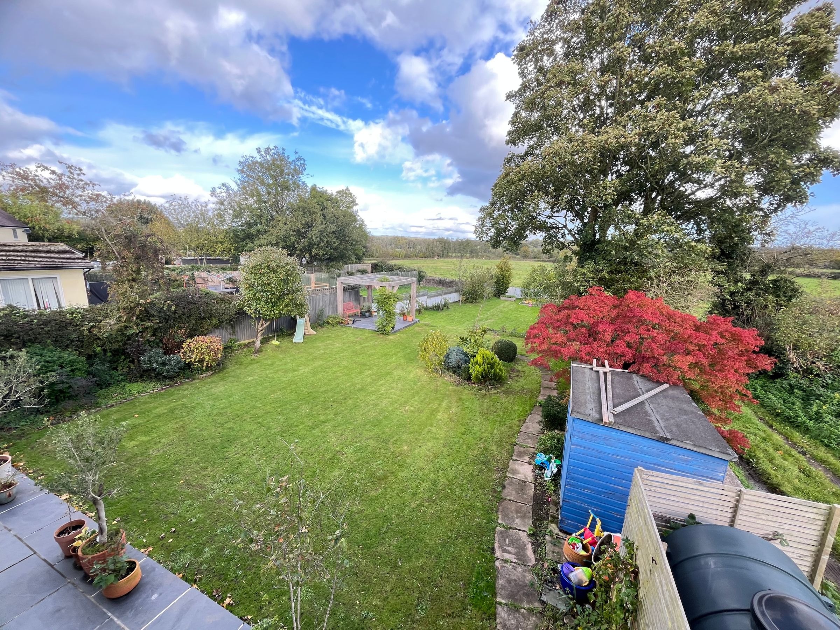
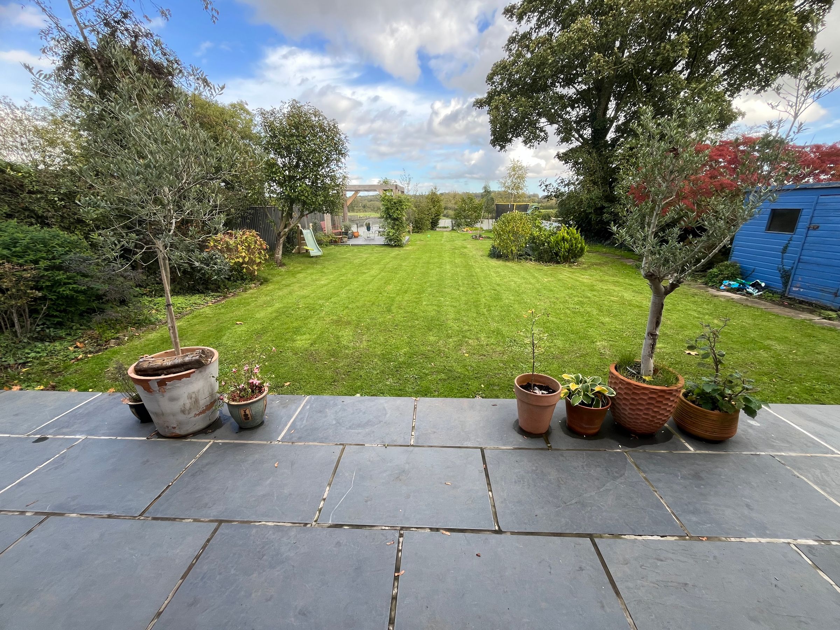
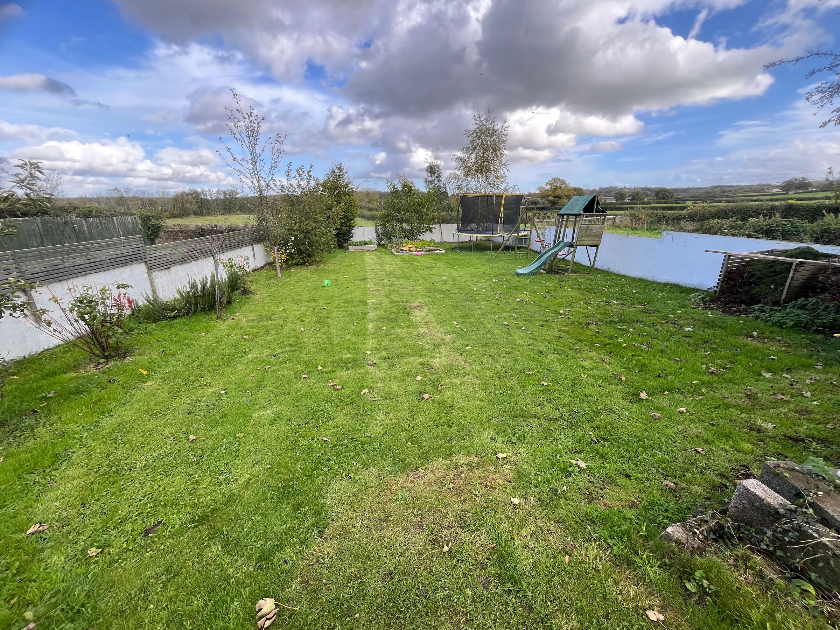
The magnificent rear garden extends to approximately 130 feet in length and is laid principally to lawn, beautifully stocked with a variety of mature trees, shrubs and flowering beds. Features include an oak-framed pergola with tiled seating area, a wide slate-paved terrace ideal for outdoor entertaining, raised vegetable beds and a timber garden shed. The garden enjoys delightful views across neighbouring fields and open countryside beyond.
A highly individual and exceptionally well-maintained family home offering stylish accommodation, outstanding entertaining space and a superb rural lifestyle, all within easy reach of Cardiff. Early viewing is strongly recommended.
Key details
Broadband: up to 1800mbps
2400ft2 floor area
2583ft2 plot size
Freehold
Council tax band G
Additional information
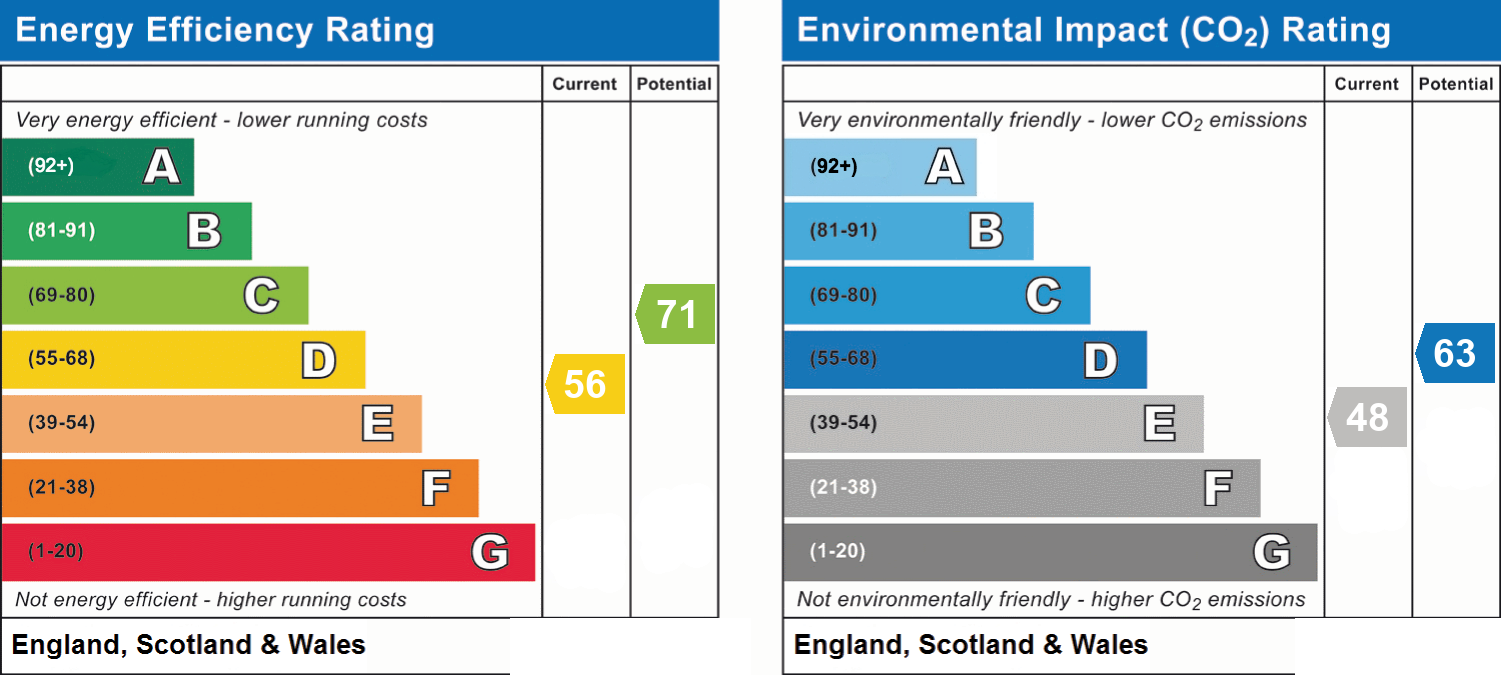
- Energy efficiency (current)
- D (56)
- Energy efficiency (potential)
- C (71)
- Environmental impact (current)
- E (48)
- Environmental impact (potential)
- D (63)
- Is in a conservation area
- No
- Is a listed property
- No
- Construction materials
- Not specified


Near the property
Properties you may like
Disclaimer - These particulars are provided as a guide only and do not form part of any offer or contract. Information is supplied by the seller and is believed to be correct at the time of publication, purchasers should rely on their own inspections and professional advice. All measurements/ floorplans and distances are approximate. Services and appliances have not been tested. Images, CGI and enhanced photographs are for illustration only. Money Laundering Regulations: Purchasers must complete identity and anti-money laundering checks. A mandatory compliance and administration fee of £65 (inclusive of VAT) per property purchase applies. Referral Fees: Herbert R Thomas may receive a fee if a client chooses a recommended mortgage adviser, solicitor or other professional service. Clients are under no obligation to use recommended providers, and any referral arrangement will be disclosed in advance. All negotiations must be conducted through Herbert R Thomas.