Herbert R Thomas
FOR SALE
£350,000 Offers in Region of
Swn Yr Afon, Kenfig Hill, CF33
Detached
4
3
2
Like the look of this property?
We would love to hear from you and arrange a viewing of this property. Get in touch now!
Looking to sell a property?
You can get a free online or in person valuation.
Property features
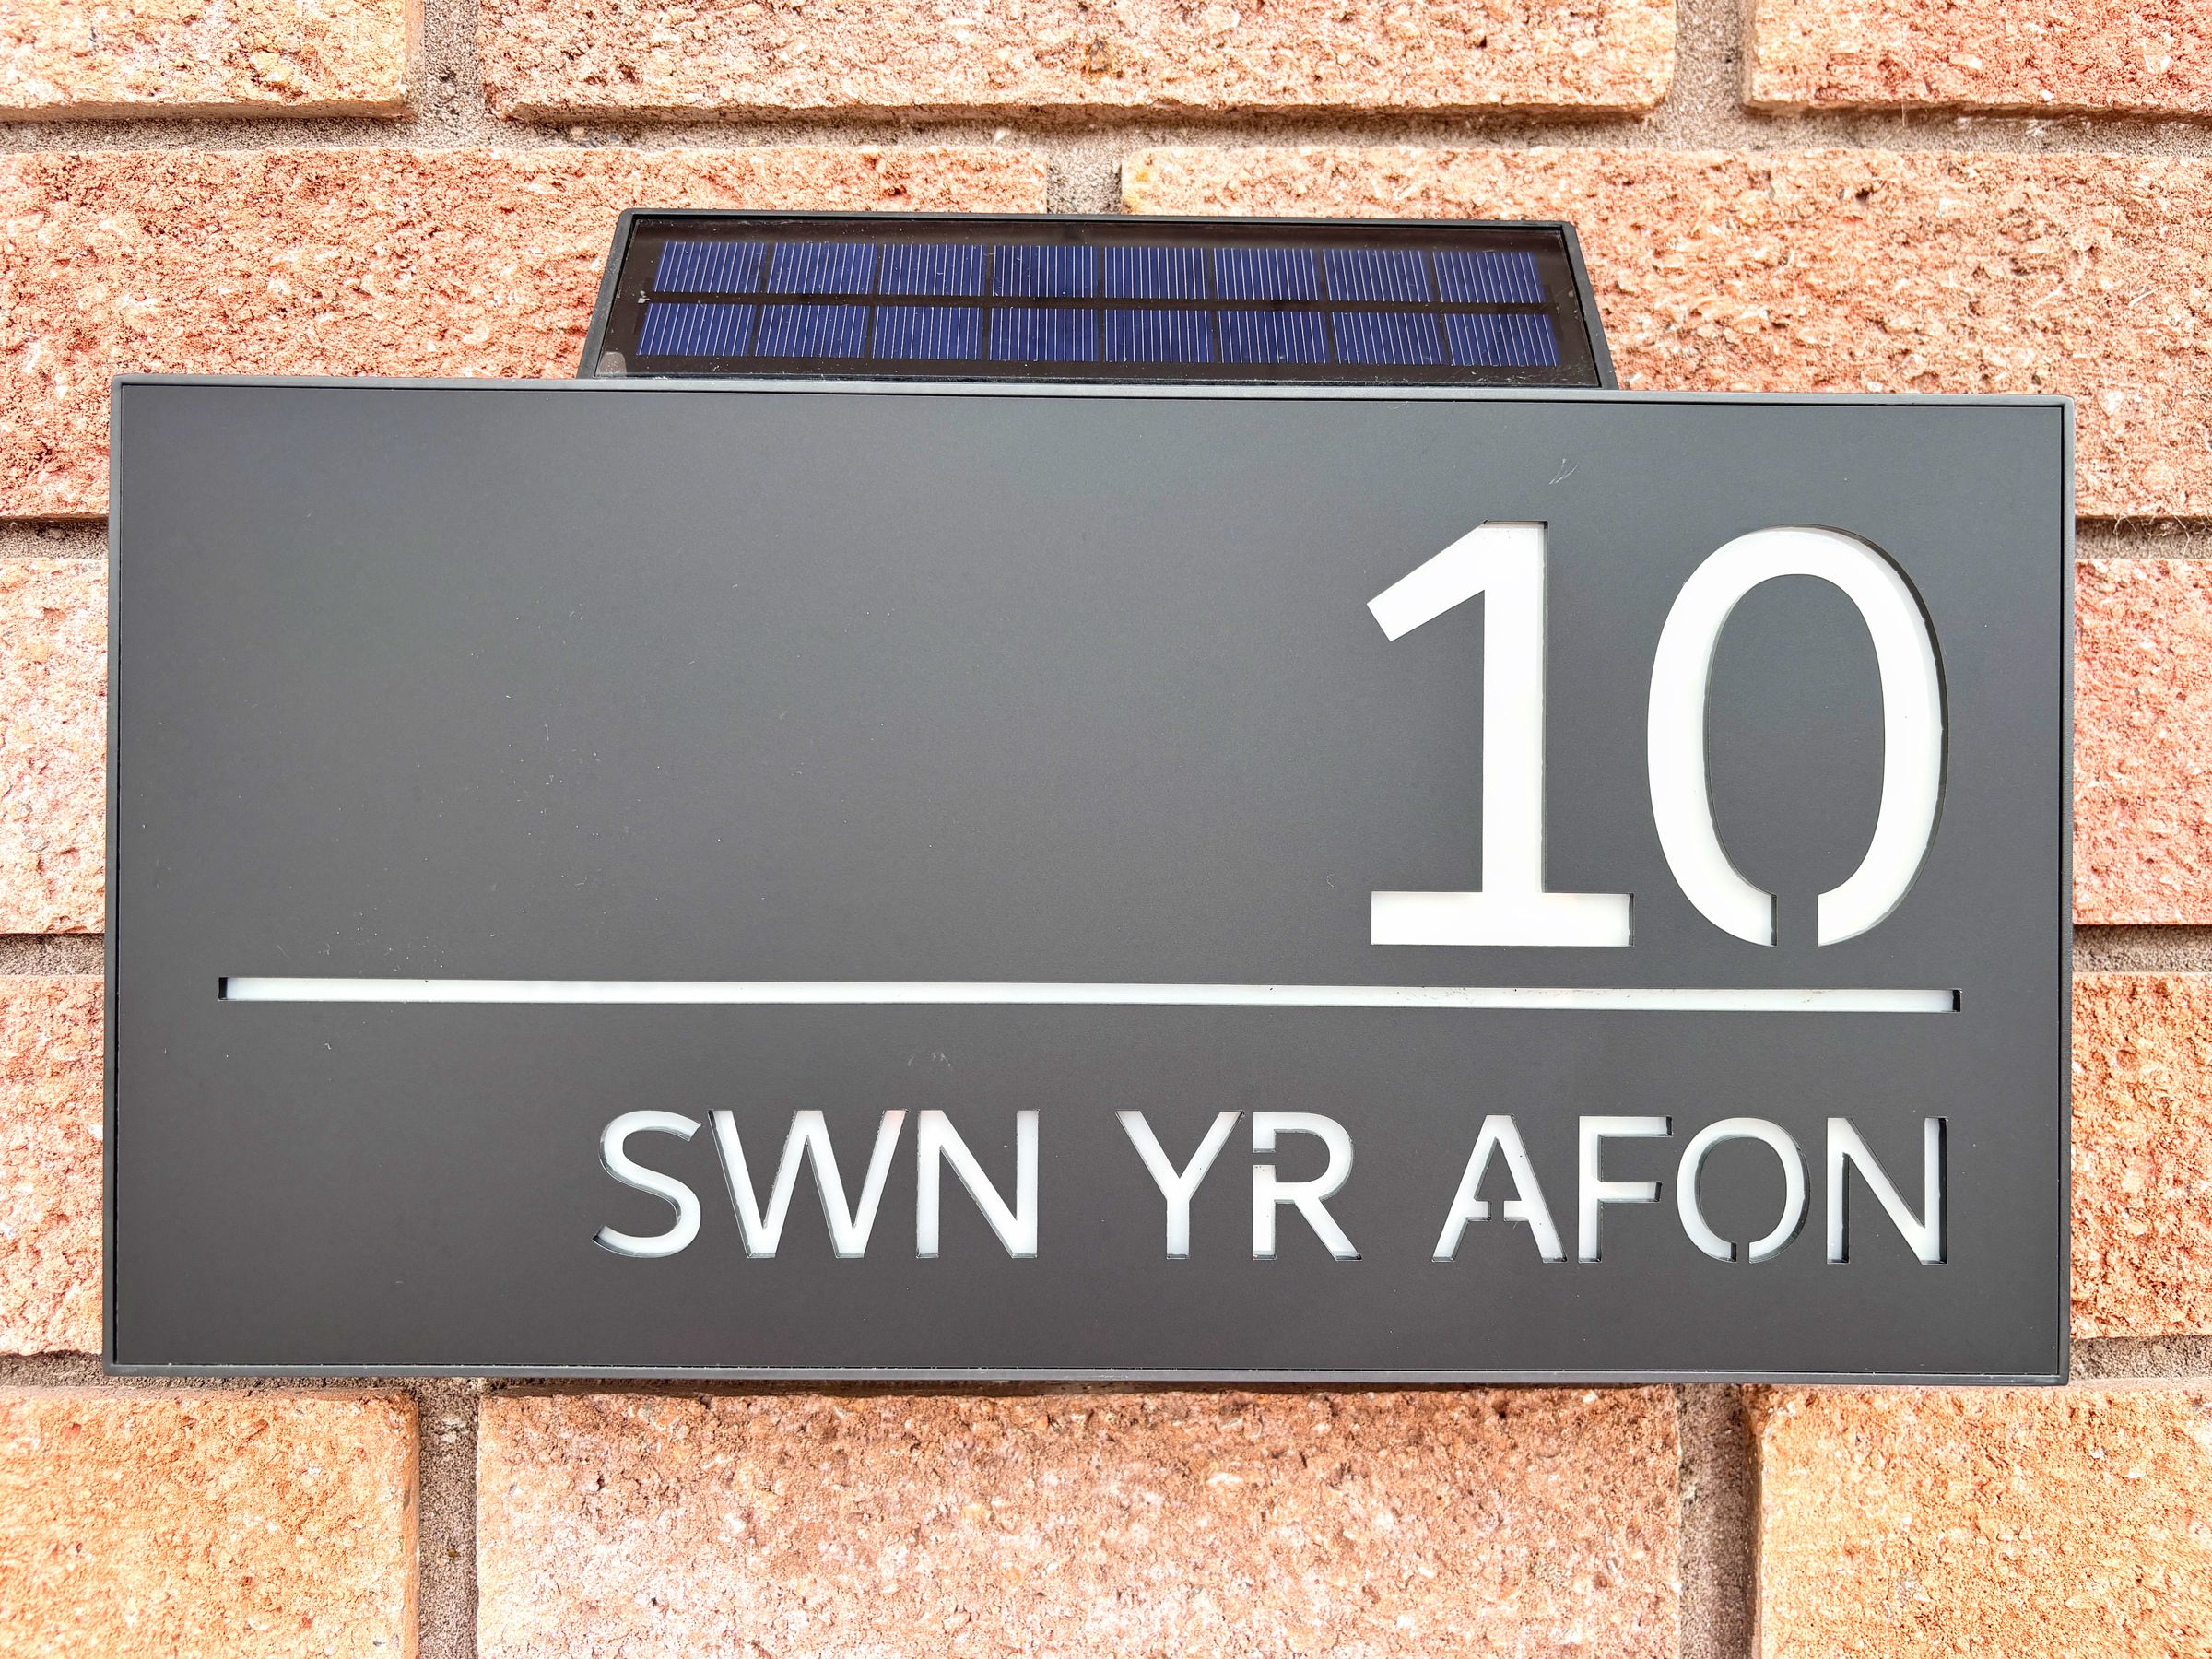
Exclusive Swn Yr Afon executive self‑build development
Beautifully presented four‑bedroom detached home
Flexible ground floor bedroom/reception room with adjoining wet room
Ideal for multi‑generational living
Spacious kitchen‑diner
Four well‑proportioned bedrooms including principal en‑suite
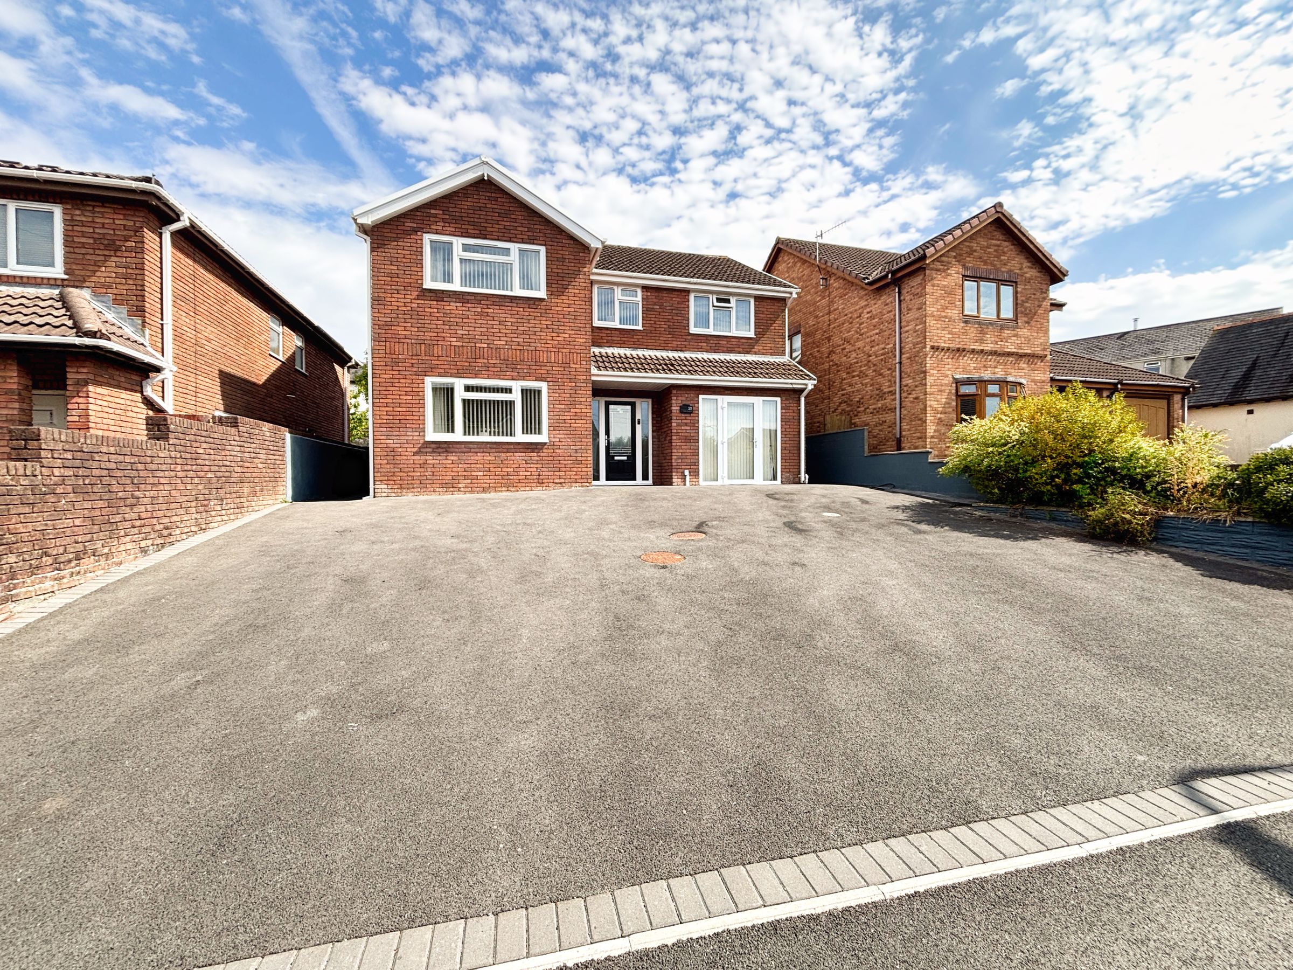
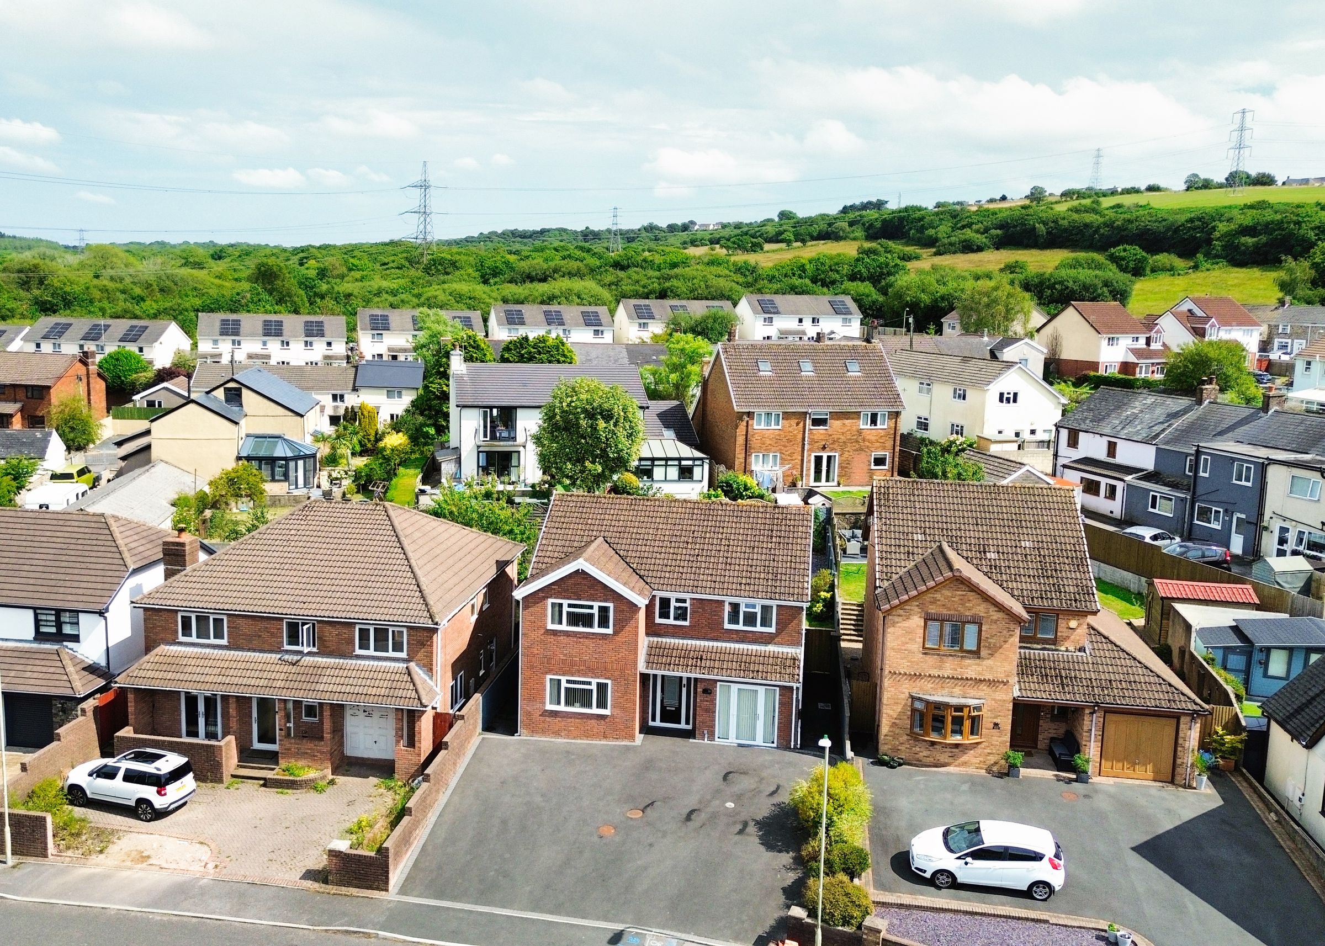
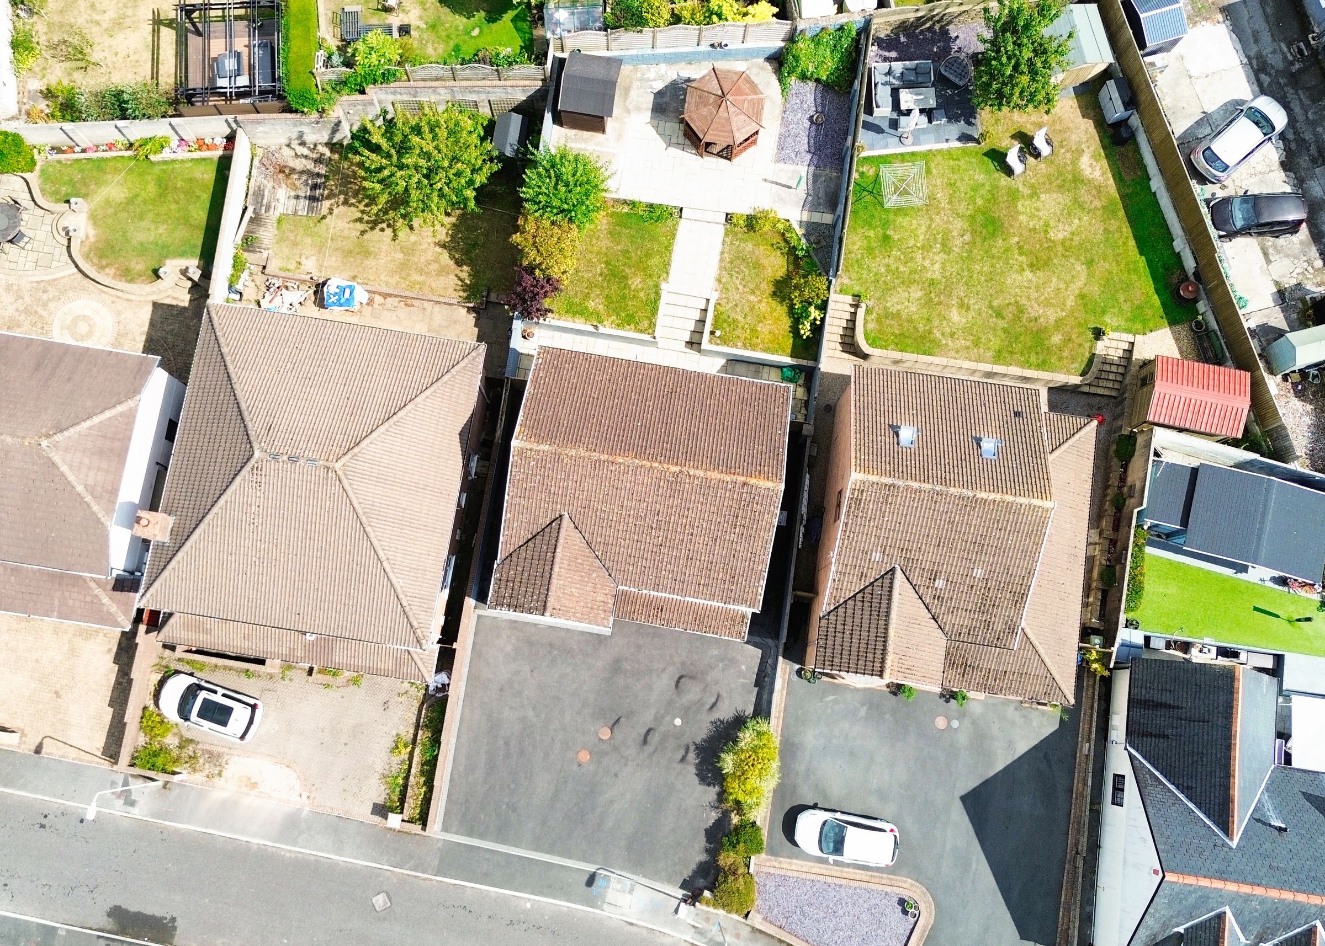
Large driveway offering extensive off‑road parking
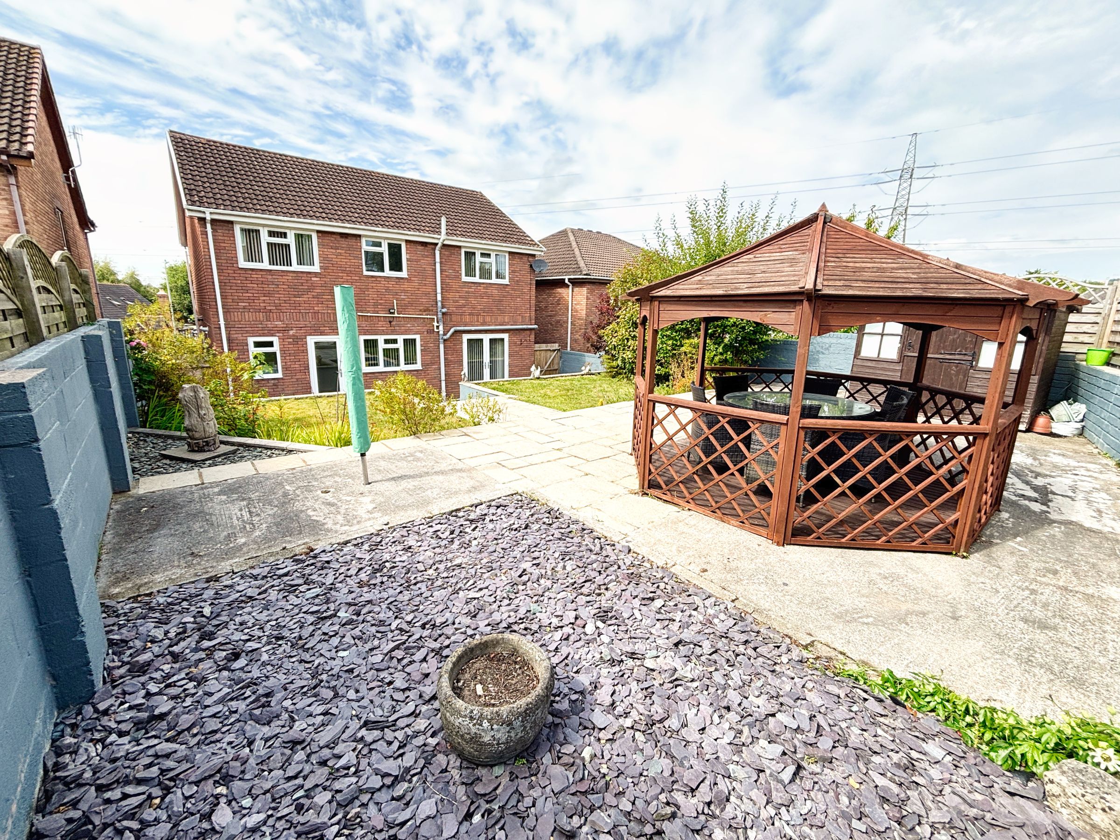
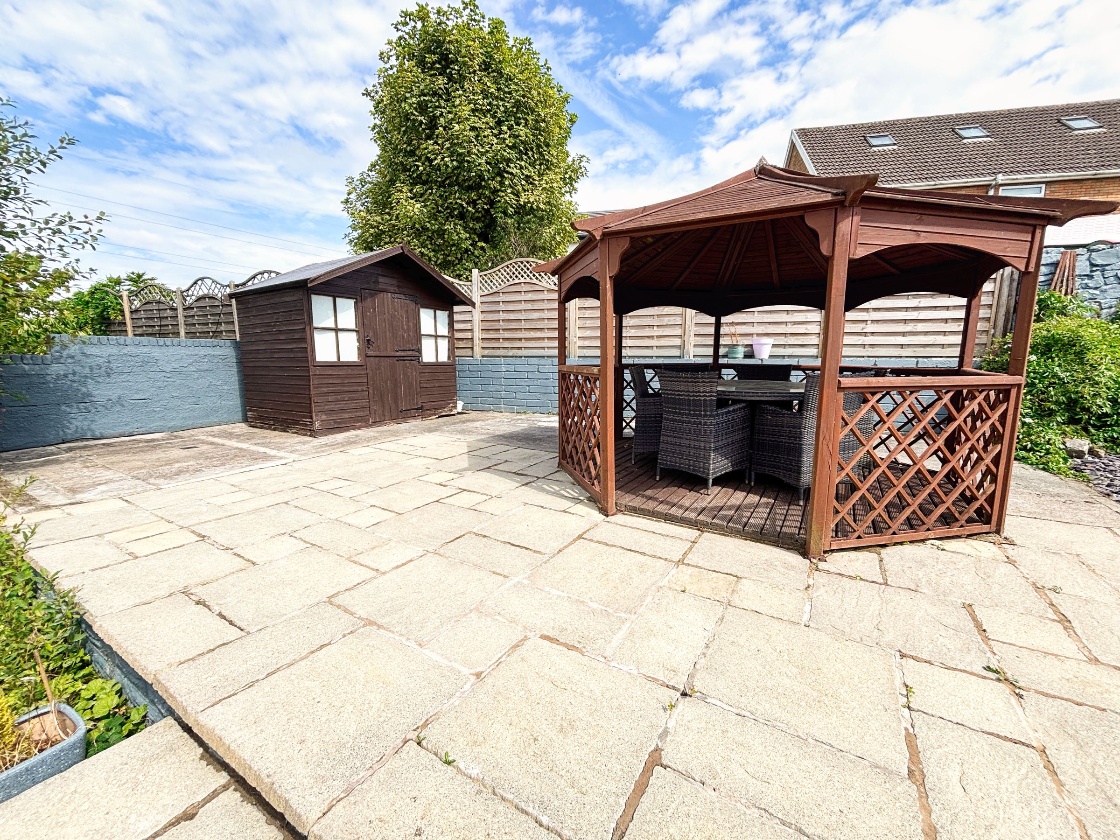
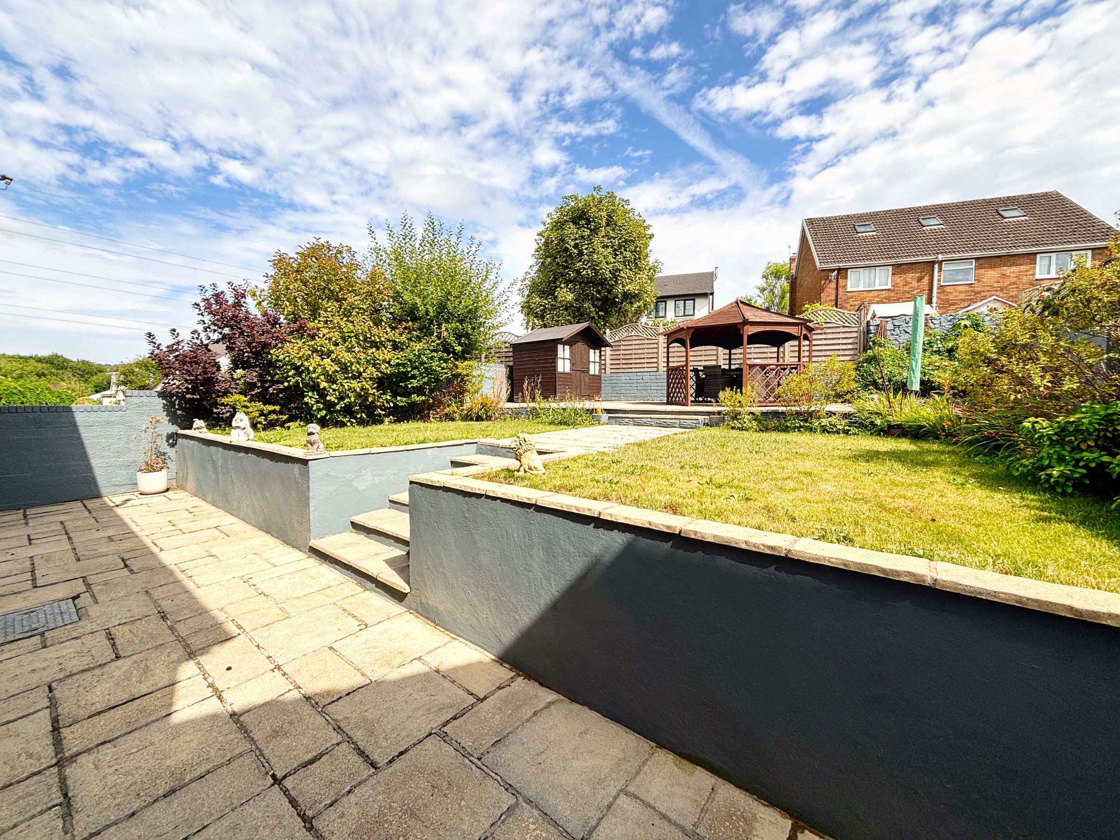
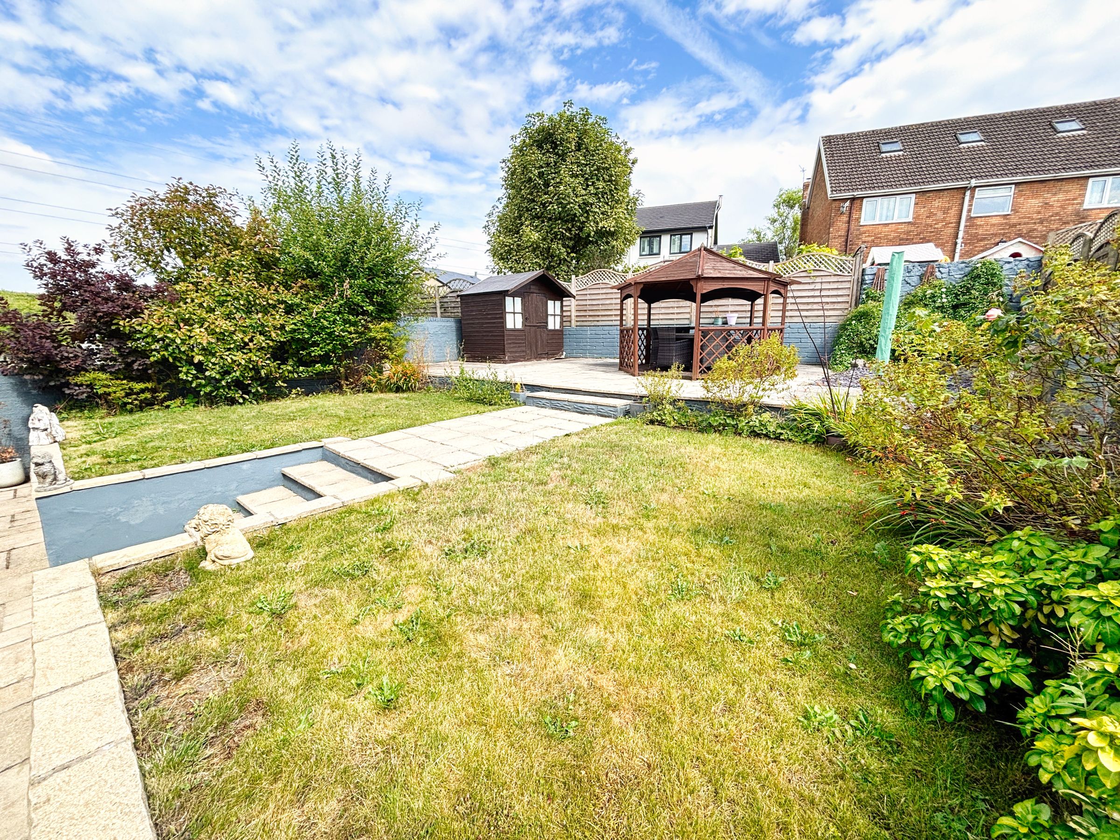
Landscaped garden with multiple seating and entertaining areas
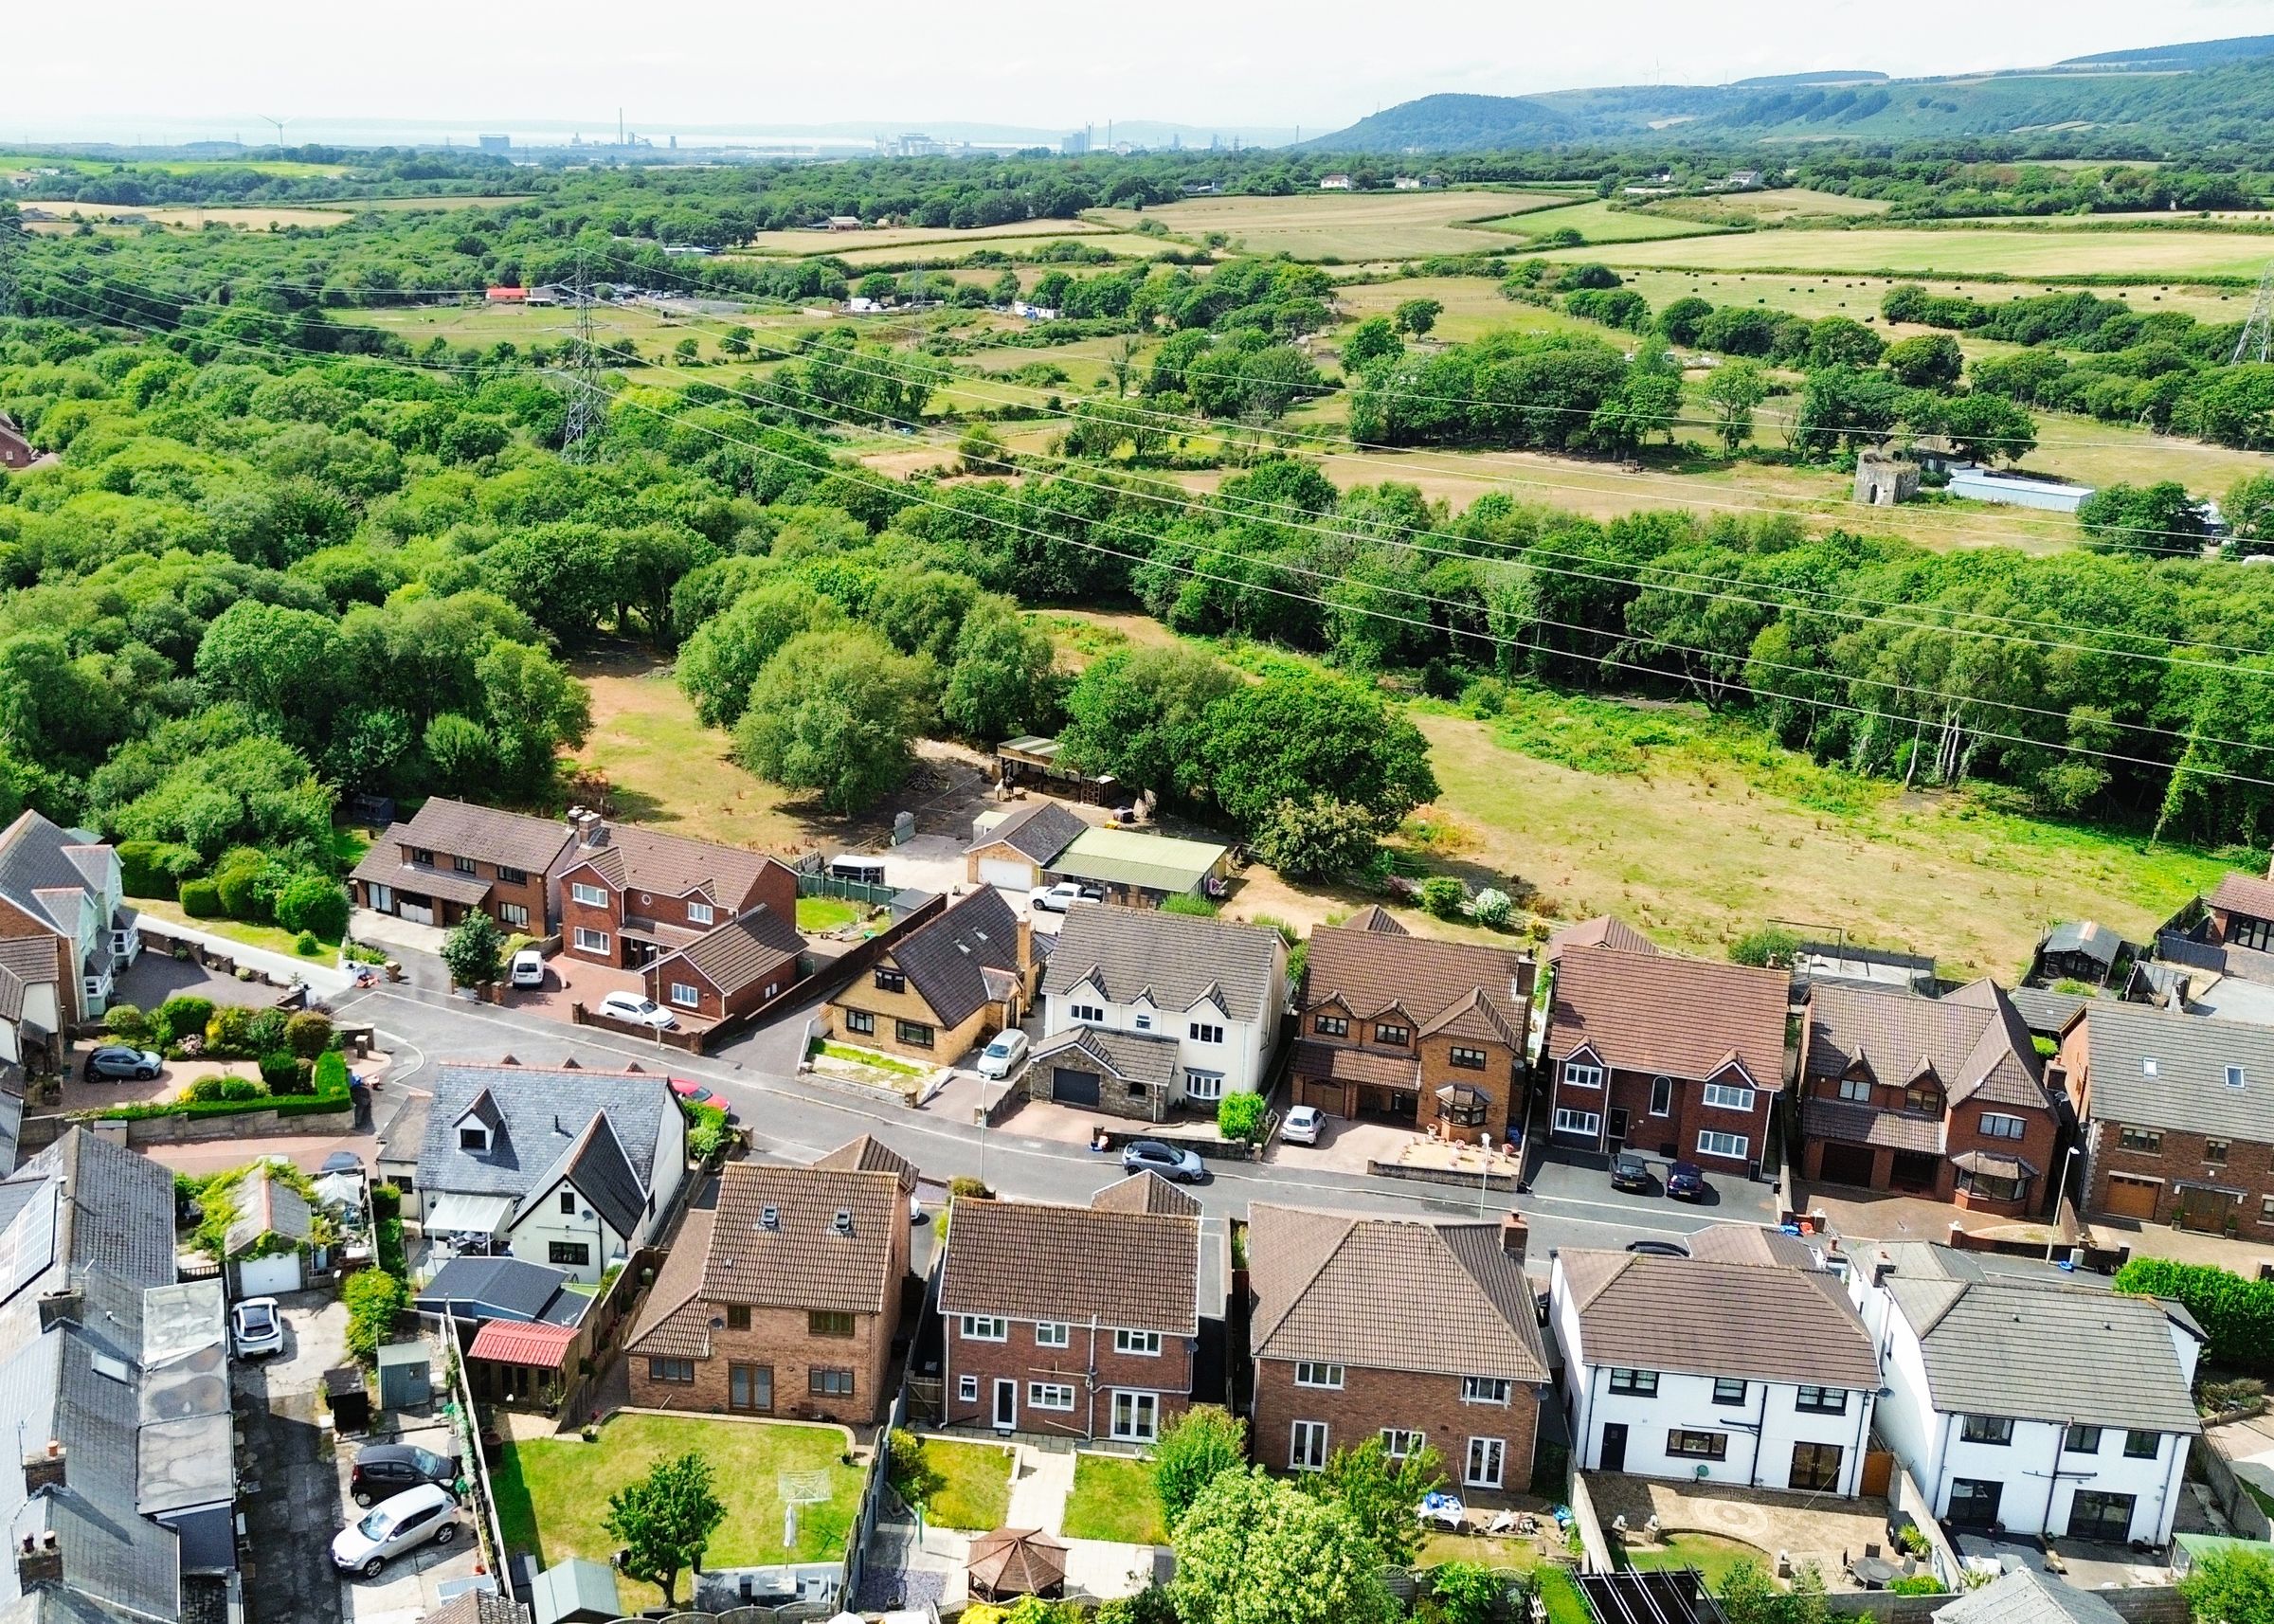
Peaceful setting with countryside walks nearby
Excellent access to Porthcawl beaches, local amenities, and M4 Junctions 36 & 37
About this property
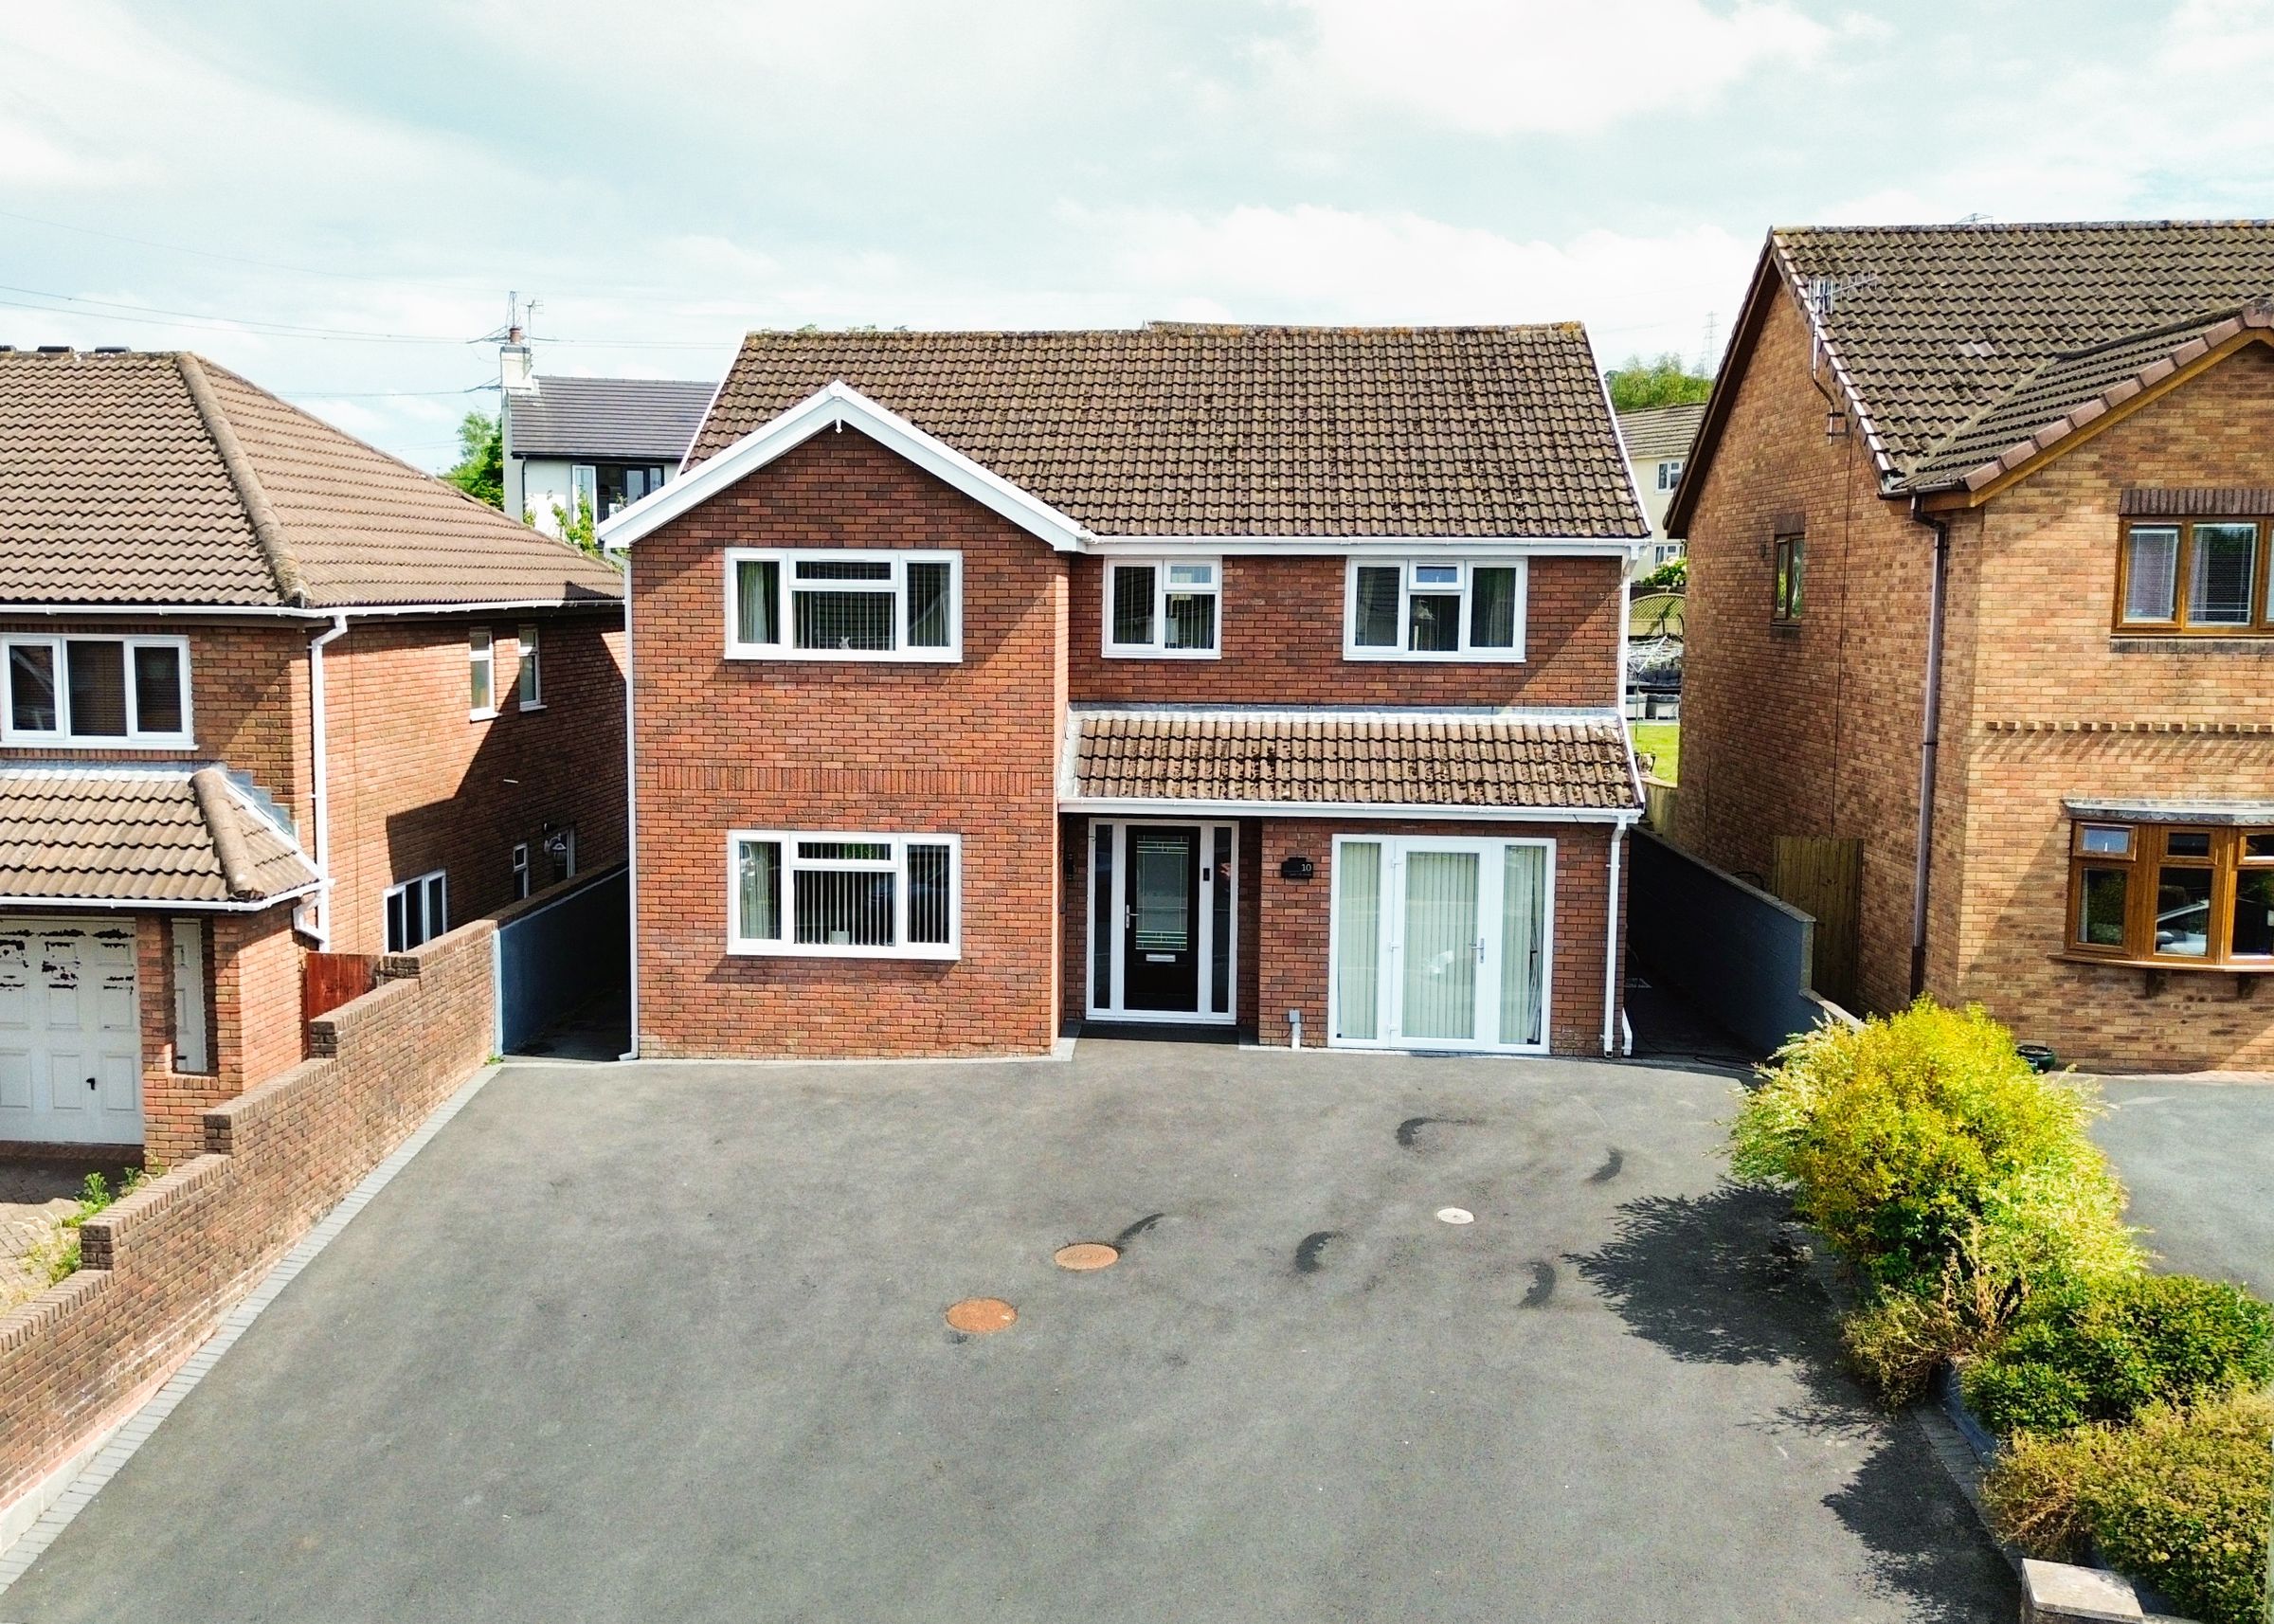
Situated within the highly sought‑after Swn Yr Afon development, an exclusive collection of executive self‑build homes enjoying a peaceful and private setting, this beautifully presented four‑bedroom detached family home offers spacious and versatile accommodation, generous grounds, and excellent accessibility. Surrounded by scenic countryside walks and conveniently positioned within easy reach of Kenfig Hill's range of amenities, Porthcawl's beaches, and Junctions 36 and 37 of the M4, the property provides an ideal balance of lifestyle and convenience. Boasting flexible ground floor living accommodation with an adjoining wet room, four traditionally proportioned bedrooms, a sociable kitchen‑diner, utility room, expansive driveway parking, and a landscaped garden where the sun can be enjoyed throughout the day, this move‑in ready home is perfectly suited to modern family living.
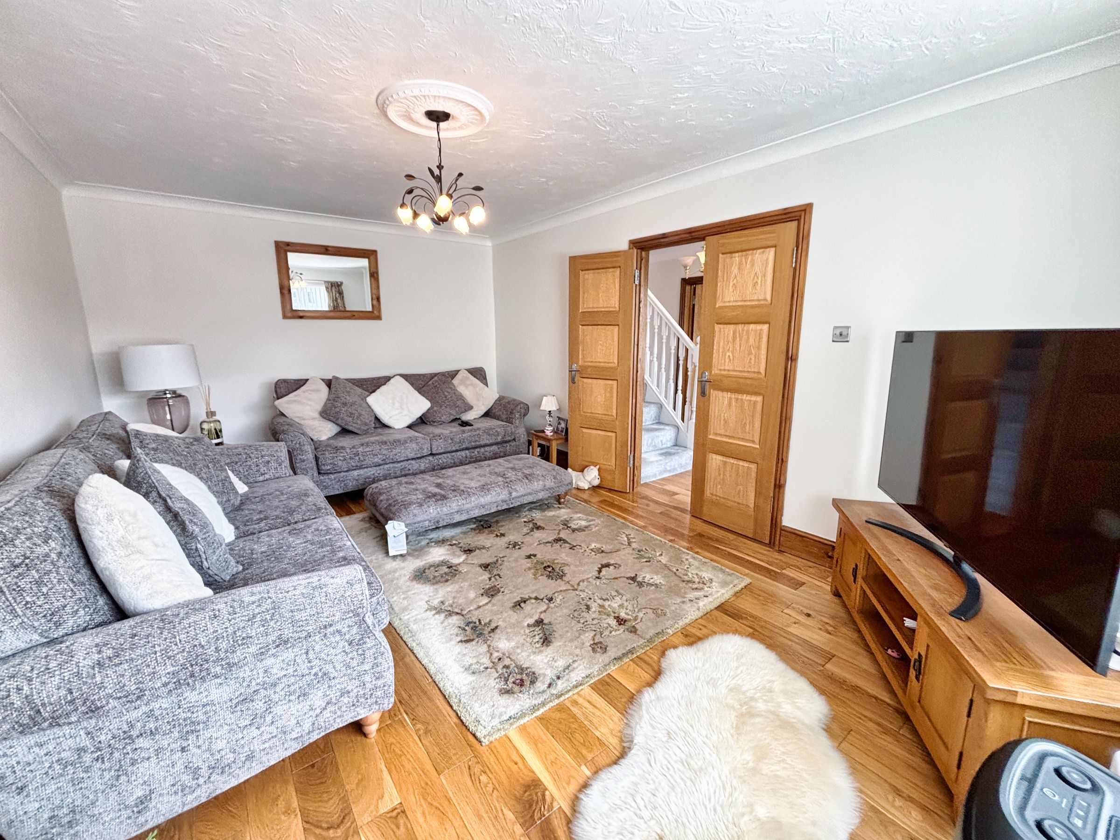
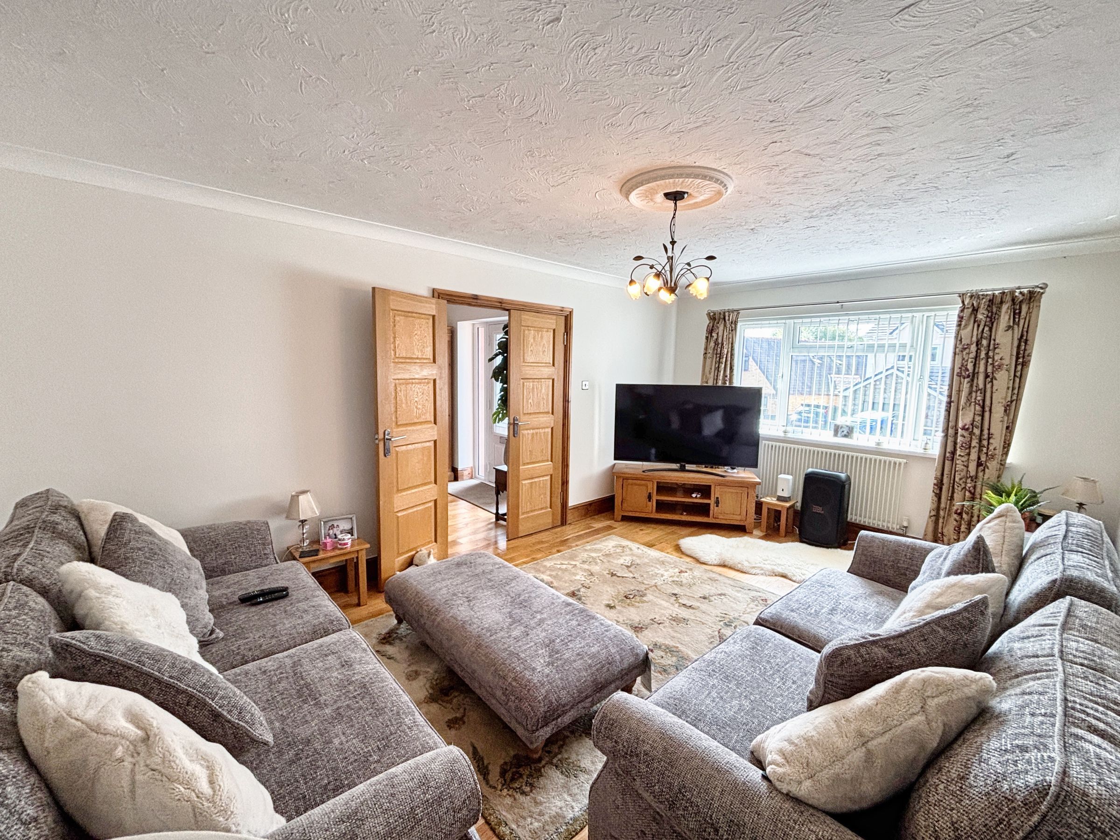
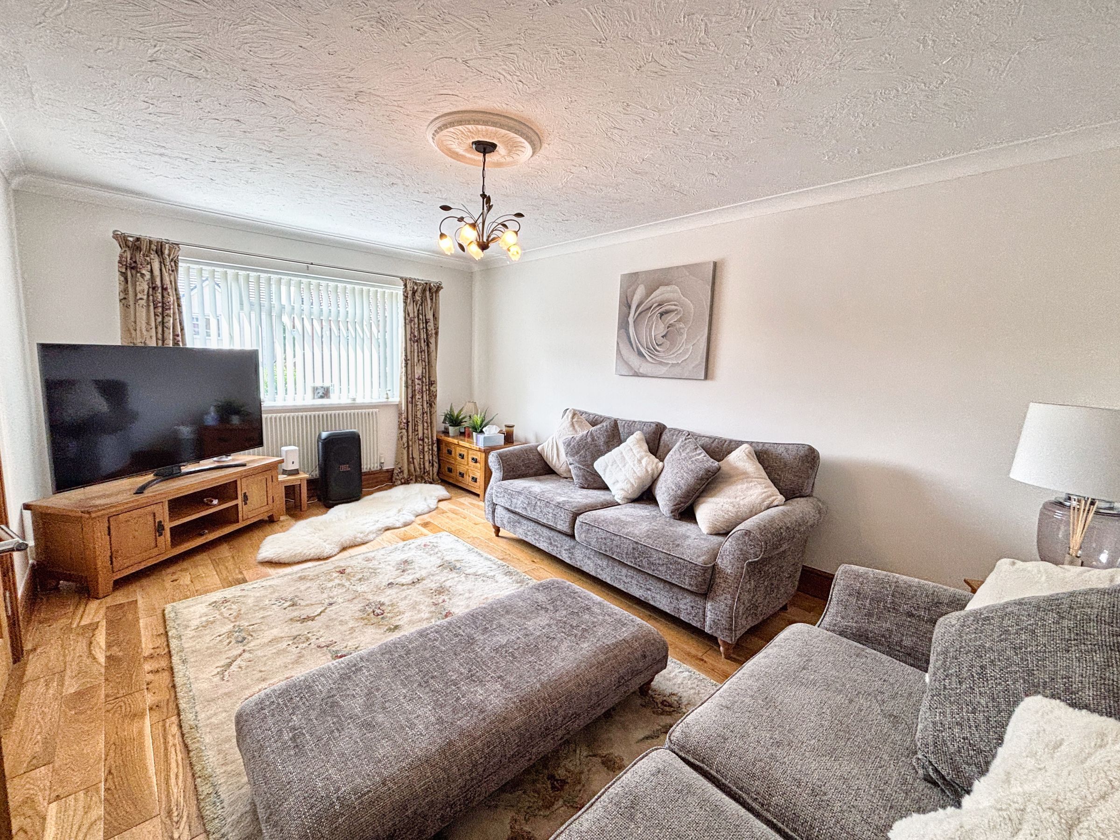
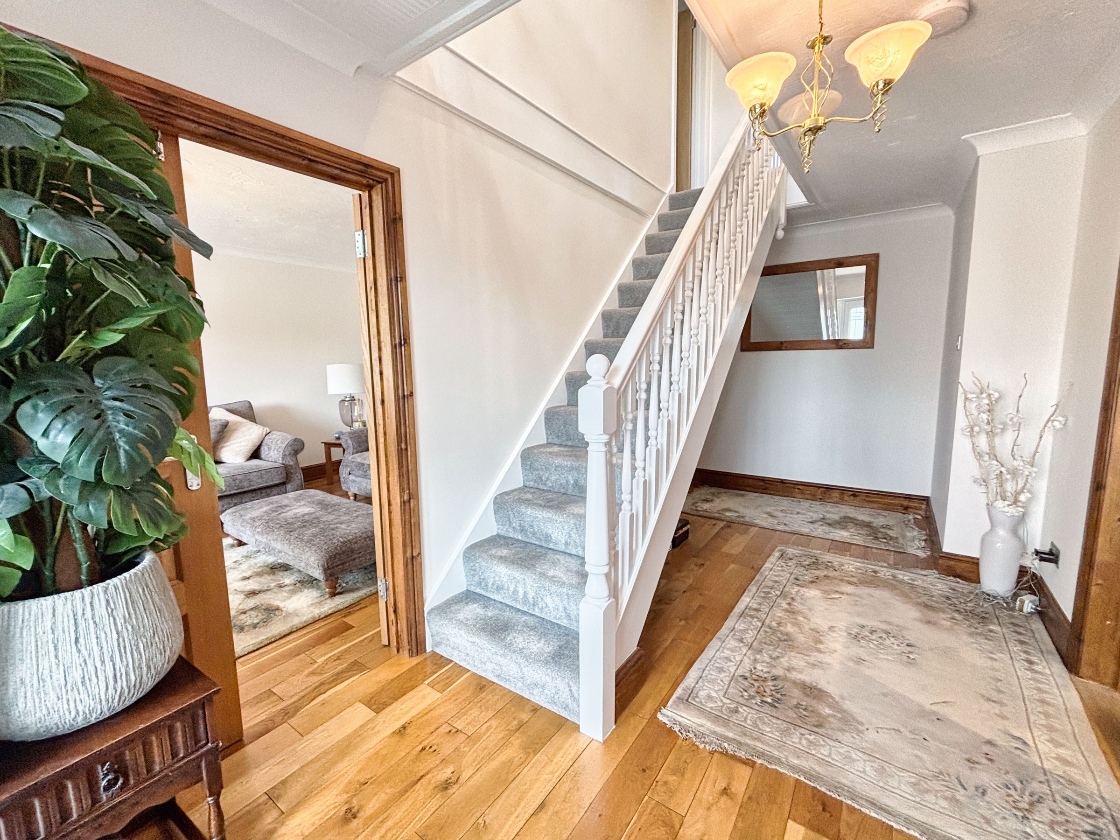
The property is entered via a partly glazed composite door into a welcoming entrance hallway with a staircase rising to the first‑floor landing and doors leading to the lounge, kitchen‑diner, and a versatile second reception room. The lounge is an impressive reception room laid to wooden flooring, offering ample space for furniture while retaining a cosy and welcoming feel. A large double‑glazed front window allows natural light to flood the room, while attractive double wooden doors create an elegant entrance.
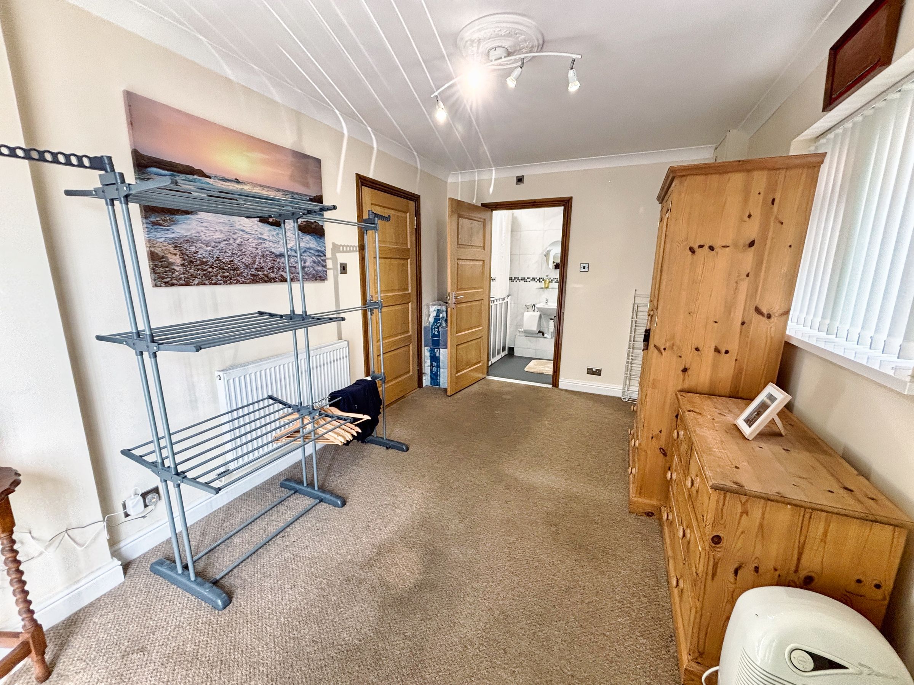
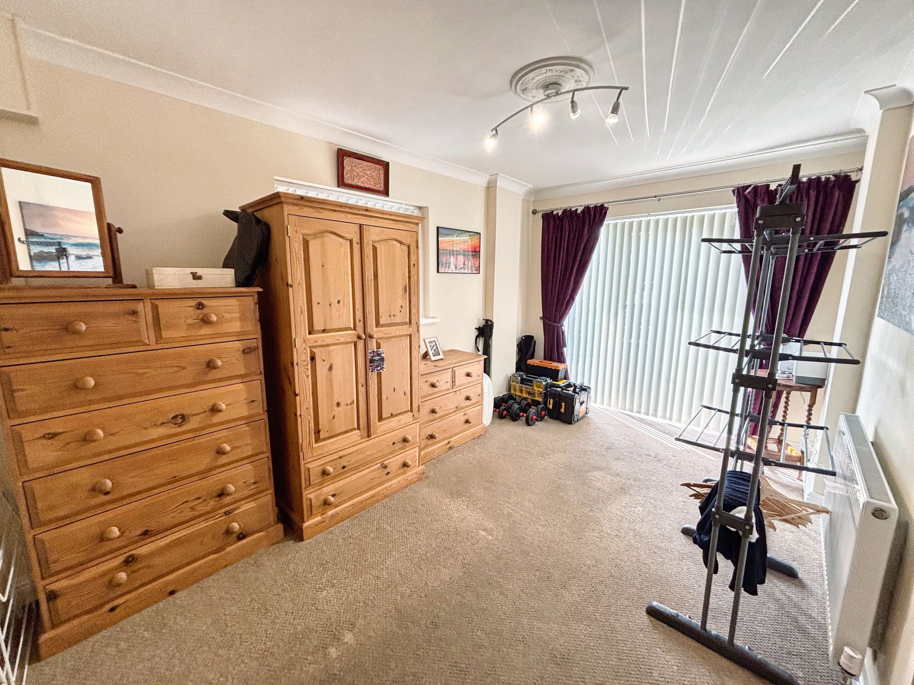
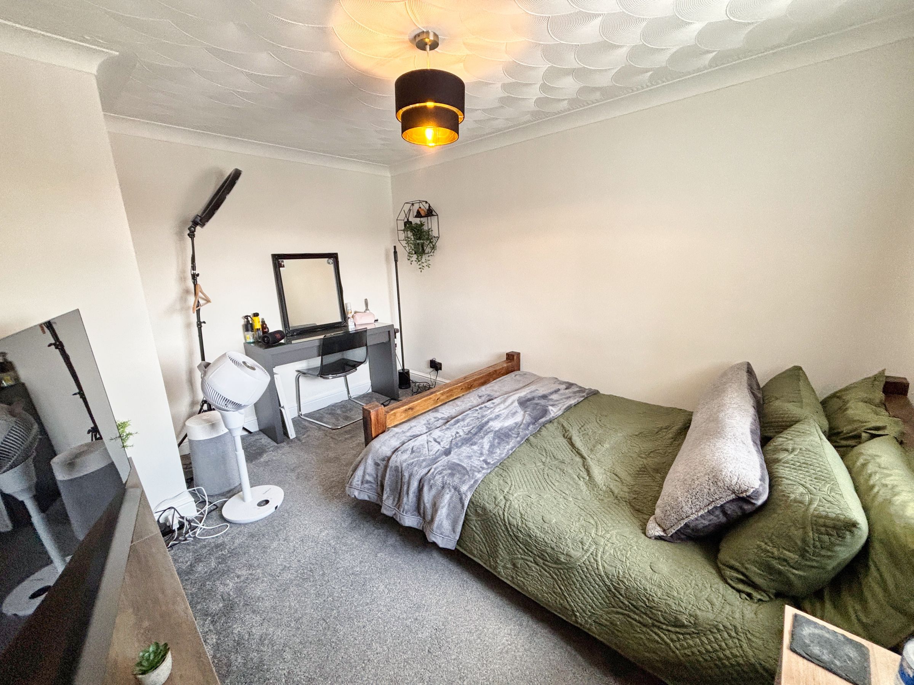
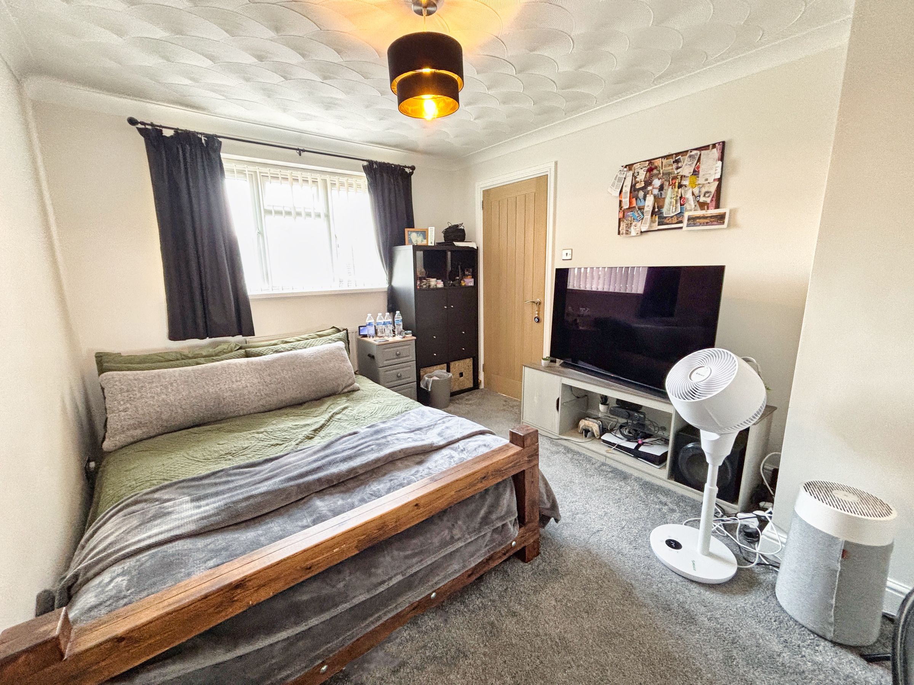
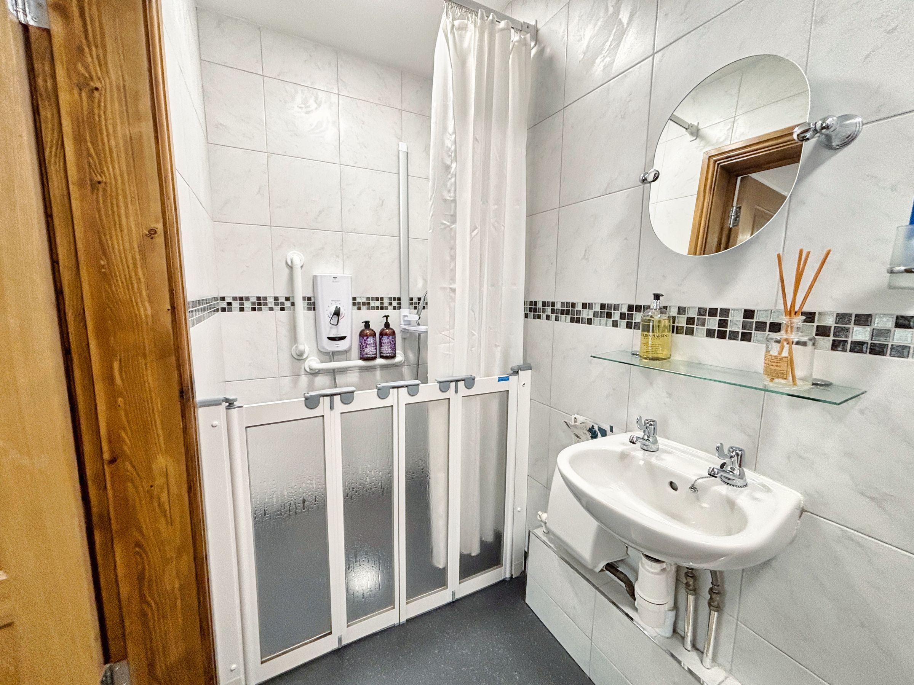
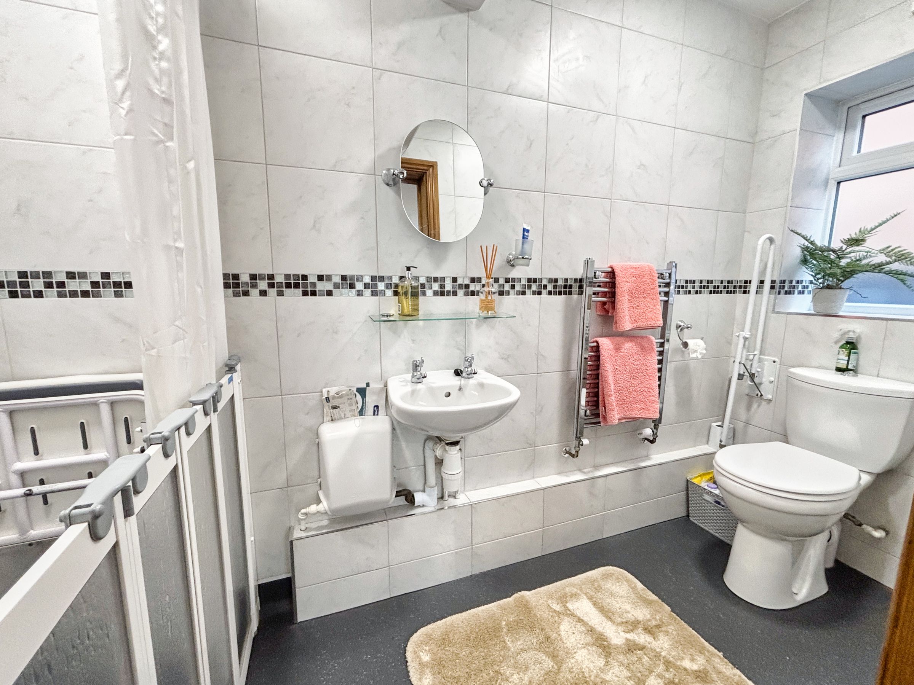
The second reception room offers excellent flexibility and can easily serve as a ground floor bedroom, home office, playroom, or additional sitting room depending on requirements. Benefiting from double‑glazed windows and doors to the front elevation, the room also enjoys direct access to a modern wet room, making it ideal for multi‑generational living or guests. The wet room comprises a low‑level WC, wash hand basin, and walk‑in shower, complemented by fully tiled walls, a chrome ladder radiator, and an obscure glazed window.
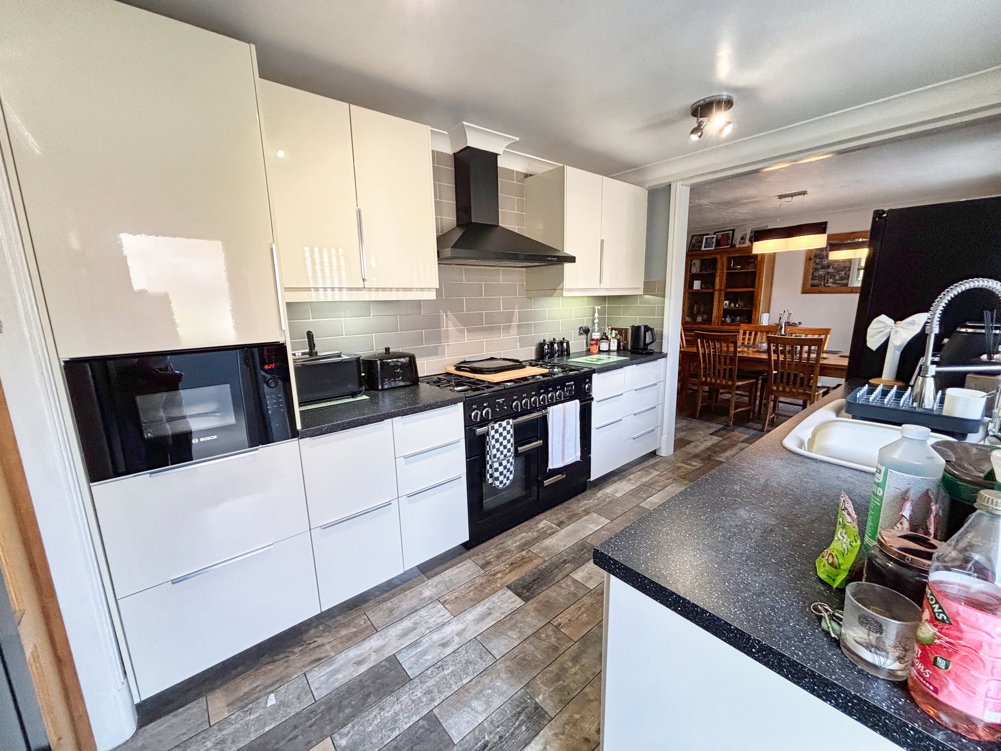
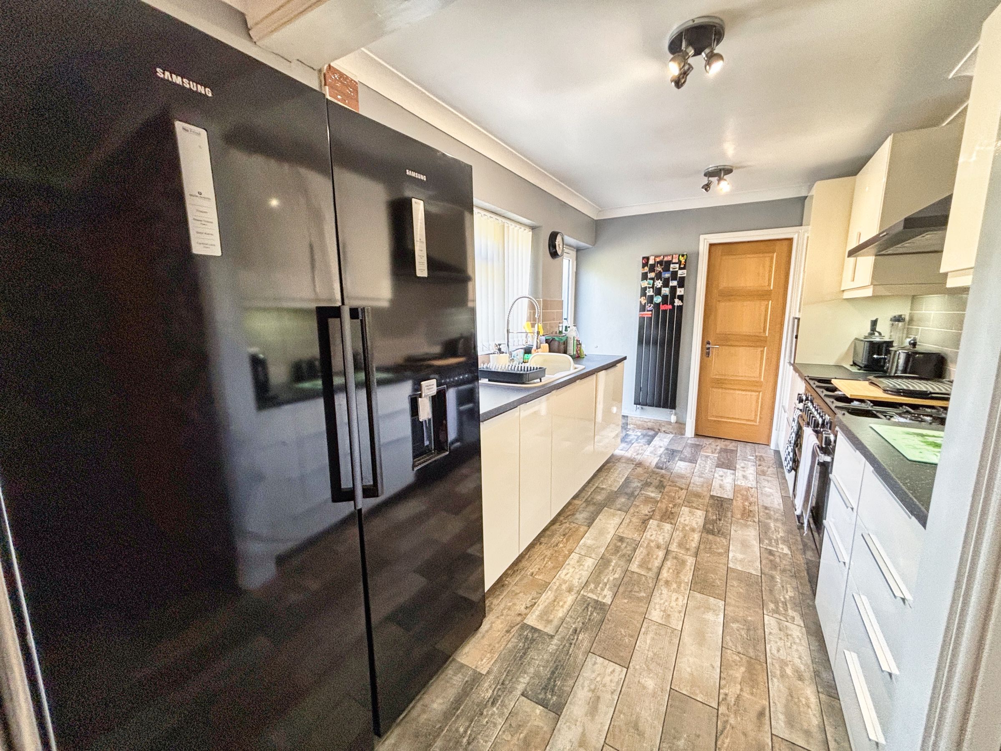
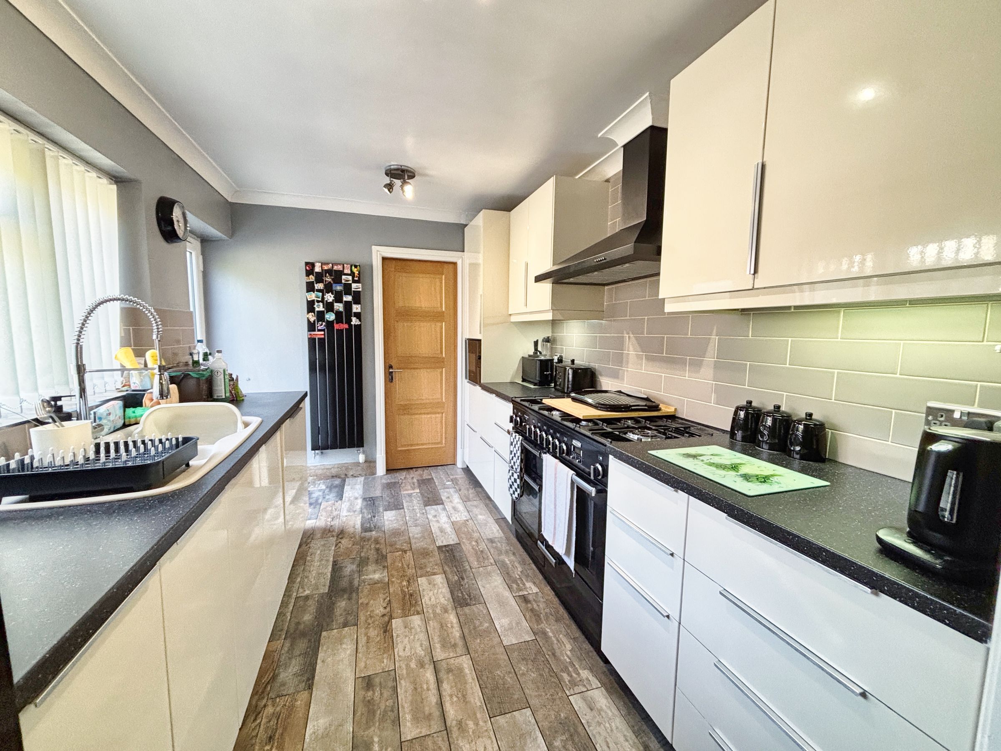
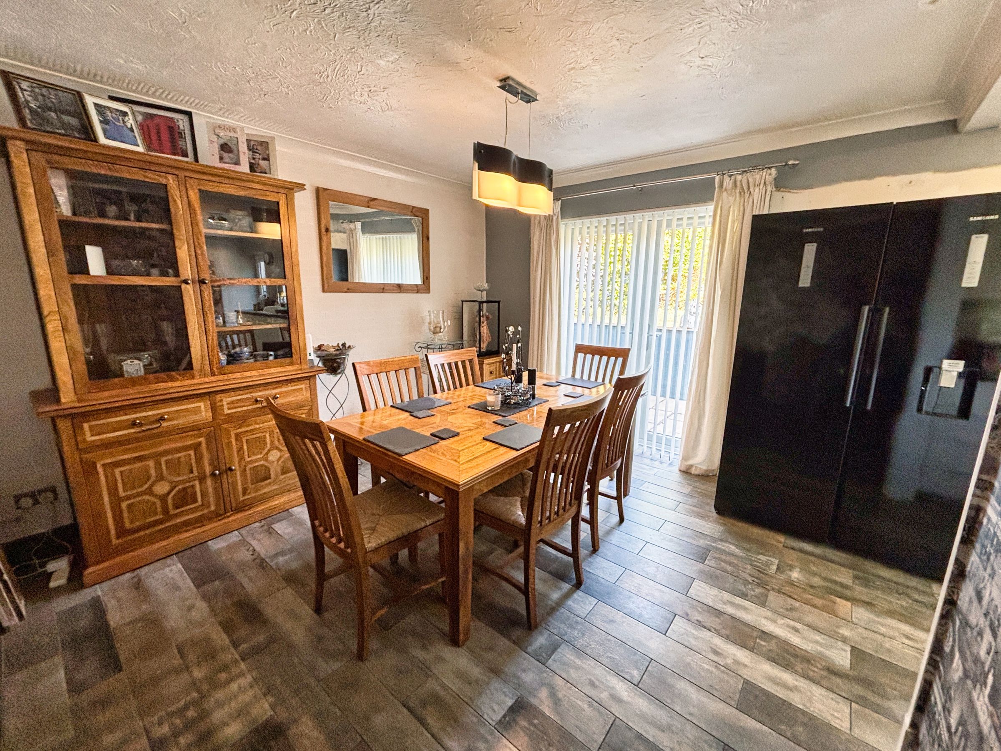
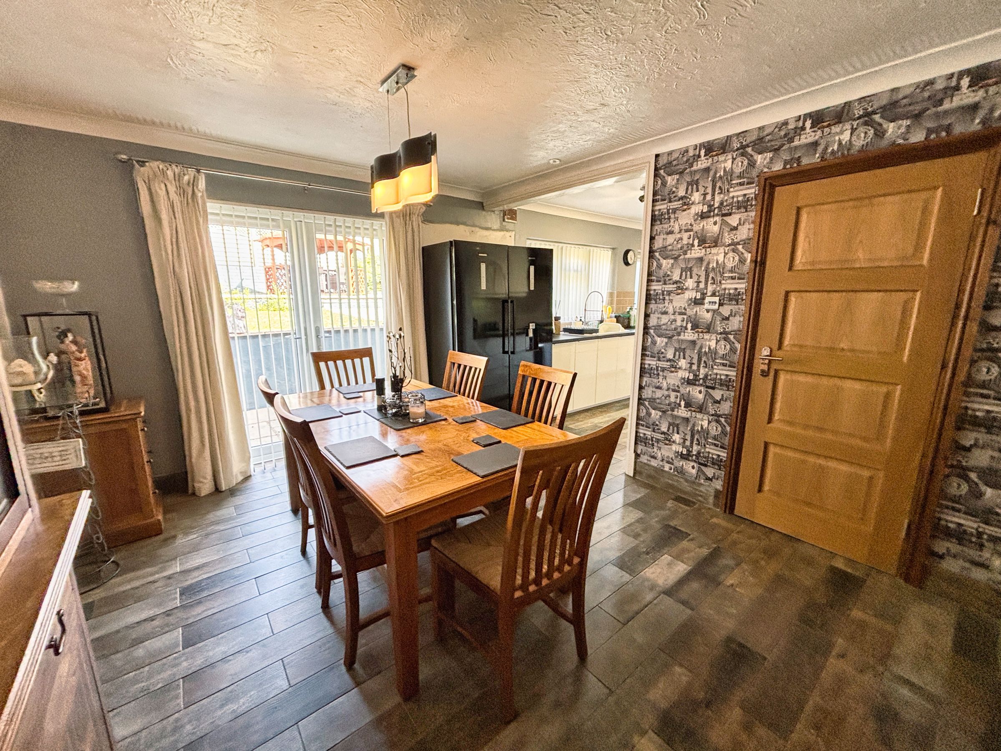
The kitchen‑diner forms the heart of the home and is an excellent social space designed for modern living. Fitted with a matching range of base and eye‑level units with quality worktop surfaces, the kitchen incorporates a one‑and‑a‑half bowl sink with extendable mixer tap, integrated dishwasher, integrated microwave, space for an American‑style fridge freezer, and space for a range cooker with extractor fan above. Stylish splashback tiling and under‑cabinet lighting enhance the finish, while the dining area comfortably accommodates family dining furniture and benefits from French doors opening directly onto the garden. A doorway leads through to the utility room, which provides additional worktop space, room for two appliances, houses the combination style boiler, and benefits from a rear window allowing natural light into the space.
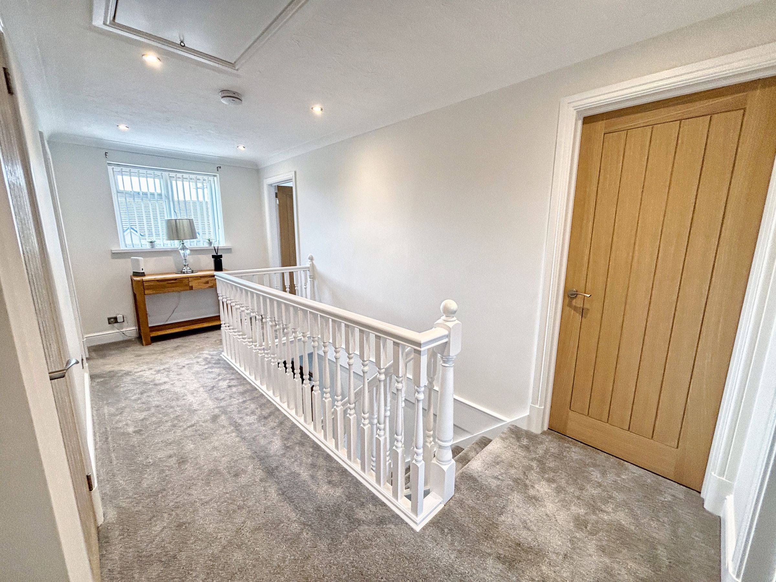
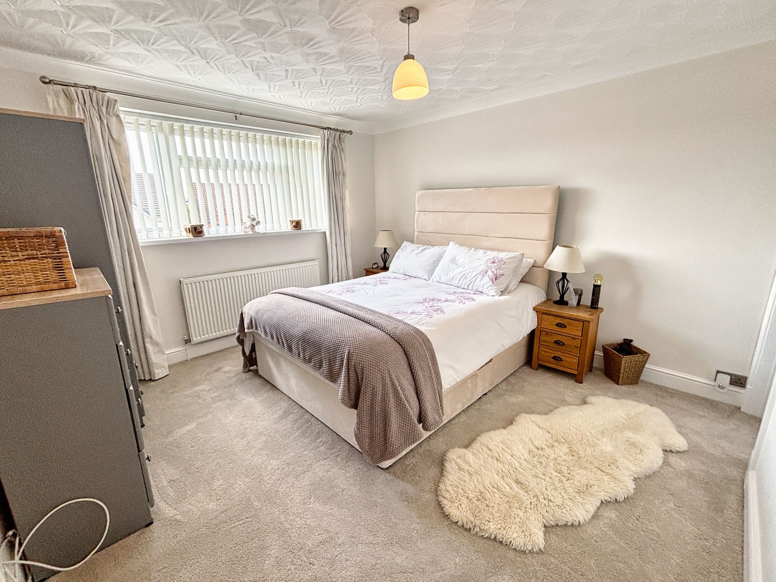
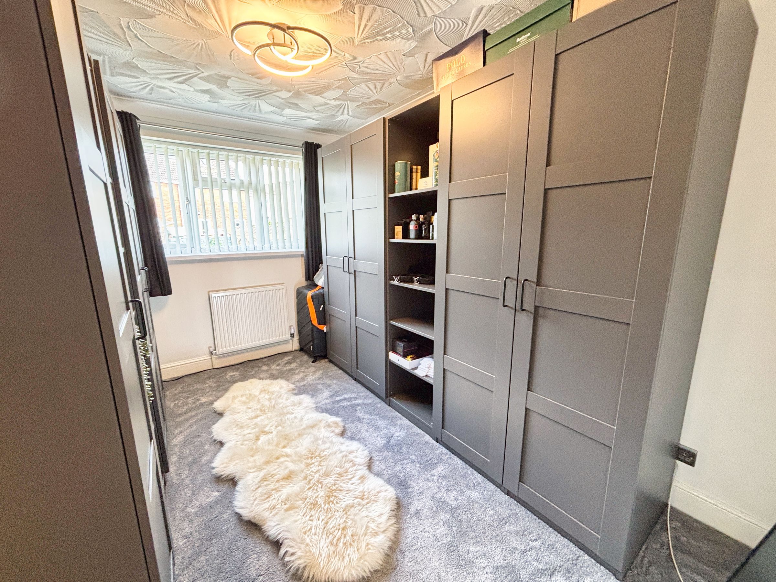
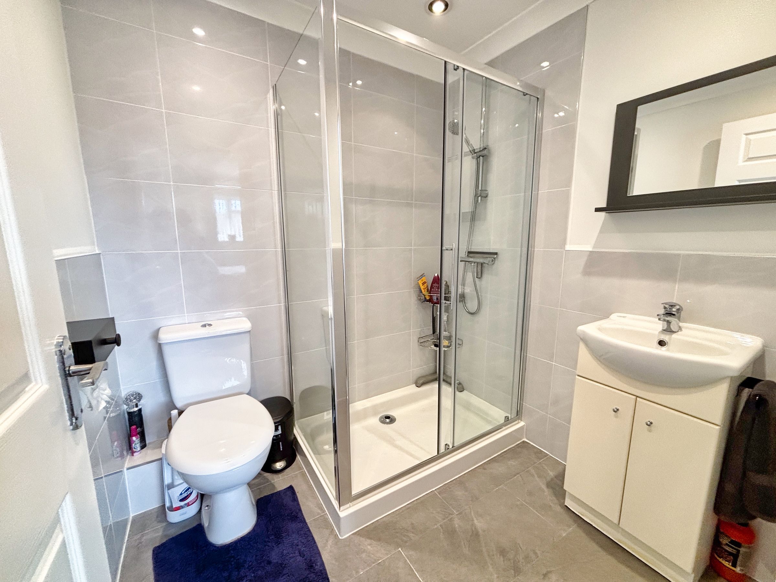
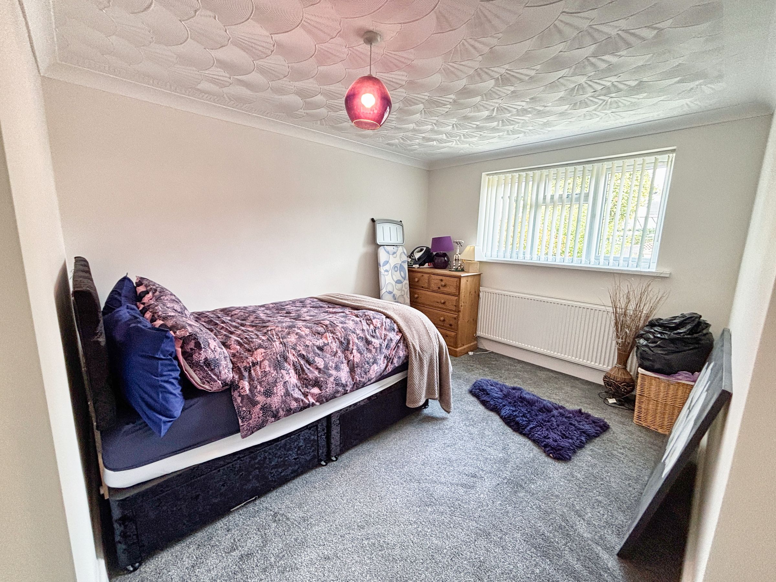
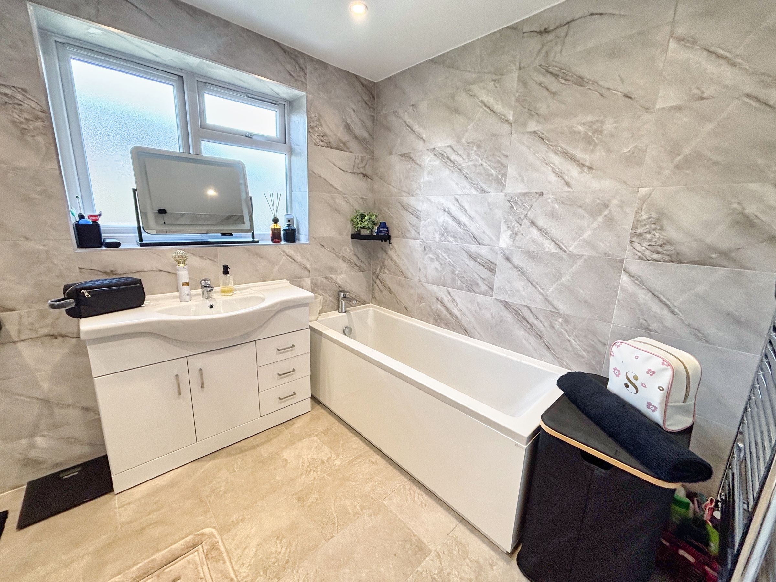
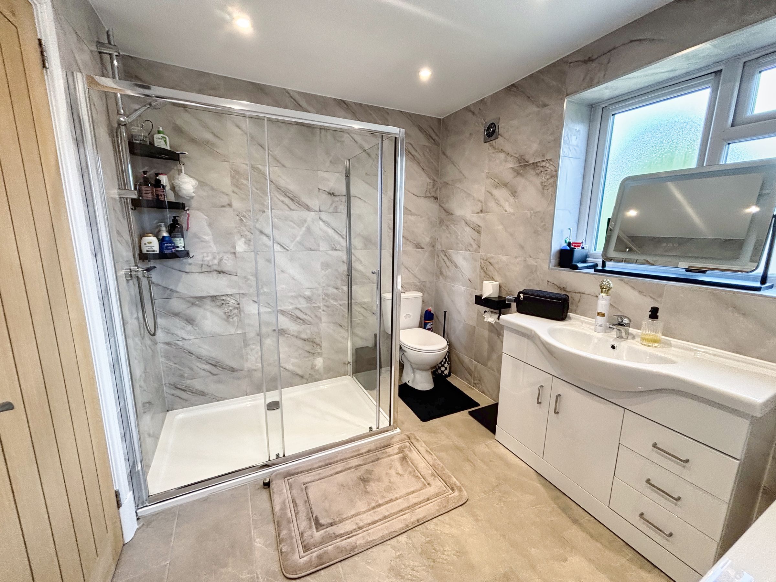
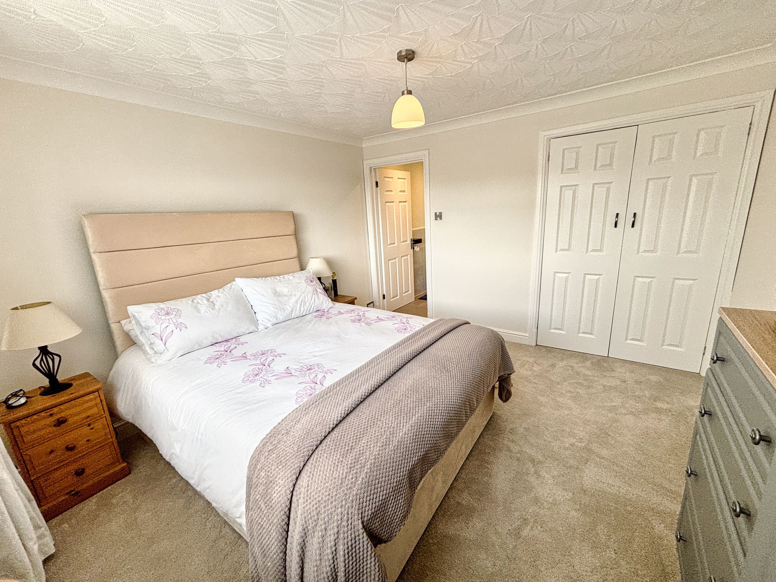
To the first floor, the carpeted landing provides access to four bedrooms, the family bathroom, airing cupboard, and loft inspection point. The principal bedroom is a generously sized double room featuring fitted wardrobes, additional storage space, front‑facing windows, and a private en‑suite comprising a low‑level WC, vanity wash hand basin, and double shower enclosure, finished with tiled flooring and tiled wet areas. Bedroom two is another excellent double bedroom benefiting from fitted wardrobes and a pleasant outlook over the rear garden. Bedrooms three and four are both comfortable double bedrooms, further demonstrating the excellent proportions found throughout this family home. The family bathroom is beautifully presented and fitted with an elegant suite, complemented by quality fixtures and fittings including a four piece suite.
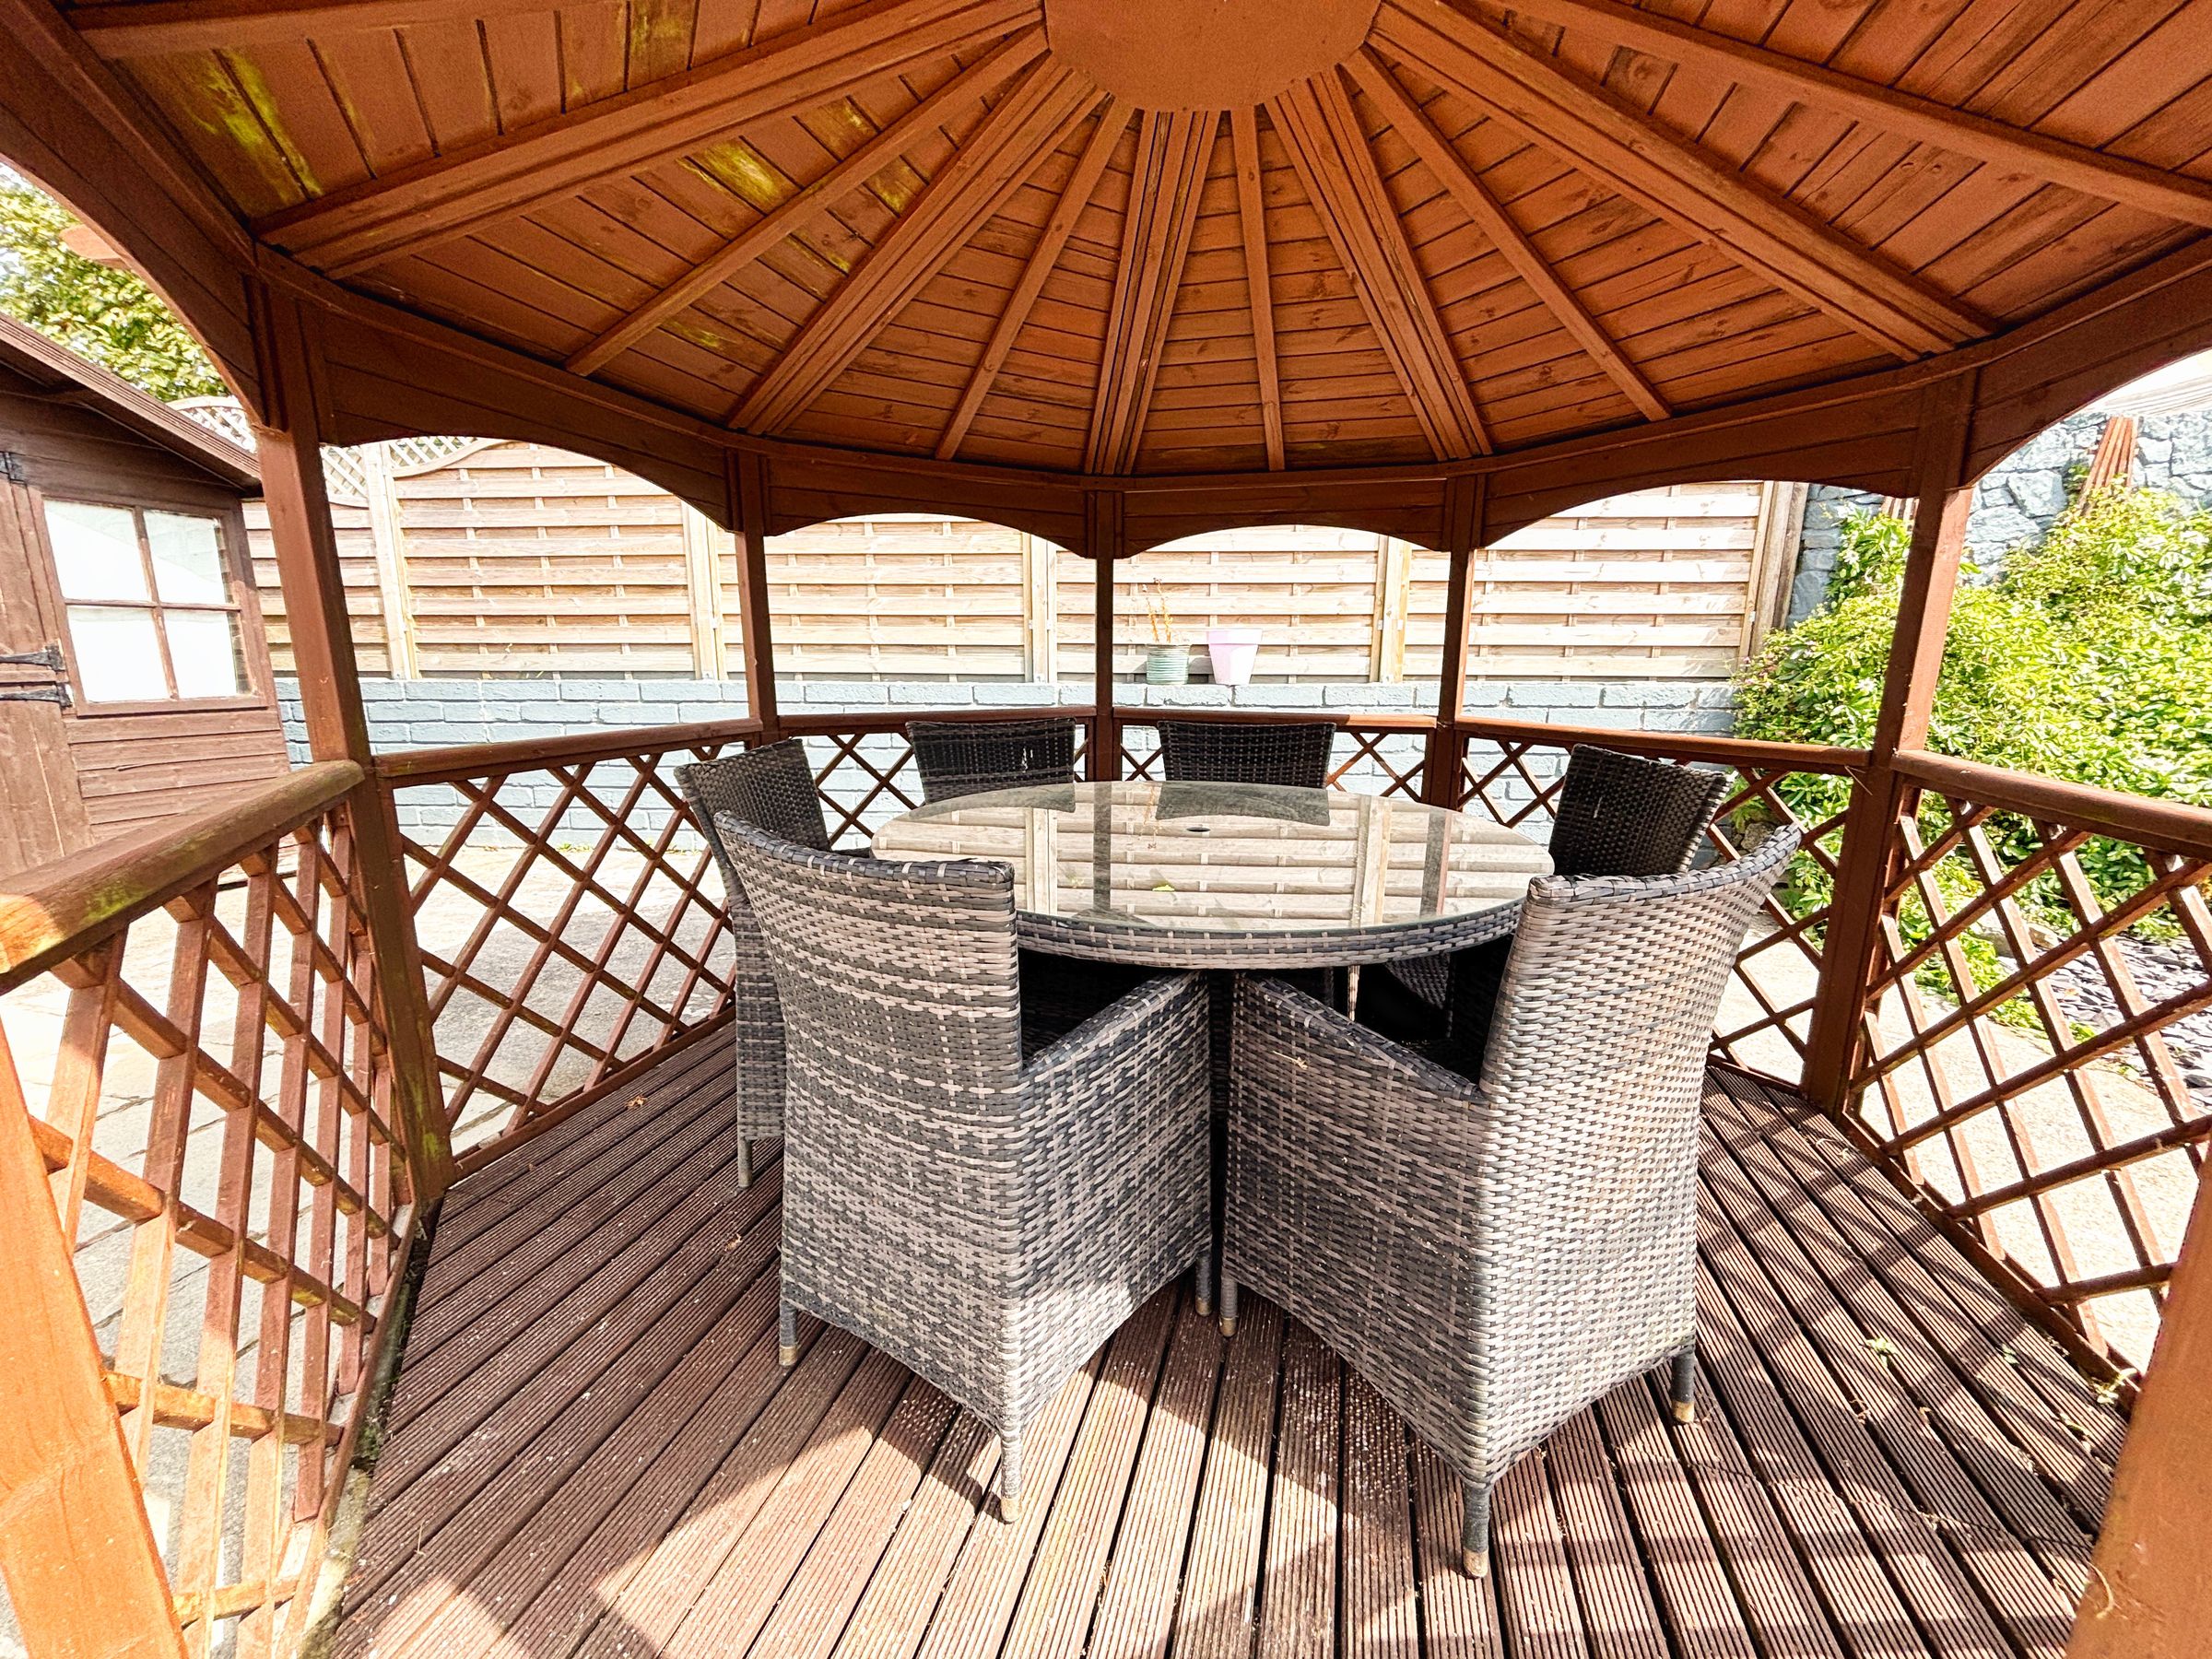
Externally, the property continues to impress. To the front is a substantial driveway providing an abundance of off‑road parking ahead of the property entrance, with gated access available to both sides of the home. The rear garden has been thoughtfully landscaped to create a wonderful outdoor environment, arranged over multiple levels with patio seating areas, decorative chippings, lawn sections, established planting, and elevated terraces. Offering space for outdoor dining, entertaining, and relaxation, the garden enjoys sunshine throughout the day and provides a perfect extension of the internal living accommodation. A generous plot, peaceful surroundings, and attractive presentation complete this superb home.
Key details
Broadband: up to 35mbps
2034ft2 floor area
4273ft2 plot size
Freehold
Council tax band F
Additional information
Near the property
Disclaimer - These particulars are provided as a general guide only and do not form part of any contract or offer. While believed to be accurate, they are not guaranteed. Some images may include CGI or digitally enhanced furnishings for illustrative purposes only and are not included in the sale. All negotiations must be conducted through Herbert R Thomas.
Properties you may like

Our services
Useful Information