Herbert R Thomas
FOR SALE
£845,000
Trehill Lodge, St. Nicholas, The Vale of Glamorgan CF5 6SJ
Detached
4
4
4
Like the look of this property?
We would love to hear from you and arrange a viewing of this property. Get in touch now!
Looking to sell a property?
You can get a free online or in person valuation.
Property features
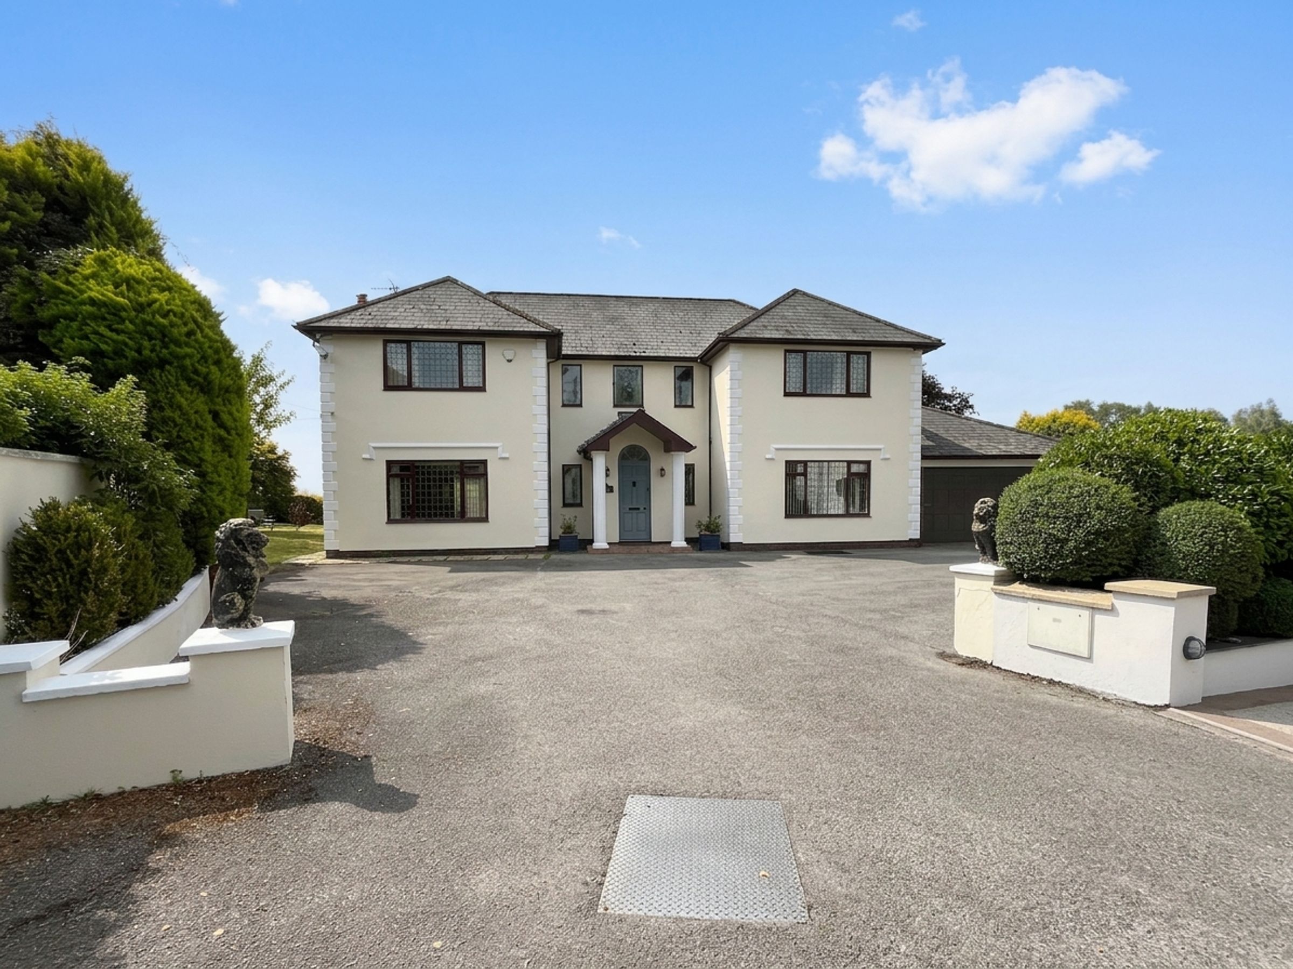
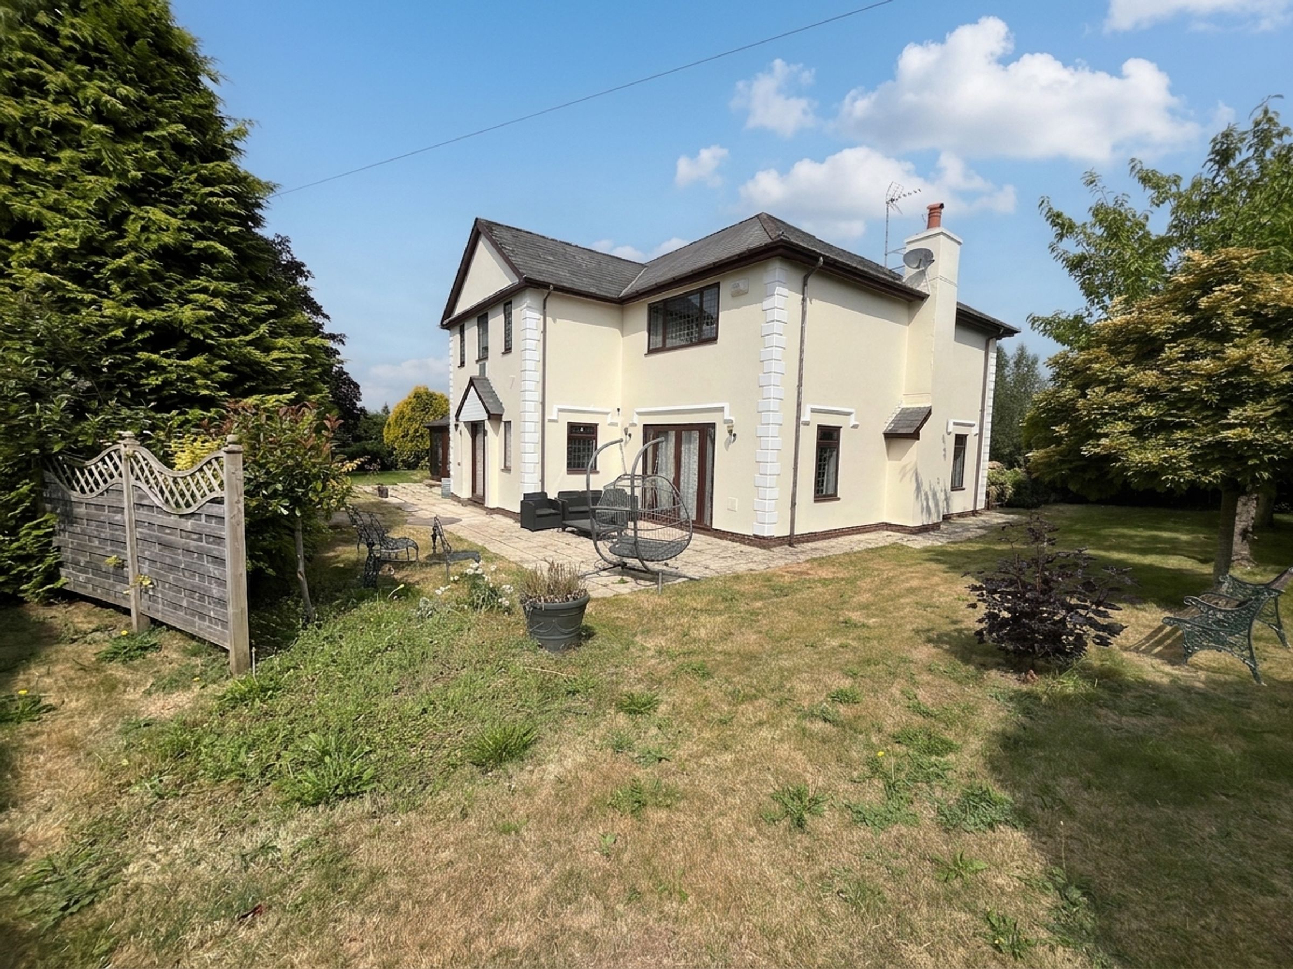
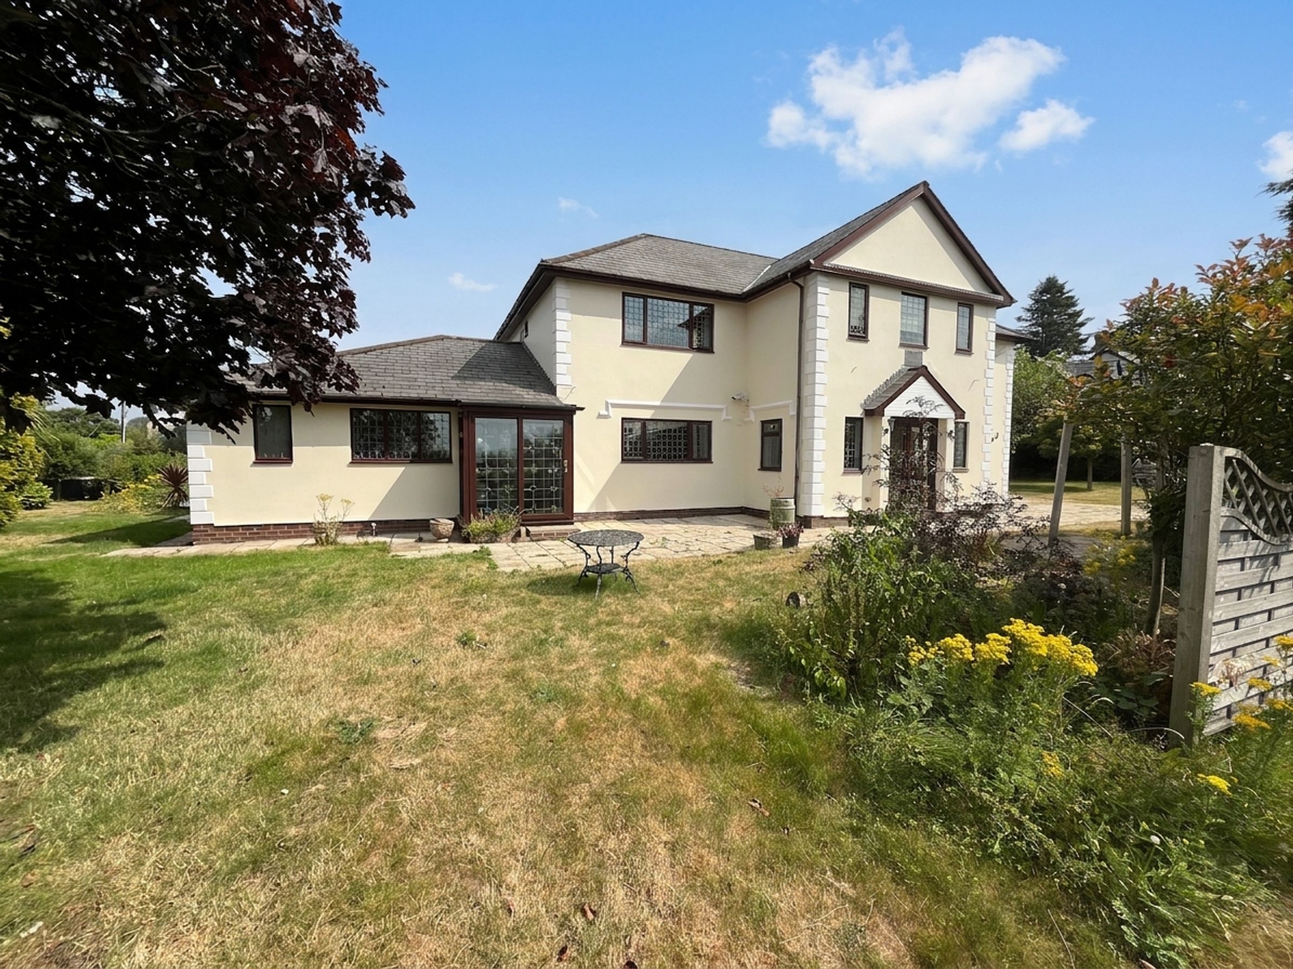
A striking detached family house of substantial proportions.
Positioned at the head of a select residential cul-de-sac with countryside and Cottrell Park Resort close by, with convenient commuting access to Cardiff and the M4.
Sold with no onward chain.
Excellently proportioned accommodation set over two floors.
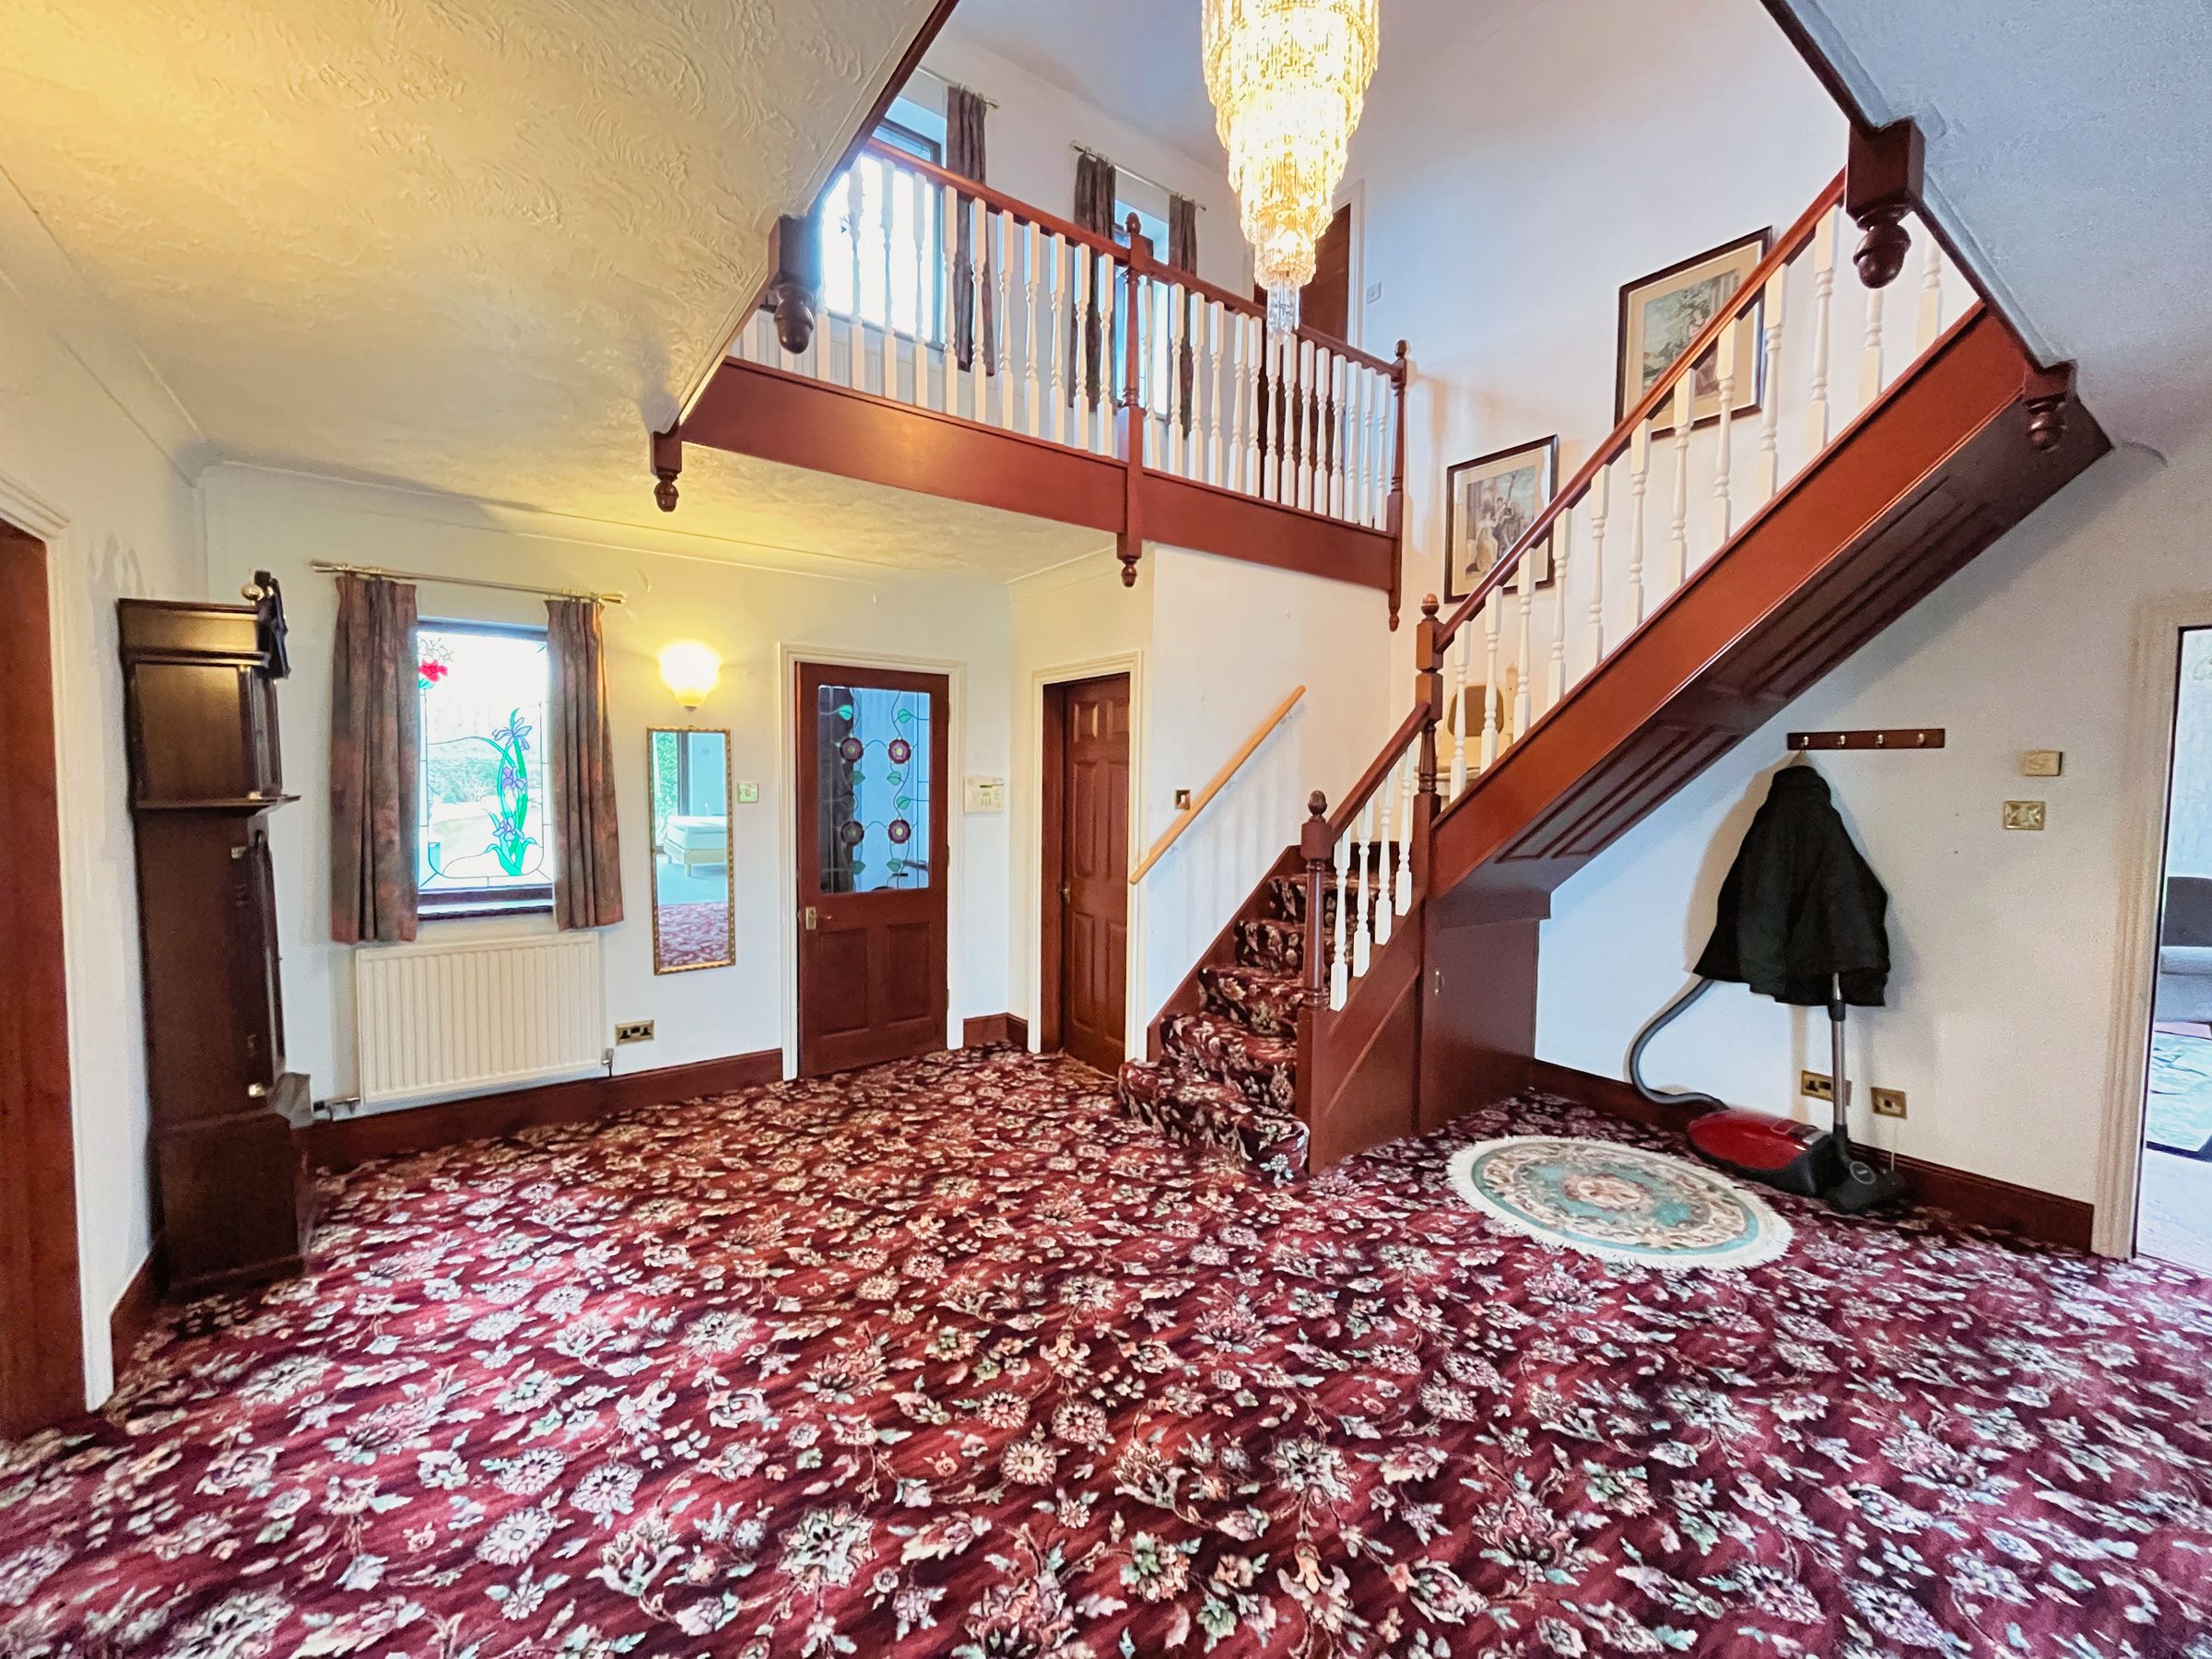
Entrance porch, galleried reception hall, WC, sitting room, living room, kitchen/breakfast room with utility room, rear porch and study just off, dining room and integral double garage.
Galleried landing, 3 x large double bedrooms, family bathroom and en-suite shower room.
Sizeable front driveway for numerous vehicles.
Wrap-around landscaped gardens.
Countryside views enjoyed.
About this property
Timber panelled entrance door with sunbeam glazing over leads to the PORCH with carpeted floor, flanked by stained glass windows, and a door through to a most impressive galleried HALLWAY with carpet laid, central chandelier and quarter-turn traditional spindled staircase to the first floor.
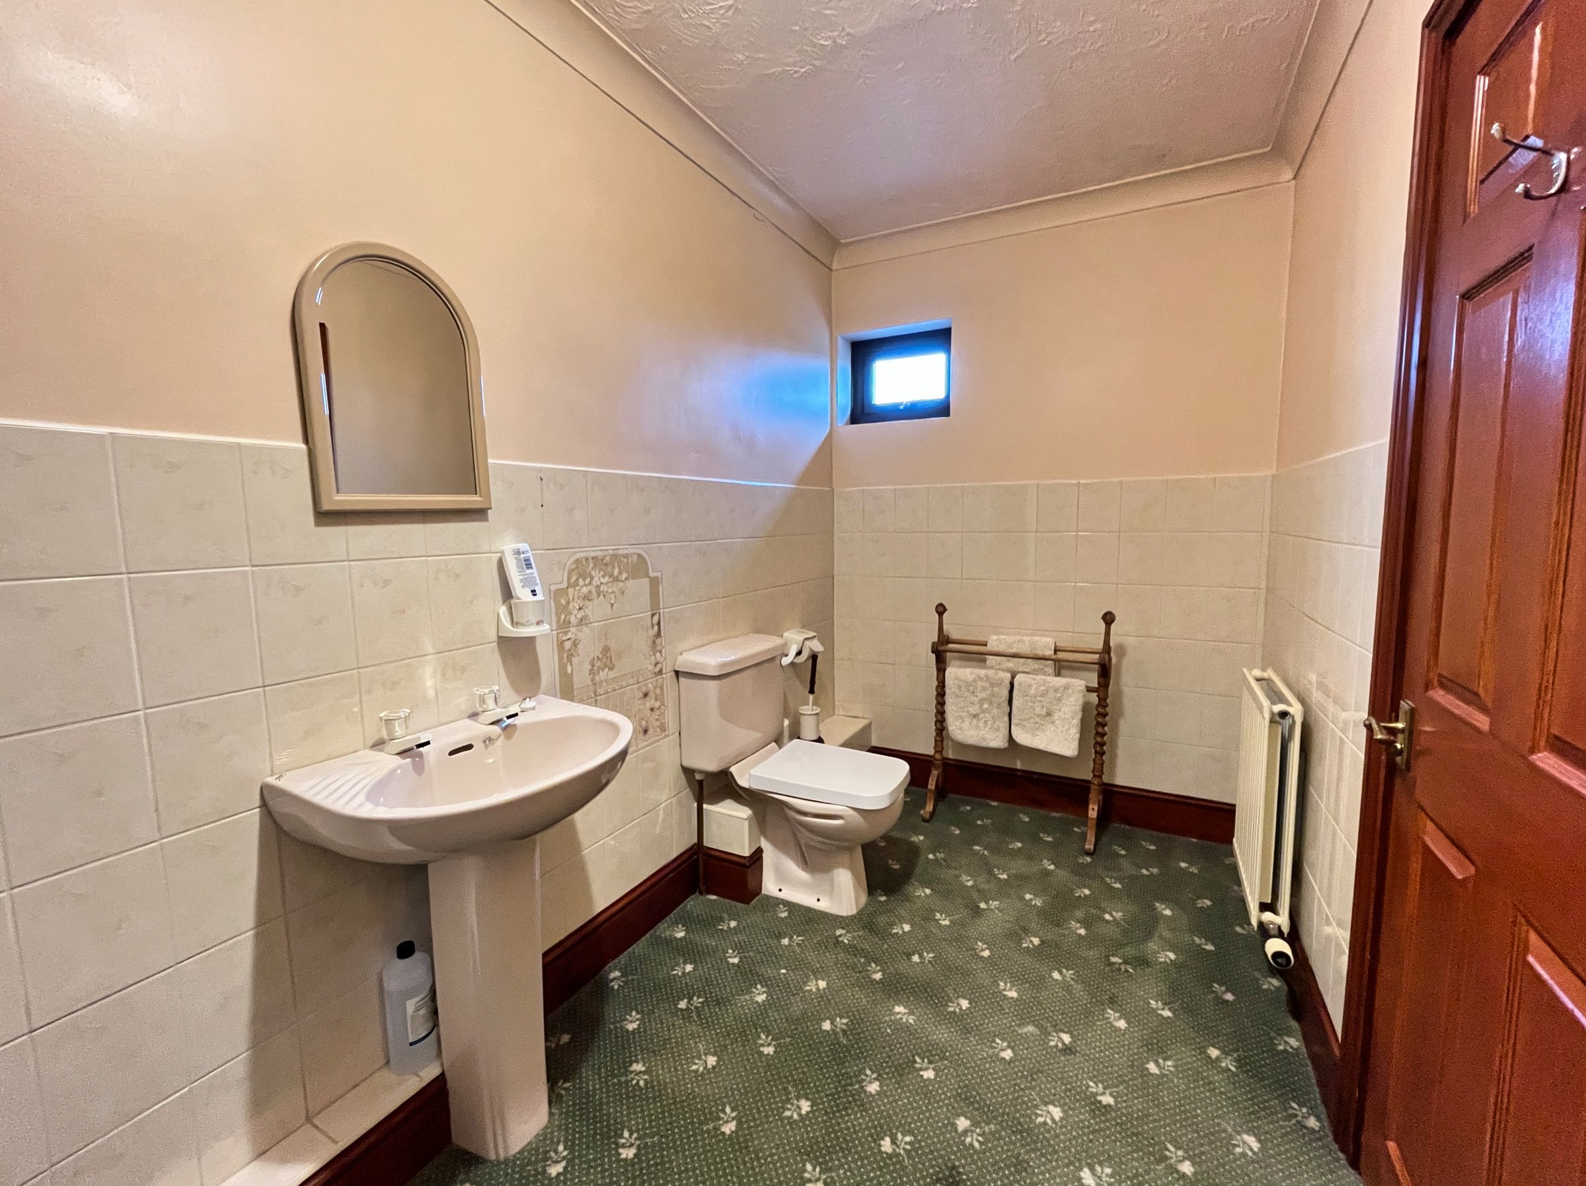
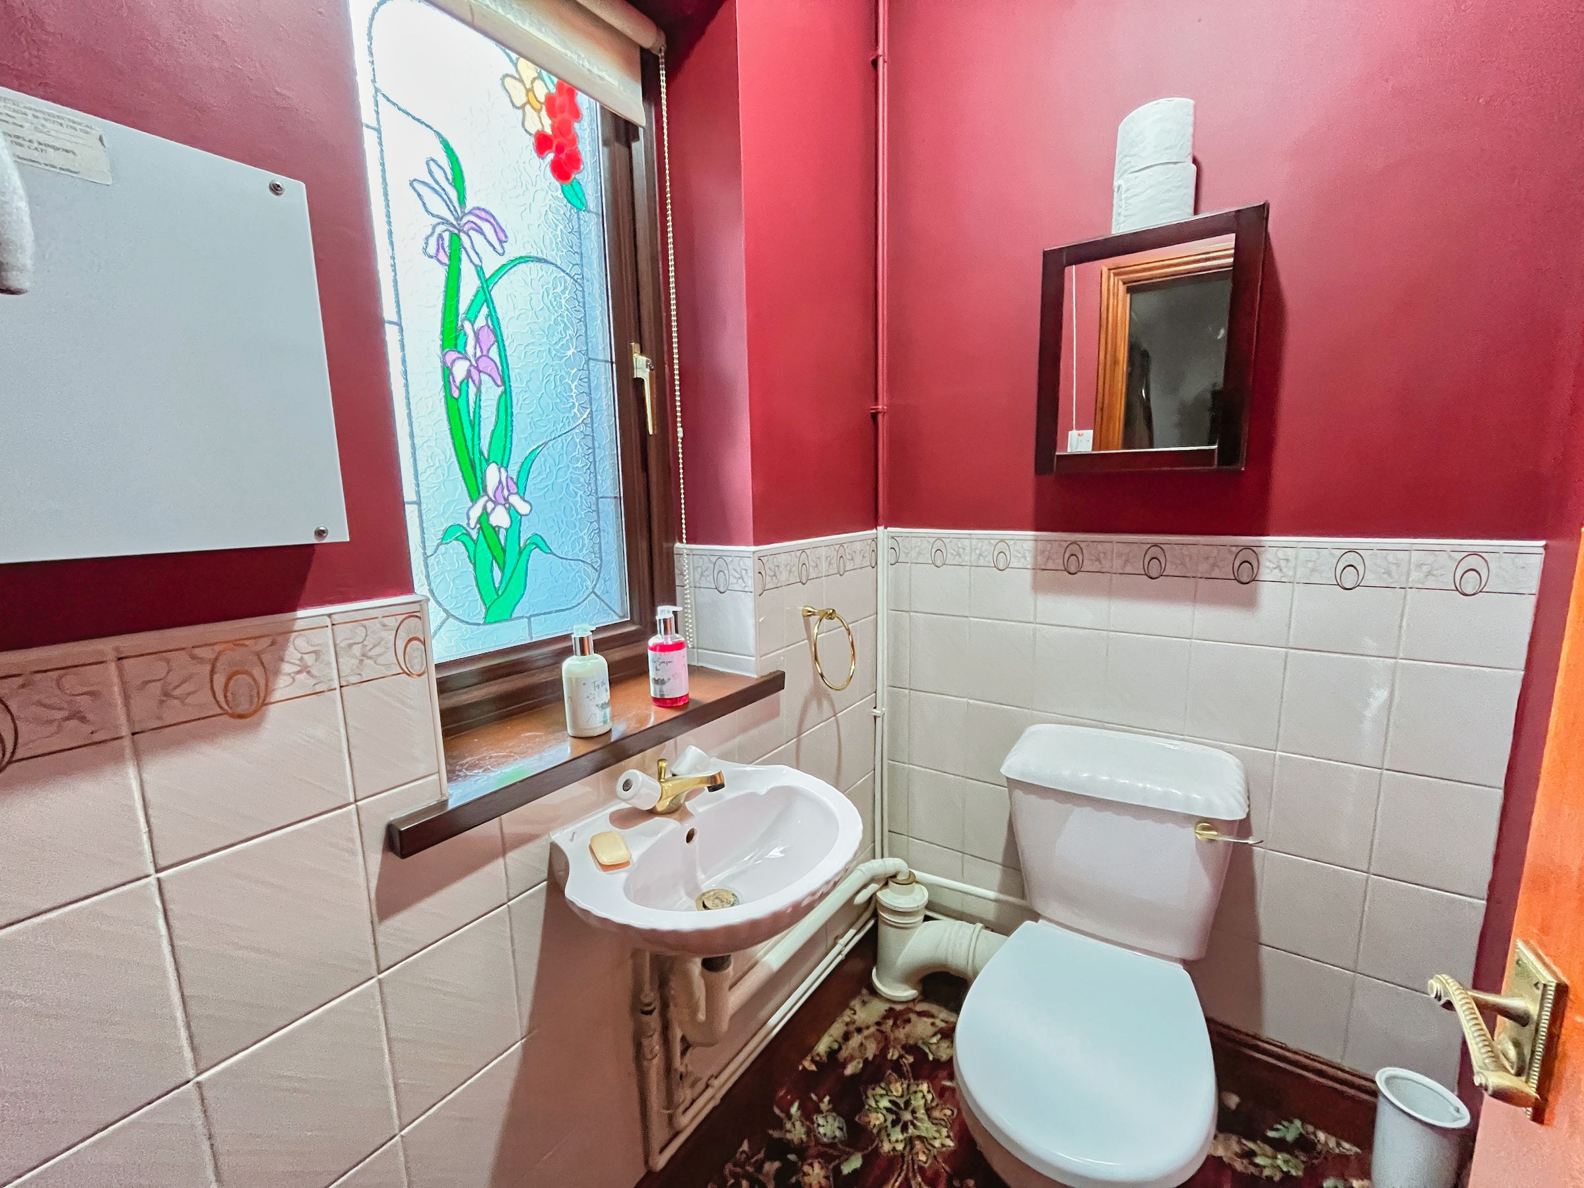
Part-tiled CLOAKROOM comprises a white low-level WC and wall-hung basin with frosted stained-glass window over.
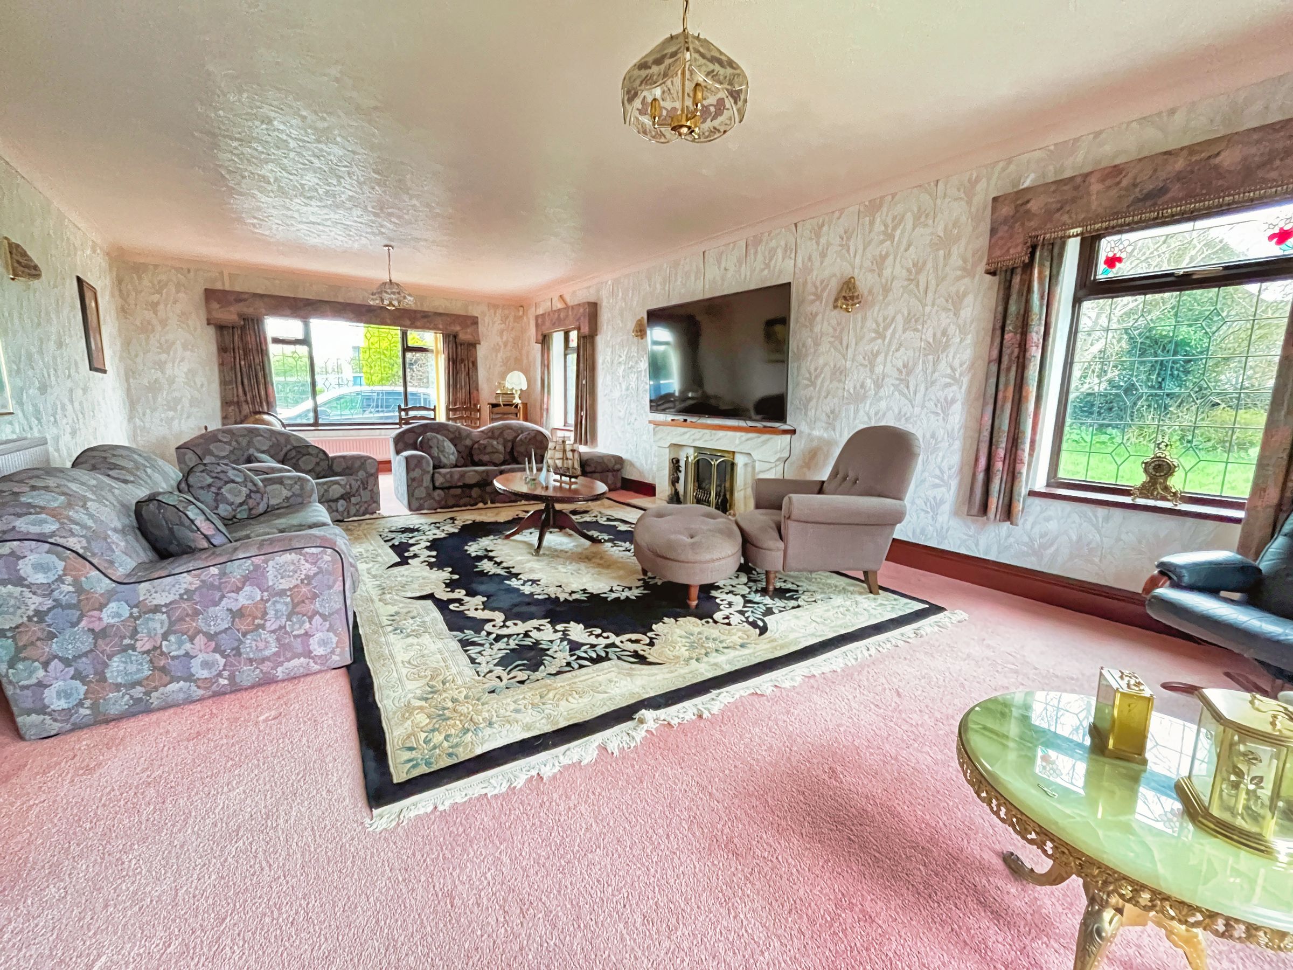
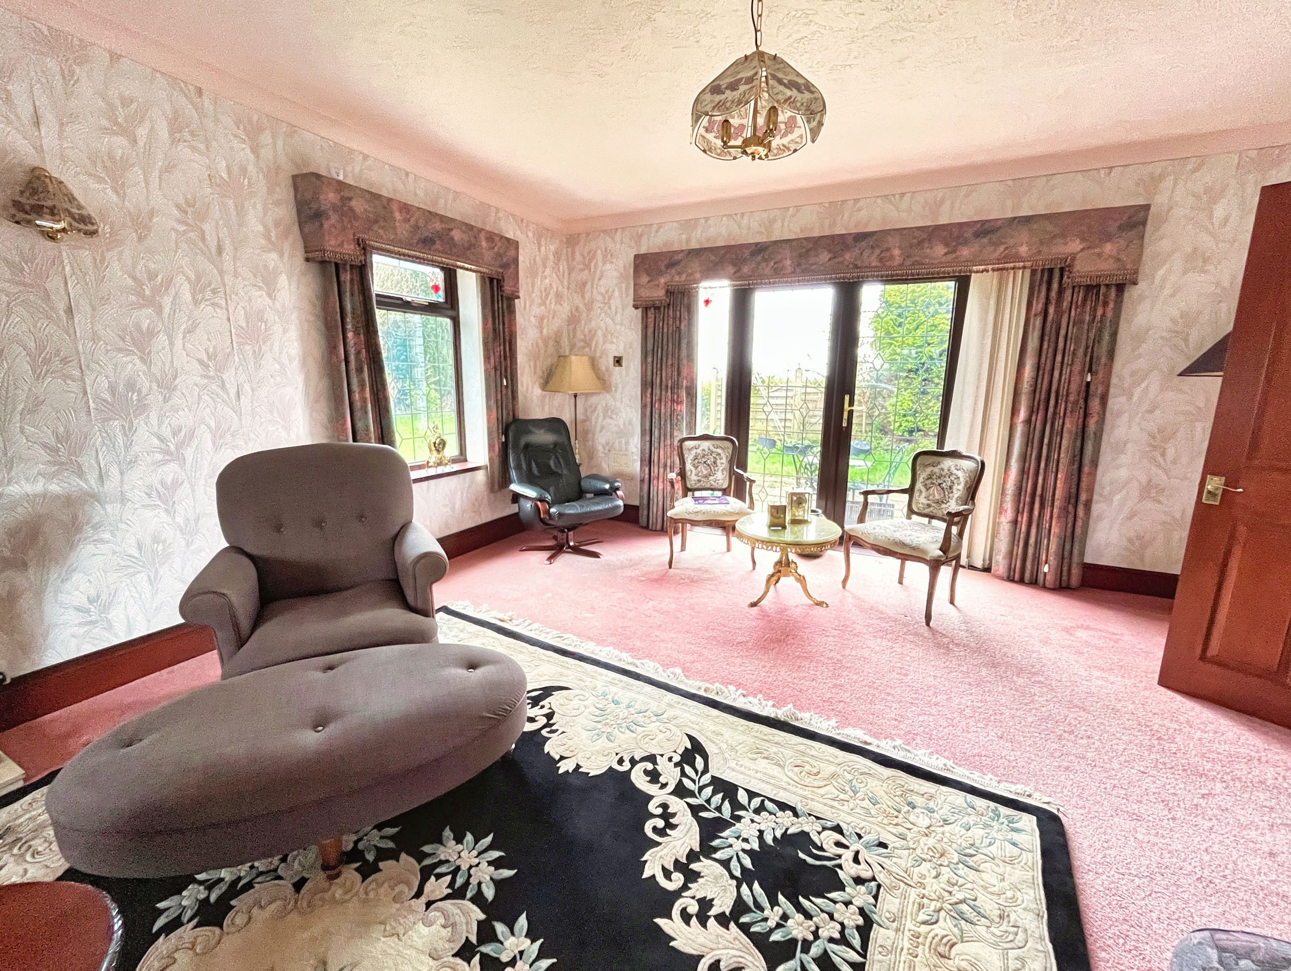
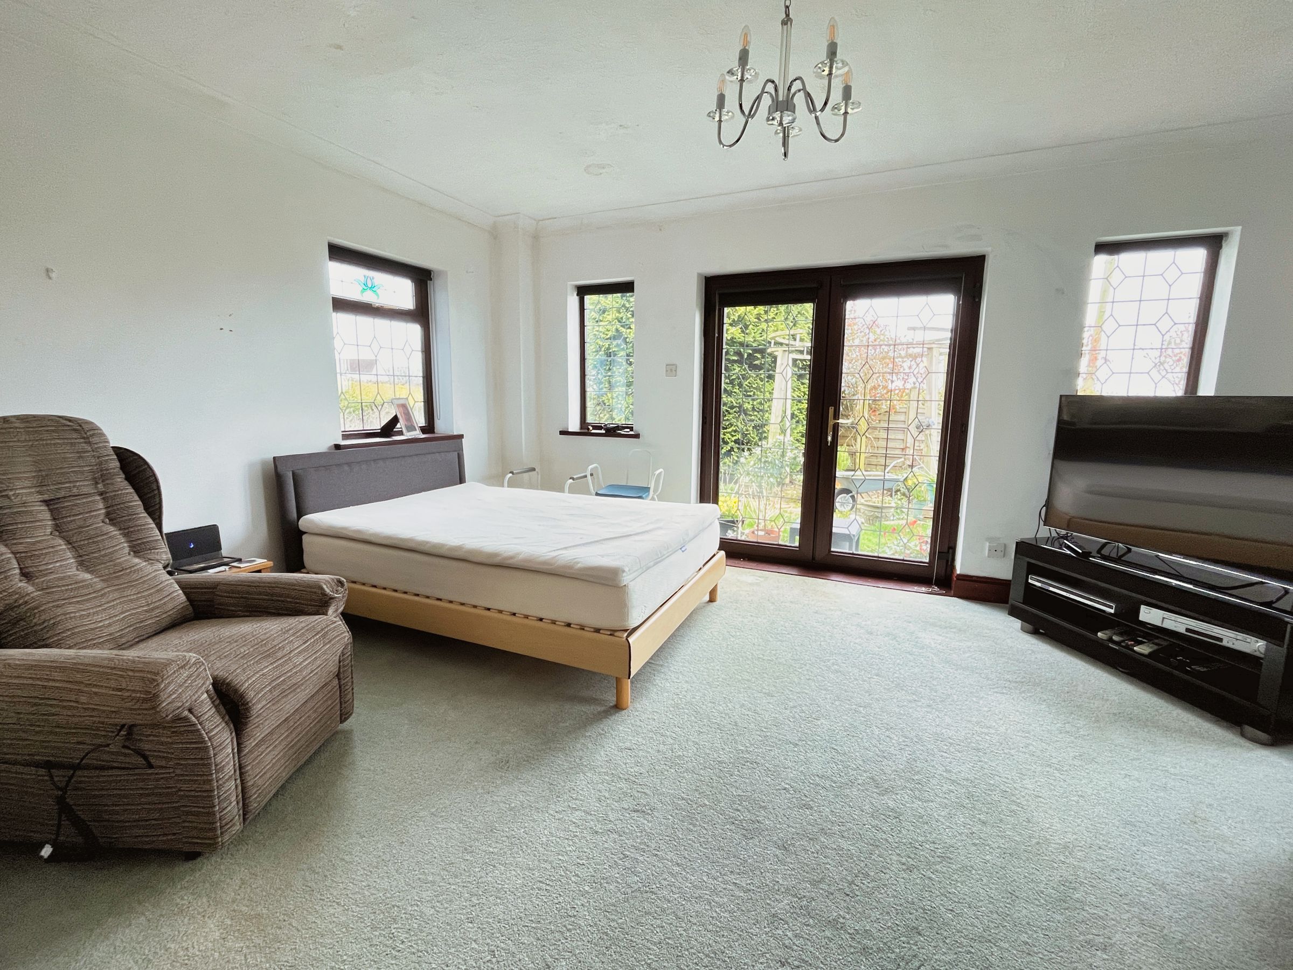
Triple-aspect MAIN SITTING ROOM runs the whole depth of the property with windows to the front and side elevations, and a pair of French doors linking directly to the rear garden. A gas fire with cast iron inset and carved marble surround and hearth provides a lovely feature to the room, complemented by wall-mounted and ceiling lights.
Centrally situated SITTING ROOM with laid carpet and French doors giving access to and framing the rear garden well.
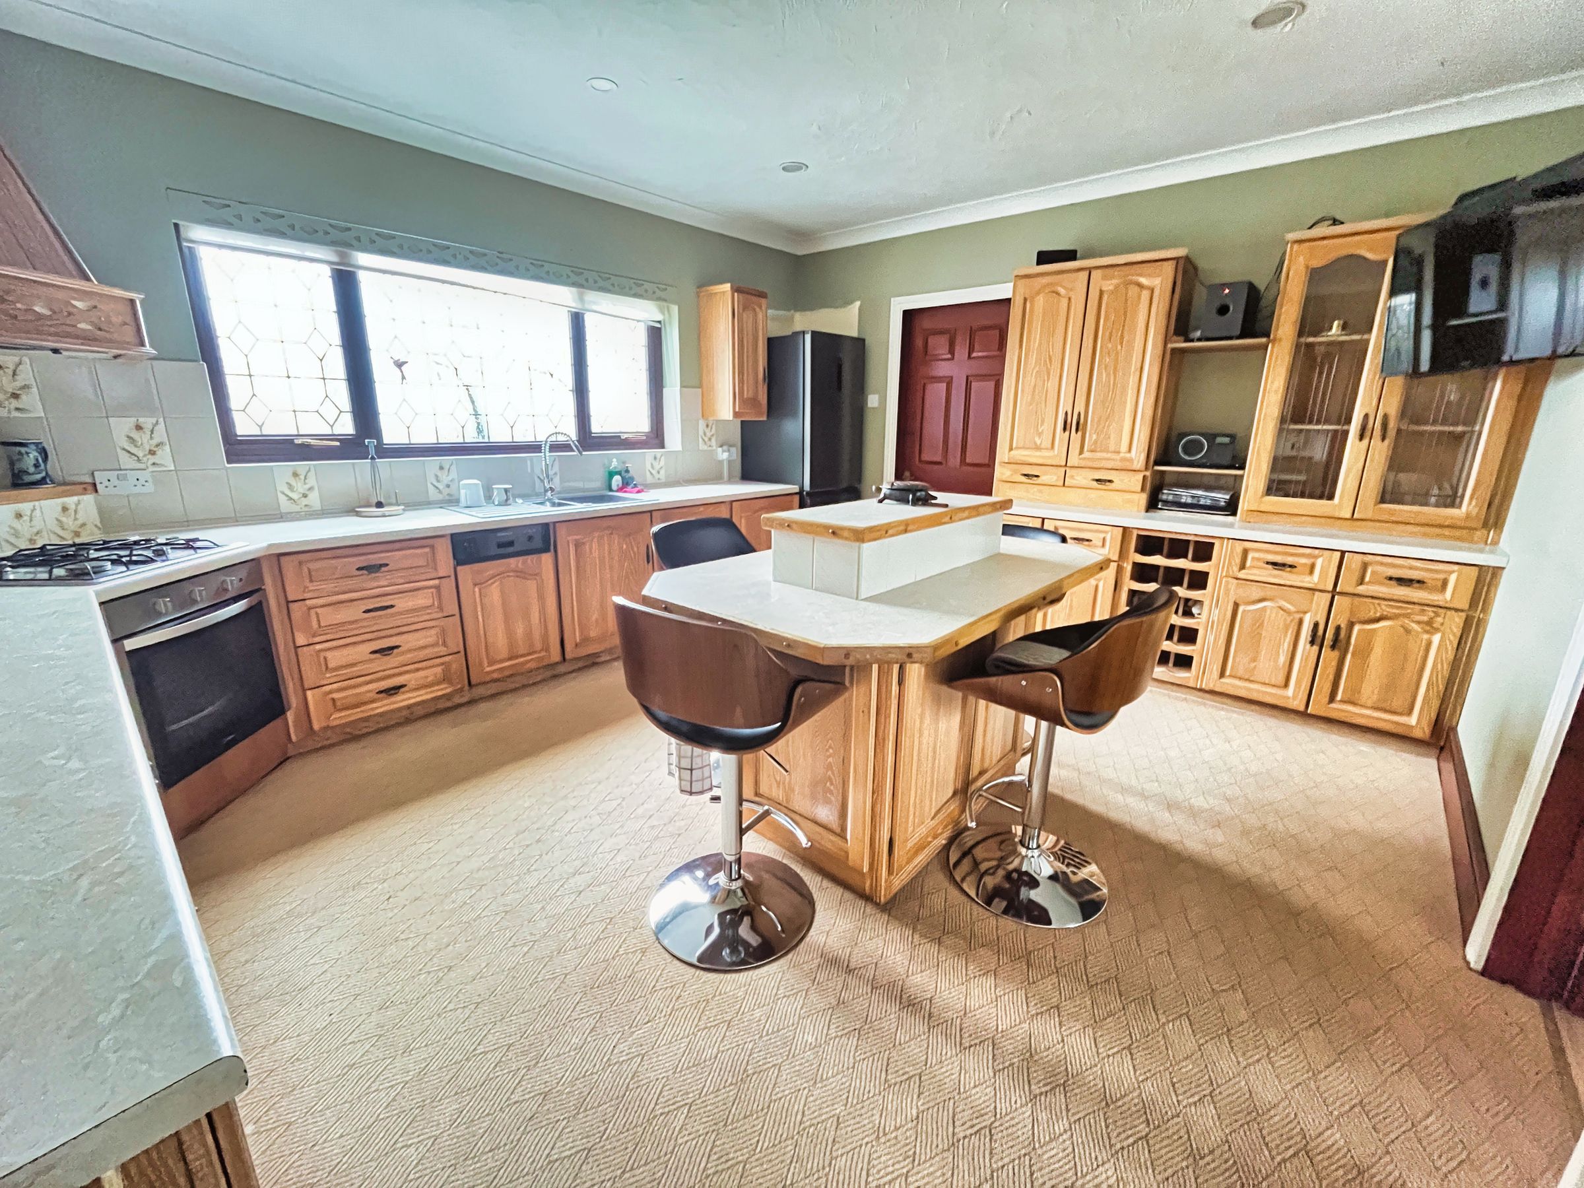
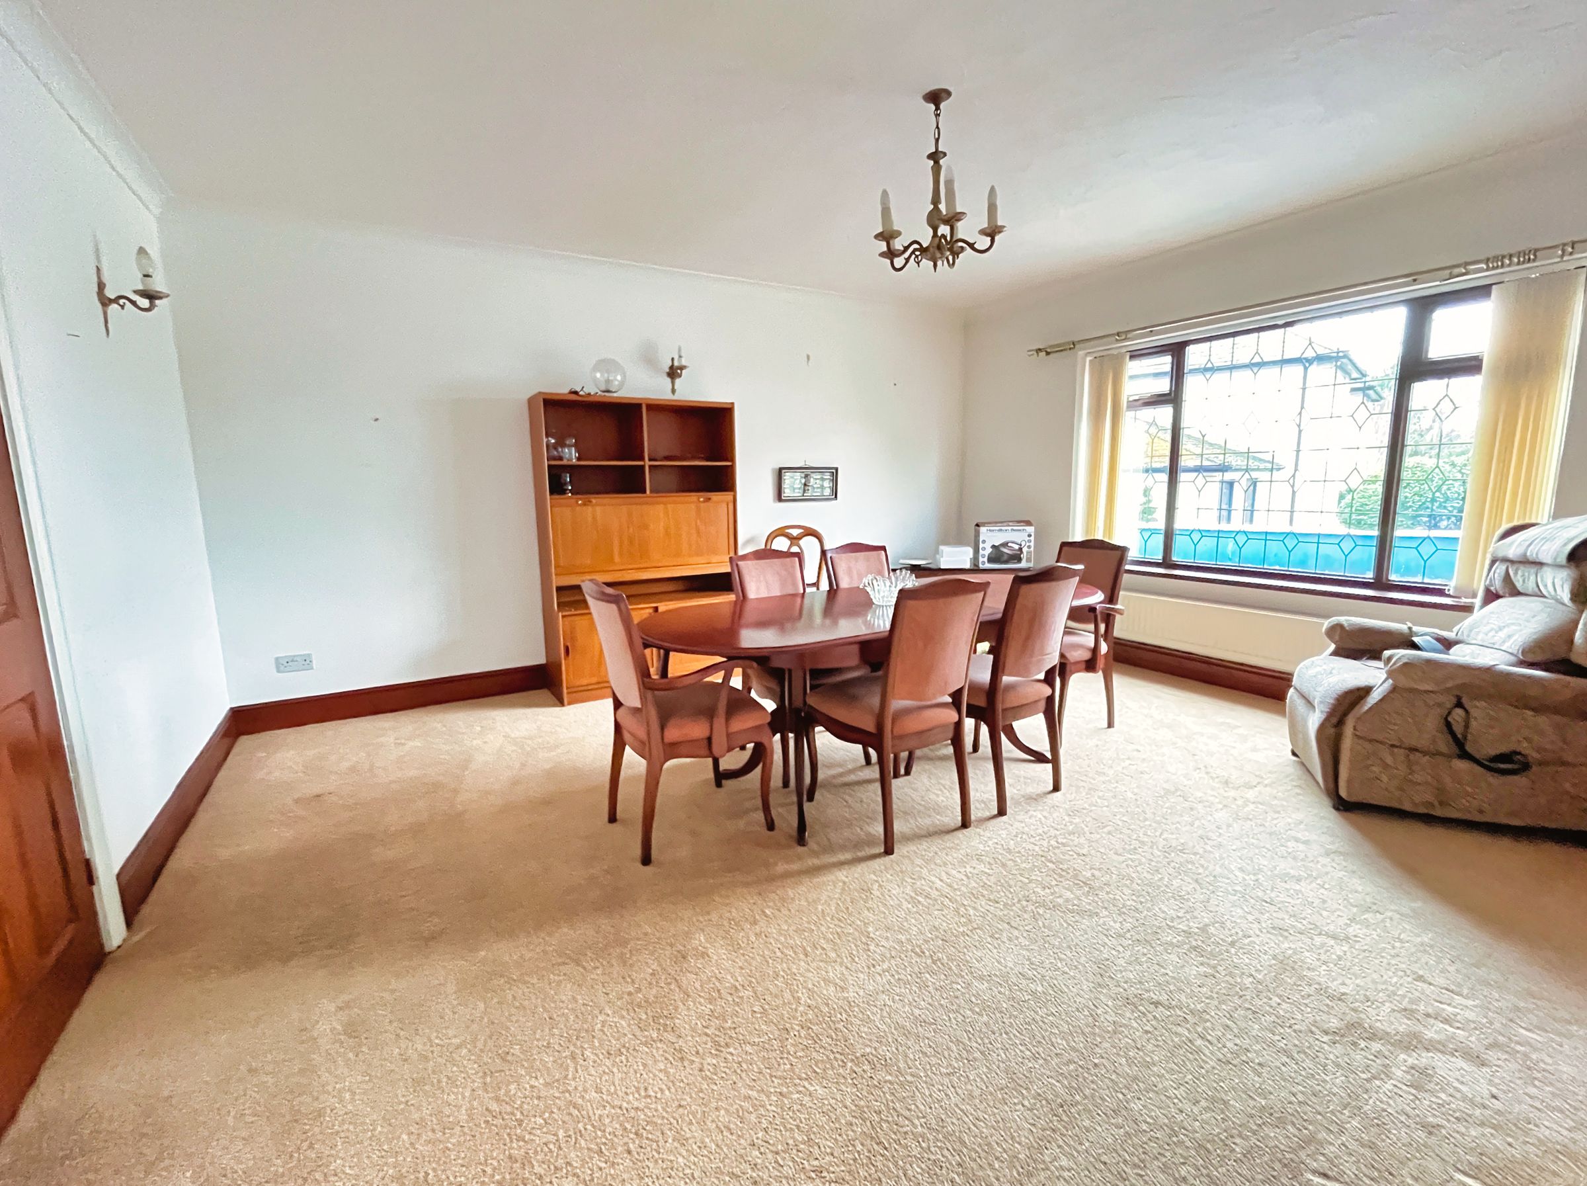
A fully fitted KITCHEN/BREAKFAST ROOM is a naturally bright space with light drawn in from the rear elevation. Traditionally styled cabinetry with roll-top marble-effect countertops, matching breakfast bar island providing further storage, and a run of appliances to remain. Appliances to remain include oven/grill with gas hob, dishwasher, and fridge/freezer. Door connecting into a front DINING ROOM with central light, carpet, and views to the front elevation.
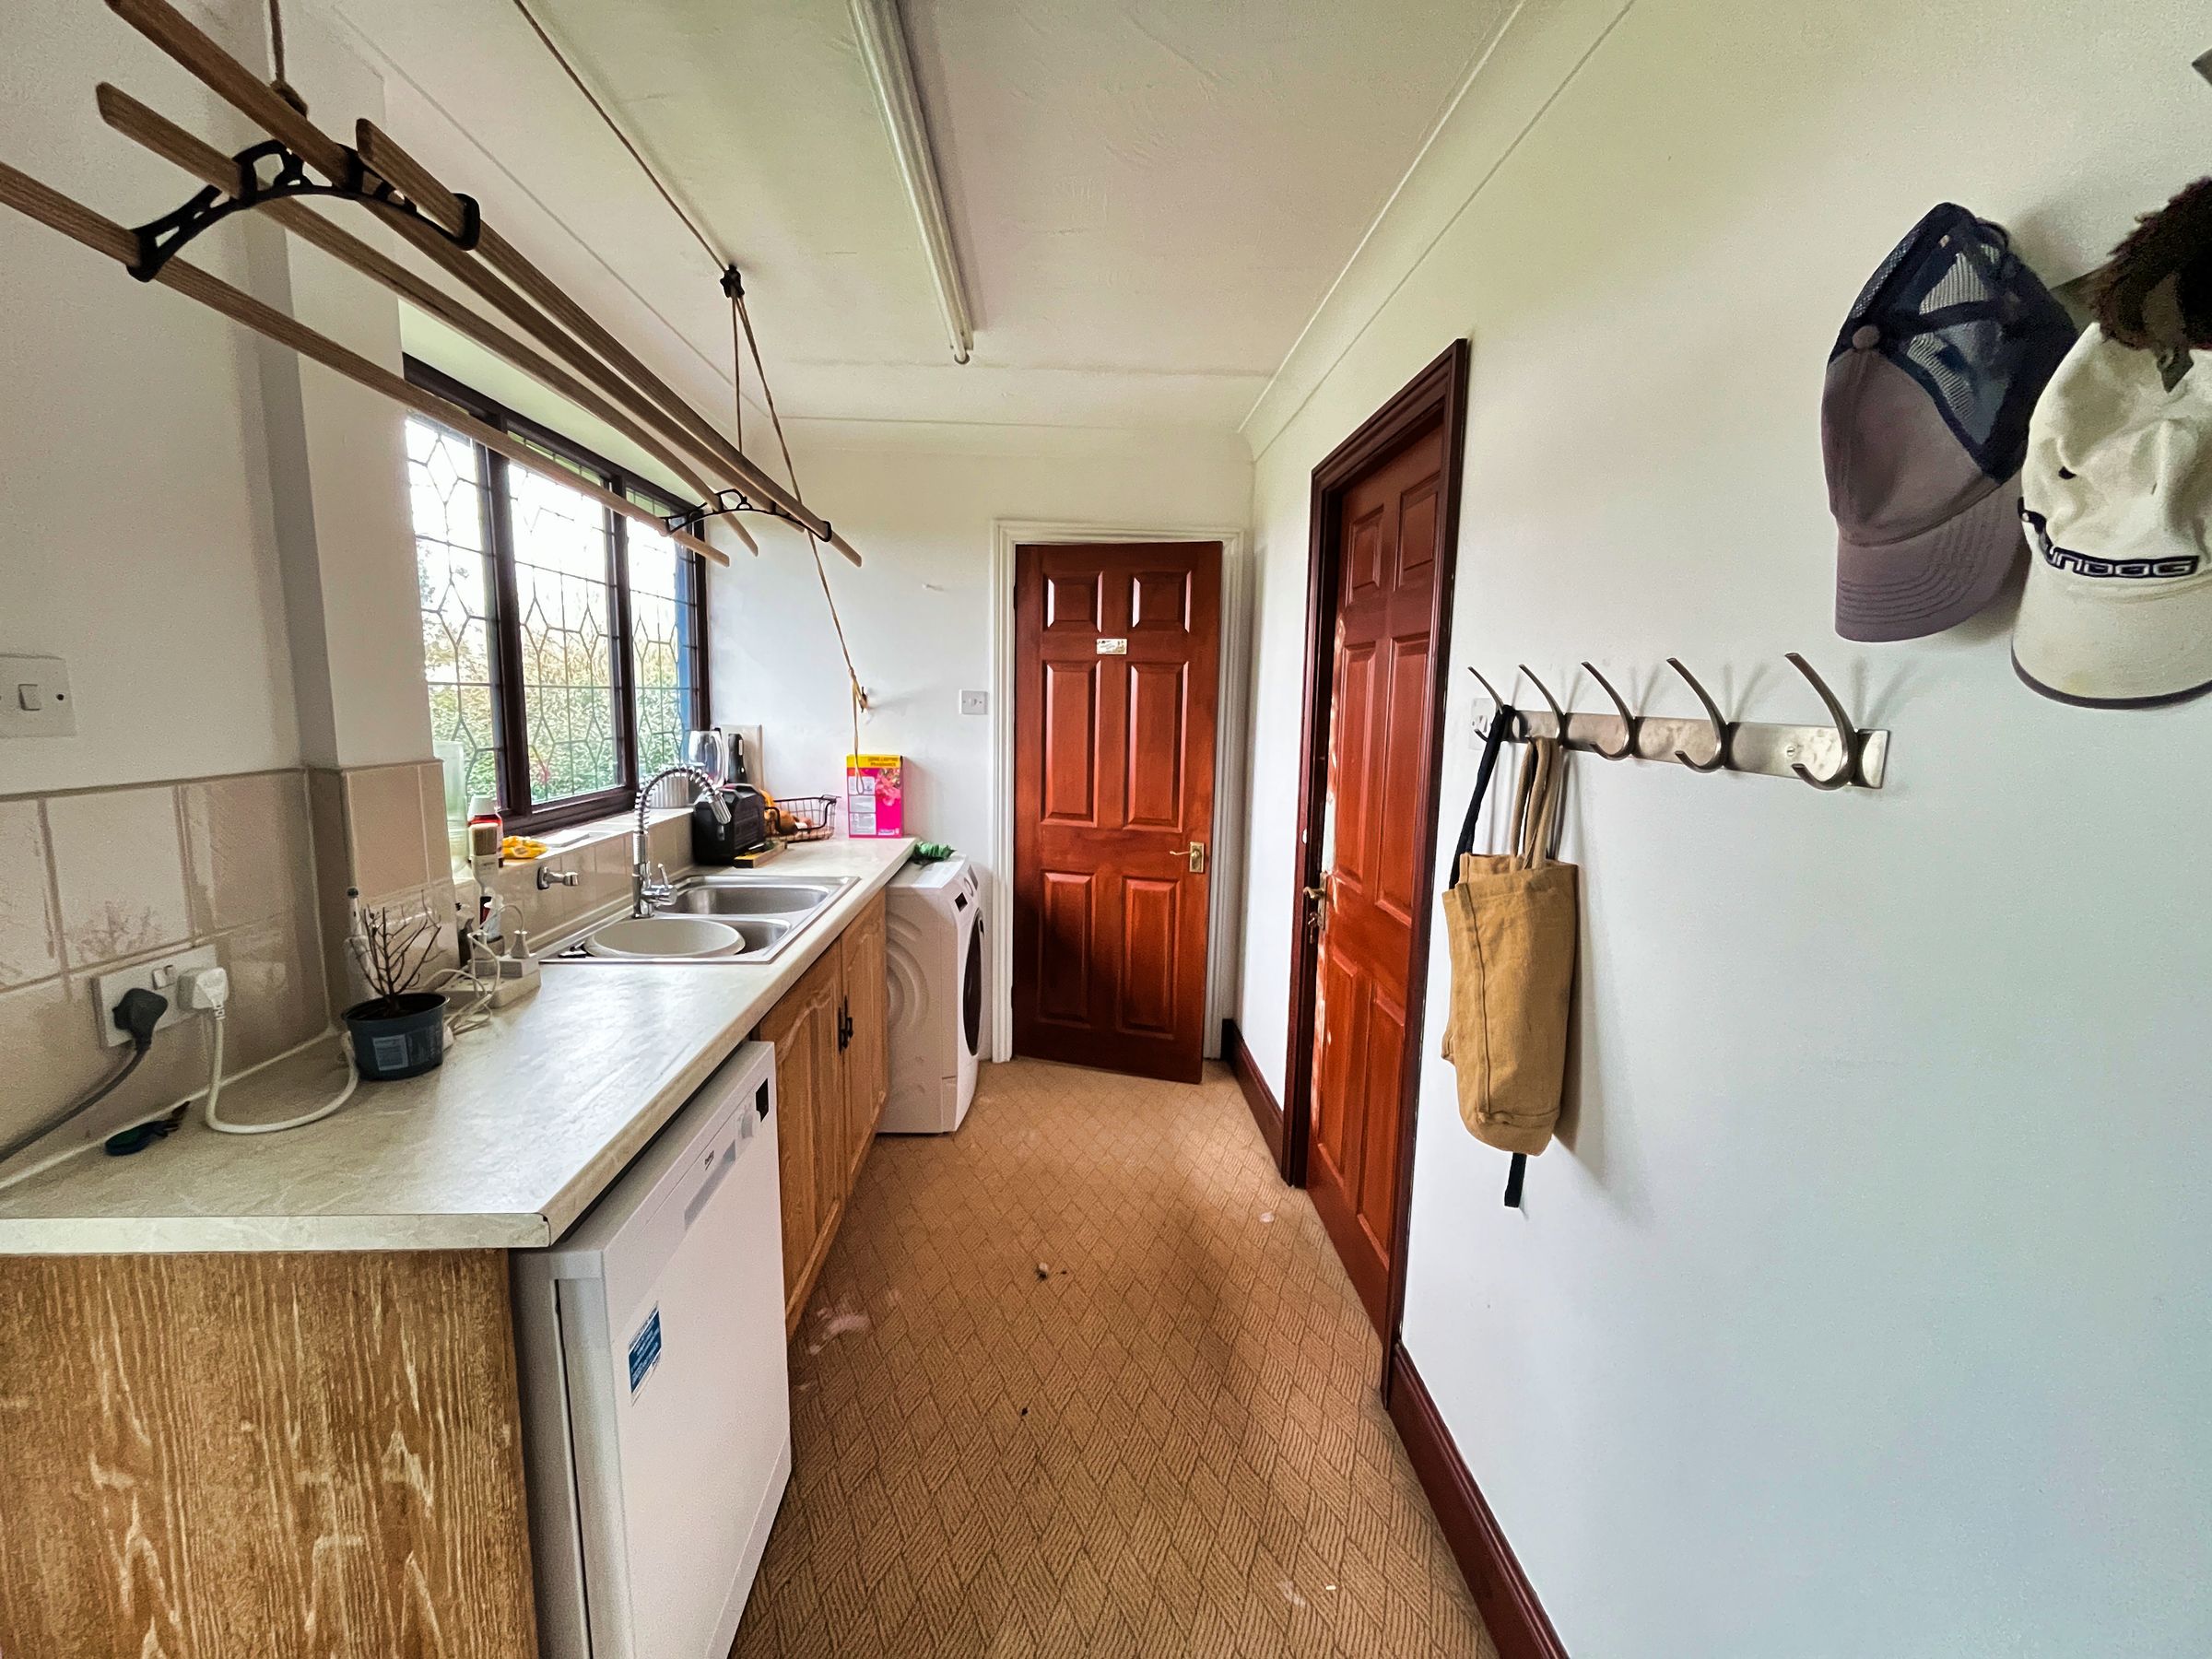
Beyond the kitchen lies a plumbed UTILITY/BOOT ROOM with base-mounted cabinets, countertop over, and additional sink with REAR PORCH access, integral DOUBLE GARAGE access and a door to the STUDY with window overlooking the garden.

A ‘U’-shaped galleried LANDING is a grand transition space leading into the bedrooms with windows to the front elevation and access to a large airing cupboard.
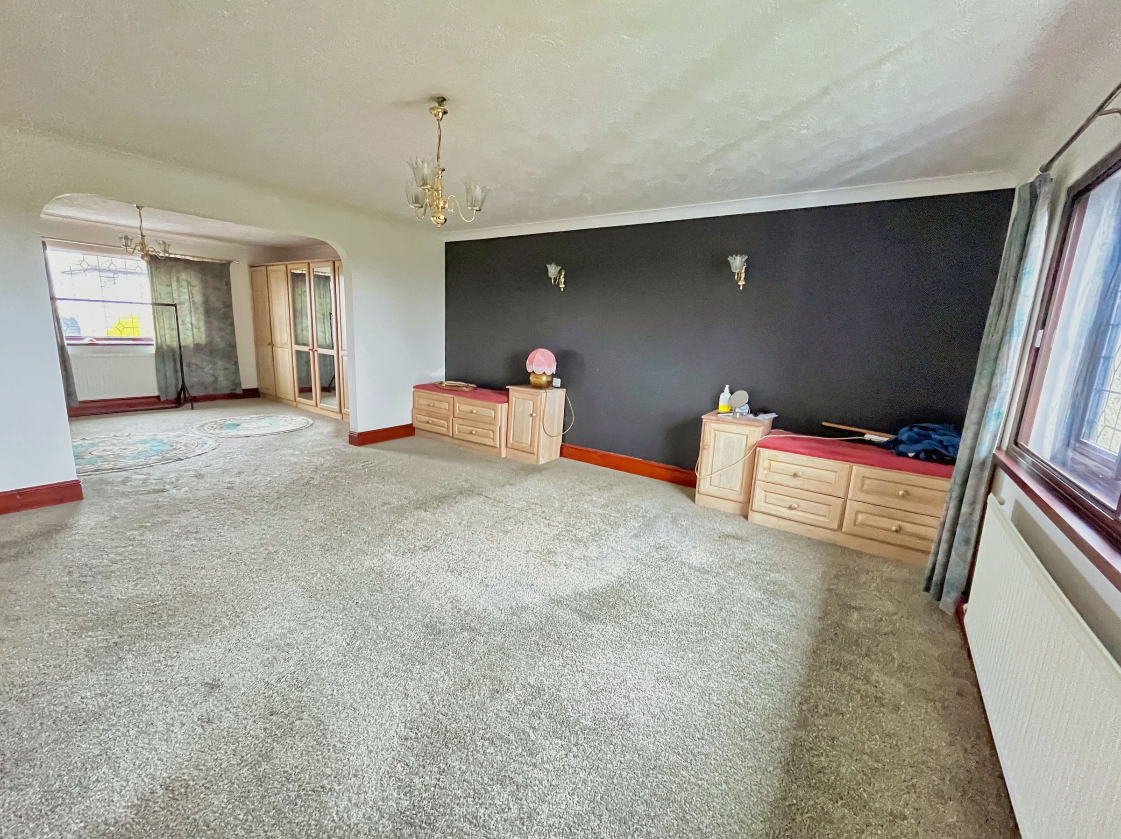
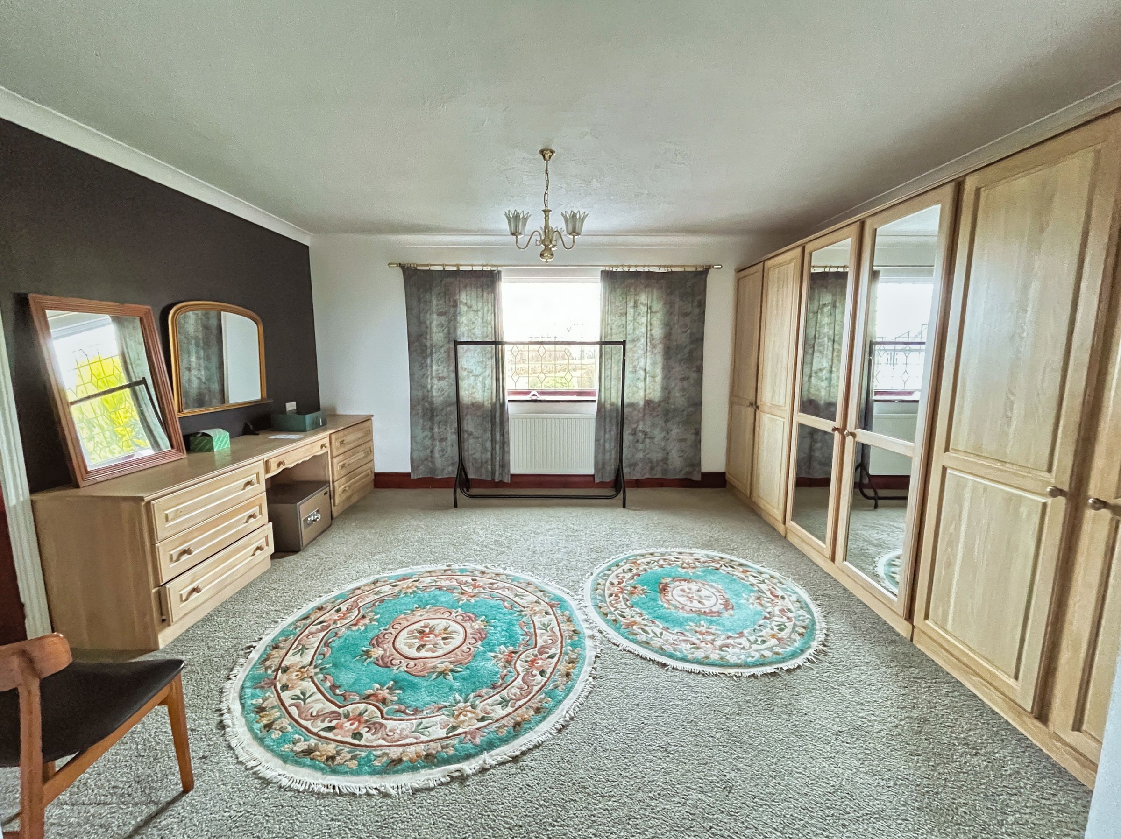
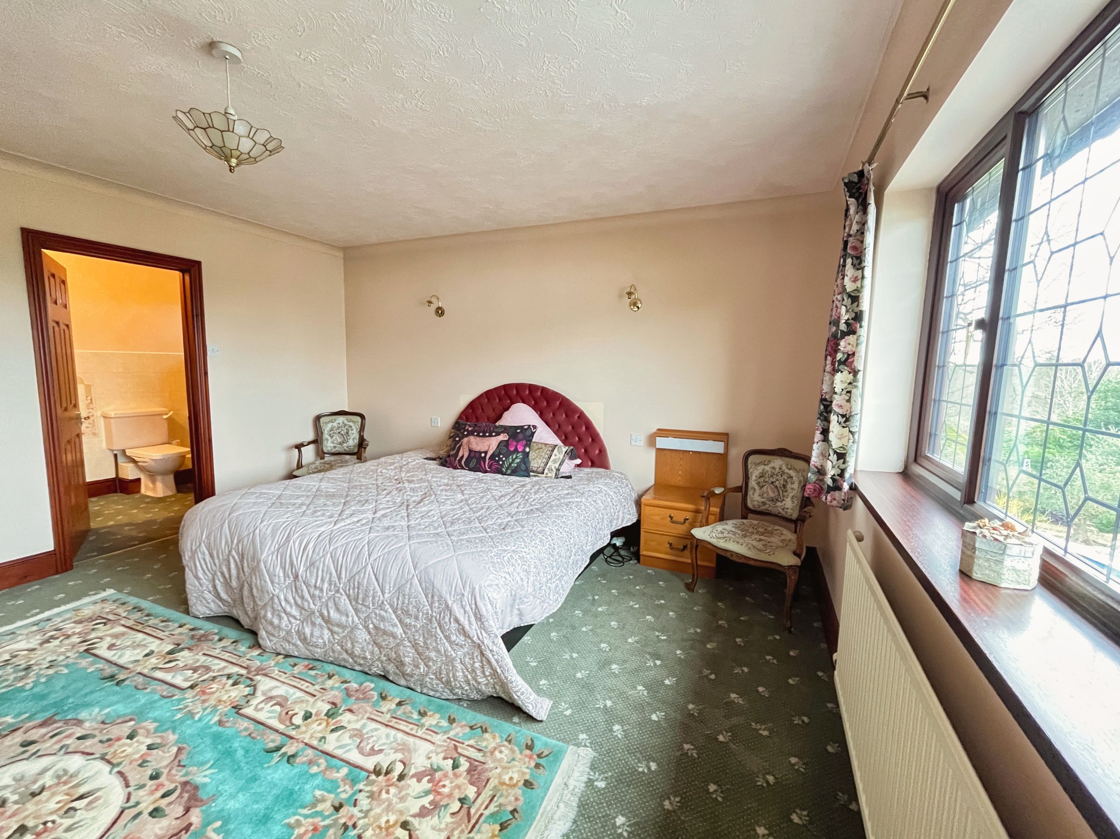
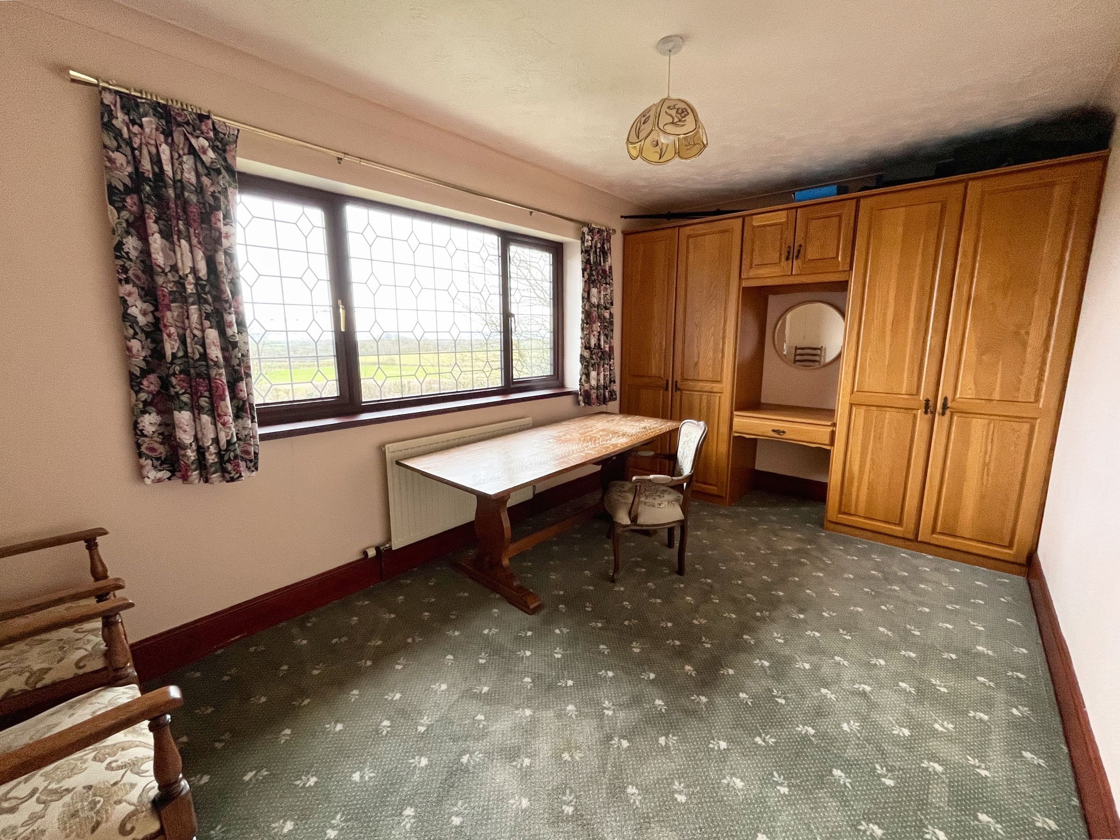
BEDROOM 1 is a sizeable double bedroom that runs front to back, enjoying front and rear garden views and an extensive run of built-in wardrobes and storage. This room could easily be split into two well-balanced double bedrooms with the inclusion of a stud wall, if required.
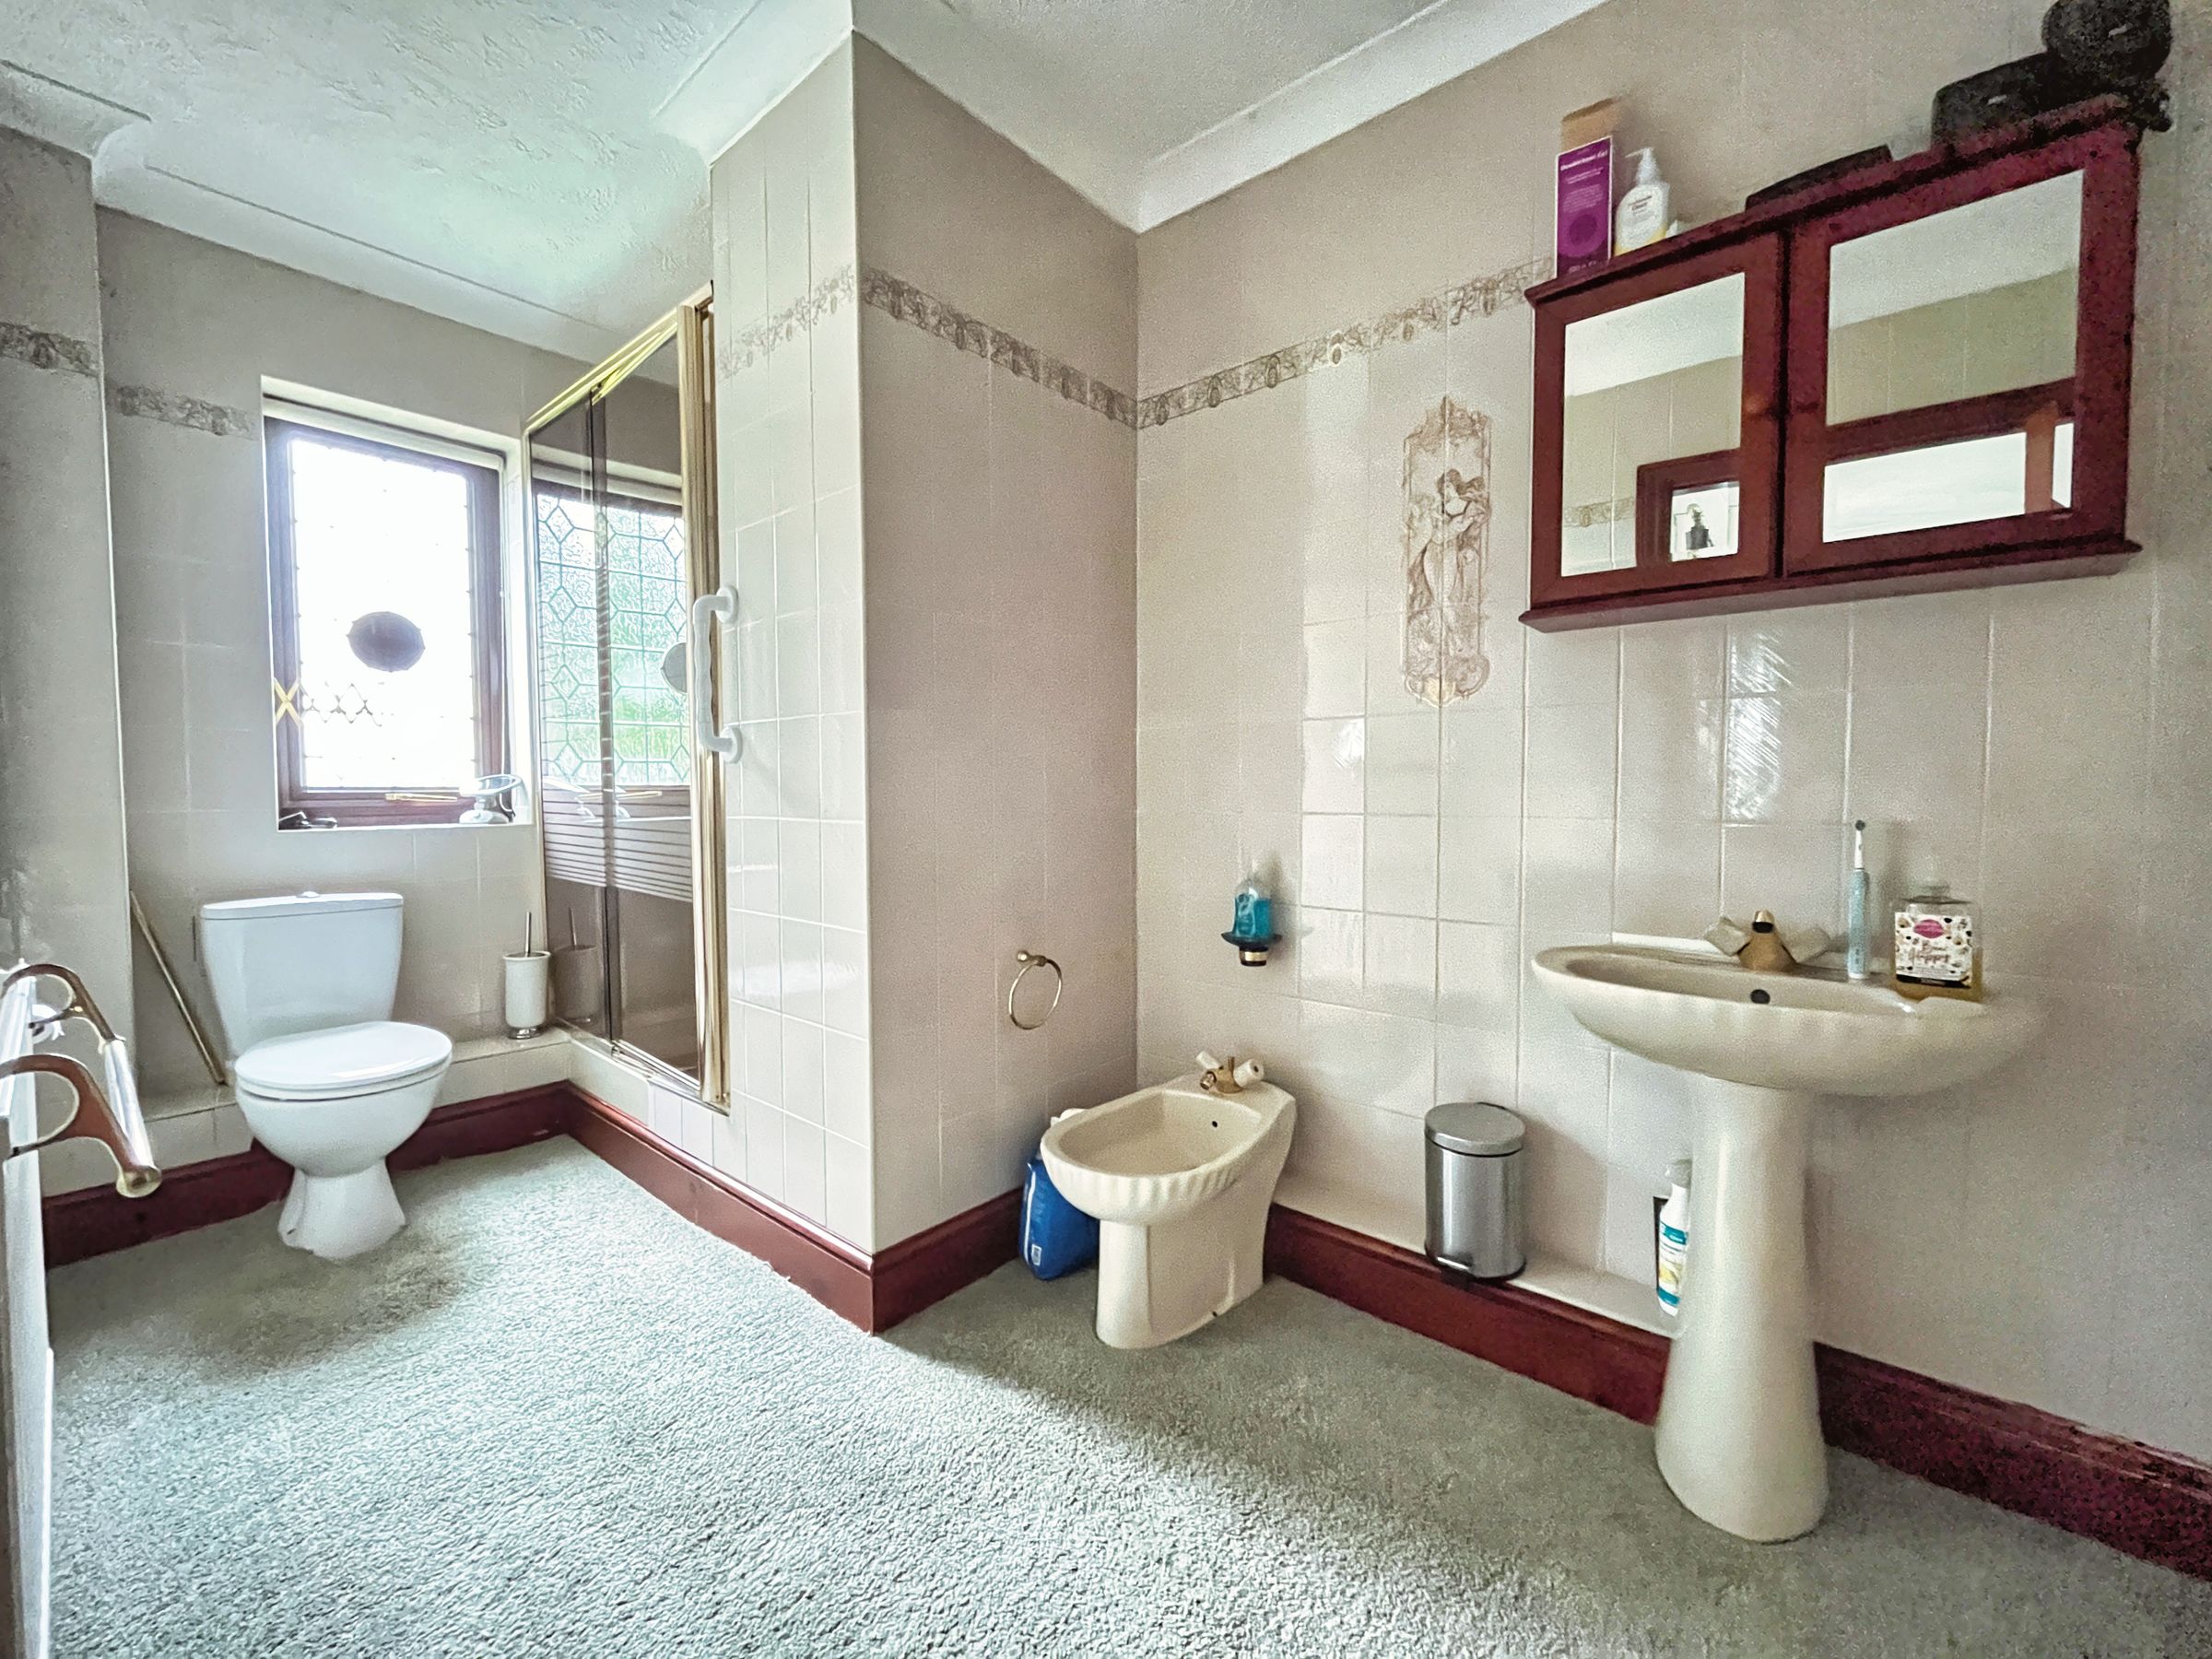
A fully tiled EN-SUITE BATHROOM comprises a four-piece suite with low-level WC, bidet, sink and shower enclosure with frosted window.
BEDROOM 2 is a generous double located to the rear of the property with built-in wardrobes, dresser and fitted carpet. Door to EN-SUITE SHOWER ROOM with traditional suite including a pedestal wash hand basin, WC and mains-fed shower enclosure with frosted window drawing in natural light.
BEDROOM 3 lies to the front of the property, taking in countryside views beyond, with fitted carpet and fitted wardrobes.
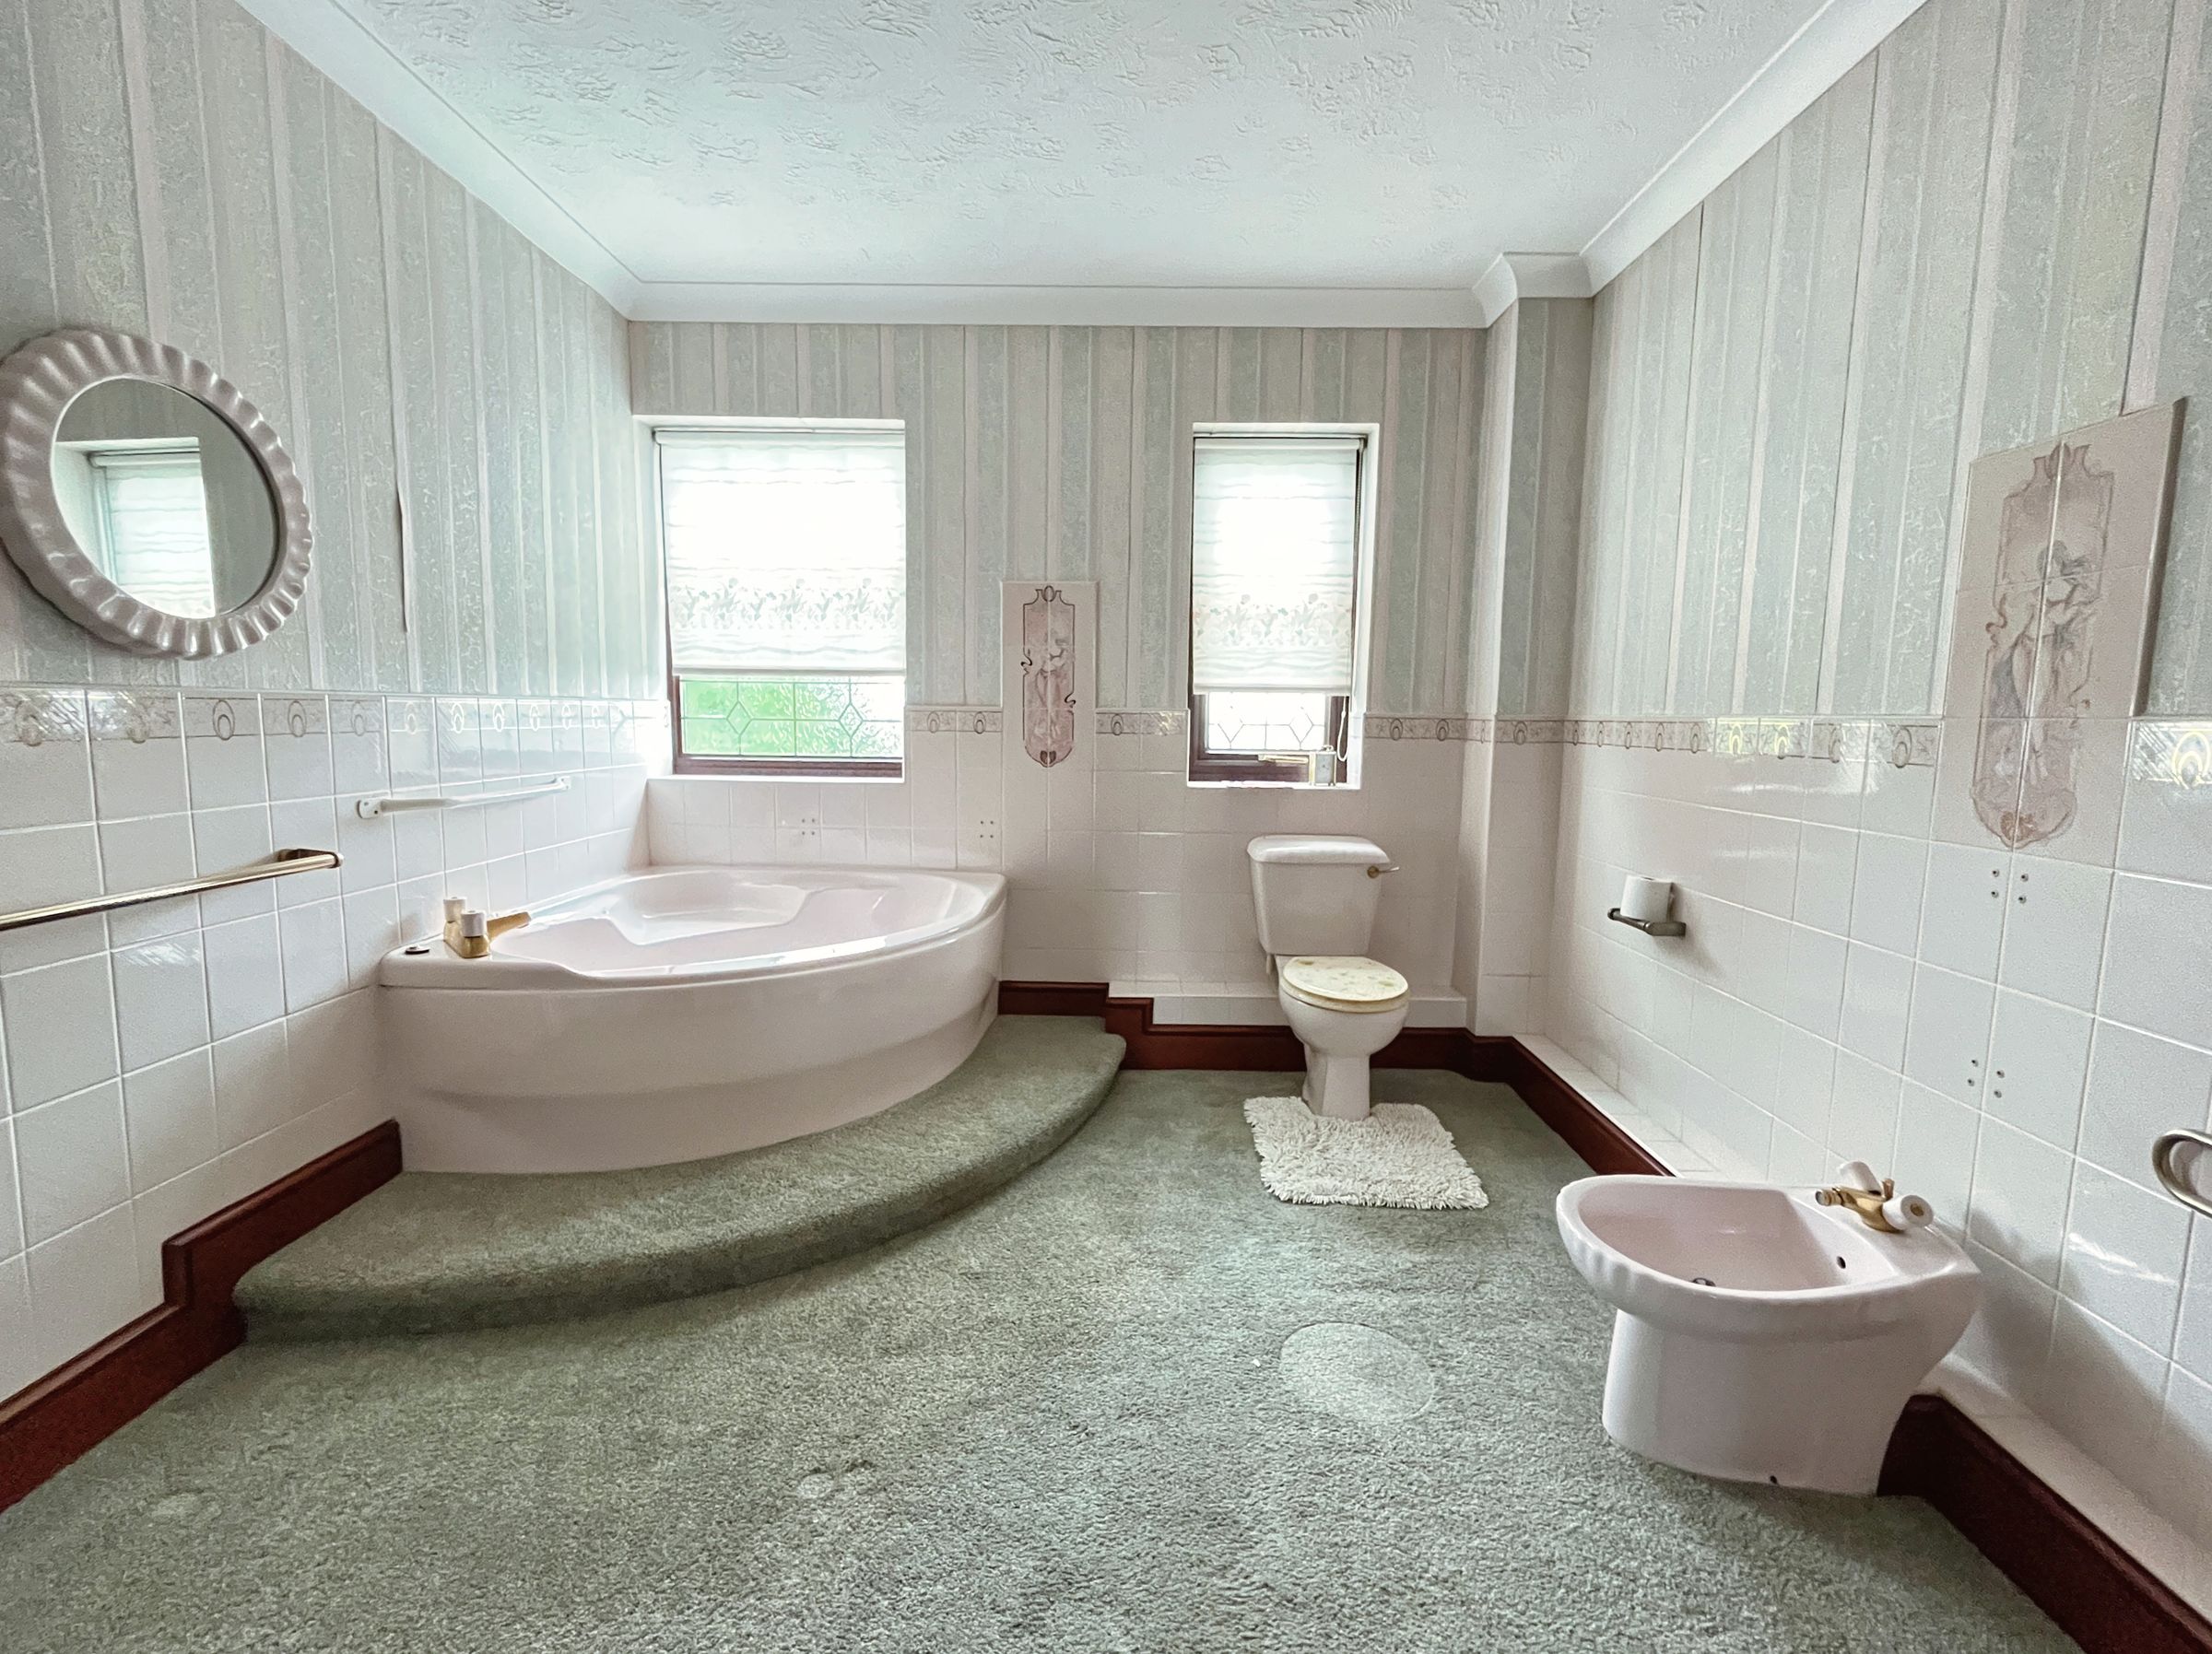
FAMILY BATHROOM is a large principal bathroom with part-tiled walls, corner bath, WC, bidet and sink with two frosted windows to the rear elevation.
A pillared entrance leads to a substantial driveway and parking area that can accommodate 6+ vehicles, with access to the linked double garage with lean-to externally accessed store to the side. The garage benefits from an electric double up-and-over door, power and lighting, and internal door to utility room.
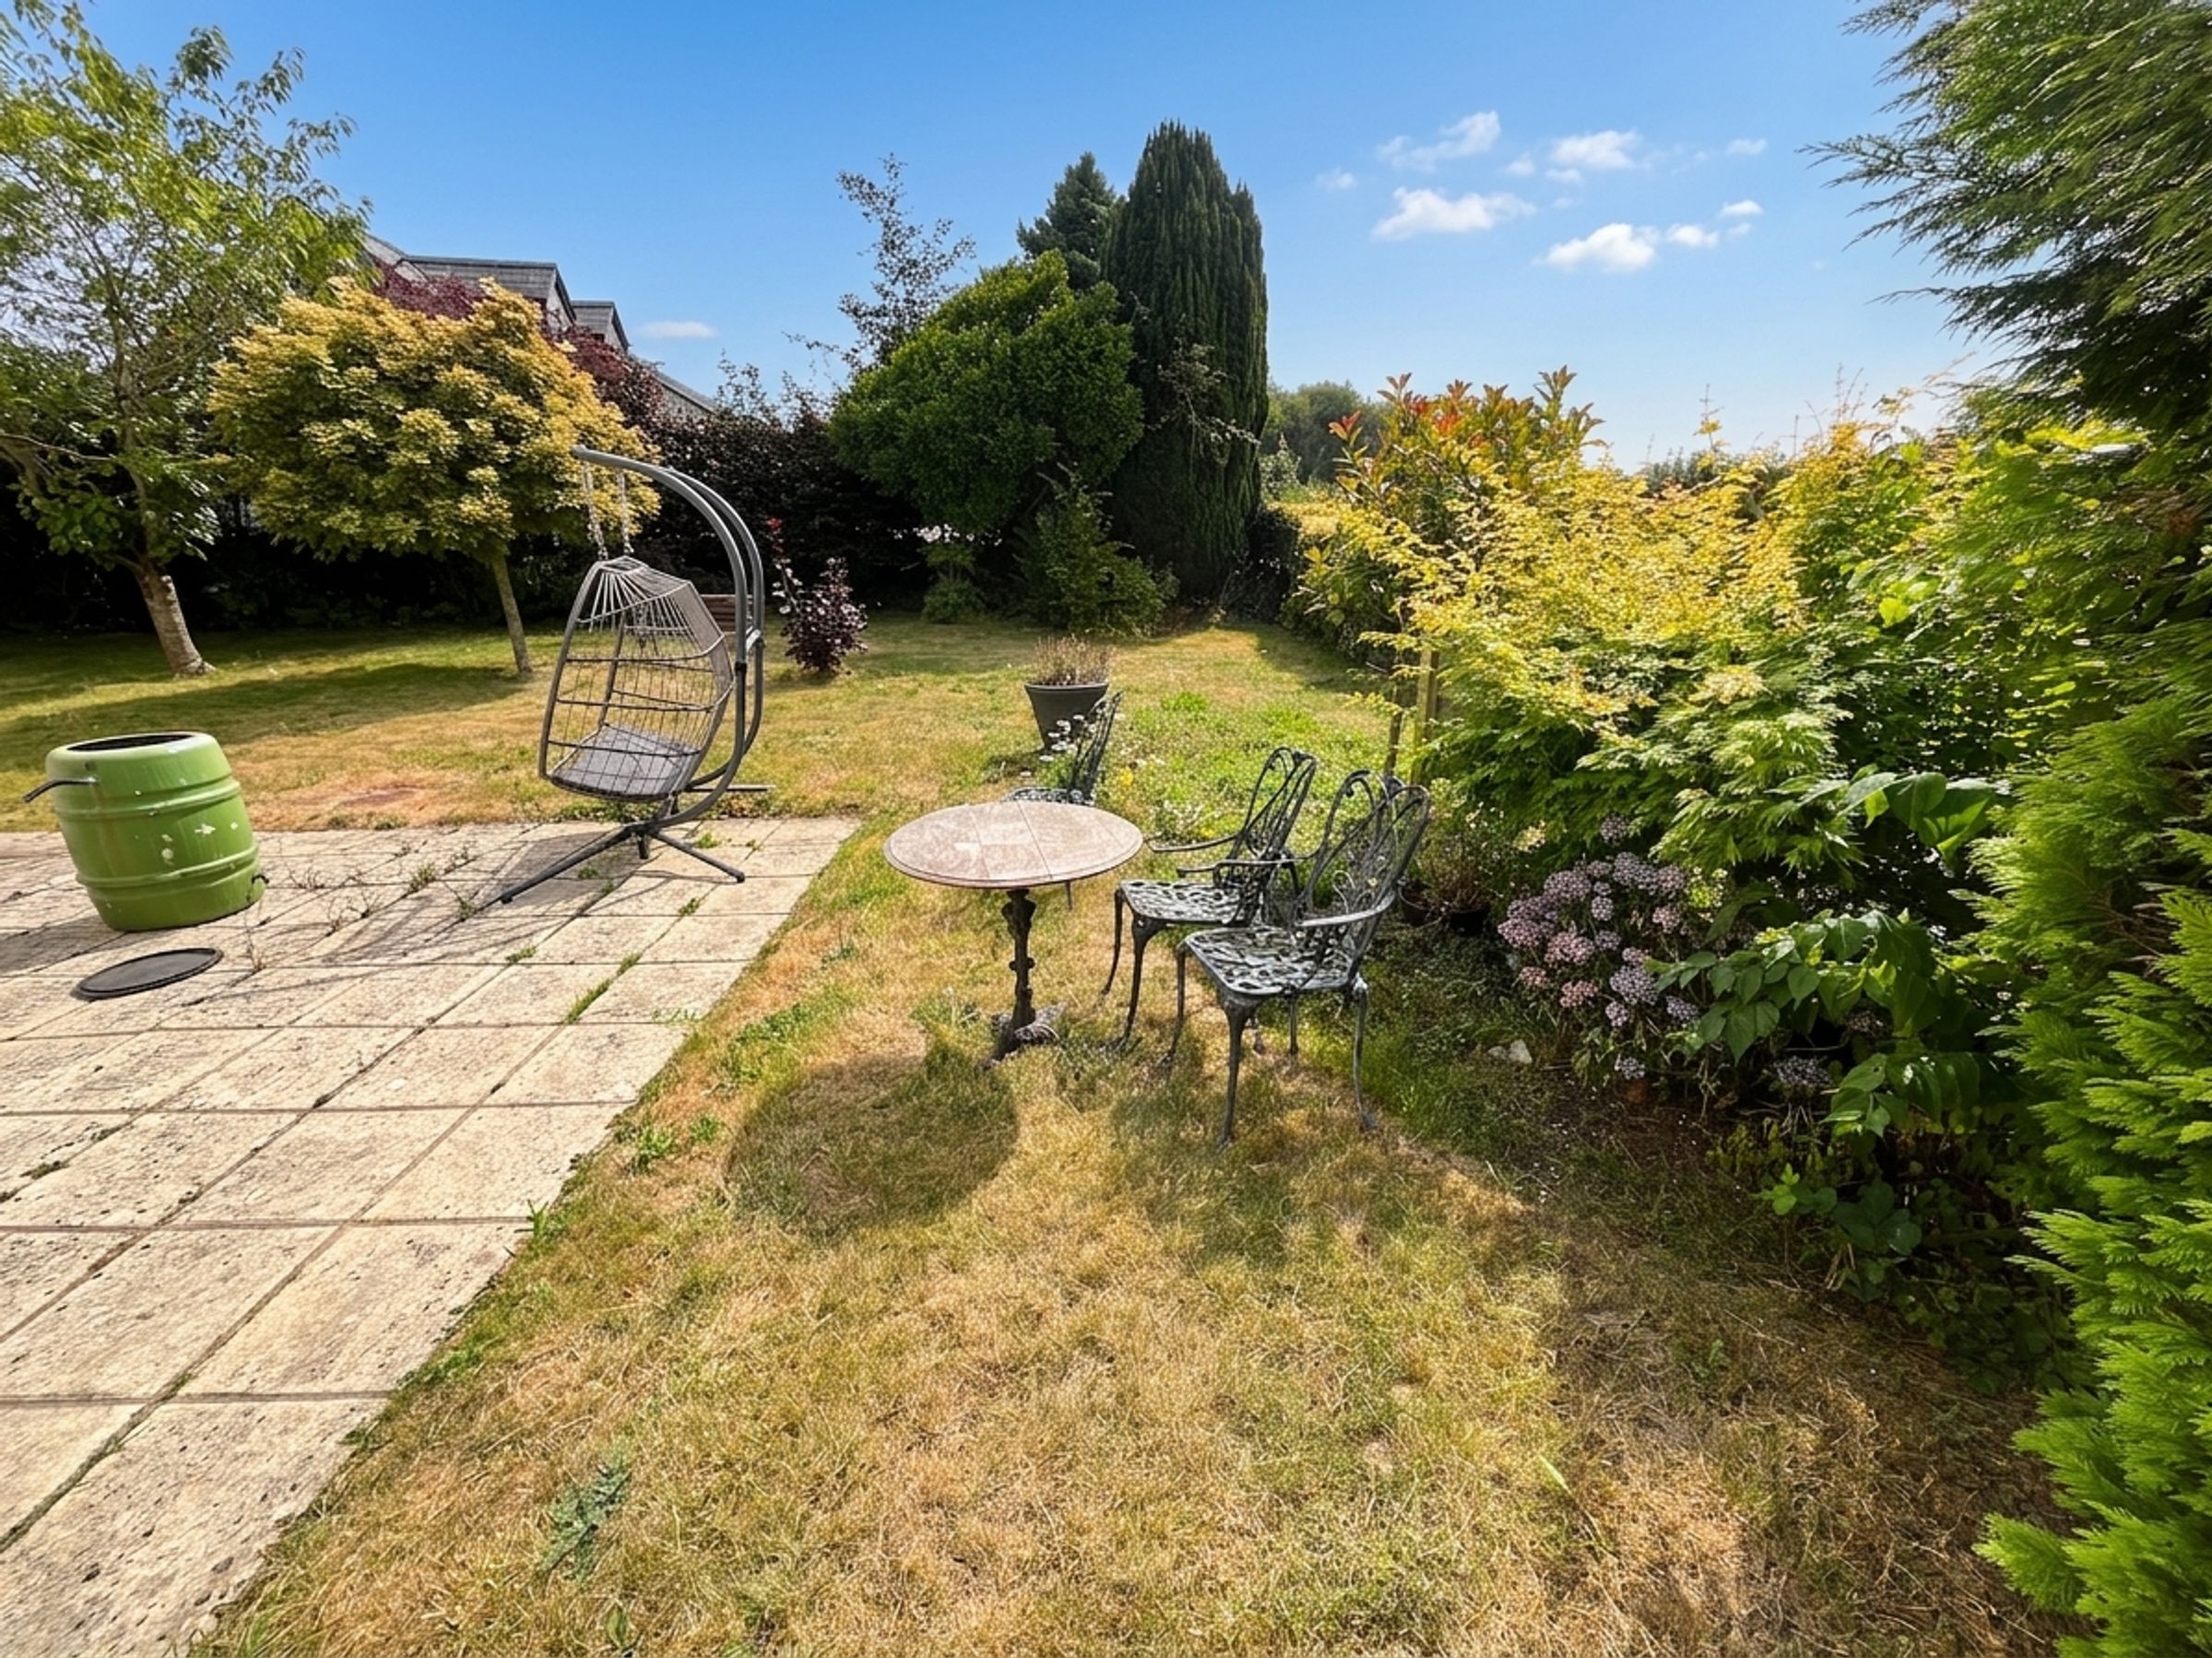
The garden extends from the front to both sides and the rear, primarily laid to lawn with established hedging, stocked beds, paved seating areas and pathway to the side.
Key details
Broadband: up to 6mbps
13509ft2 plot size
Freehold
Council tax band I
Additional information
Near the property
Disclaimer - These particulars are provided as a general guide only and do not form part of any contract or offer. While believed to be accurate, they are not guaranteed. Some images may include CGI or digitally enhanced furnishings for illustrative purposes only and are not included in the sale. All negotiations must be conducted through Herbert R Thomas.
Properties you may like

Our services
Useful Information