Like the look of this property?
We would love to hear from you and arrange a viewing of this property. Get in touch now!
Looking to sell a property?
You can get a free online or in person valuation.
Property features
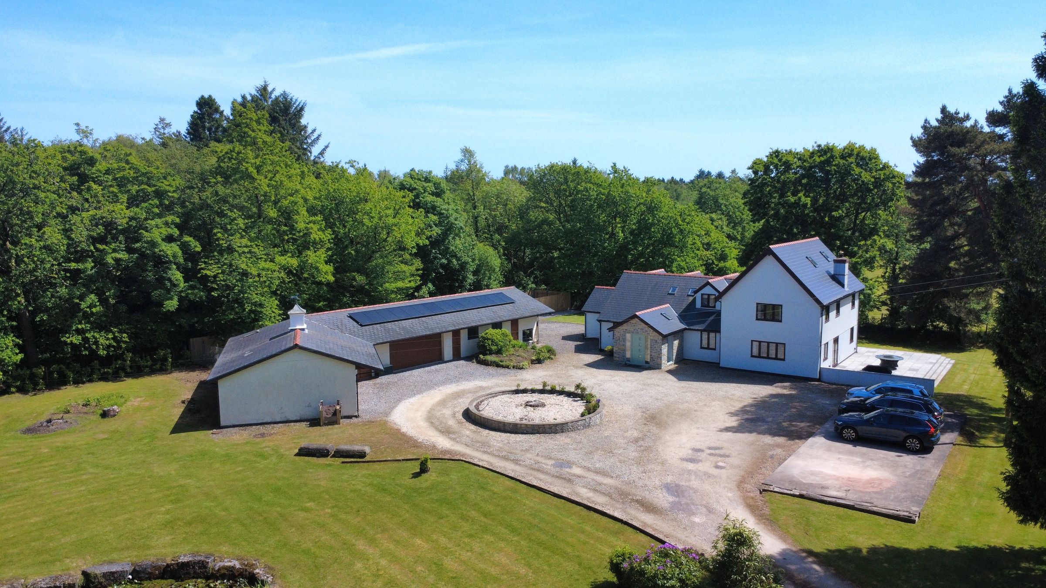
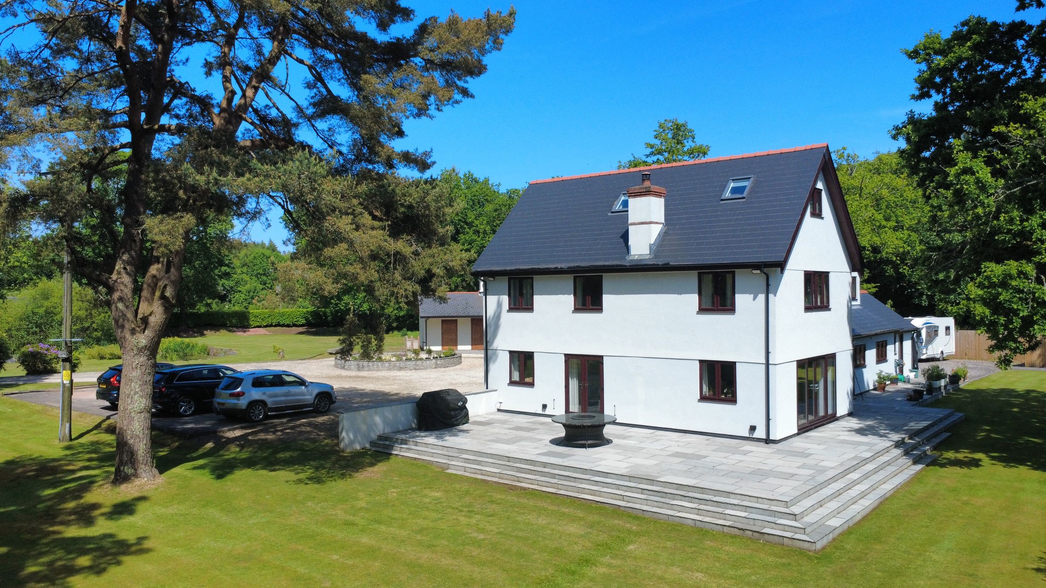
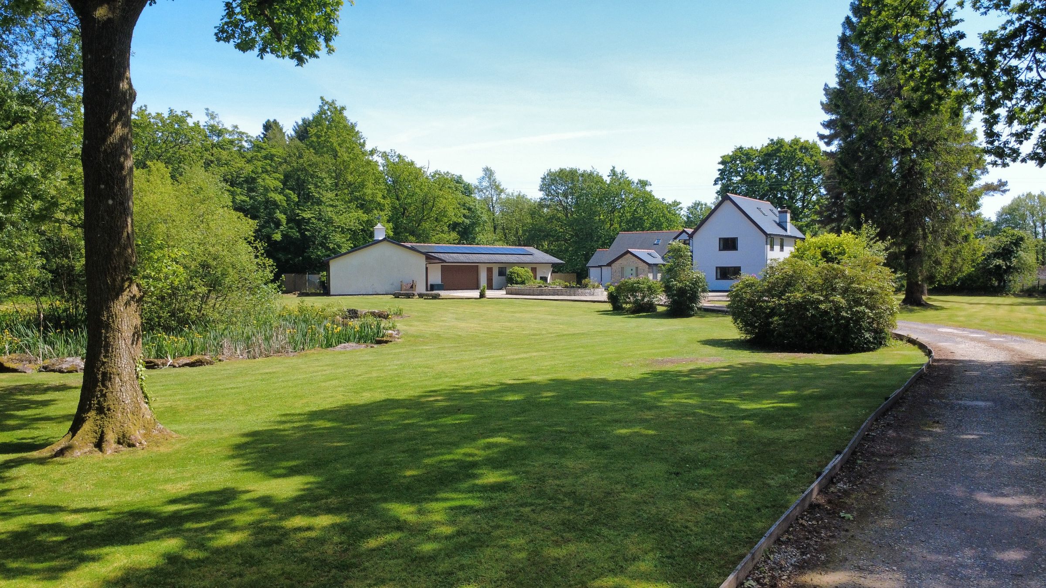
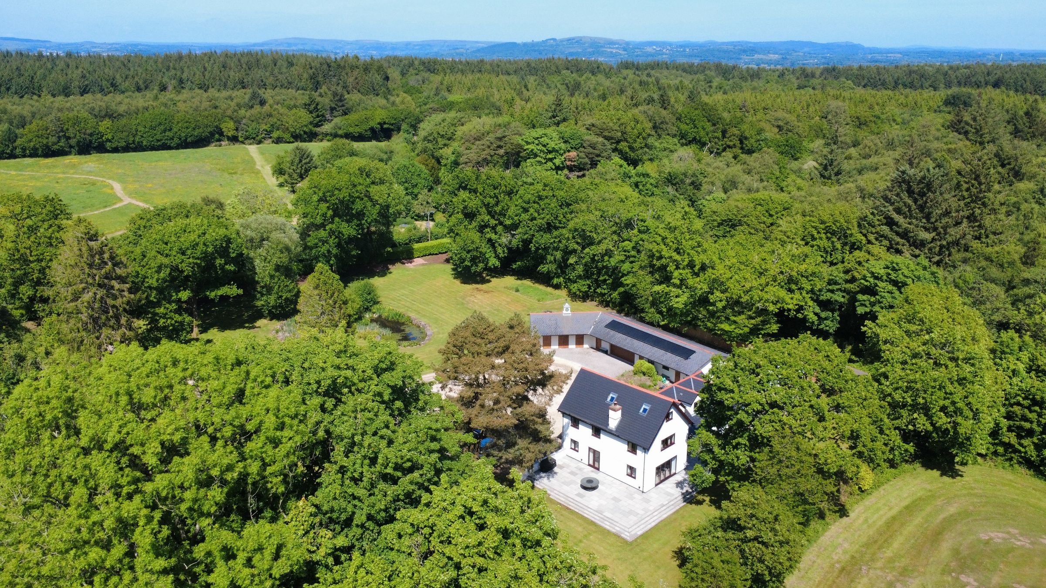
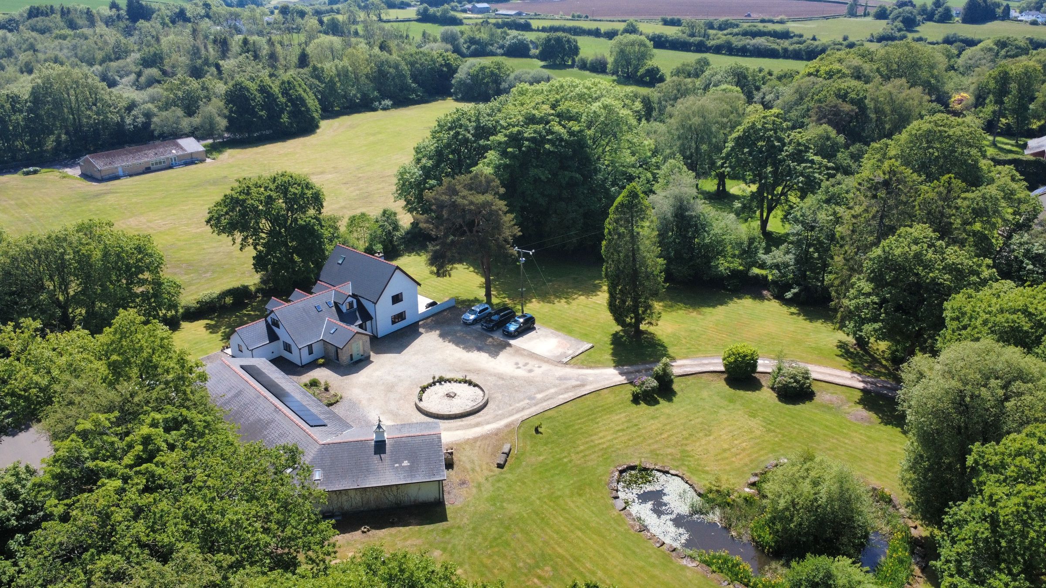
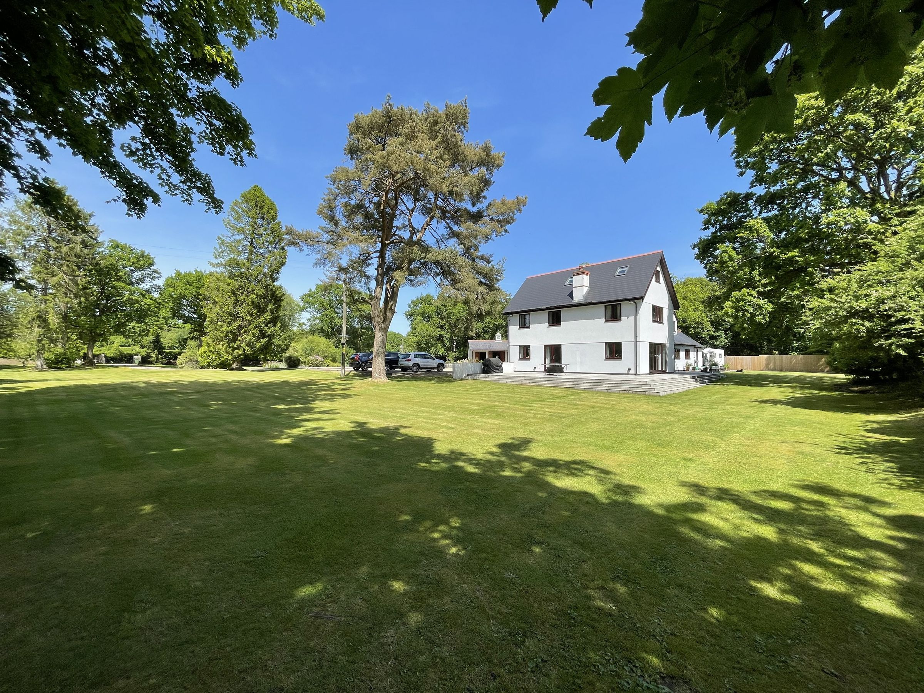
Beautiful 5 bedroom home, enhanced in recent years, set within 2.5 acres of mature gardens
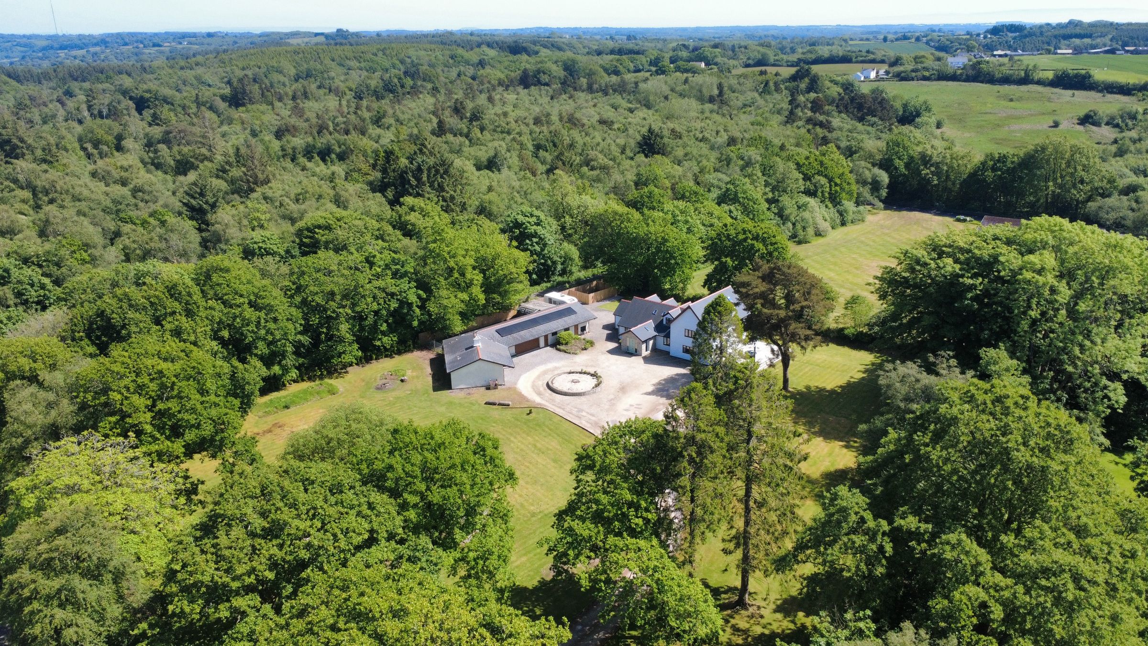
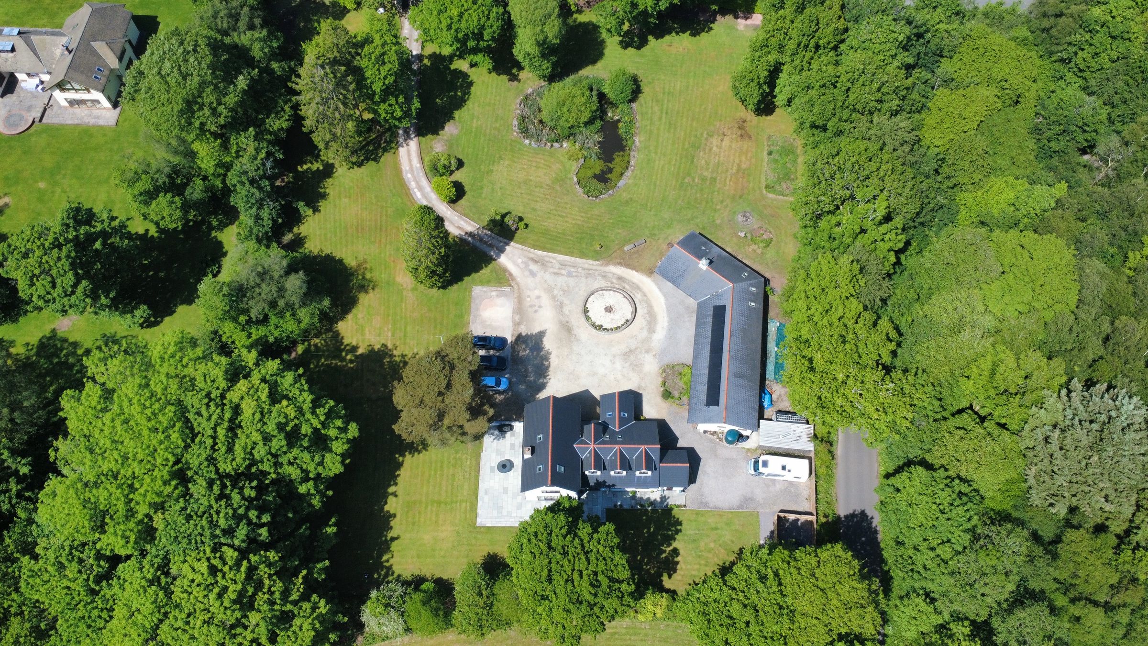
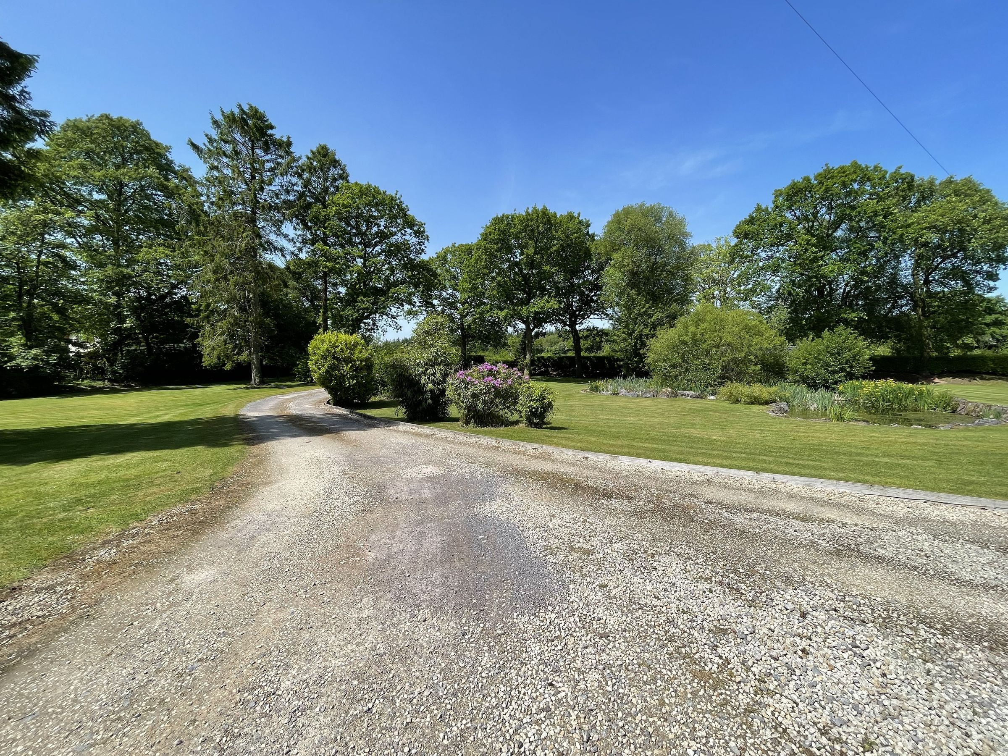
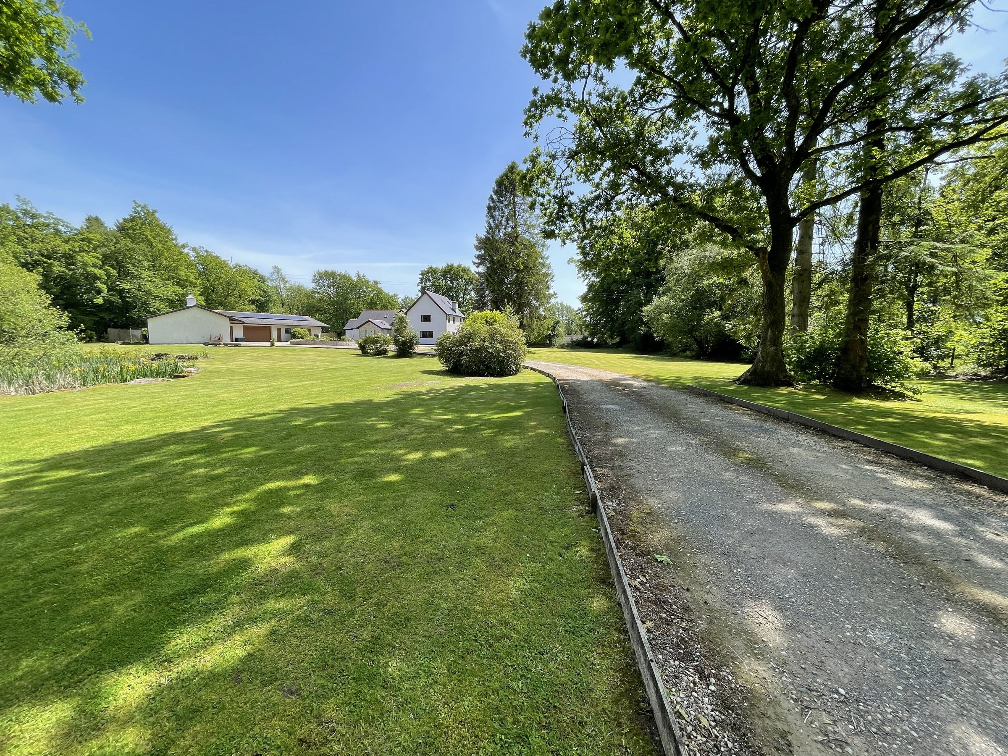
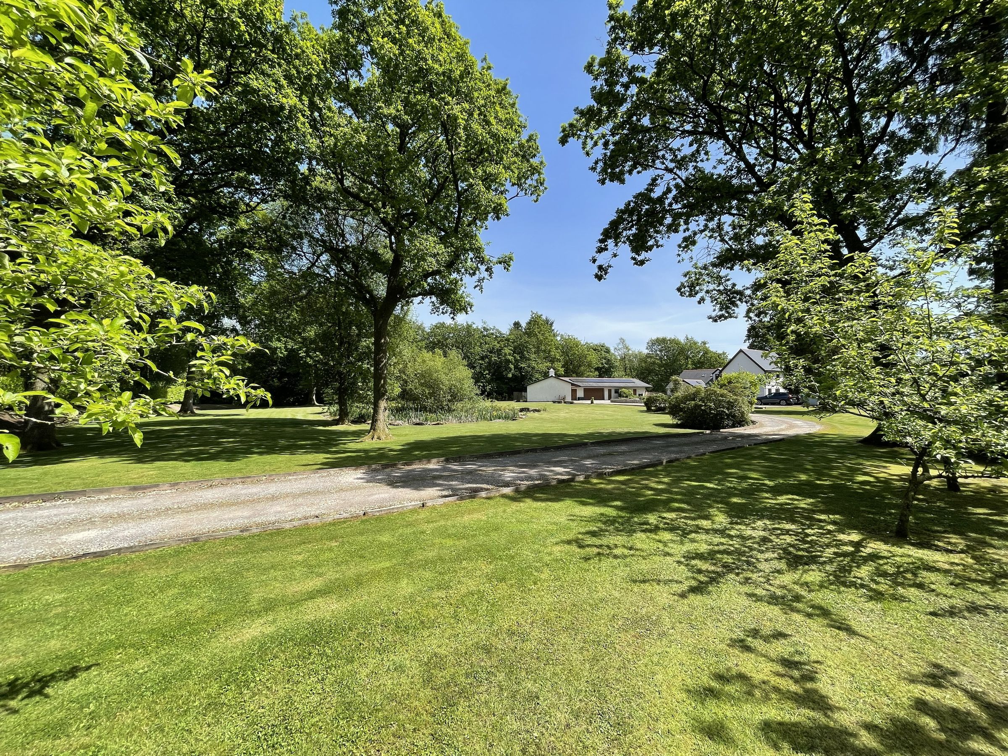
Gated entrance and sweeping driveway to turning circle and additional parking offer
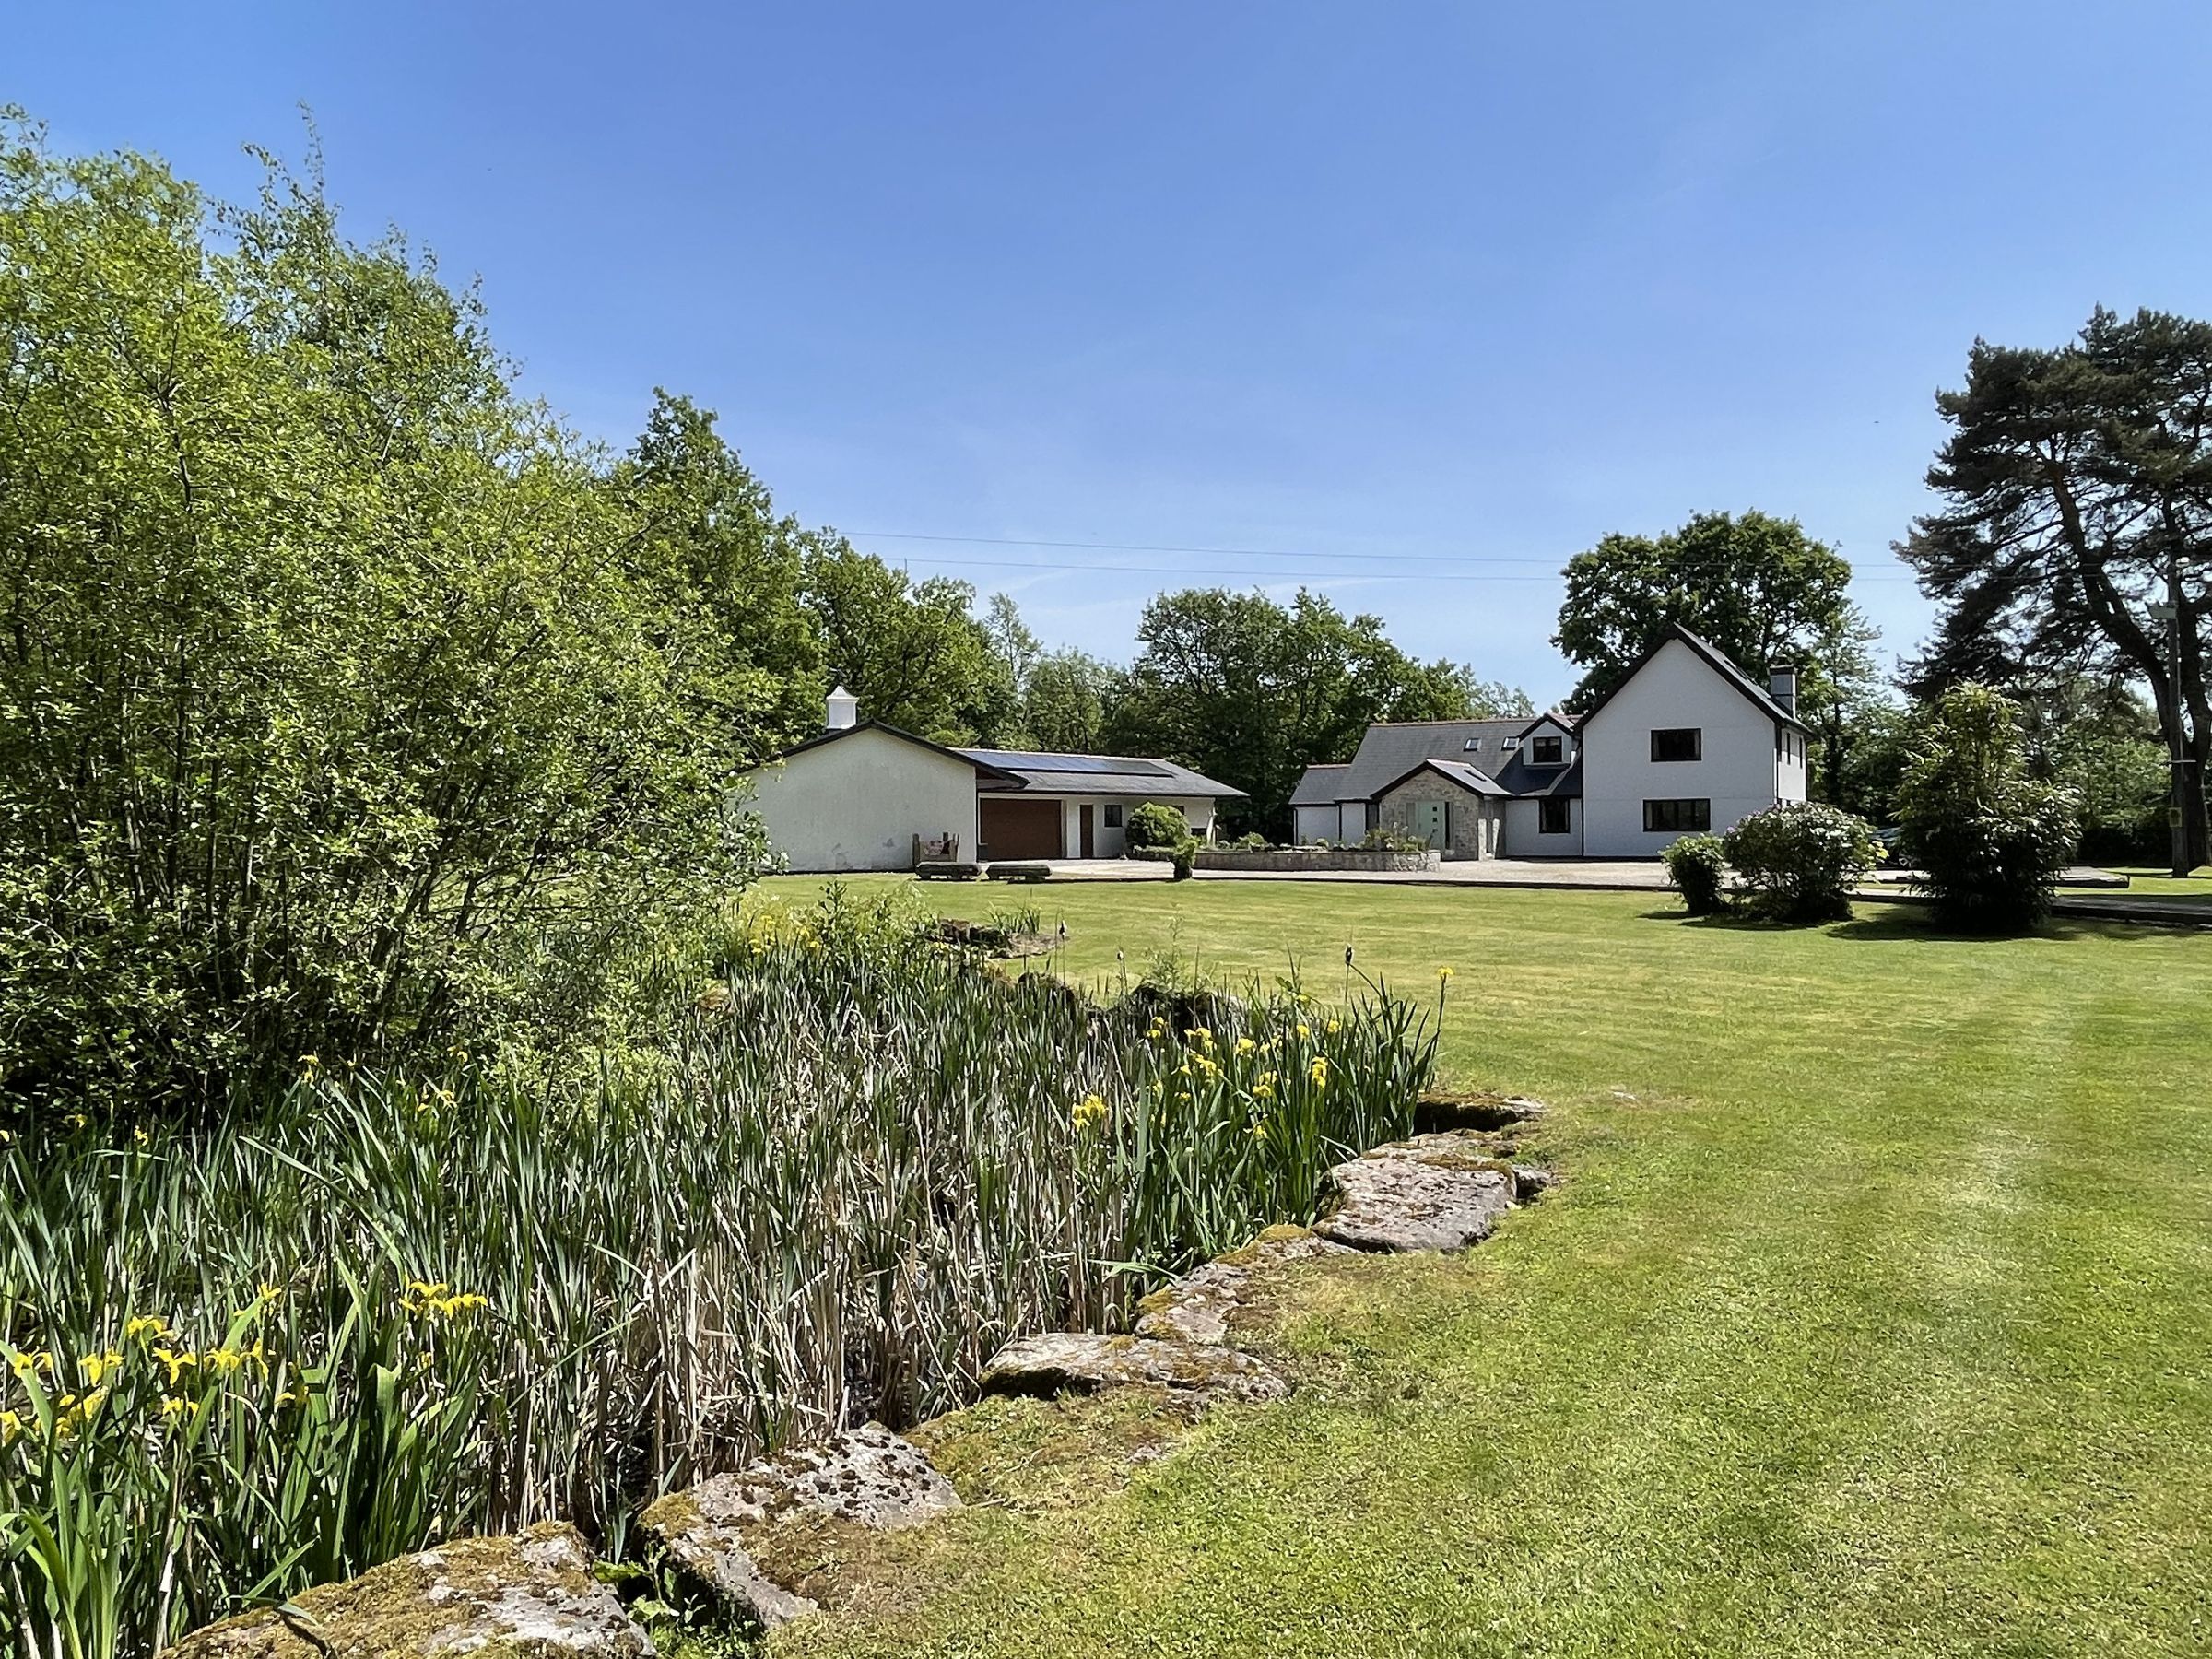
Established gardens and grounds with mature planting, trees and ornamental pond
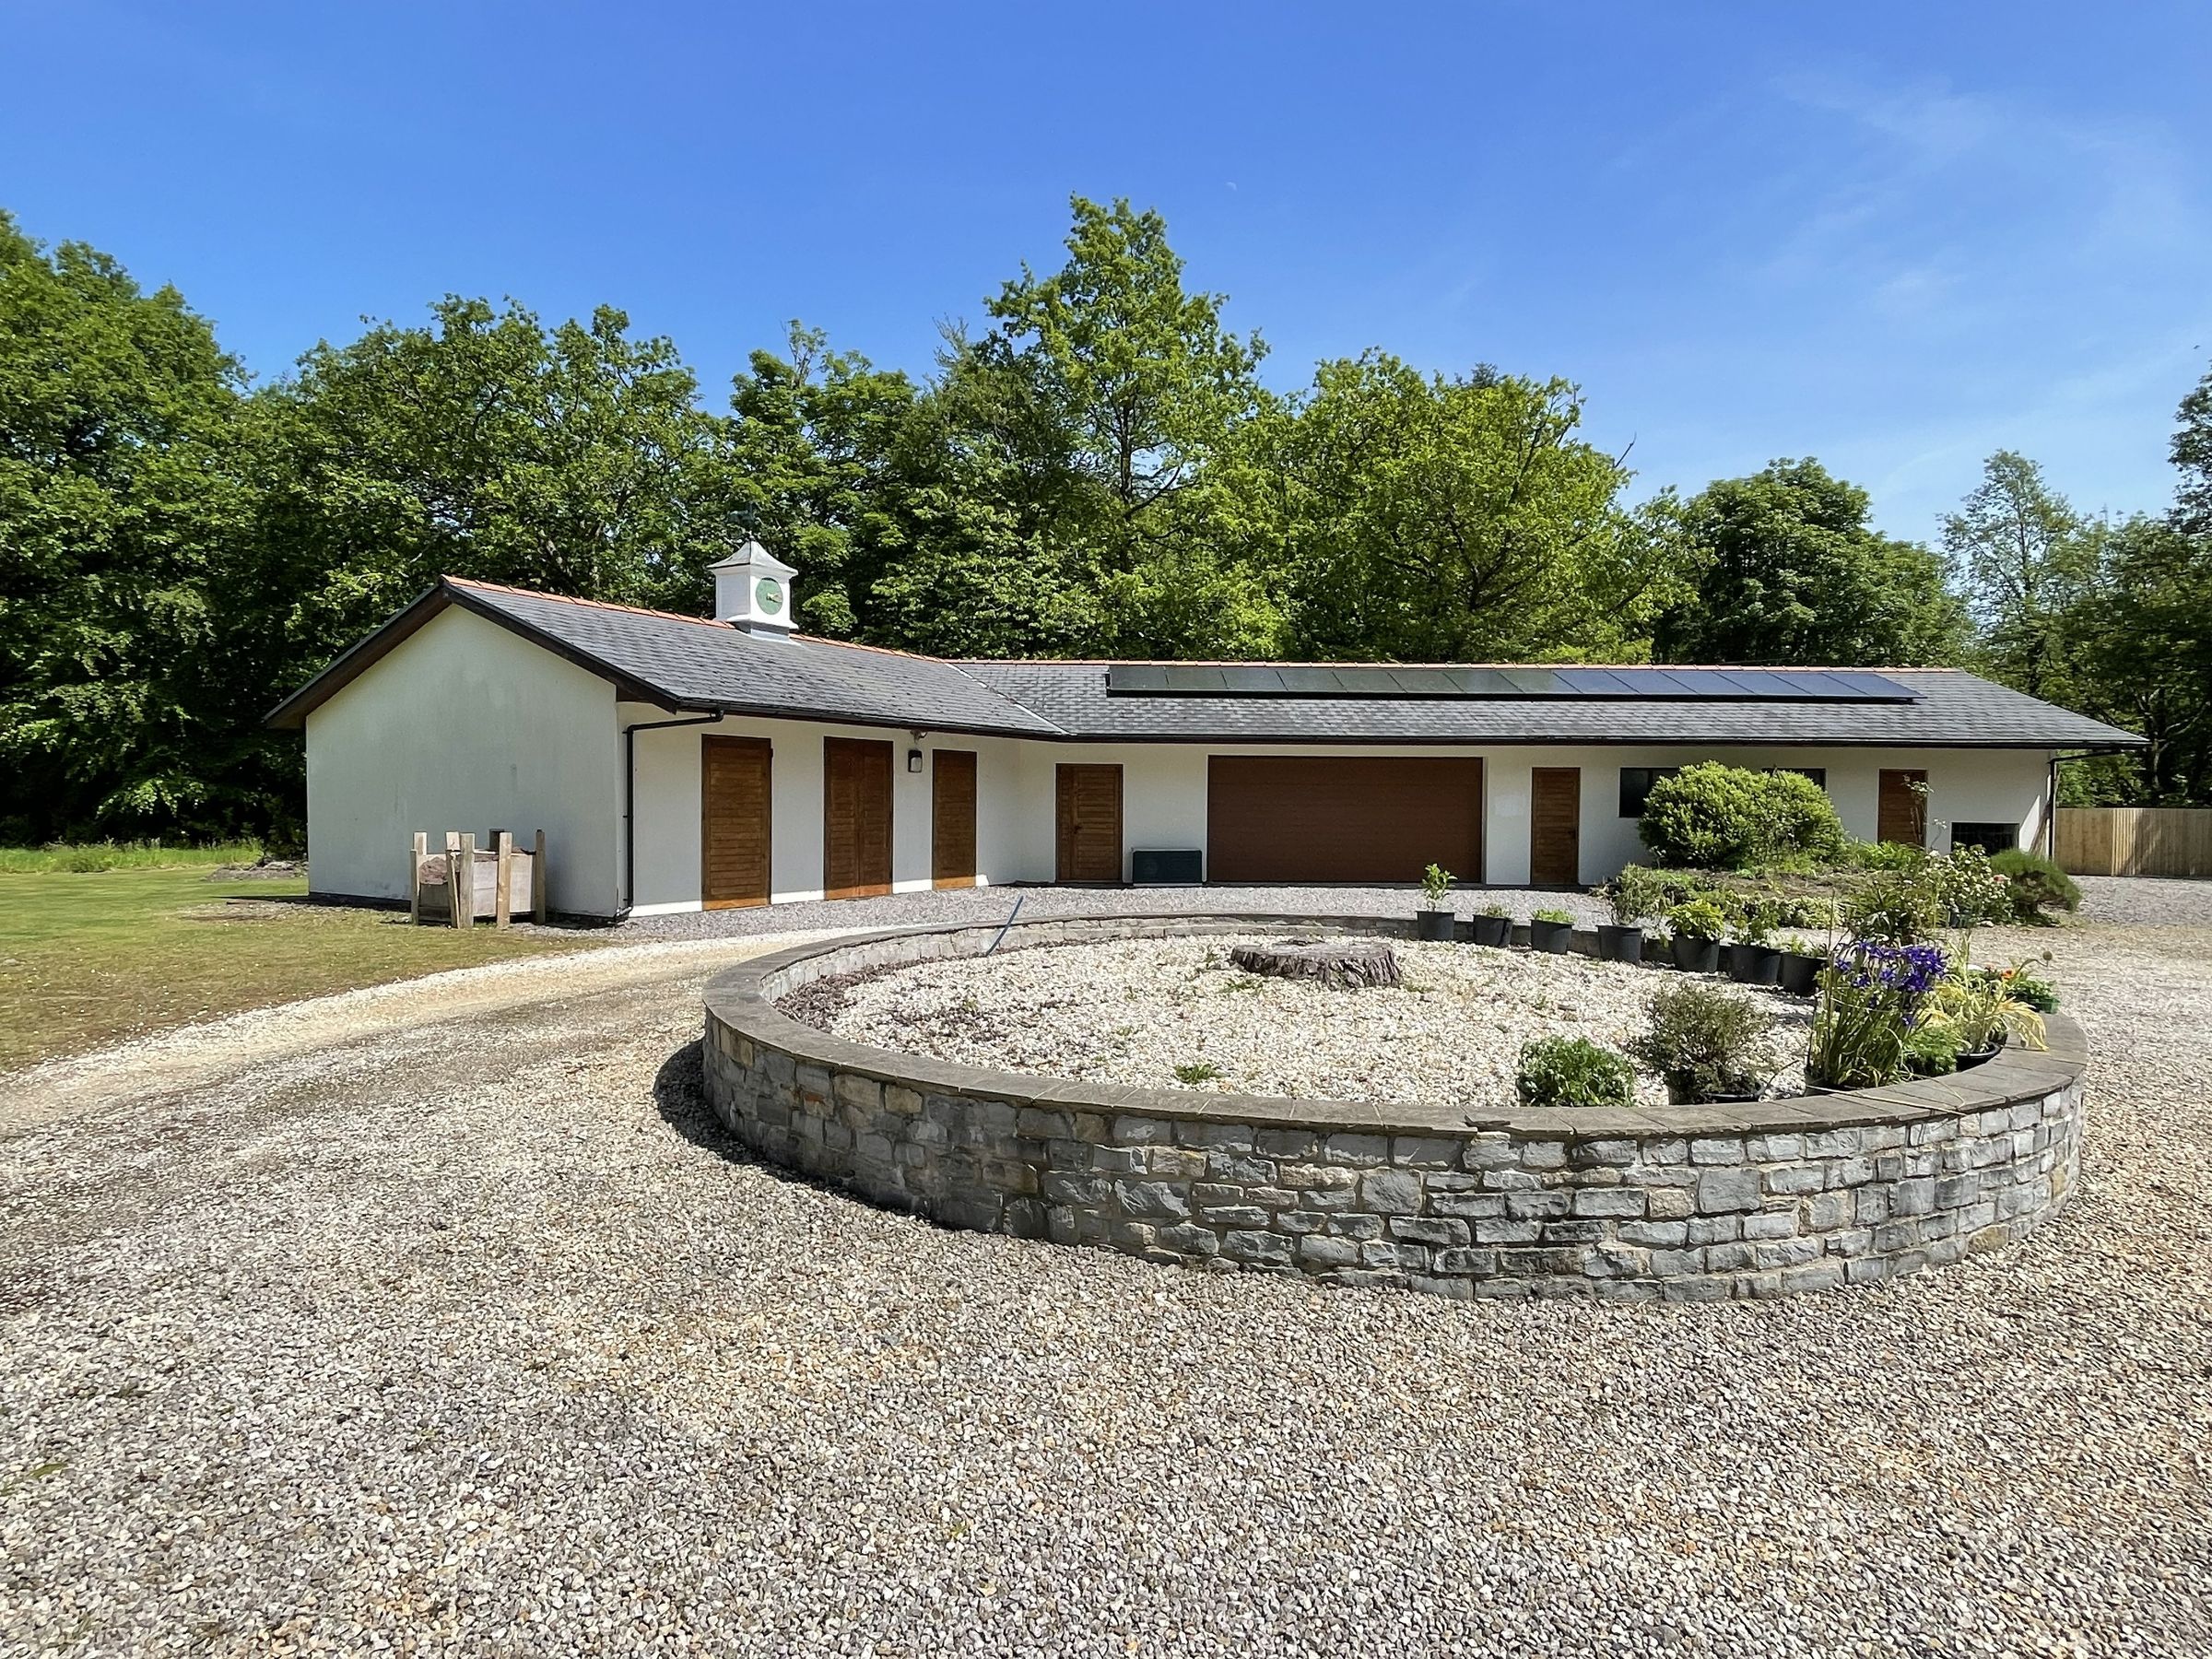
A set of 'L' shaped garaging and outbuildings offer further parking and storage options along with a leisure room, gym room, kennels and gated courtyard to the rear
Rurally location with great accessibility to forestry, lake walks and countryside walks and bridlepaths
Strong connectivity to the market town of Cowbridge, A48, M4 corridor and Cardiff City Centre, respectively
About this property
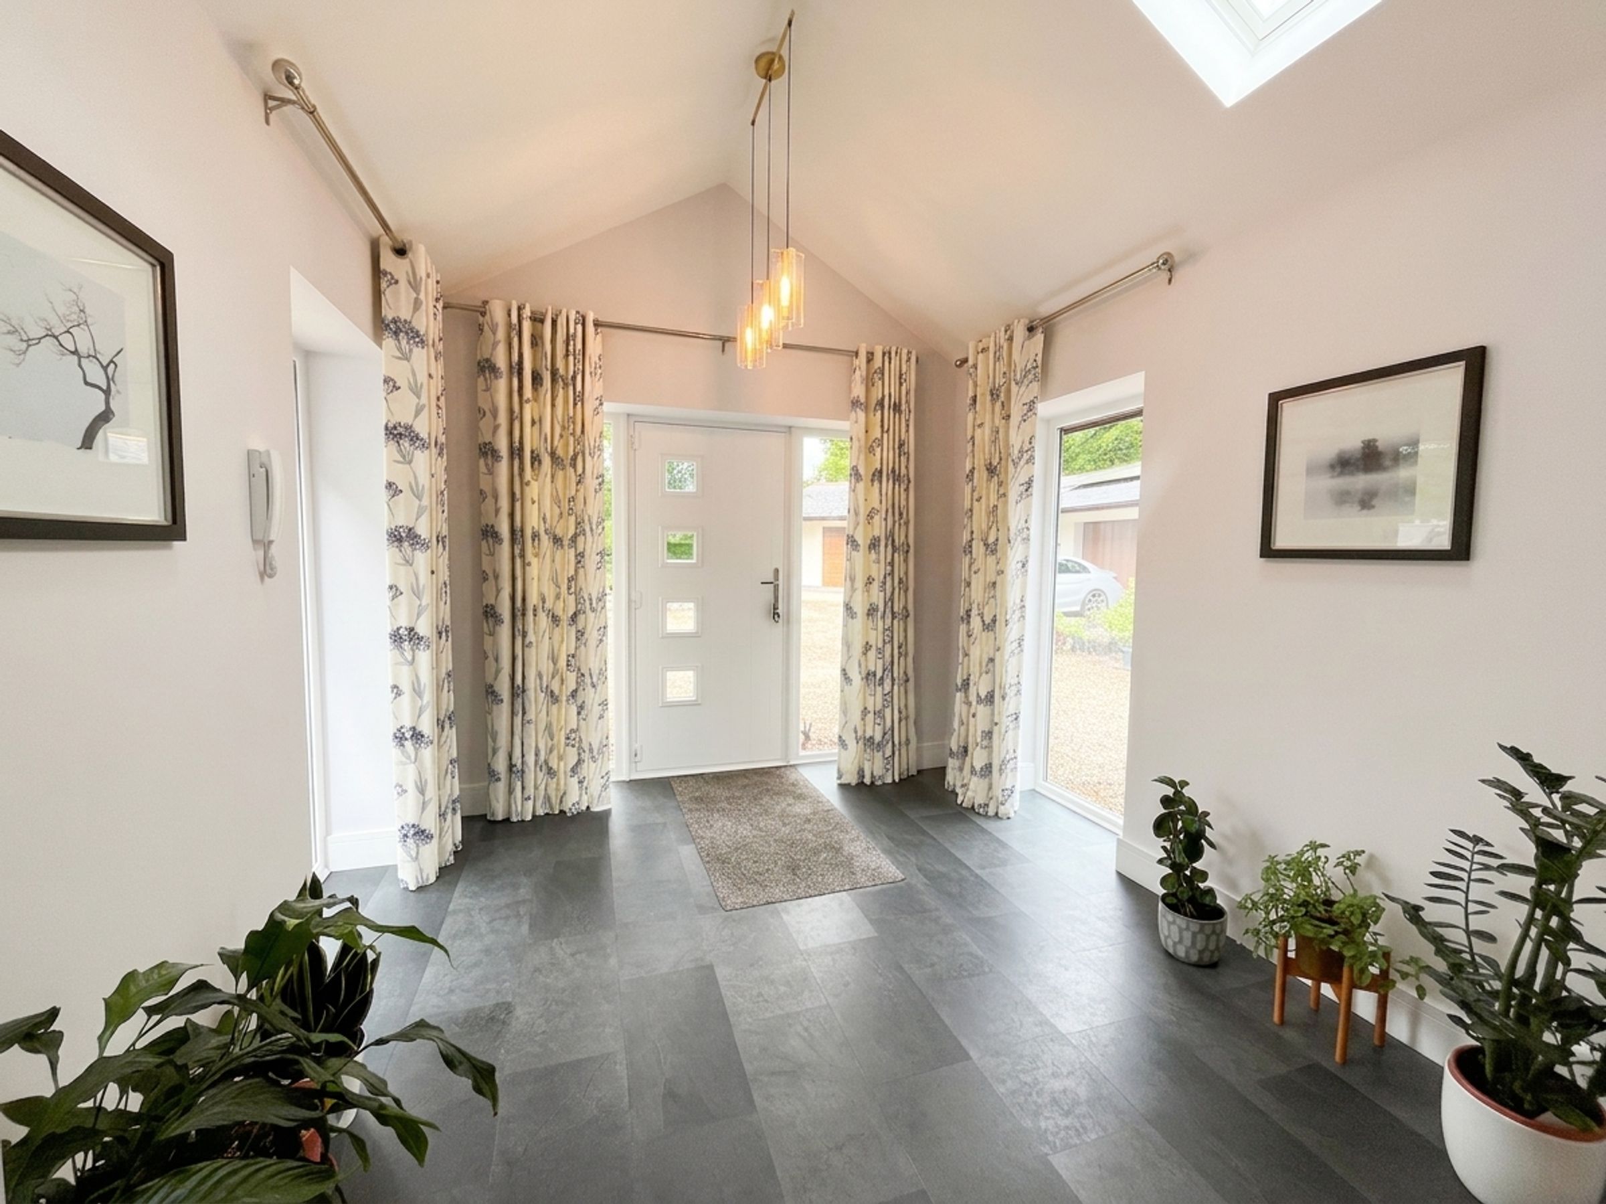
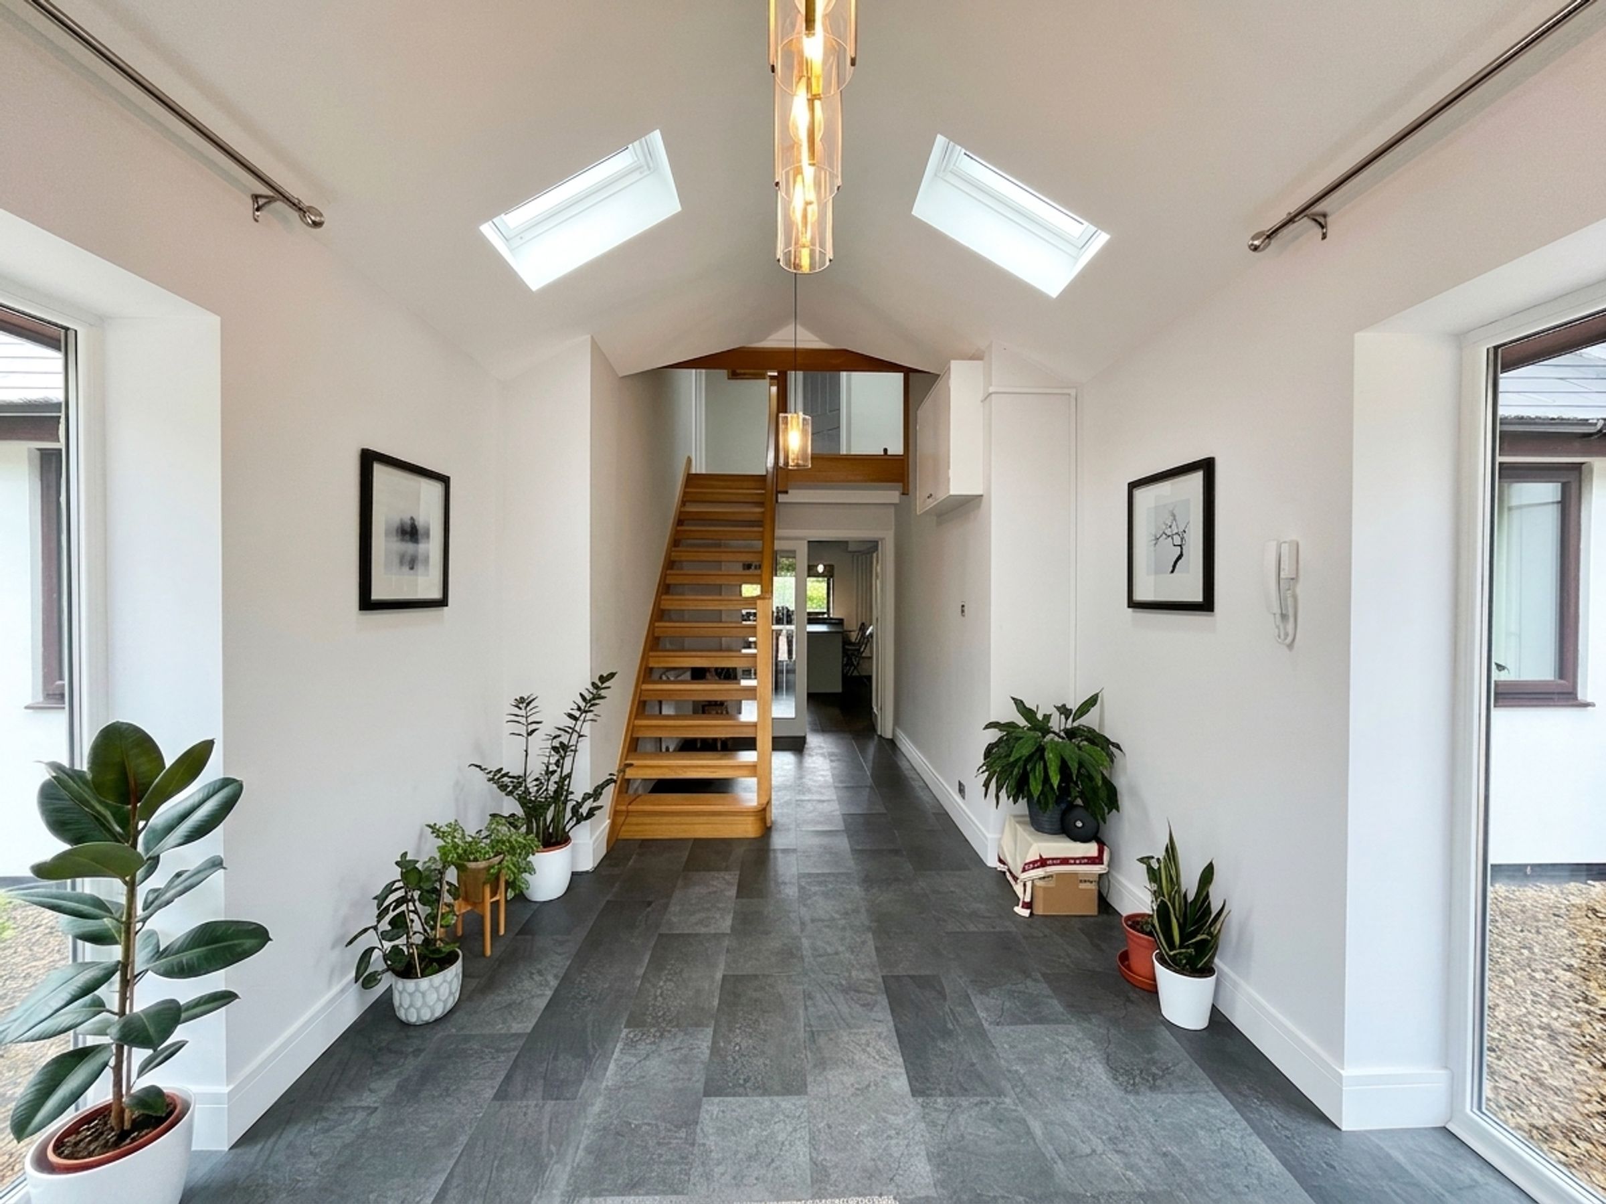
A modern part glazed front door opens into a welcoming ENTRANCE HALL, beautifully designed to create an immediate sense of space and light. Featuring a pitched ceiling with multiple Velux windows and large side windows framing delightful garden views, the space is finished with elegant slate style flooring and a contemporary timber and glass balustrade staircase rising to the first floor. Double doors lead seamlessly through to the impressive KITCHEN/LIVING/DINING AREA.
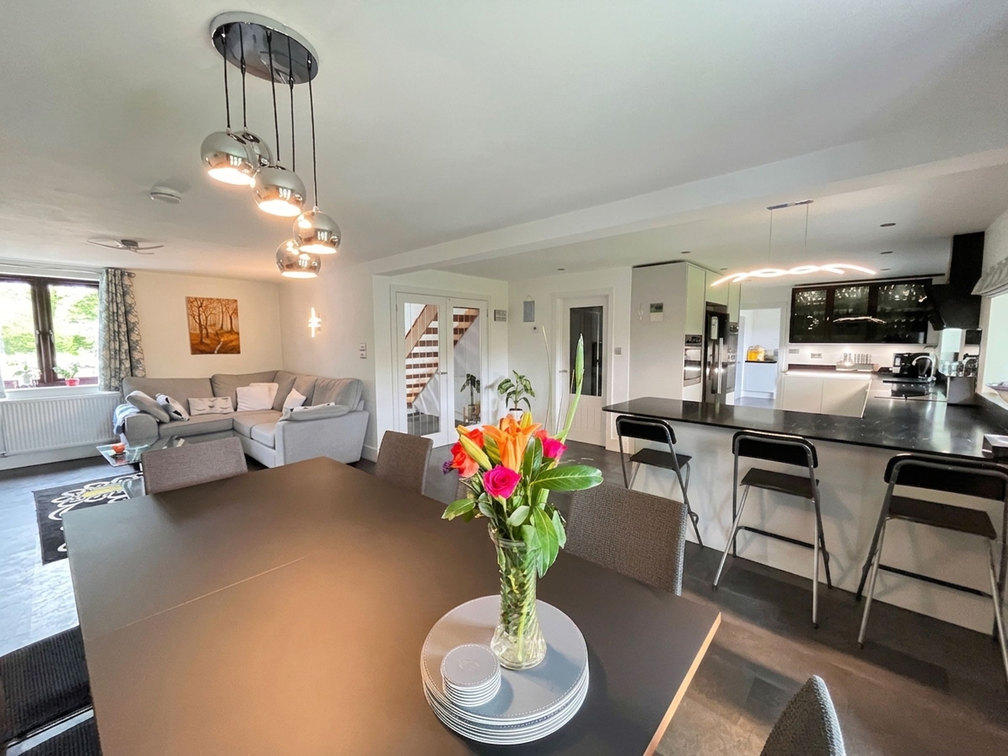
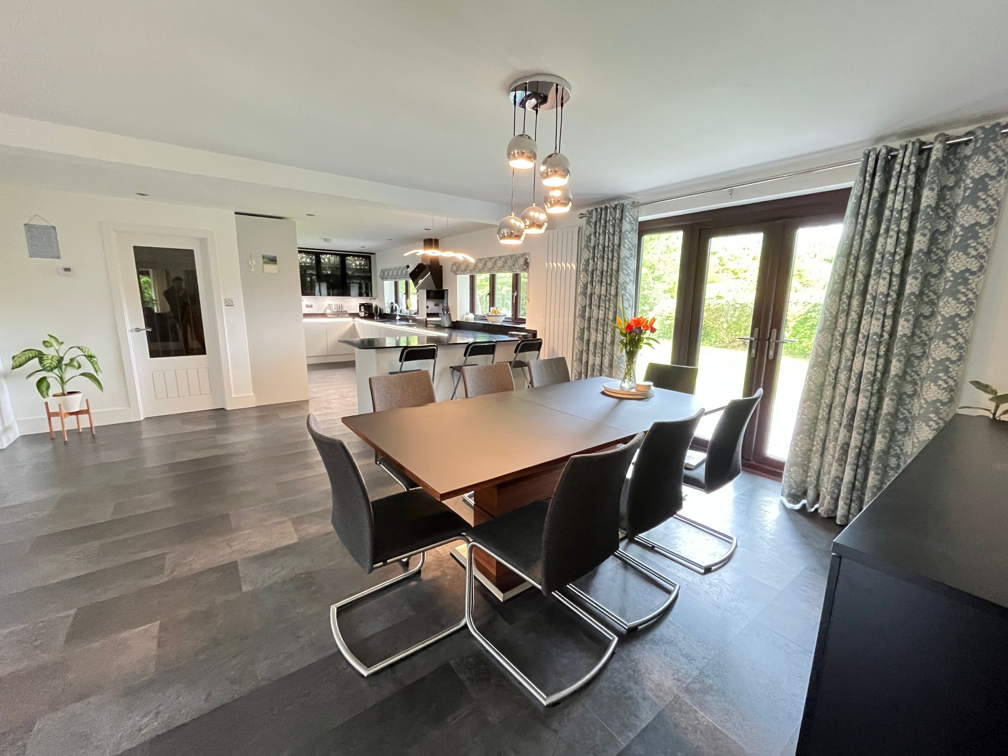
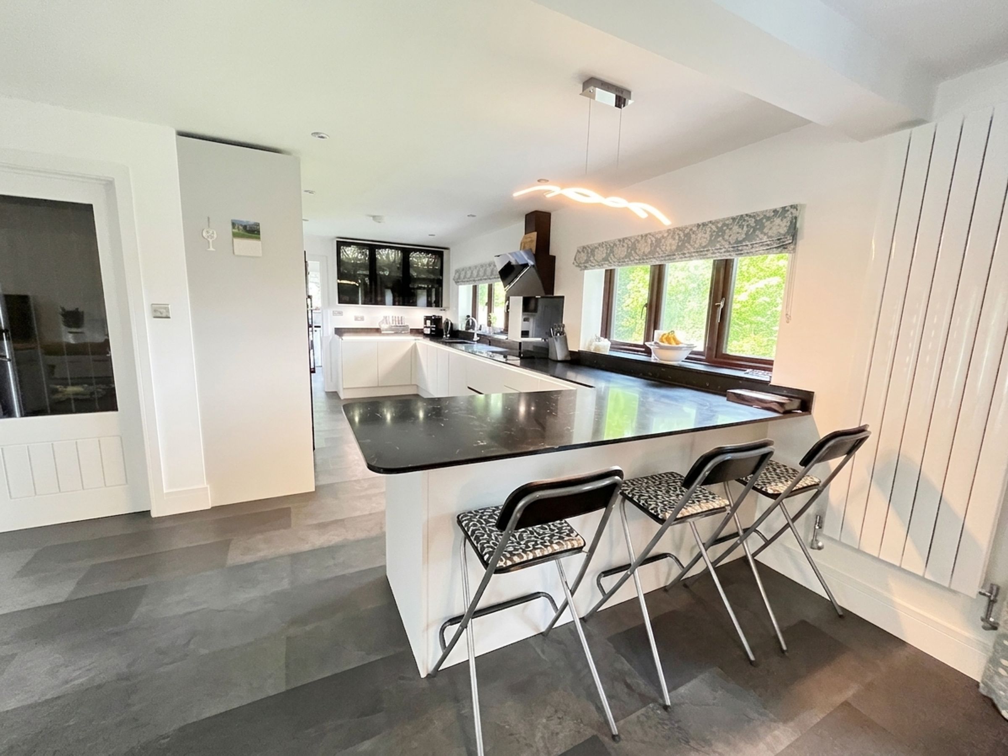
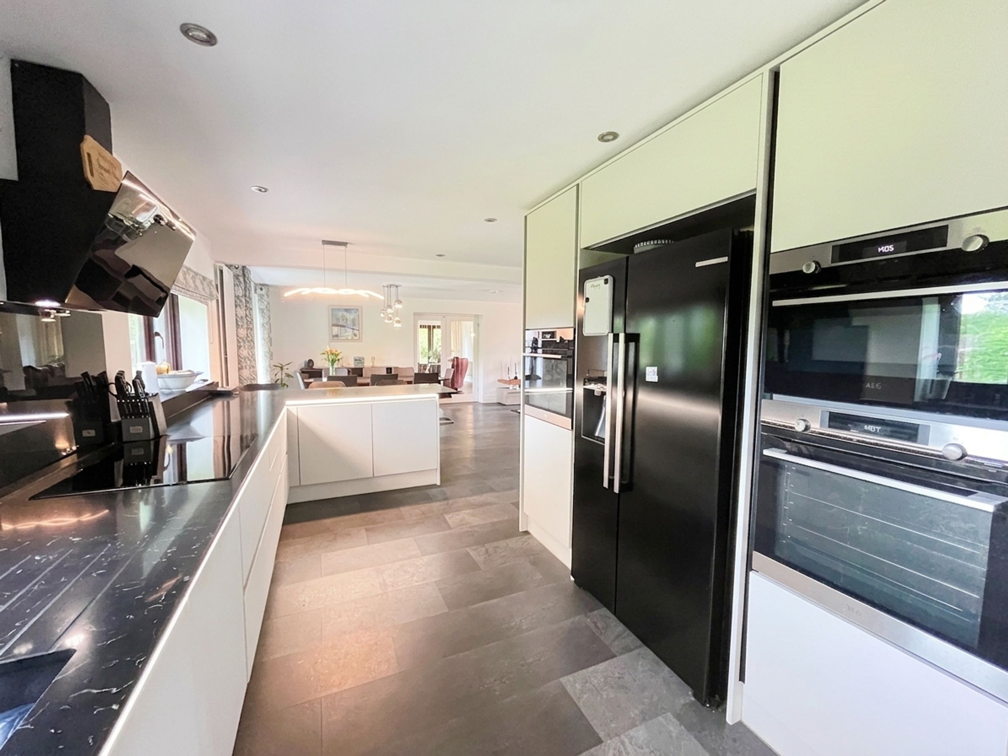
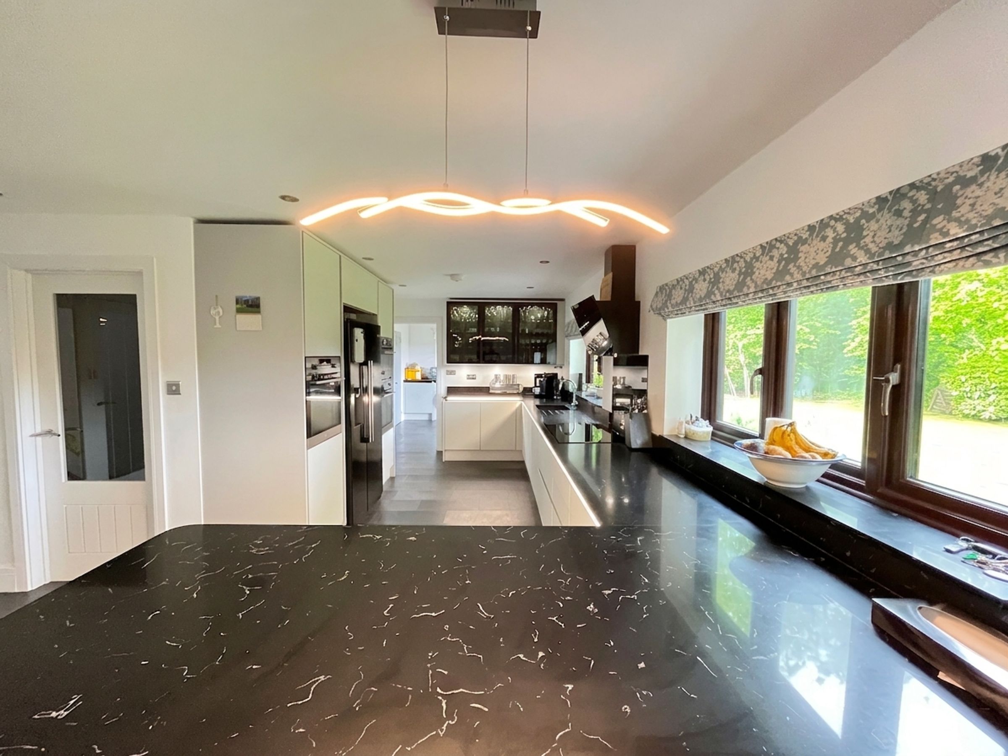
This exceptional, contemporary handless kitchen is thoughtfully designed, offering an abundance of cabinet and drawer storage, complemented by wall-mounted units and stunning veined marble countertops, which extend to form a breakfast bar peninsula. A comprehensive range of integrated appliances are included, comprising an induction hob with extractor over, high-level double oven, microwave and grill, inset sink, and dishwasher.
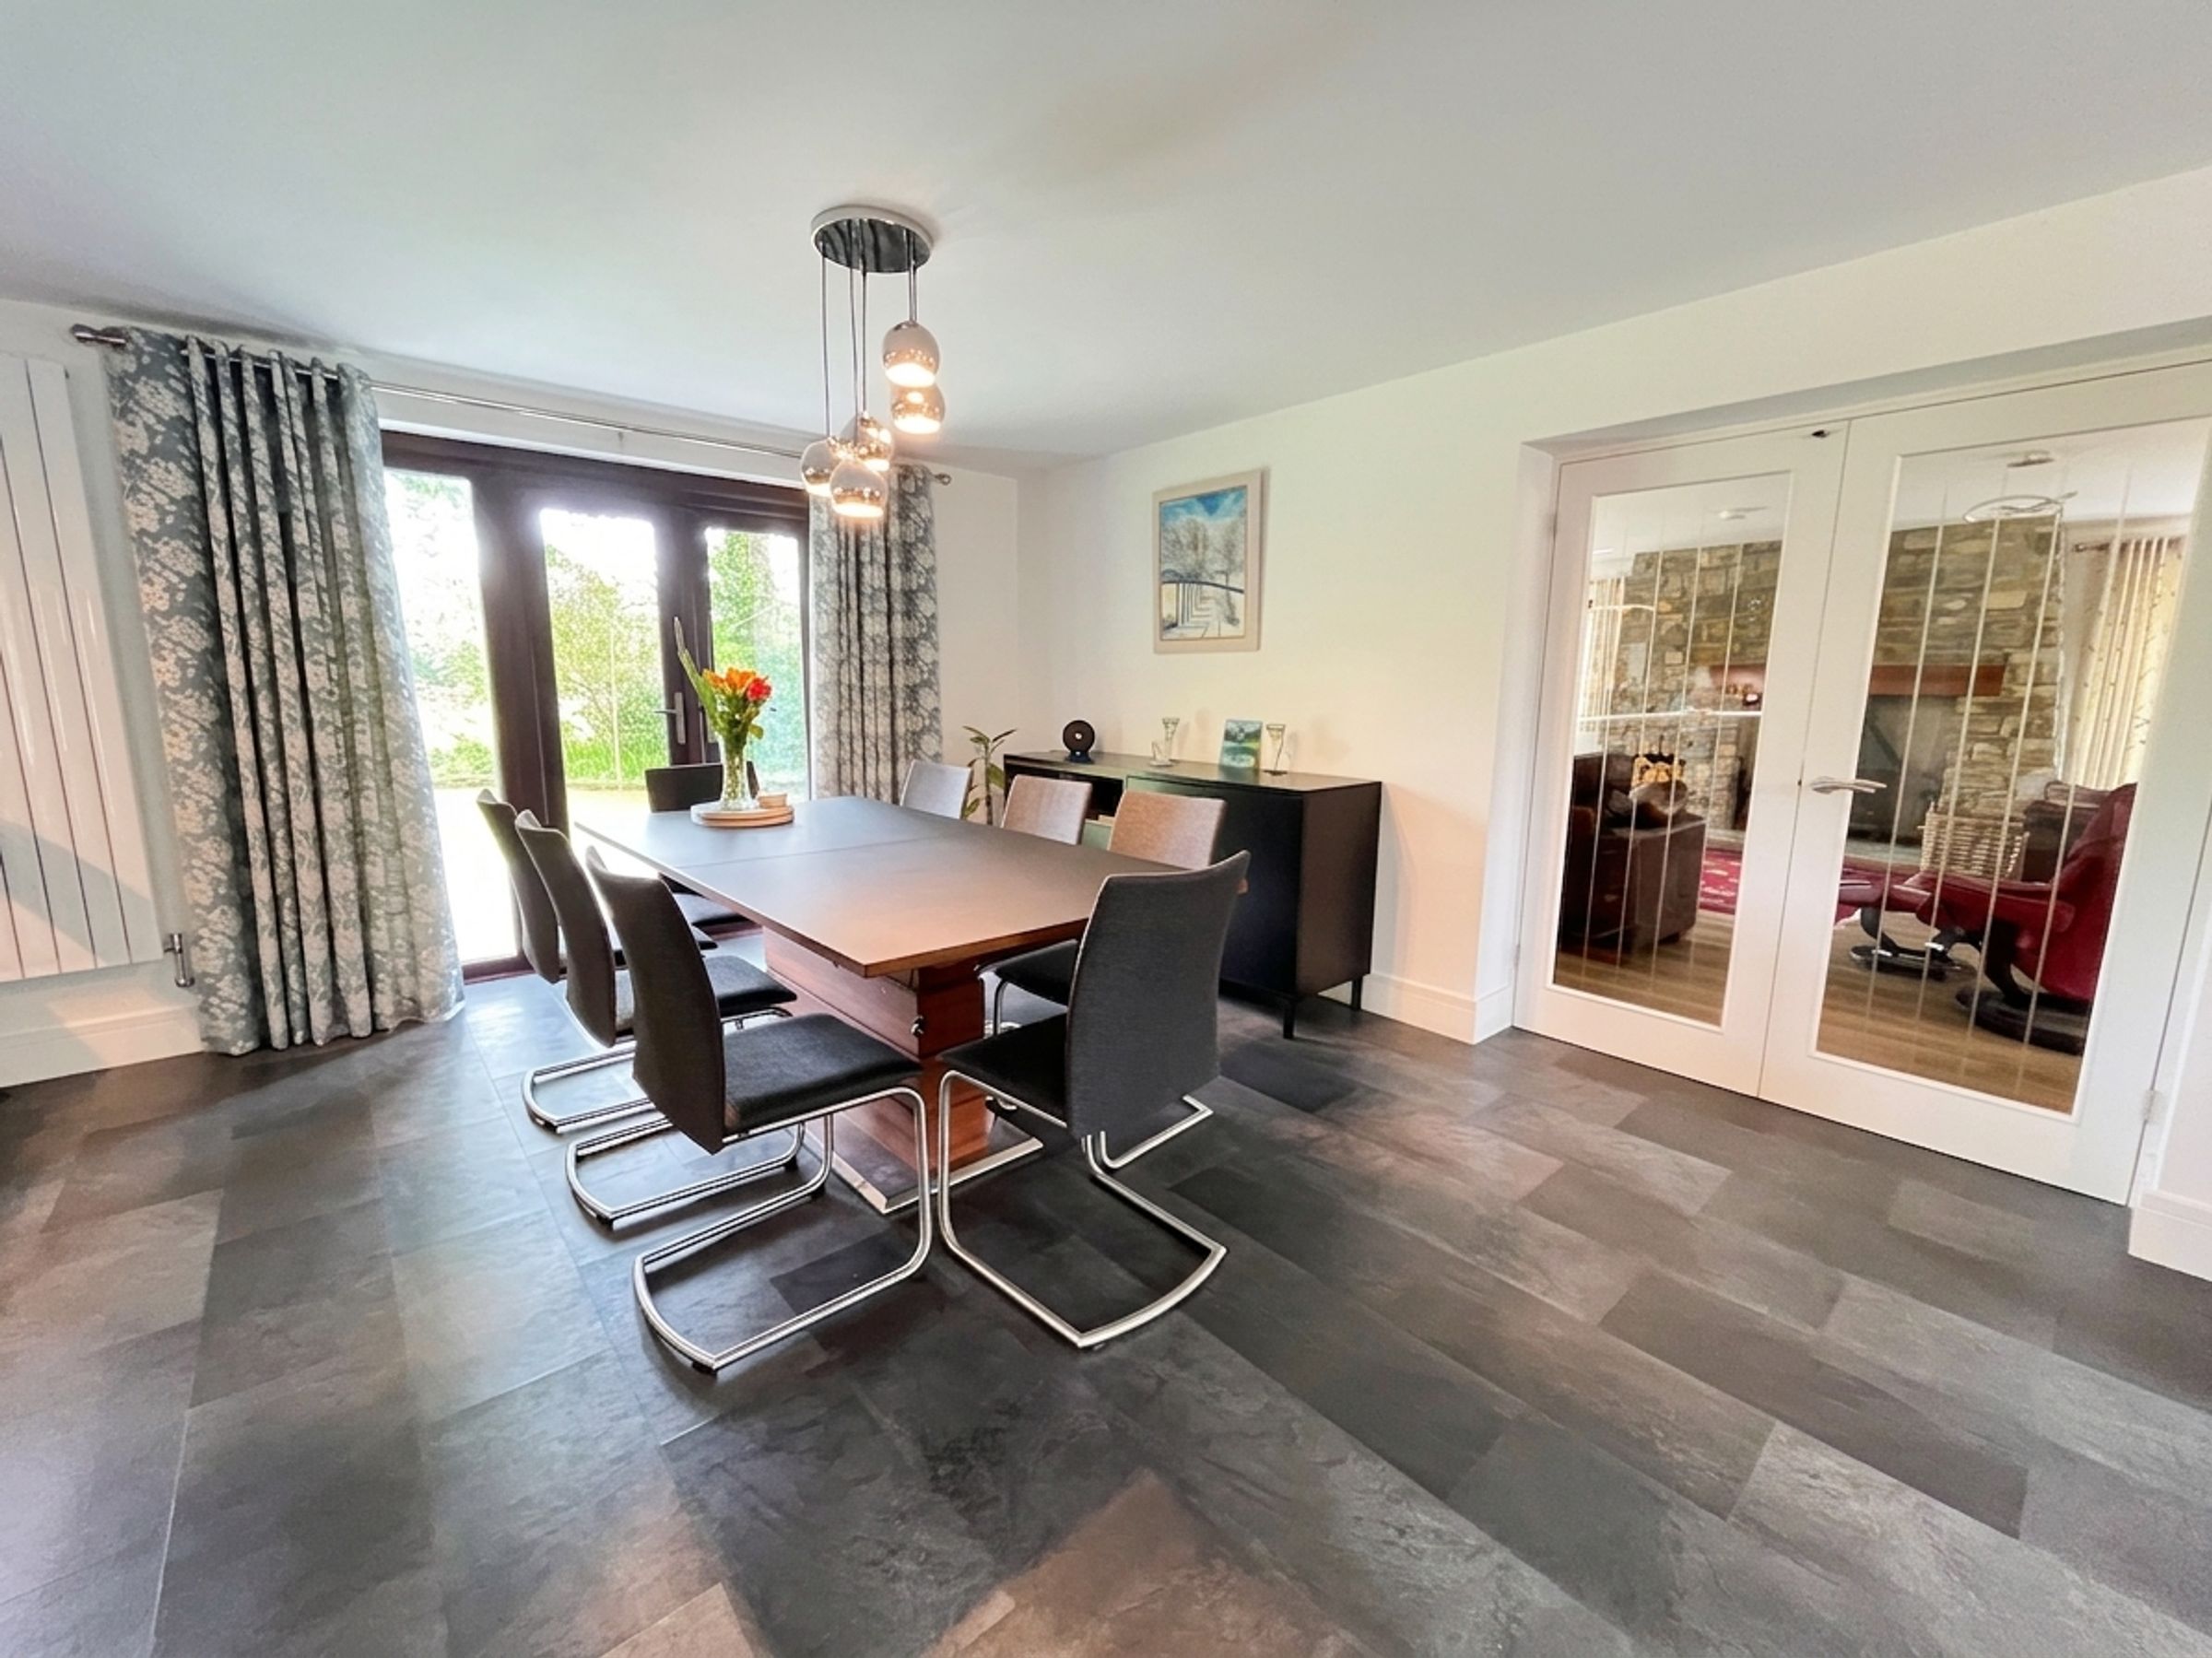
Beyond the peninsula, the dining area provides a sociable and elegant setting, complete with a feature ceiling light and direct access to the rear garden via a pair of French doors, perfectly blending indoor and outdoor living.
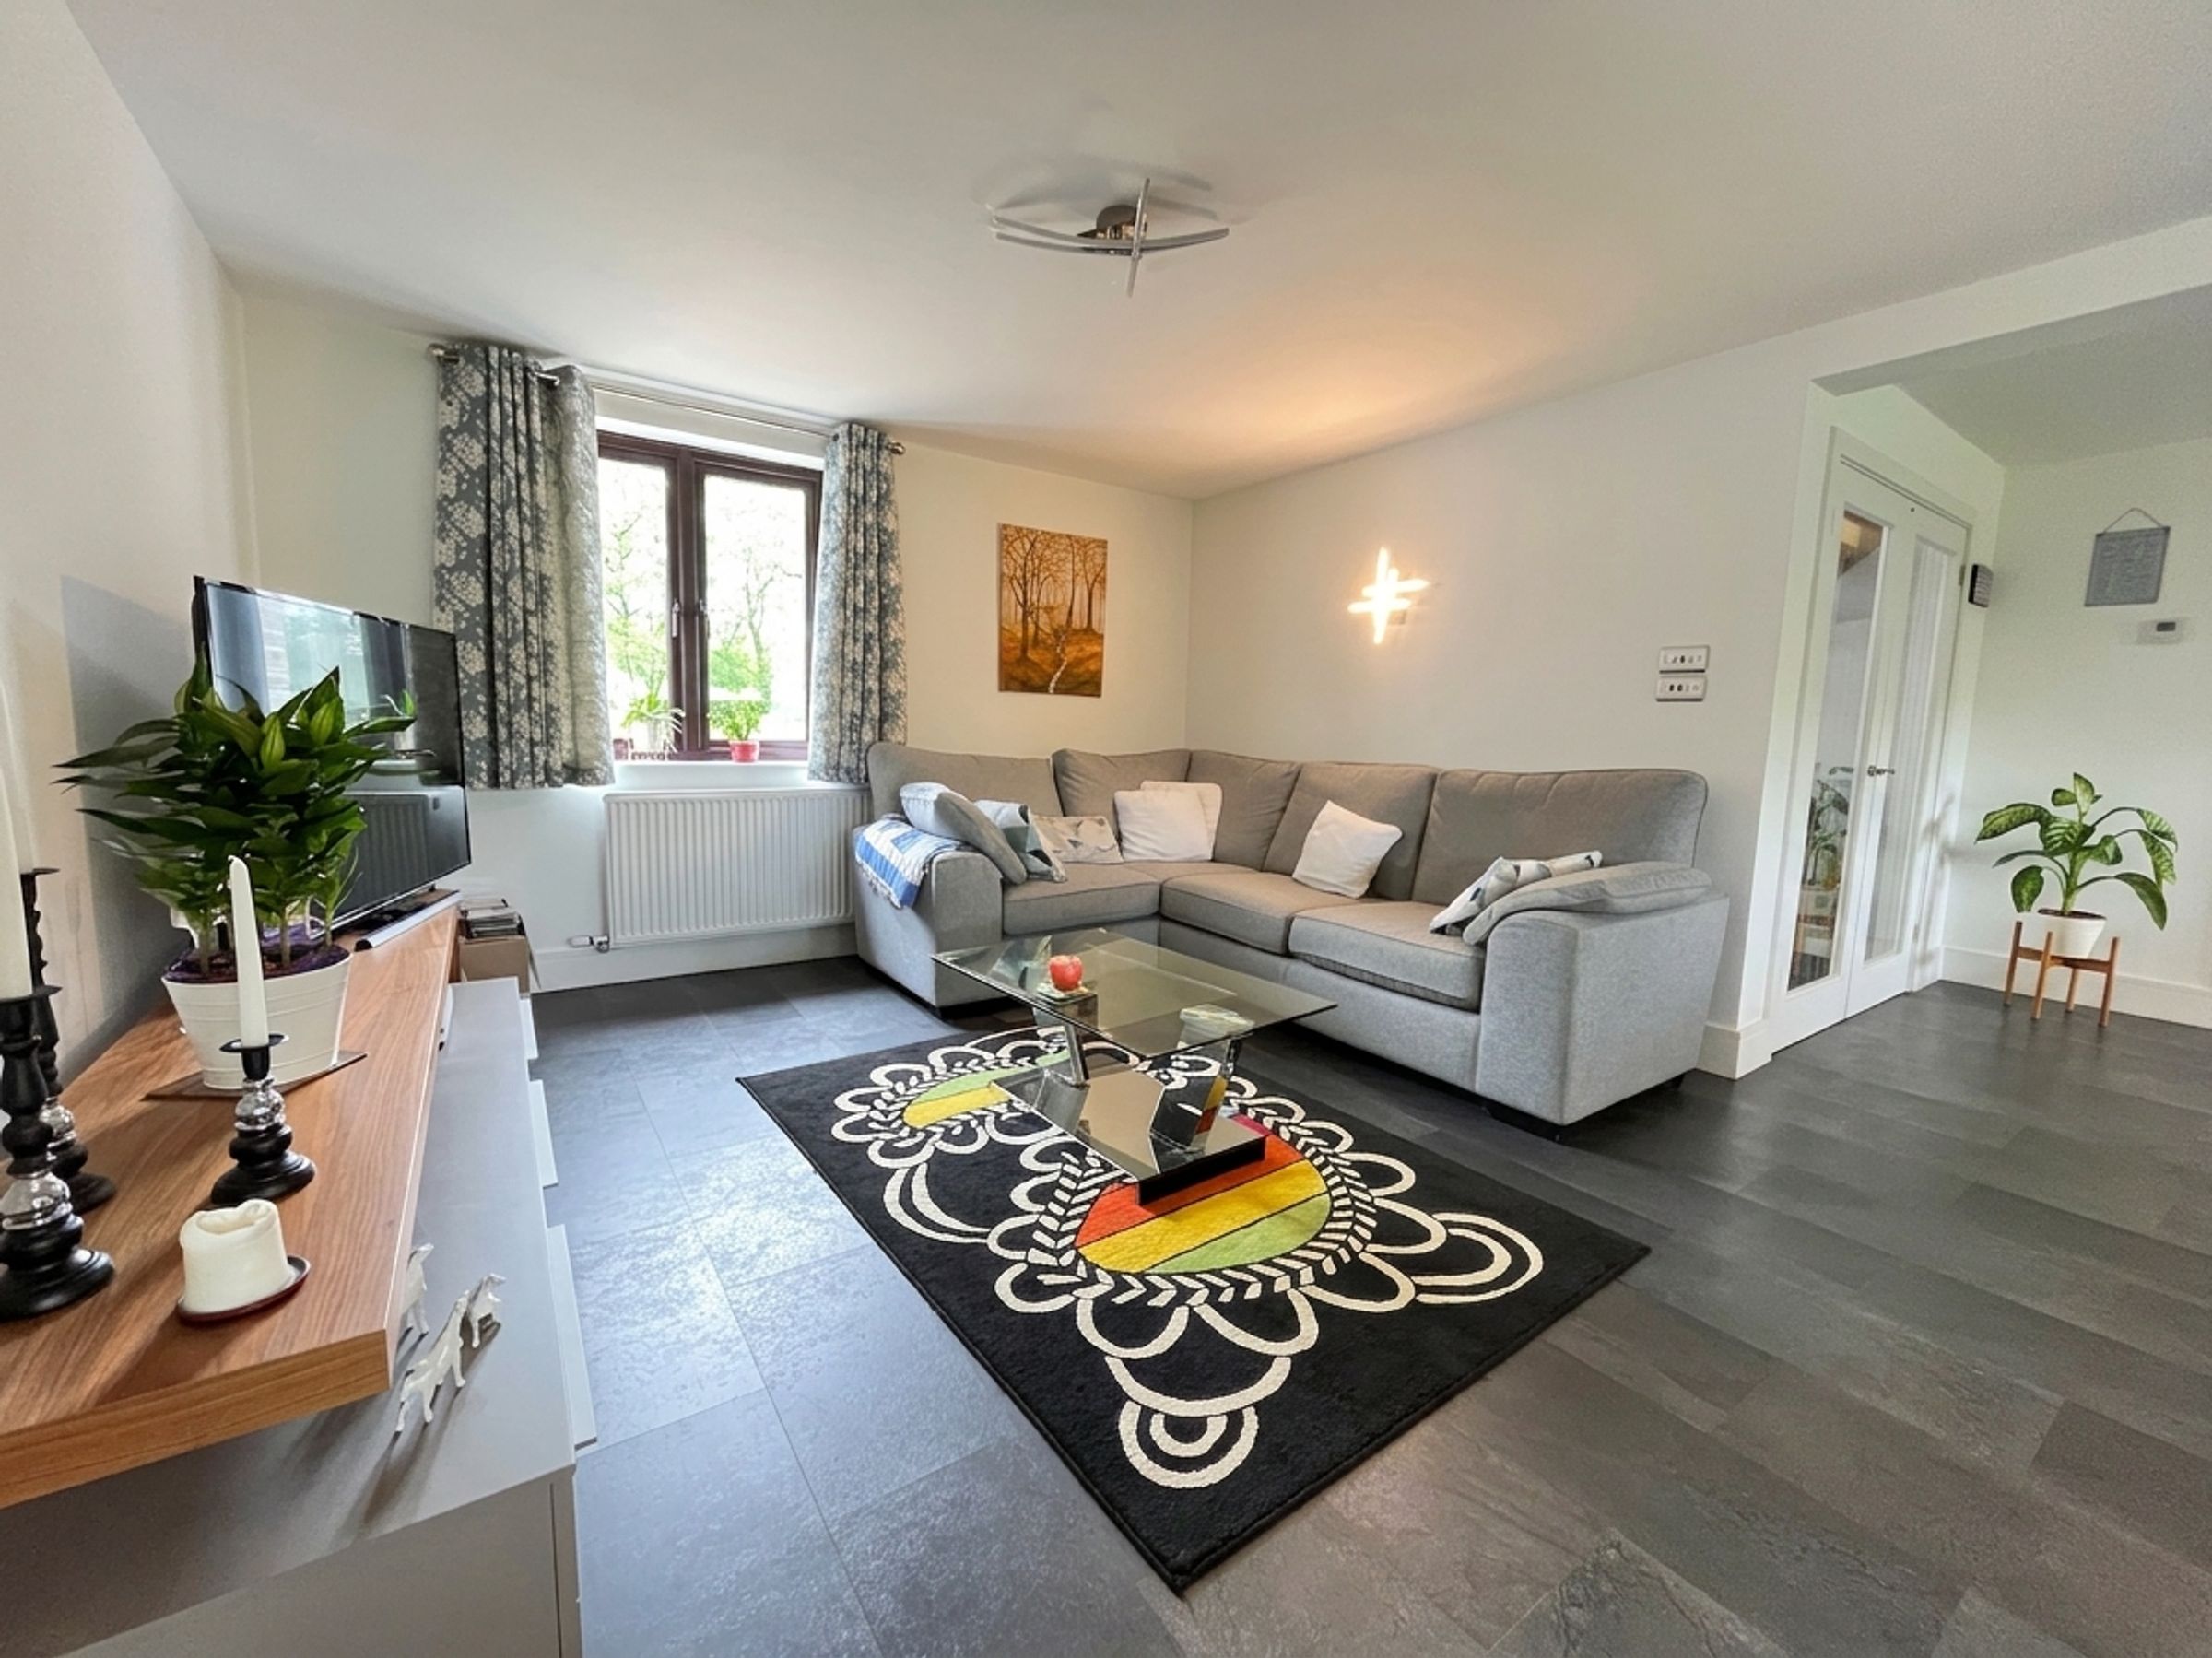
The adjoining living space, positioned to the front, continues the refined aesthetic with slate style flooring, and is subtly defined by a combination of ceiling and wall mounted lighting.
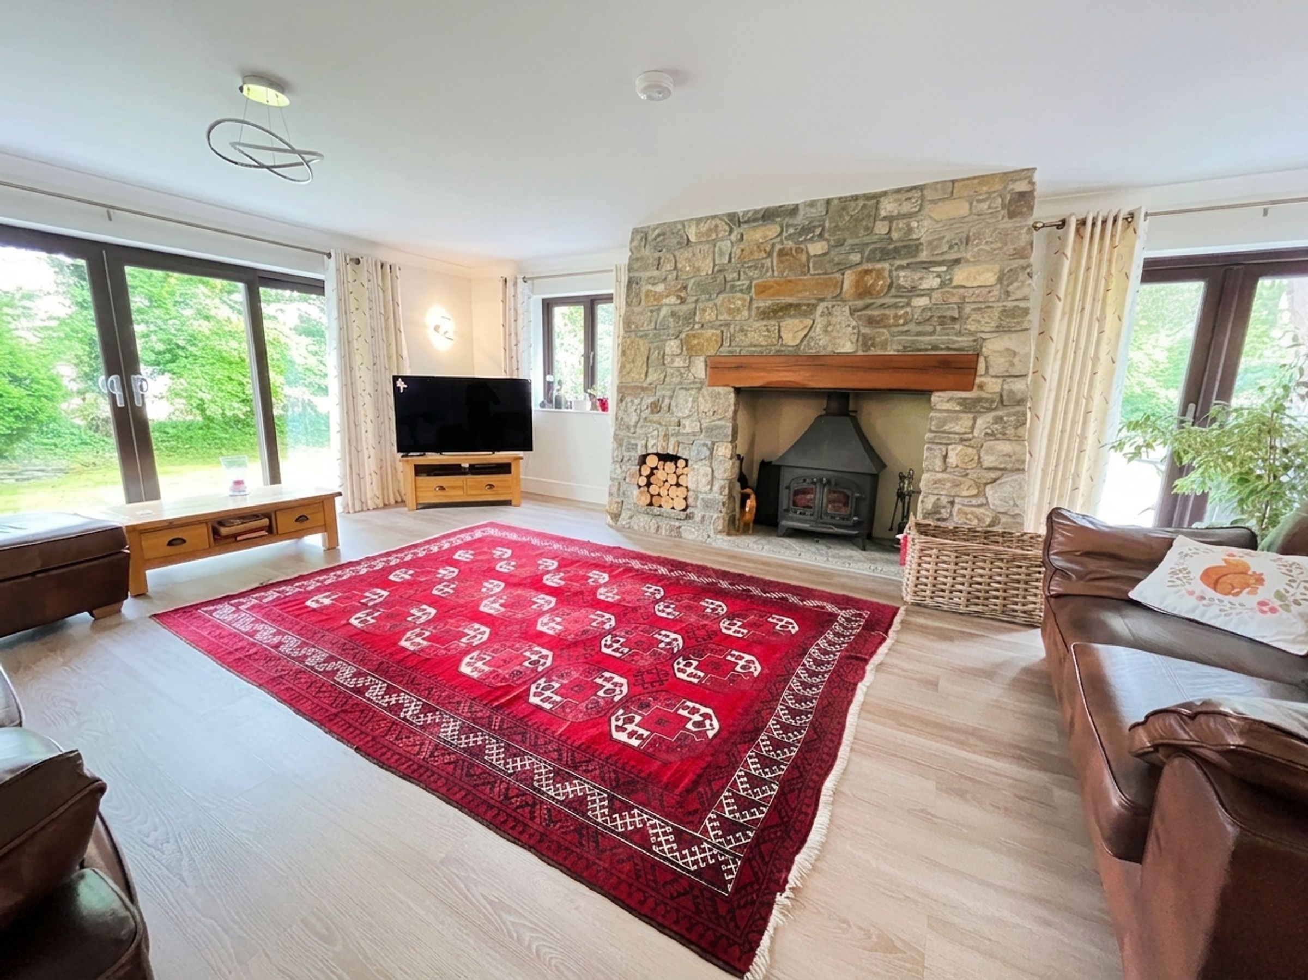
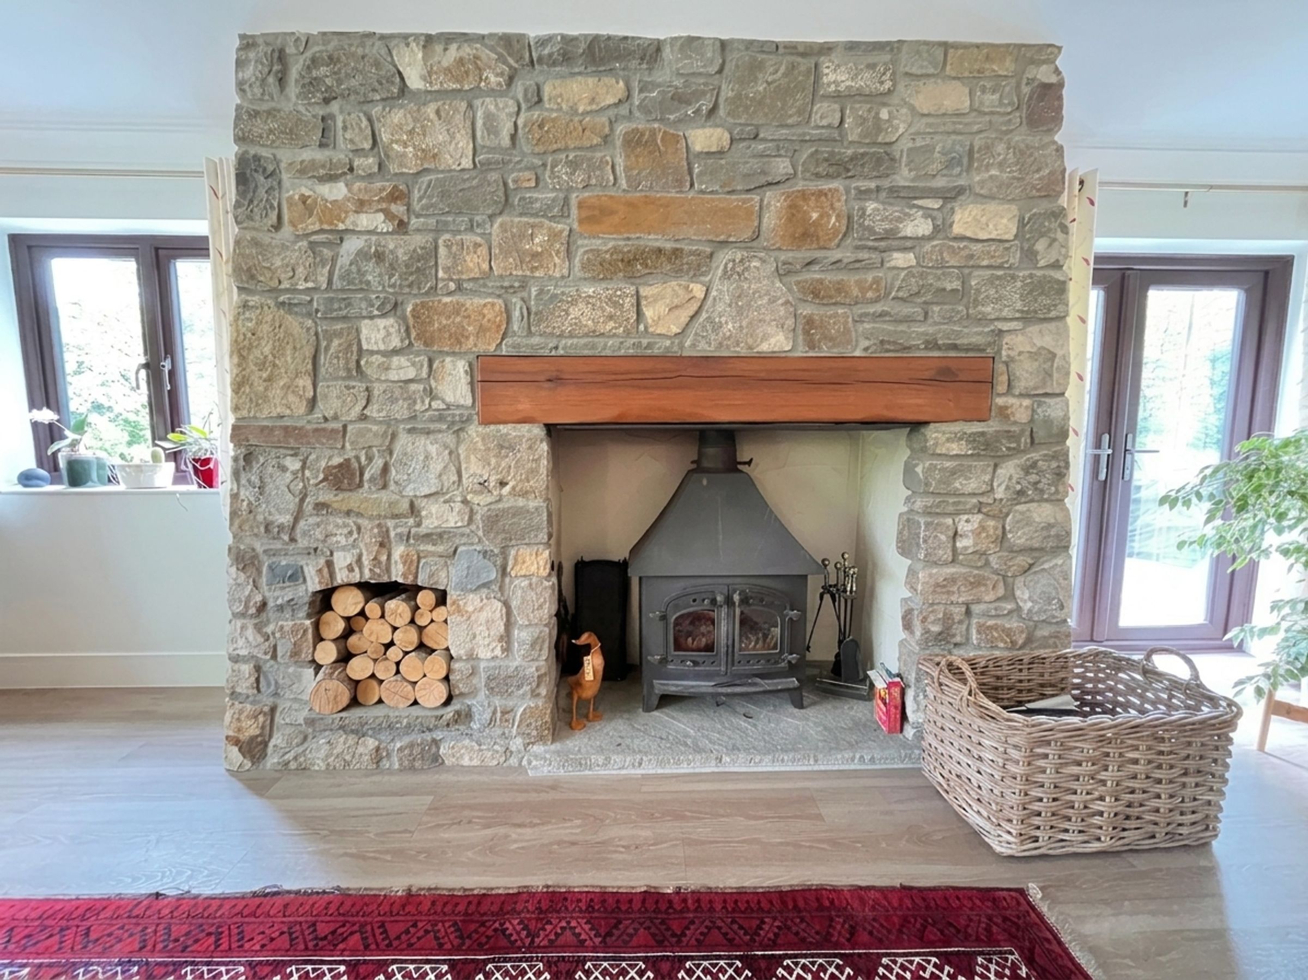
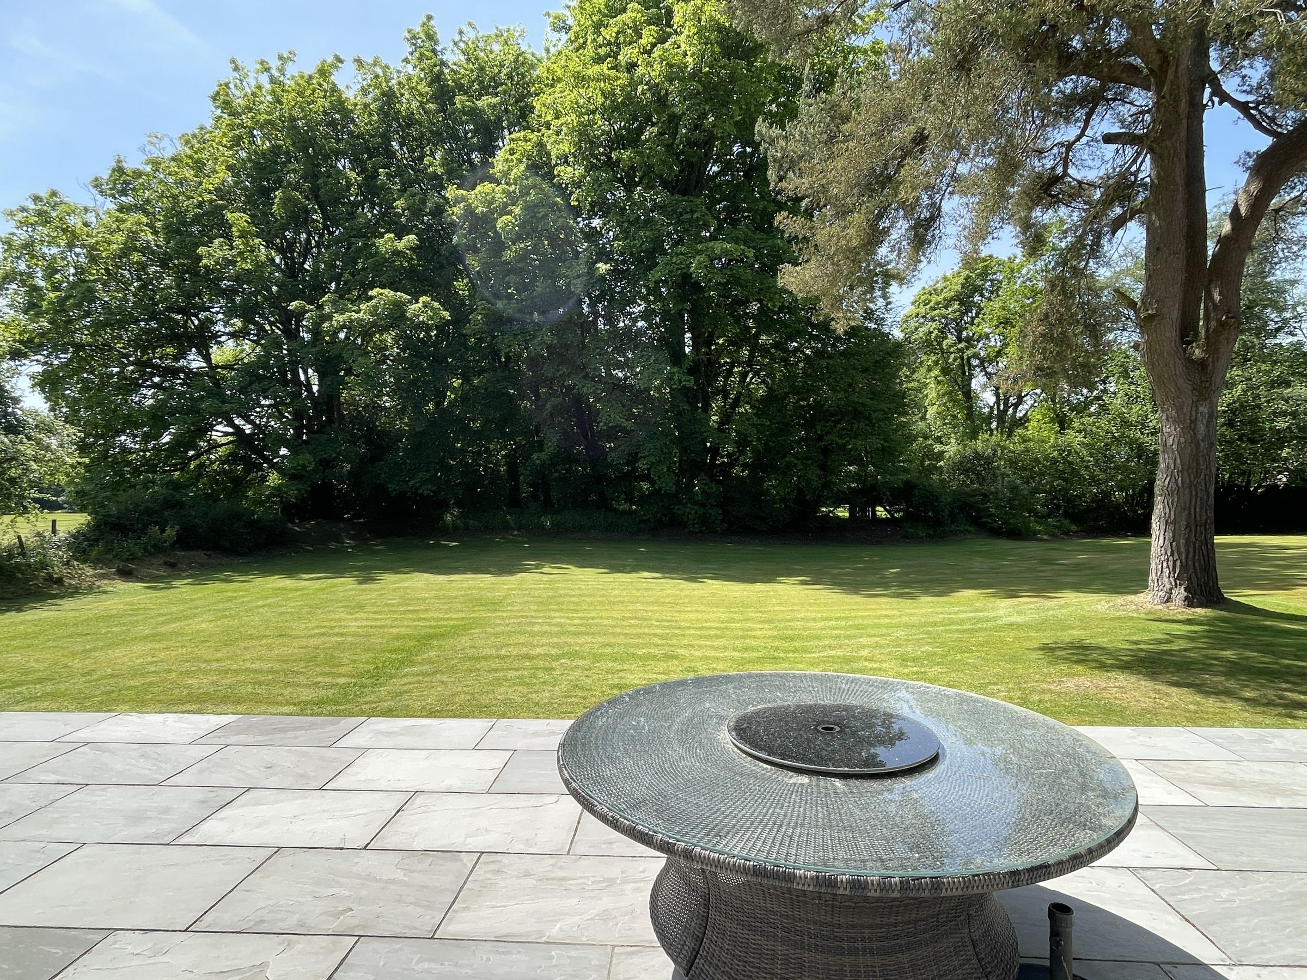
Glazed double doors open into the generously proportioned, dual aspect FAMILY SITTING ROOM. This beautifully appointed space features timber style flooring and a natural stone chimney breast with inset wood burner and timber mantle, creating a superb focal point. French doors and sliding doors provide further access to the garden and raised seating terrace, enhancing the connection to the outdoors.
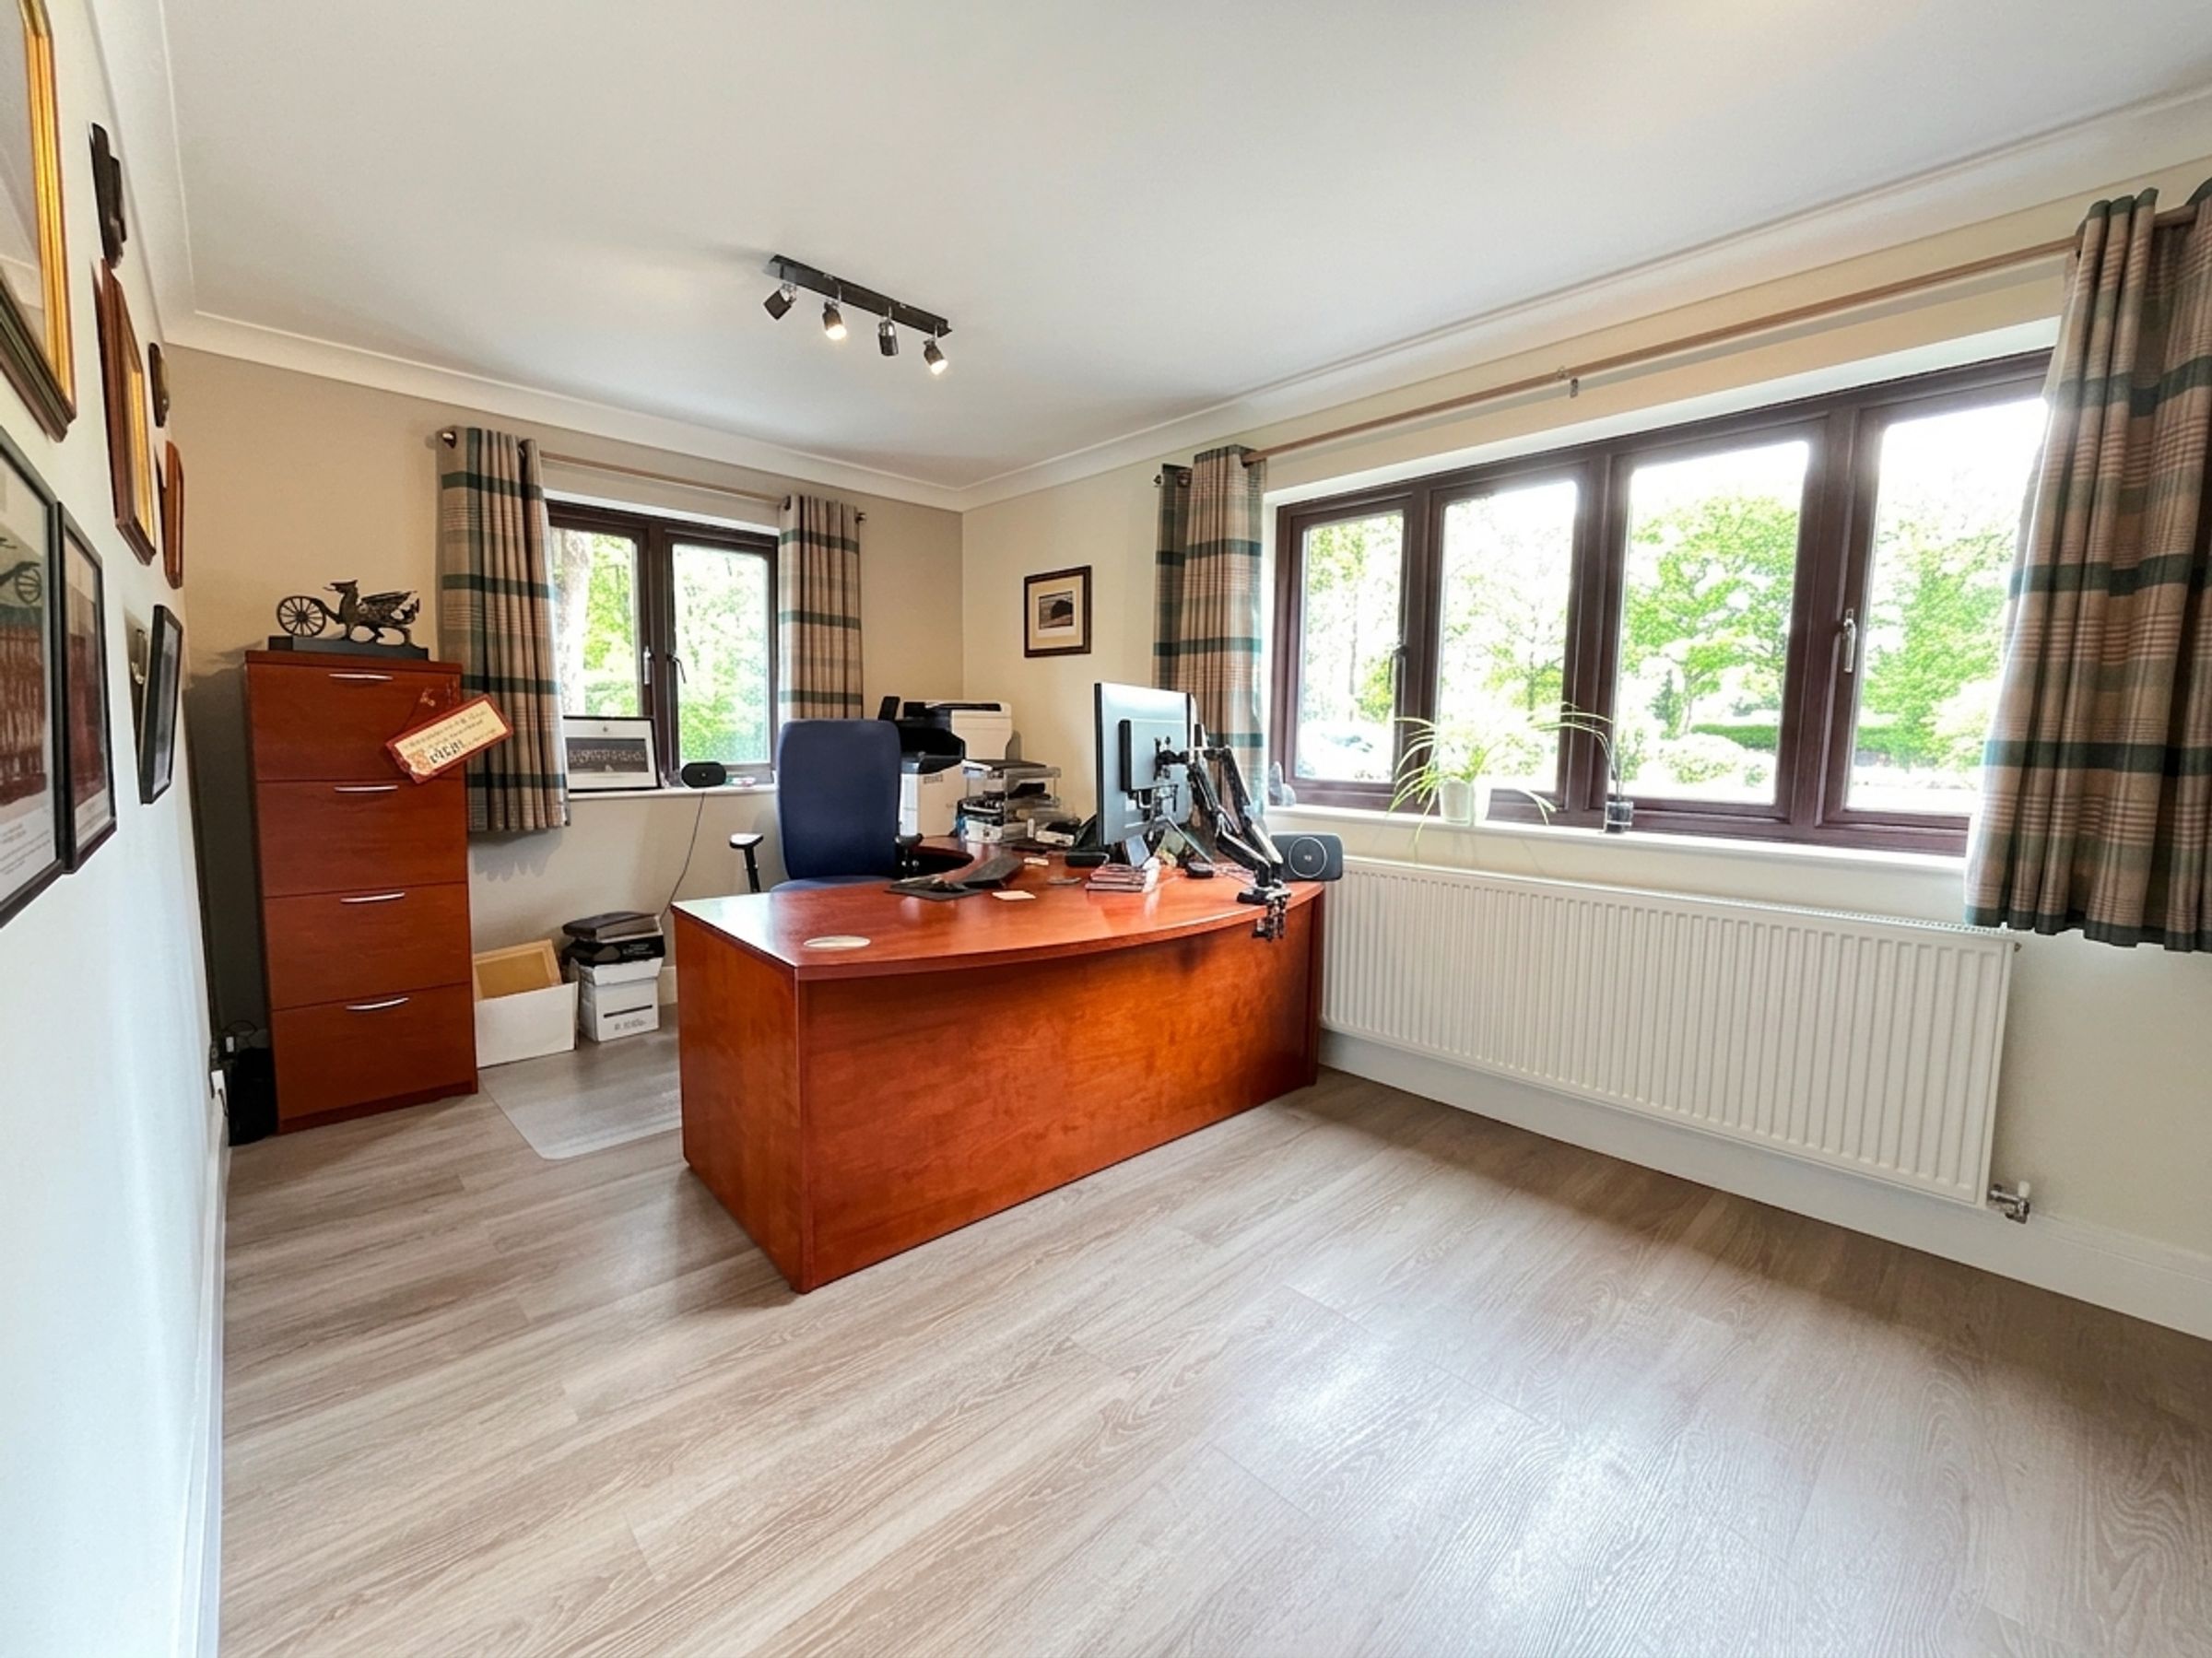
A well-proportioned HOME OFFICE/STUDY enjoys pleasant views across the front and side gardens, complete with timber style flooring and fitted ceiling lighting.
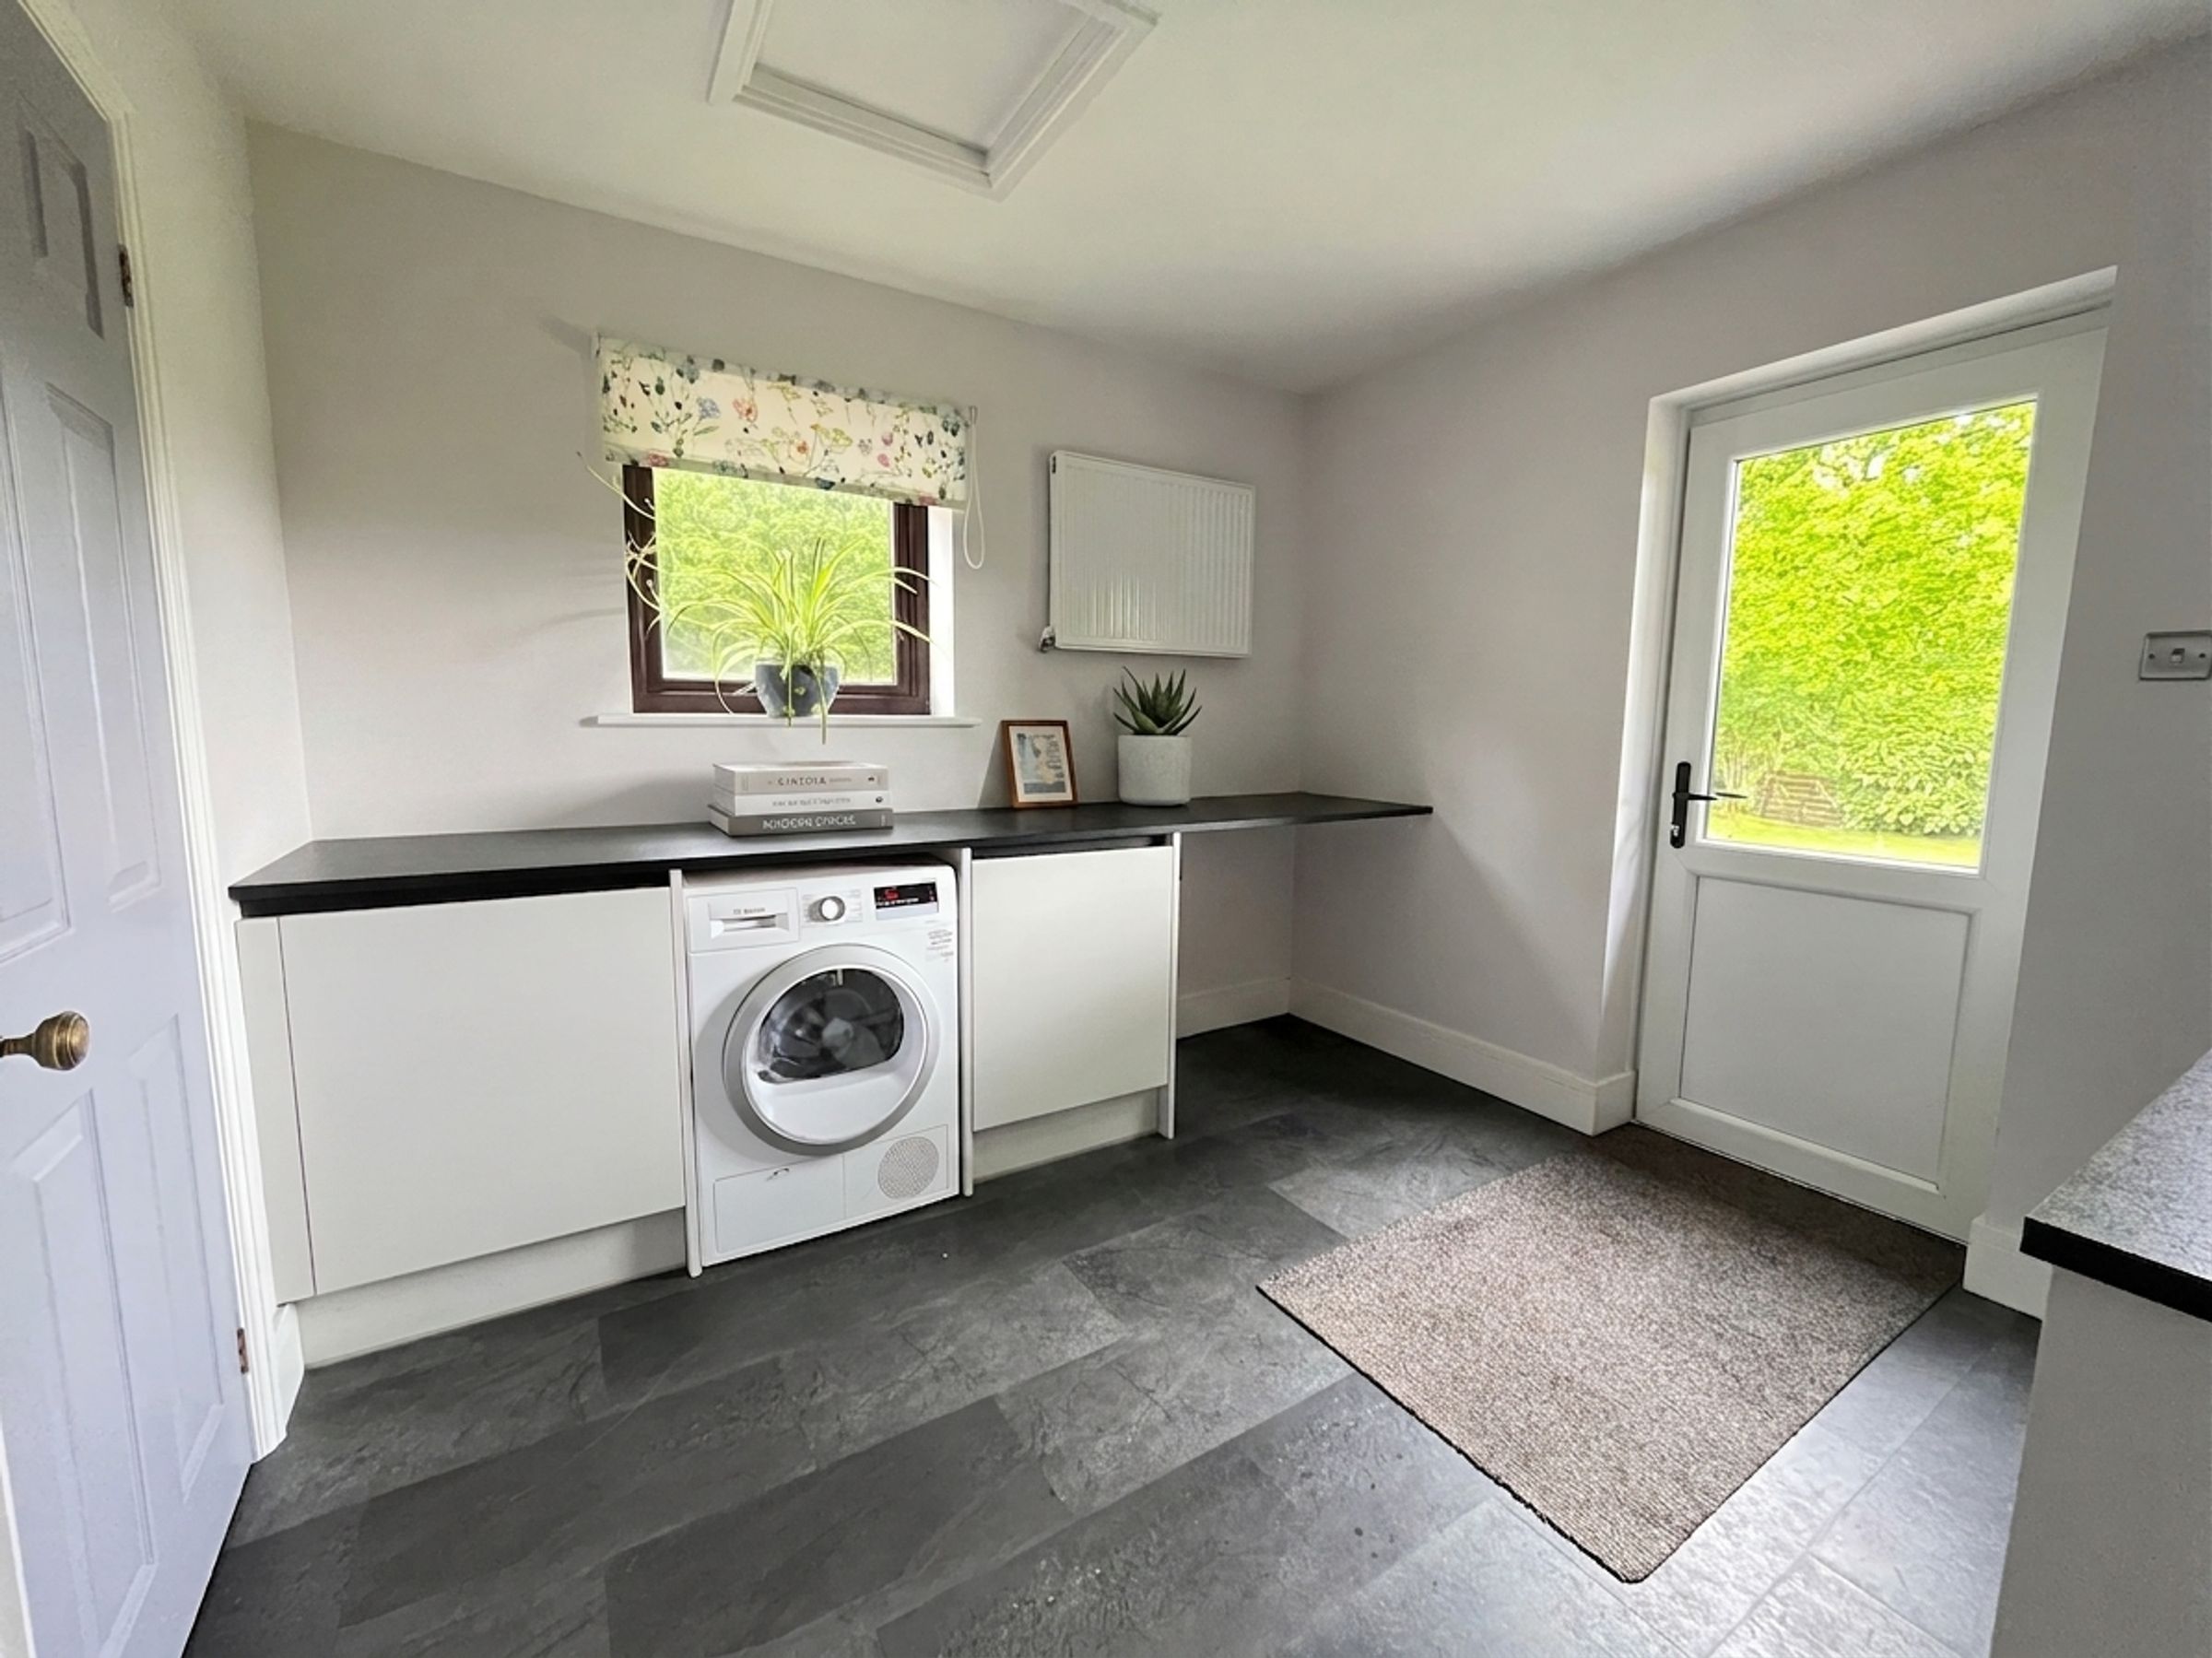
Conveniently located off the kitchen, the UTILITY/BOOT ROOM is both practical and well-equipped, offering plumbing for white goods, additional countertop space, sink, boiler access, a large store cupboard, pantry storage, and external access.
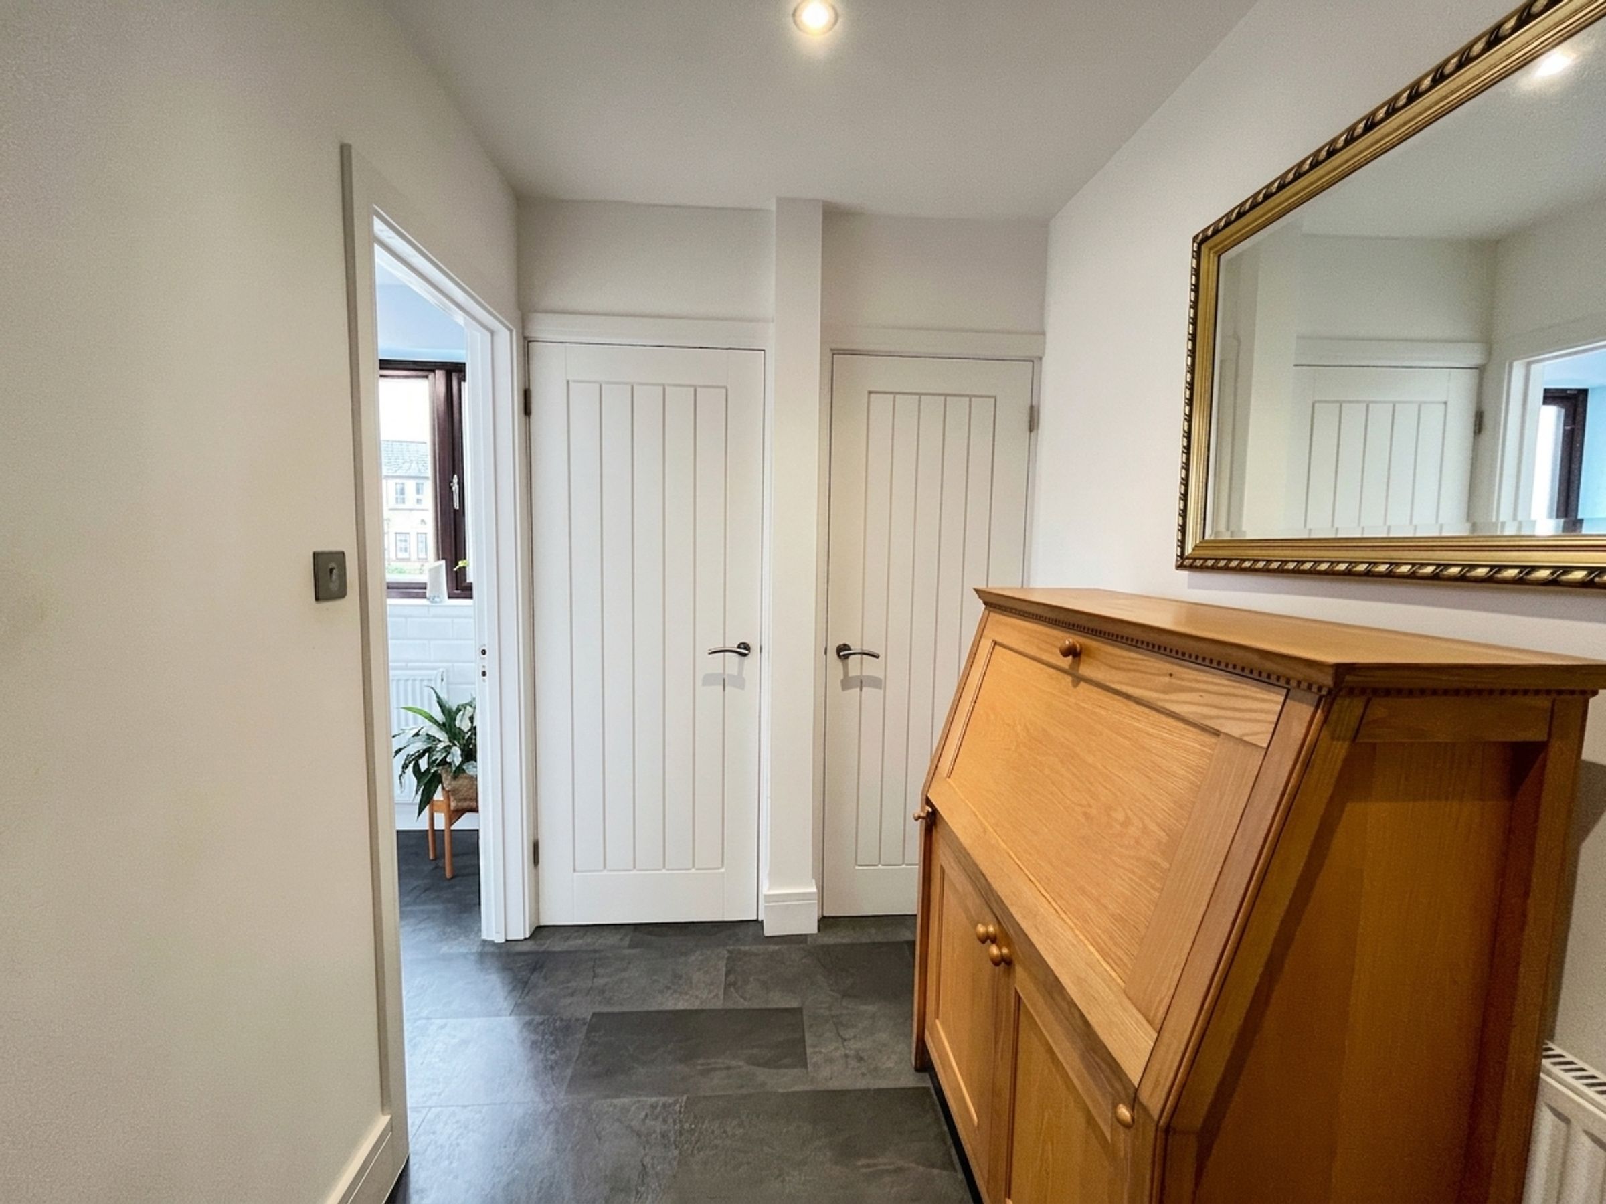
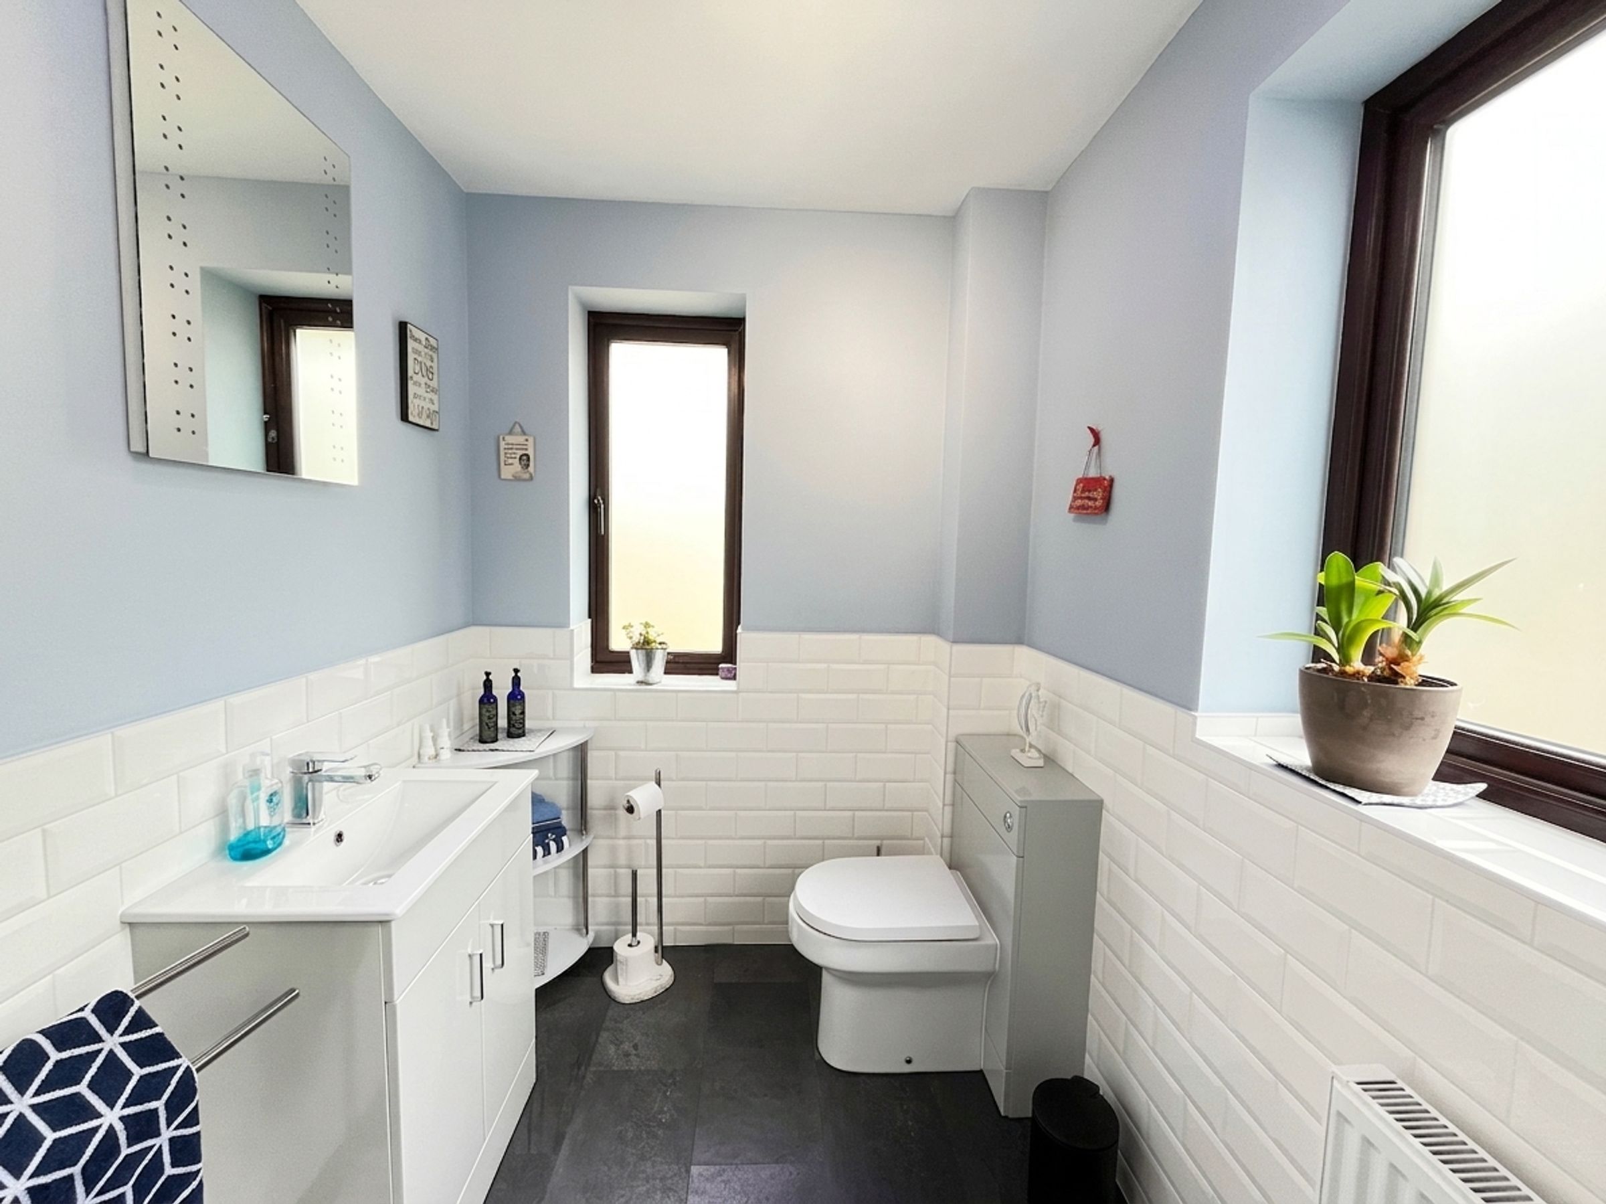
The ground floor accommodation continues via an INNER HALL, providing access to several storage cupboards and a cloaks cupboard. A stylish WC completes the ground floor, fitted with a modern vanity sink, low level WC, half tiled walls, and frosted windows to two elevations.
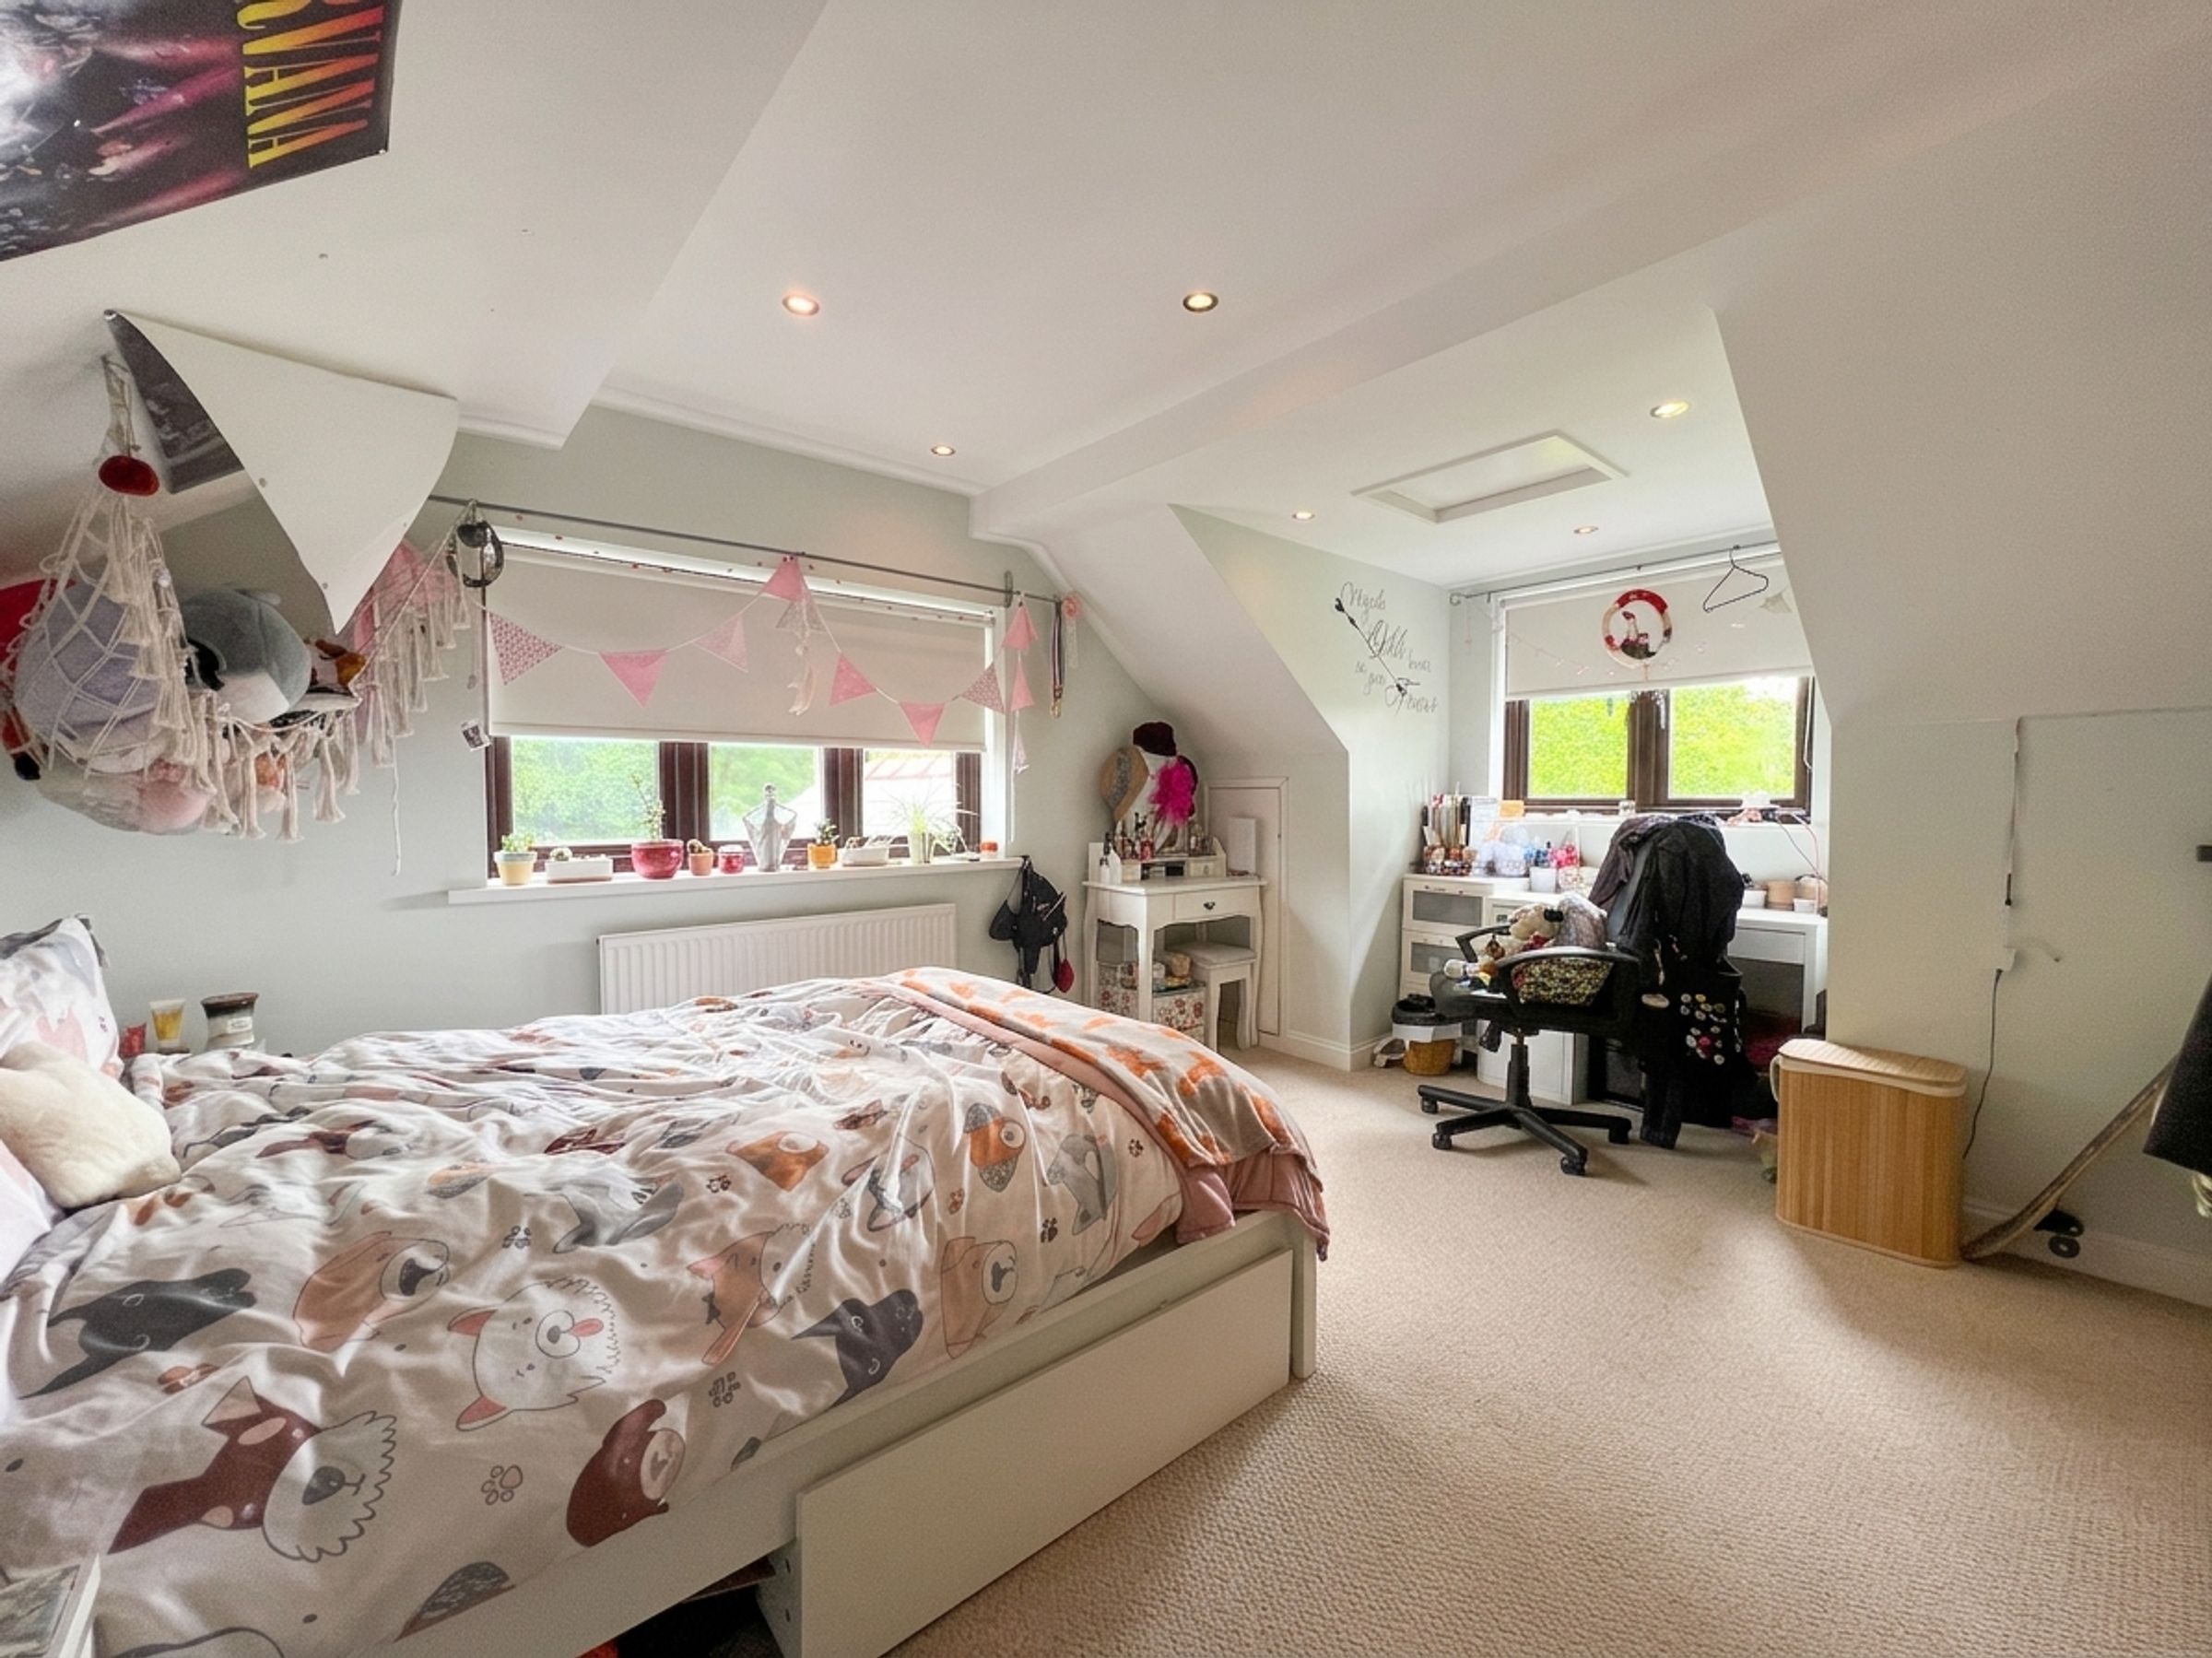
The first floor LANDING, softly lit by two Velux windows, provides access to four double bedrooms, the family bathroom, and stairs rising to the SECOND FLOOR LANDING, which also offers attic access and leads to BEDROOM 5.
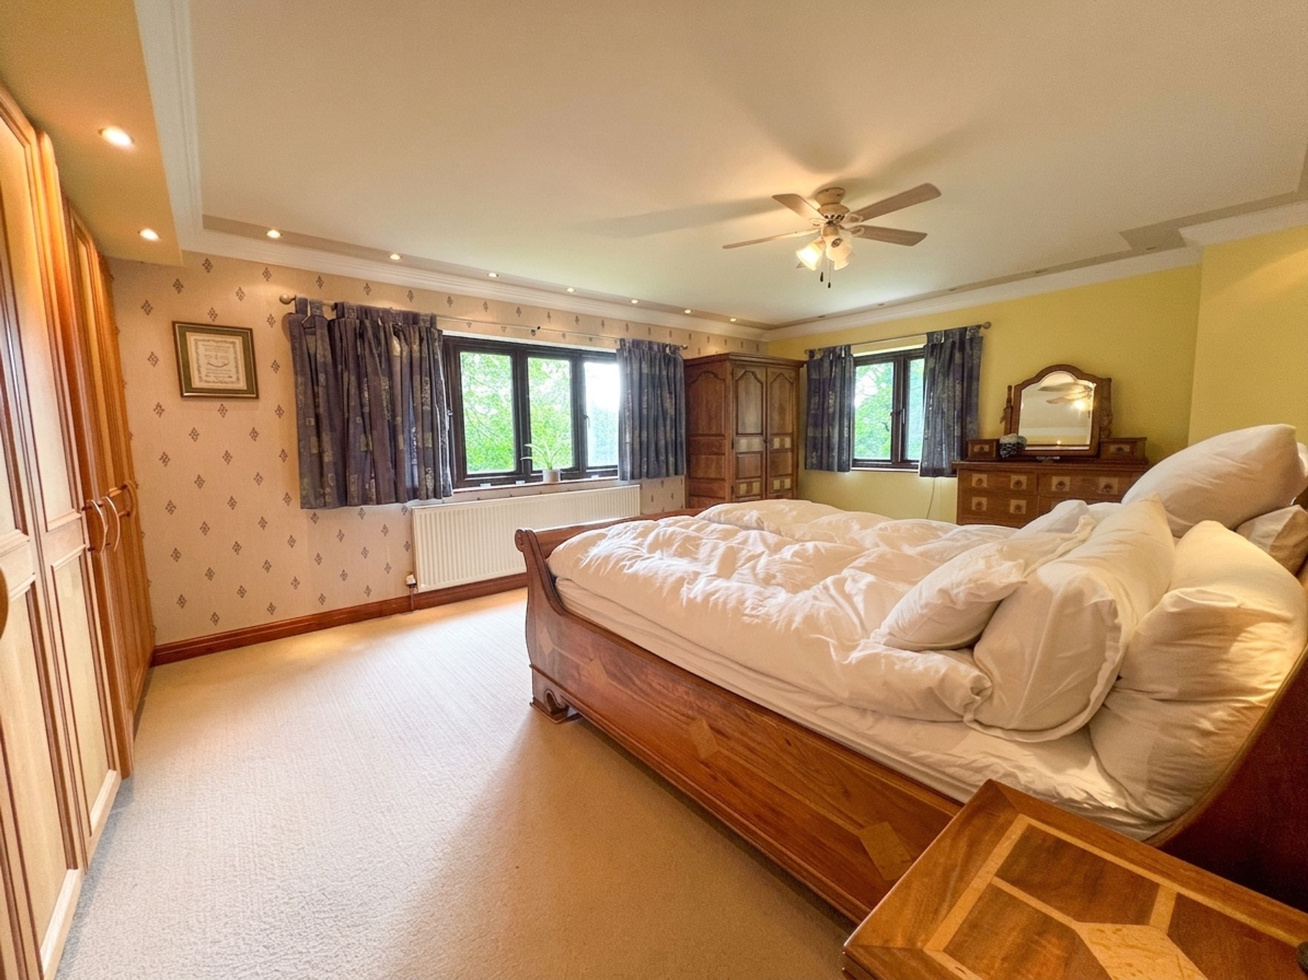
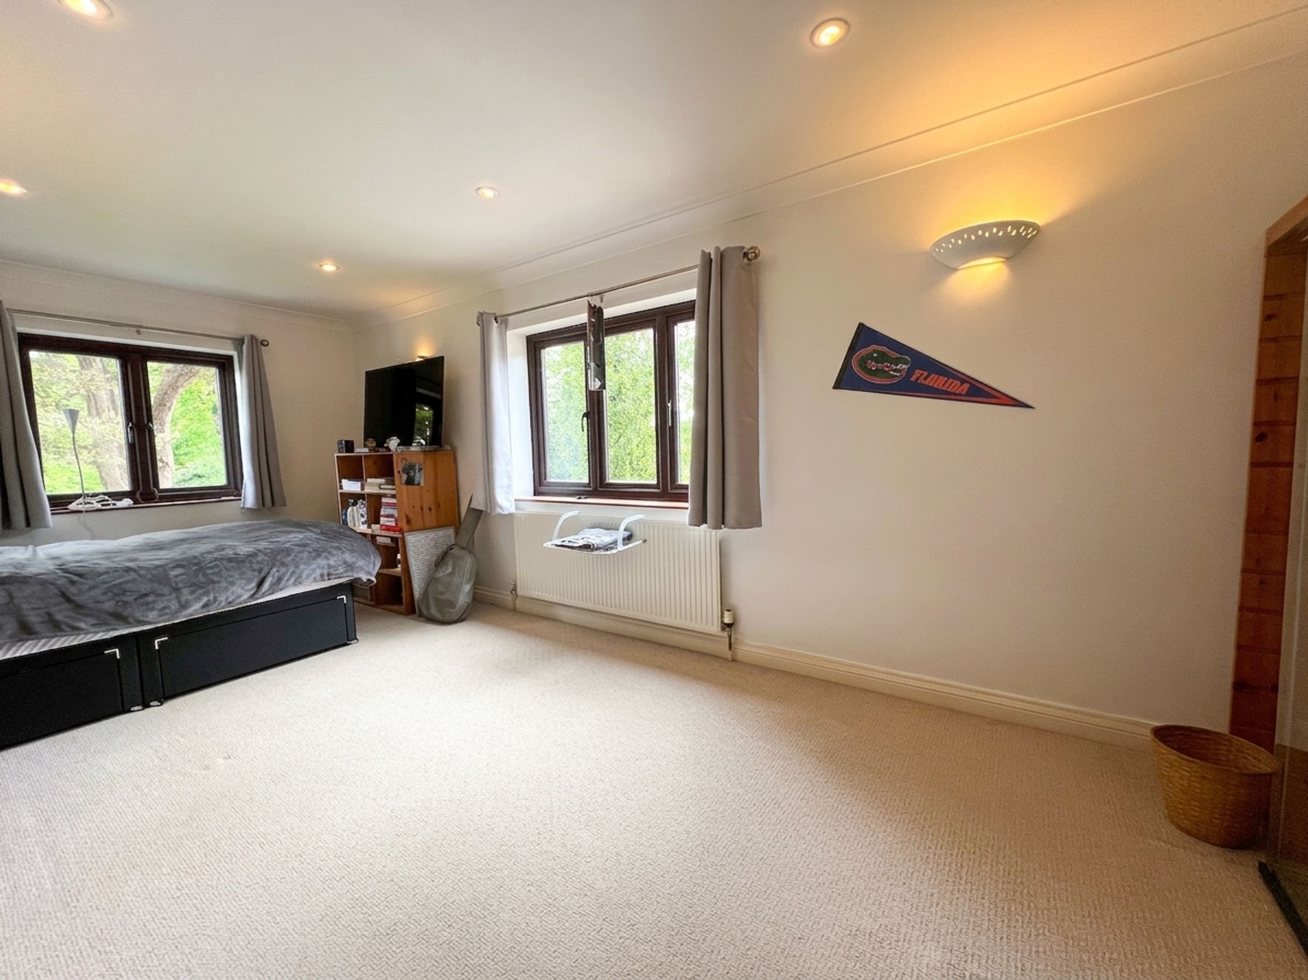
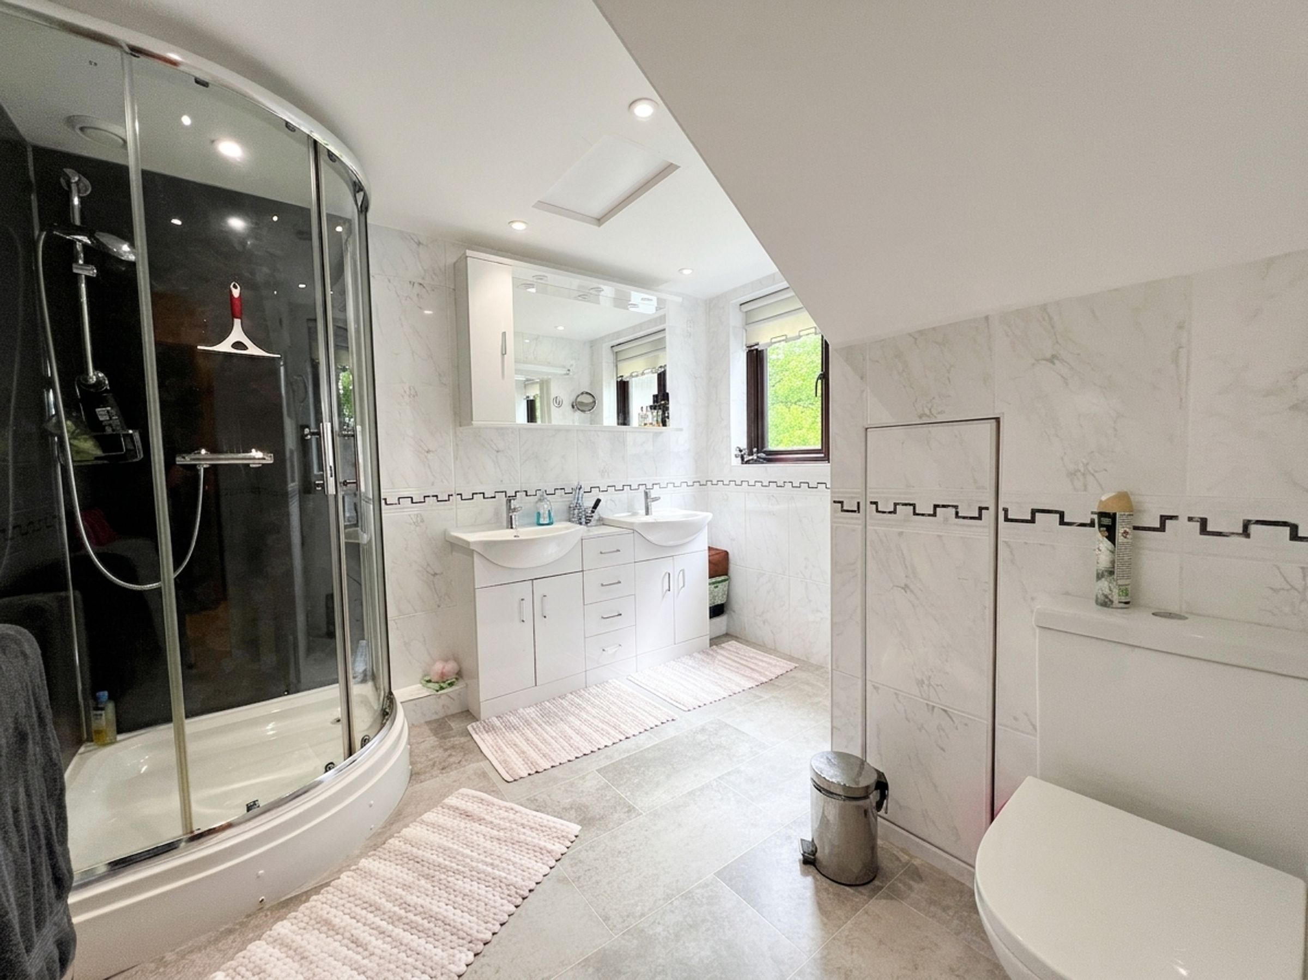
BEDROOM ONE is a superb dual aspect principal bedroom, featuring recessed lighting, and an extensive run of fitted wardrobes. It is complemented by a fully tiled EN-SUITE SHOWER ROOM comprising a large corner shower enclosure, modern WC, and a side-by-side double sink with vanity storage beneath.
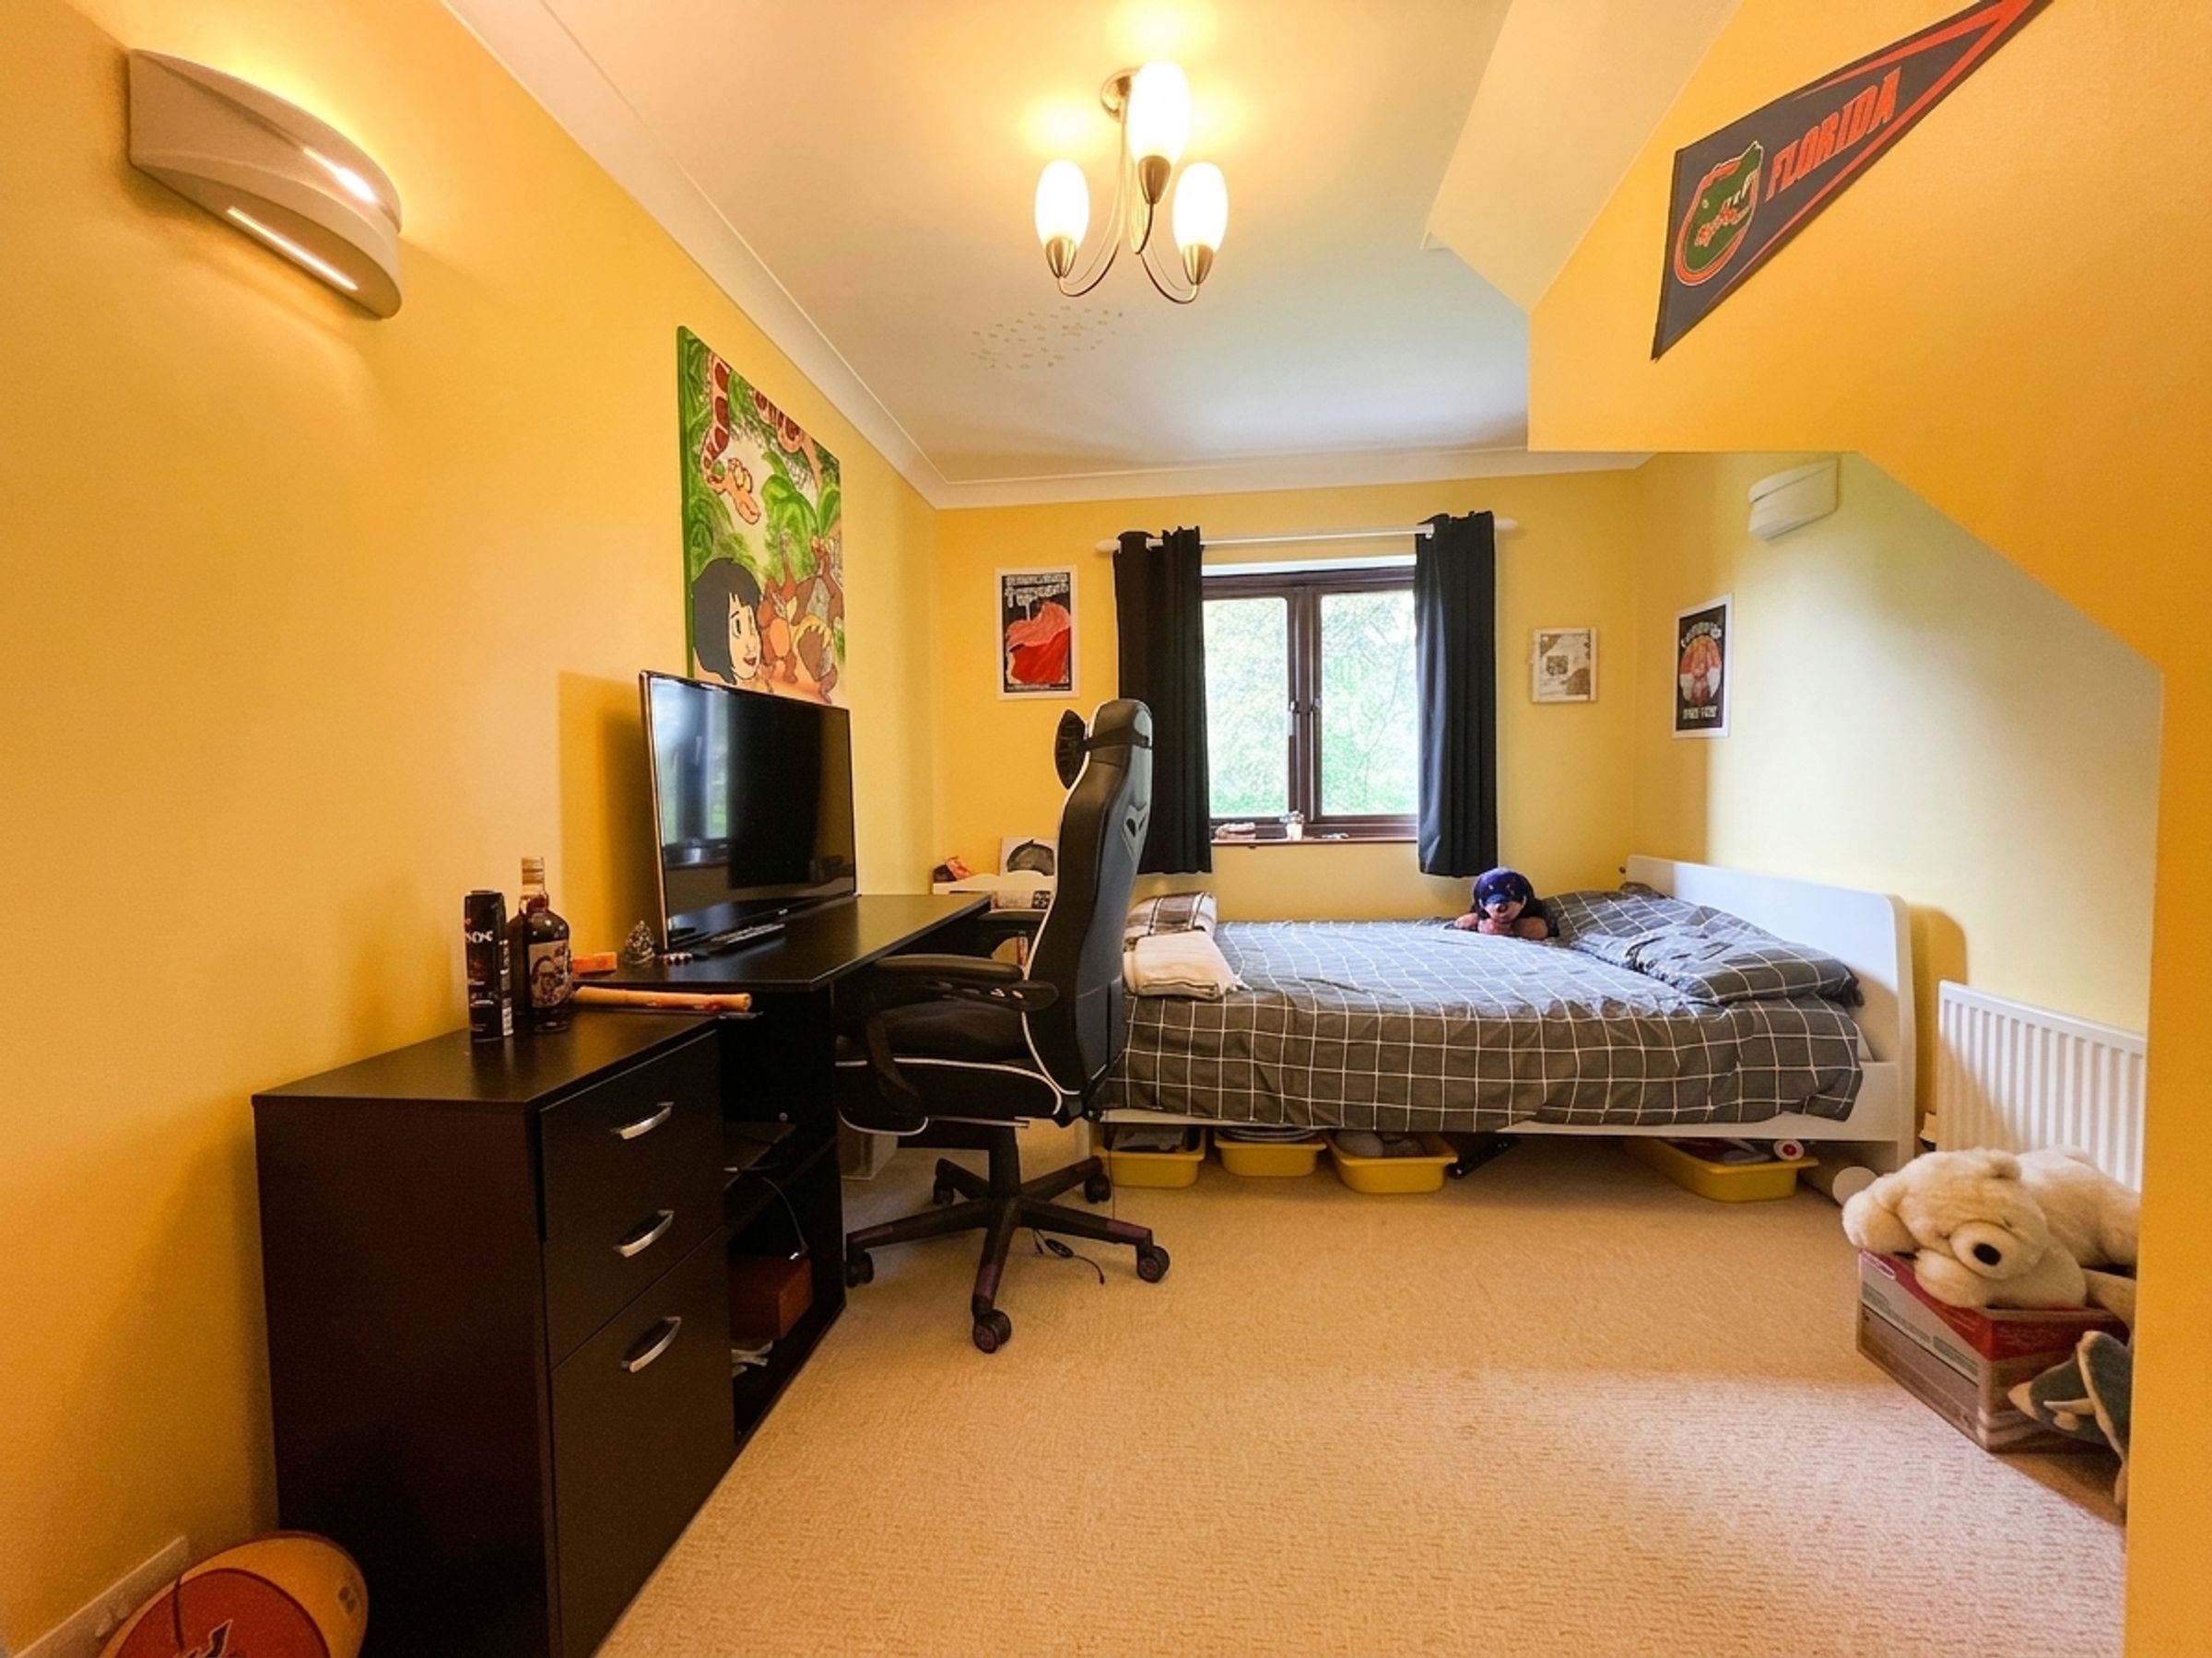
BEDDROOMS 2, 3 & 4 are all generously sized double rooms, each enjoying attractive views over the beautifully maintained gardens and grounds.
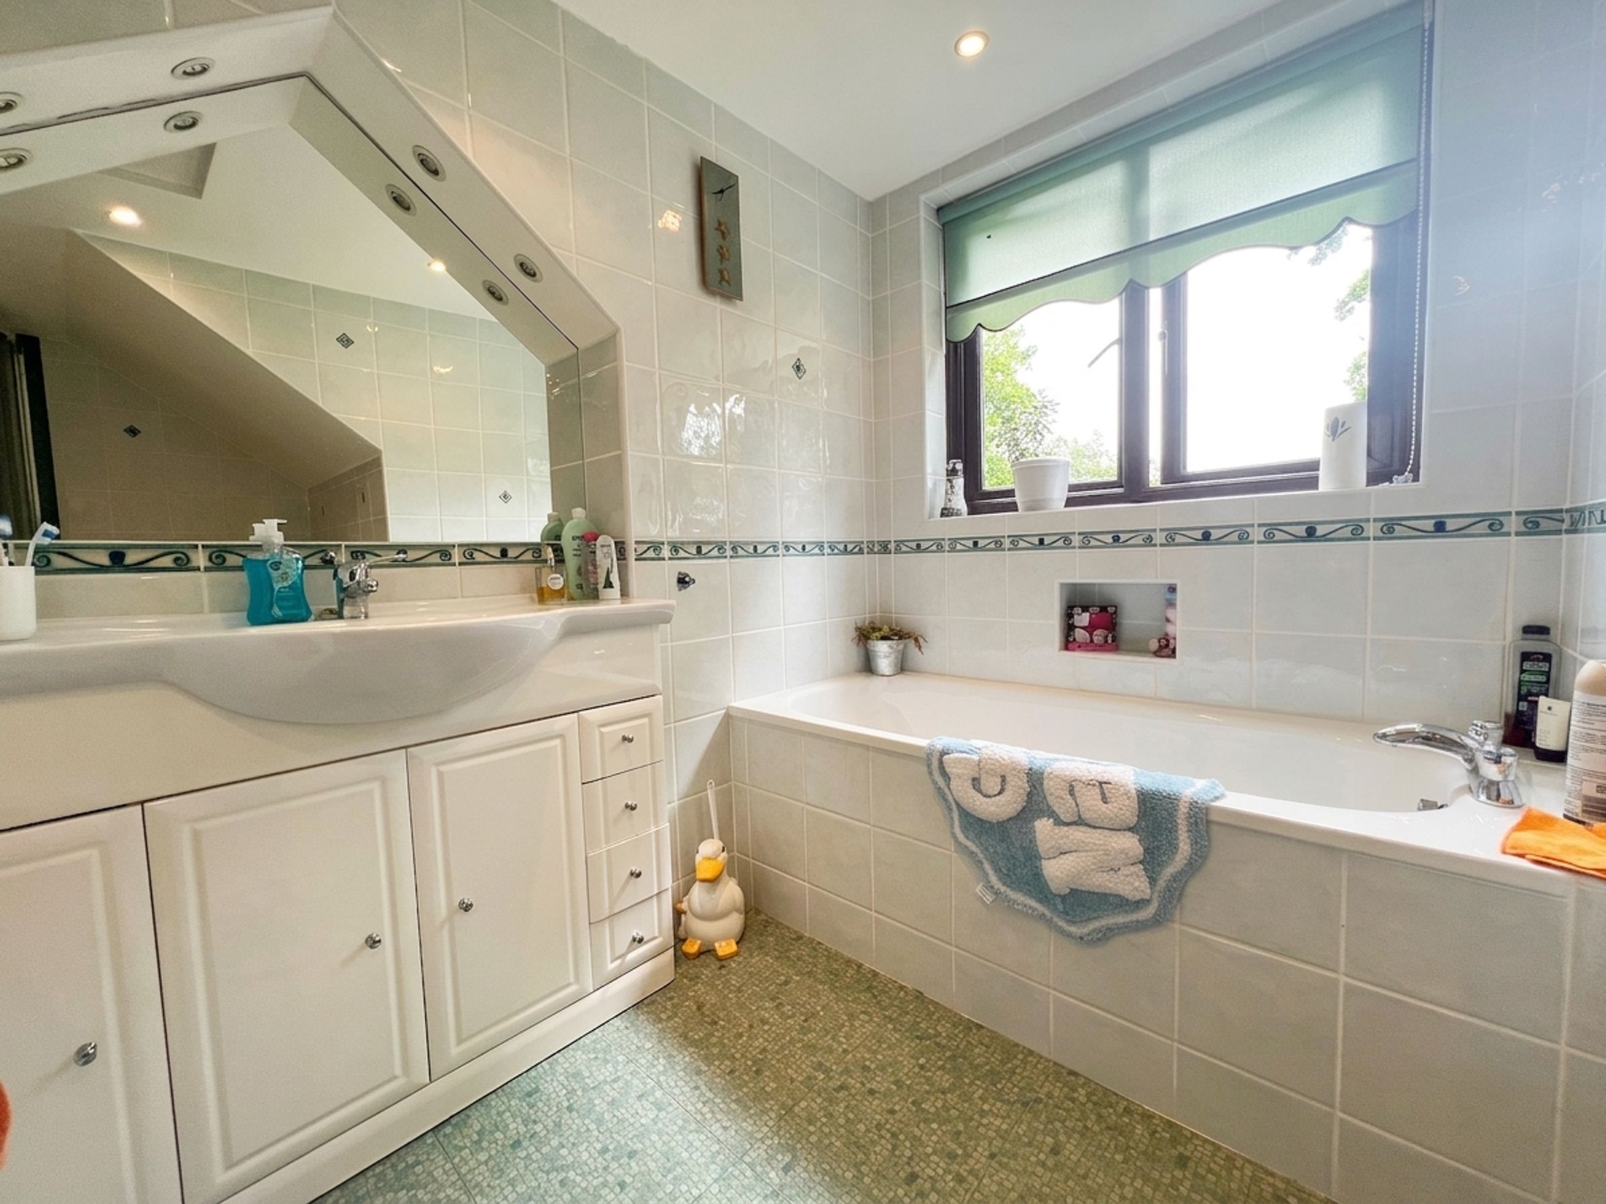
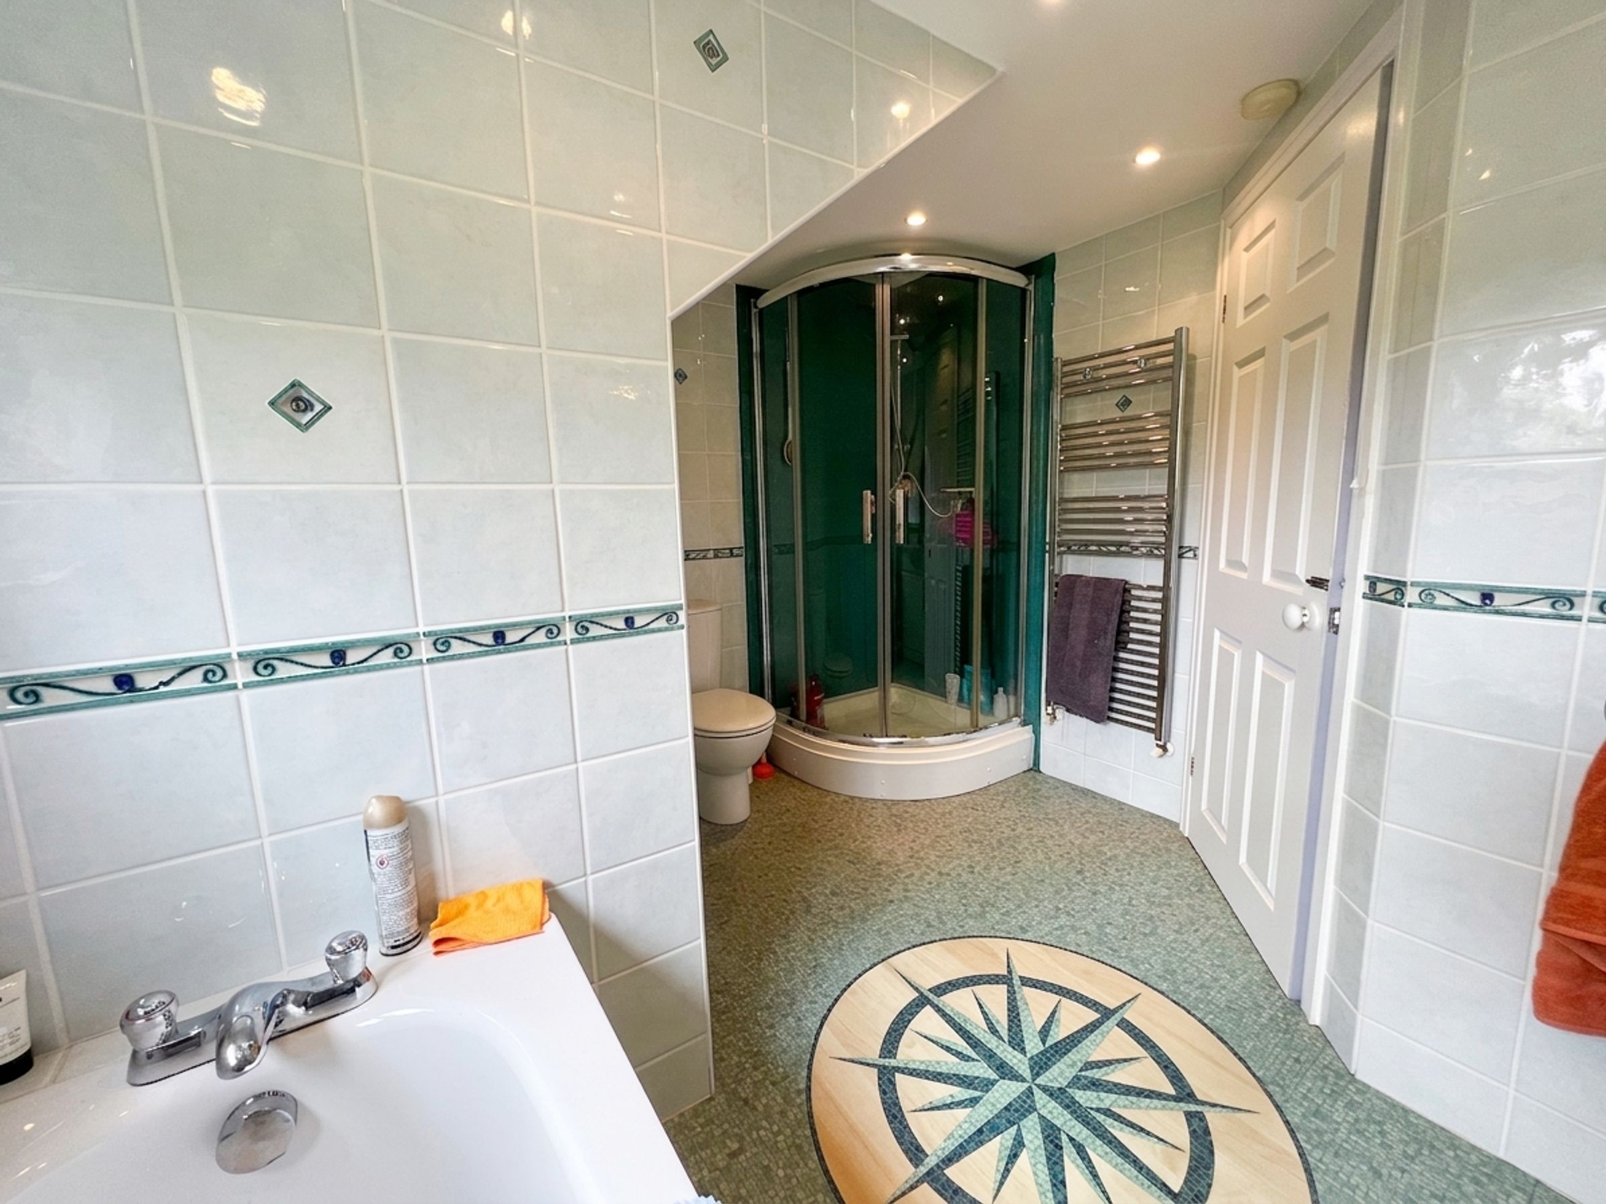
The fully tiled FAMILY BATHROOM has a four-piece suite including a panelled bath, corner shower cubicle, WC, and wash basin with storage beneath, complete with a downlit mirror above.
Located on the second floor, BEDROOM 5 is a further double bedroom featuring a pitched ceiling, wooden style flooring, Velux windows, and an additional window offering elevated views across the grounds.
Approached via a desirable country lane, electrically operated double gates open into Twin Pines, where a sweeping gravel driveway leads to an elegant turning circle with a central flower bed. This, in turn, provides access to extensive parking, garaging, outbuildings, and the main residence.
The gardens and grounds extend to approximately 2.5 acres of beautifully manicured lawns, centred around a charming stone-edged pond and bordered by mature trees and shrubbery. The setting offers a wonderful sense of rural privacy, further enhanced by established hedge-lined and tree boundaries.
The impressive ‘L’ shaped OUTBUILDING, complete with a working clock tower, comprises two DOUBLE GARAGES, an ENTERTAINMENT ROOM, GYM, and KENNELS. These versatile spaces benefit from power and lighting, along with a rear enclosed courtyard, offering exceptional flexibility for a variety of lifestyle needs.
Key details
Broadband: up to 1800mbps
Freehold
Council tax band I
Local authority: The Vale of Glamorgan
Additional information
- Energy efficiency (current)
- D (55)
- Energy efficiency (potential)
- D (68)
- Environmental impact (current)
- E (50)
- Environmental impact (potential)
- D (64)
- Is in a conservation area
- No
- Is a listed property
- No
- Construction materials
- Not specified


Near the property
Properties you may like
Disclaimer - These particulars are provided as a guide only and do not form part of any offer or contract. Information is supplied by the seller and is believed to be correct at the time of publication, purchasers should rely on their own inspections and professional advice. All measurements/ floorplans and distances are approximate. Services and appliances have not been tested. Images, CGI and enhanced photographs are for illustration only. Money Laundering Regulations: Purchasers must complete identity and anti-money laundering checks. A mandatory compliance and administration fee of £65 (inclusive of VAT) per property purchase applies. Referral Fees: Herbert R Thomas may receive a fee if a client chooses a recommended mortgage adviser, solicitor or other professional service. Clients are under no obligation to use recommended providers, and any referral arrangement will be disclosed in advance. All negotiations must be conducted through Herbert R Thomas.