Herbert R Thomas
FOR SALE
£424,995
Ty Parc, Higher End, St. Athan, Vale of Glamorgan, CF62 4LW
Detached
4
2
3
Like the look of this property?
We would love to hear from you and arrange a viewing of this property. Get in touch now!
Looking to sell a property?
You can get a free online or in person valuation.
Property features
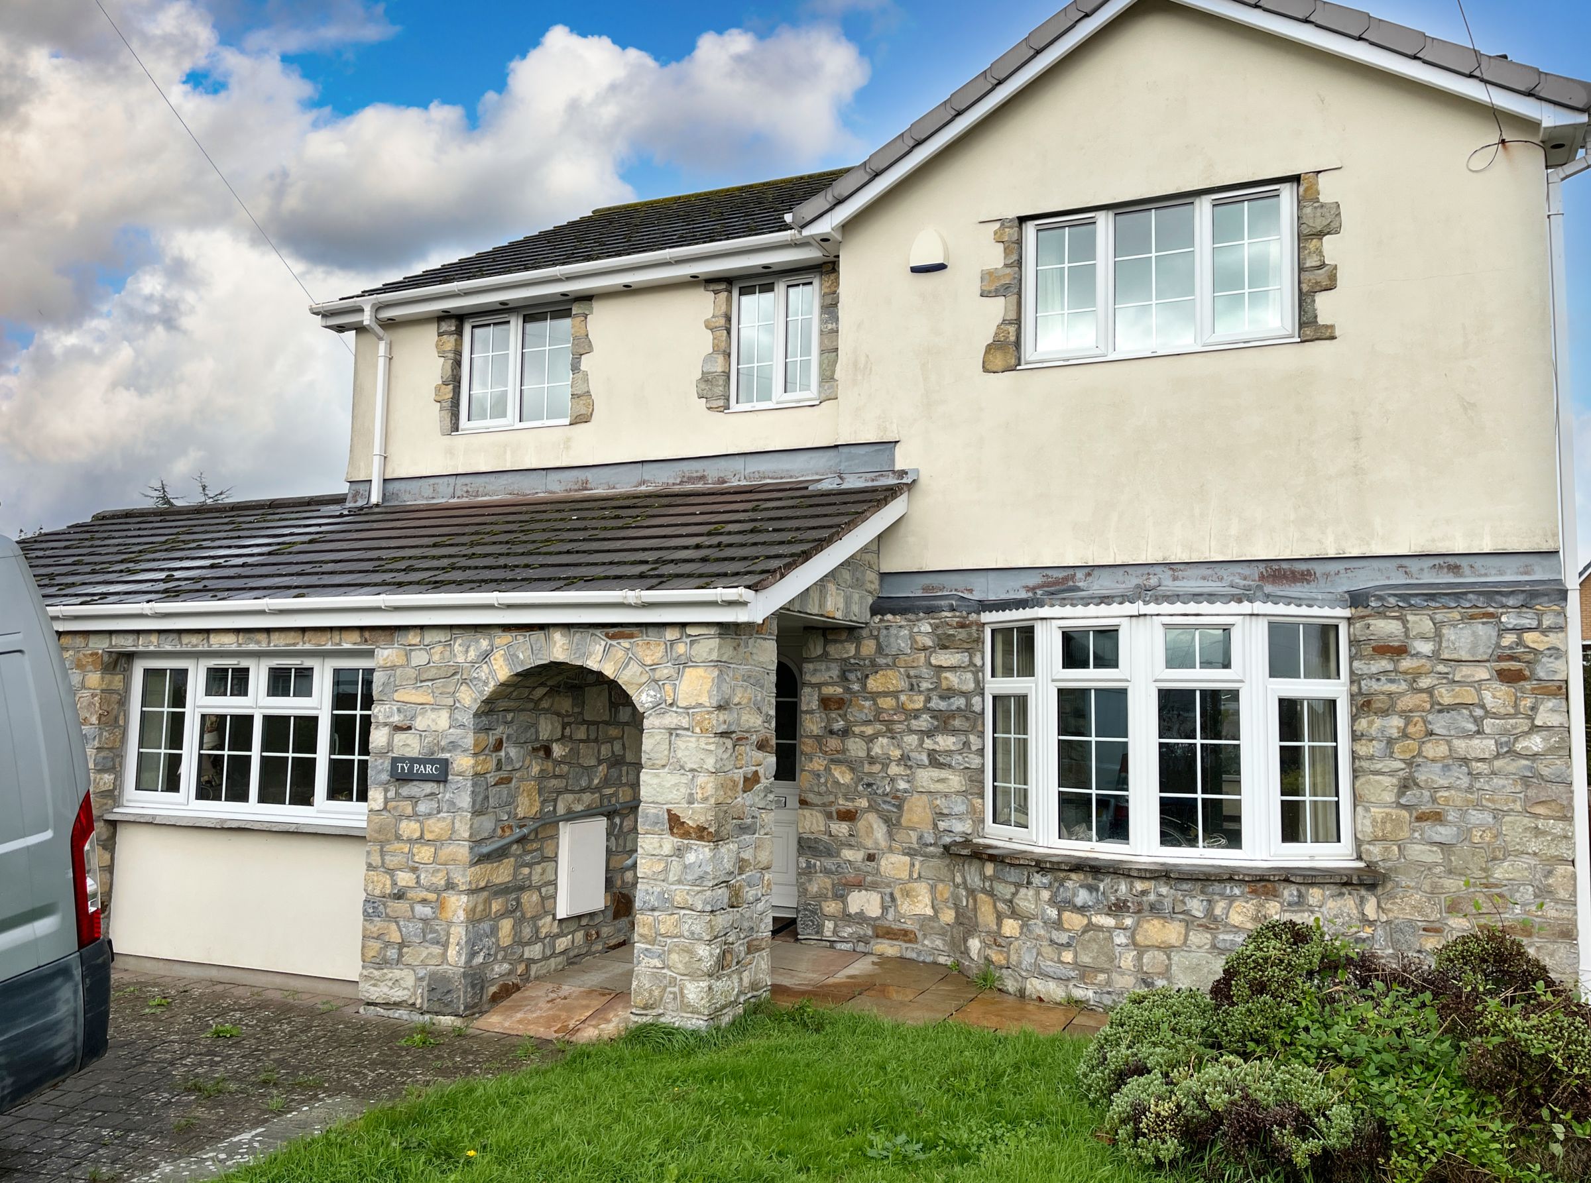
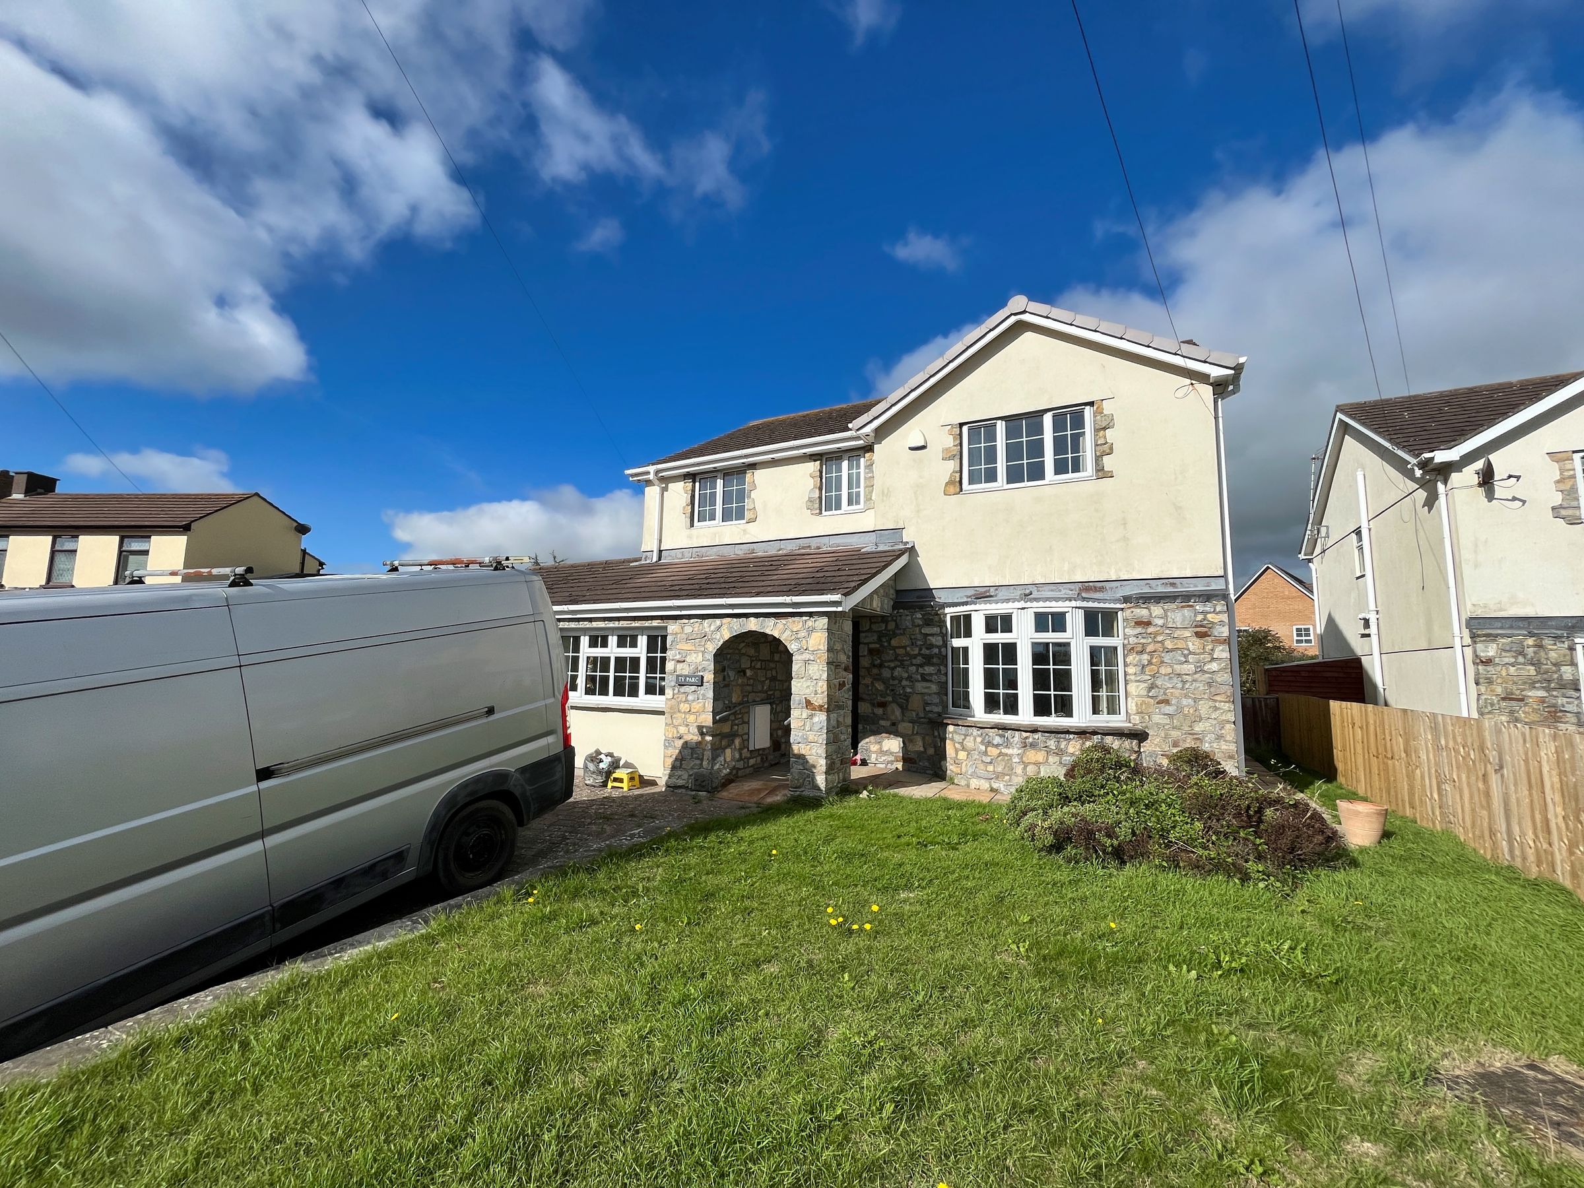
Four-bedroom detached family home
Spacious lounge with conservatory access
Separate dining room / second reception room
Principal bedroom with en-suite shower room
Integral garage and driveway parking for multiple vehicles
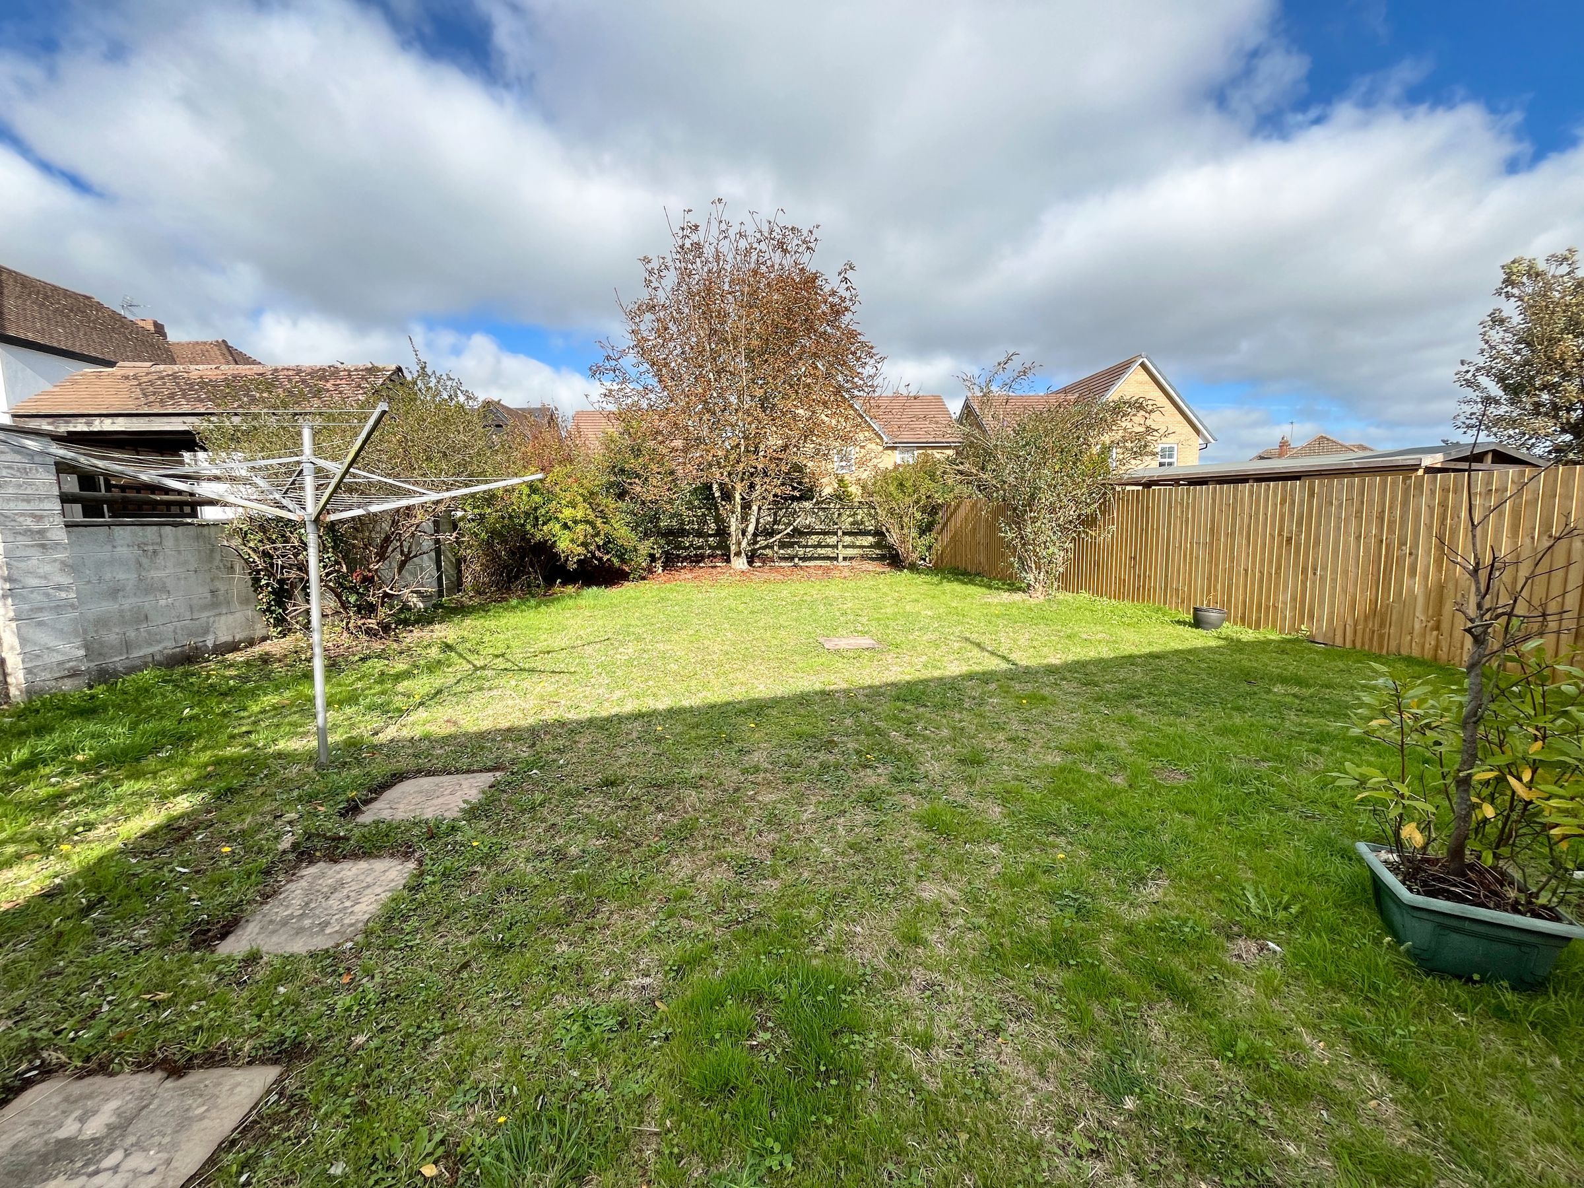
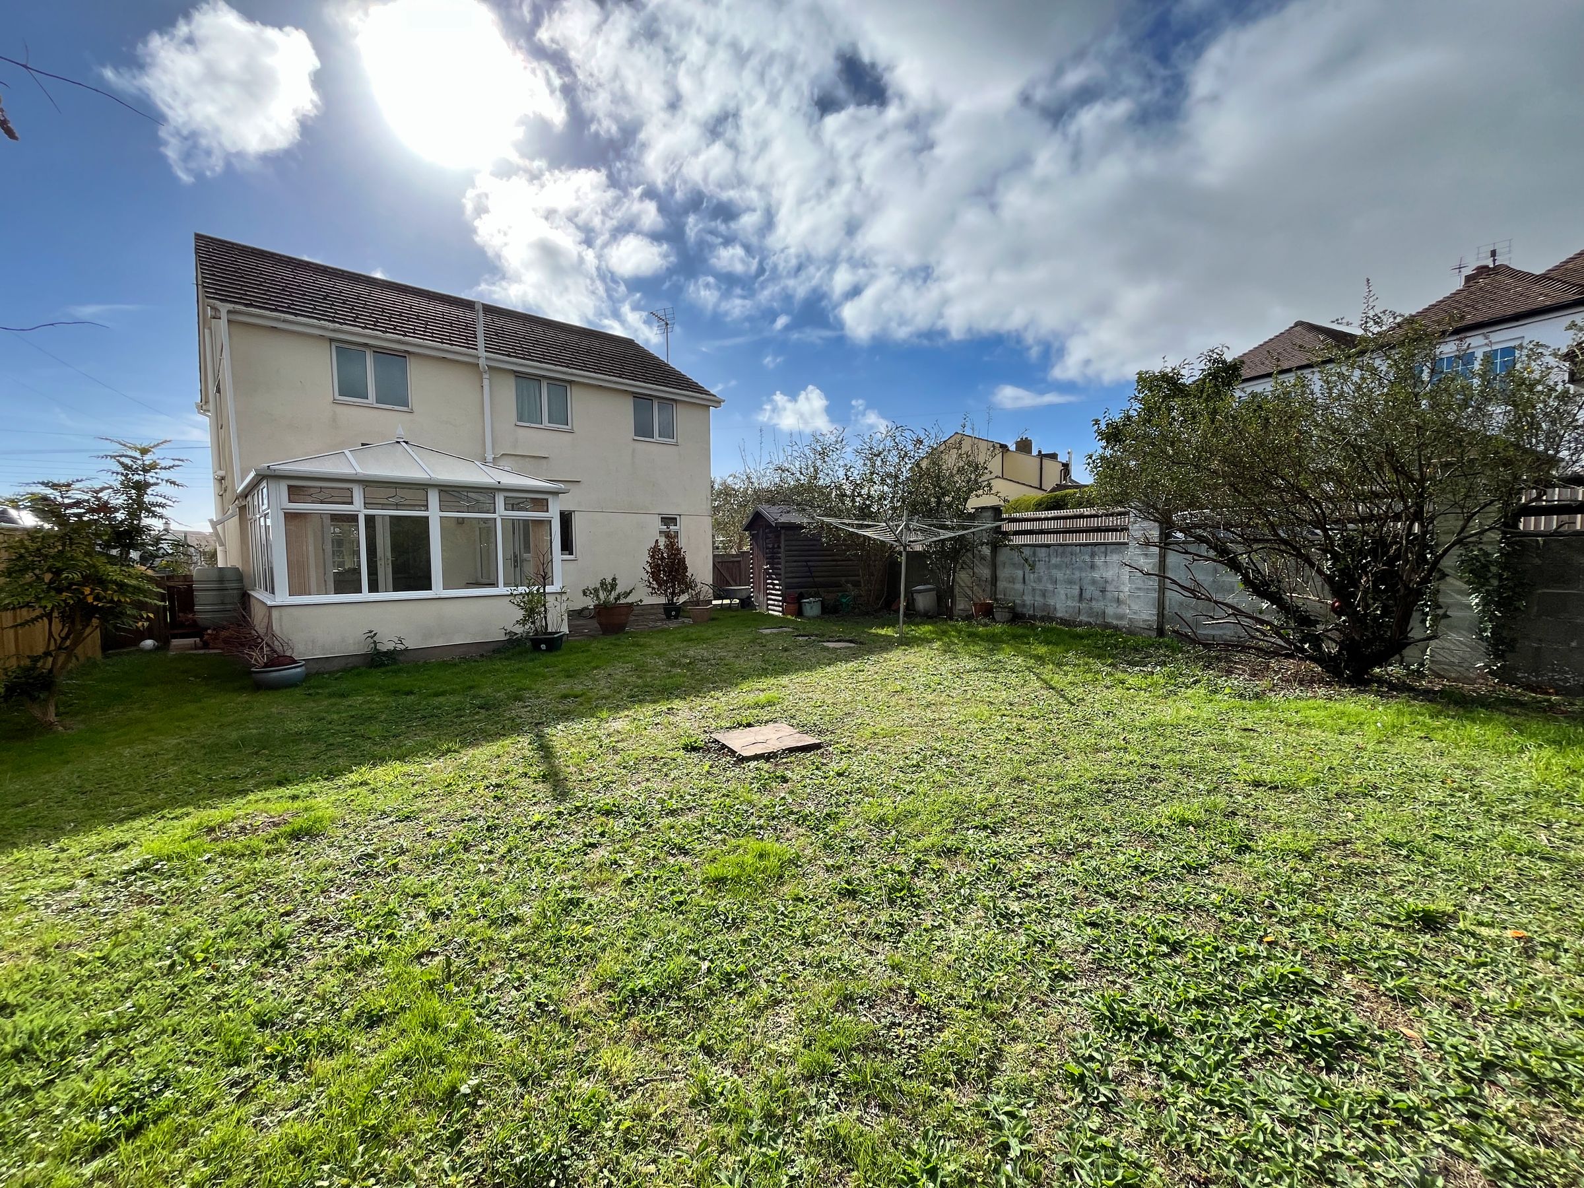
Mature rear garden with patio and lawn
Excellent opportunity for cosmetic modernisation and value enhancement
About this property
Hallway Welcoming entrance with fitted carpet, cream painted walls, white coving and painted ceiling. Radiator and access to lounge, dining room, kitchen, and downstairs toilet.
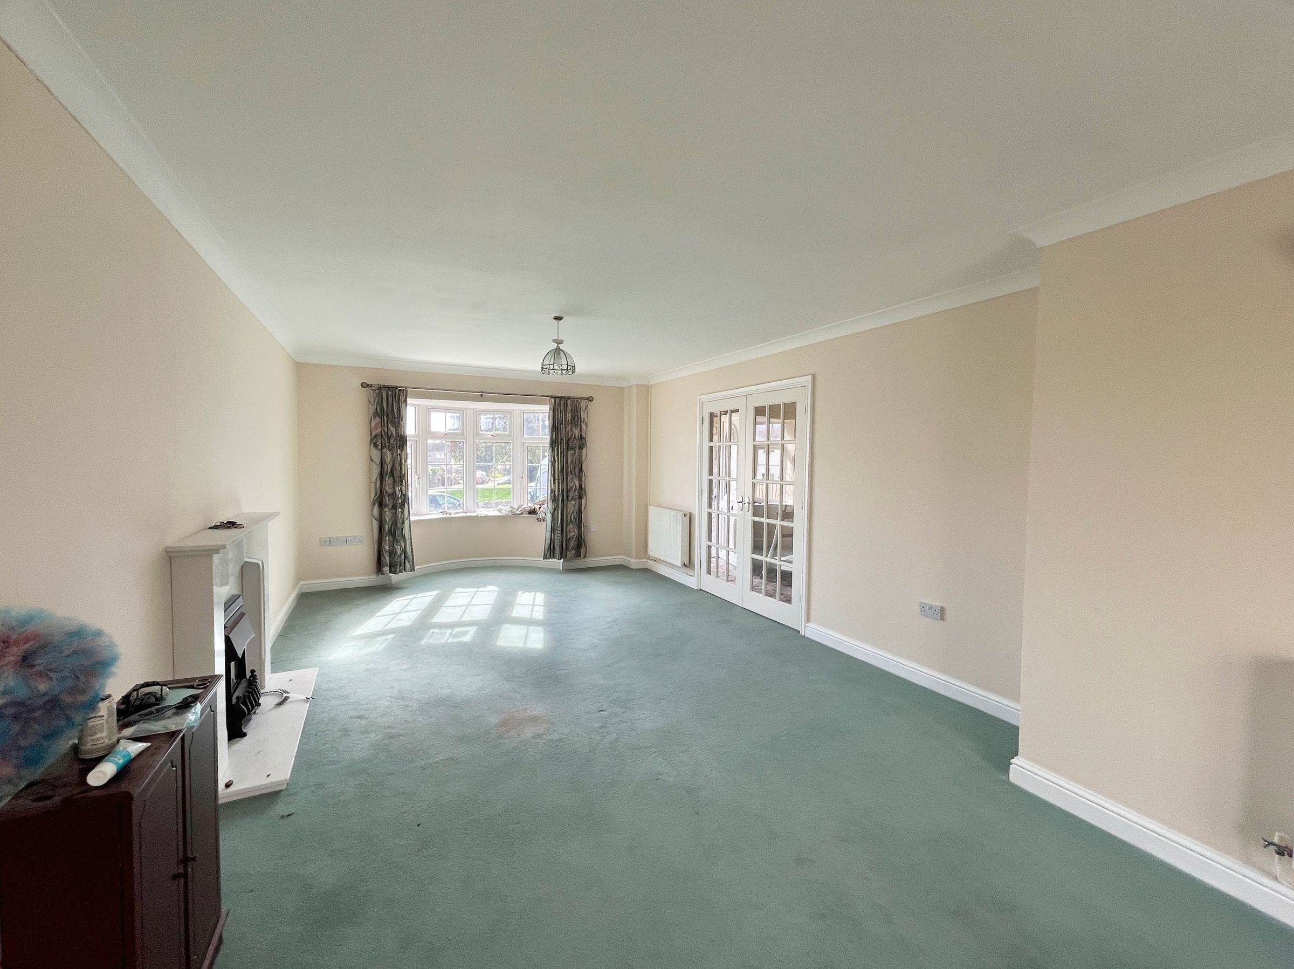
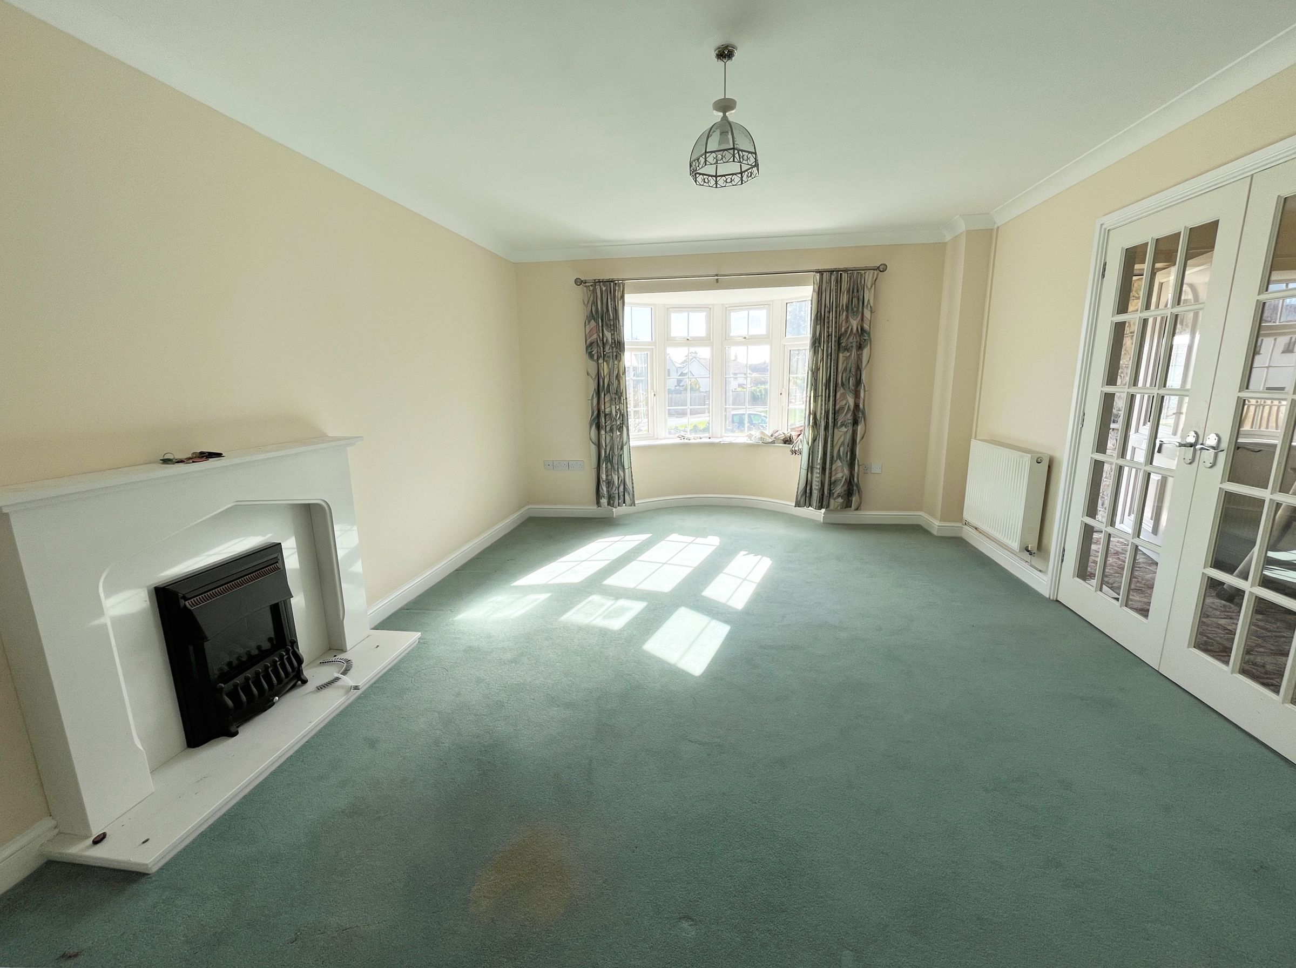
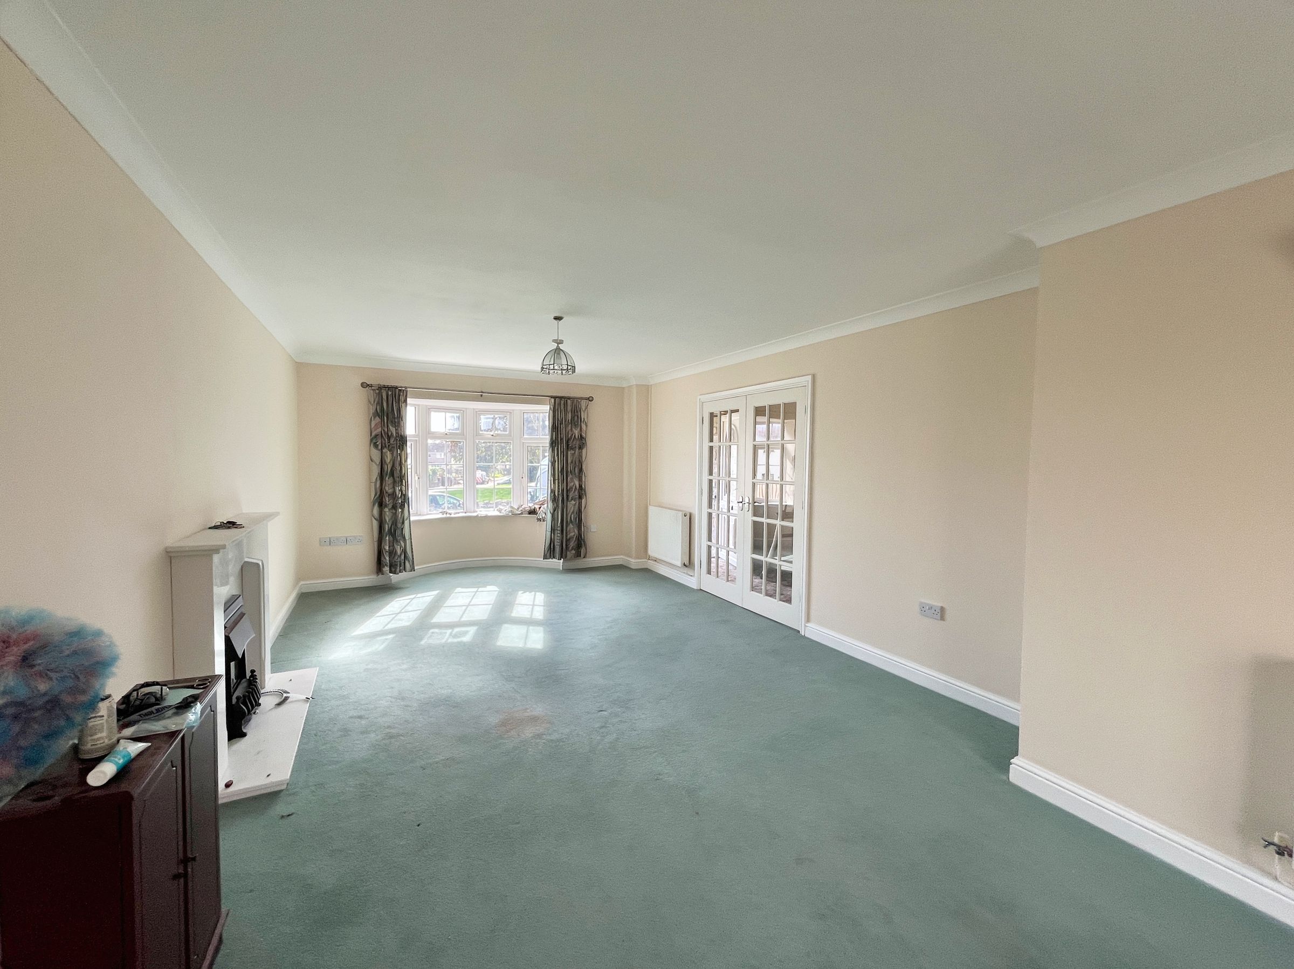
Lounge Spacious and light-filled with fitted carpet, cream walls, white coving and painted ceiling. Features a gas fire with surround, two radiators, double glazed window to the front garden, and French doors leading to the conservatory.
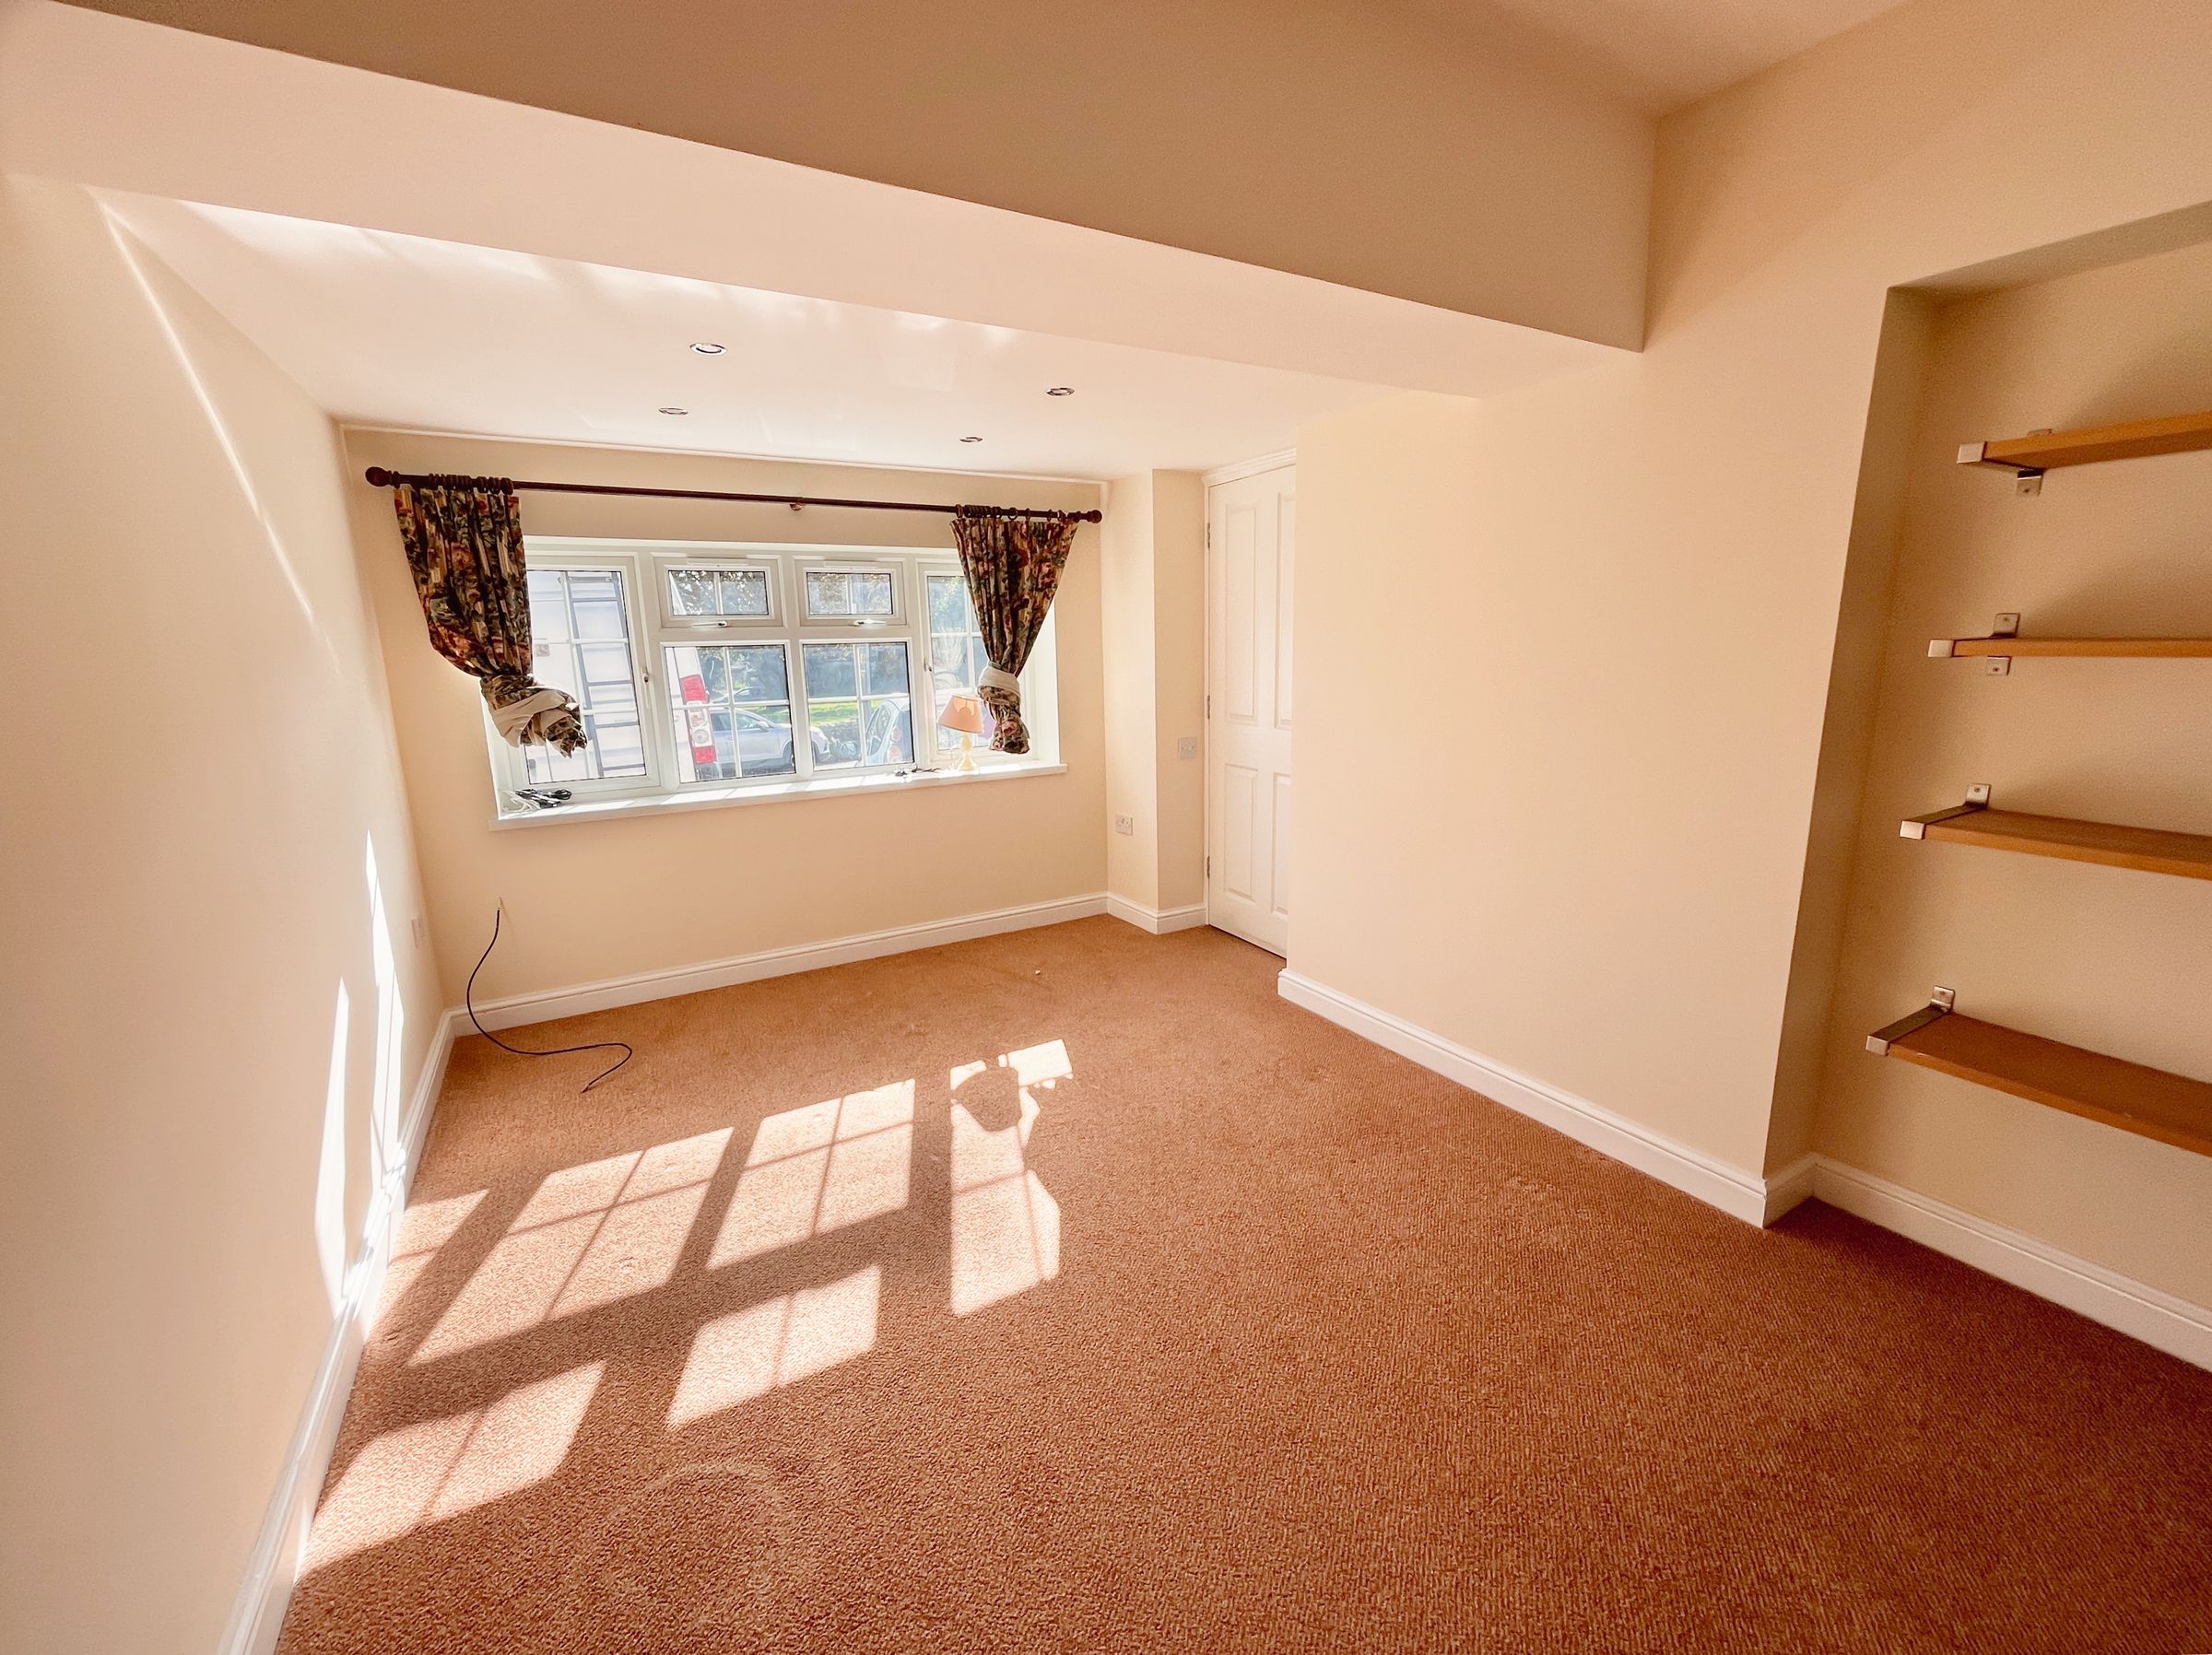
Dining Room / Second Reception Versatile space with fitted carpet, cream walls, white ceiling, radiator, and double glazed window overlooking the front driveway. Includes under-stairs storage and access to the garage.
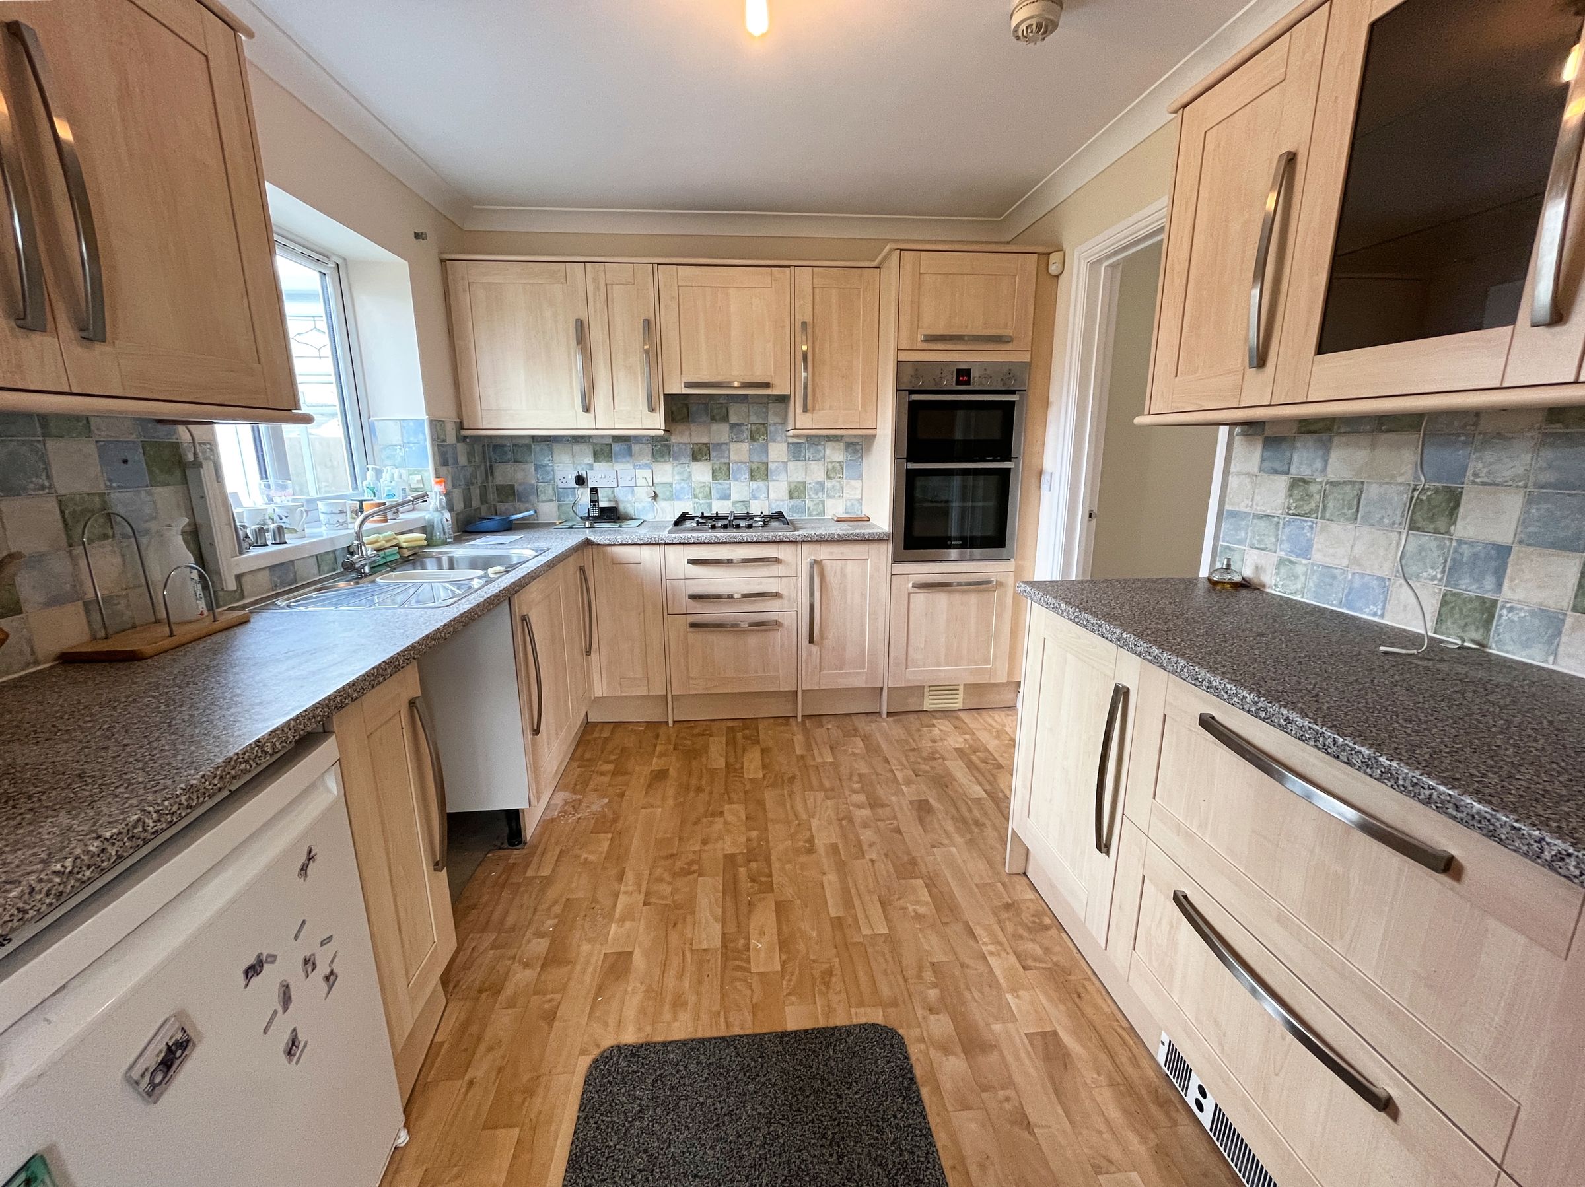
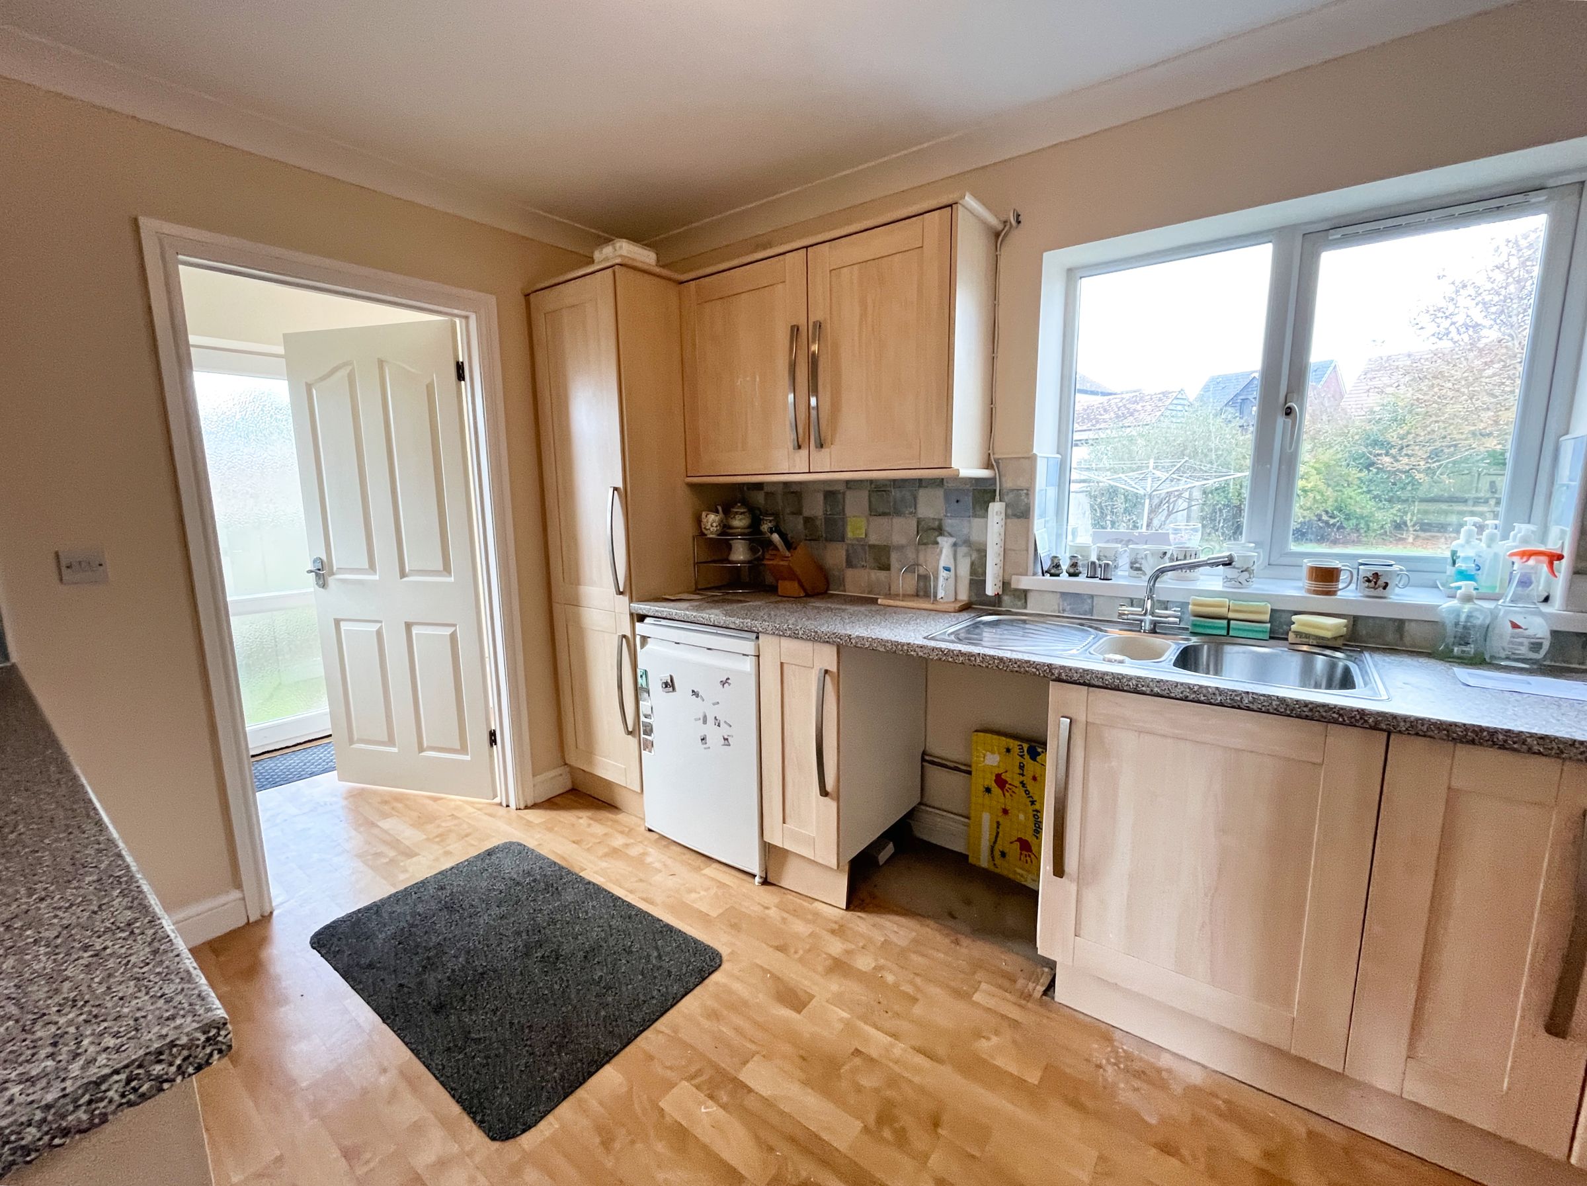
Kitchen Modern and functional with wood-effect lino flooring, cream walls, white coving and painted ceiling. Fitted units with metal contemporary handles, stainless steel sink with mixer tap and space for fridge and dishwasher. Double glazed window overlooks the rear garden.
Utility Room Continuation of kitchen flooring and decor. Space for white goods, white radiator, Ferroli combi boiler, double glazed window, and frosted door to the side of the property.
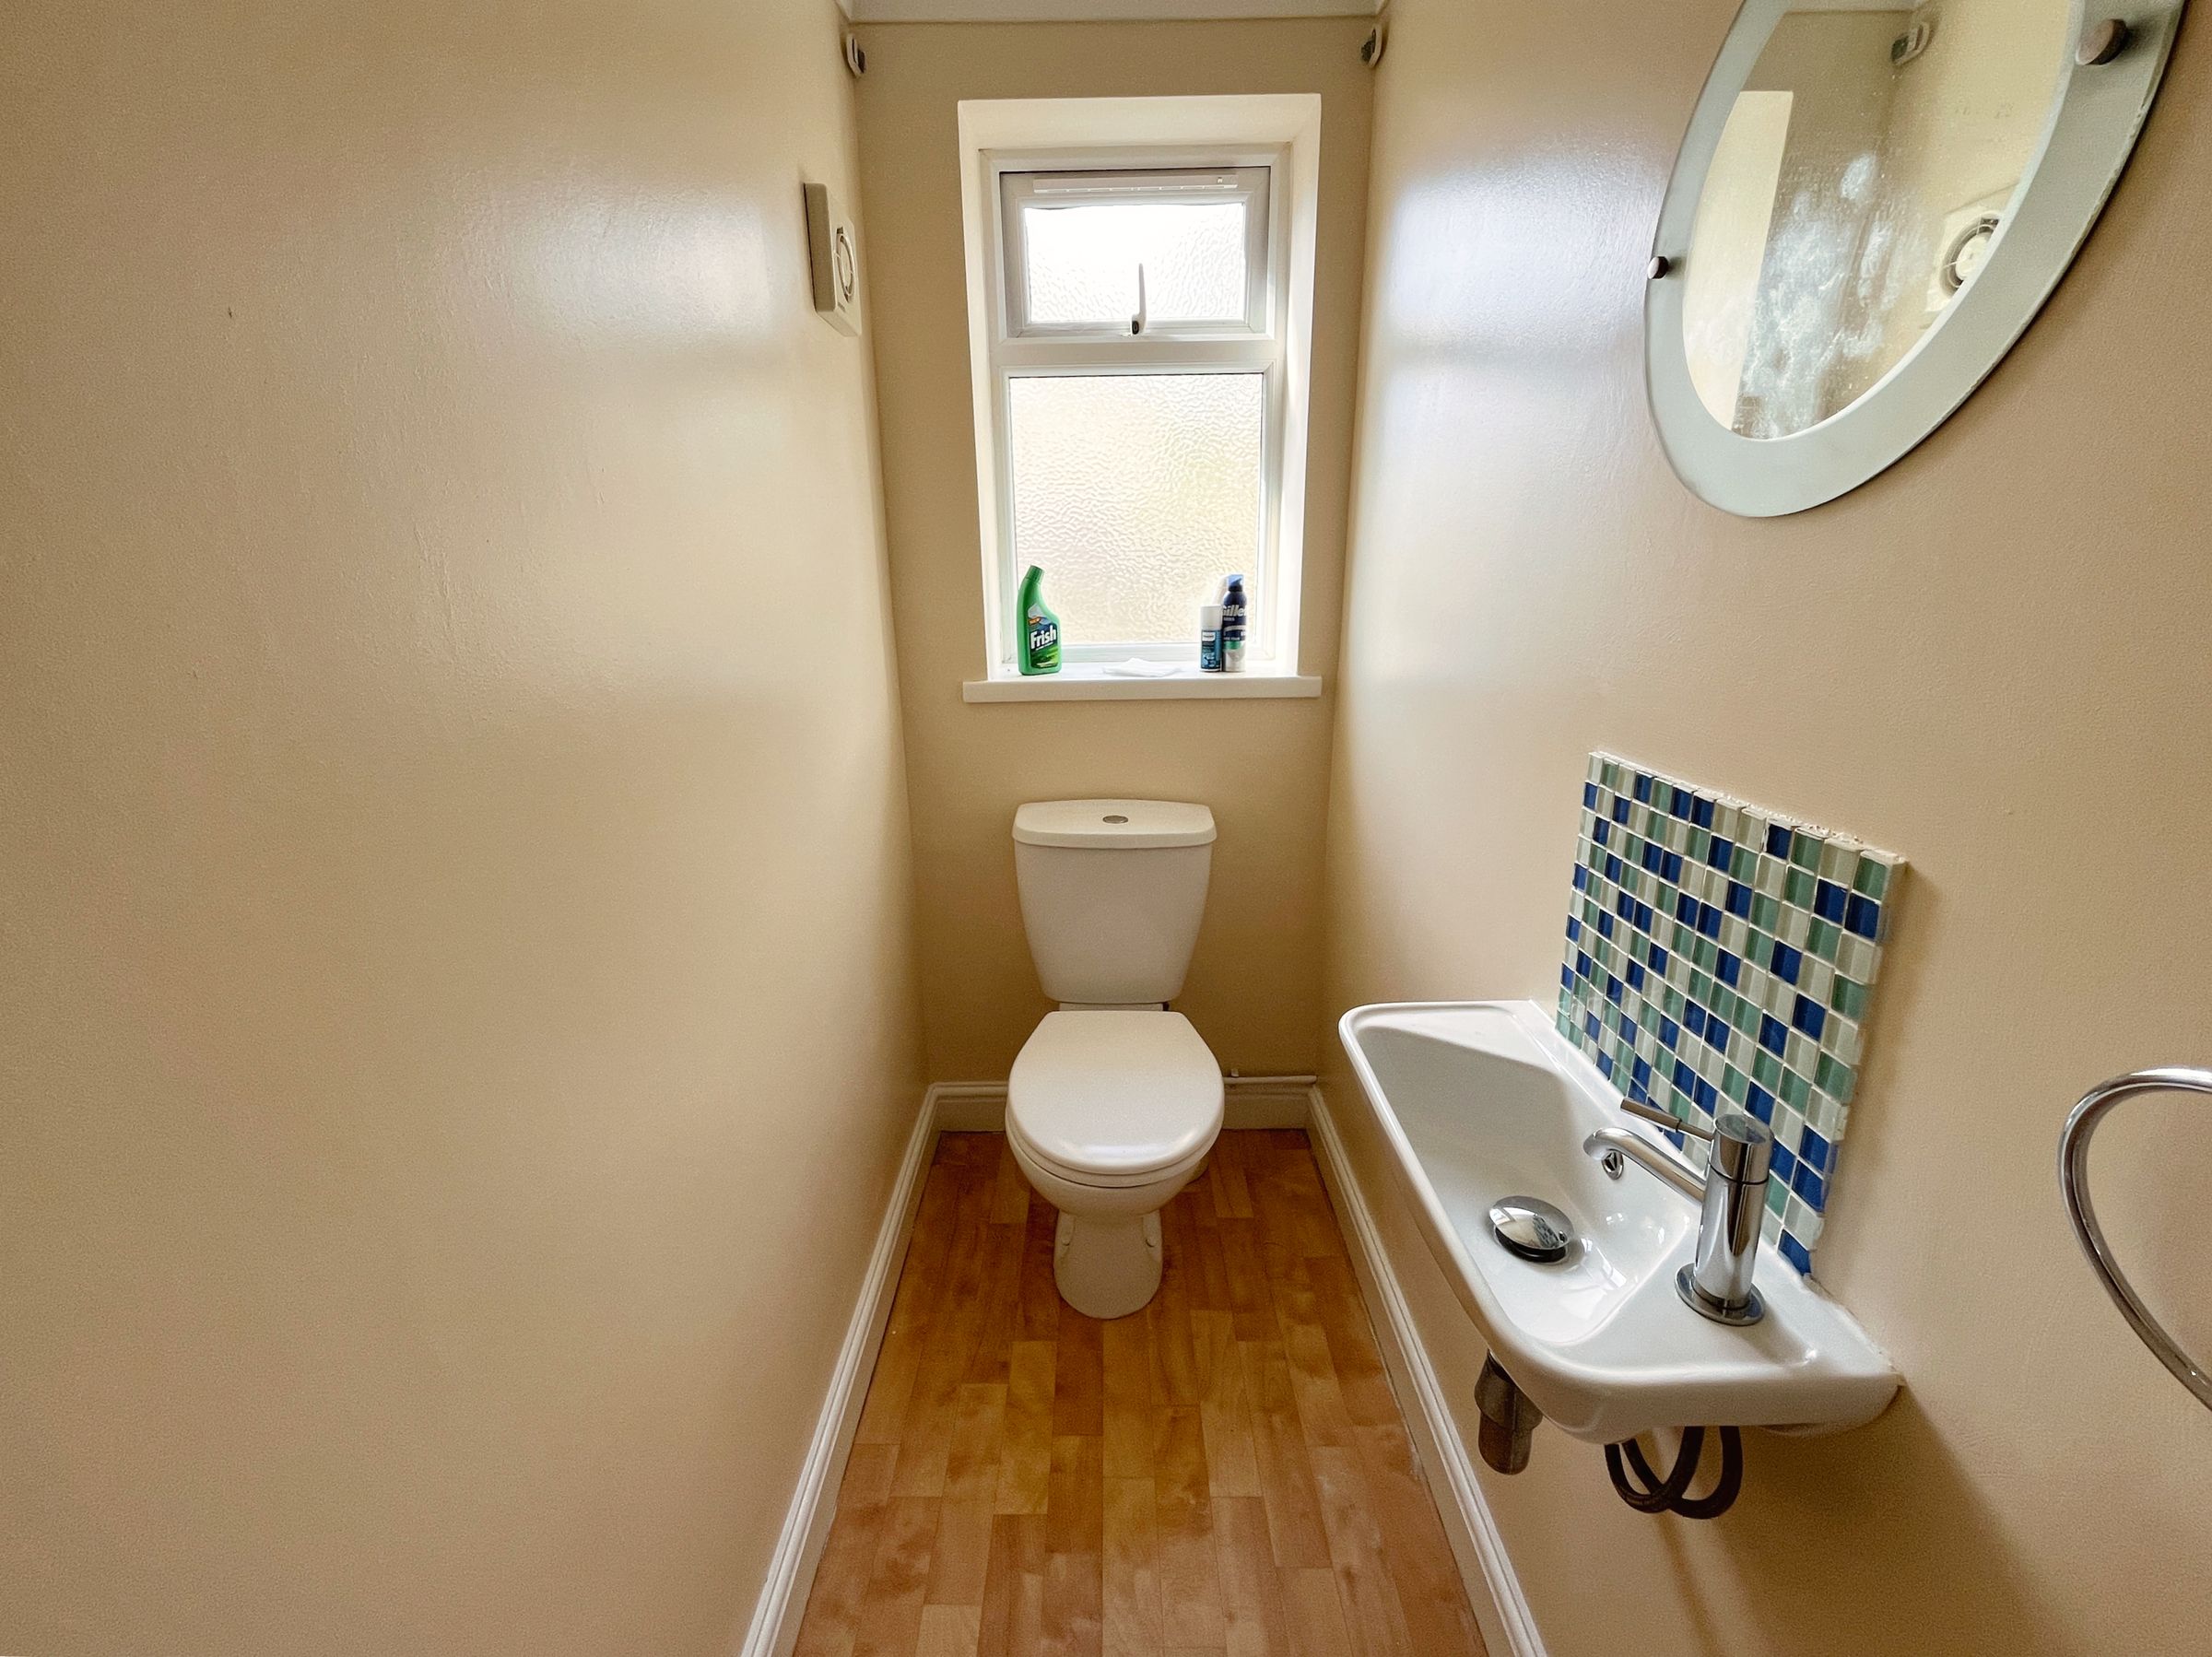
Downstairs Toilet Wood-effect lino flooring, cream walls, white ceiling, frosted double glazed window, wall-mounted sink with mixer tap, and push-button toilet.
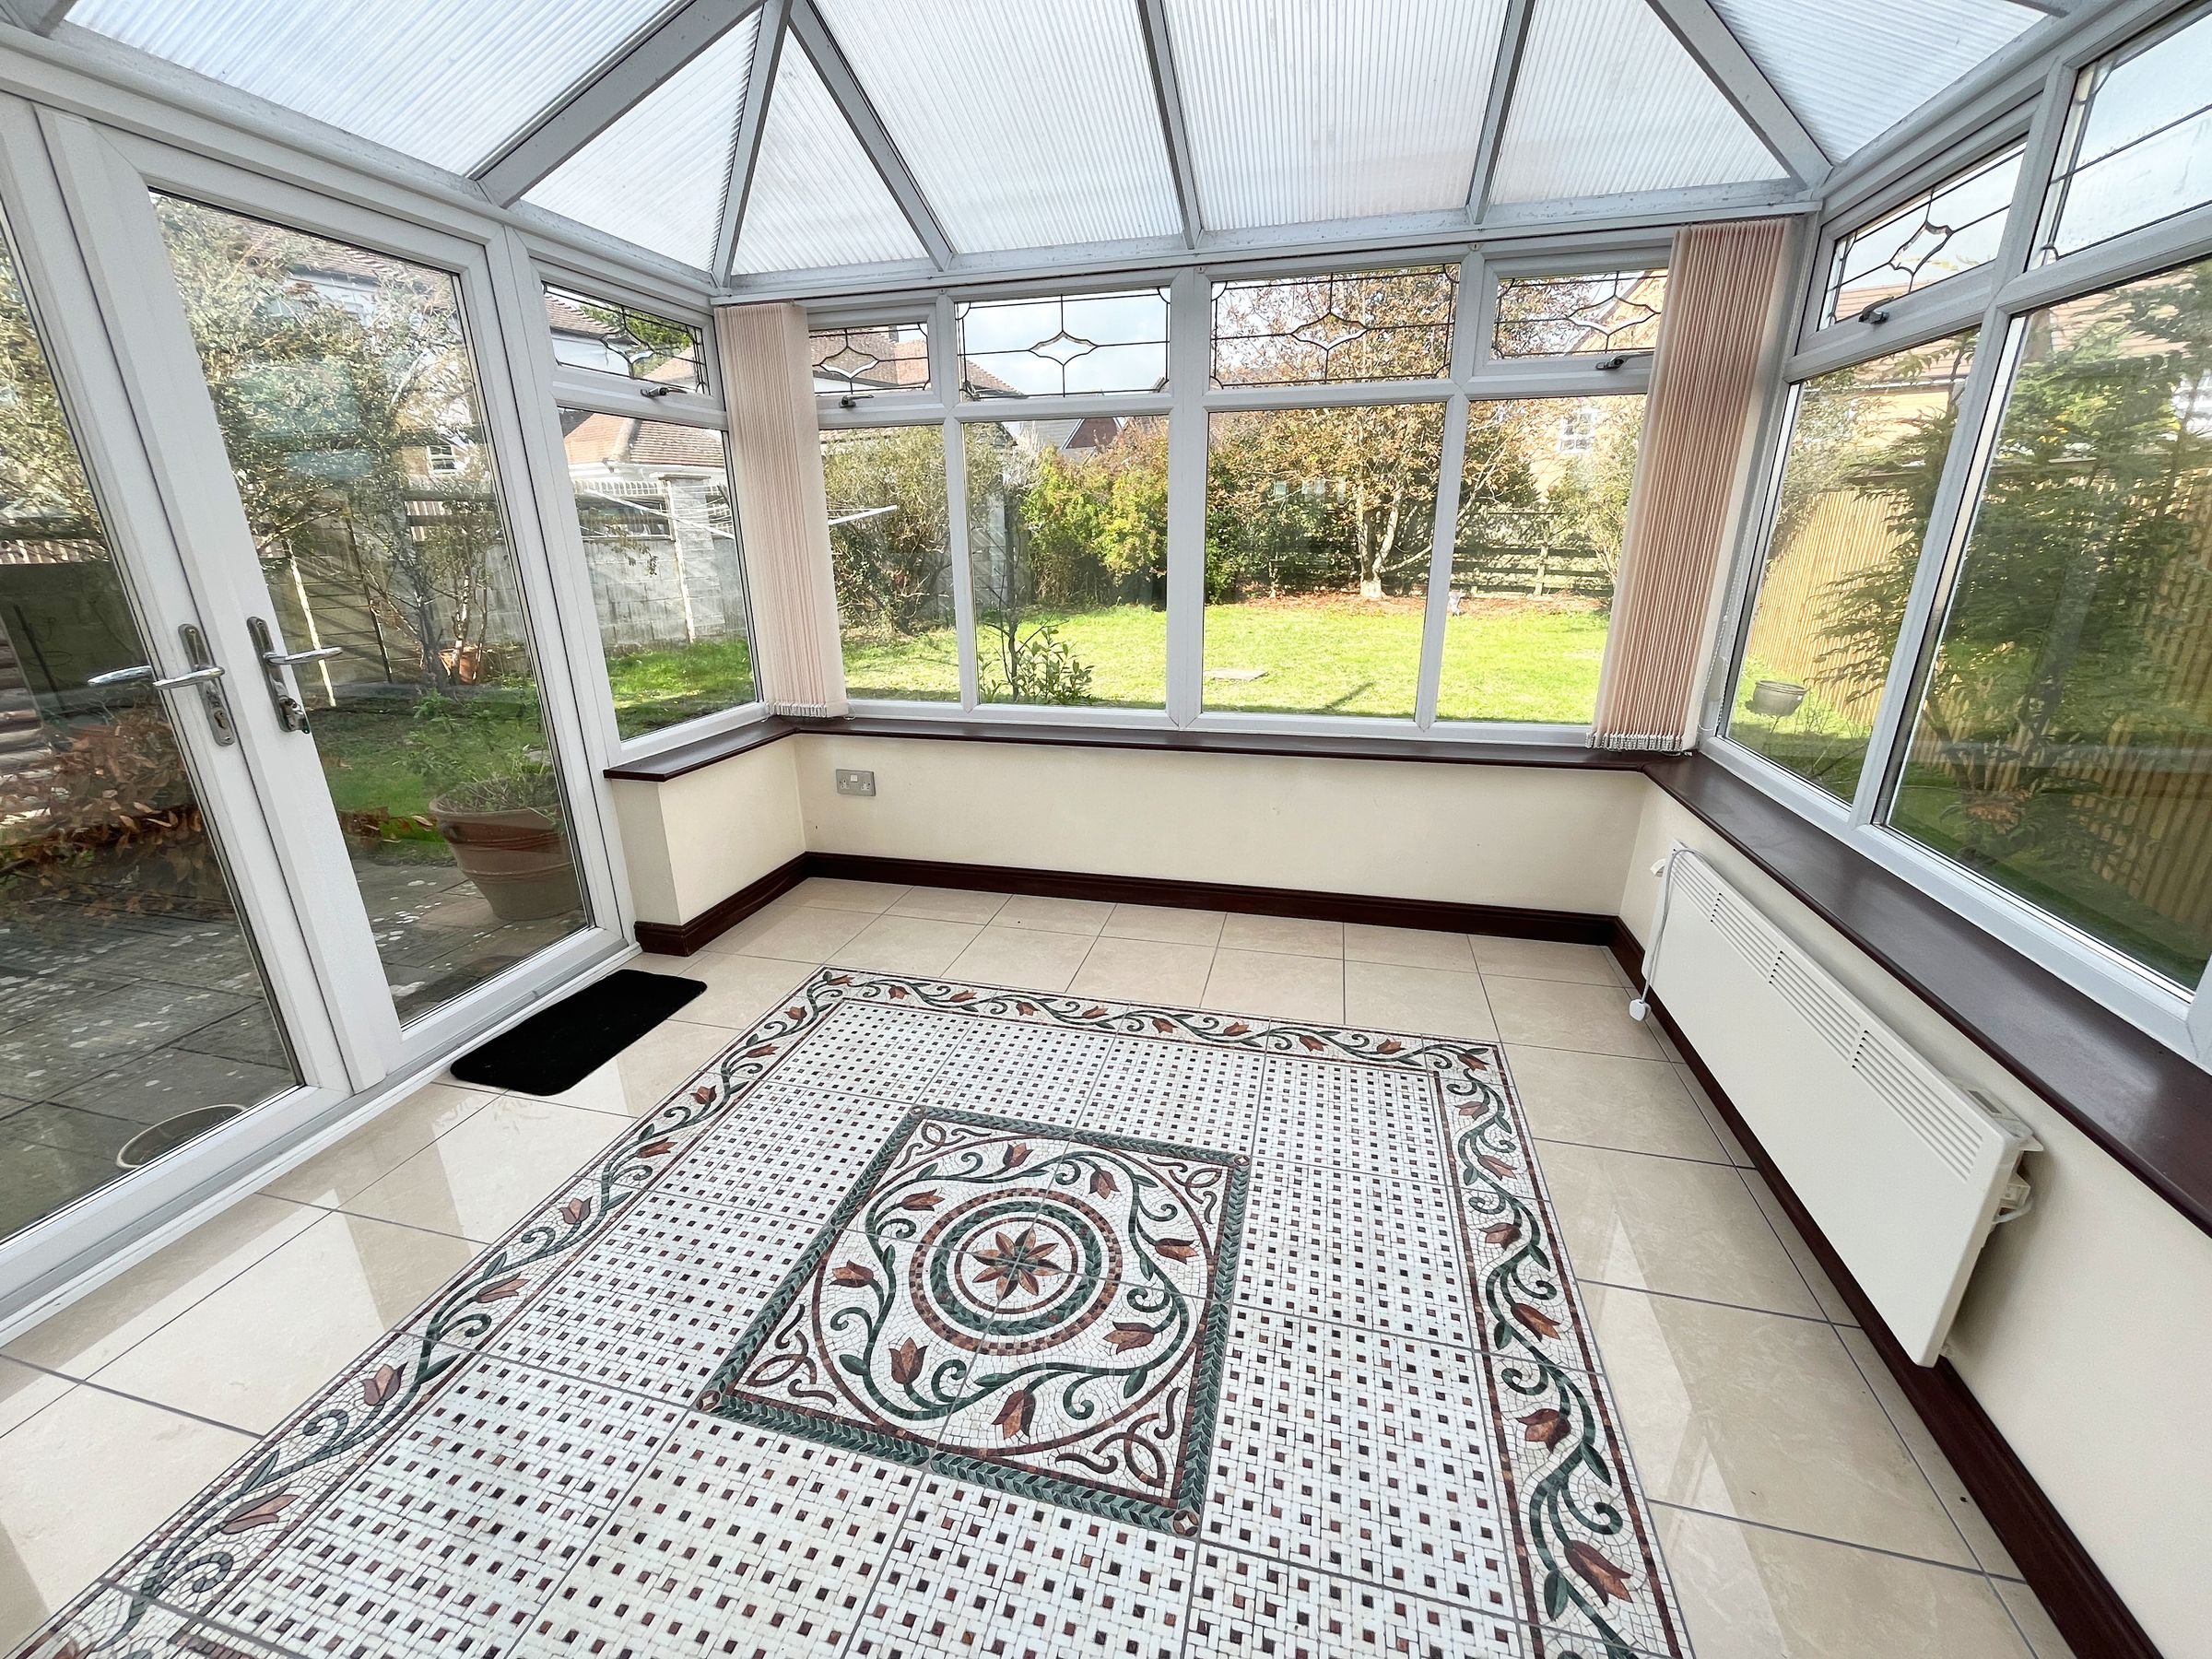
Conservatory Tiled floor, electric radiator, light fitting, and patio doors leading to the rear garden.
Garage Internal access with up-and-over door, double glazed window and rear door, small loft access, and electric points.
Landing Fitted carpet, cream walls, white coving and painted ceiling, two light fittings, frosted double glazed window to the side, loft access, and storage cupboard with radiator.
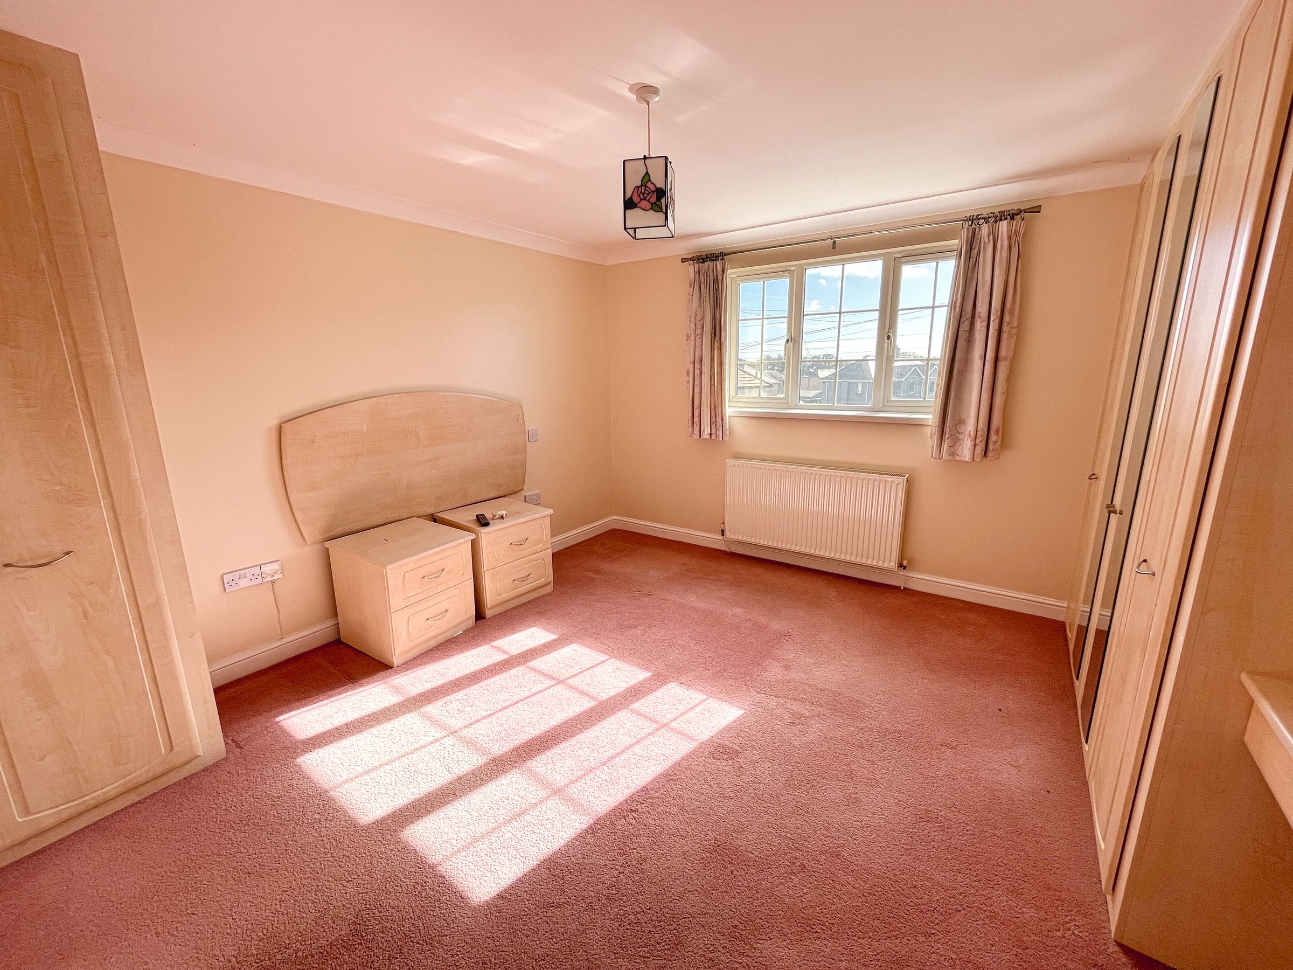
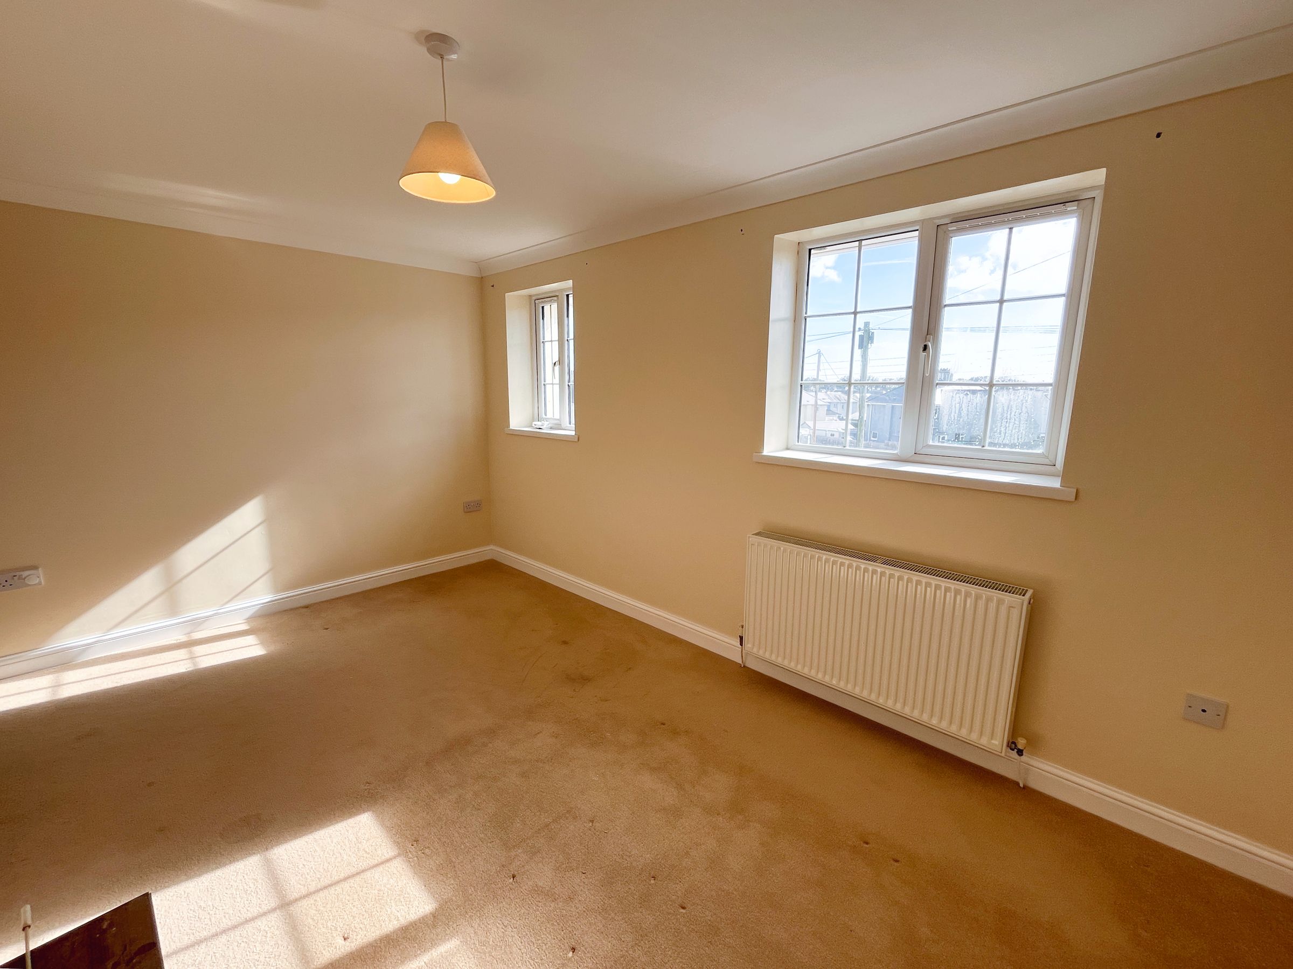
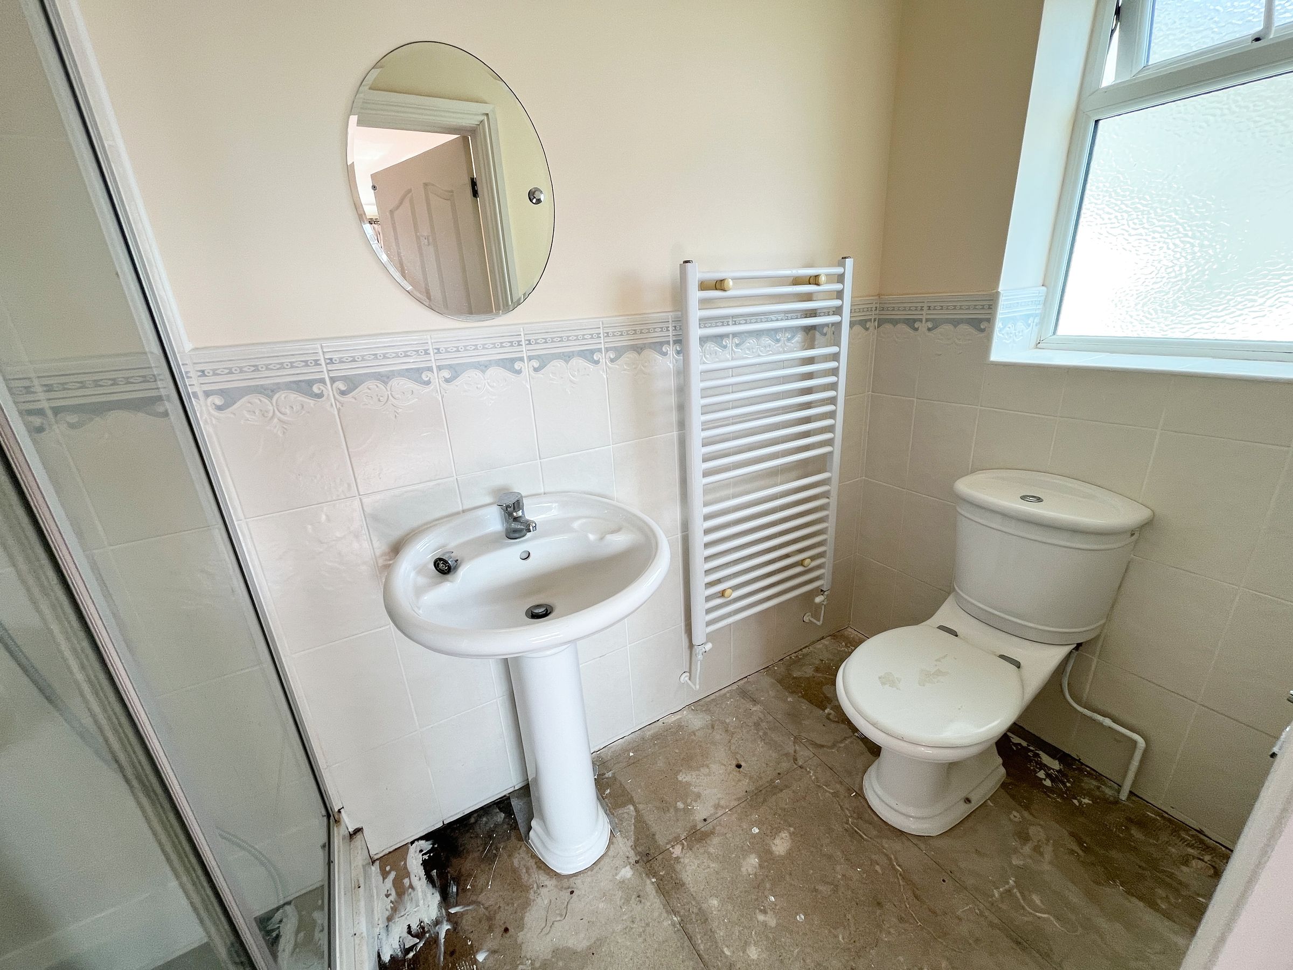
Main Bedroom Double room with fitted carpet, cream walls, white ceiling, radiator, and double glazed window to the front. Includes fitted dressing table, quadruple mirrored wardrobe, single wardrobe, headboard, and two chest of drawers. Ensuite painted walls, white ceiling, tiled splashback, white towel rail radiator, push-button toilet, pedestal sink with mixer tap, frosted double glazed window, and shower cubicle.
Bedroom Two Double room with fitted carpet, cream walls, white ceiling, integrated half cupboard, radiator, and double glazed dual-aspect windows overlooking the front.
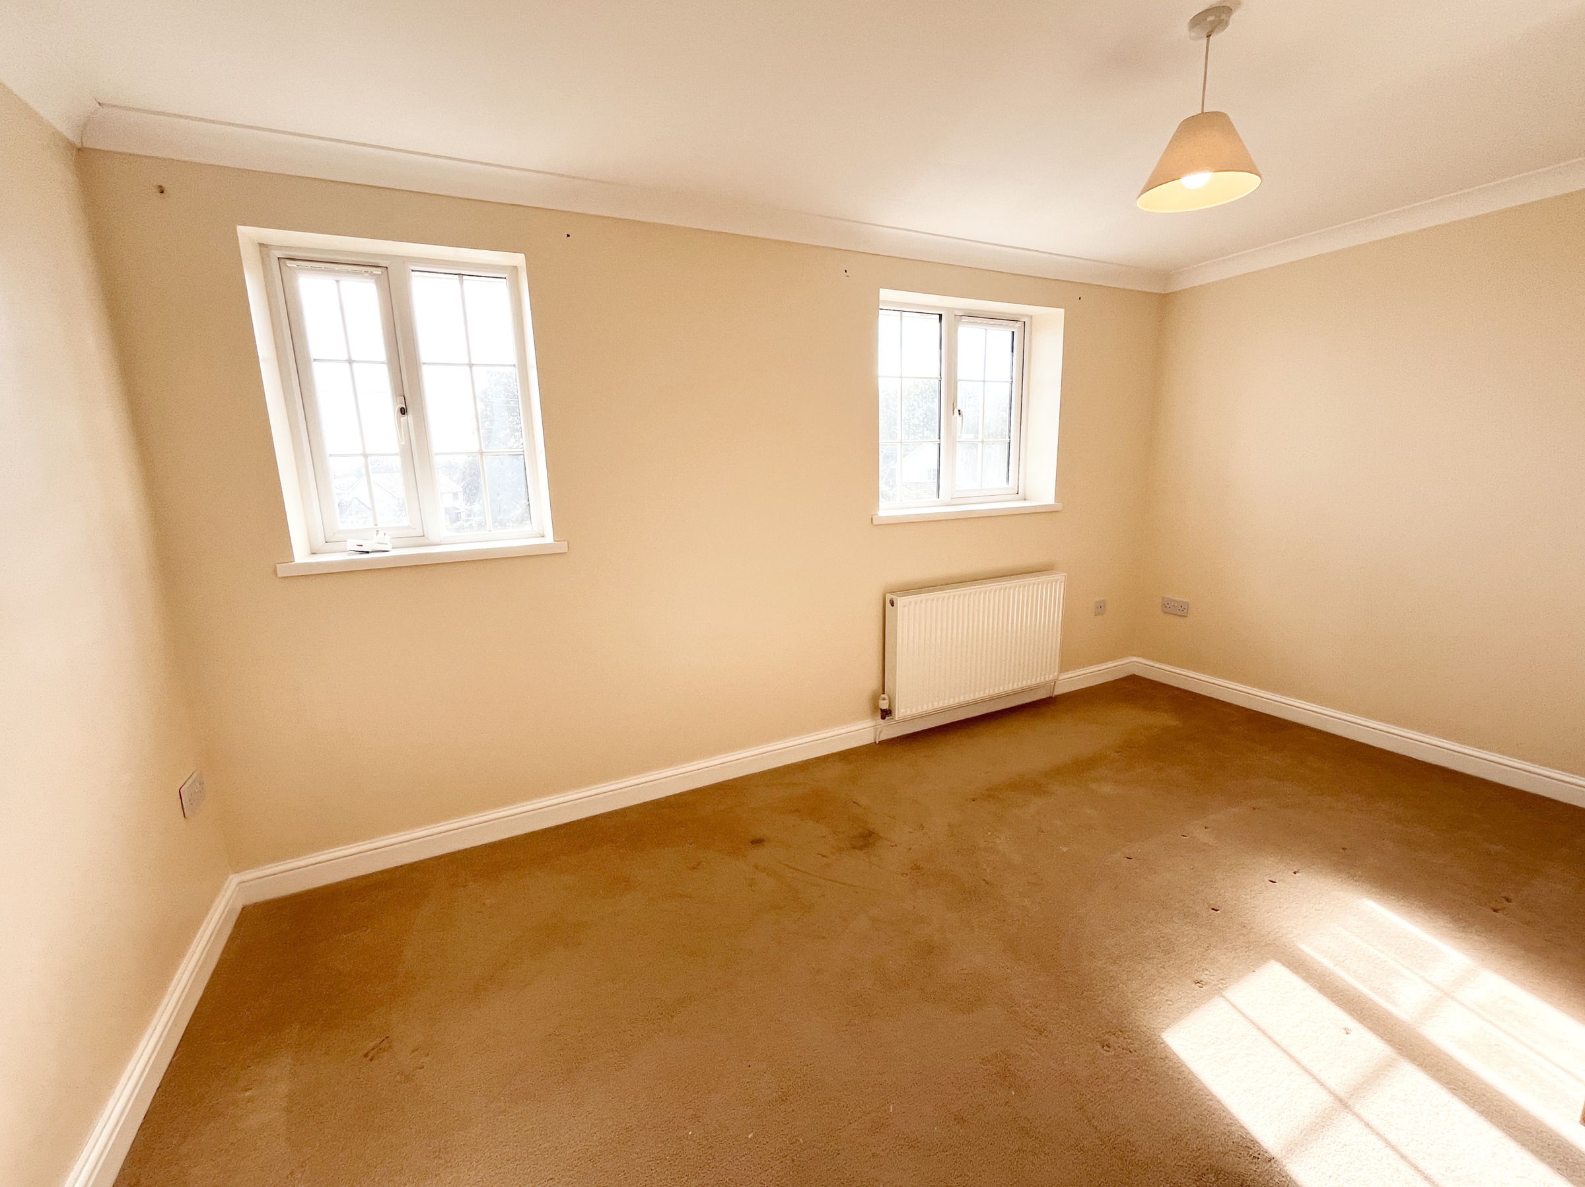
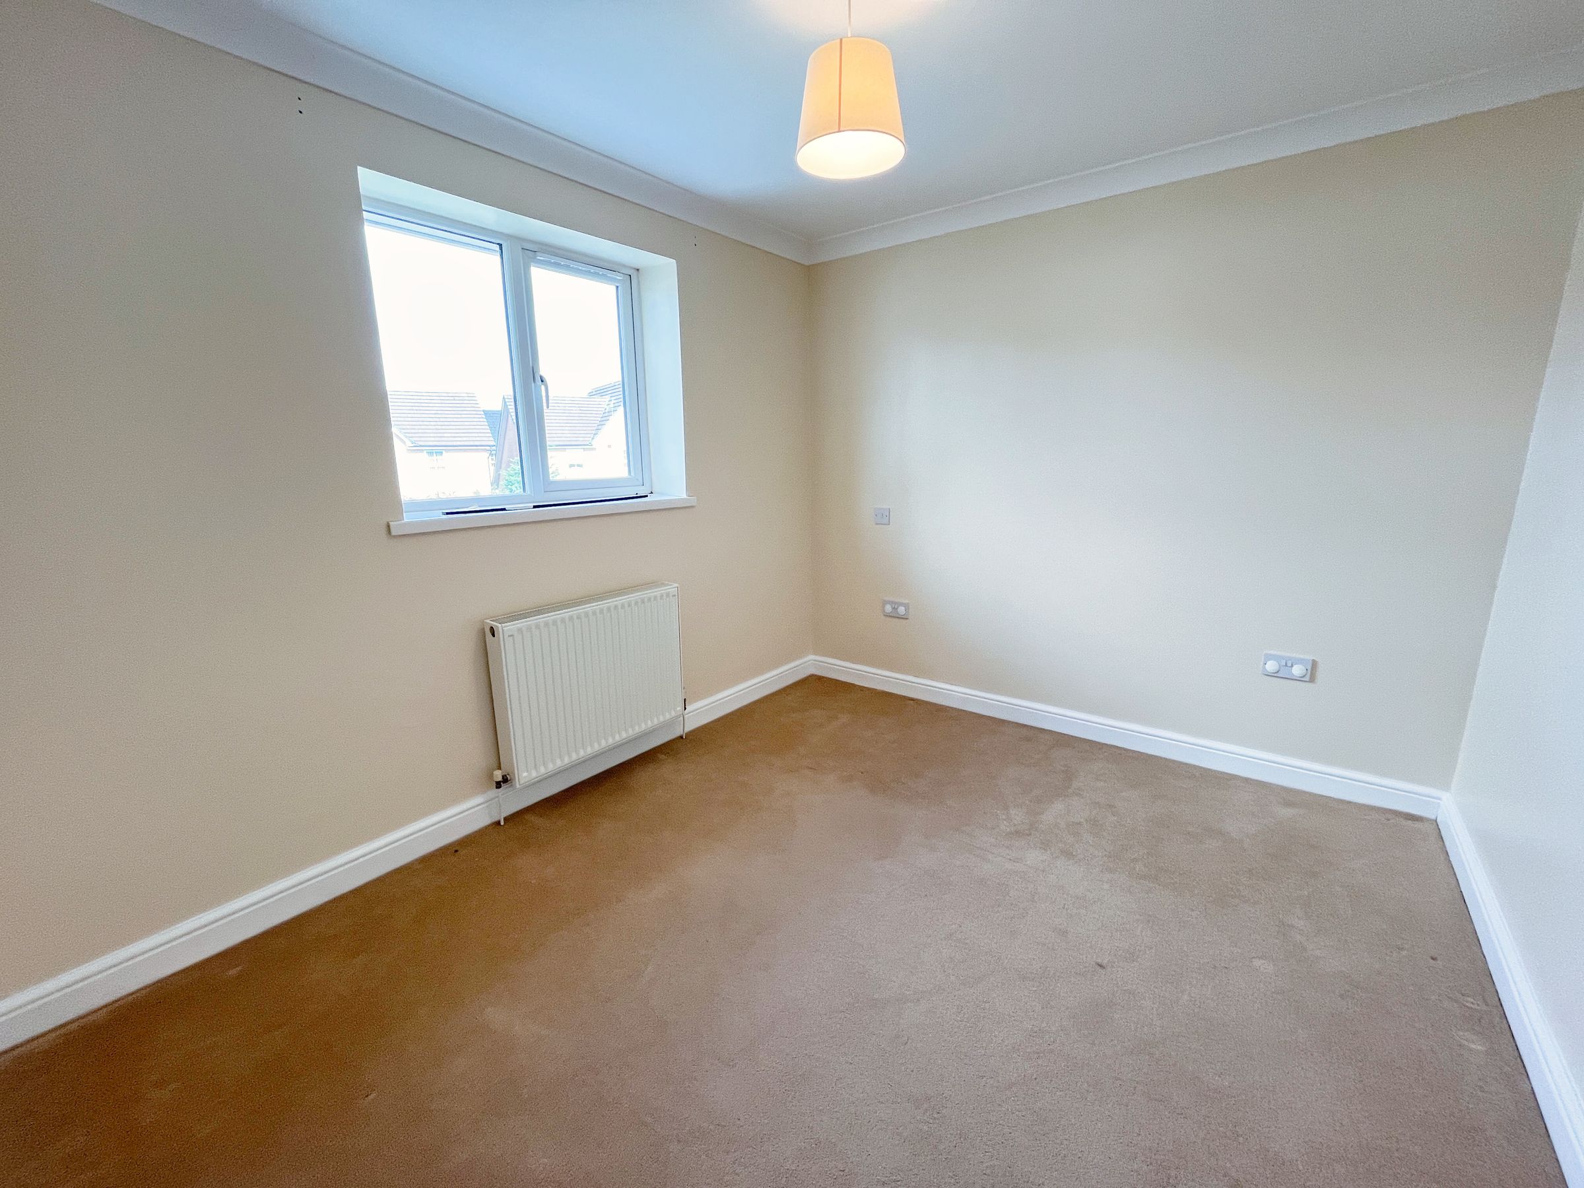
Bedroom Three Double room with fitted carpet, cream walls, white ceiling, radiator, and double glazed window overlooking the rear garden
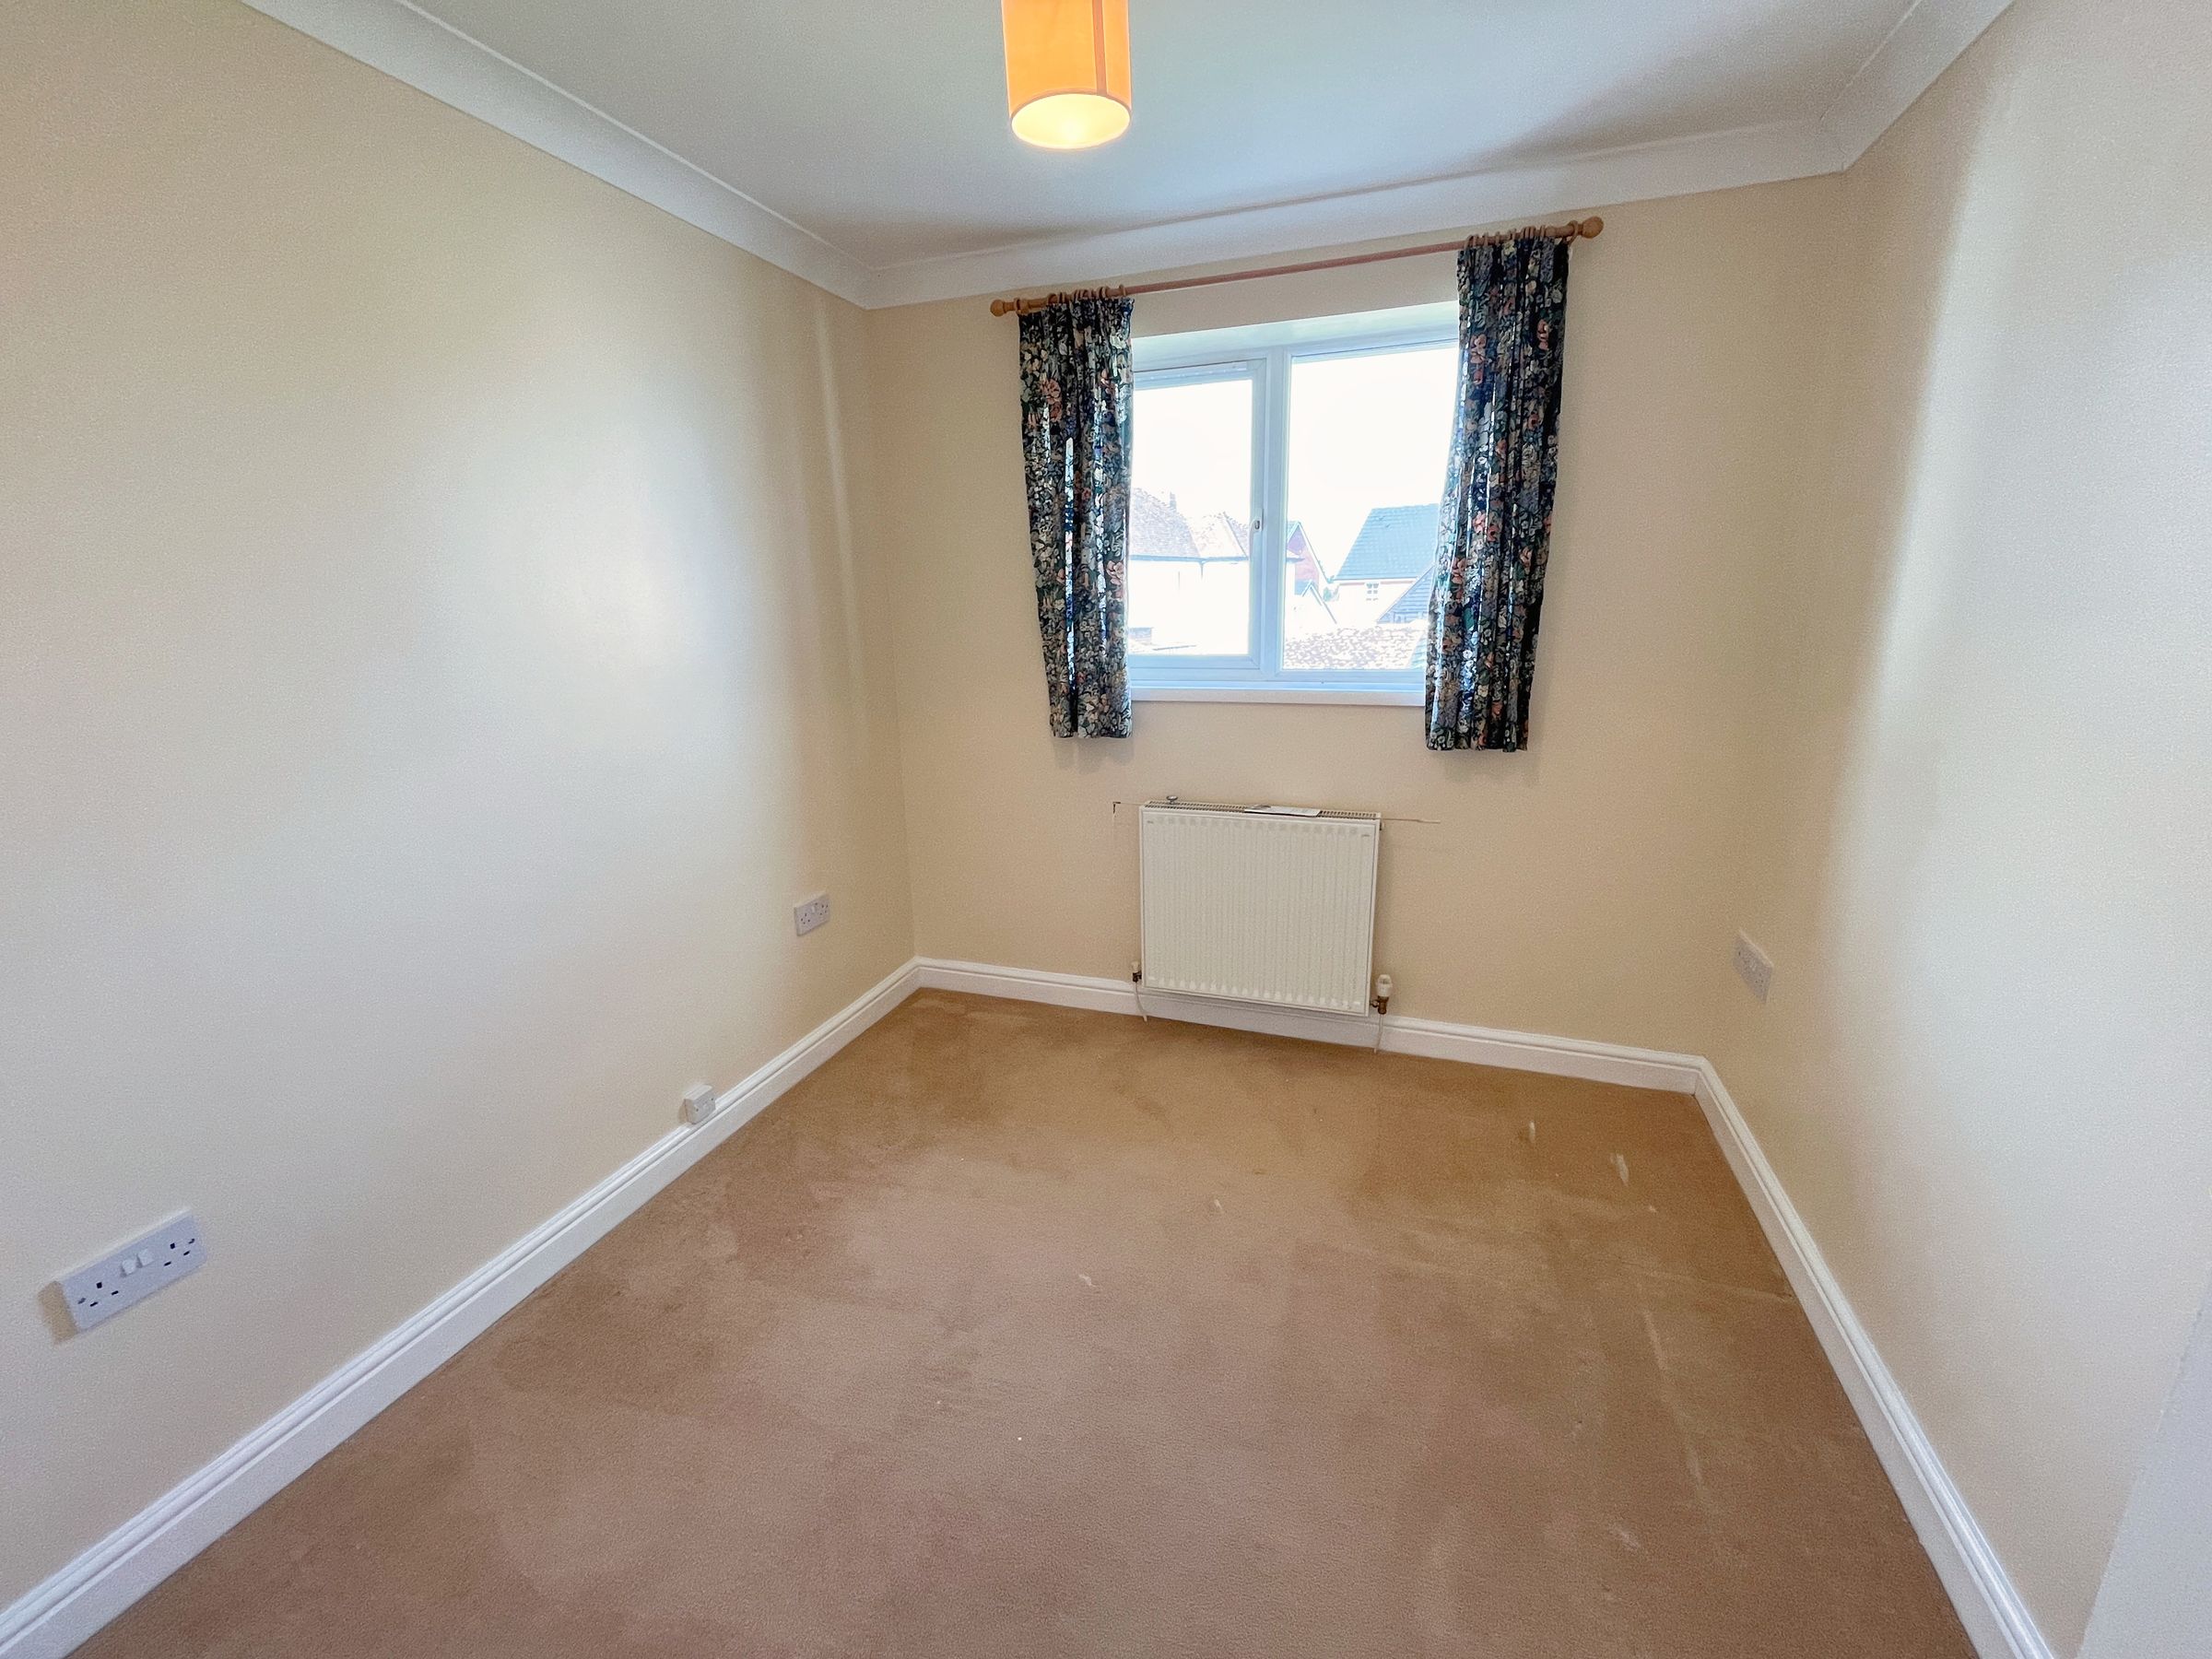
Bedroom Four Single room with fitted carpet, cream walls, white ceiling, radiator, and double glazed window with rear garden views.
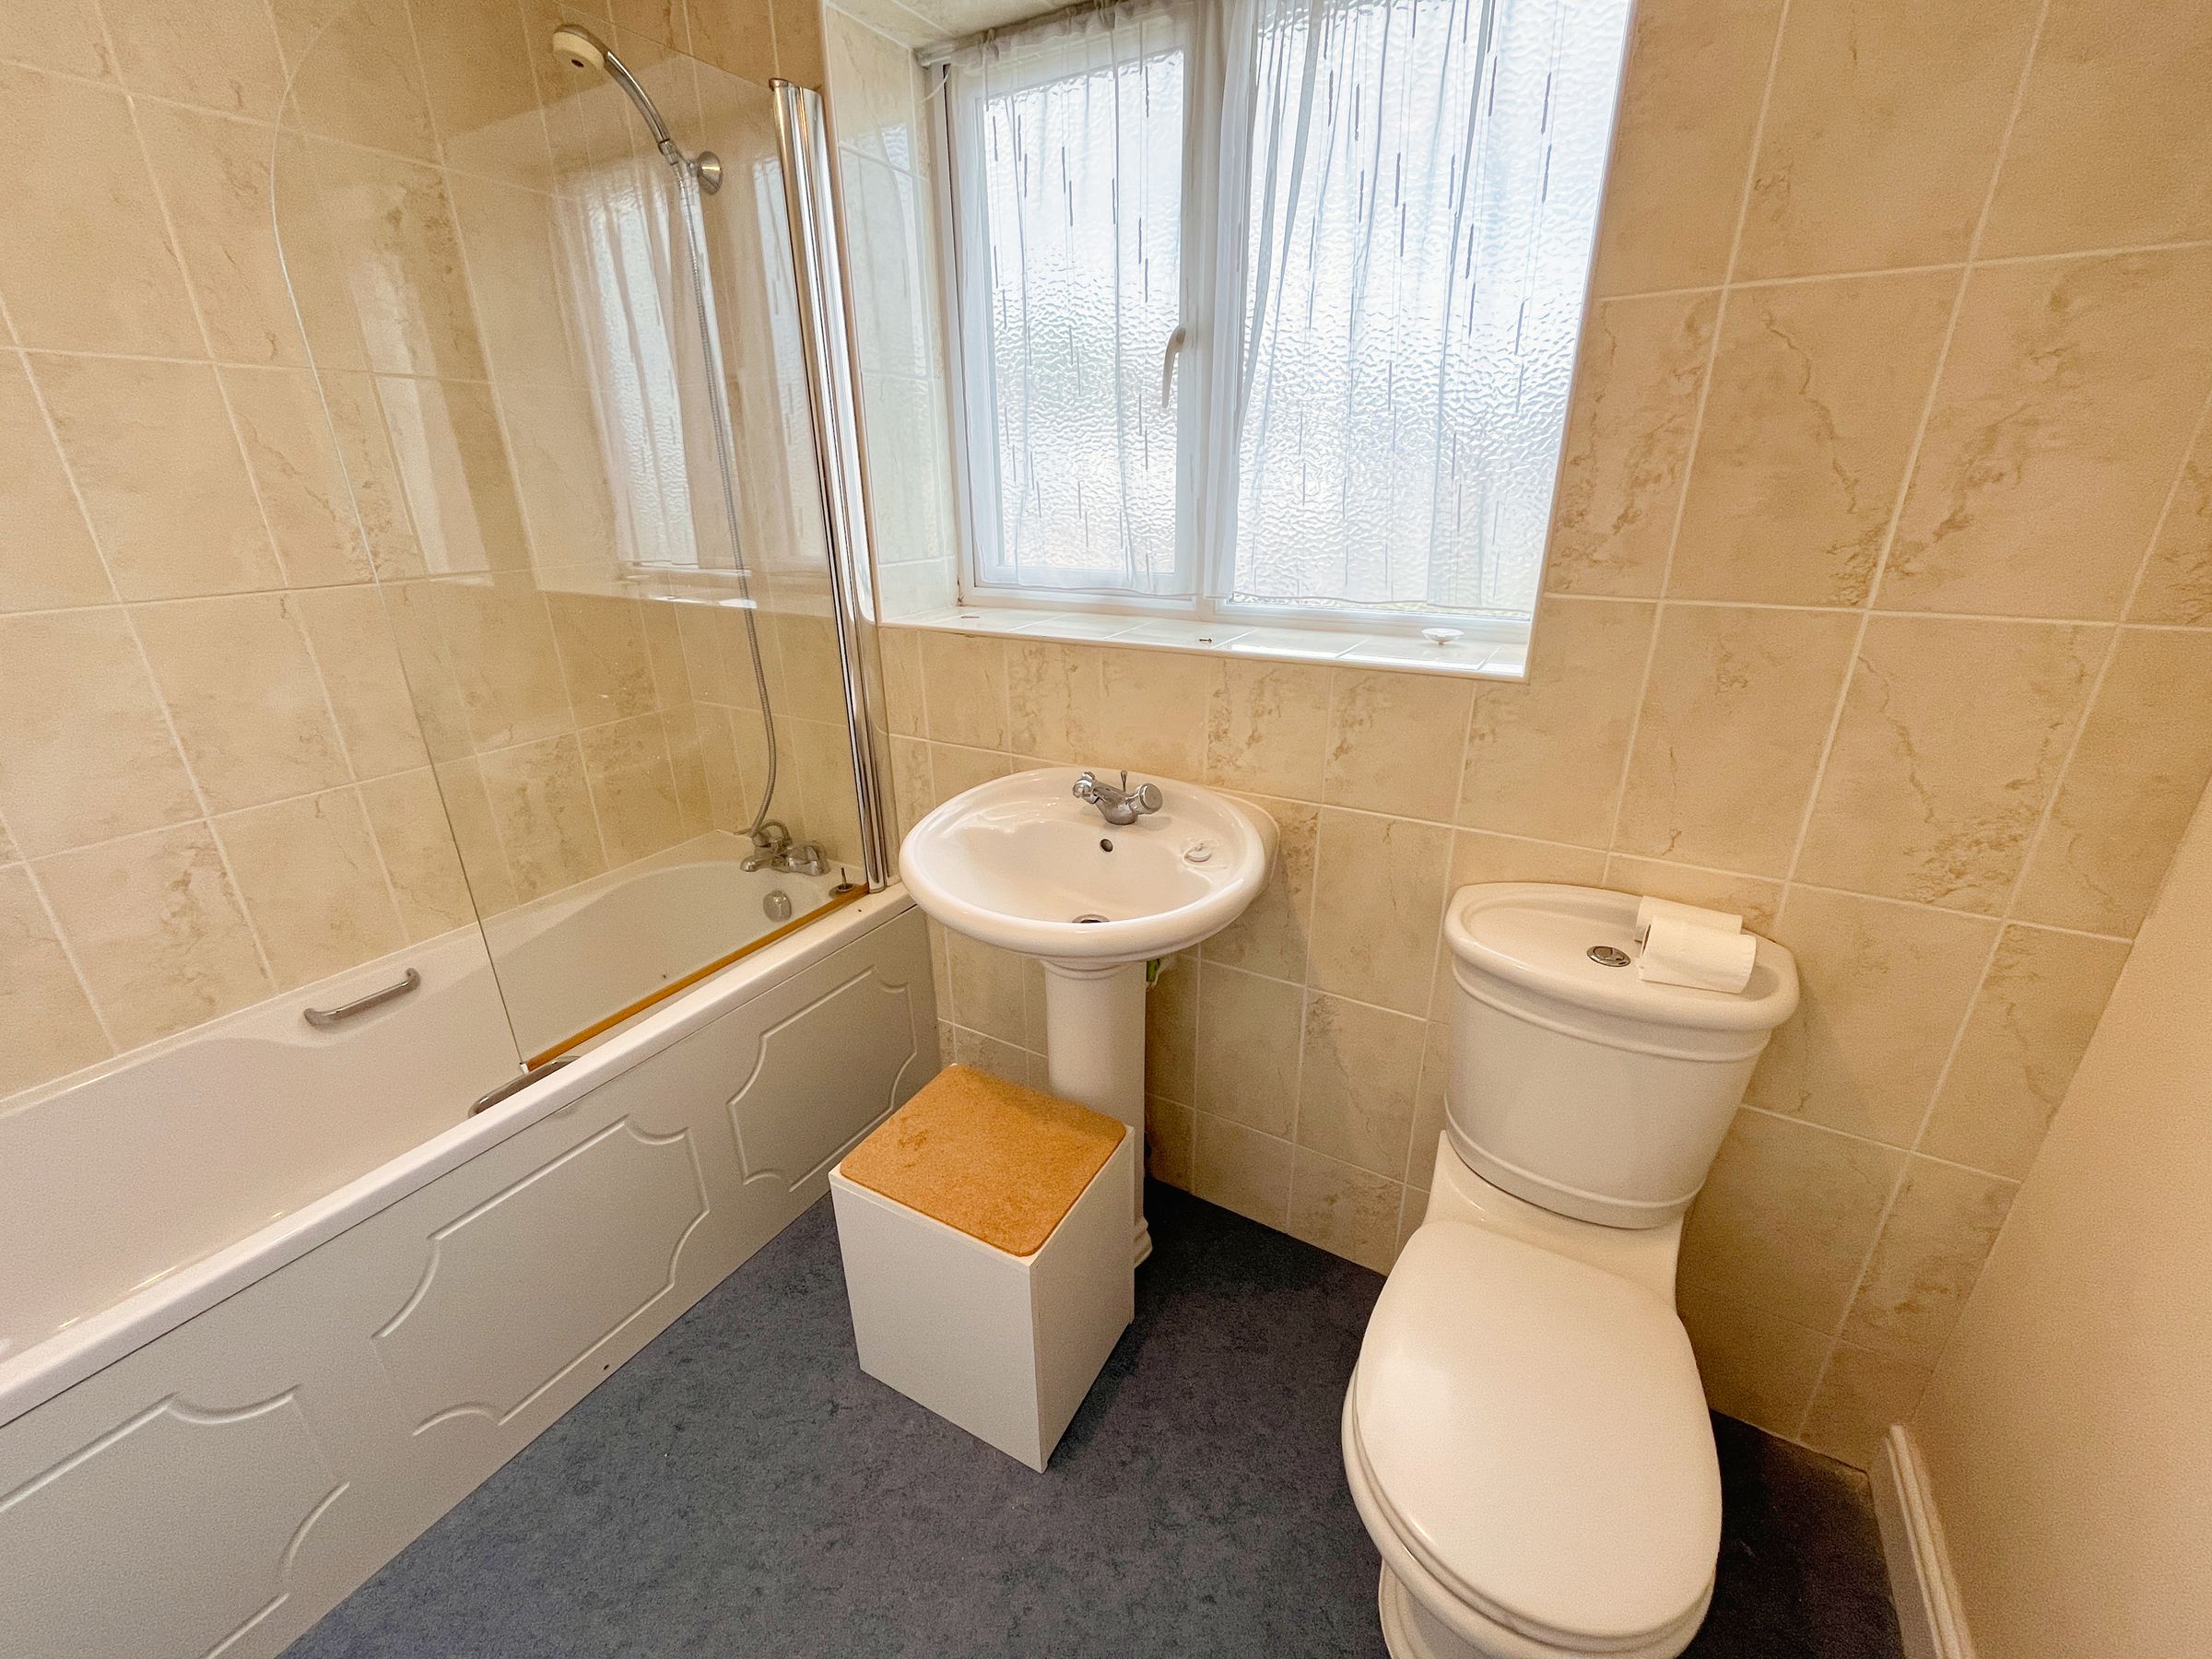
Main Bathroom Blue lino flooring, cream walls, sandstone coloured tiles and splashback, white ceiling, frosted double glazed window, sink with mixer tap, push-button toilet, radiator, and bath with shower over and glass screen.
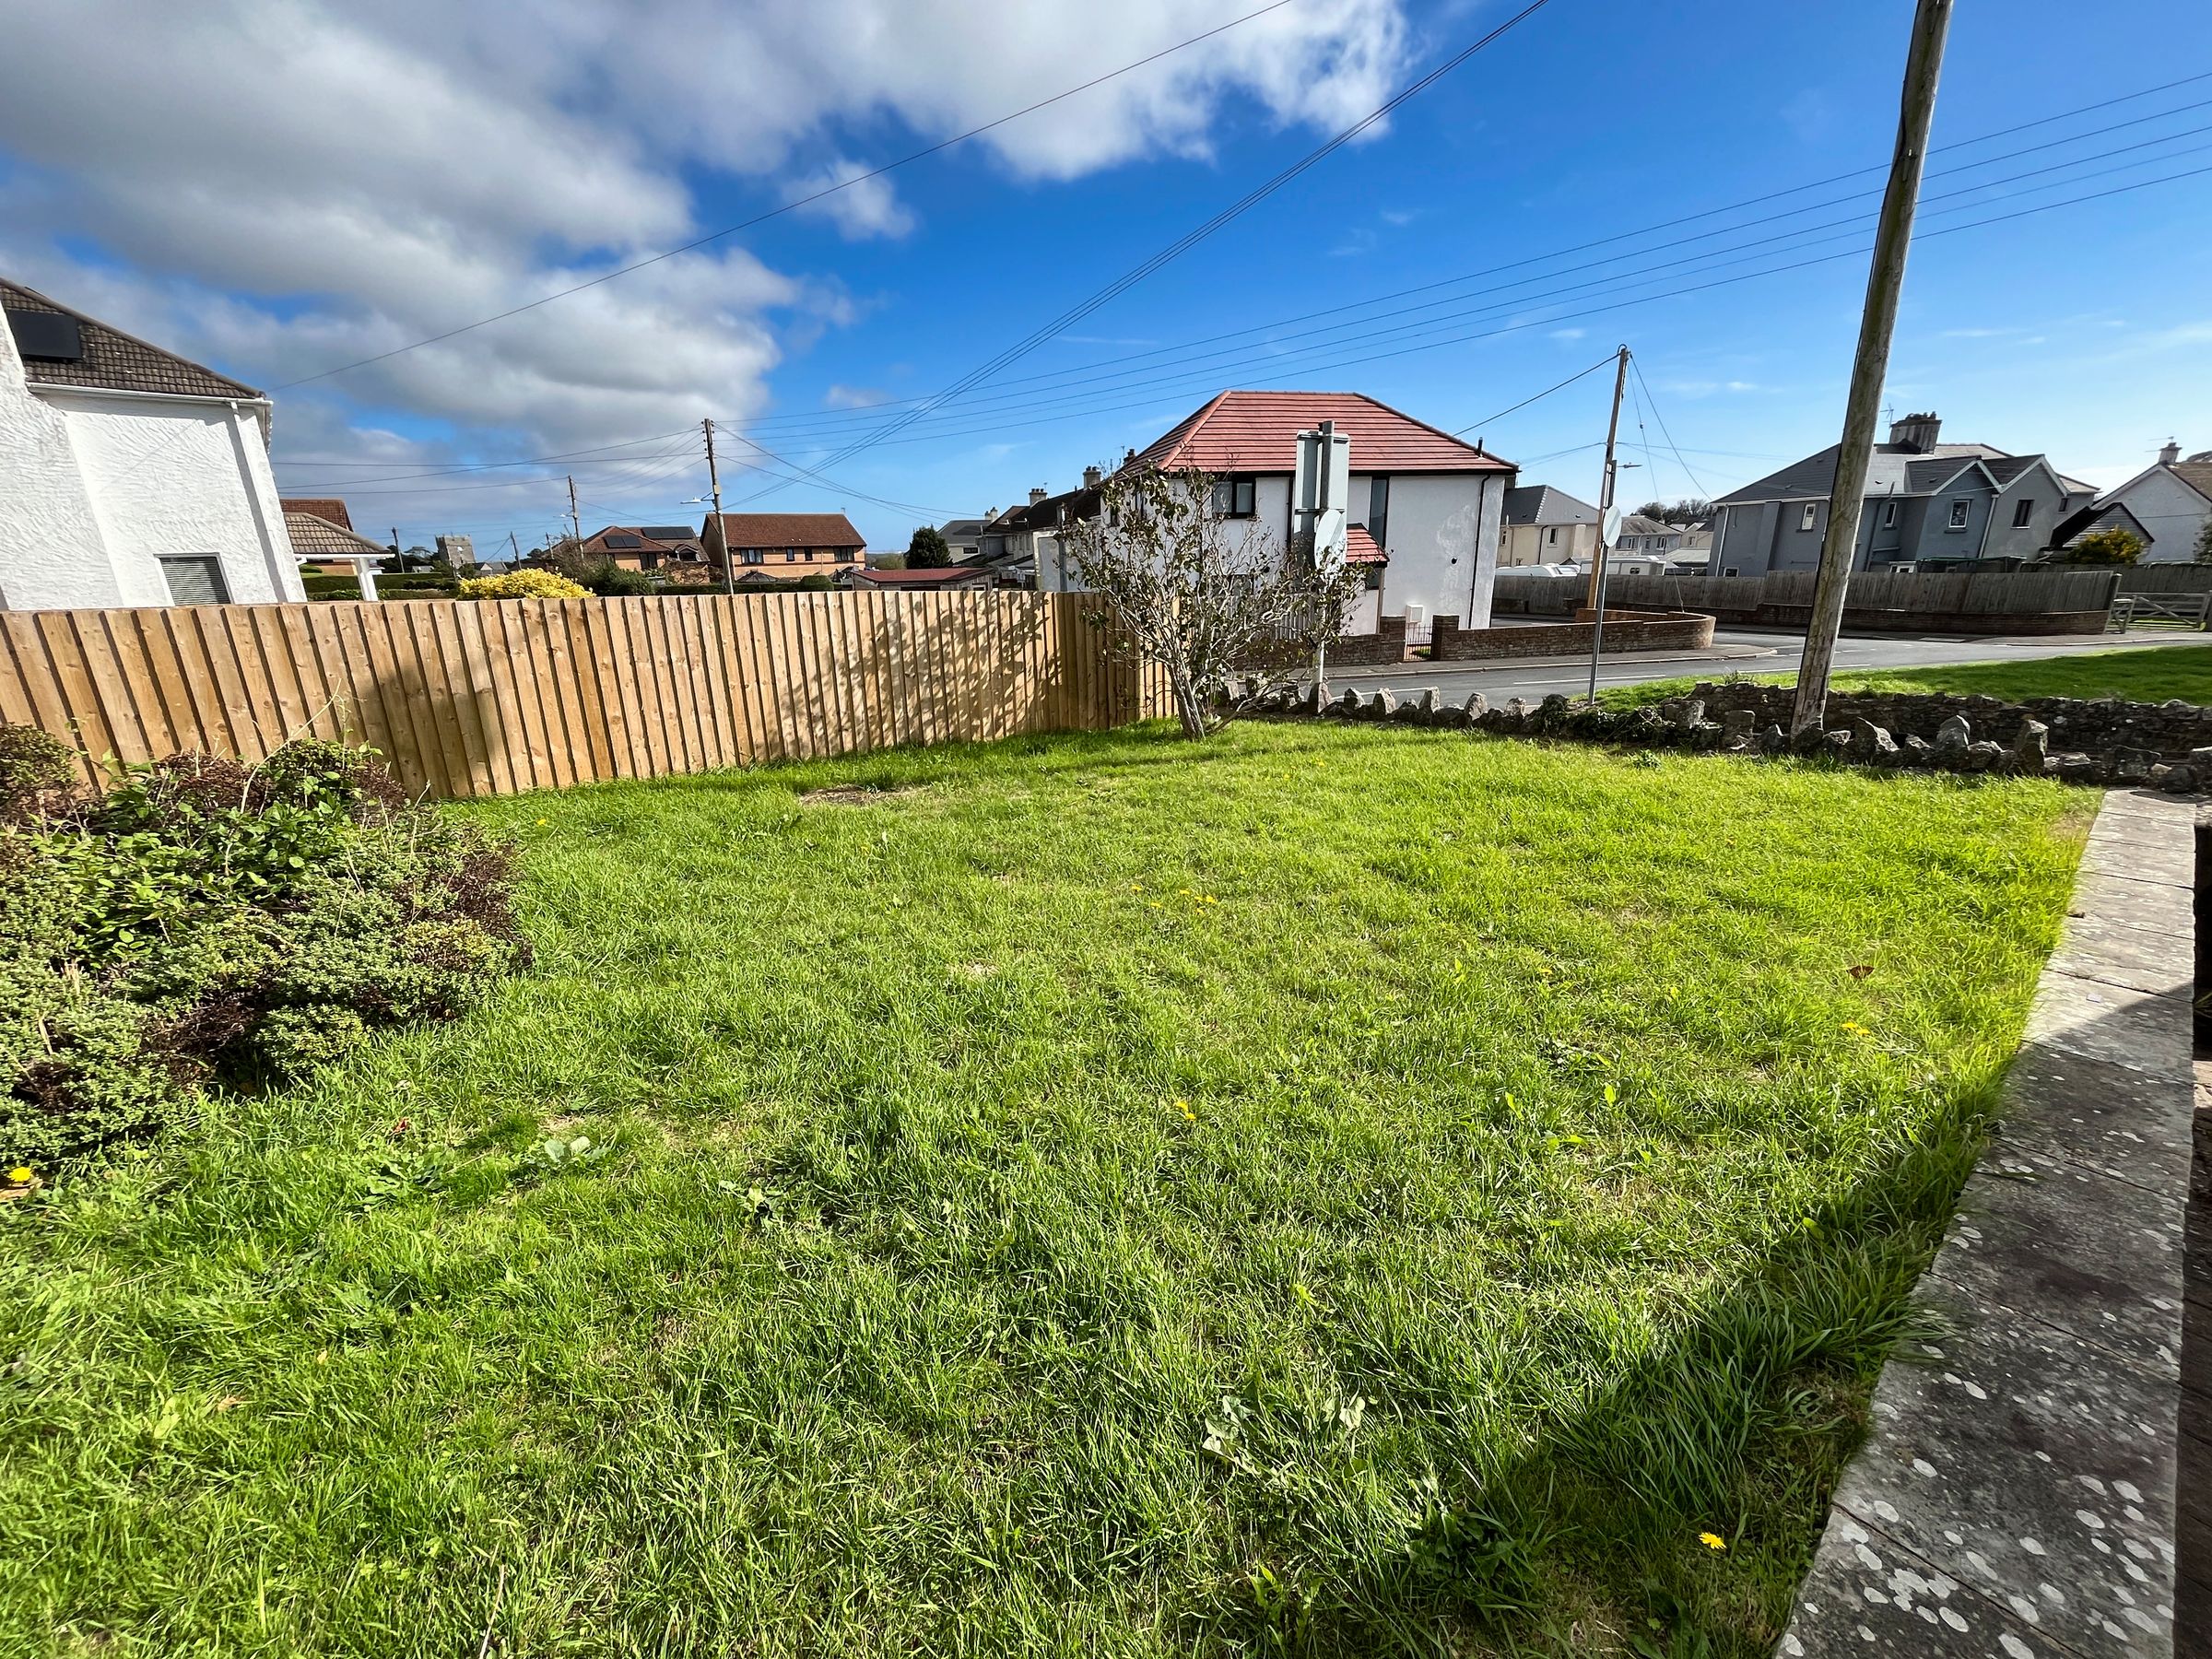
Rear Garden patio area, outside tap, lawn with mature trees, and two side gates, one leading to the front and another to the opposite side of the property. Front Garden & Driveway lawn and block-paved driveway suitable for multiple vehicles. Side lawn beside the garage, easy access handrail, and gently sloped path to the white double glazed UPVC front door.
Key details
Broadband: up to 1000mbps
1464ft2 floor area
6308ft2 plot size
Freehold
Council tax band G
Additional information
Near the property
Disclaimer - These particulars are provided as a general guide only and do not form part of any contract or offer. While believed to be accurate, they are not guaranteed. Some images may include CGI or digitally enhanced furnishings for illustrative purposes only and are not included in the sale. All negotiations must be conducted through Herbert R Thomas.
Properties you may like

Our services
Useful Information