Herbert R Thomas
FOR SALE
£1,275,000 Guide Price
Upper Barn Treguff St. Mary Church Cowbridge CF71 7FS
Barn Conversion
4
2
3
Like the look of this property?
We would love to hear from you and arrange a viewing of this property. Get in touch now!
Looking to sell a property?
You can get a free online or in person valuation.
Property features
• Beautiful four-bedroom barn conversion set in an idyllic rural location
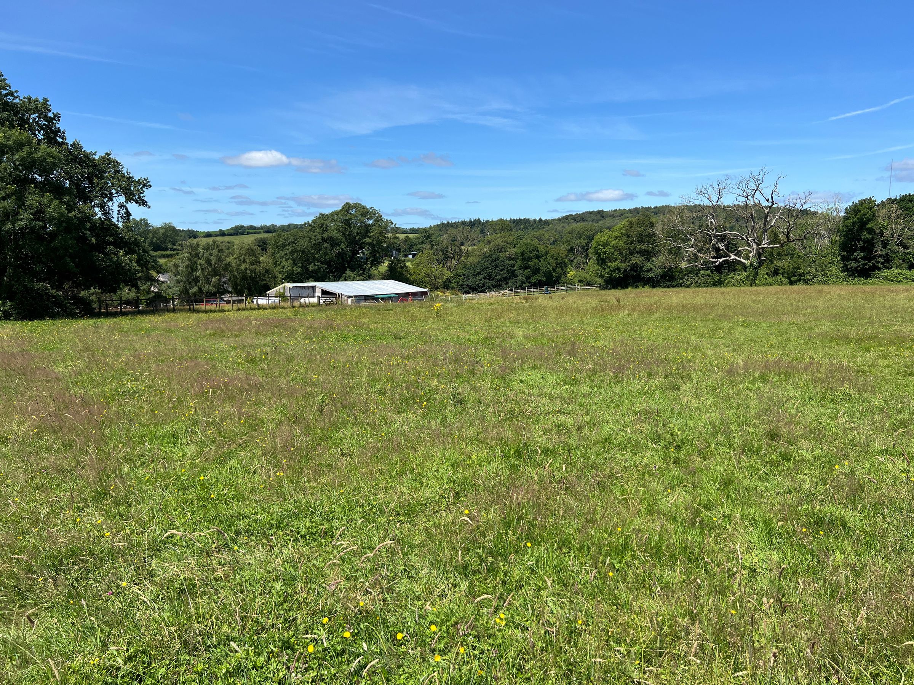
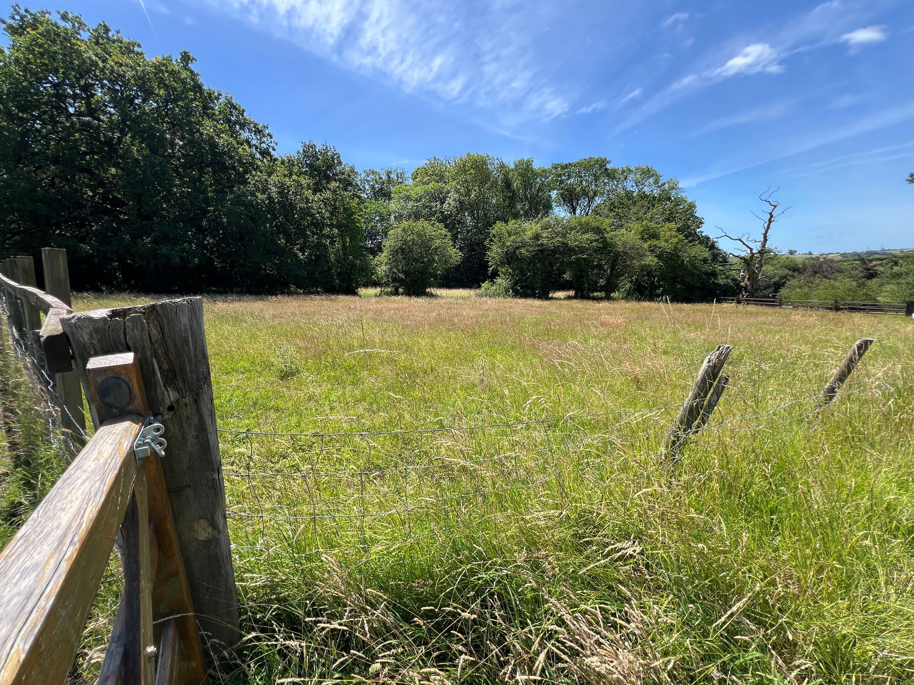
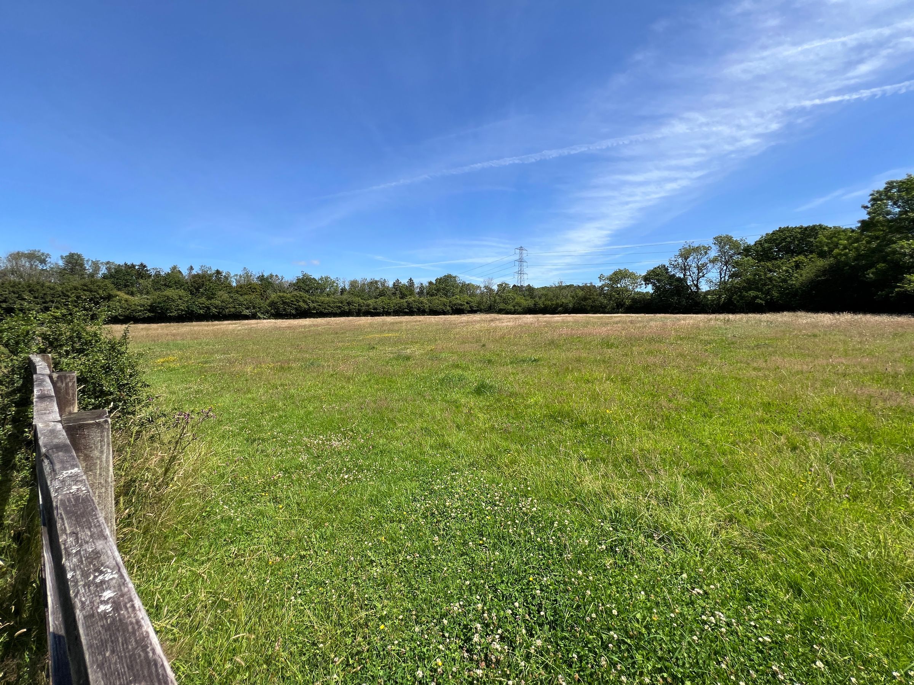
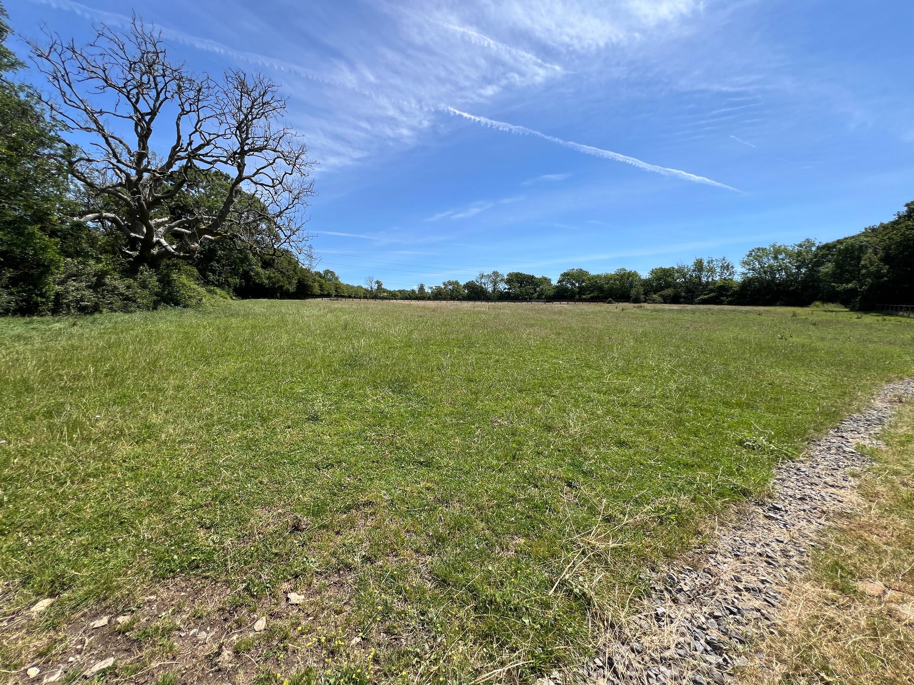
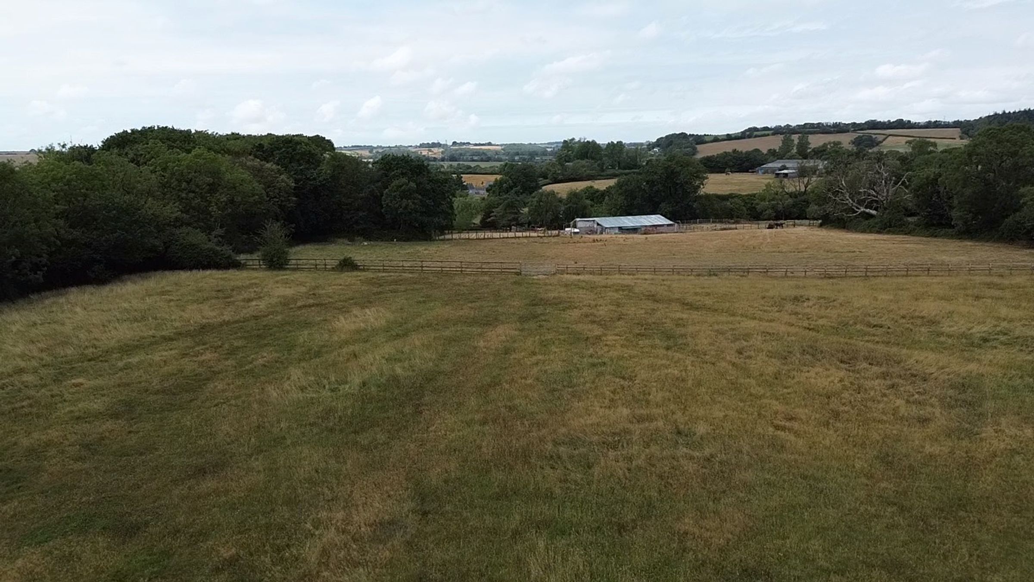
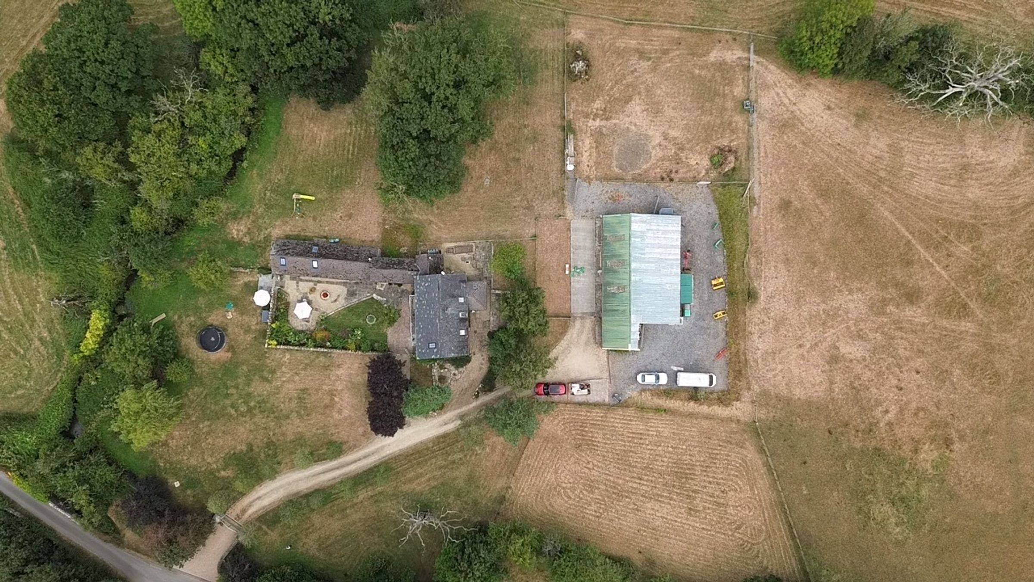
• Approximately 7 acres of land, ideal for equestrian or lifestyle buyers
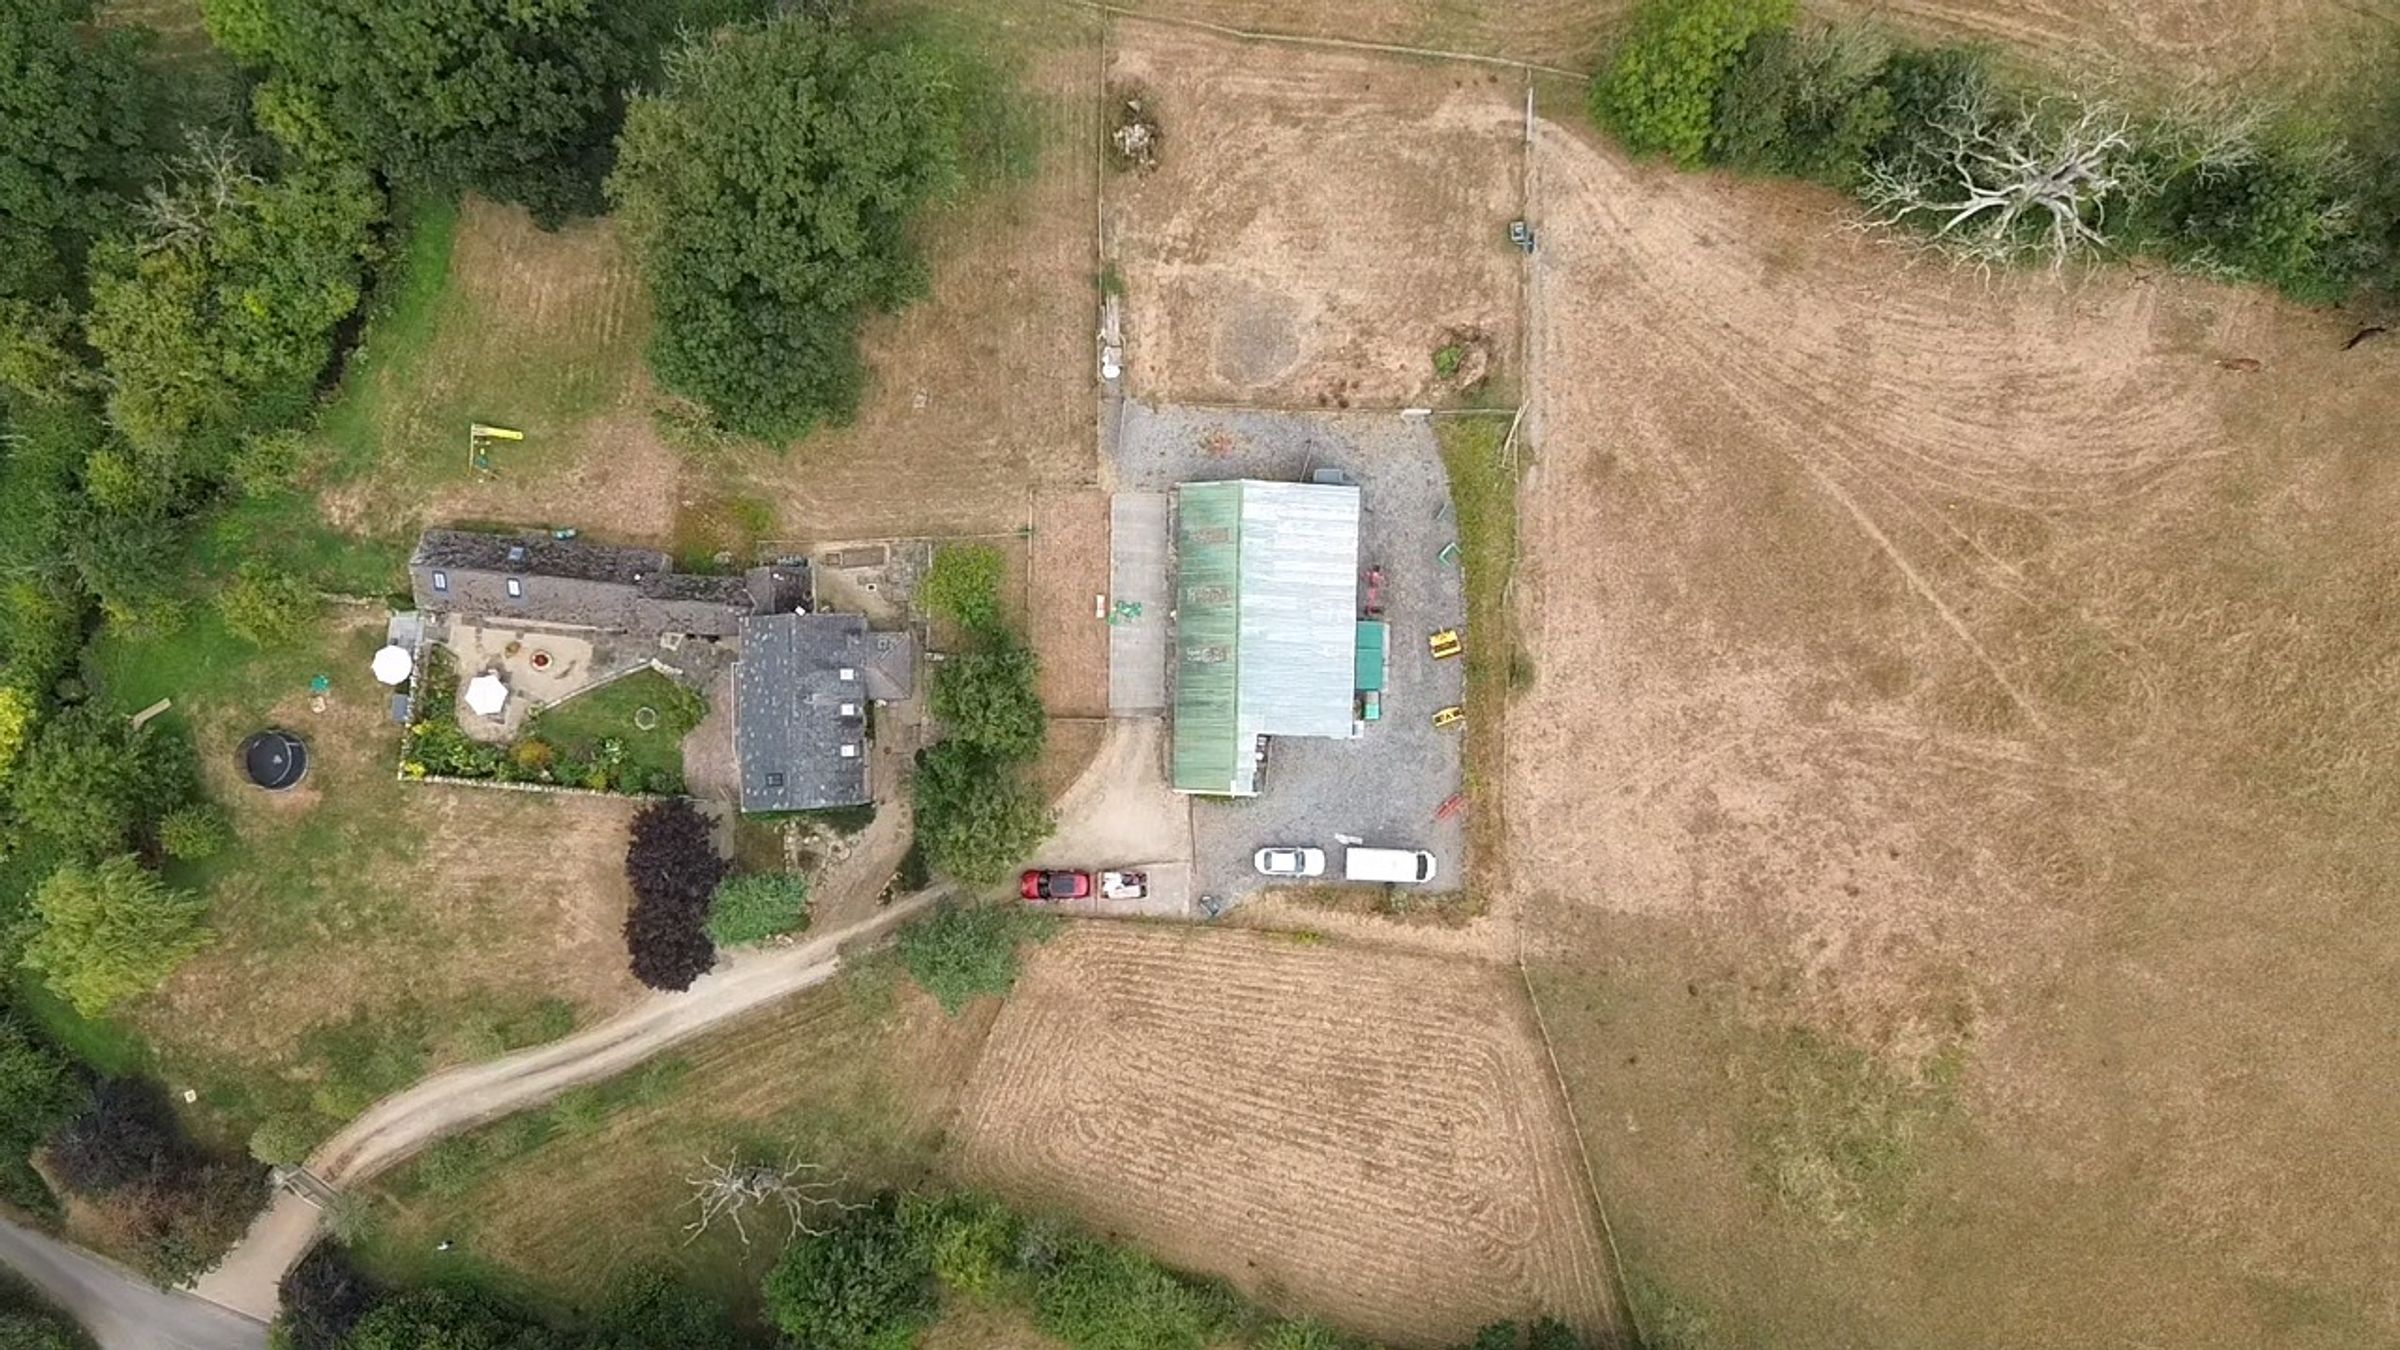
• Four stable boxes, tack room, large workshop/machinery store and double carport
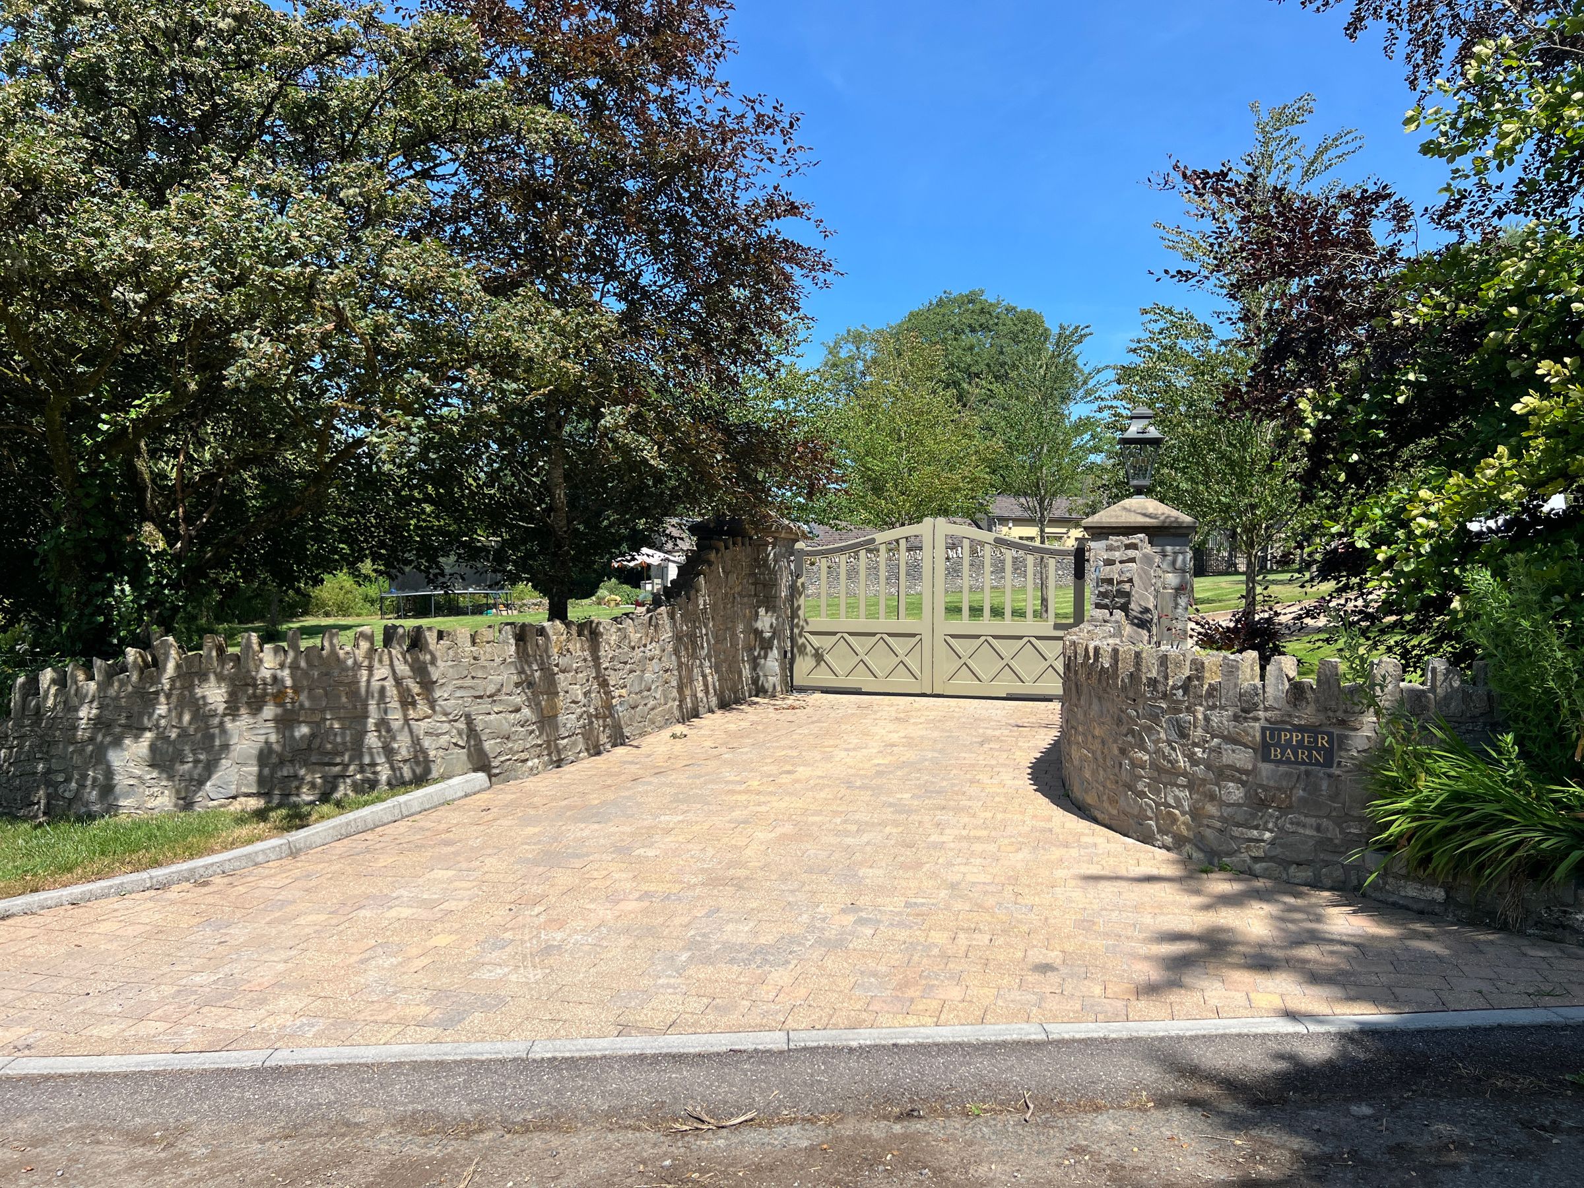
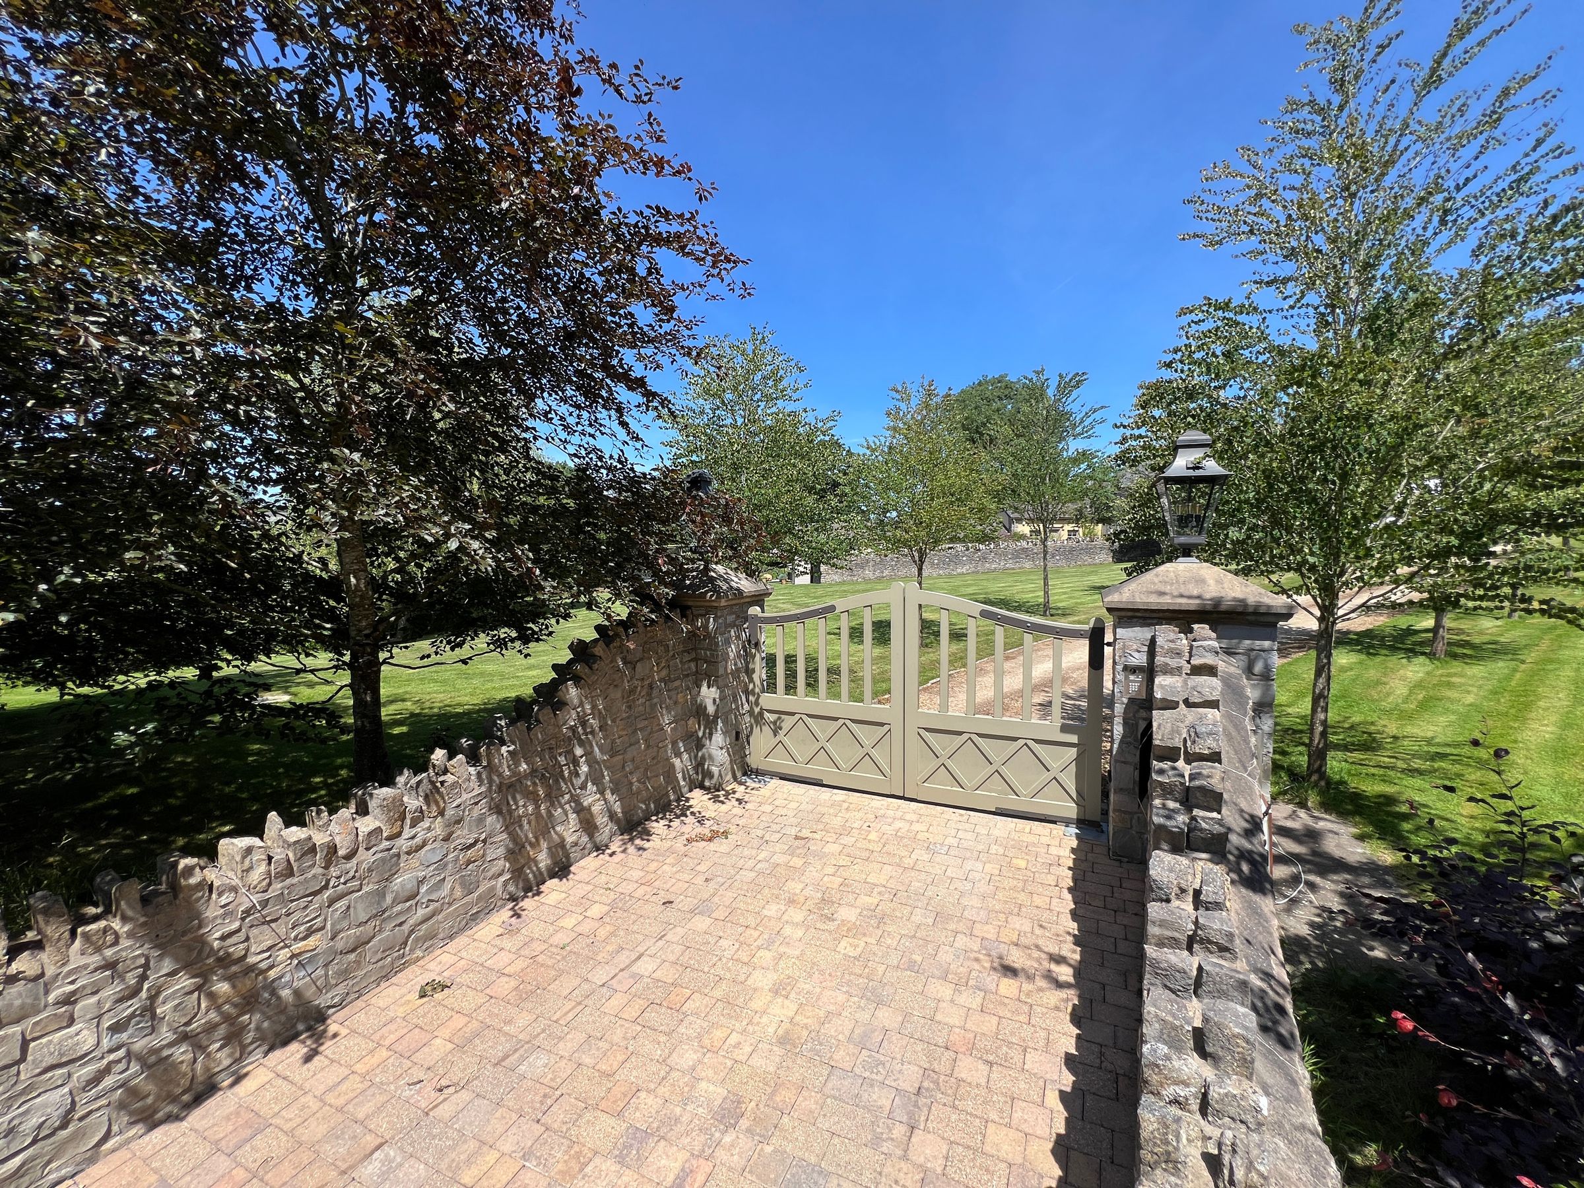
• Sweeping tree-lined driveway with remote-controlled entrance gates
• Five minutes from Cowbridge and convenient for Bonvilston
• Character-filled accommodation with vaulted ceilings, exposed stonework and original timbers
• Bespoke kitchen/breakfast room with marble worktops and integrated coffee station
• Spacious principal bedroom with luxury en-suite featuring roll-top bath and wet room shower
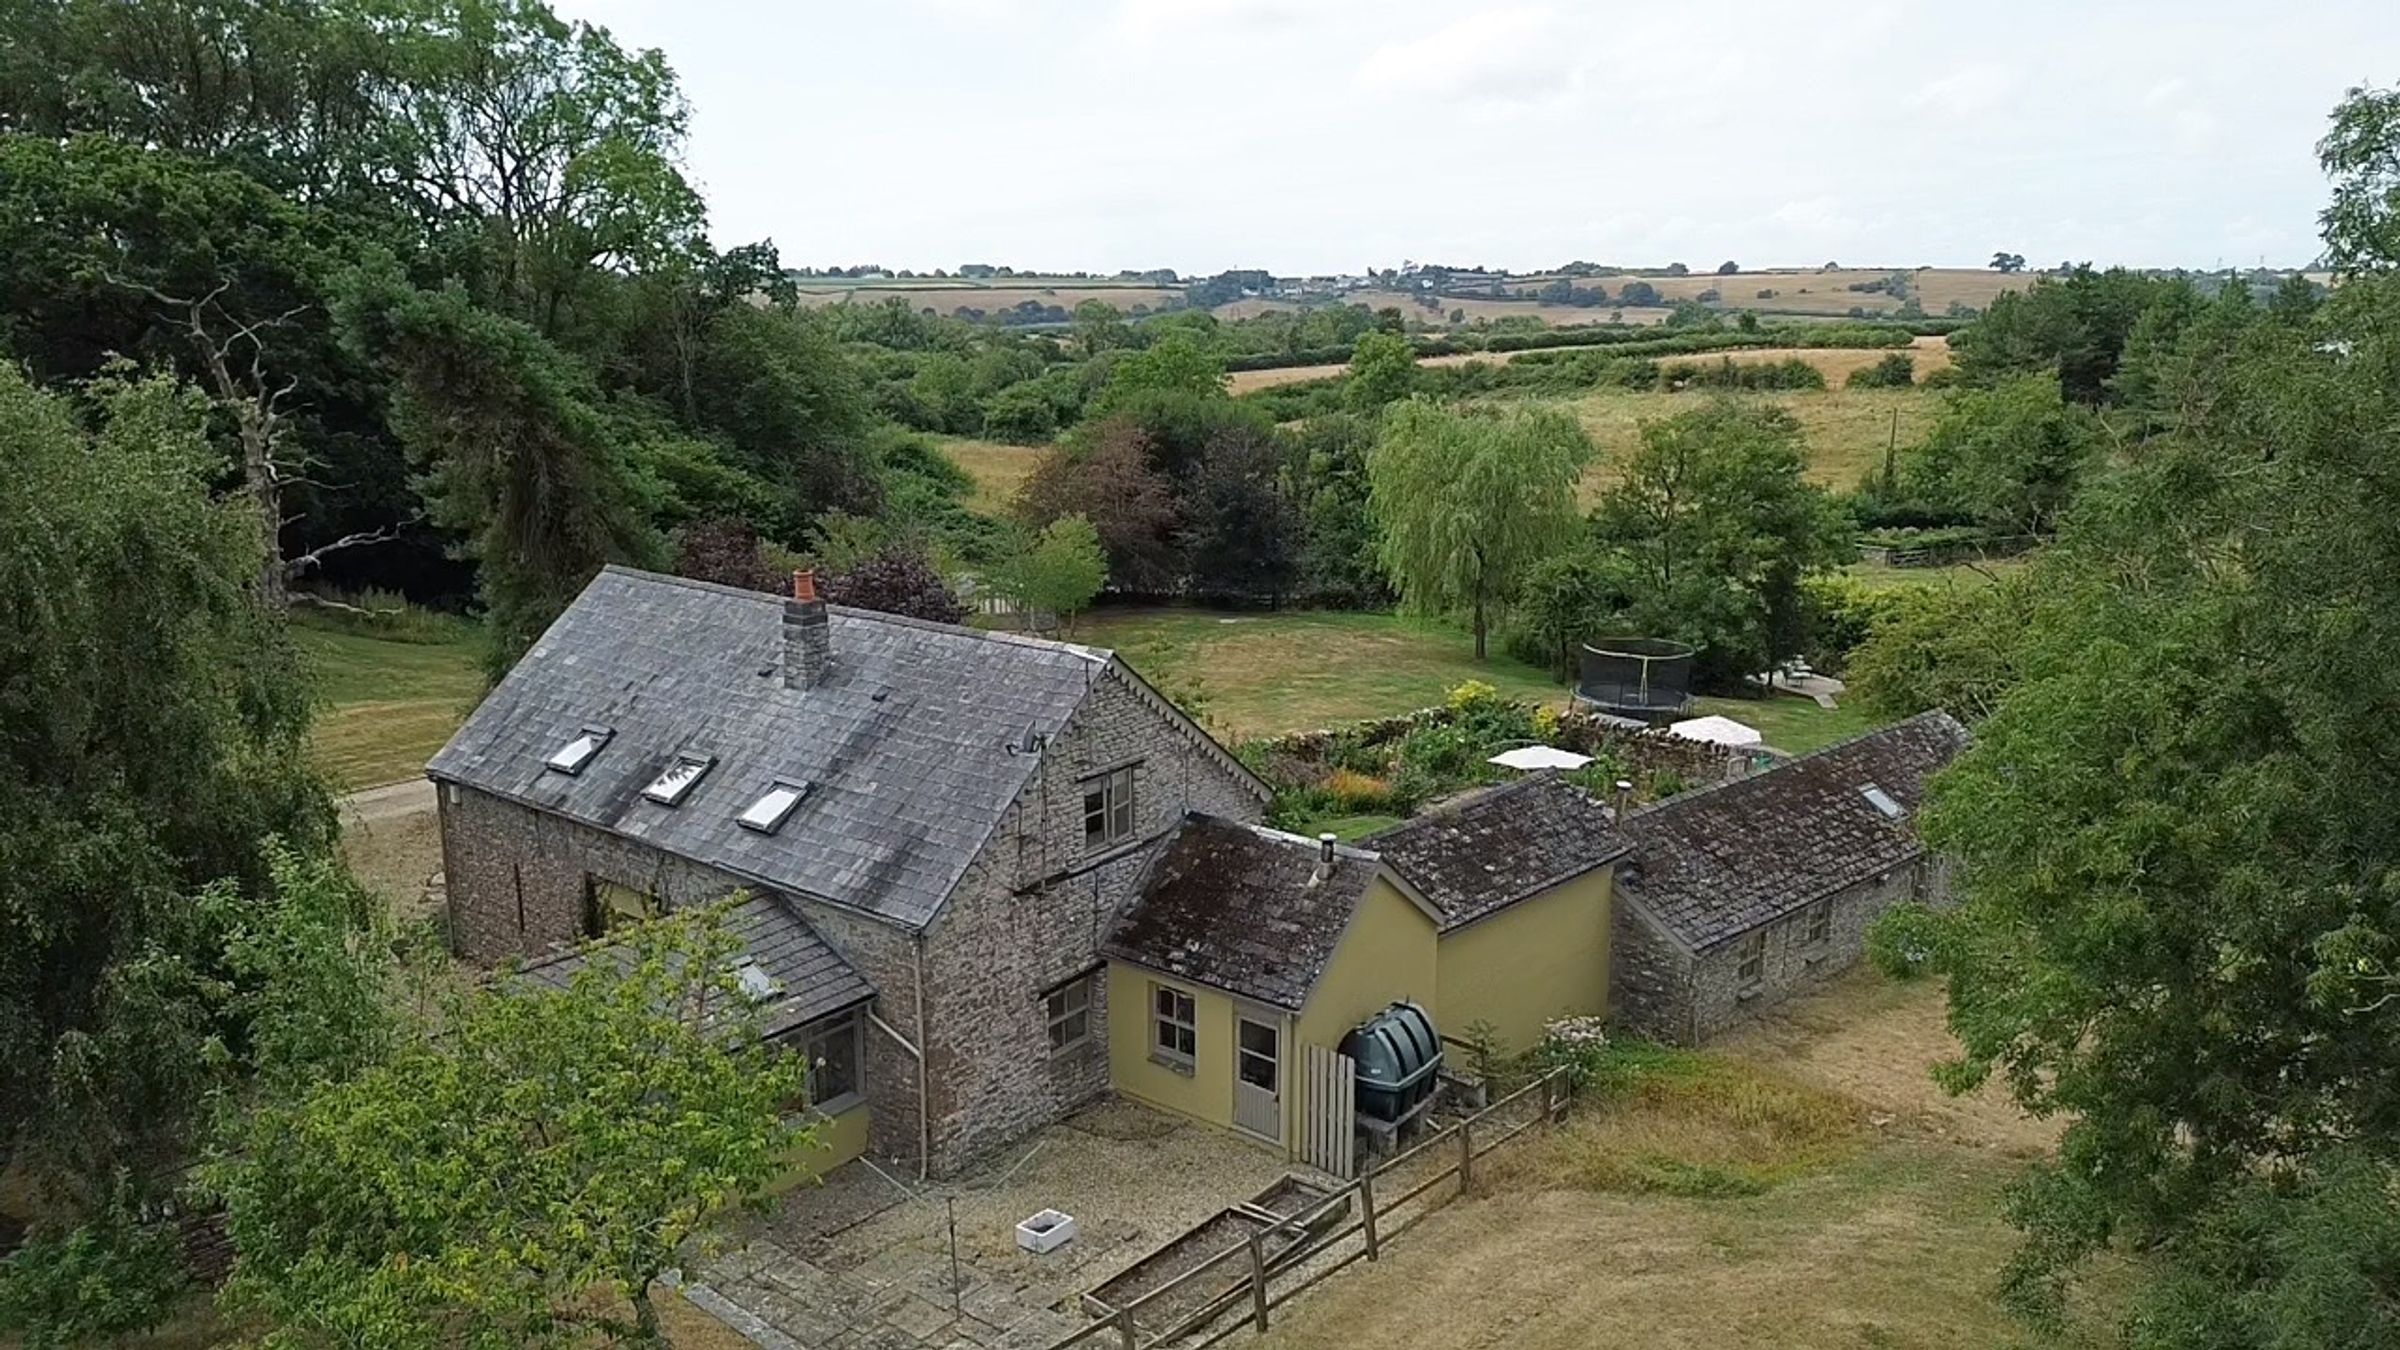
• Landscaped gardens, paddocks, gravelled yard and picturesque brook along the western boundary
About this property
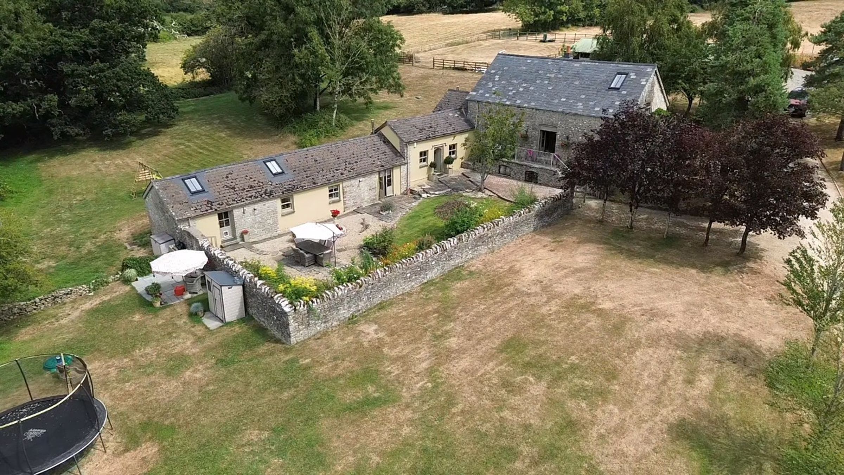
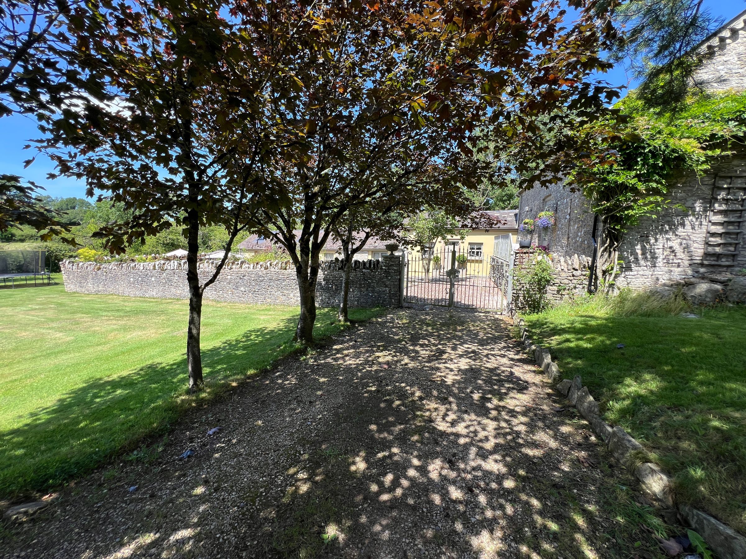
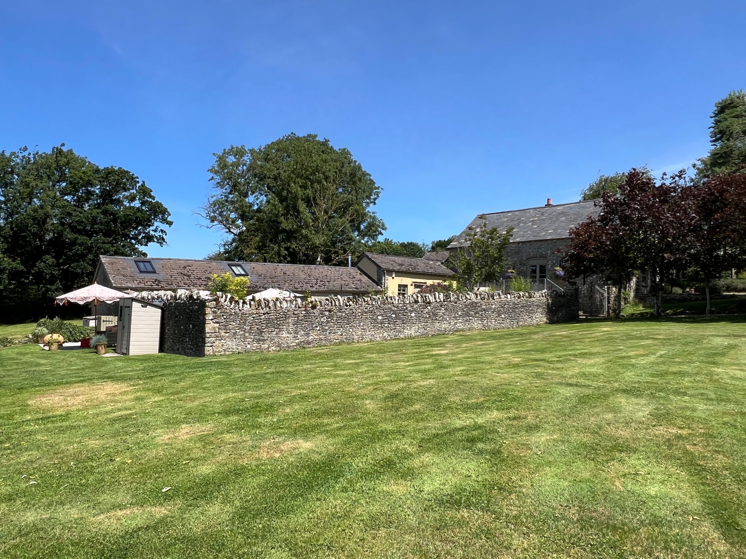
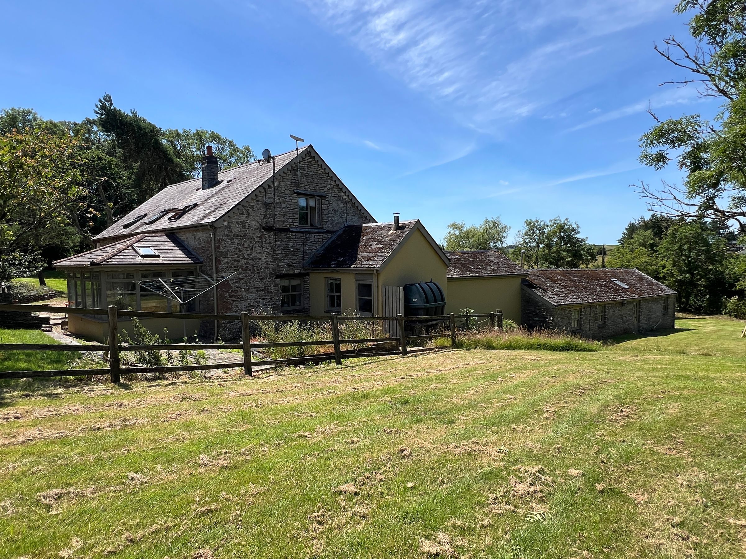
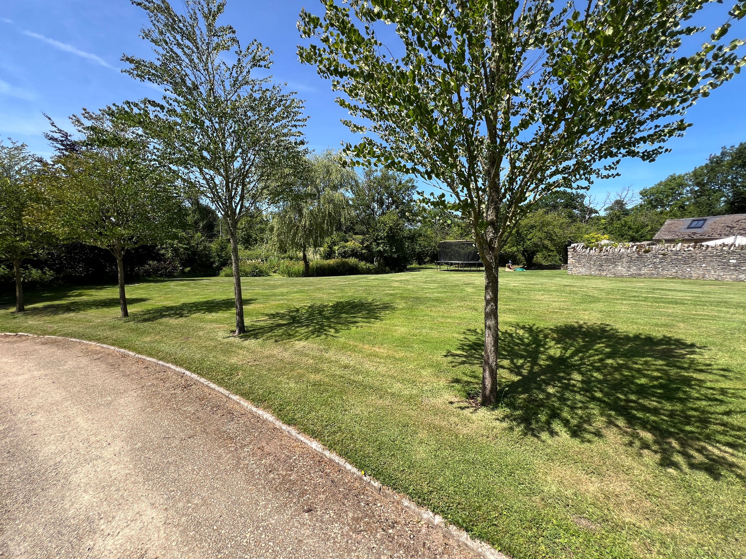
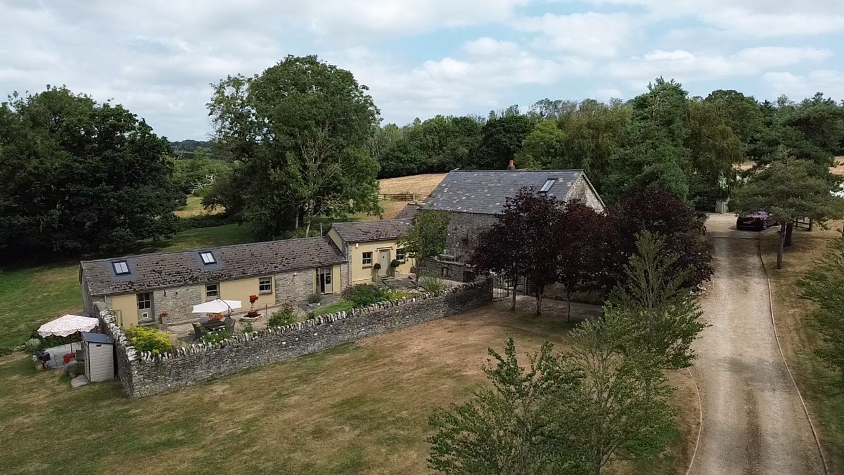
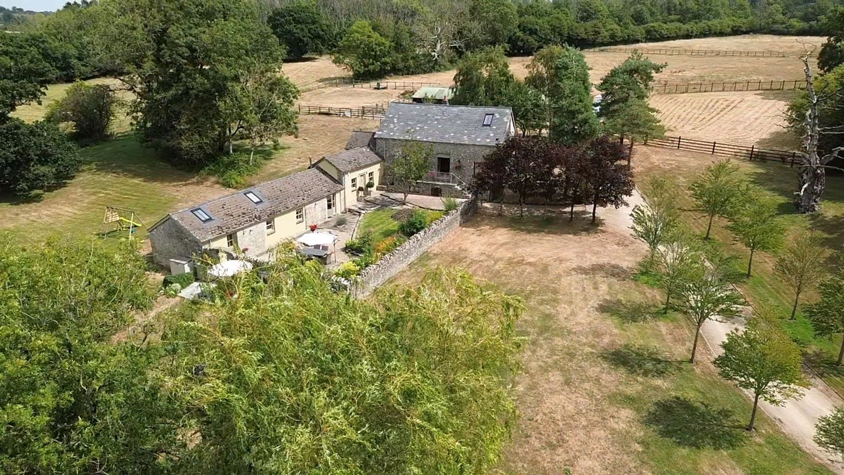
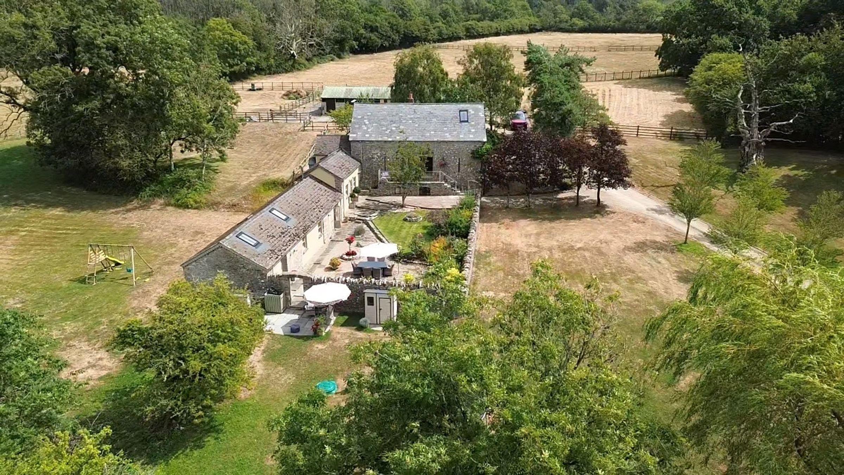
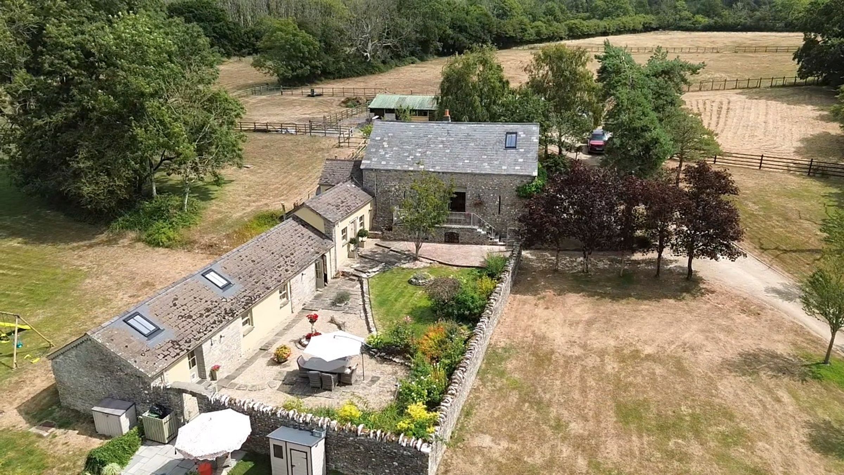
The sense of arrival at Upper Barn, with its sweeping driveway flanked by trees and manicured lawns leading up to this beautiful four-bedroom barn conversion, is unrivalled.
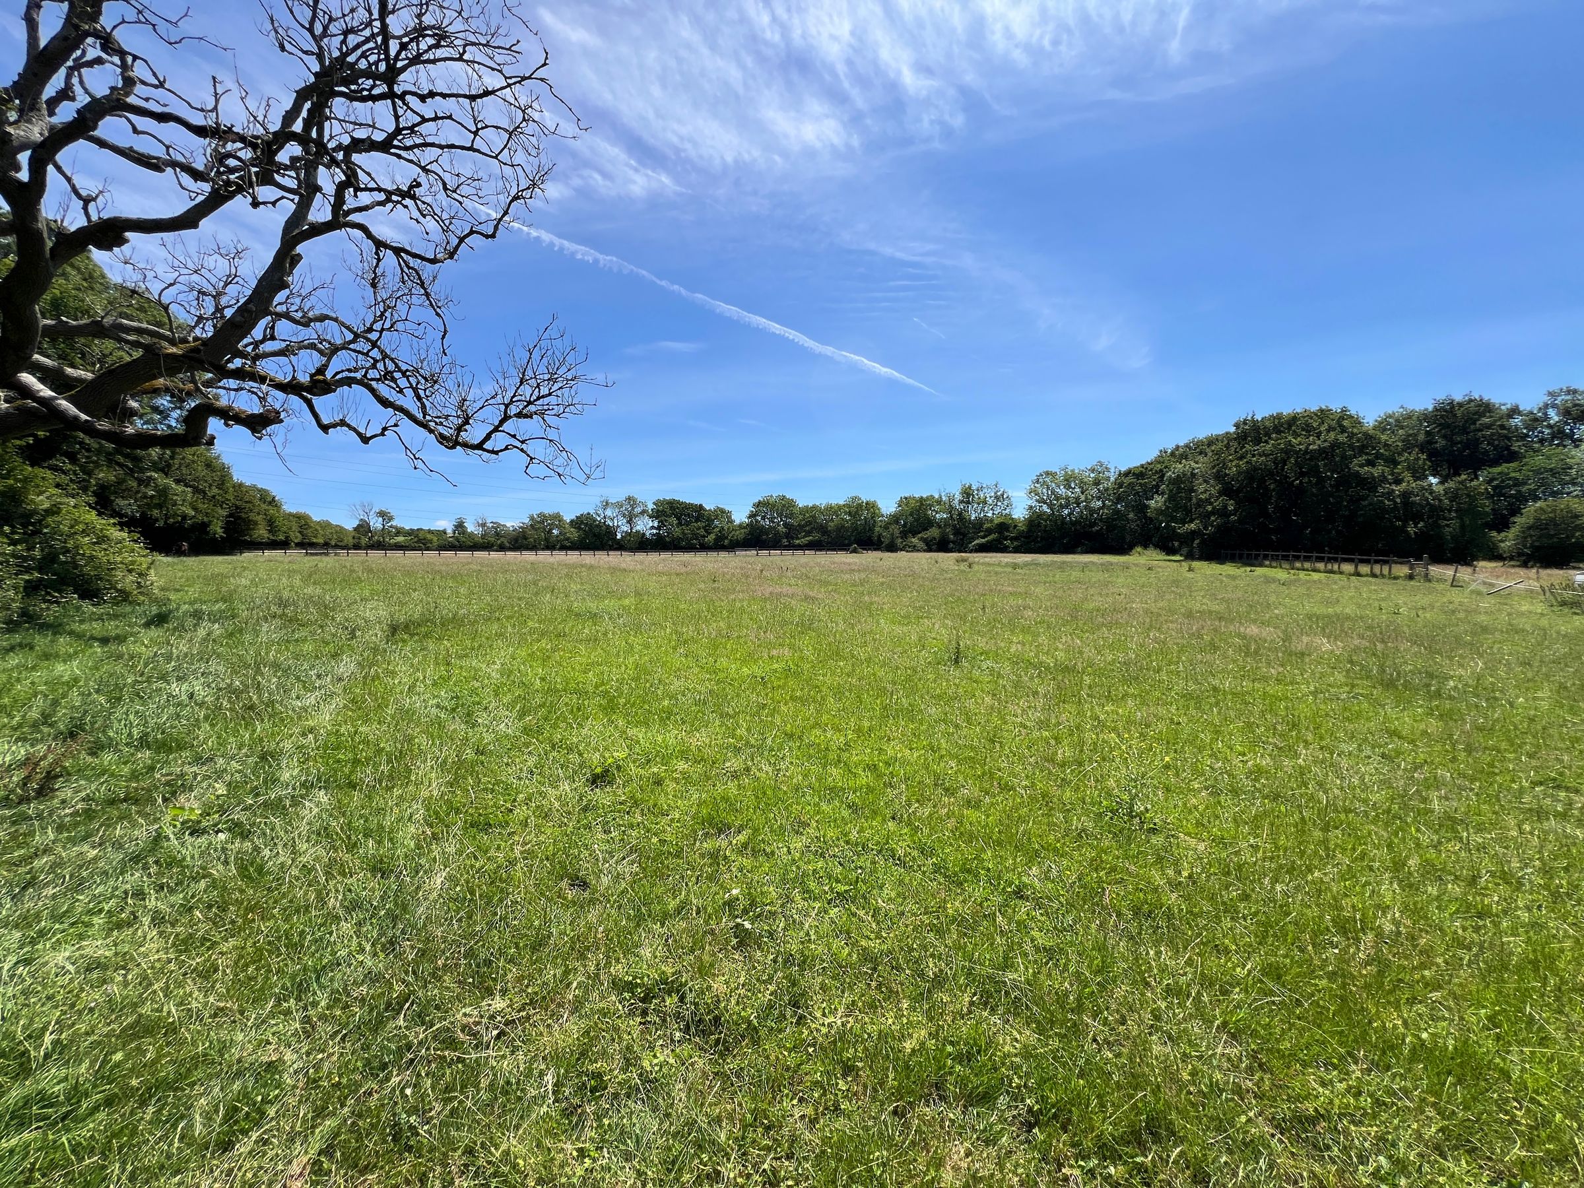
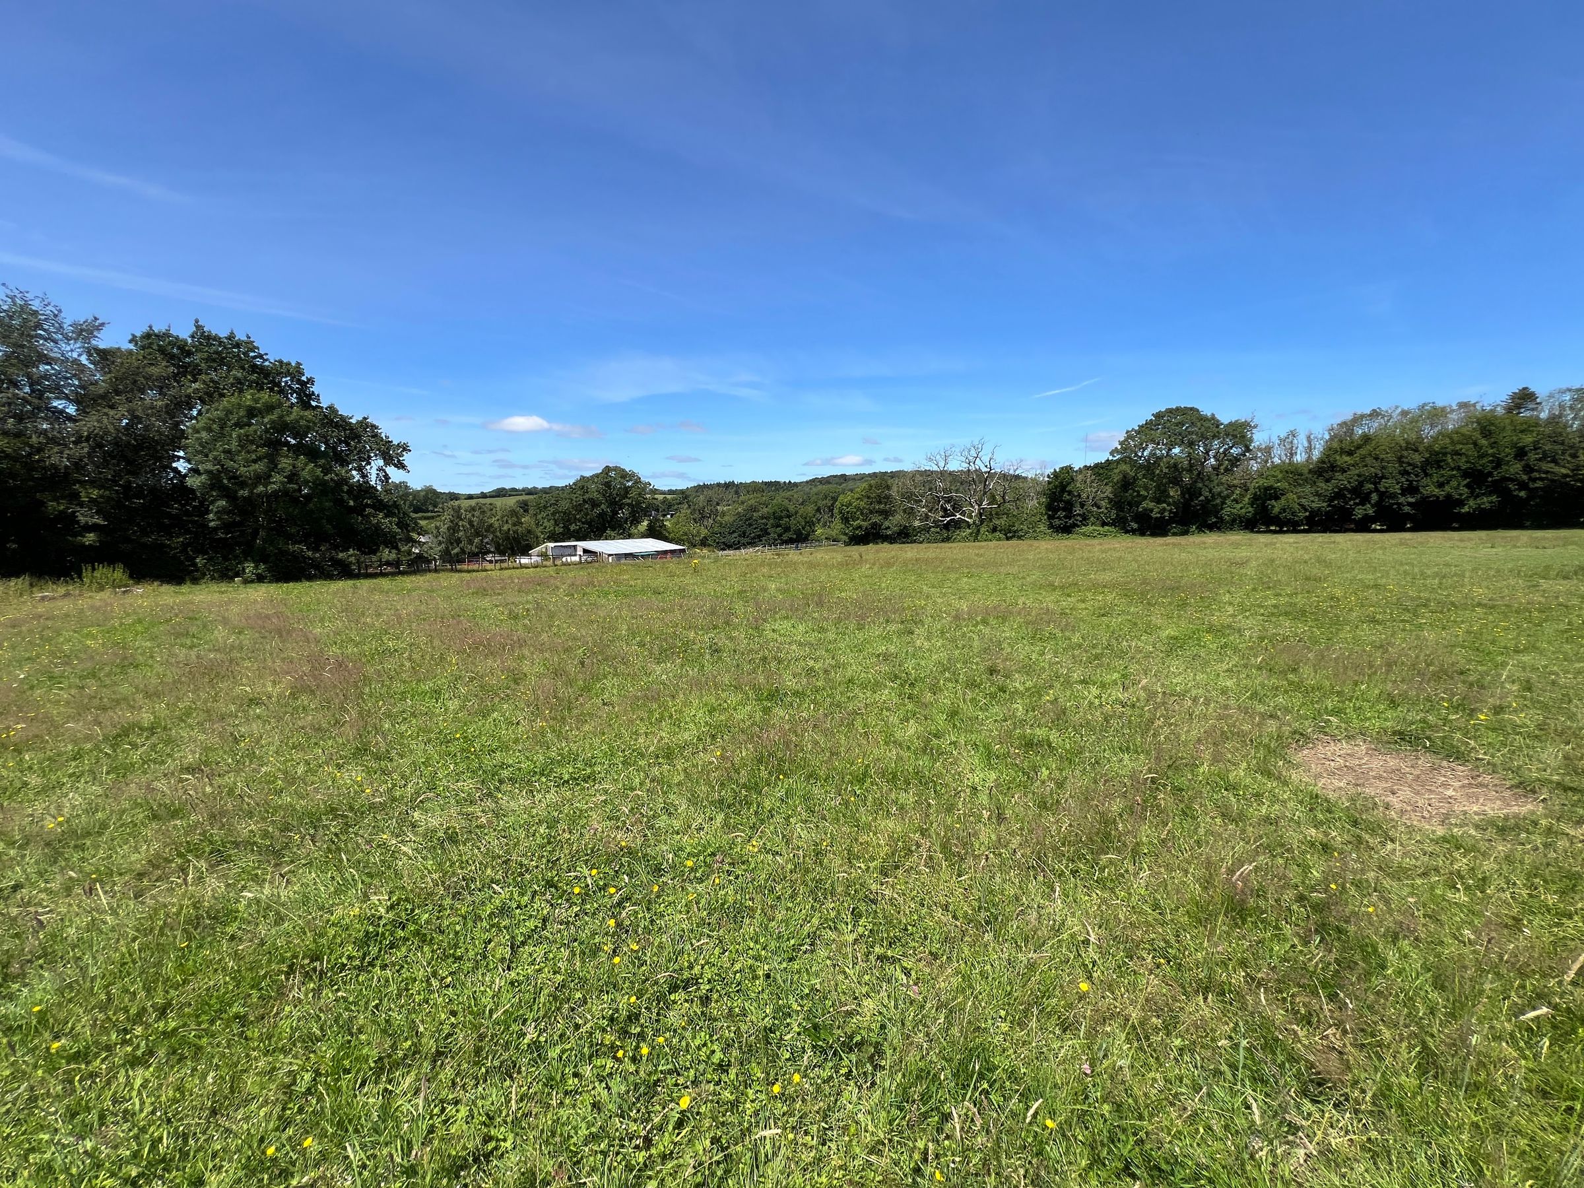
It is an ideal property for those with equestrian interests, as it sits in an idyllic setting with approximately 7 acres of land, four stable boxes, a large workshop/machinery store, and a carport.
The property offers rural living whilst maintaining excellent commuting options, being a five-minute drive from the market town of Cowbridge and the village of Bonvilston.
The beautifully presented accommodation comprises:
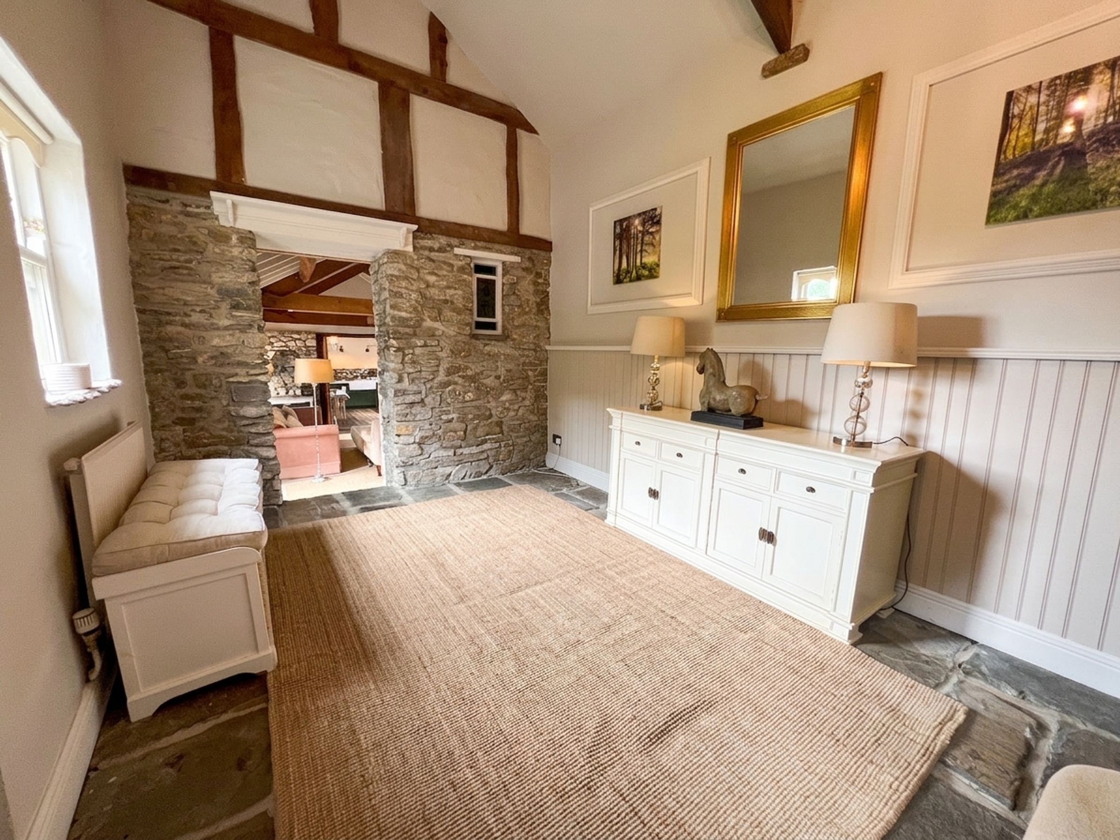
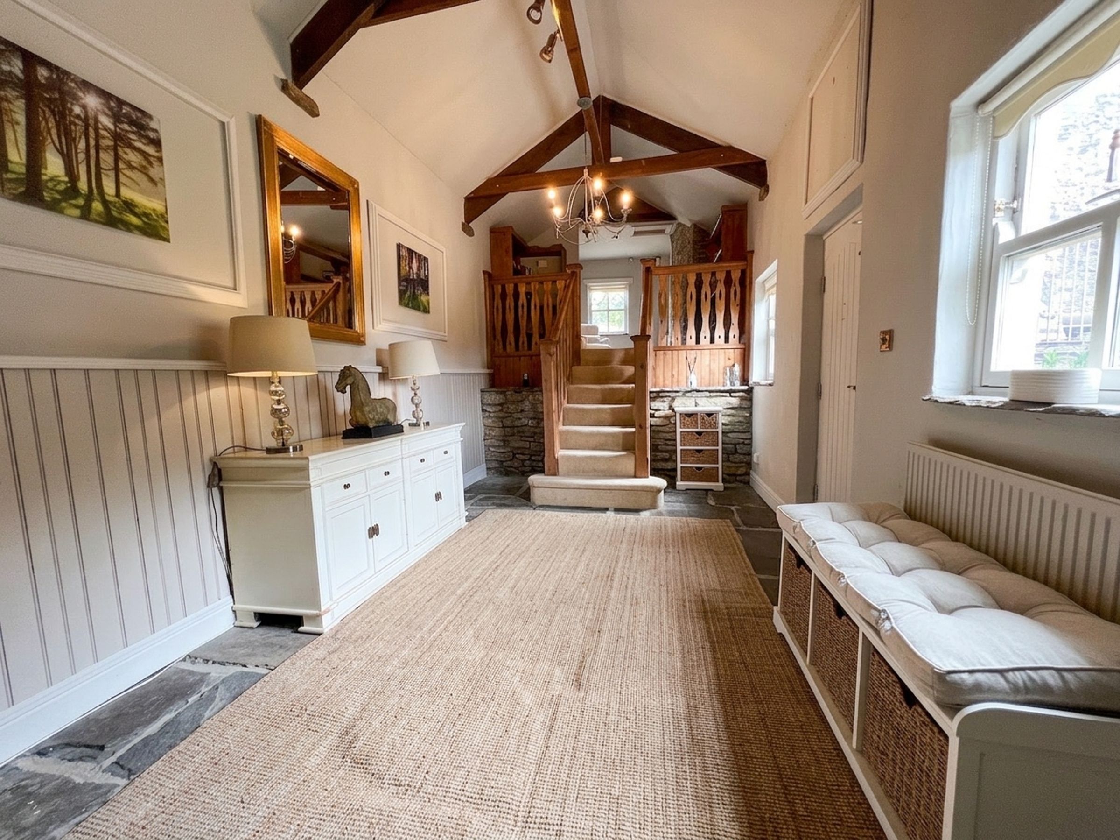
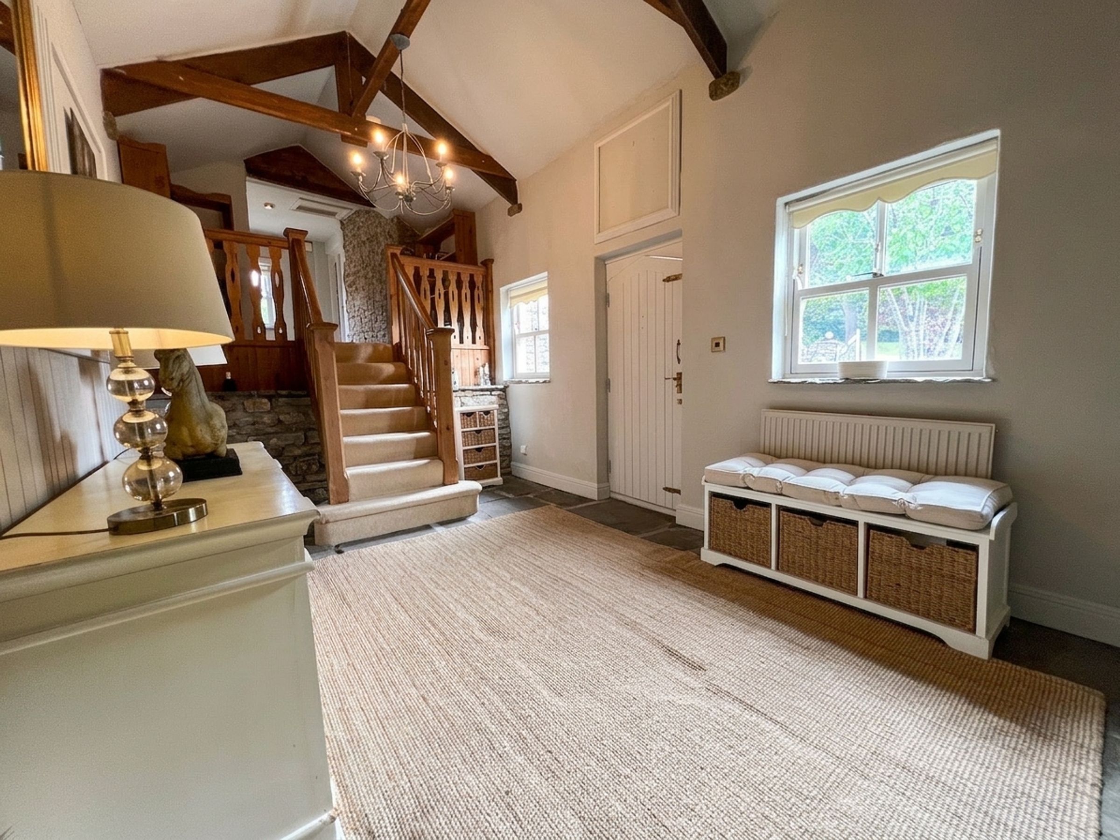
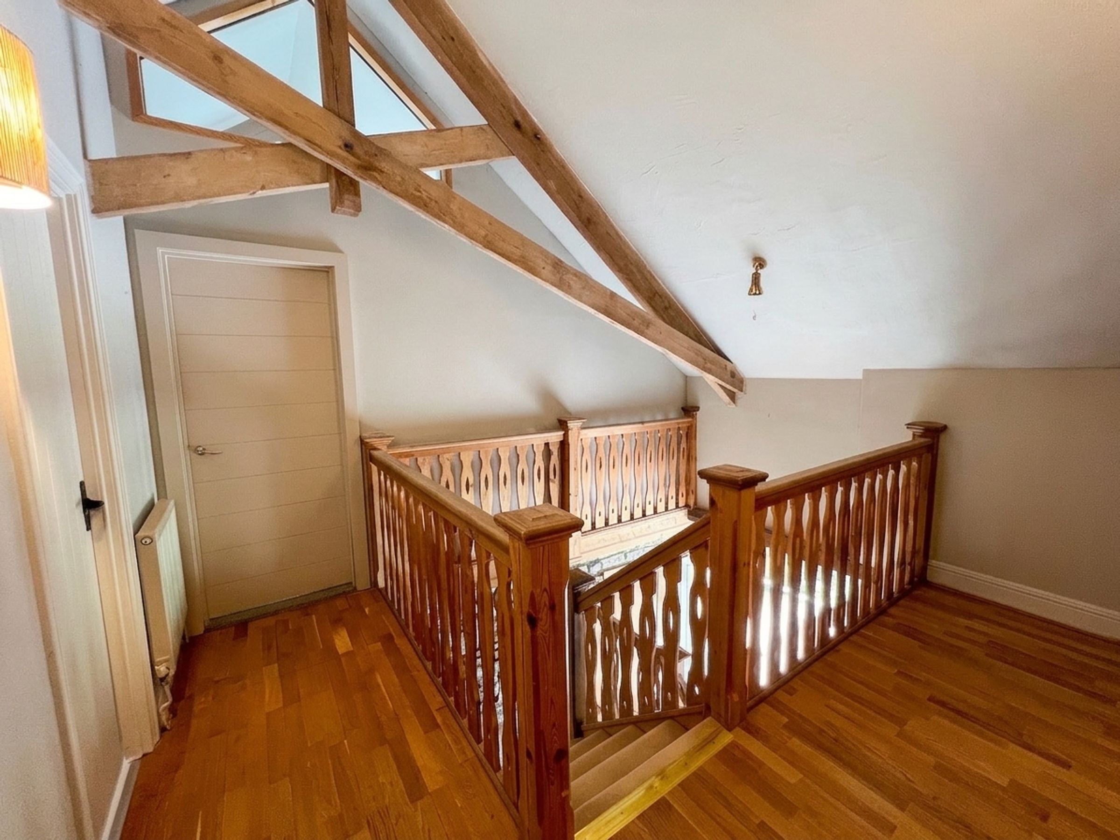
The ENTRANCE HALLWAY features flagstone flooring and exposed stonework to one wall, with stairs rising to the half-landing gallery hallway. A vaulted ceiling with exposed roof timbers creates an impressive first impression.
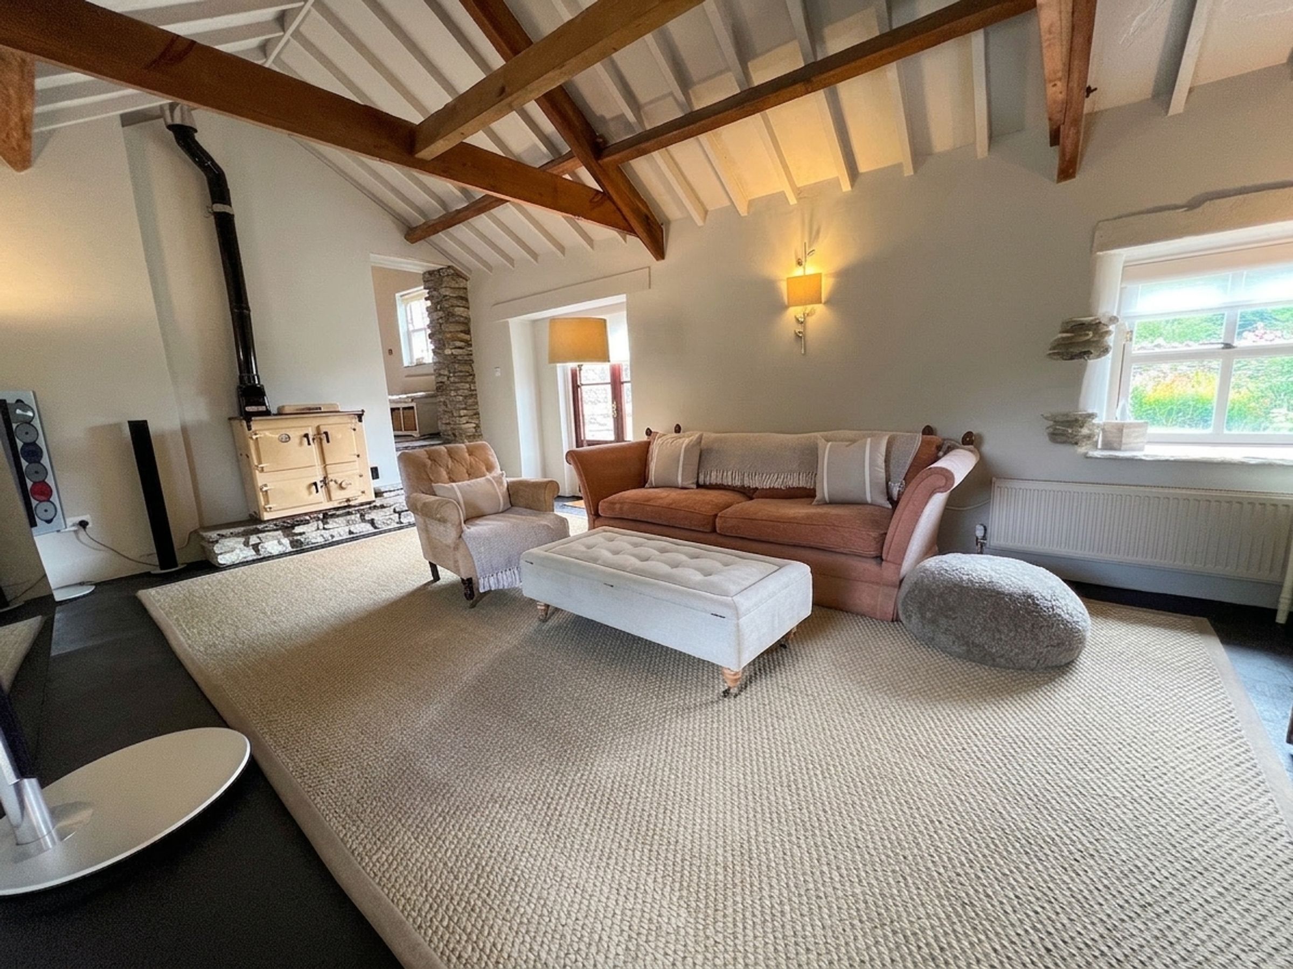
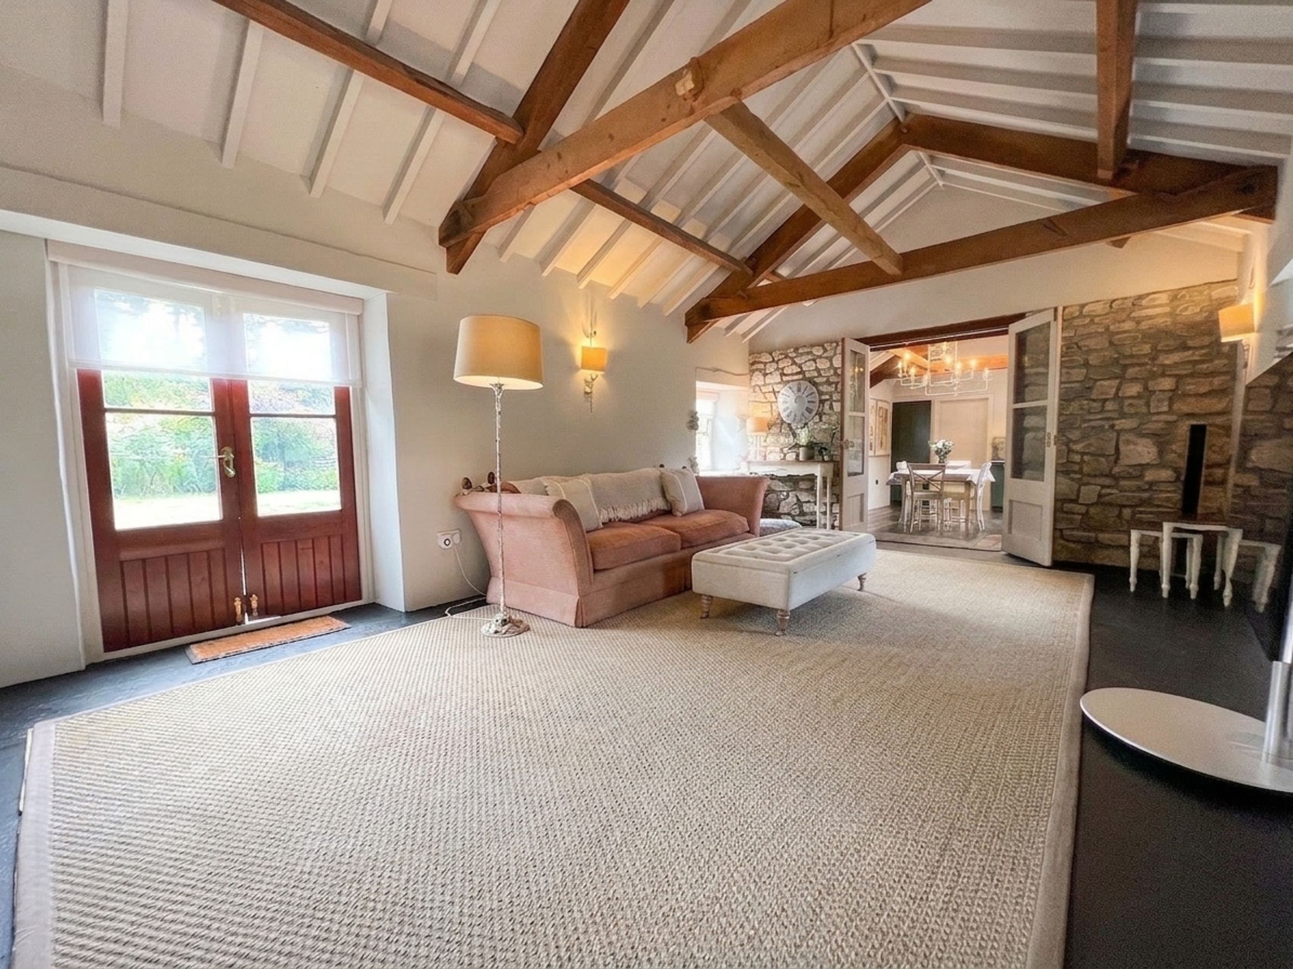
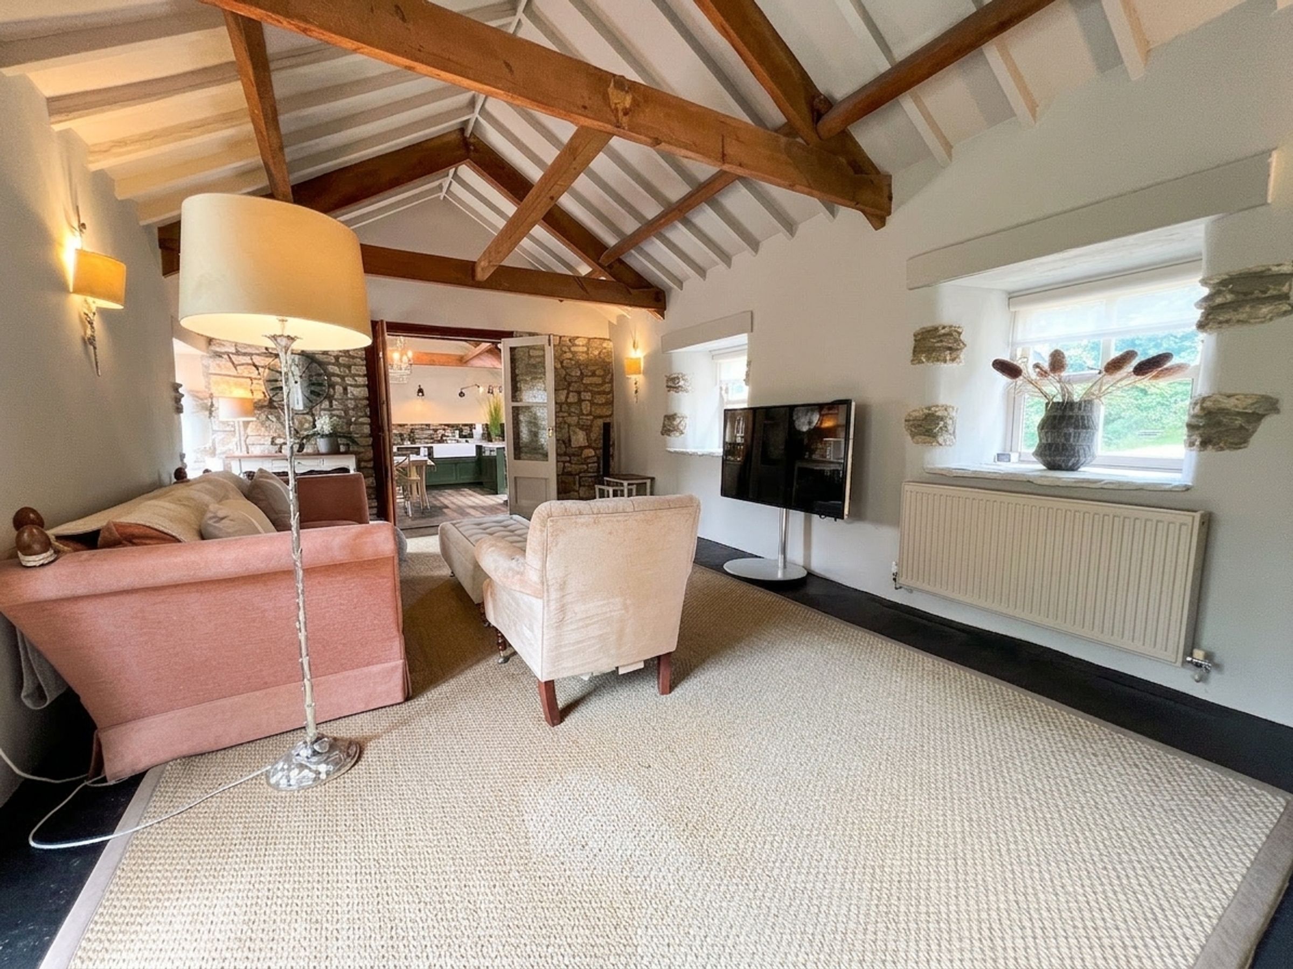
An open doorway and flagstone steps lead down to the SITTING ROOM, which is dual aspect with French doors and a window to the front overlooking the walled garden. Two further windows with flagstone sills and curved recesses overlook the rear garden. The room also features a Rayburn cooking range. Double doors lead through to the kitchen/breakfast room.
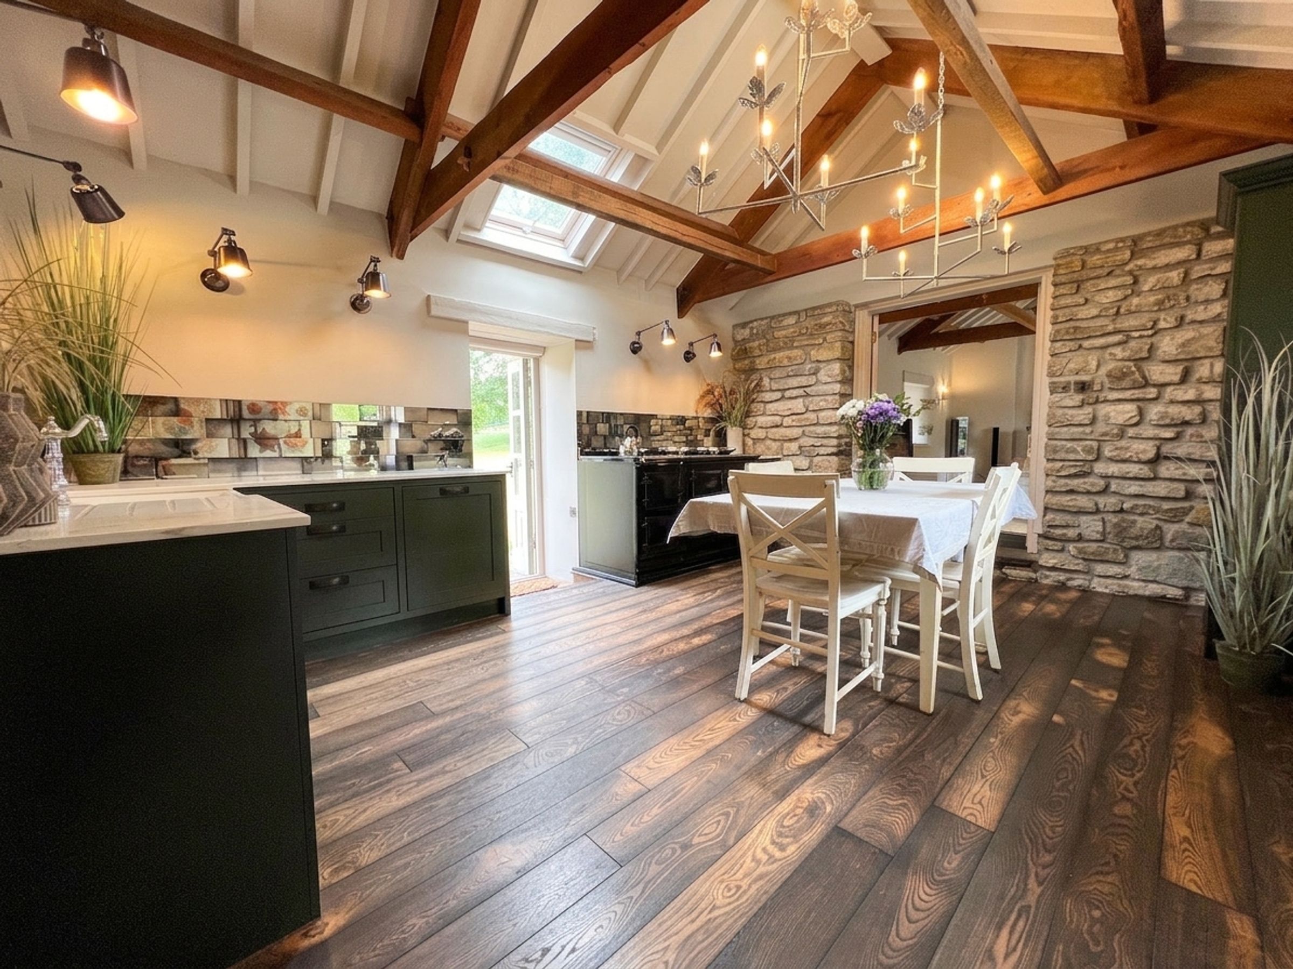
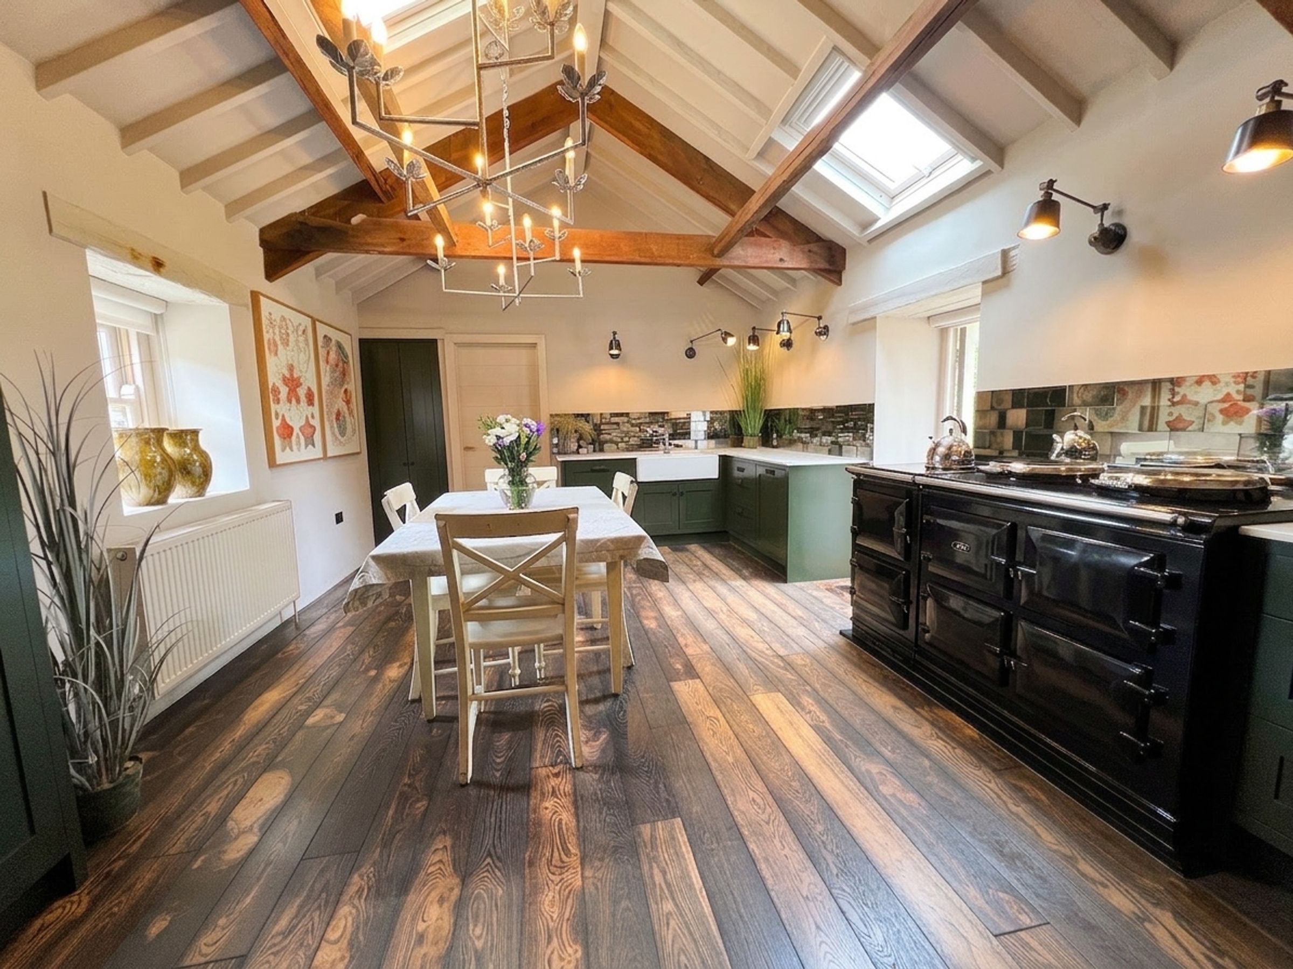
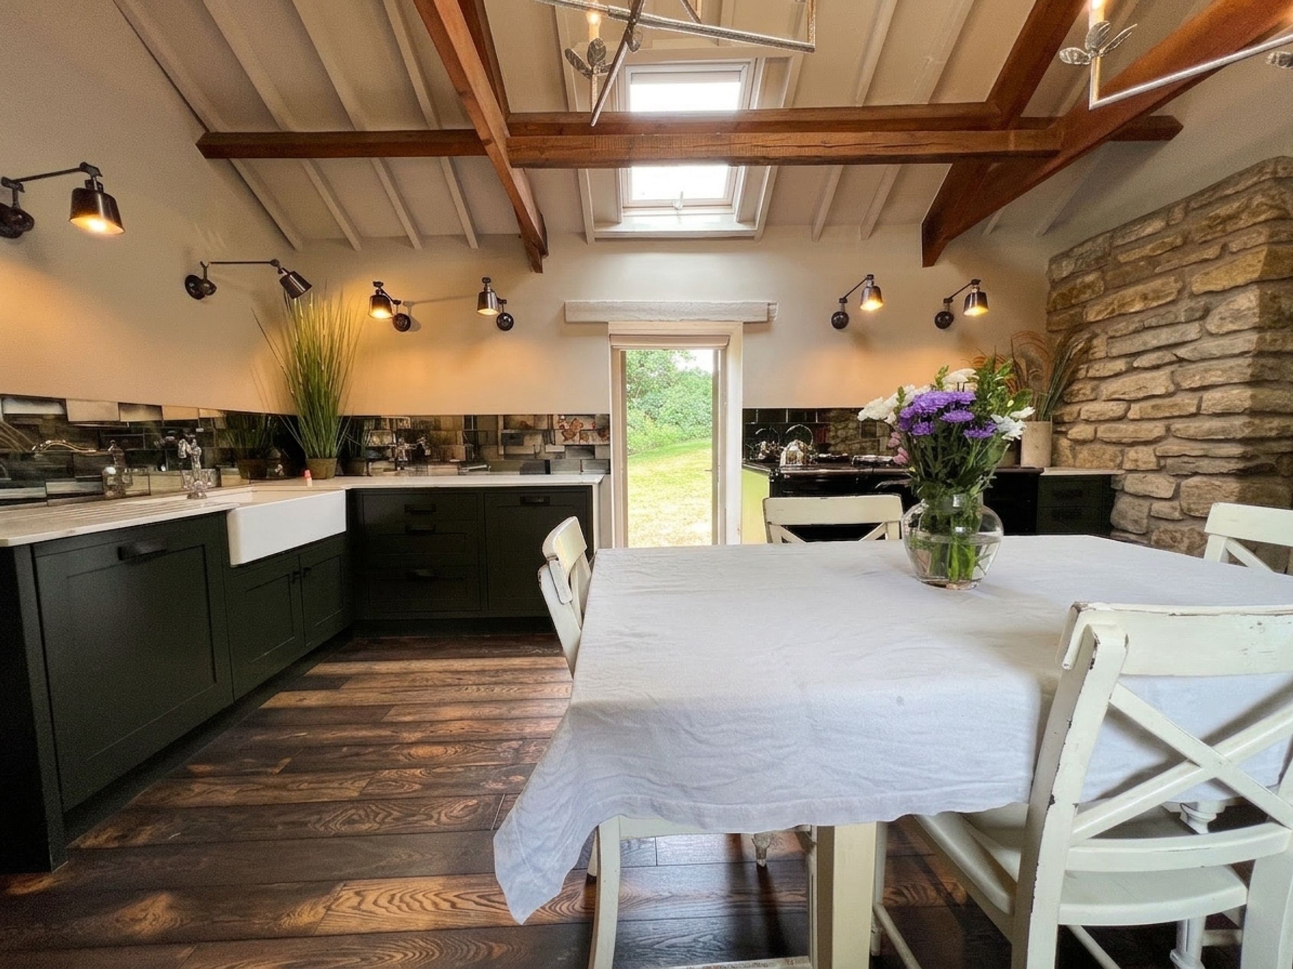
The impressive KITCHEN/BREAKFAST ROOM offers a fitted range of bespoke cabinets, including a large unit with integrated coffee-making station concealed behind double doors. Marble work surfaces and antique mirrored tiled splashbacks add a touch of luxury. There is a window to the front, glazed French doors to the rear, and two skylights providing ample natural light.
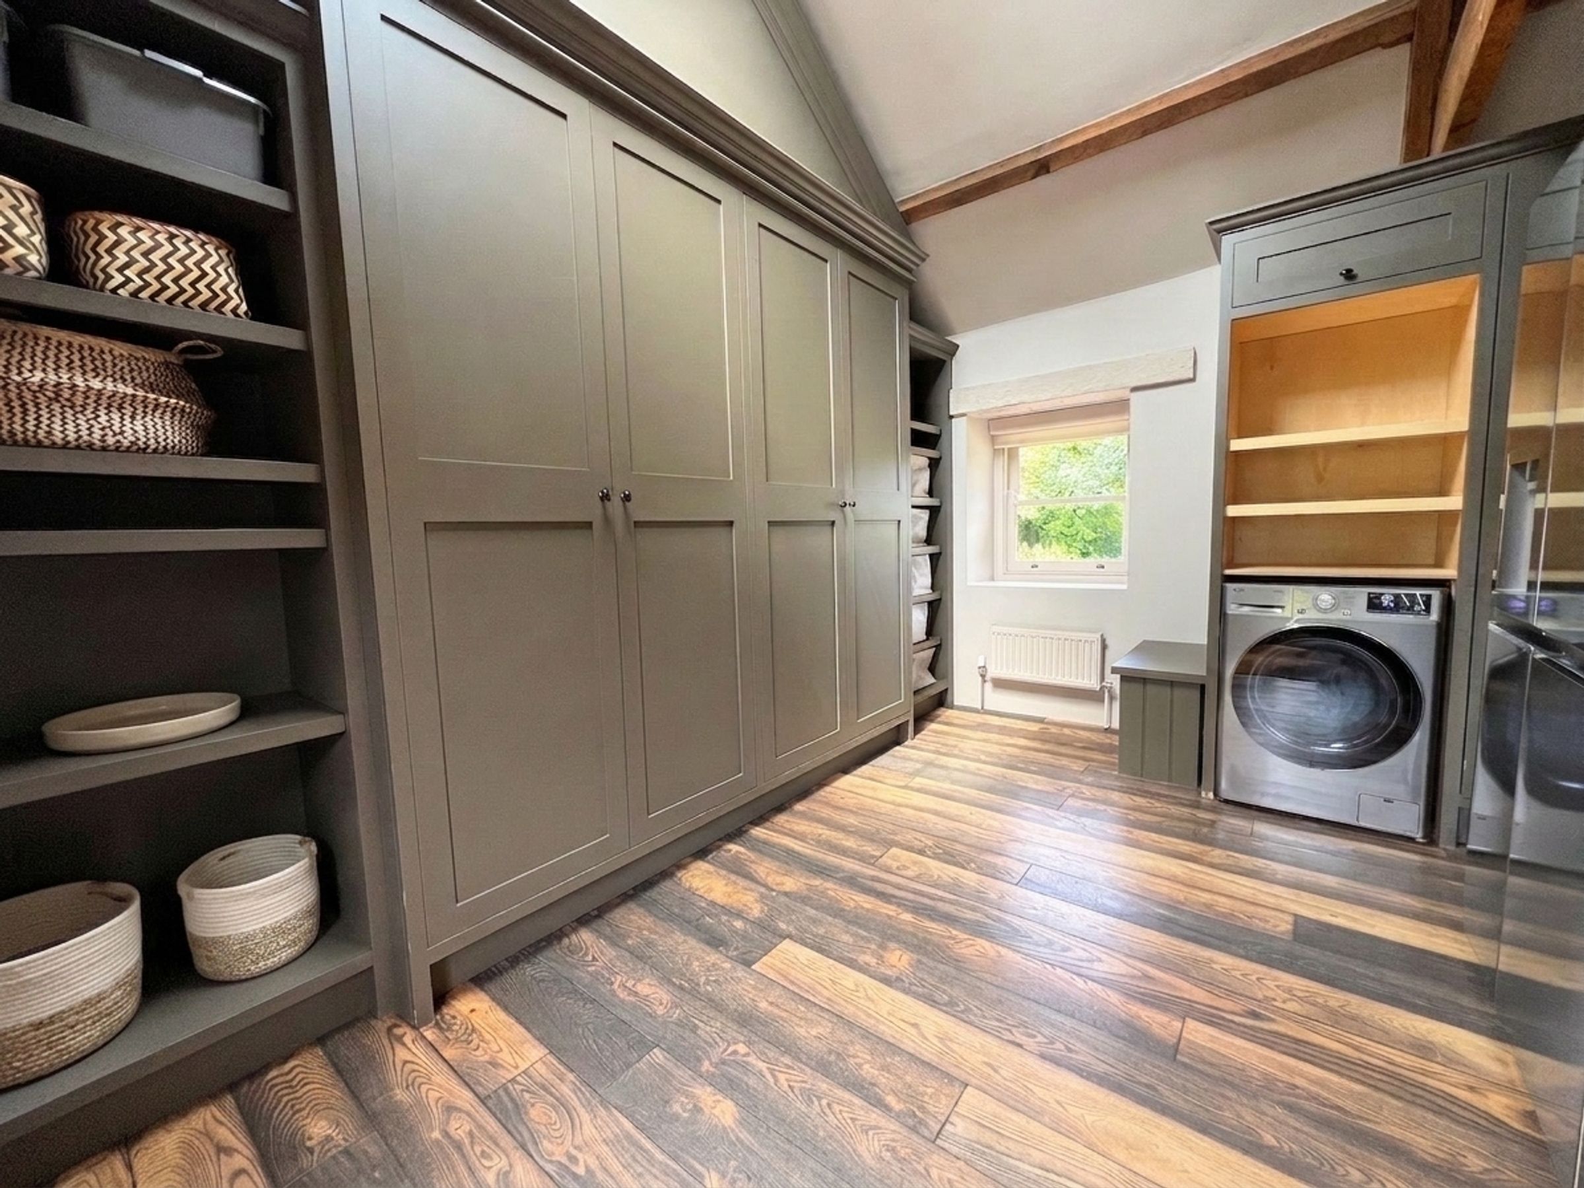
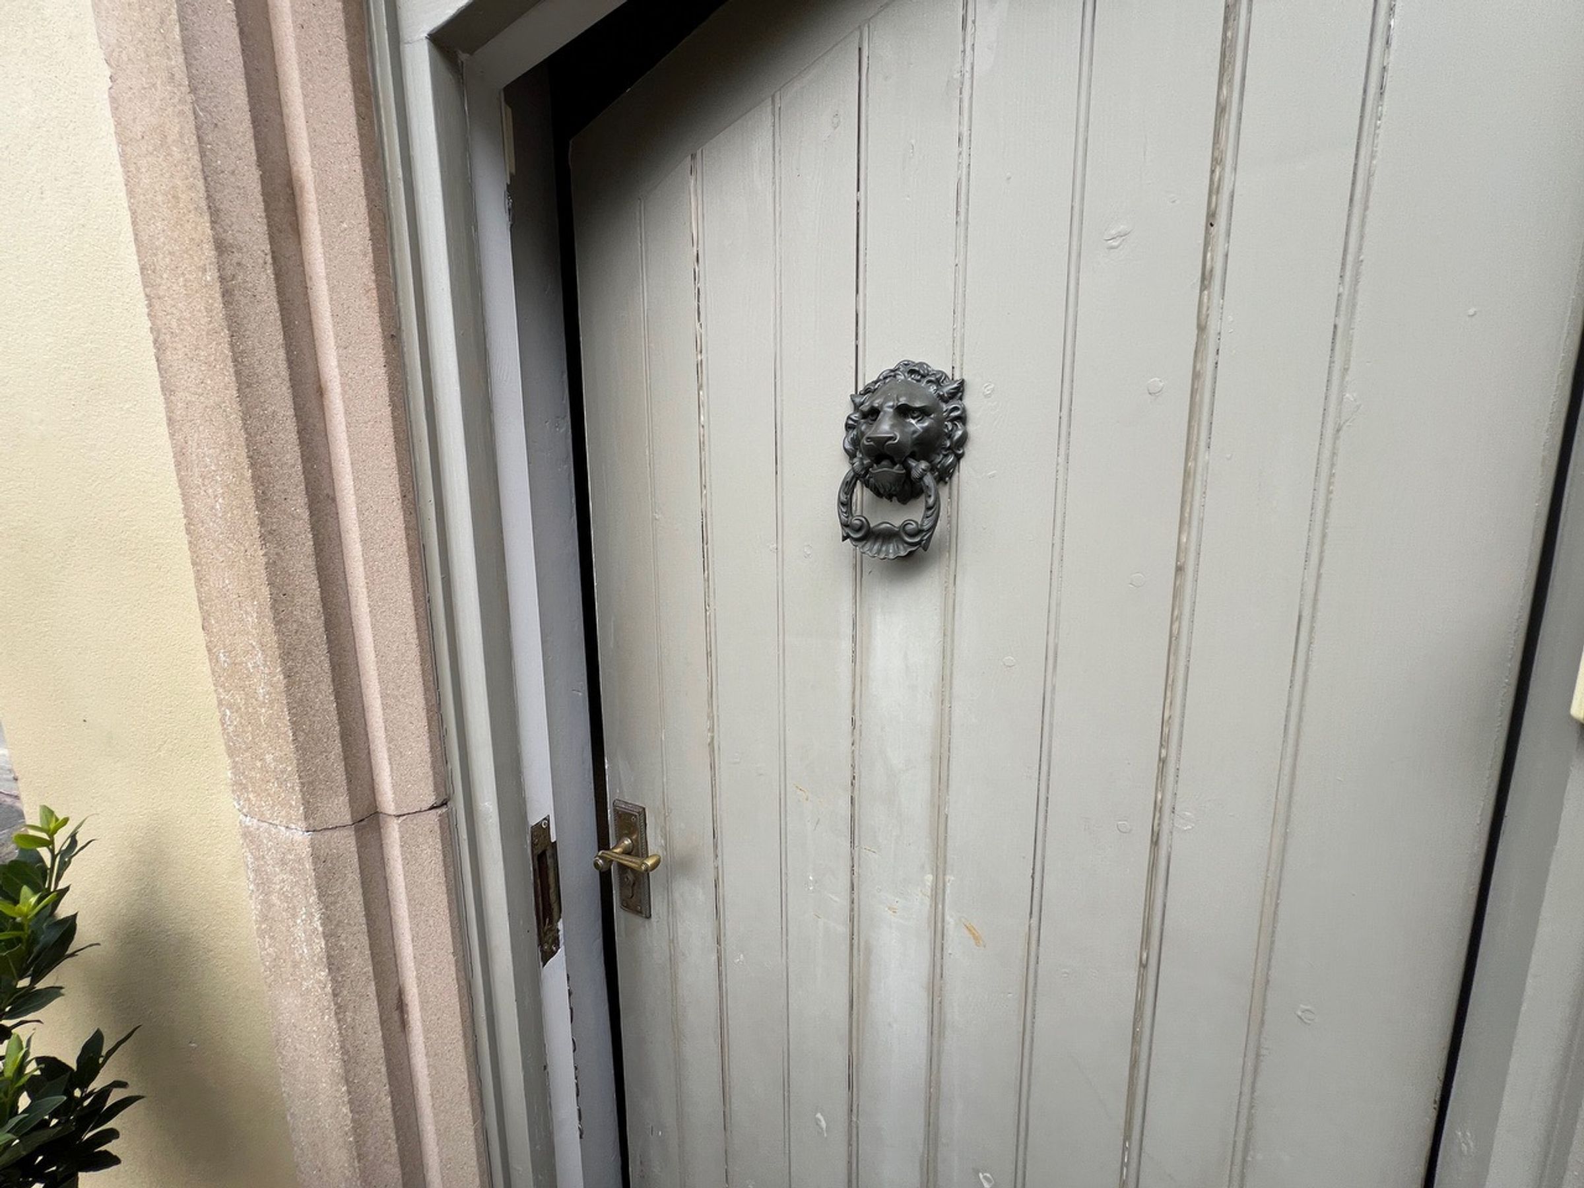
Off the kitchen is a UILITY/BOOT ROOM with a pedestrian door into the walled garden and a sash window to the rear. The room has a vaulted ceiling with a skylight and exposed roof timbers. A bespoke range of fitted storage units. Space and plumbing for a washing machine and fridge/freezer.
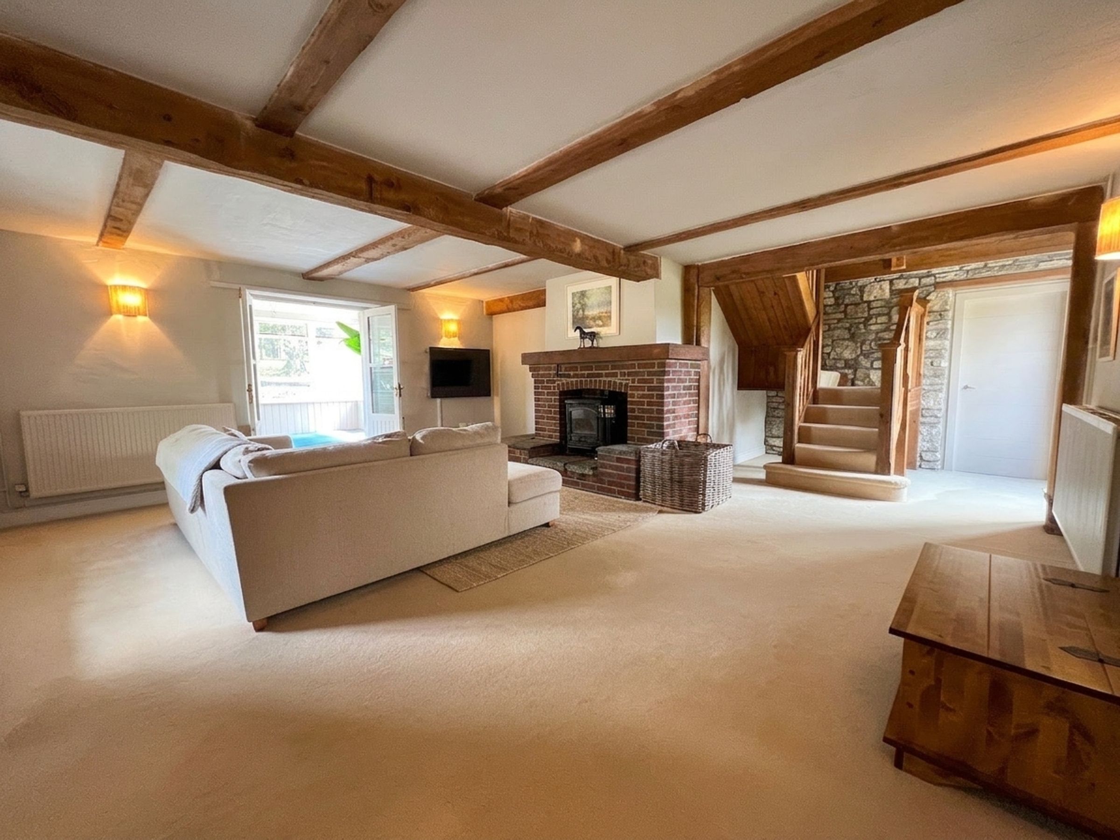
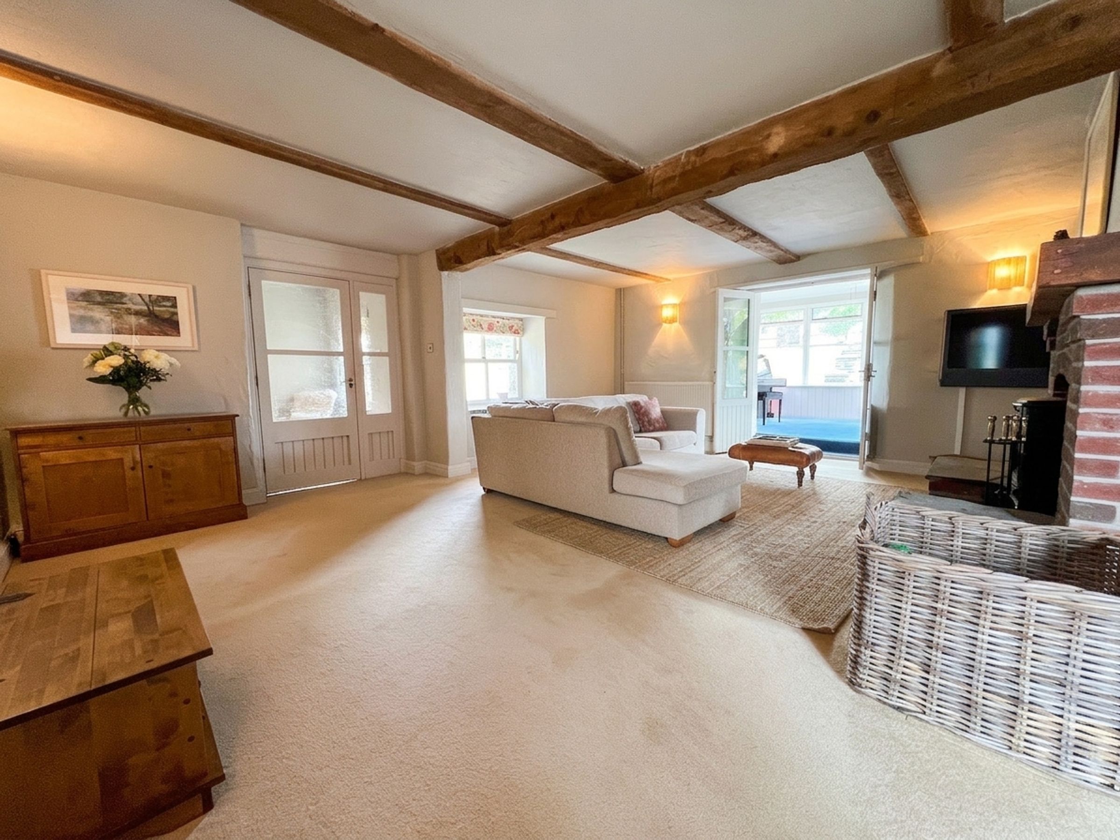
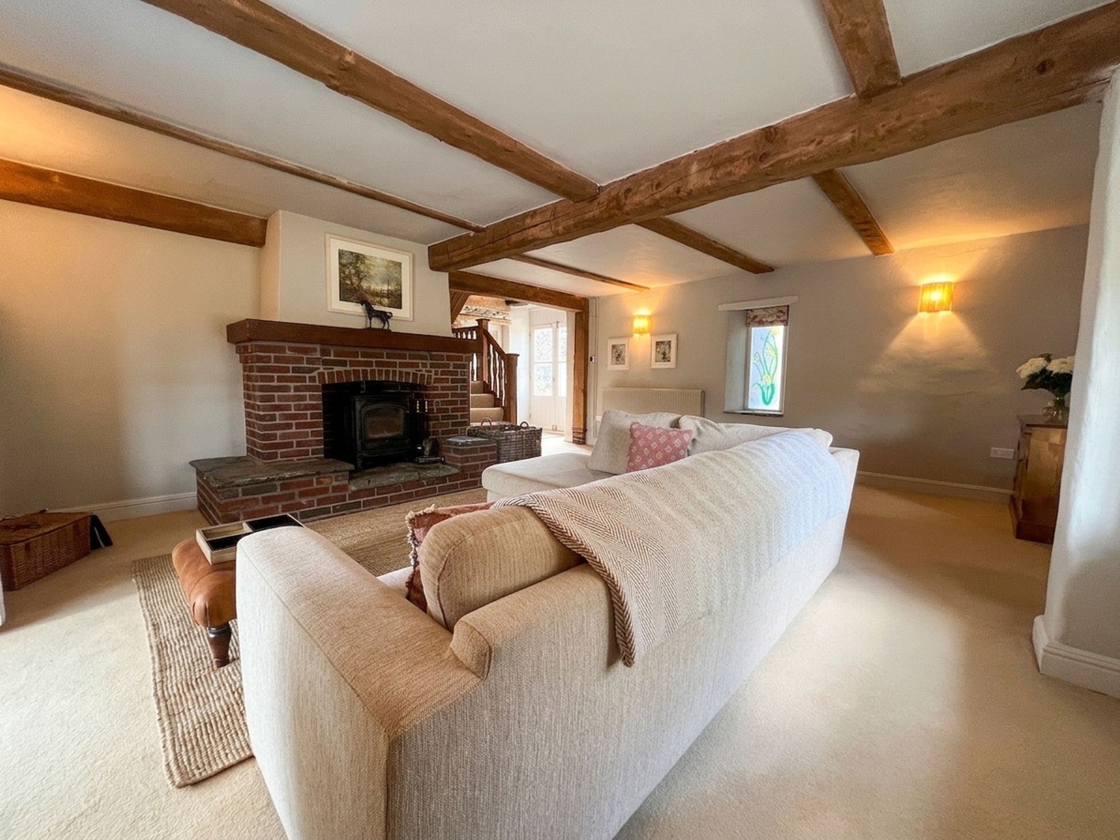
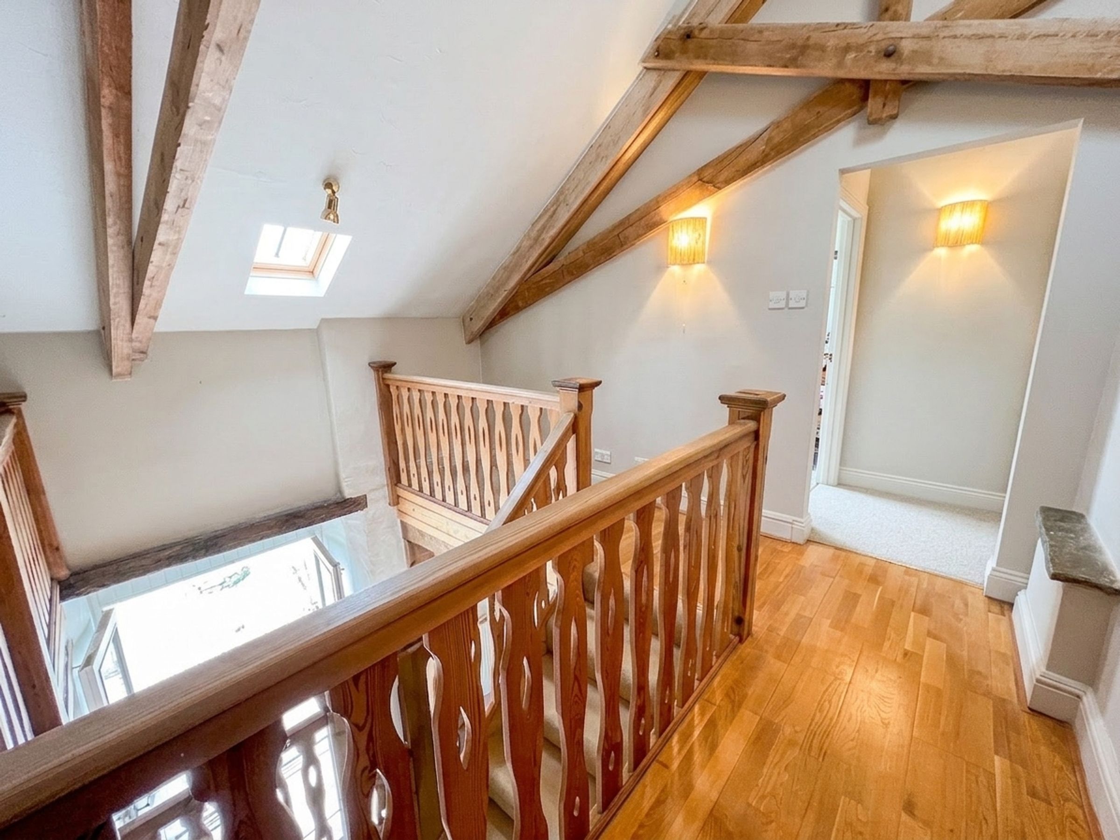
A door from the half-landing gallery hallway leads into the LOUNGE. Glazed French doors and a stained-glass arrow-slit window overlook the walled front garden, while a further window to the rear and glazed French doors provide access to the garden room. Stairs rise to the first-floor gallery landing. A wood-burning stove is set within a brick fireplace with a flagstone hearth.
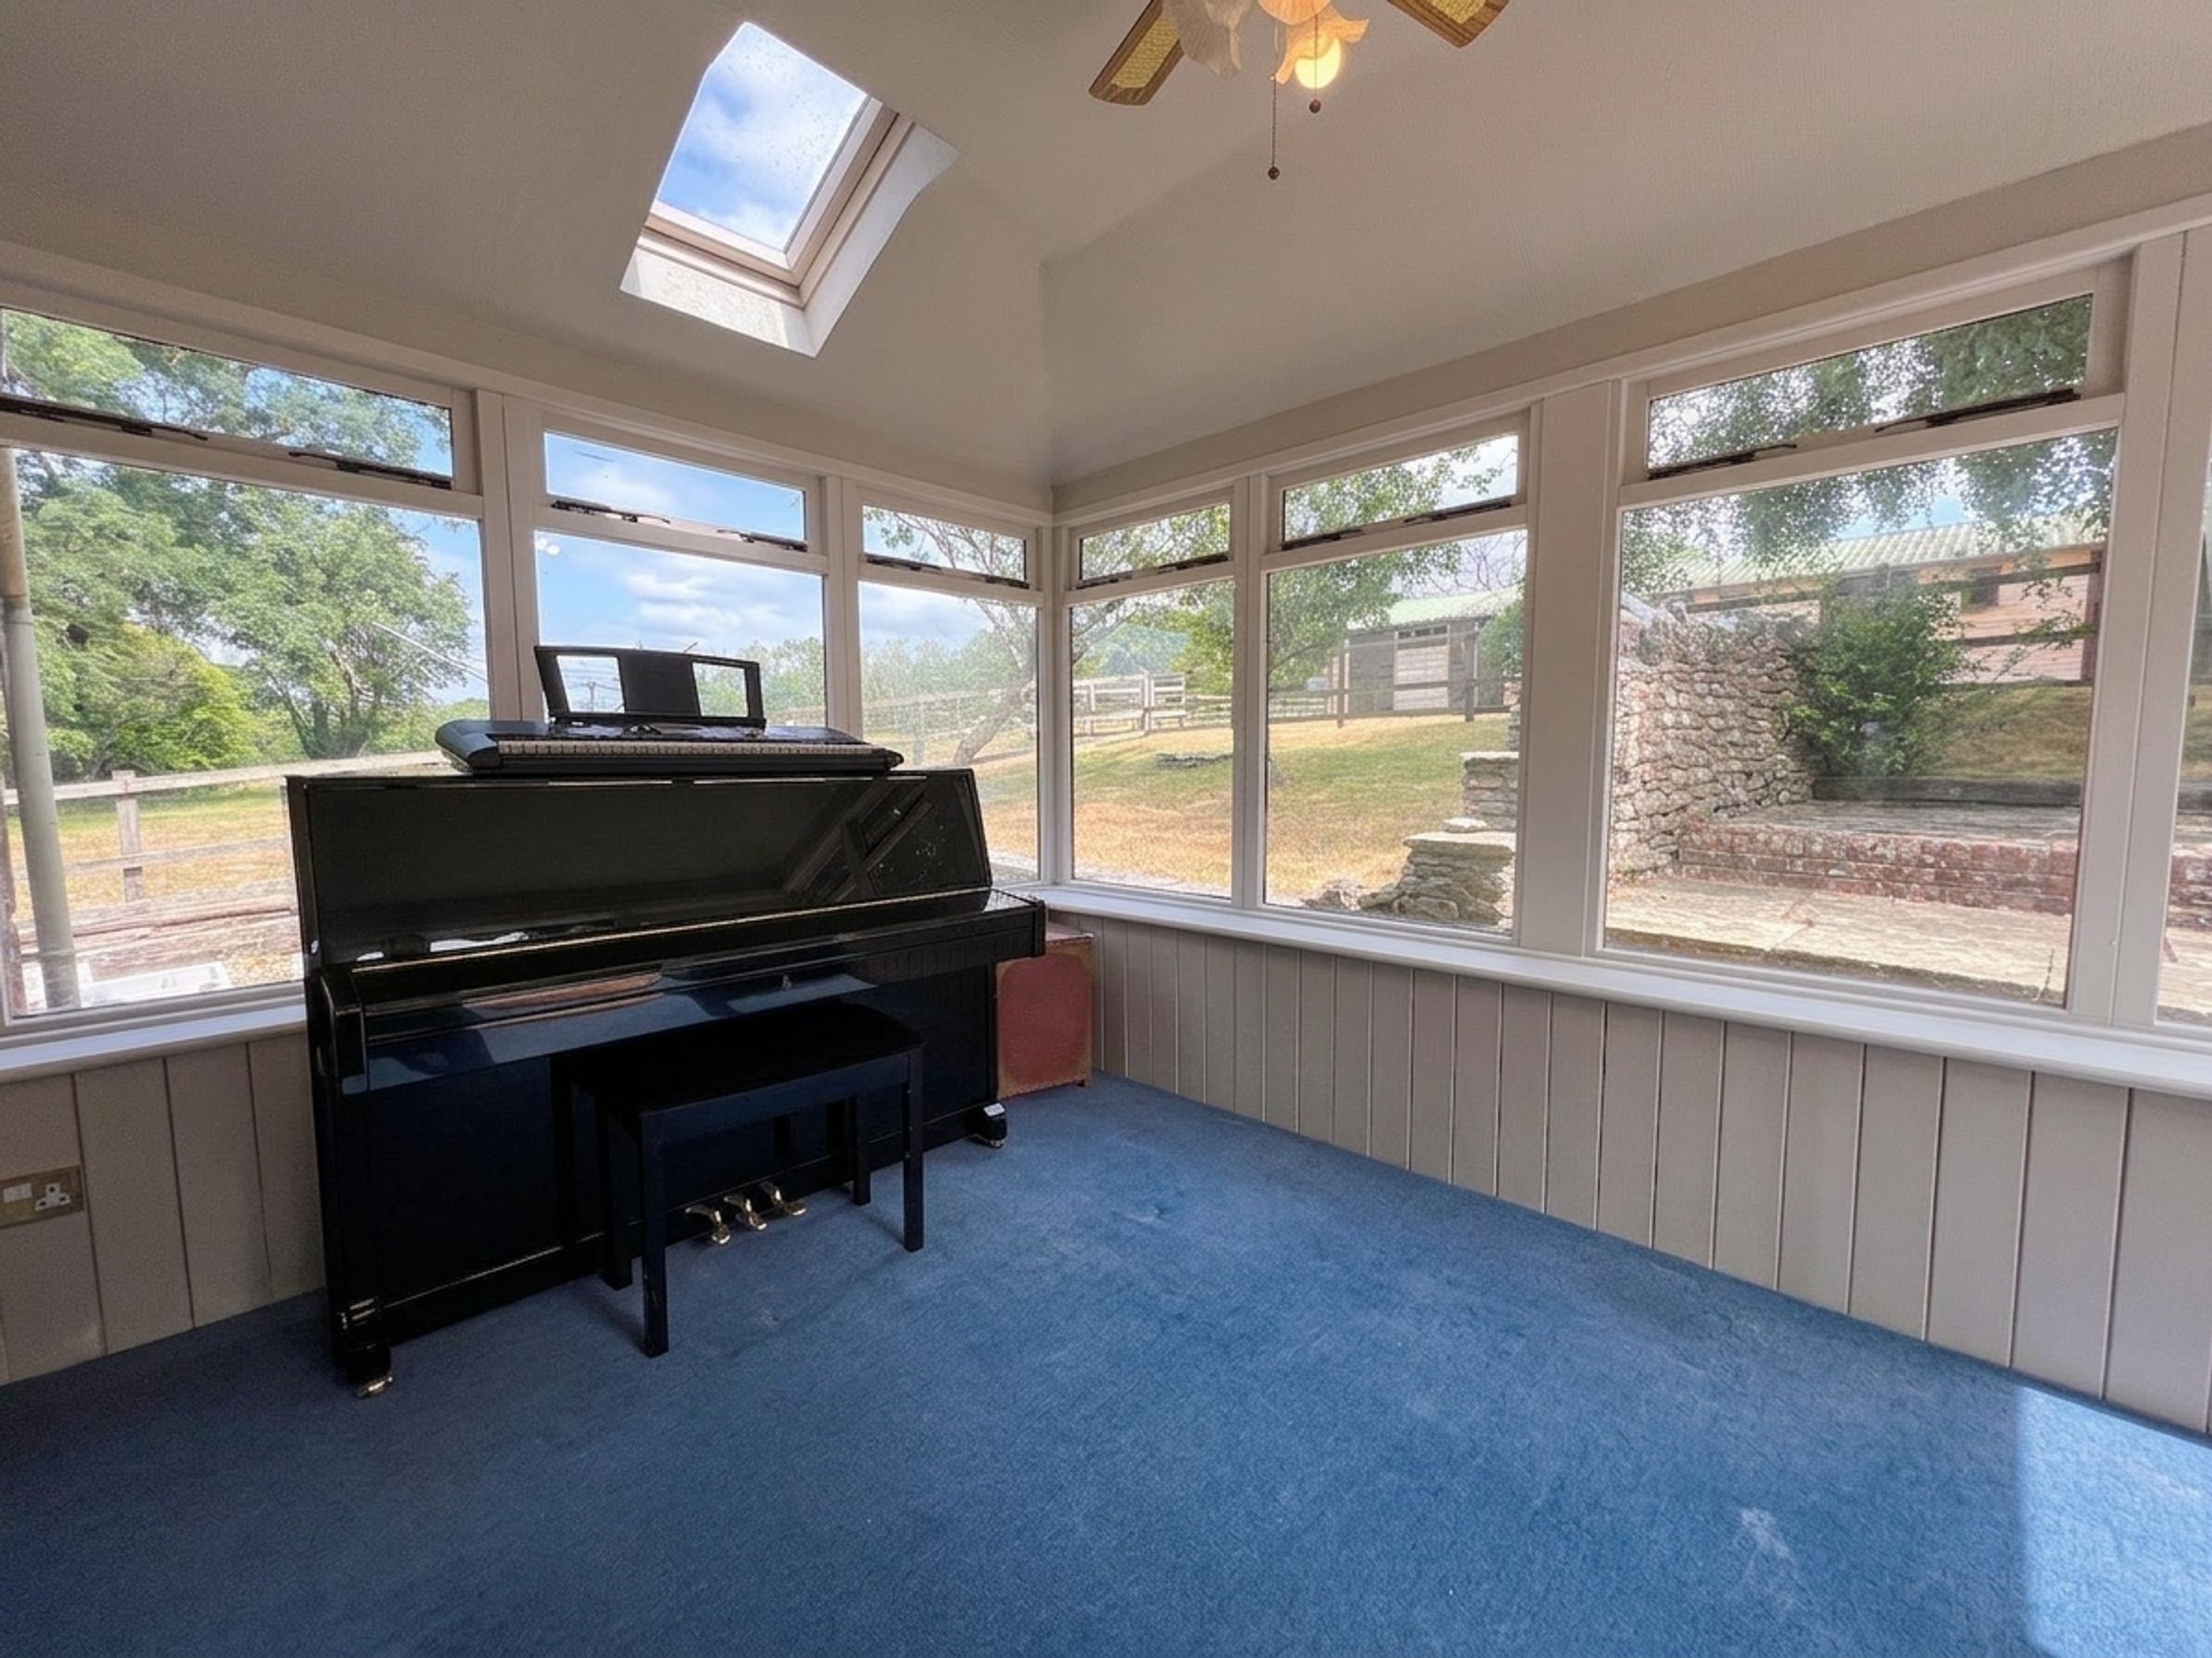
The GARDEN ROOM has windows and glazed doors to three aspects, offering views over the gardens and surrounding fields. It features partially exposed stonework walls, a central light ceiling fan, and a skylight.
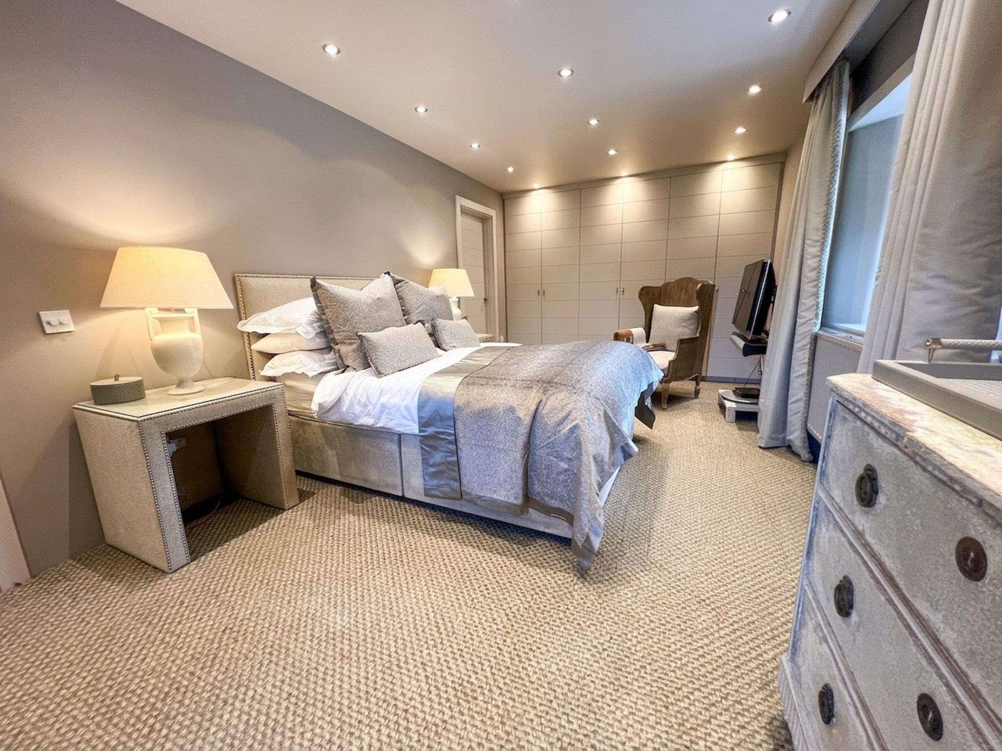
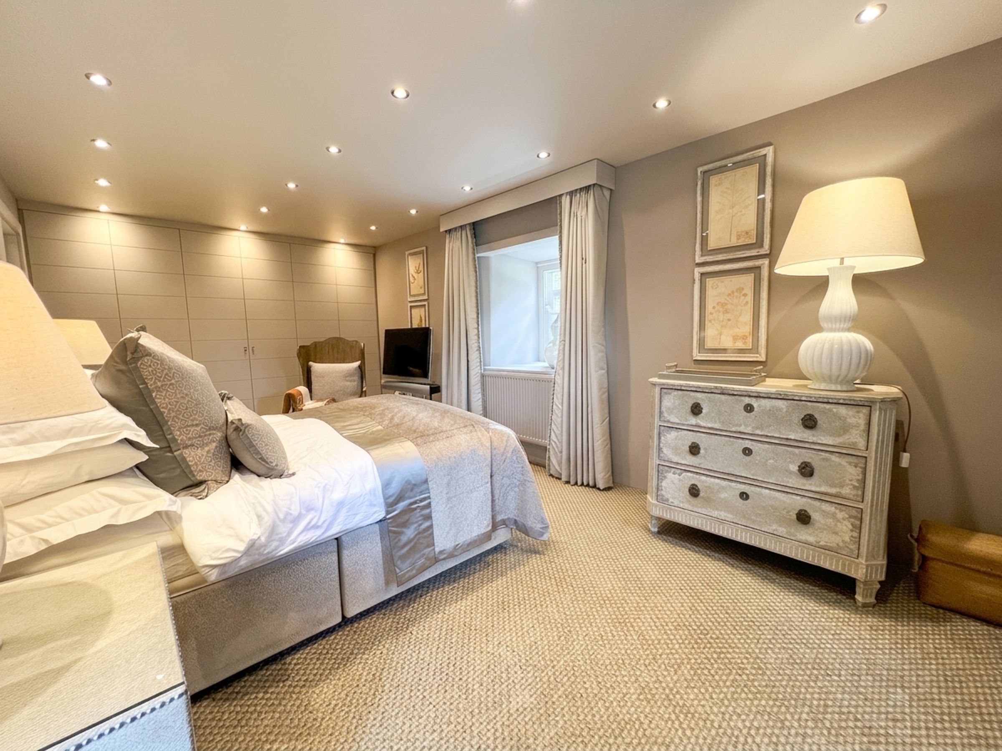
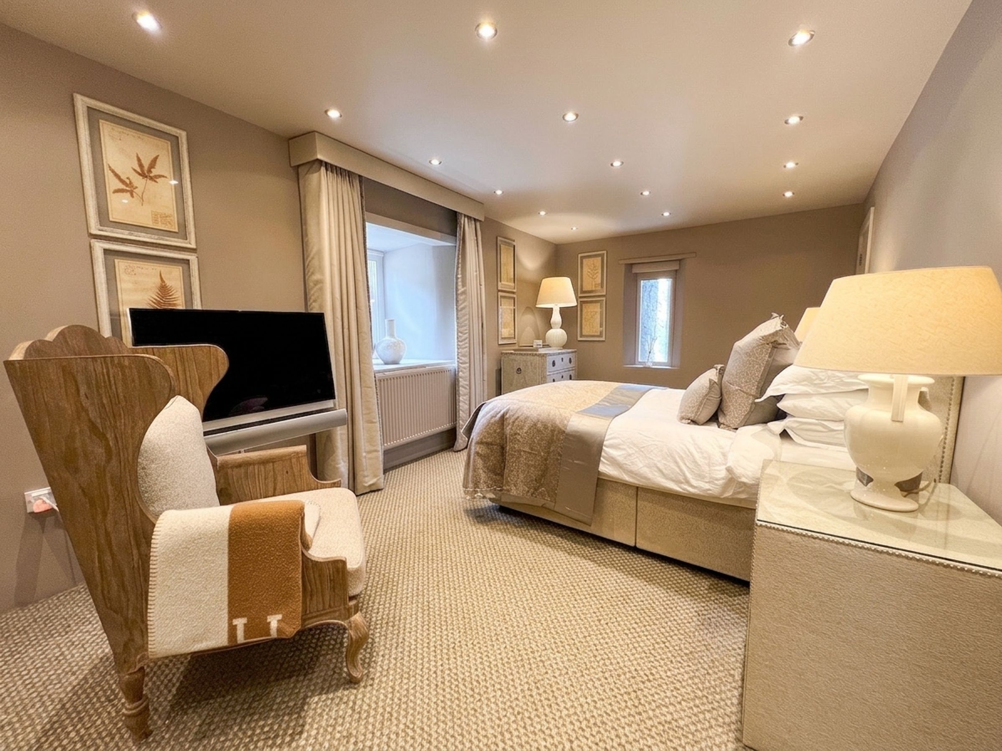
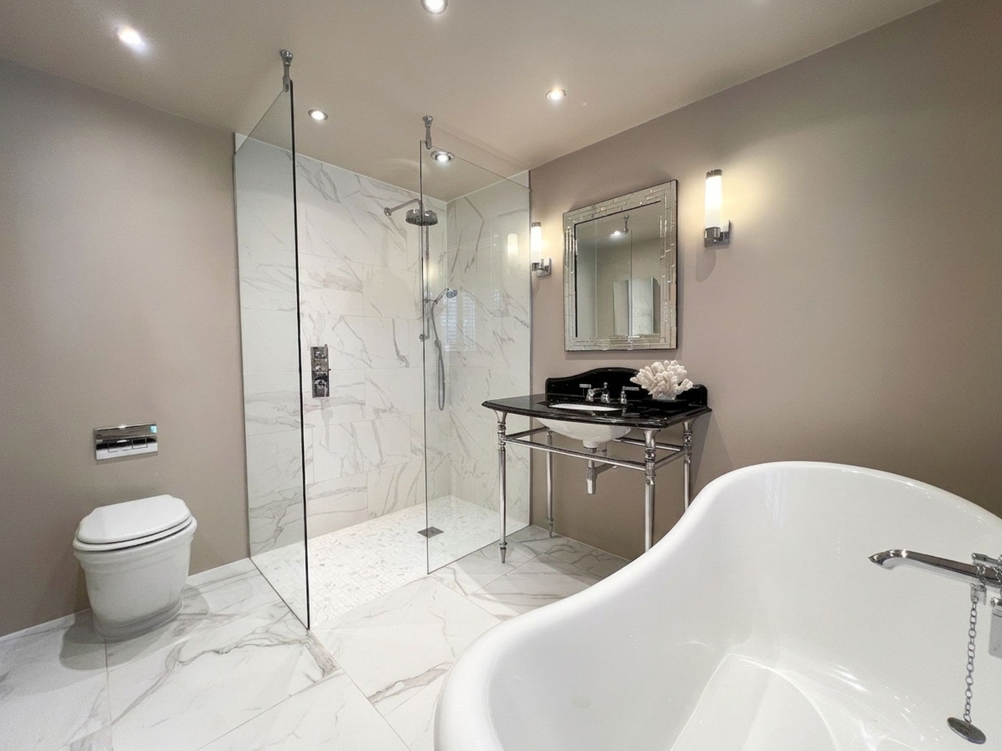
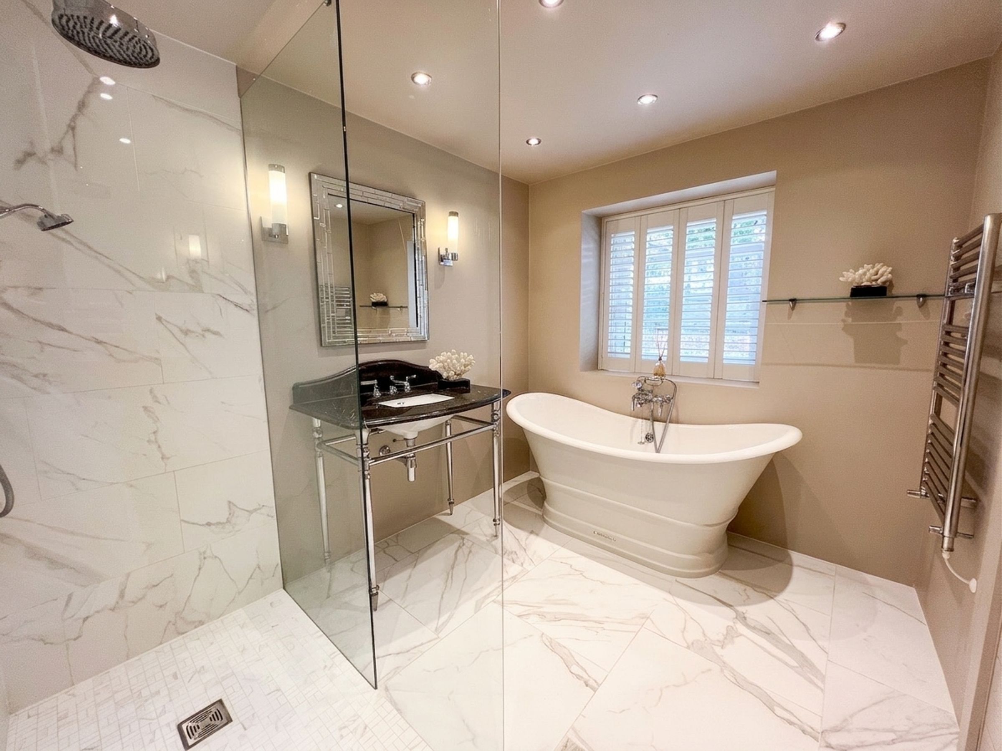
Off the lounge is the PRINCIPAL BEDROOM. This impressive and tranquil space would not look out of place in a boutique hotel. With windows to the front and side aspects, the generous room benefits from a bespoke fitted wardrobes and a beautifully appointed EN-SUITE BATHROOM featuring a freestanding roll-top bath, a fully tiled wet-room-style shower area with rainfall and handheld shower, a vanity sink unit with wall lighting above, and a low-level WC.
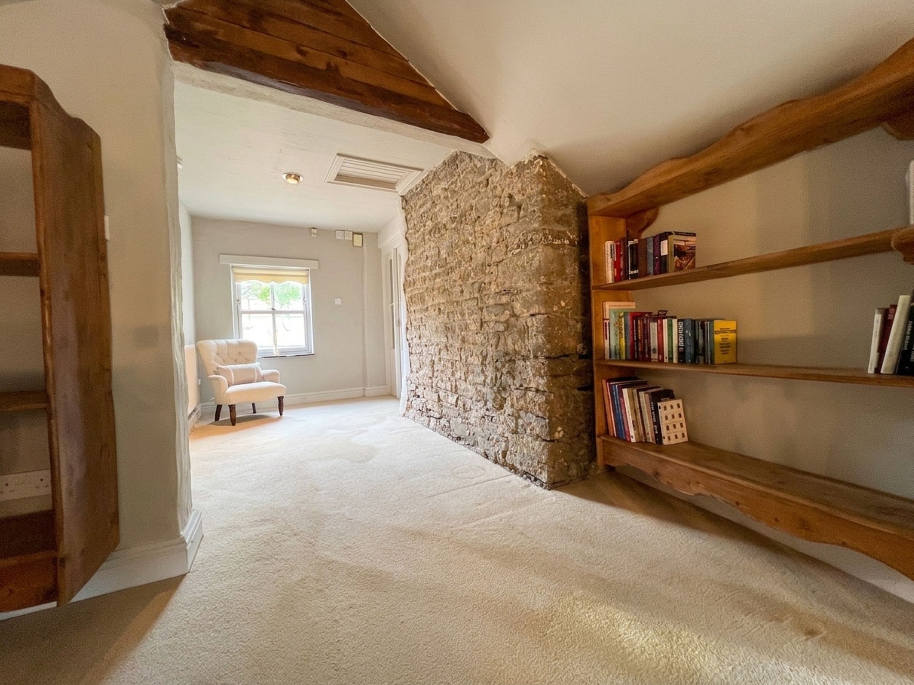
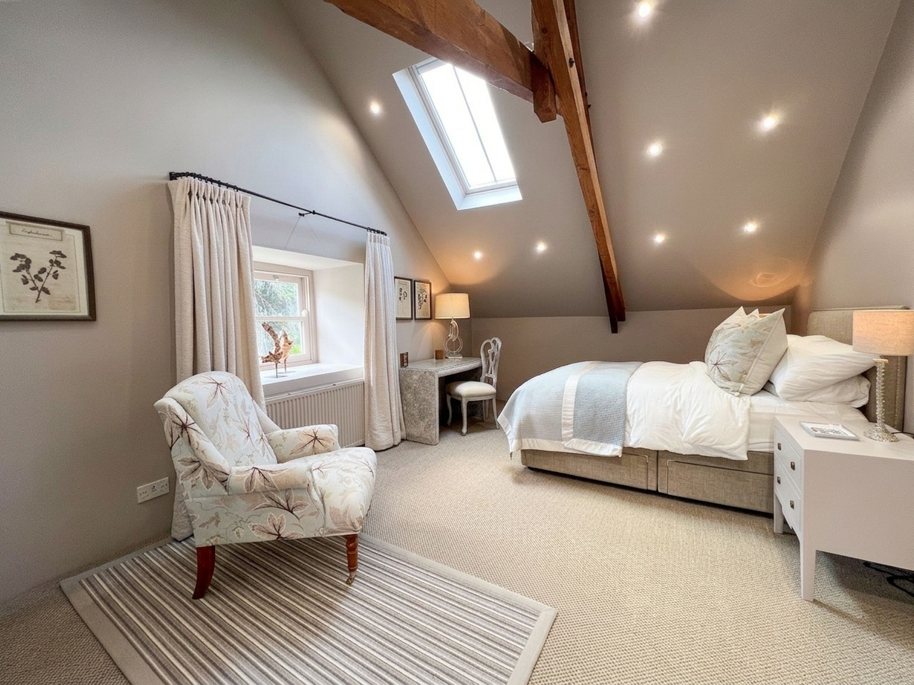
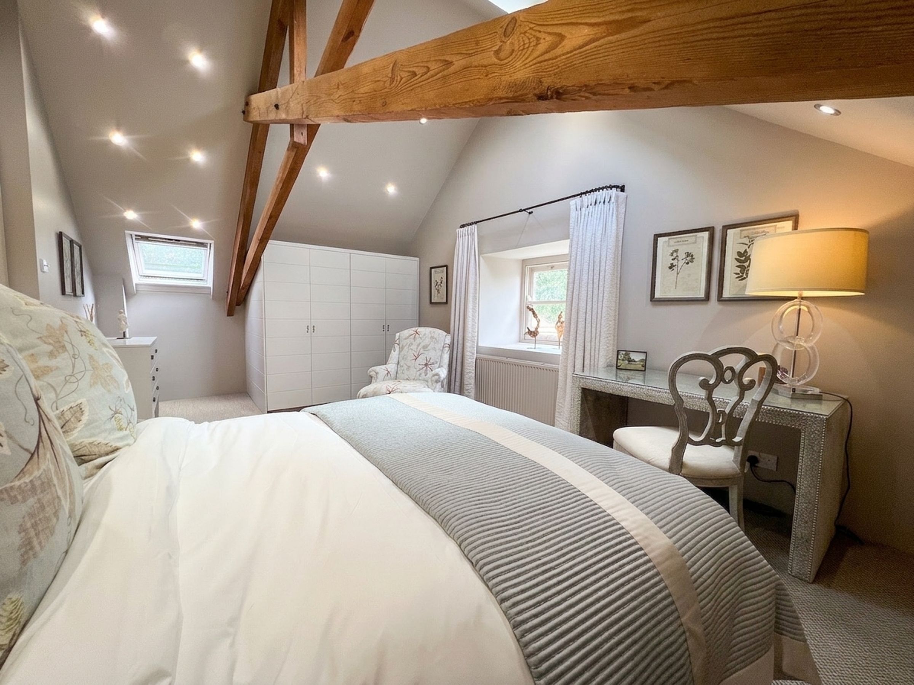
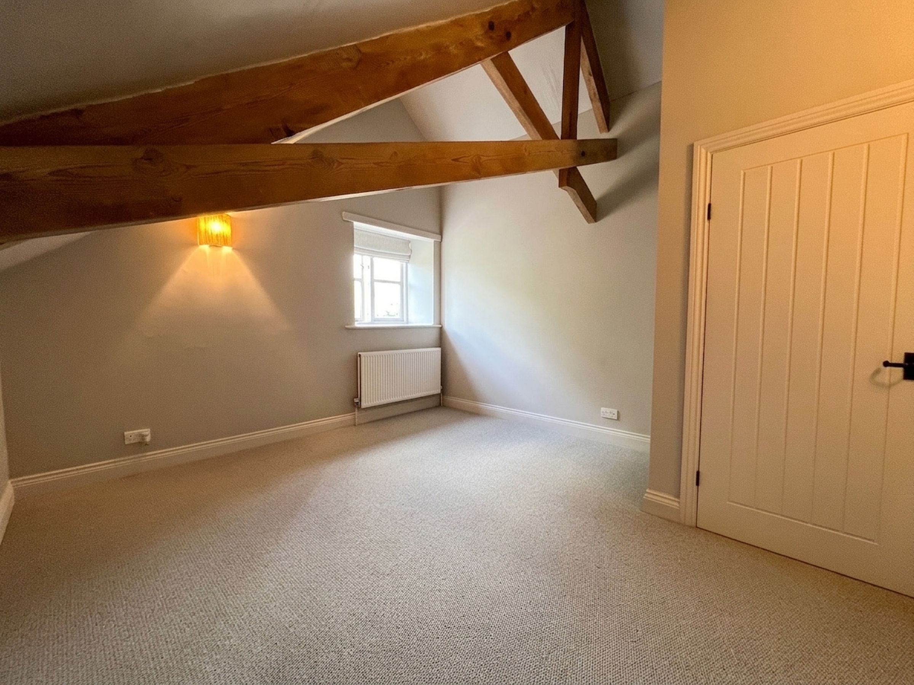
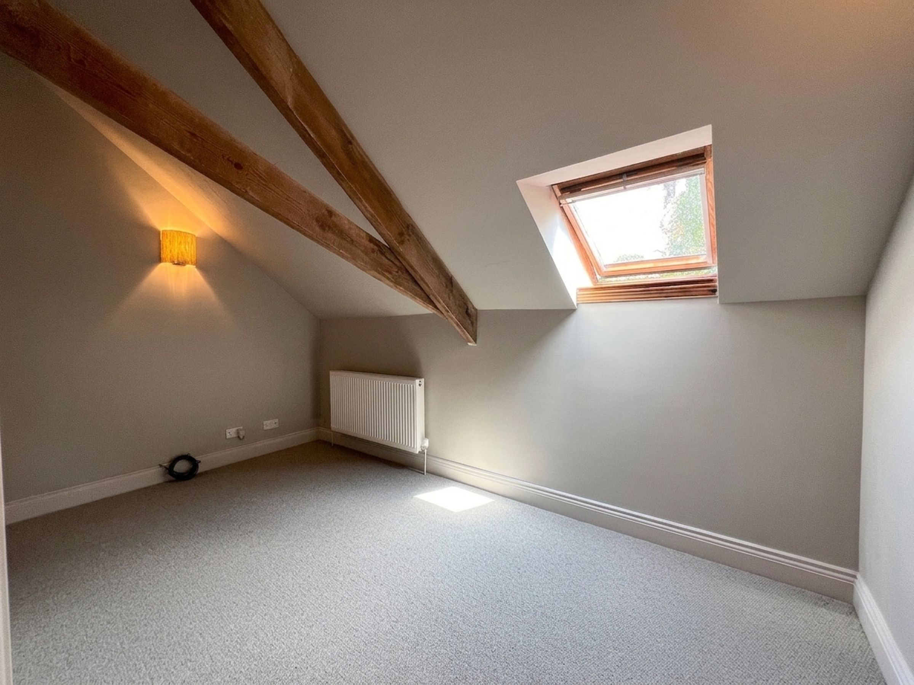
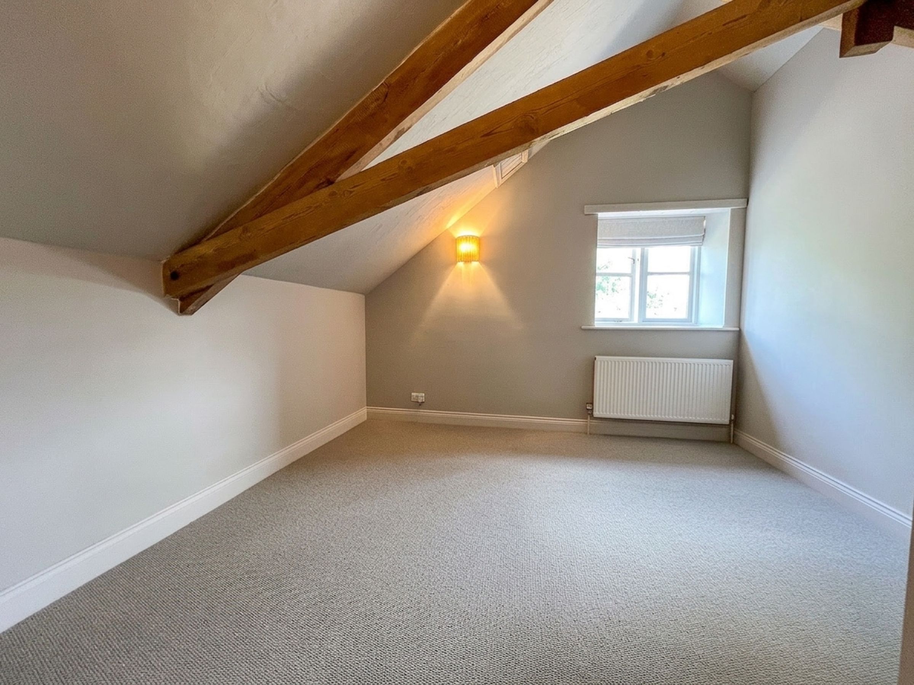
The first-floor gallery landing provides access to three further bedrooms, all with vaulted ceilings and exposed roof timbers. BEDROOM TWO is a generous double bedroom with a front-facing window and side skylight and also benefits from bespoke fitted wardrobes. BEDROOM THREE is a double bedroom with a rear-facing window overlooking the gardens and fields beyond. BEDROOM FOUR is a generously proportioned single bedroom with a skylight.
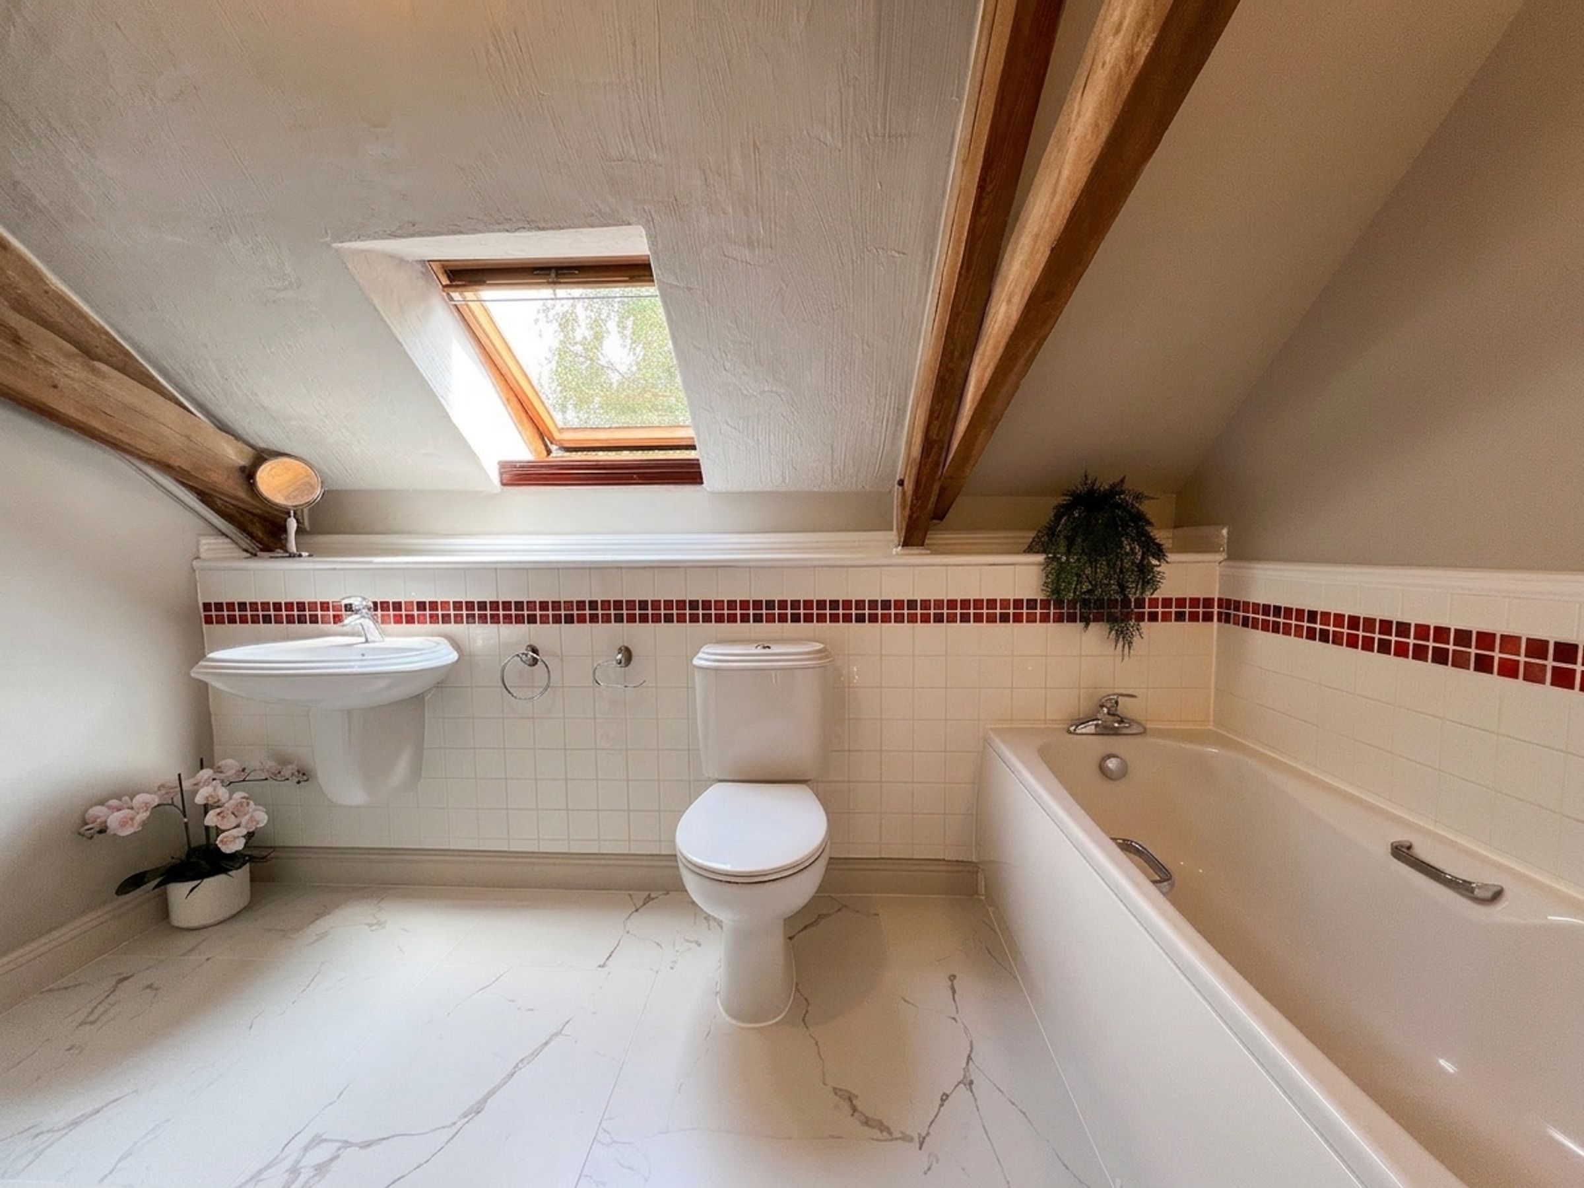
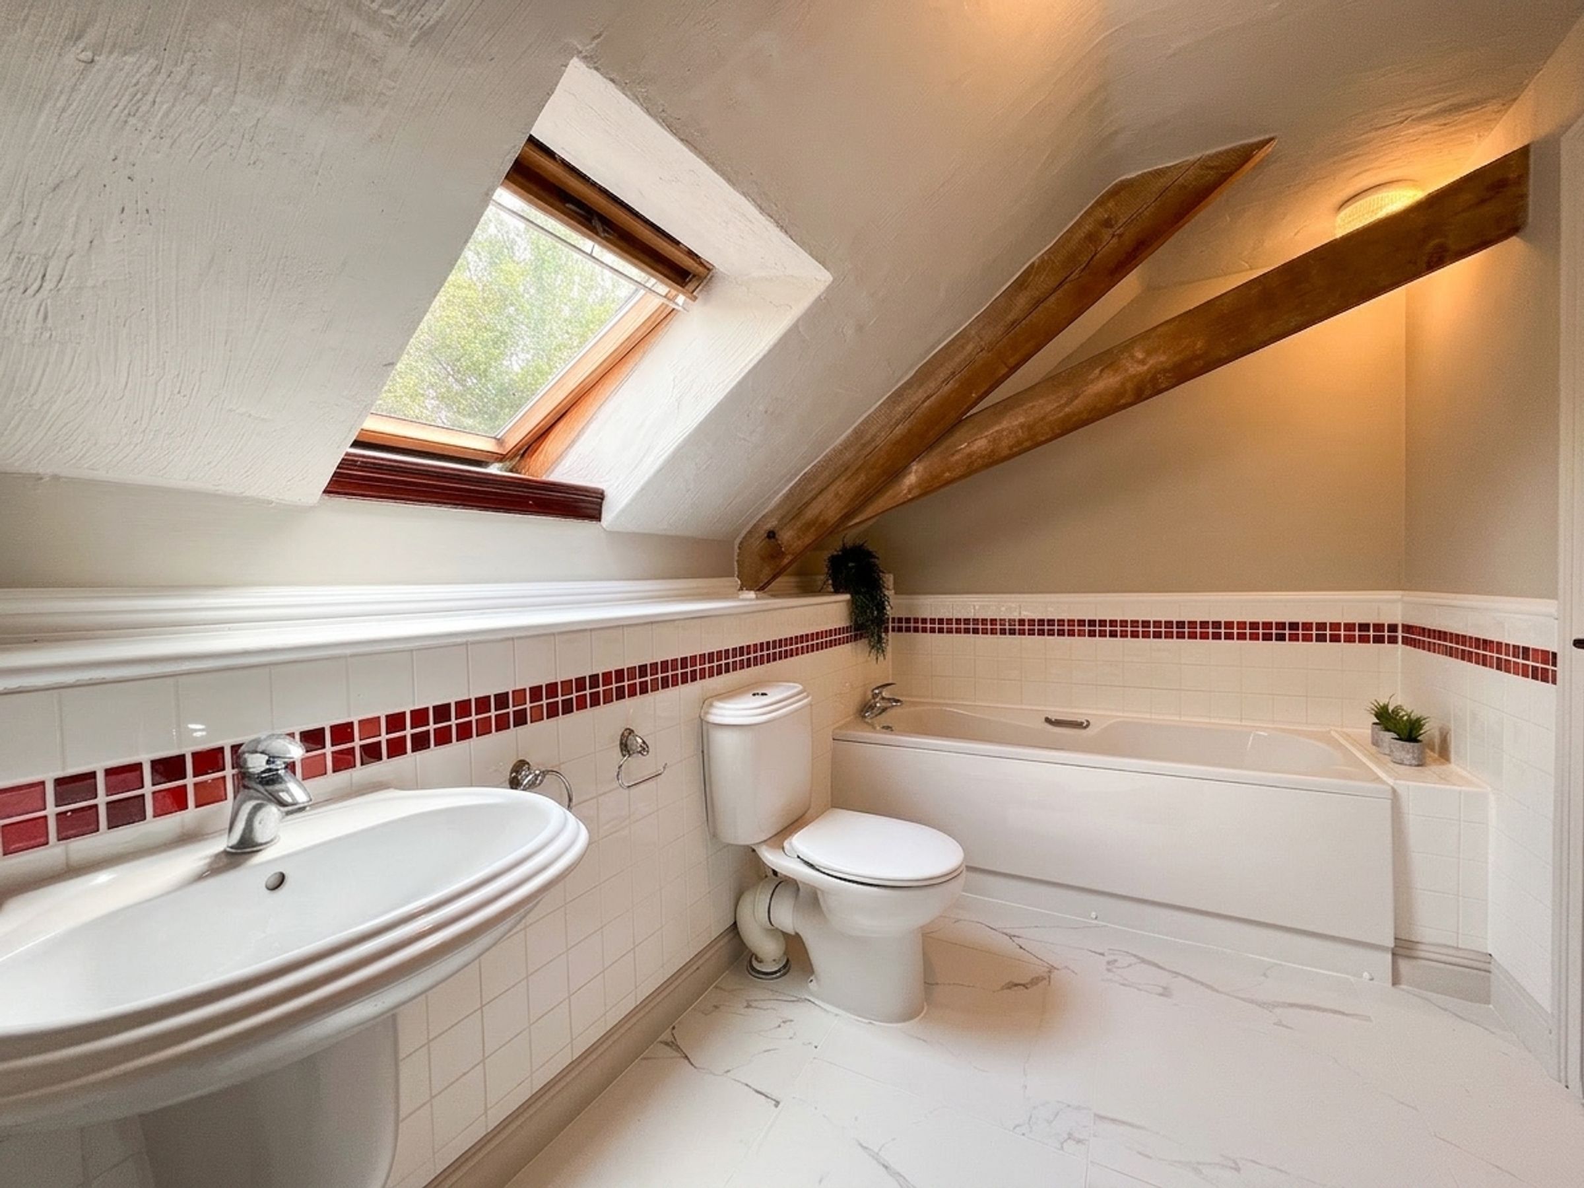
The FAMILY BATHROOM is fitted with a white three-piece suite, tiled flooring, and wall tiling to dado height.
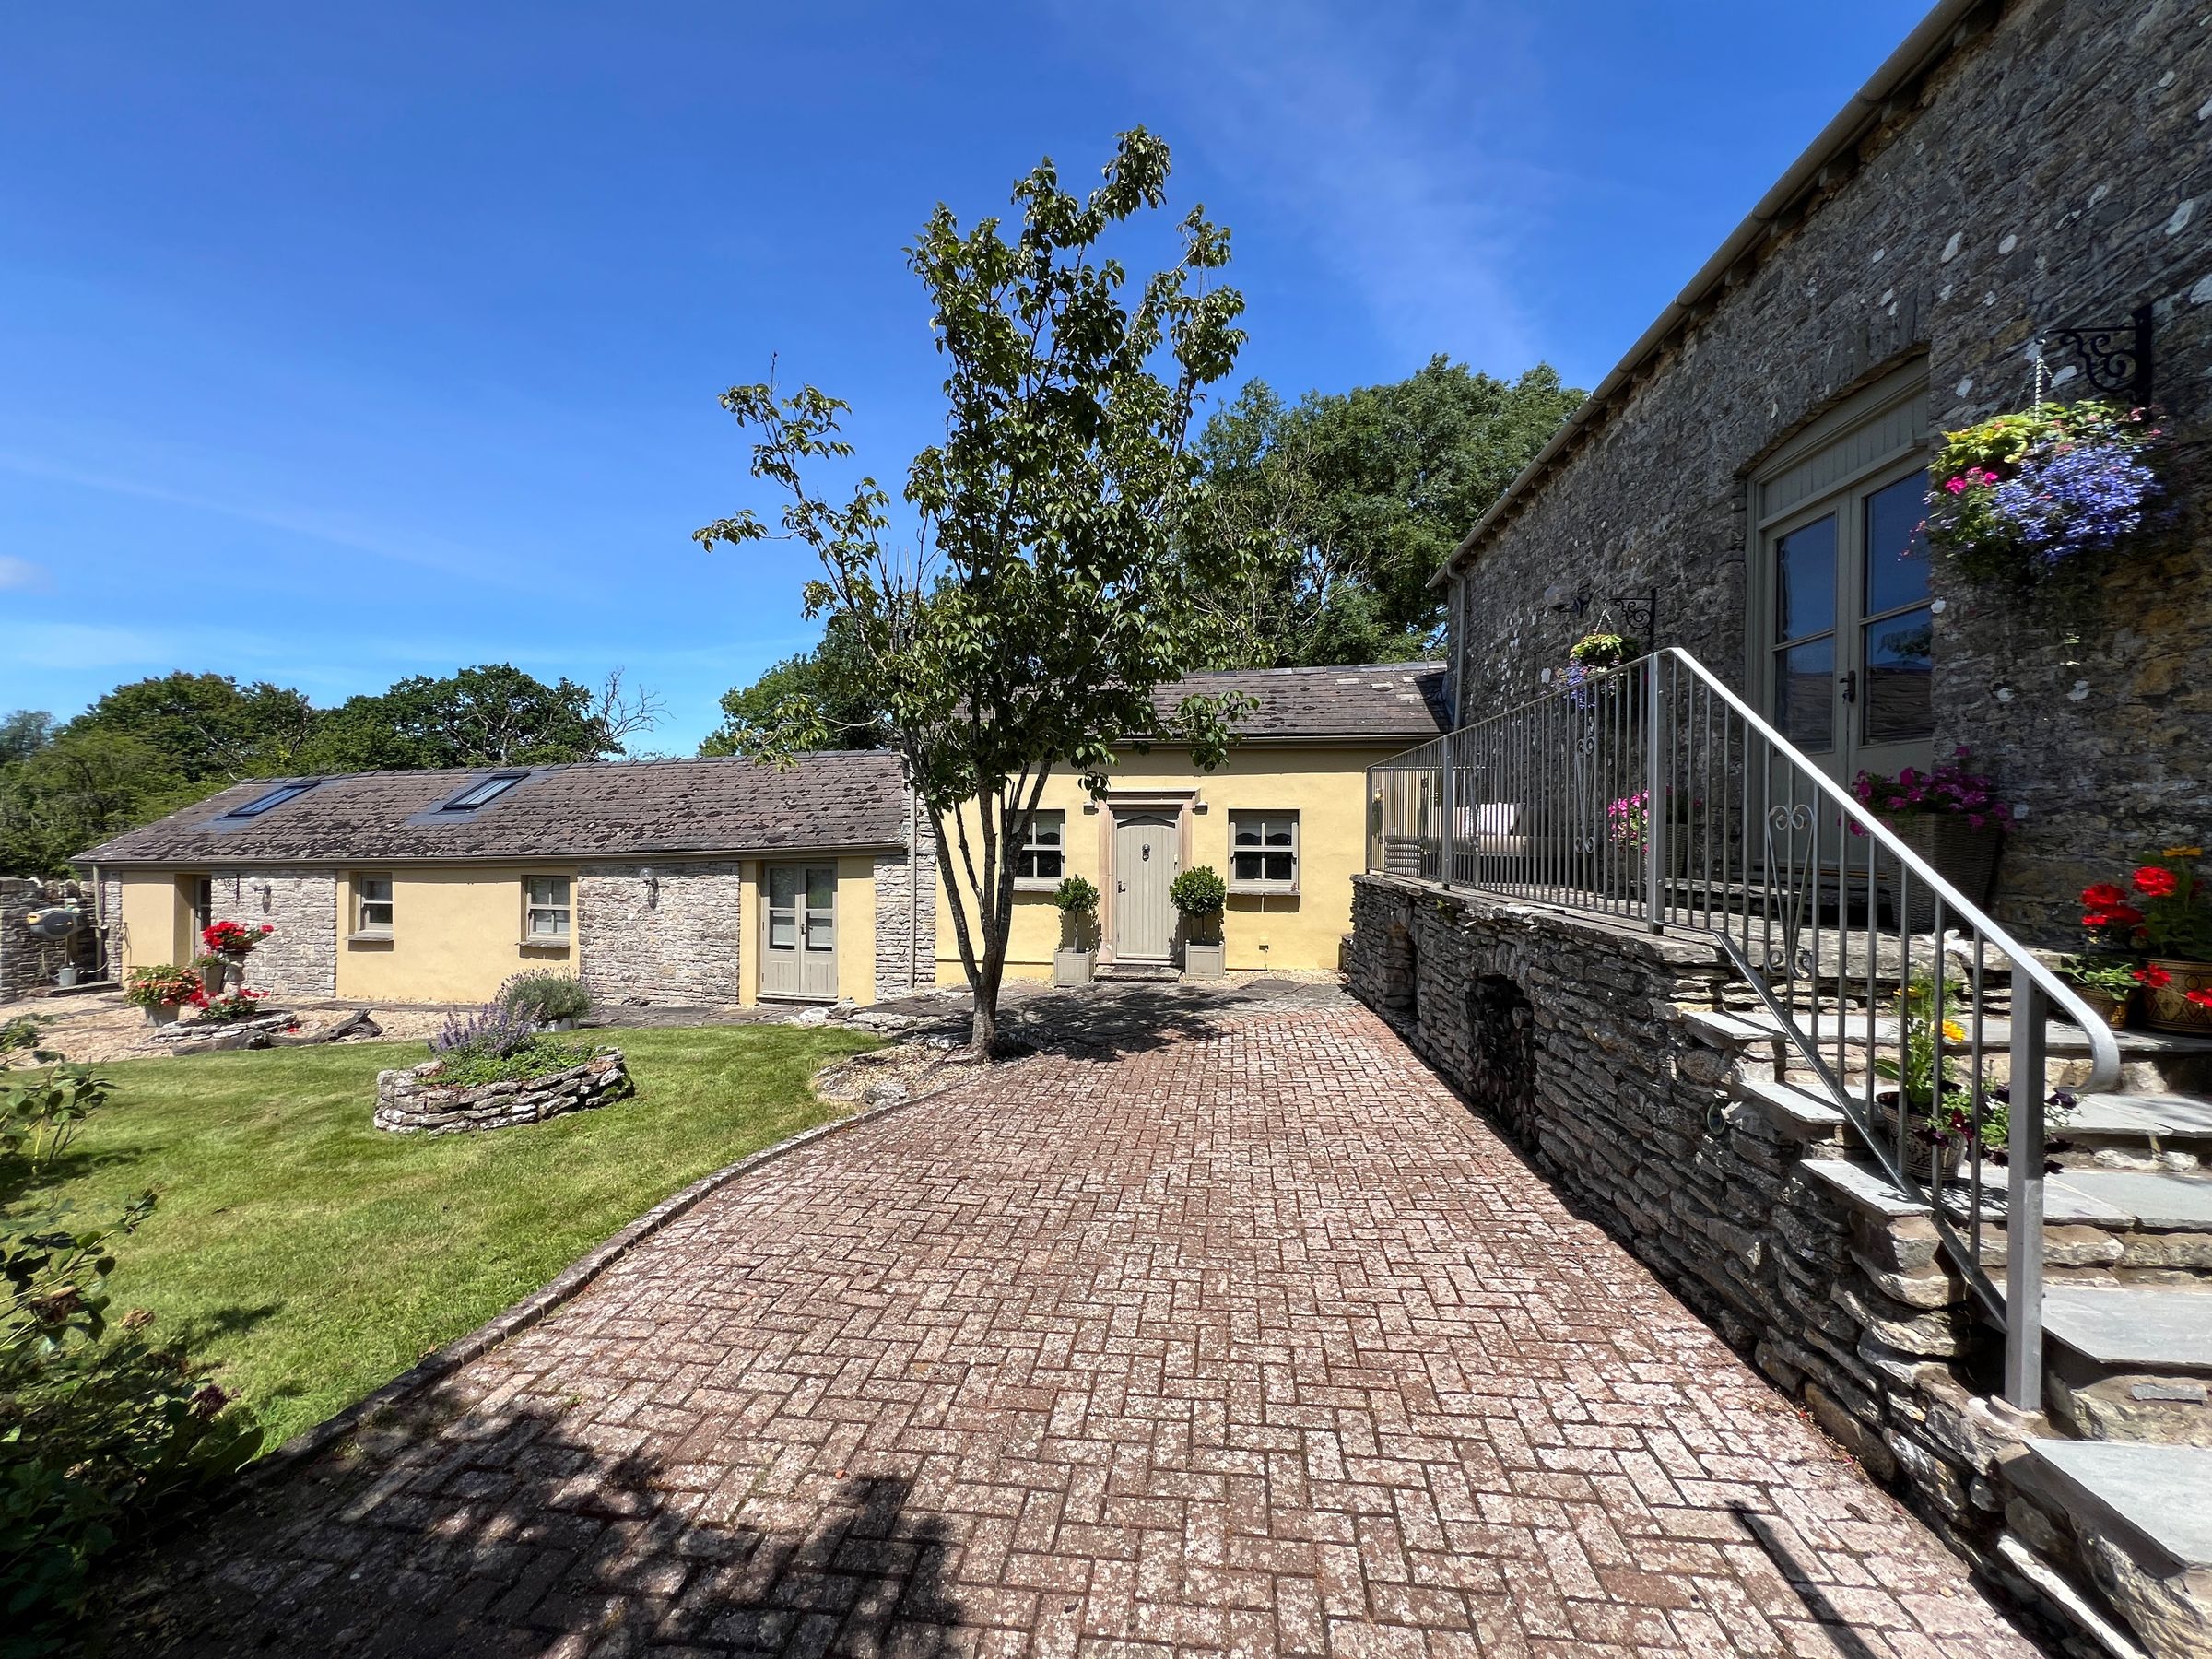
The property is accessed via bespoke remote-controlled double gates leading to a driveway flanked by trees and manicured lawns.
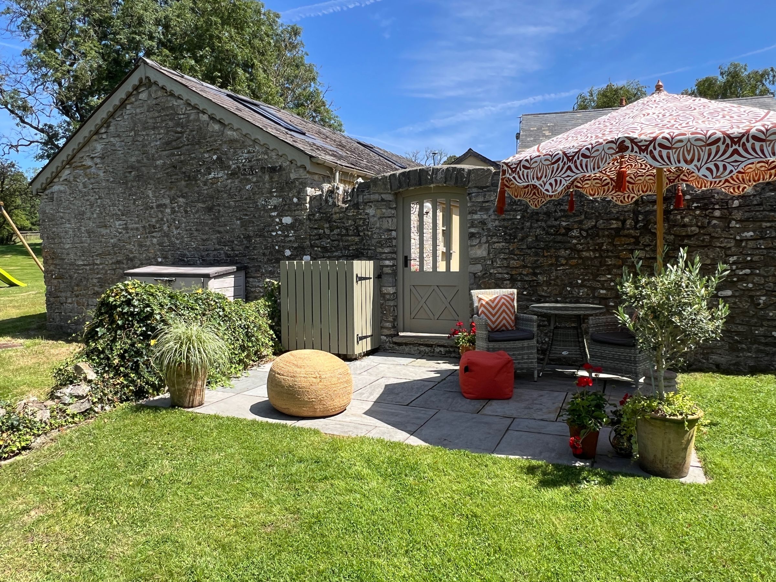
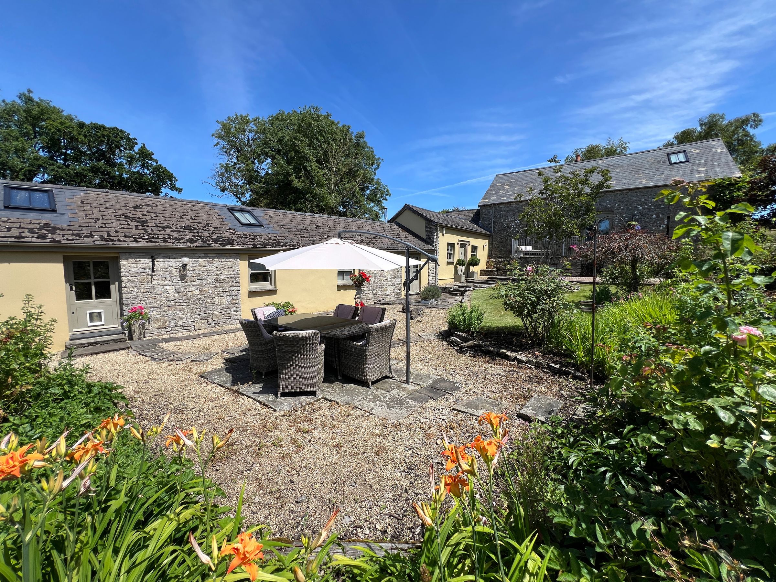
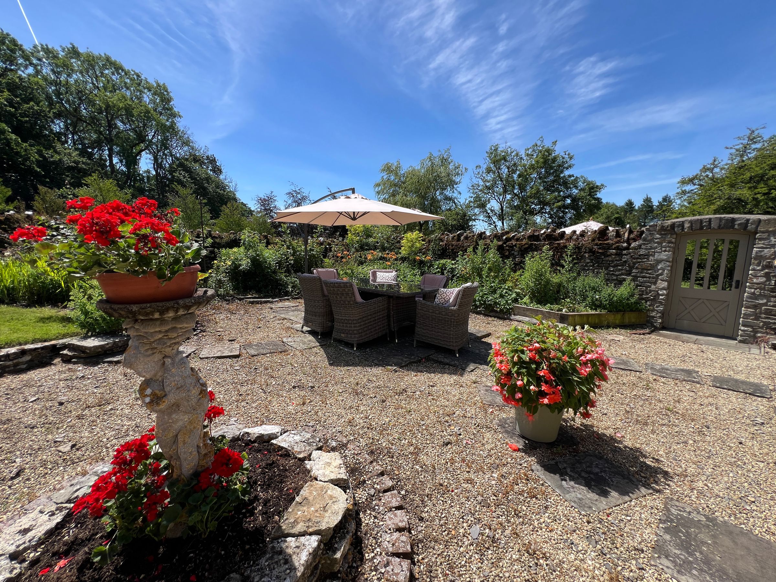
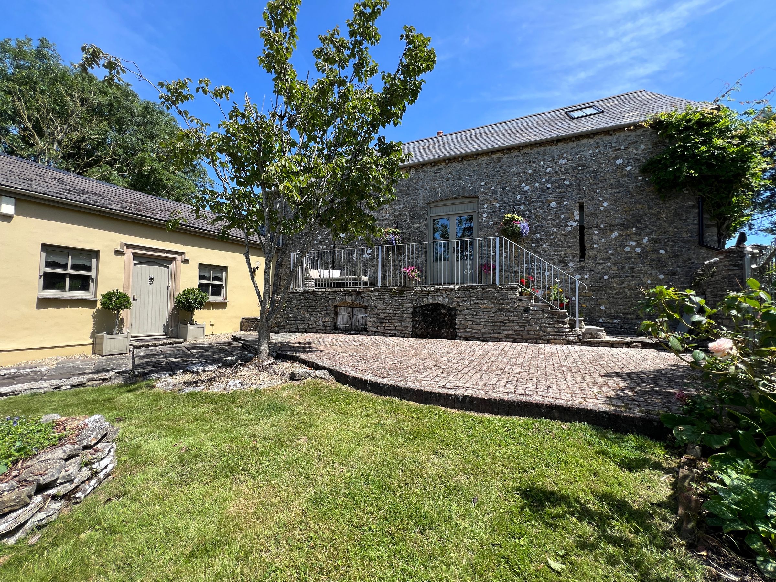
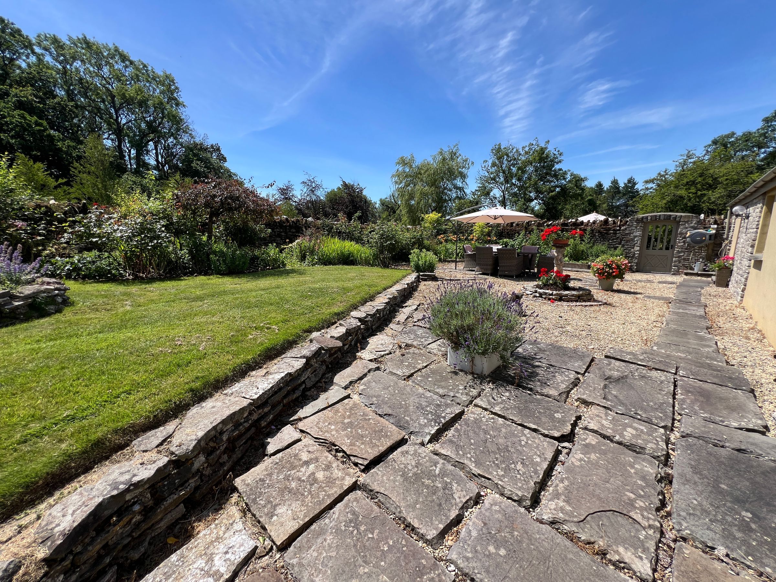
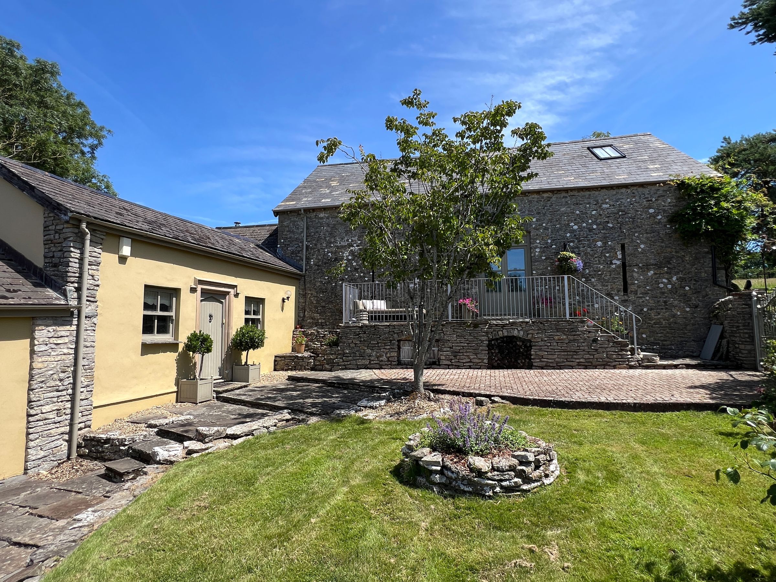
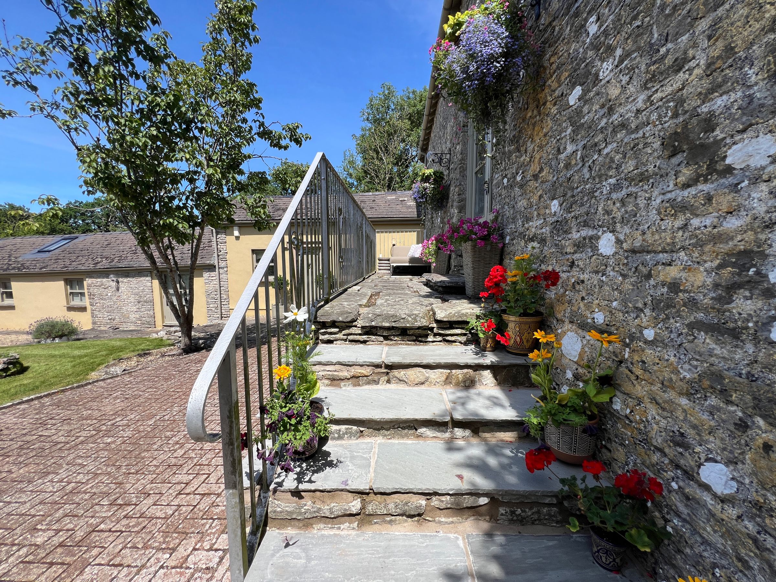
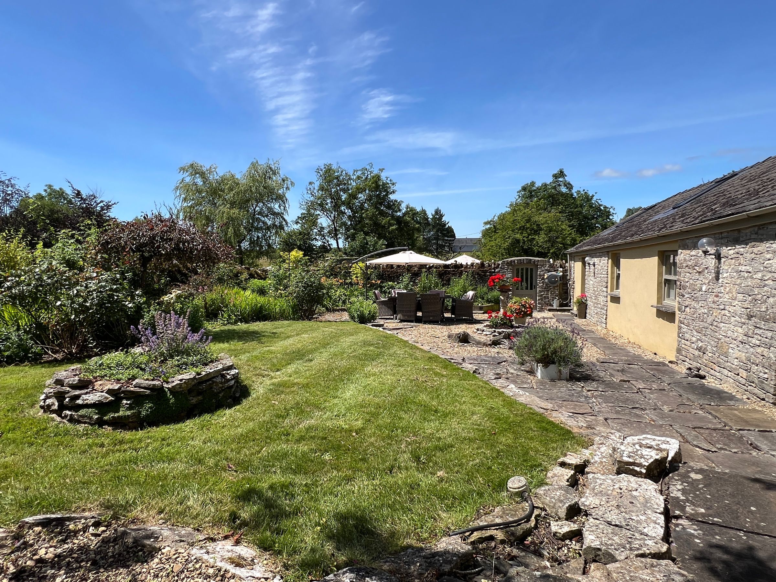
Immediately to the front of the property is a walled garden with flagstone and brick-paved pathways. A shaped lawn is bordered by well-stocked shrub and flower beds. Steps bordered by wrought-iron railings lead to double doors accessing the lounge, with space for outdoor seating on the balcony.
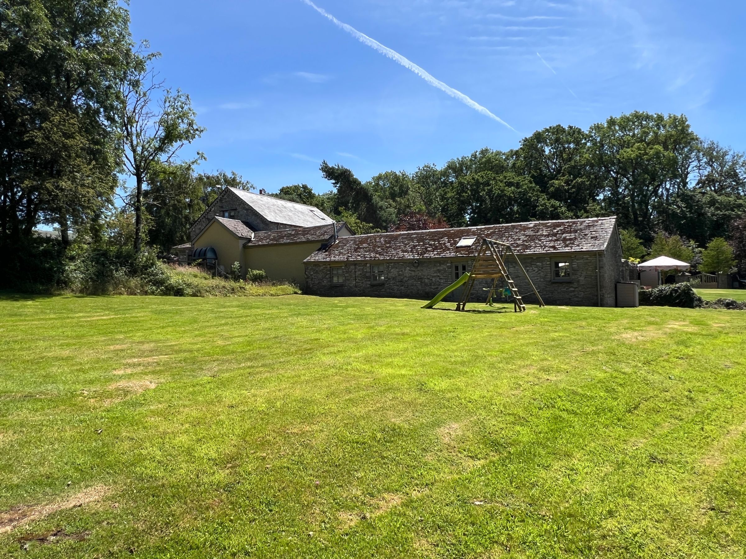
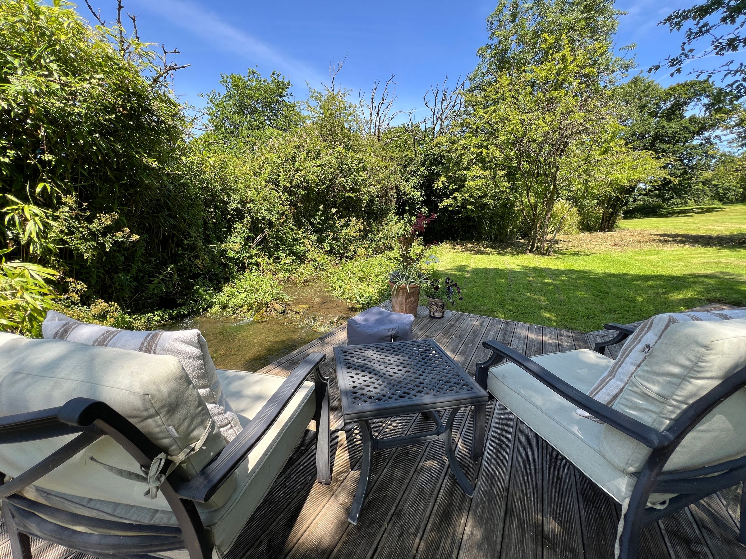
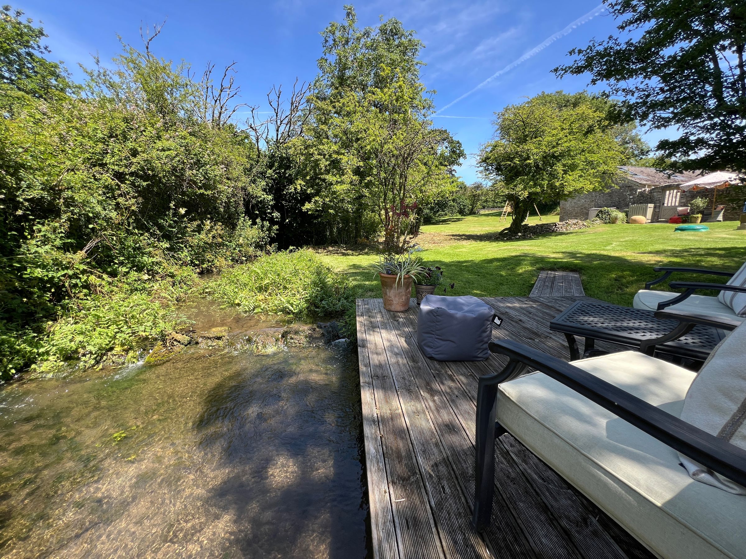
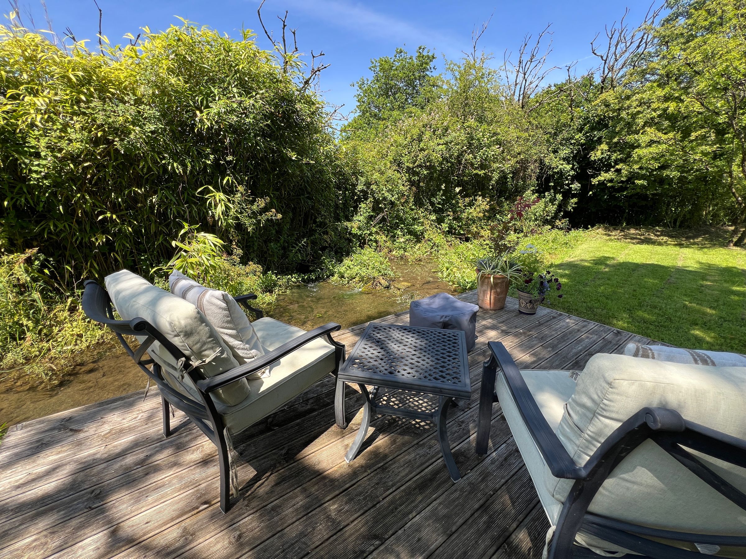
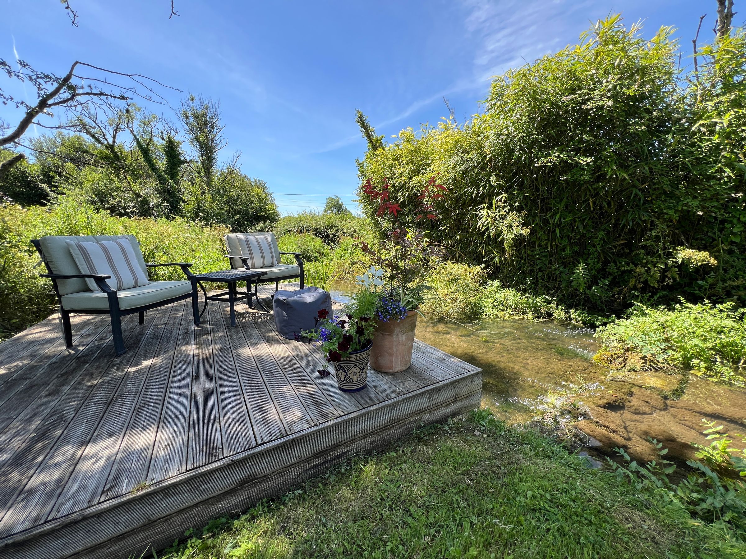
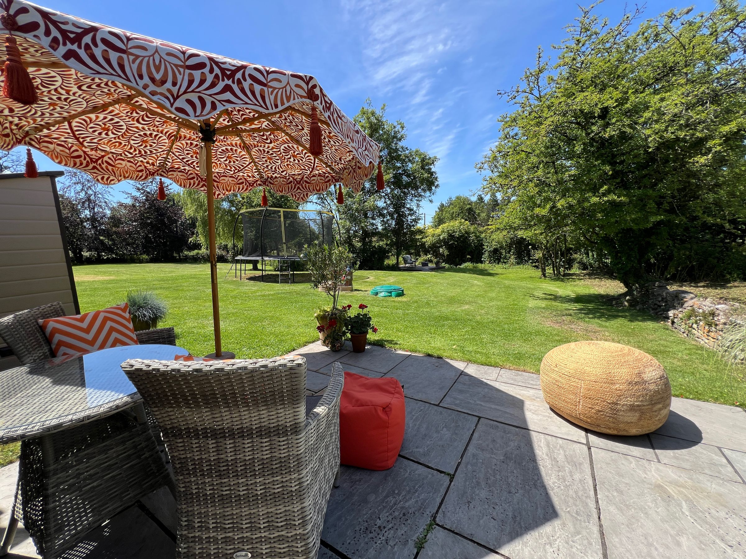
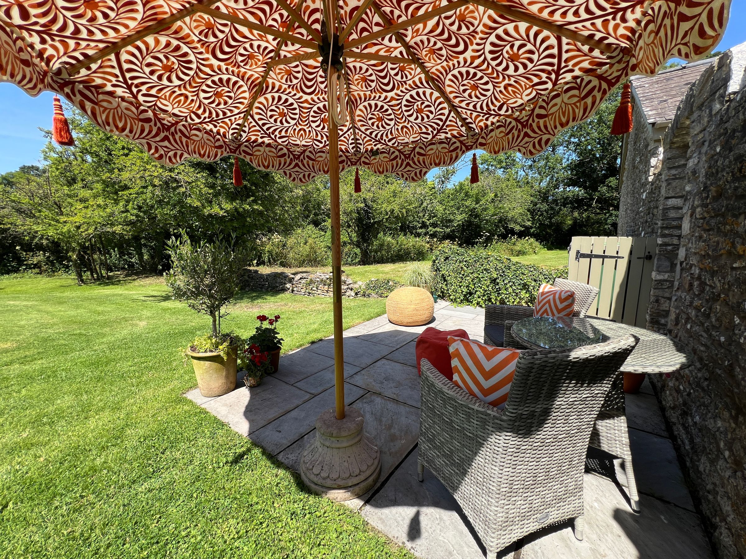
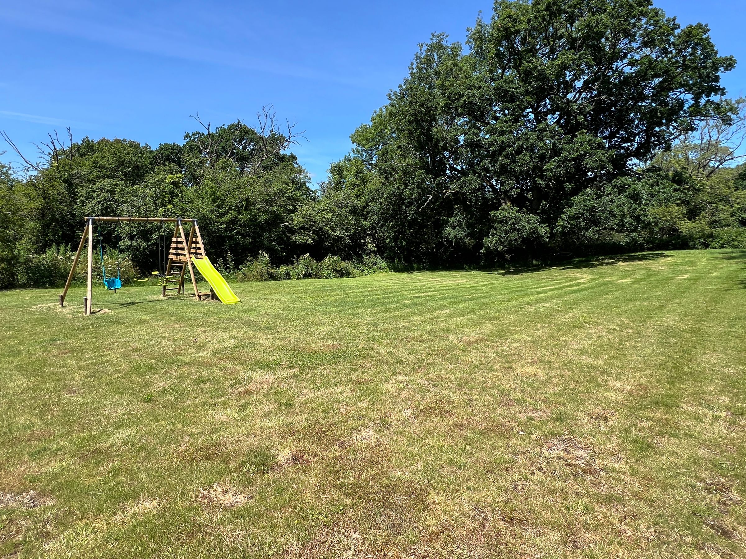
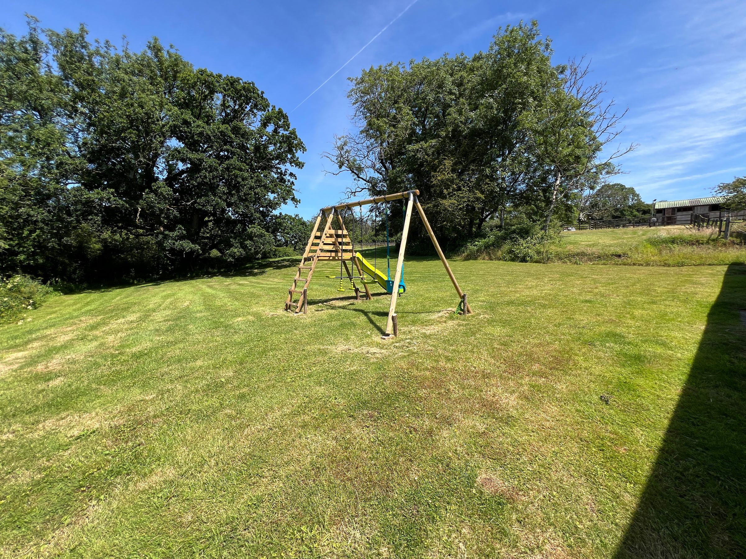
Lawns wrap around the barn, and along the western boundary is the idyllic feature of a babbling brook, with decked sitting area.
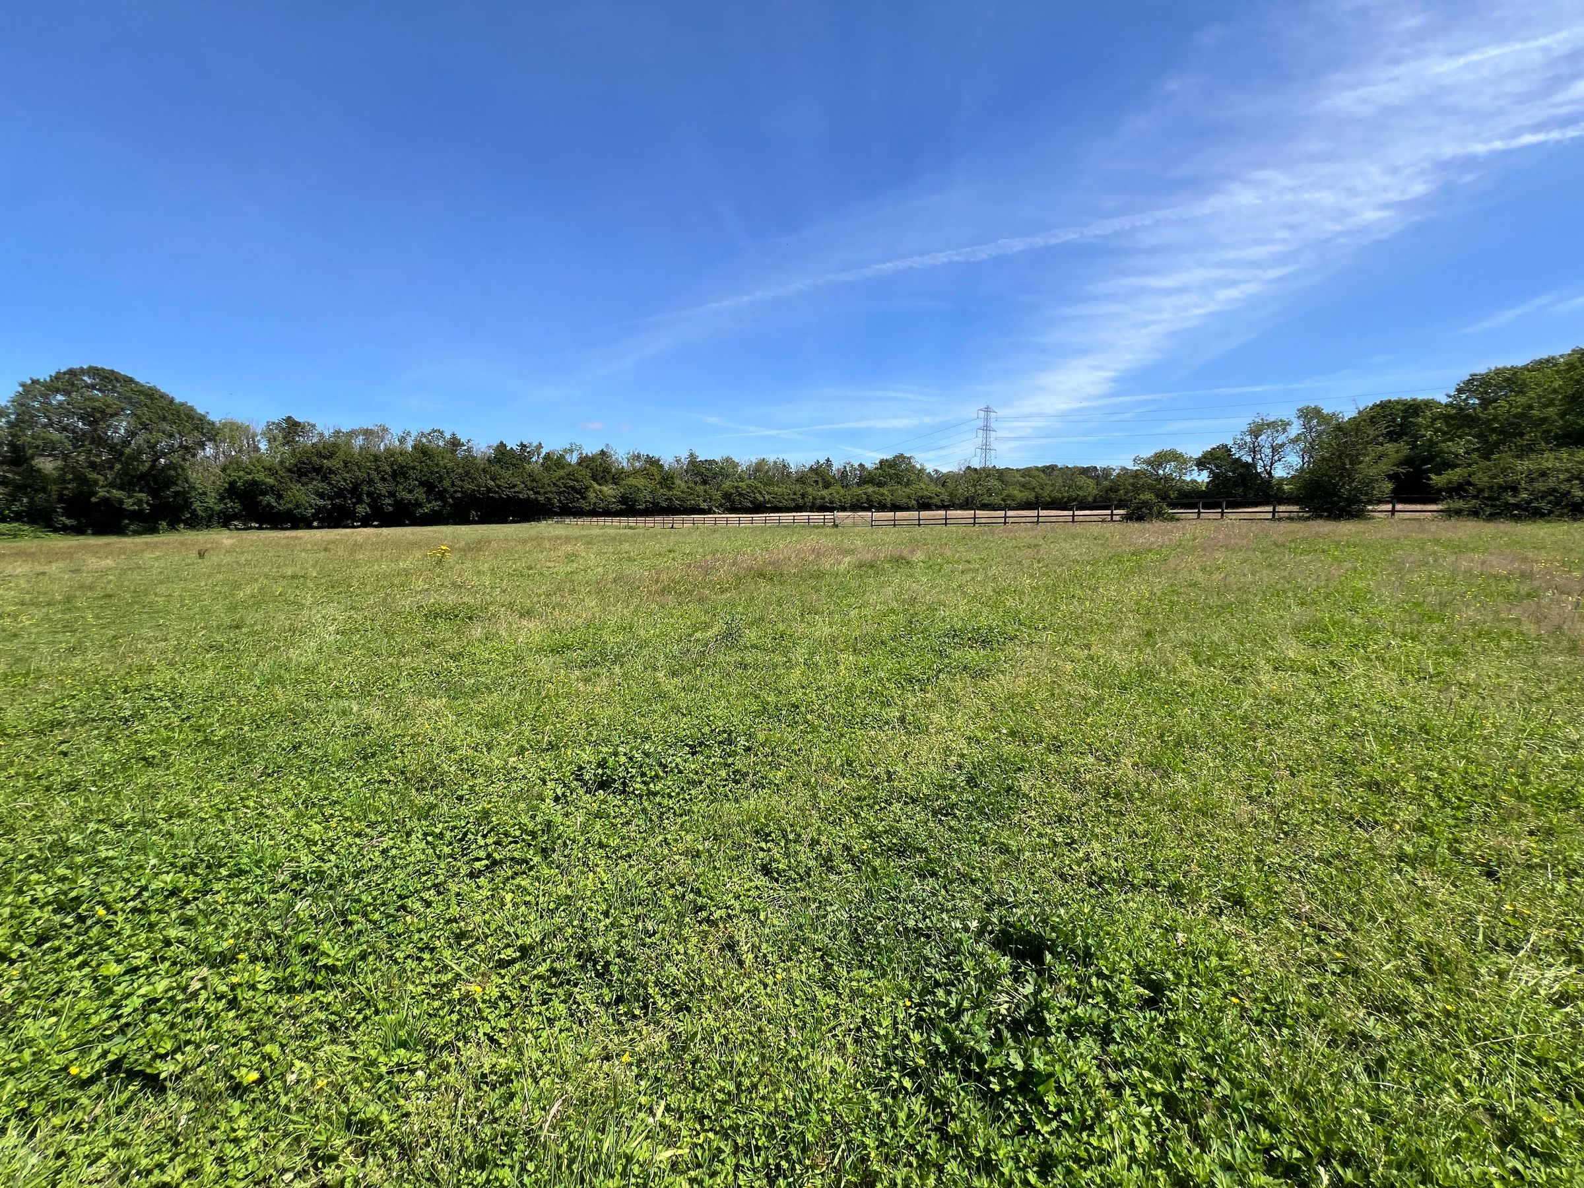
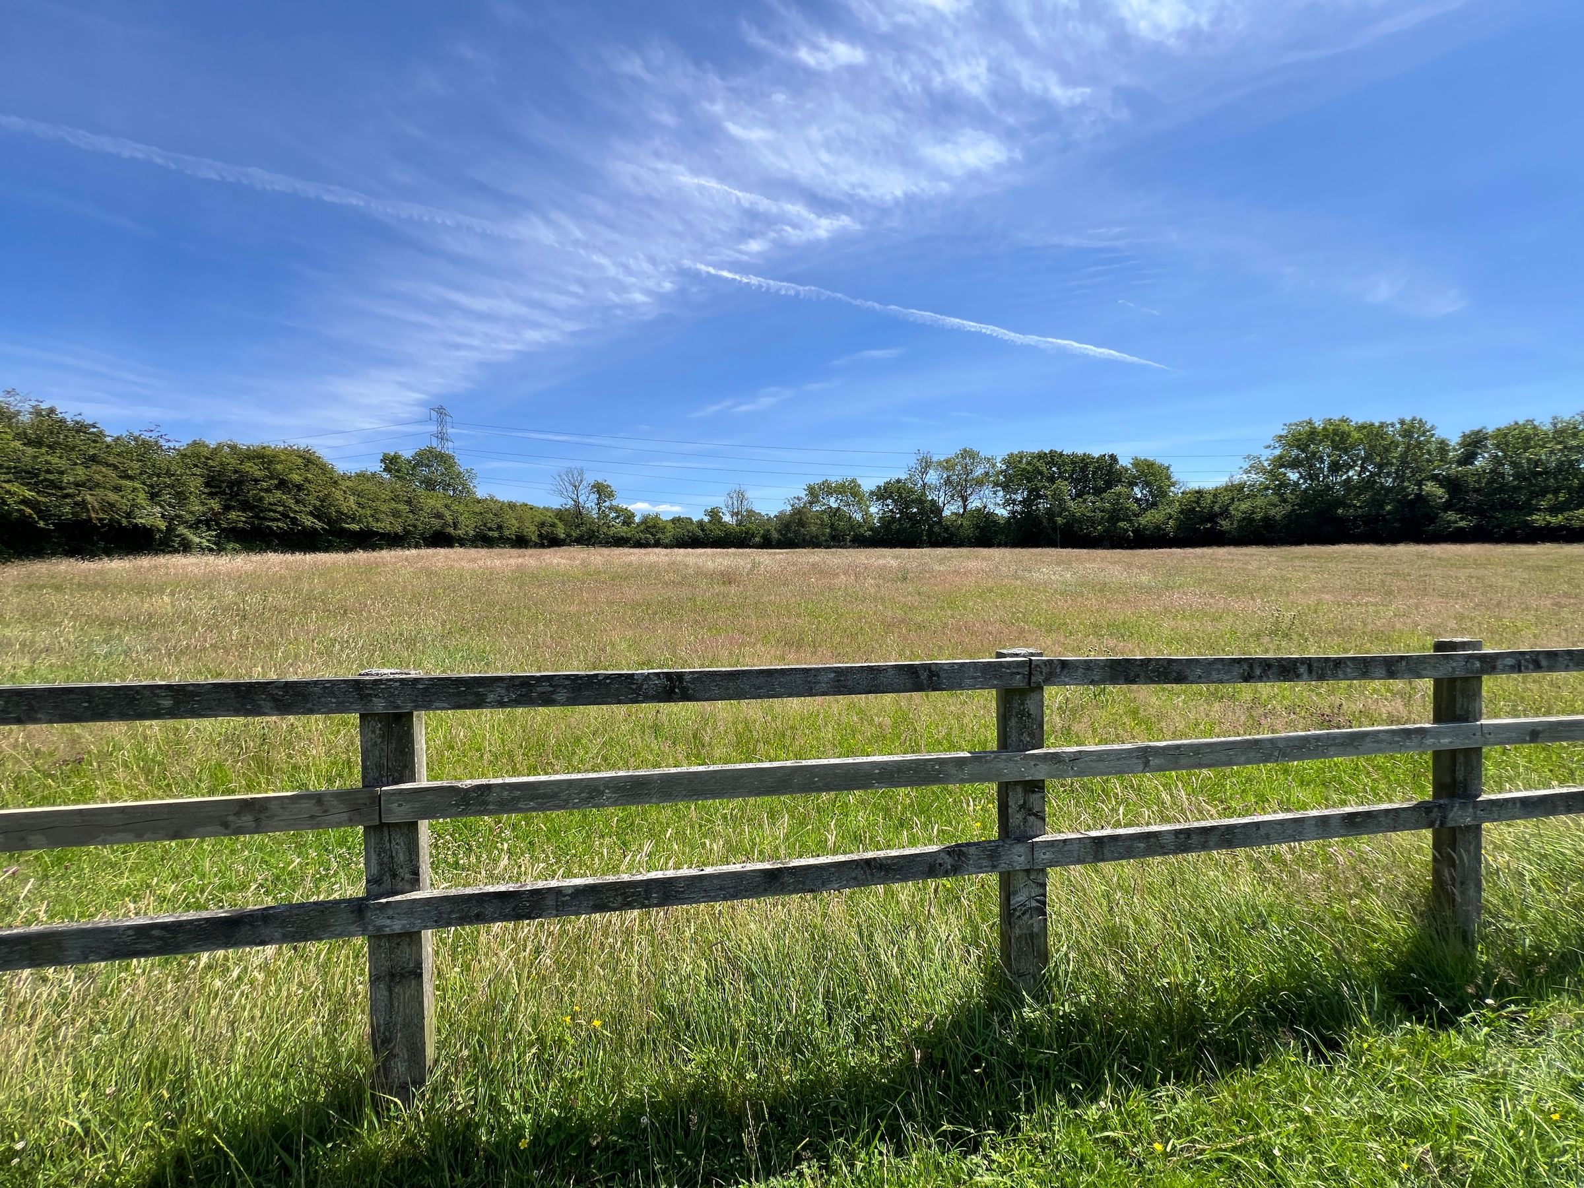
The property is ideal for buyers with equestrian interests. The outbuilding offers four stable boxes and a tack room, which are attached to a useful double carport and a large machinery building/workshop. A large gravelled yard provides additional parking around the outbuildings. Beyond the yard is paddock land comprising two large paddocks bordered by mature hedgerows and divided by ranch-style fencing, together with two smaller sections ideal for rotational grazing throughout the year.
Key details
Broadband: up to 1800mbps
2303ft2 floor area
302285ft2 plot size
Freehold
Council tax band H
Additional information
Near the property
Disclaimer - These particulars are provided as a general guide only and do not form part of any contract or offer. While believed to be accurate, they are not guaranteed. Some images may include CGI or digitally enhanced furnishings for illustrative purposes only and are not included in the sale. All negotiations must be conducted through Herbert R Thomas.
Properties you may like

Our services
Useful Information