Like the look of this property?
We would love to hear from you and arrange a viewing of this property. Get in touch now!
Looking to sell a property?
You can get a free online or in person valuation.
Property features
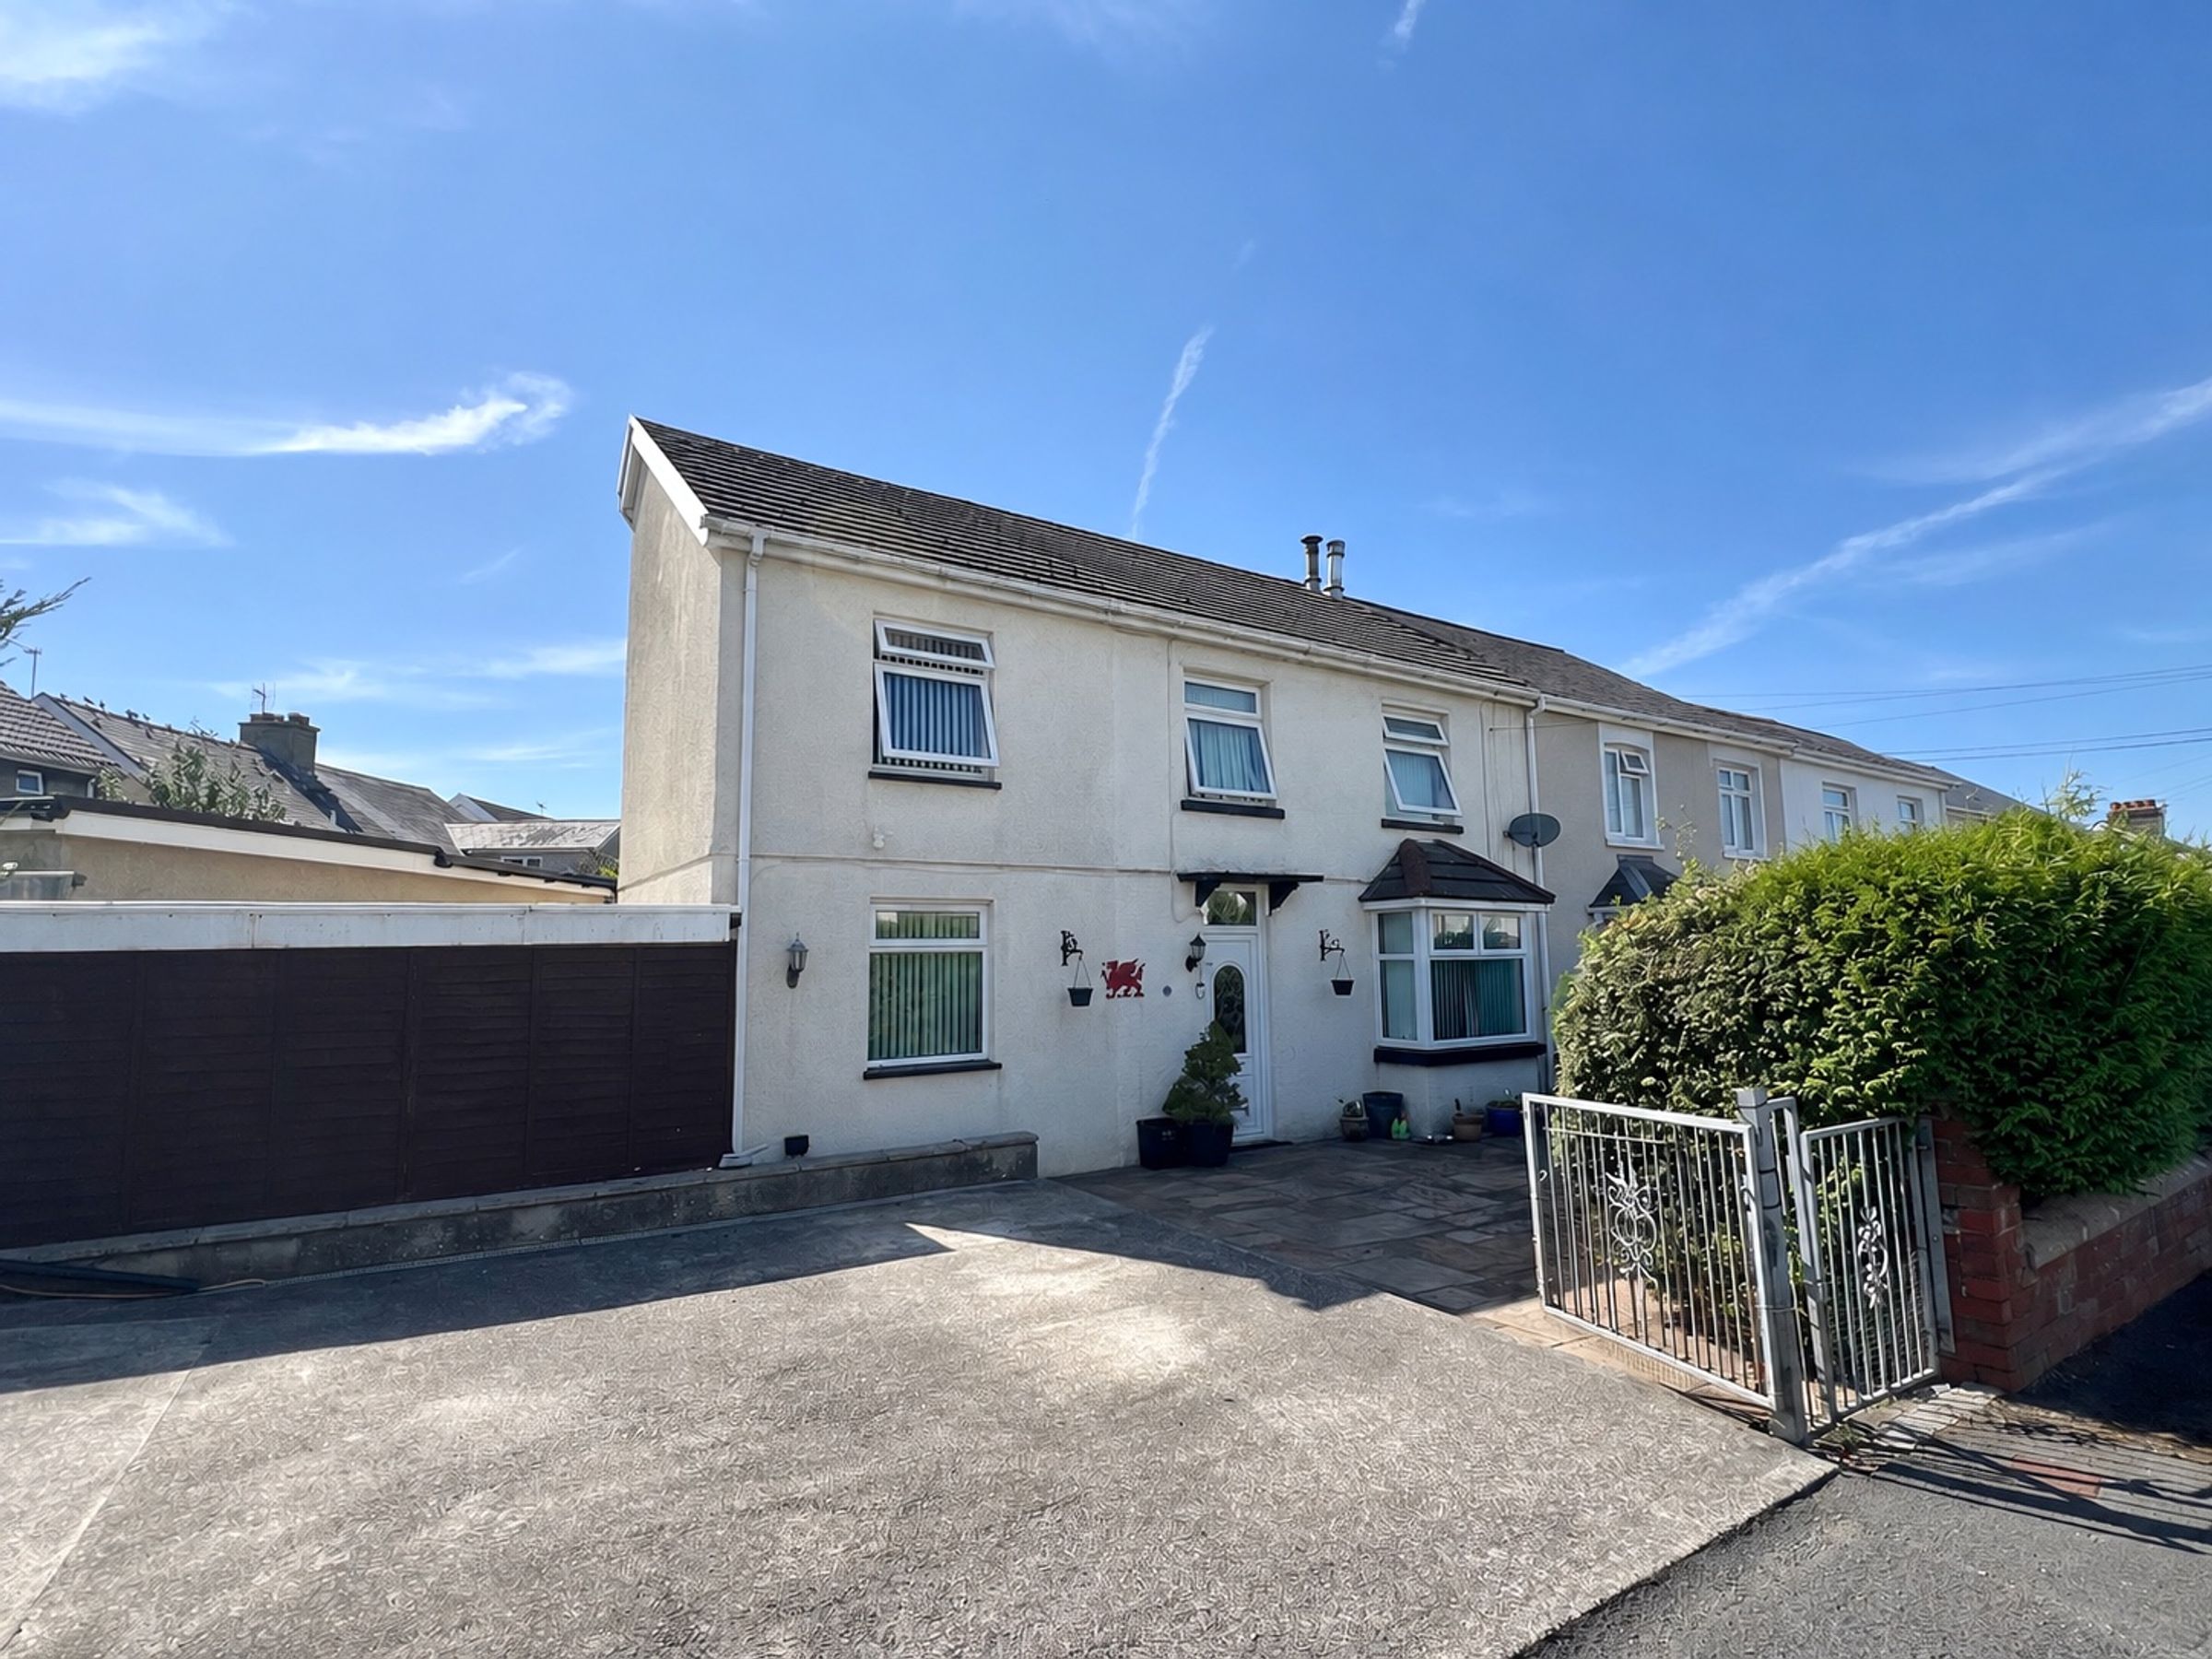
Extended four double bedroom semi-detached home
Double-storey side extension completed in 2004
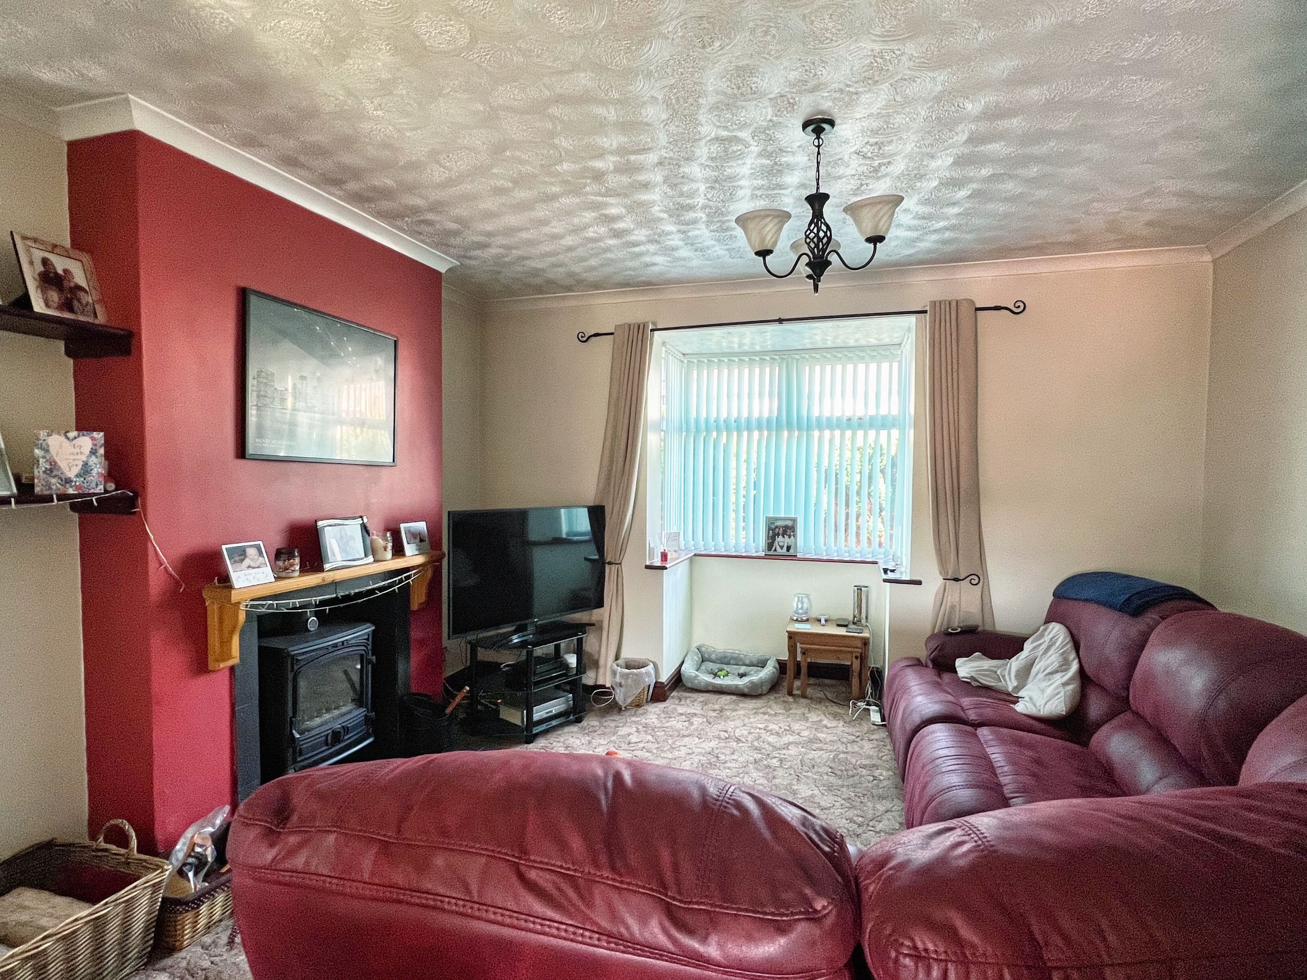
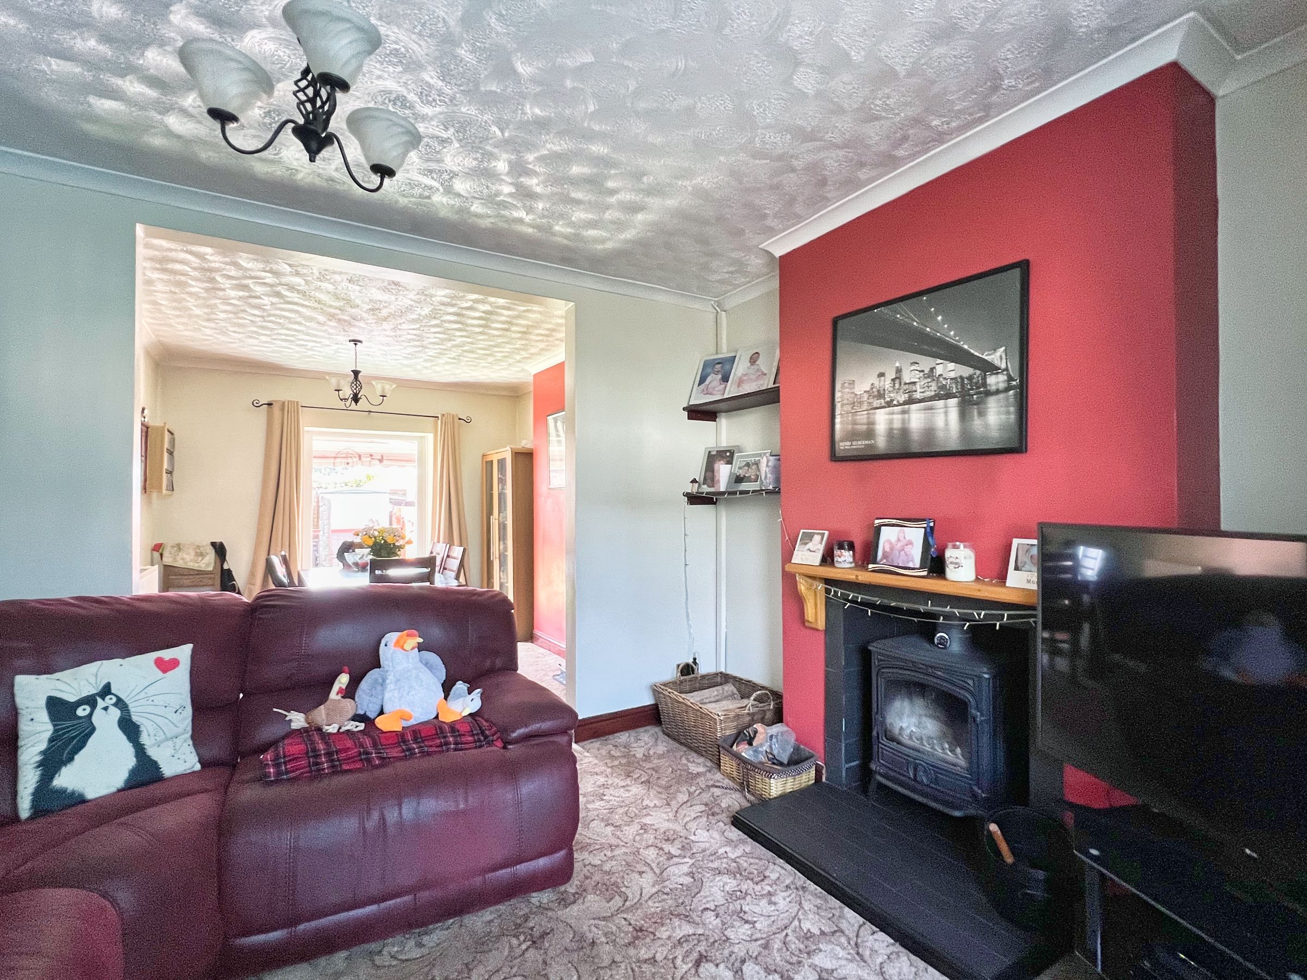
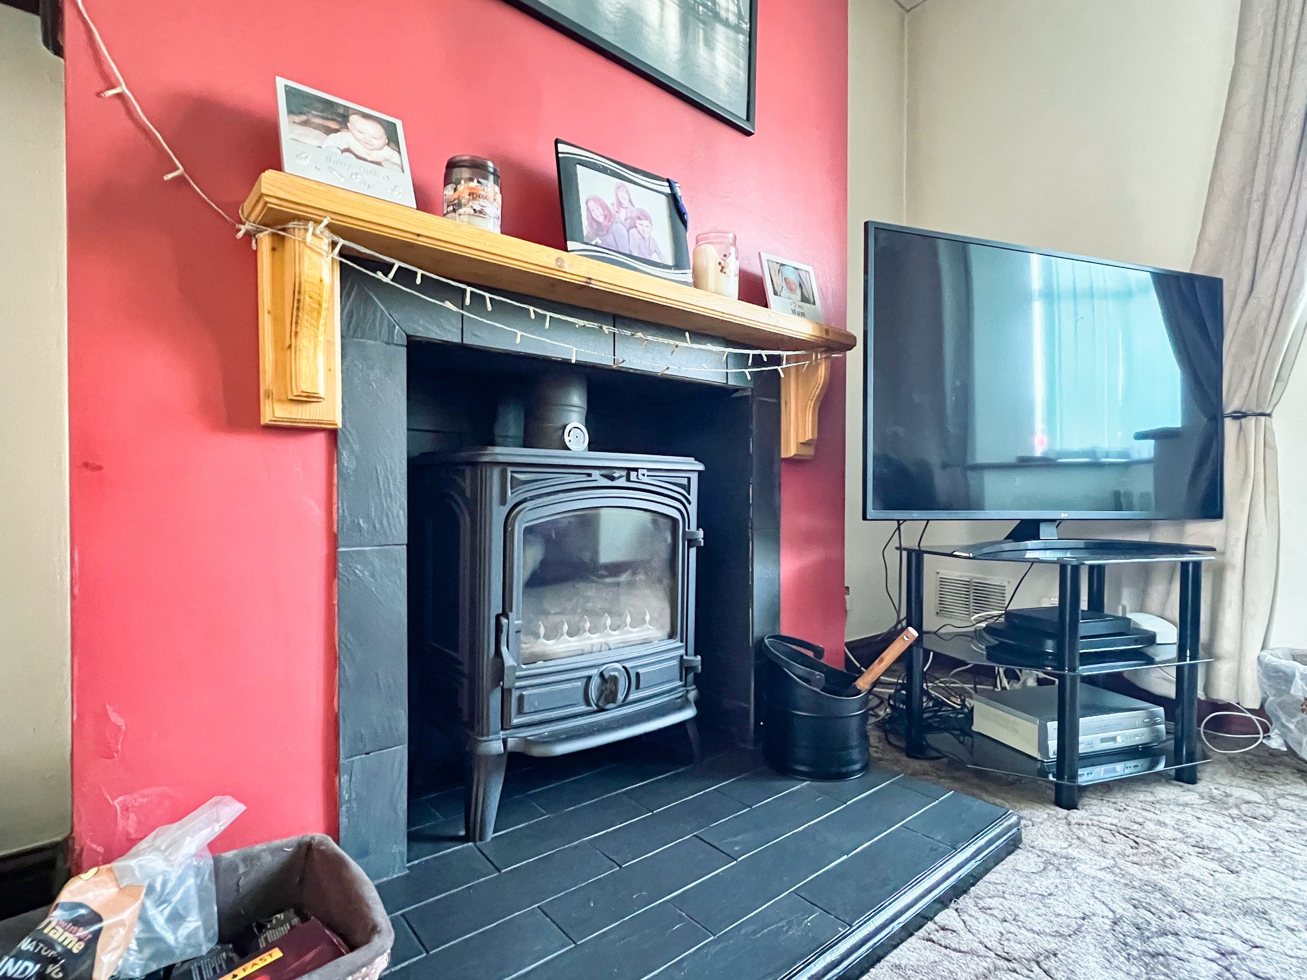
Two spacious reception rooms, one with wood-burning stove
Kitchen with separate utility room and ground floor cloakroom
Main bedroom with fitted wardrobes and en-suite shower room
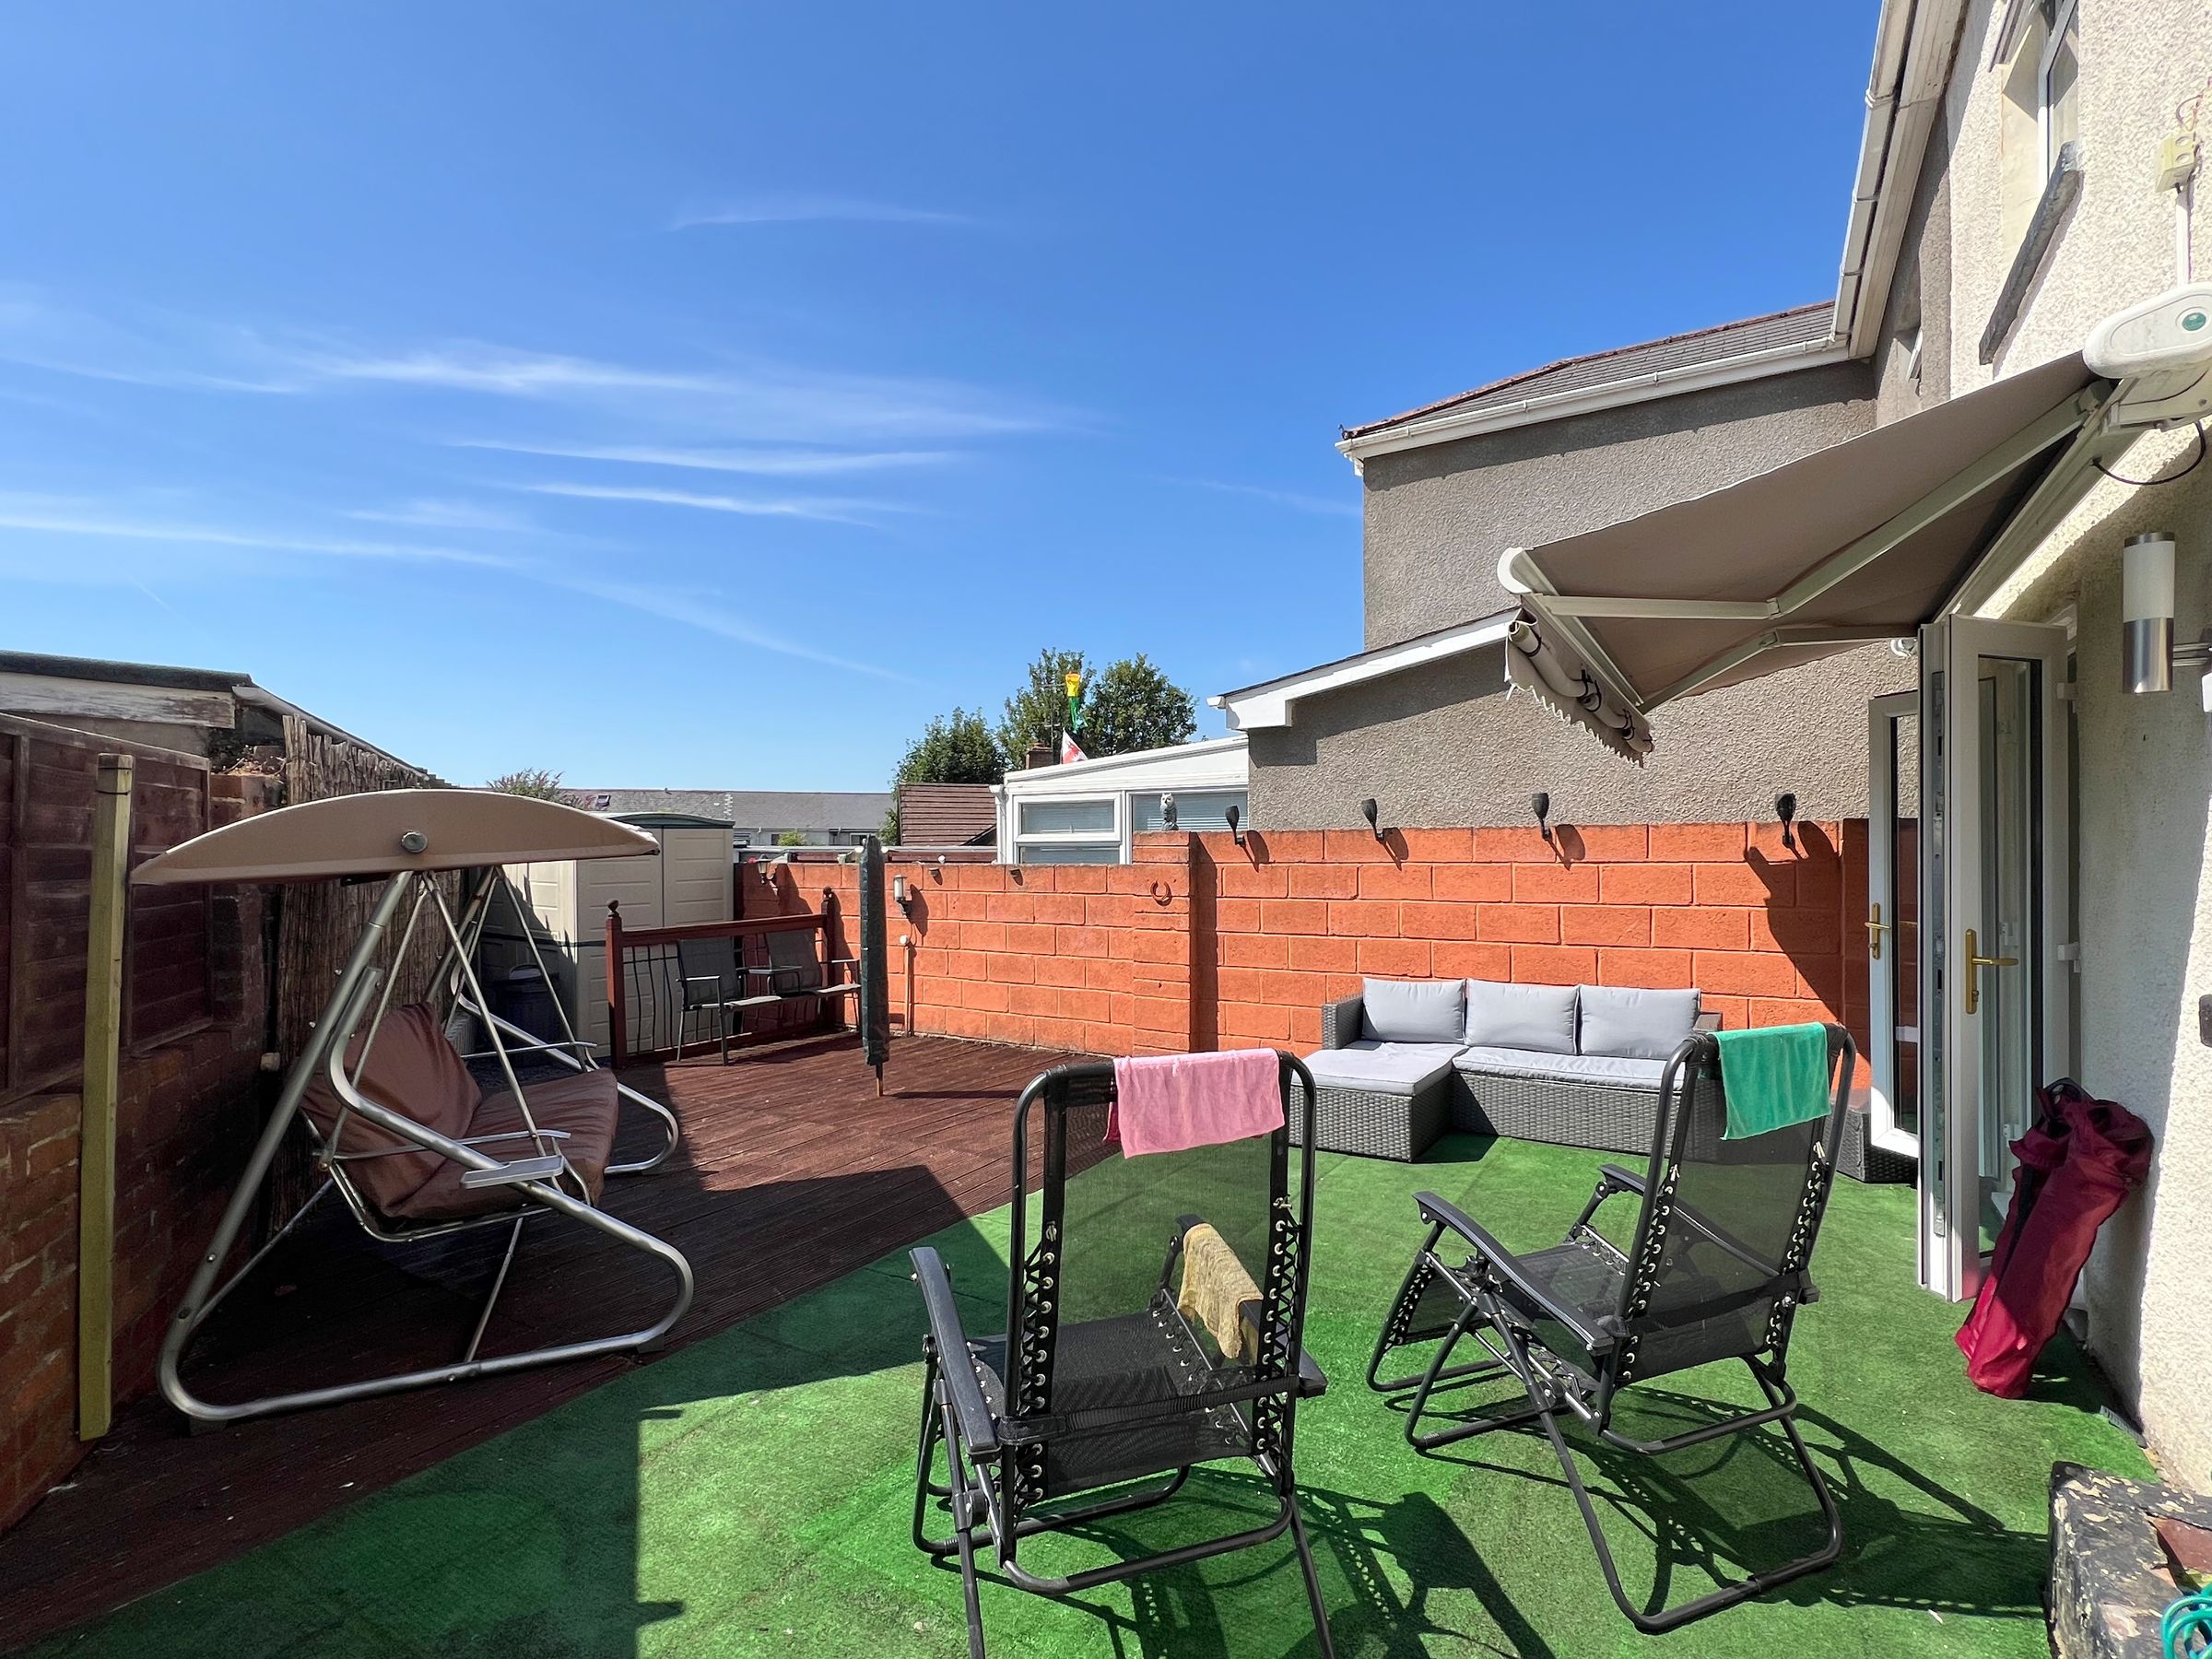
Low-maintenance West-facing rear garden with decking
About this property
An extended four double bedroom semi-detached home, ideally positioned within walking distance of Bridgend town centre, local schools and Bridgend College. Purchased by the current owners in 2003 and substantially extended in 2004 with a double-storey side extension, the property offers spacious and versatile family accommodation, including two reception rooms, a generous kitchen with utility and cloakroom, a main bedroom with en-suite, driveway parking and a low-maintenance west-facing rear garden.
Ground Floor
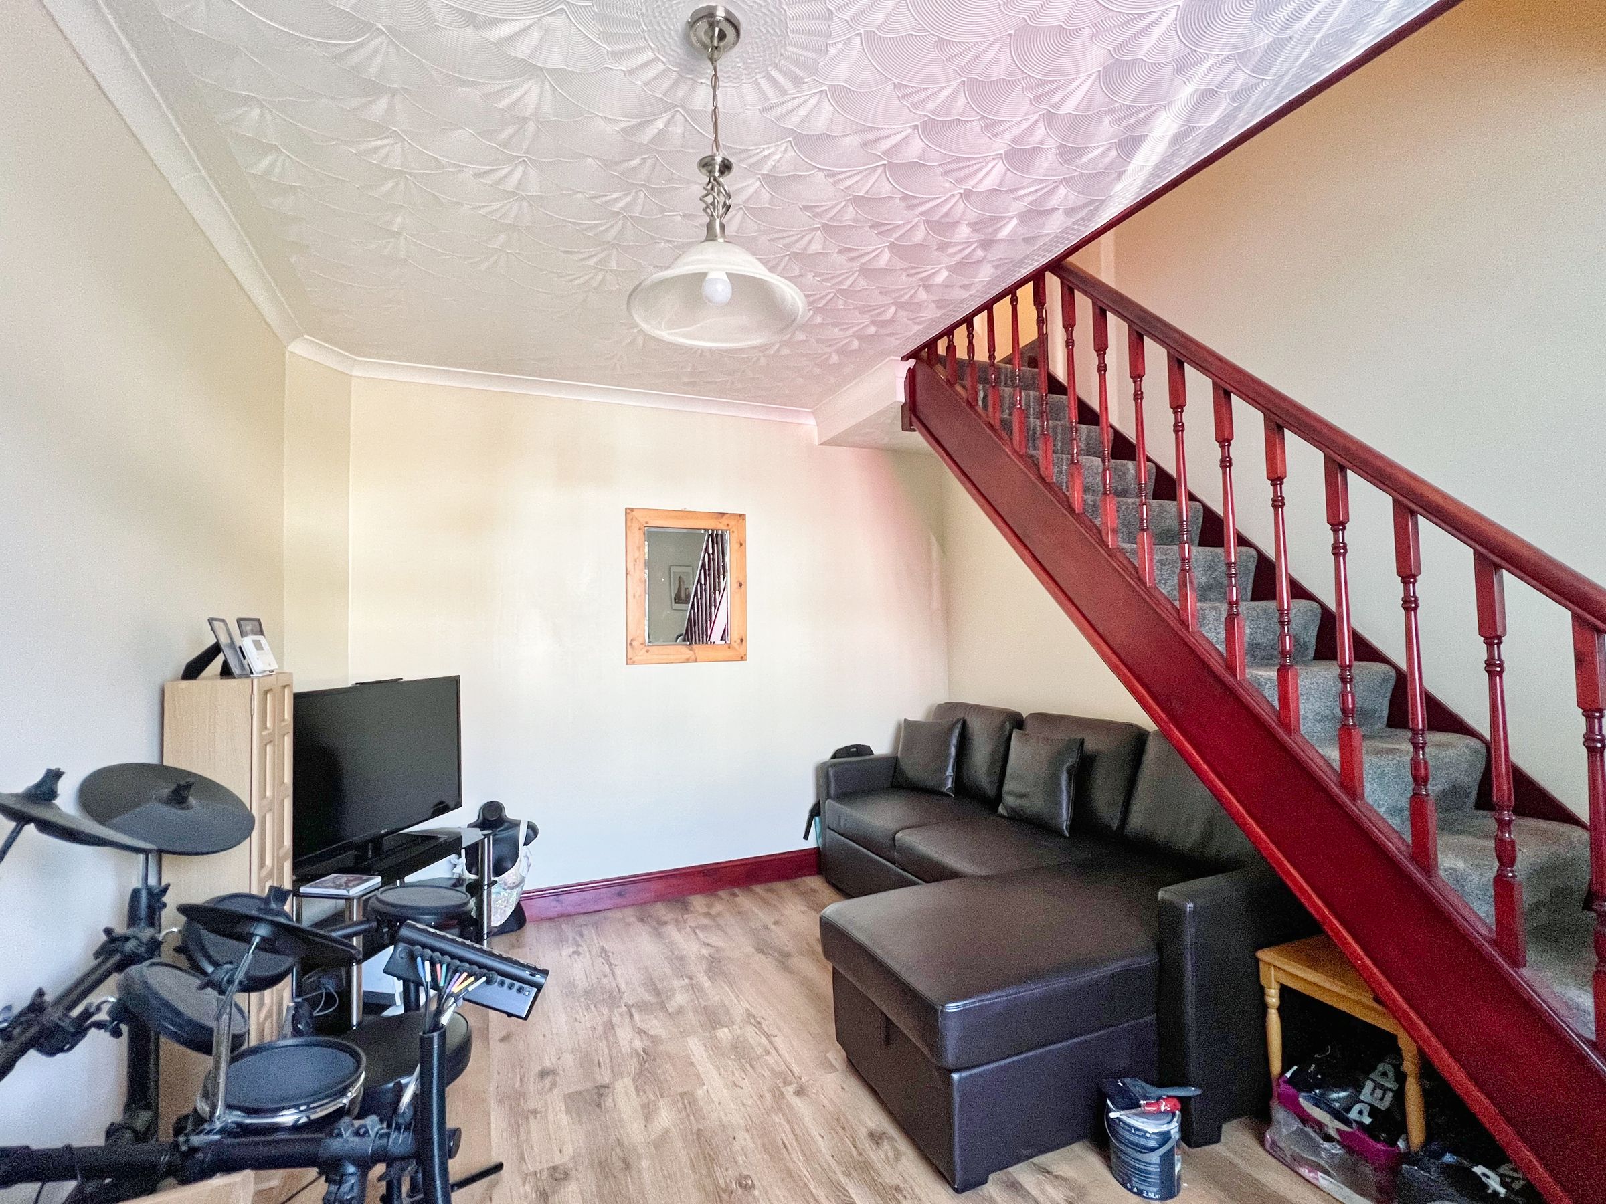
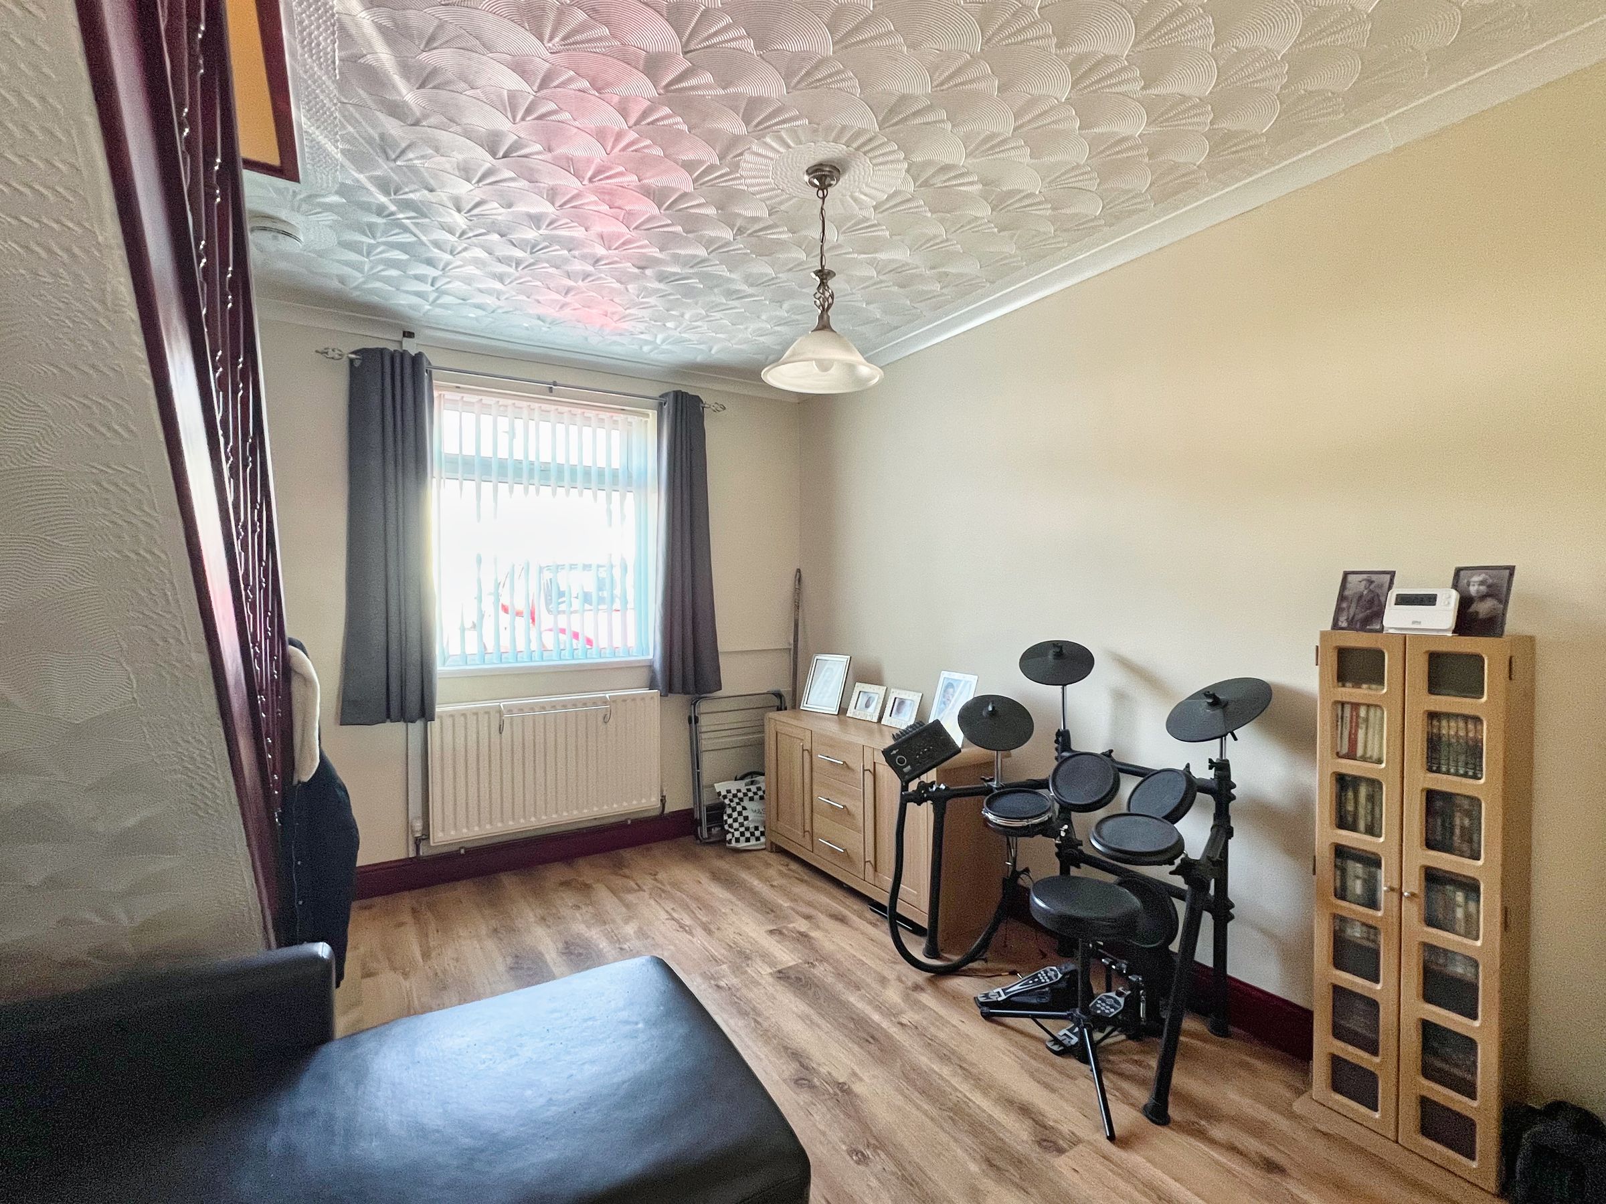
The property is entered via a UPVC double glazed door into the entrance hallway with laminate flooring. Doors lead to the kitchen and an additional reception room, created as part of the 2004 extension. This versatile room is currently used as a second sitting room and benefits from laminate flooring, a front-facing window and staircase rising to the first floor.
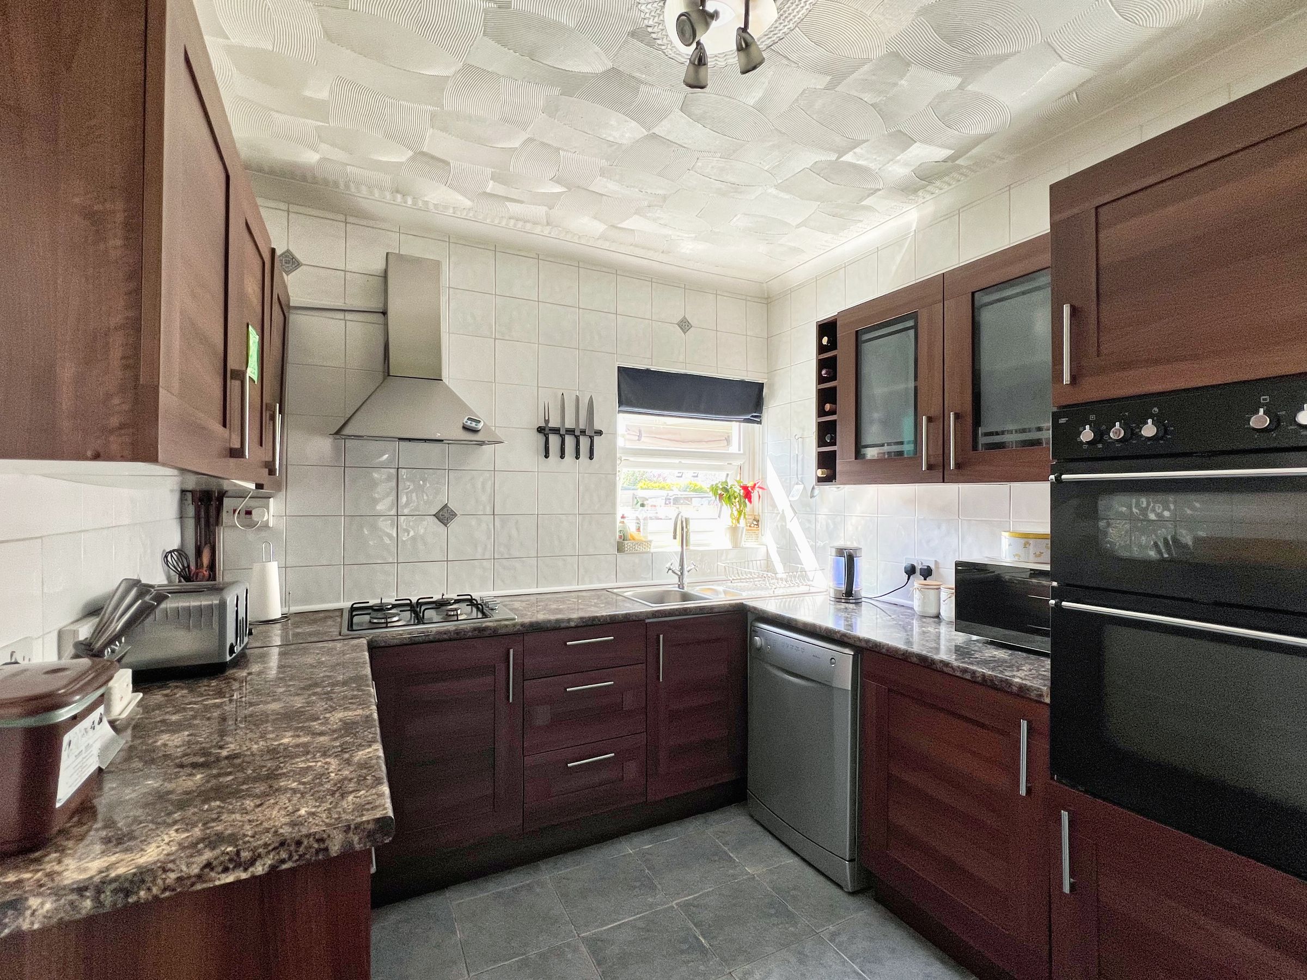
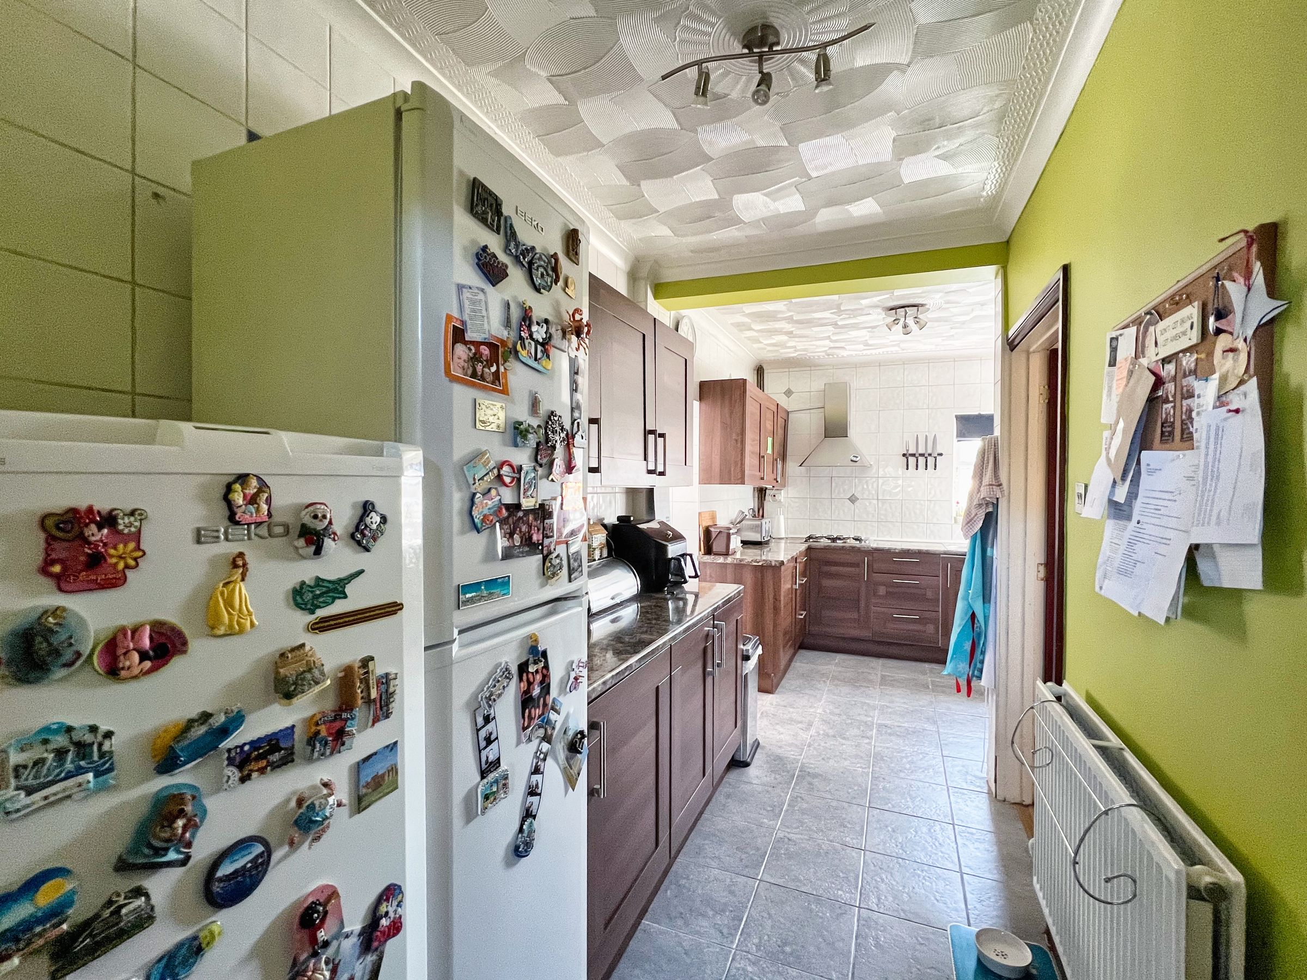
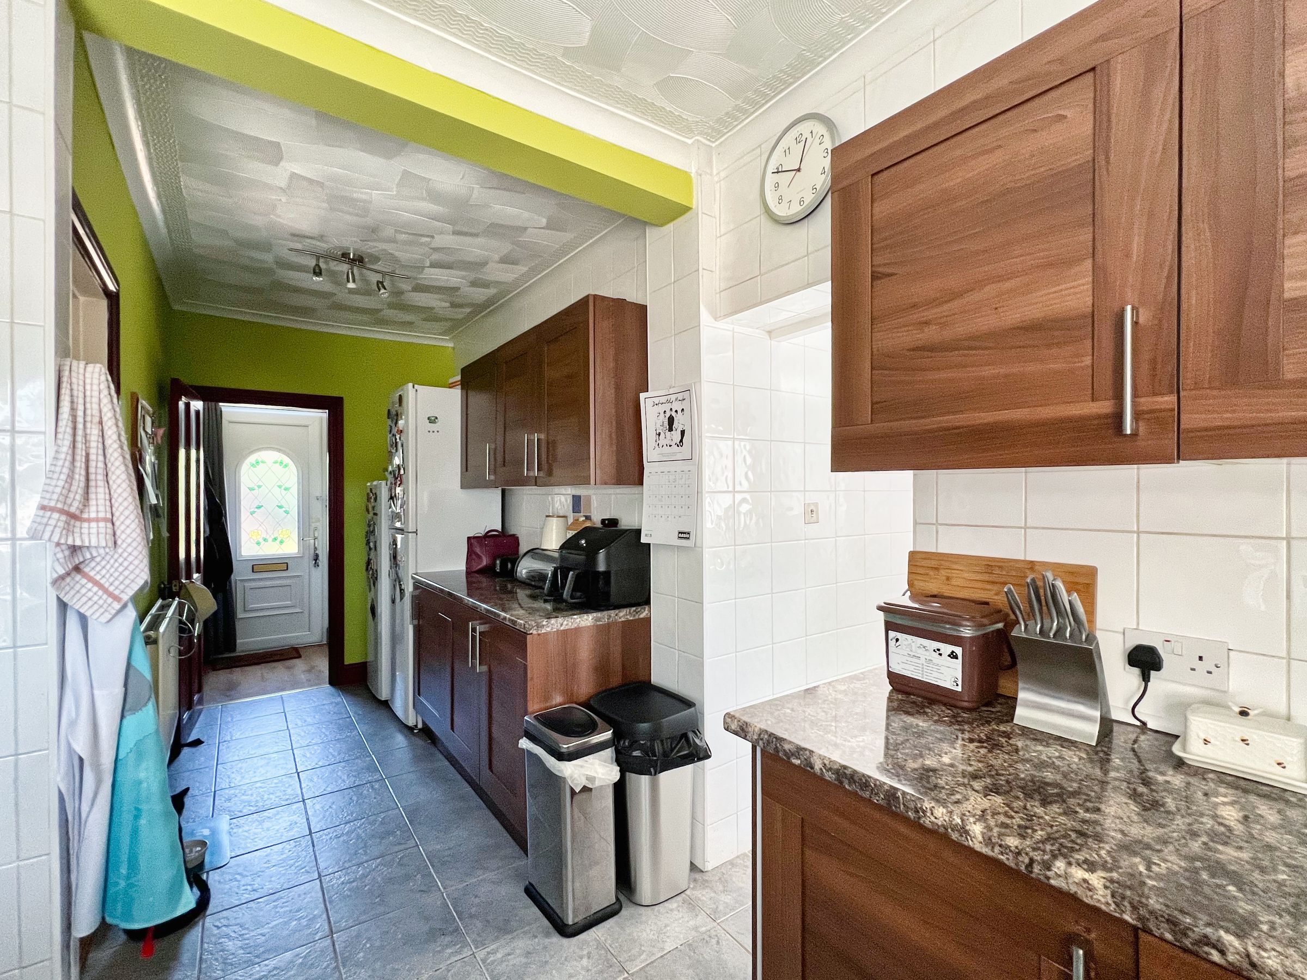
The kitchen is fitted with a range of base, wall and drawer units with complementary work surfaces. Features include a 1.5 bowl sink unit, high-level double oven, gas hob with extractor hood, wine rack, display cabinets, space for a fridge/freezer and dishwasher, tiled flooring and fully tiled walls. A rear window overlooks the garden.
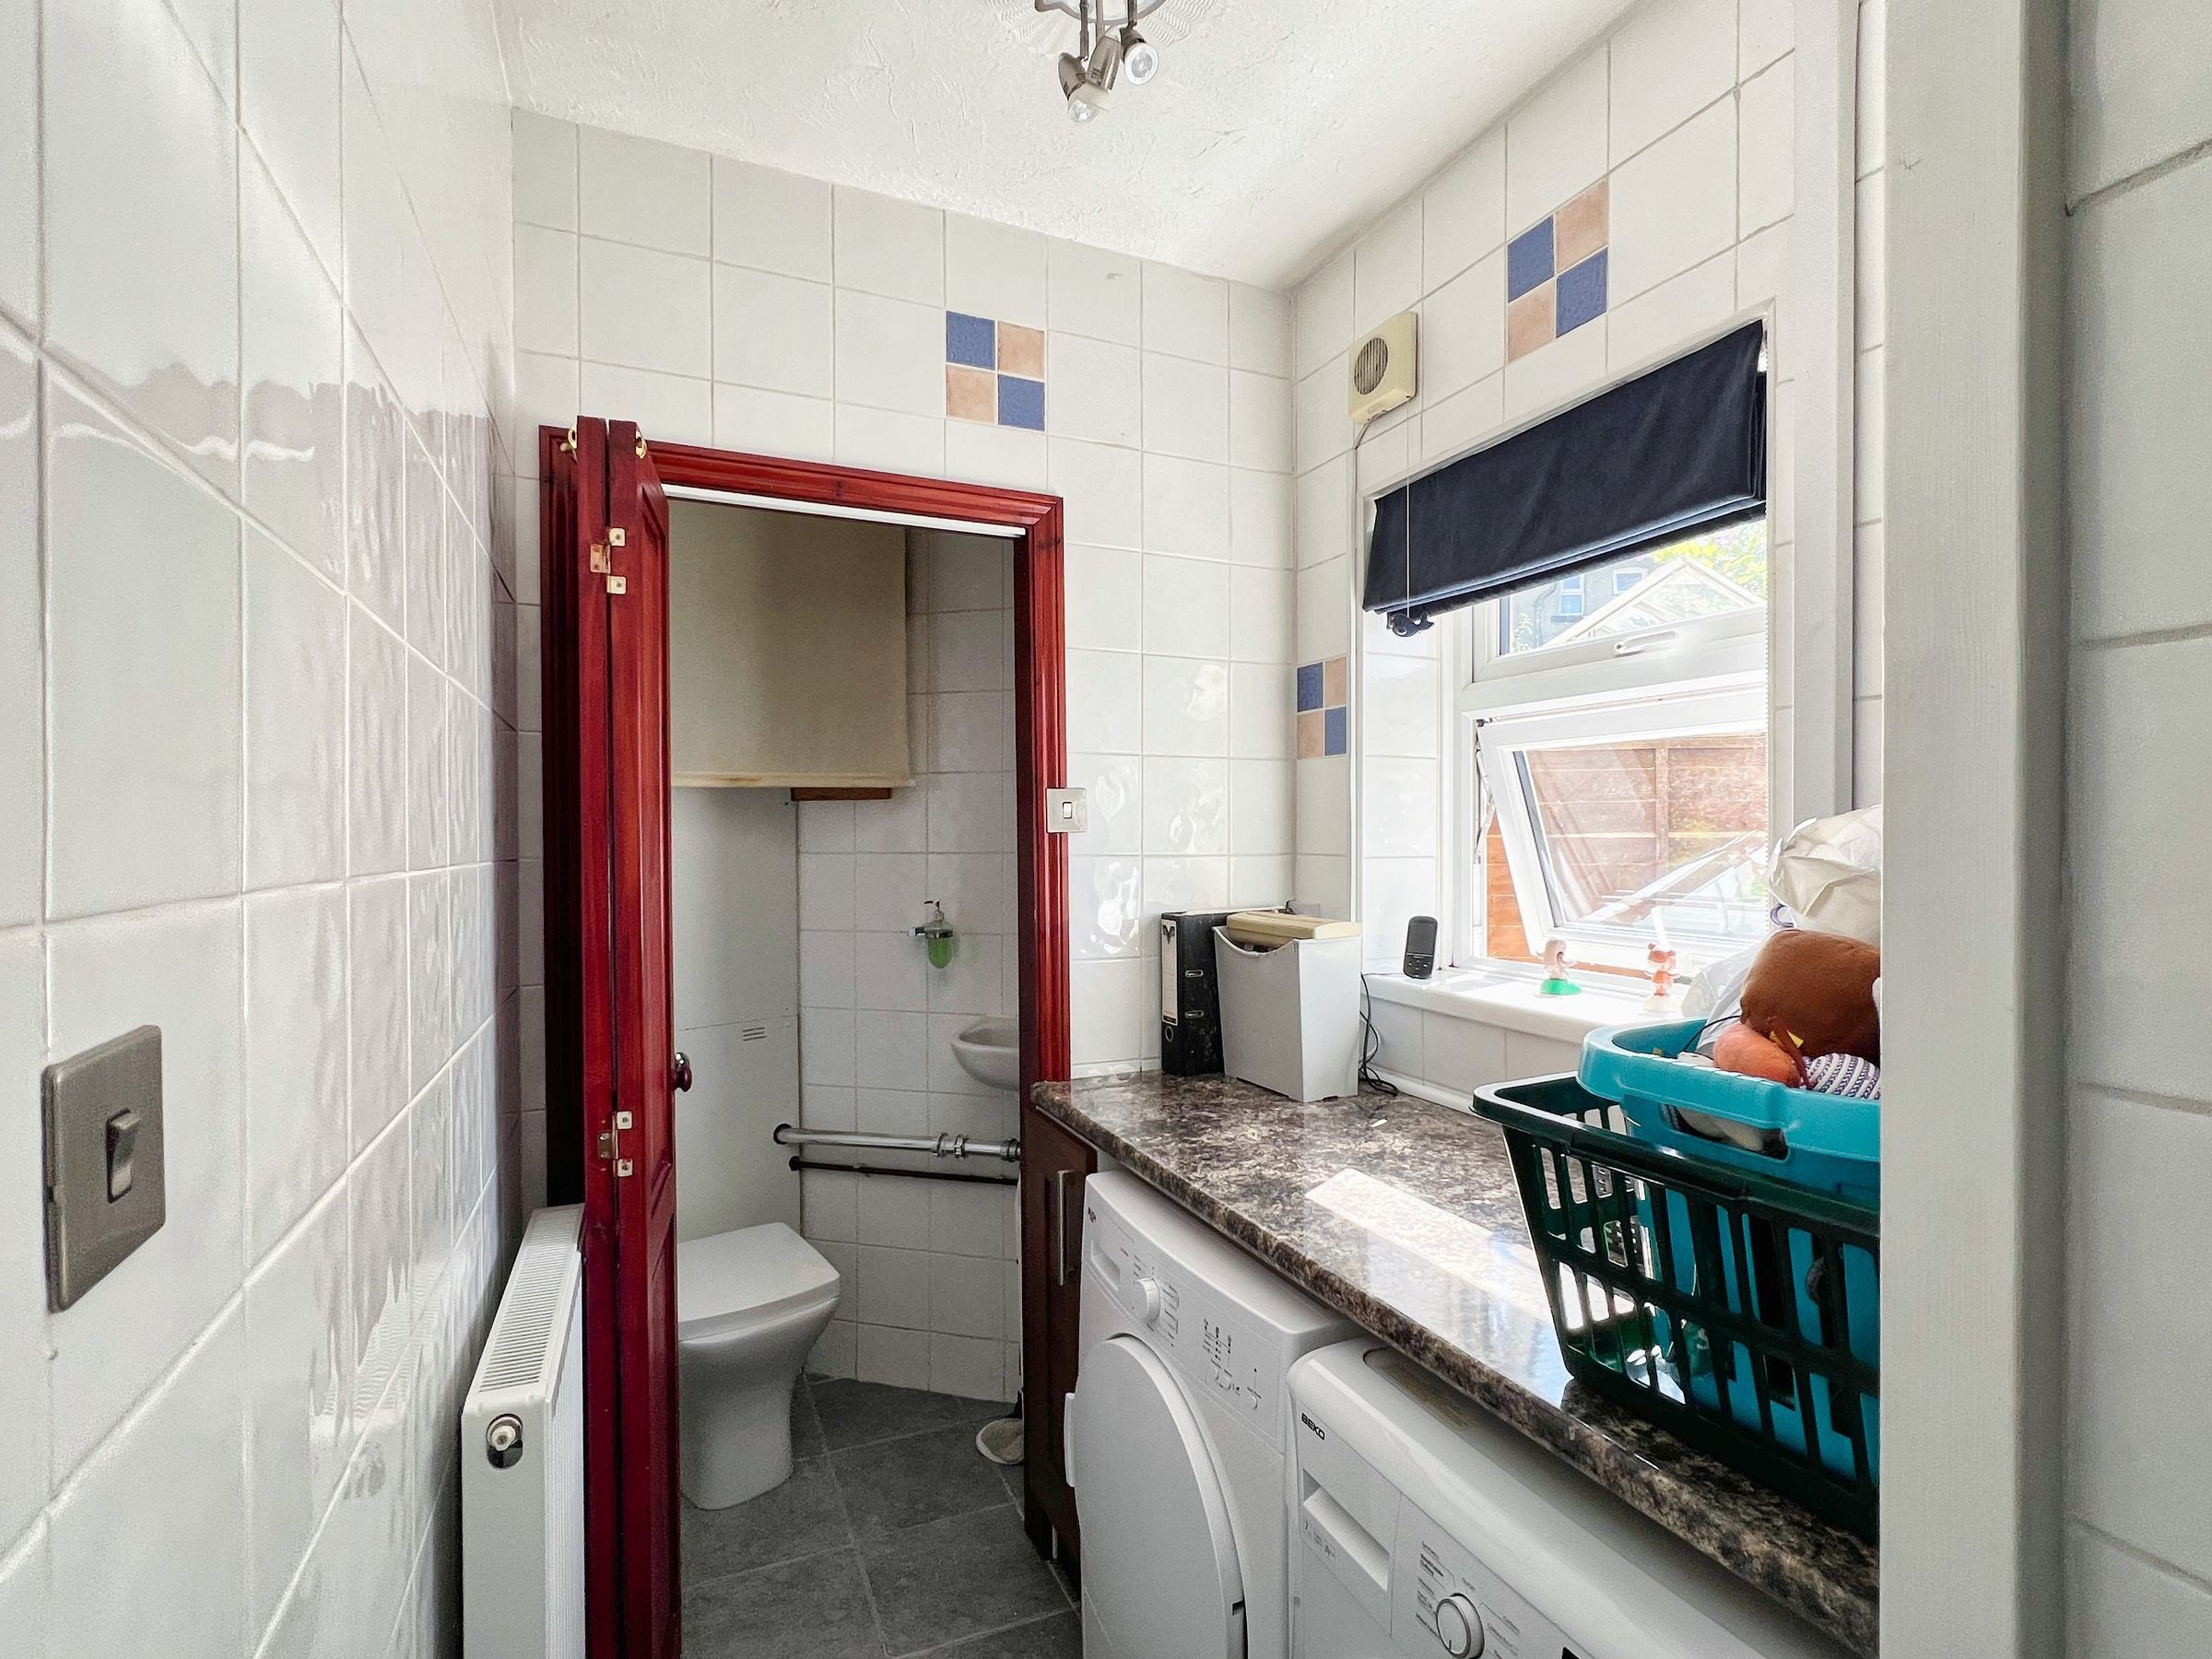
An opening leads through to the utility room, which continues the tiled flooring and matching work surfaces. There is space for both a washing machine and tumble dryer, a rear-facing window and access to a useful ground floor cloakroom fitted with a WC, wall-mounted wash hand basin and fully tiled walls.
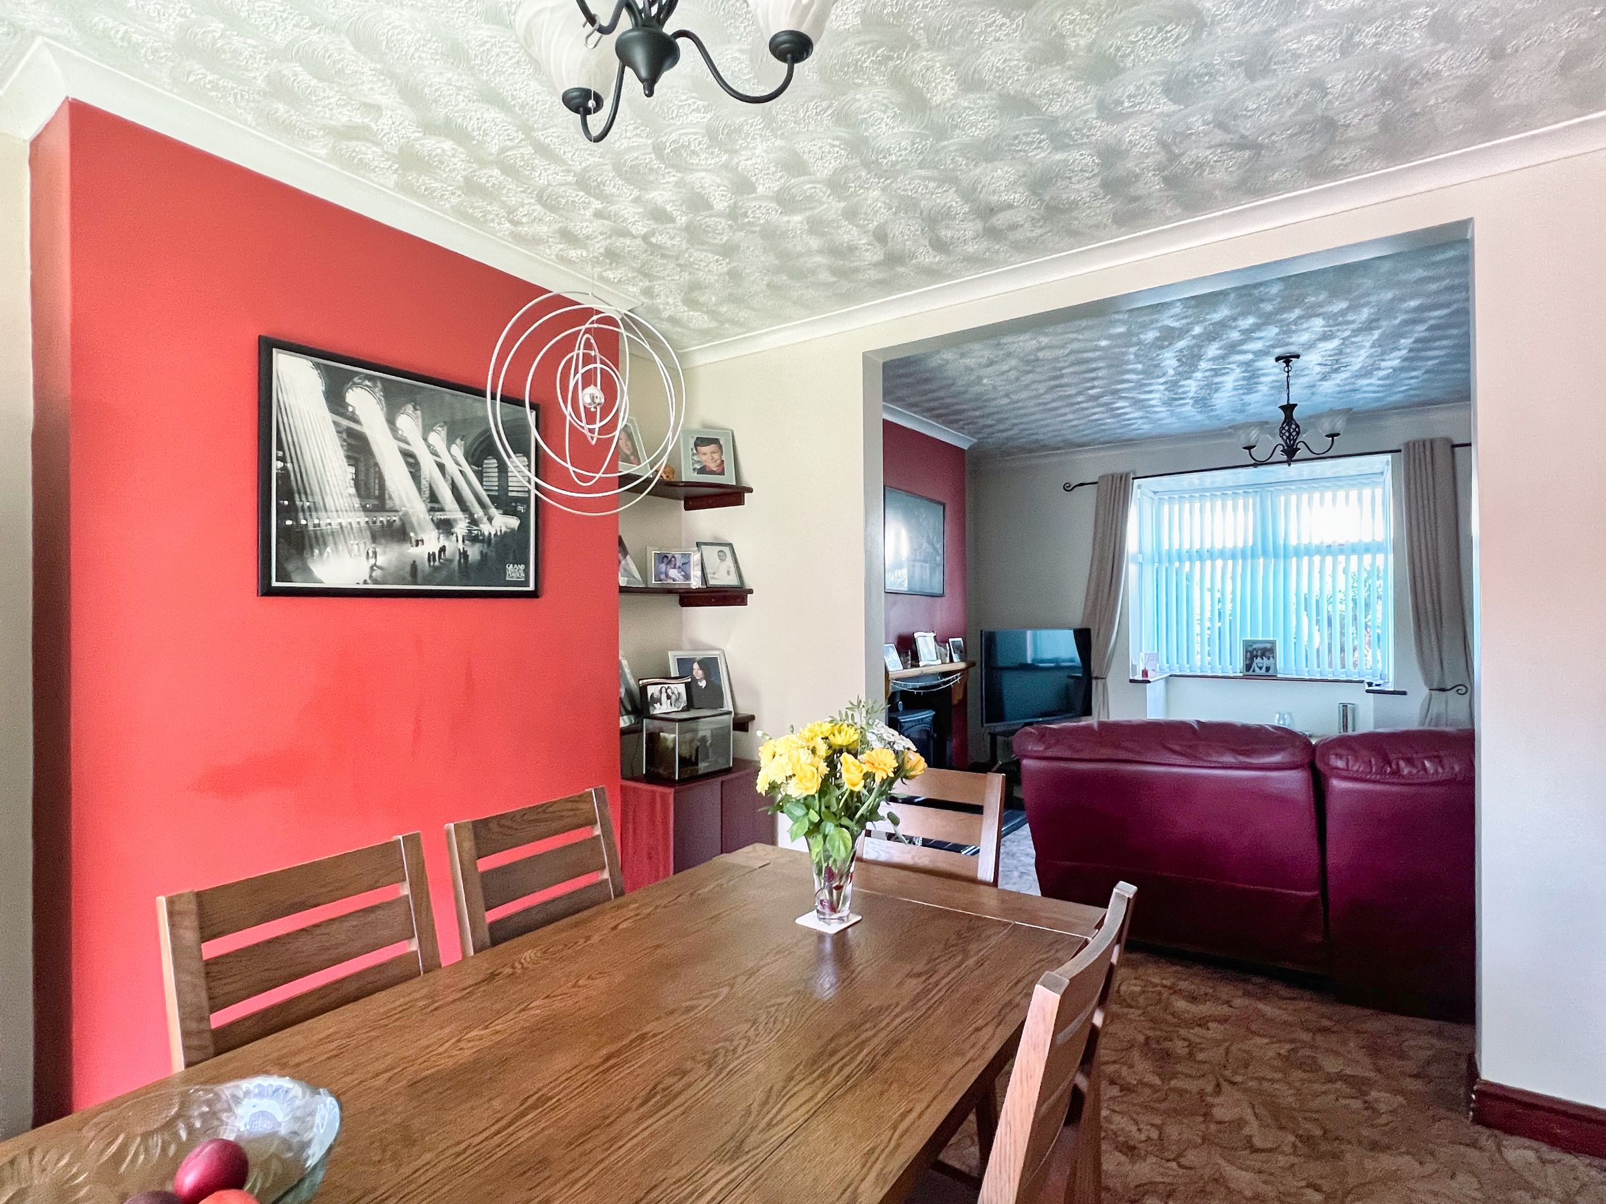
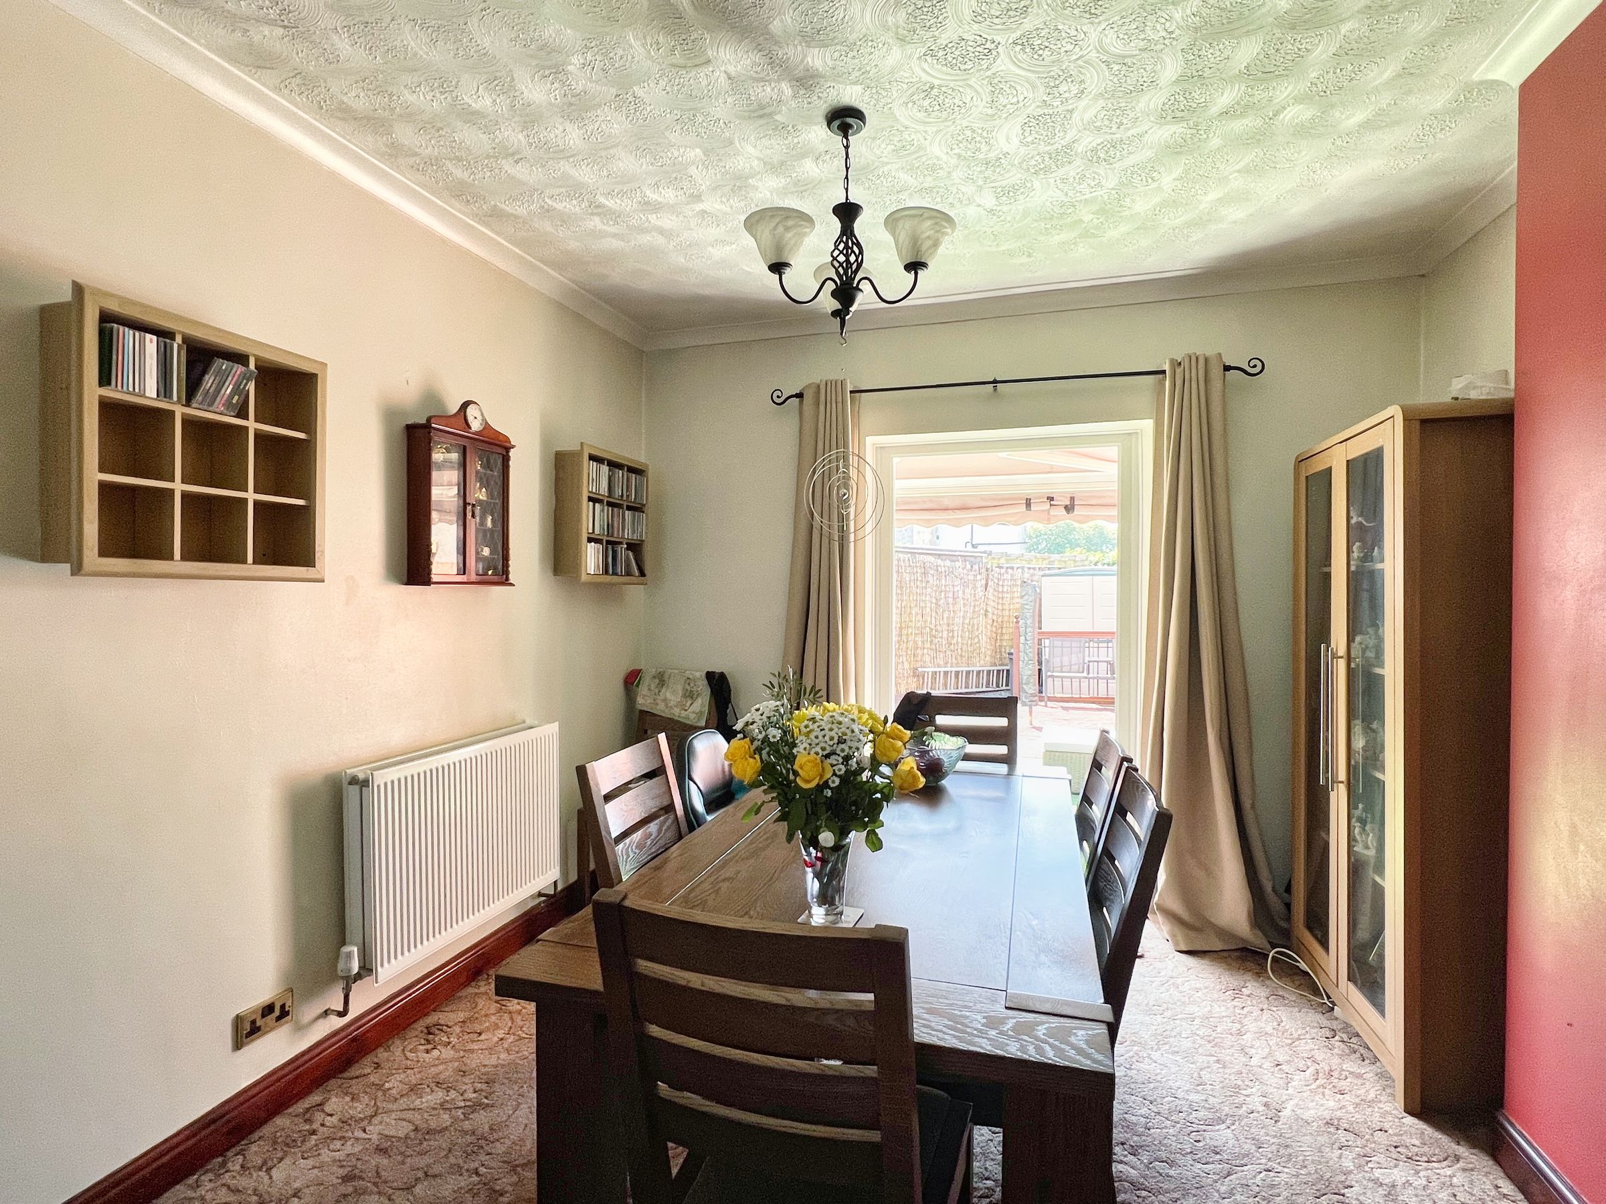
To the rear of the property is a dining room with fitted carpet and French doors opening onto the rear garden, creating an ideal space for entertaining. The dining room flows seamlessly into the main lounge at the front of the property, featuring a box bay window, fitted carpet and an attractive central fireplace with a wood-burning stove. An awning over the French doors provides welcome shade during the warmer months.
First Floor
The staircase and landing are fitted with carpet, with the split-level landing leading to four generous double bedrooms and the family bathroom.
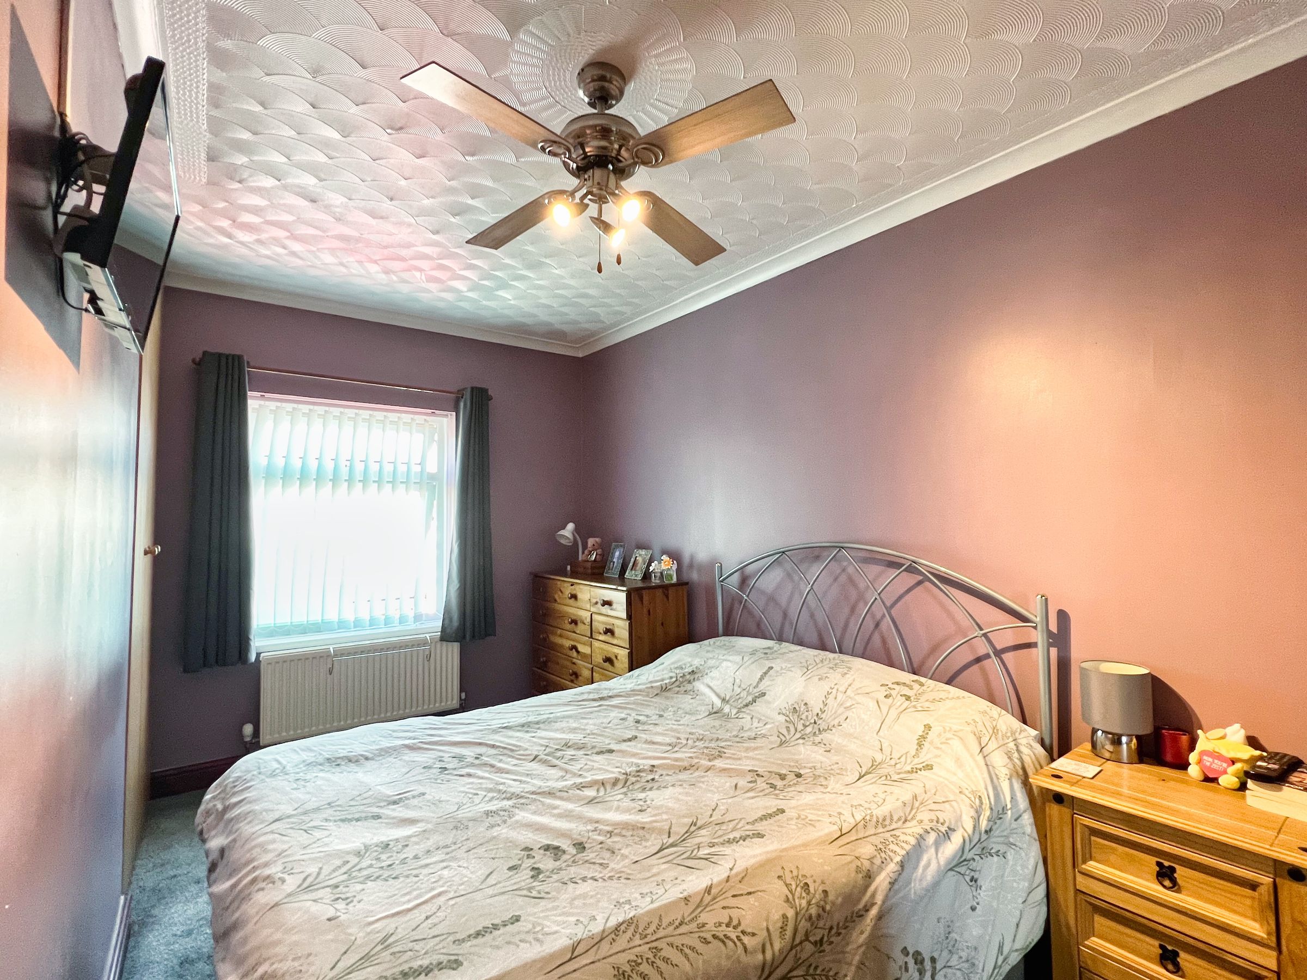
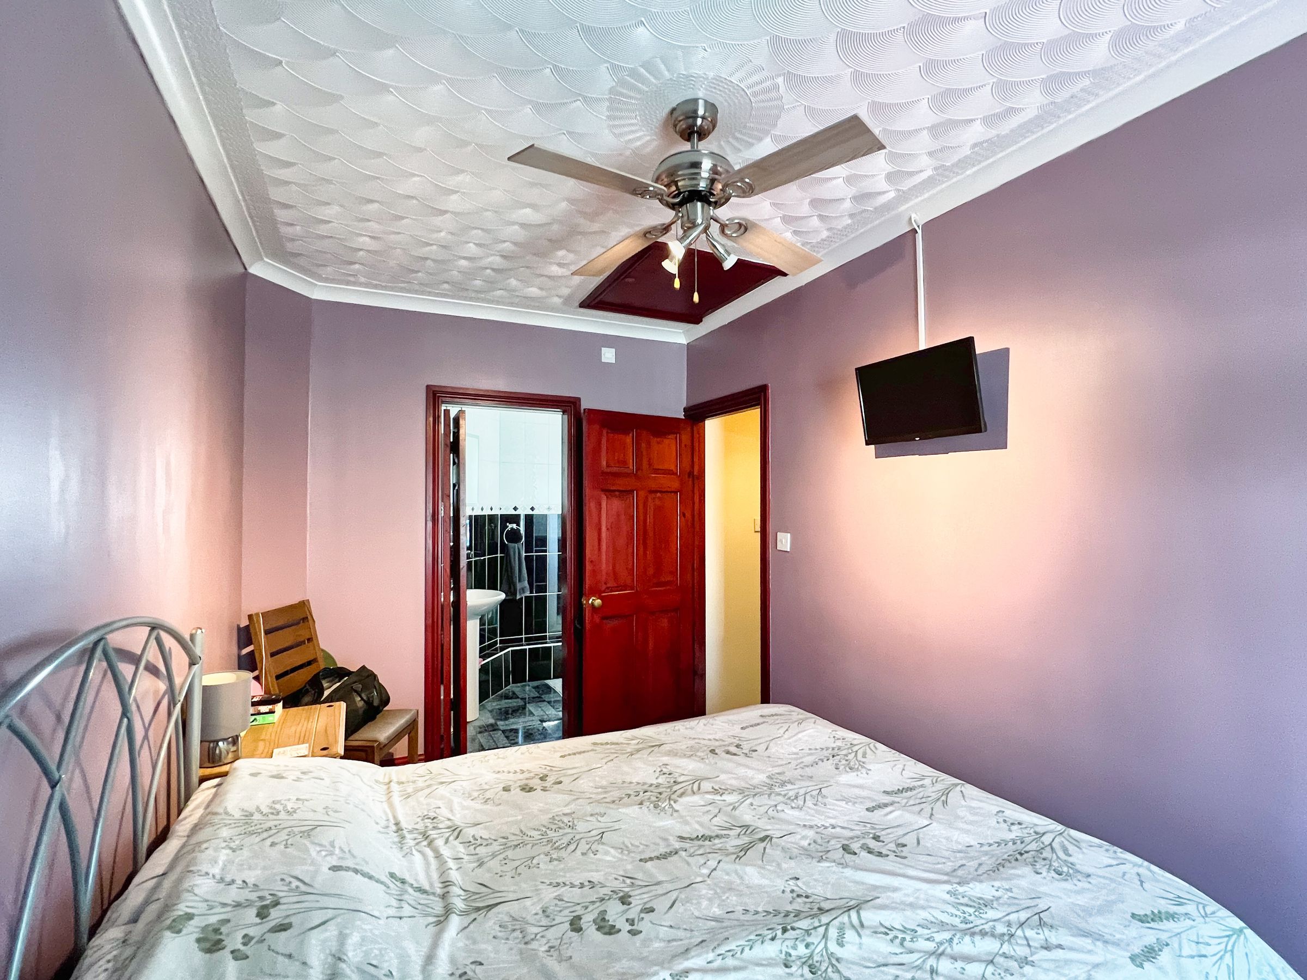
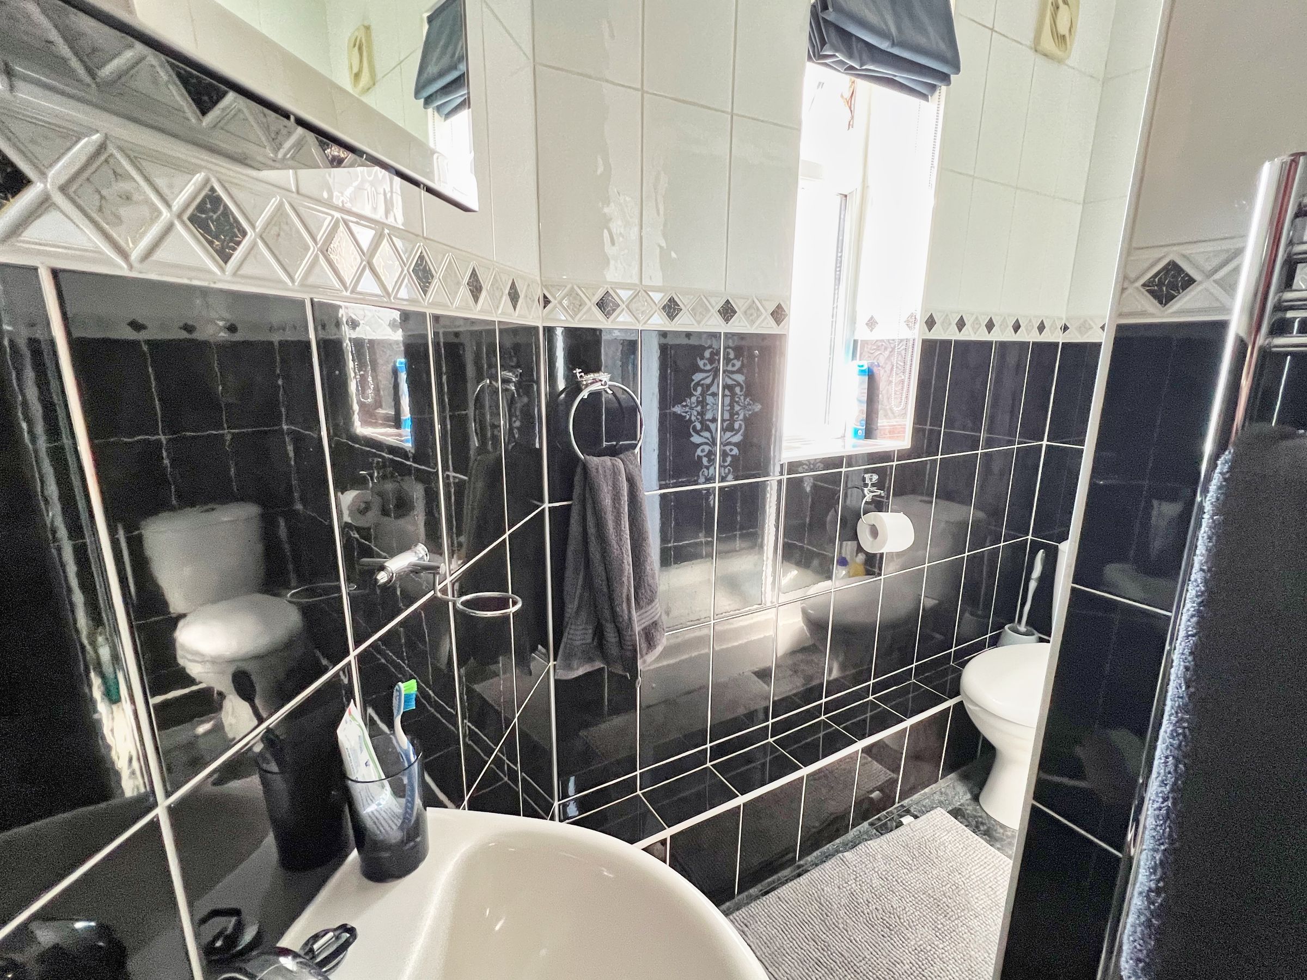
The main bedroom occupies the extended section of the house and offers a double room with fitted carpet, front-facing window and built-in wardrobes providing excellent hanging and storage space. A door leads to the fully tiled en-suite shower room, comprising a double shower enclosure with thermostatic shower, pedestal wash hand basin, WC, heated chrome towel rail, tiled flooring and a window for natural light.
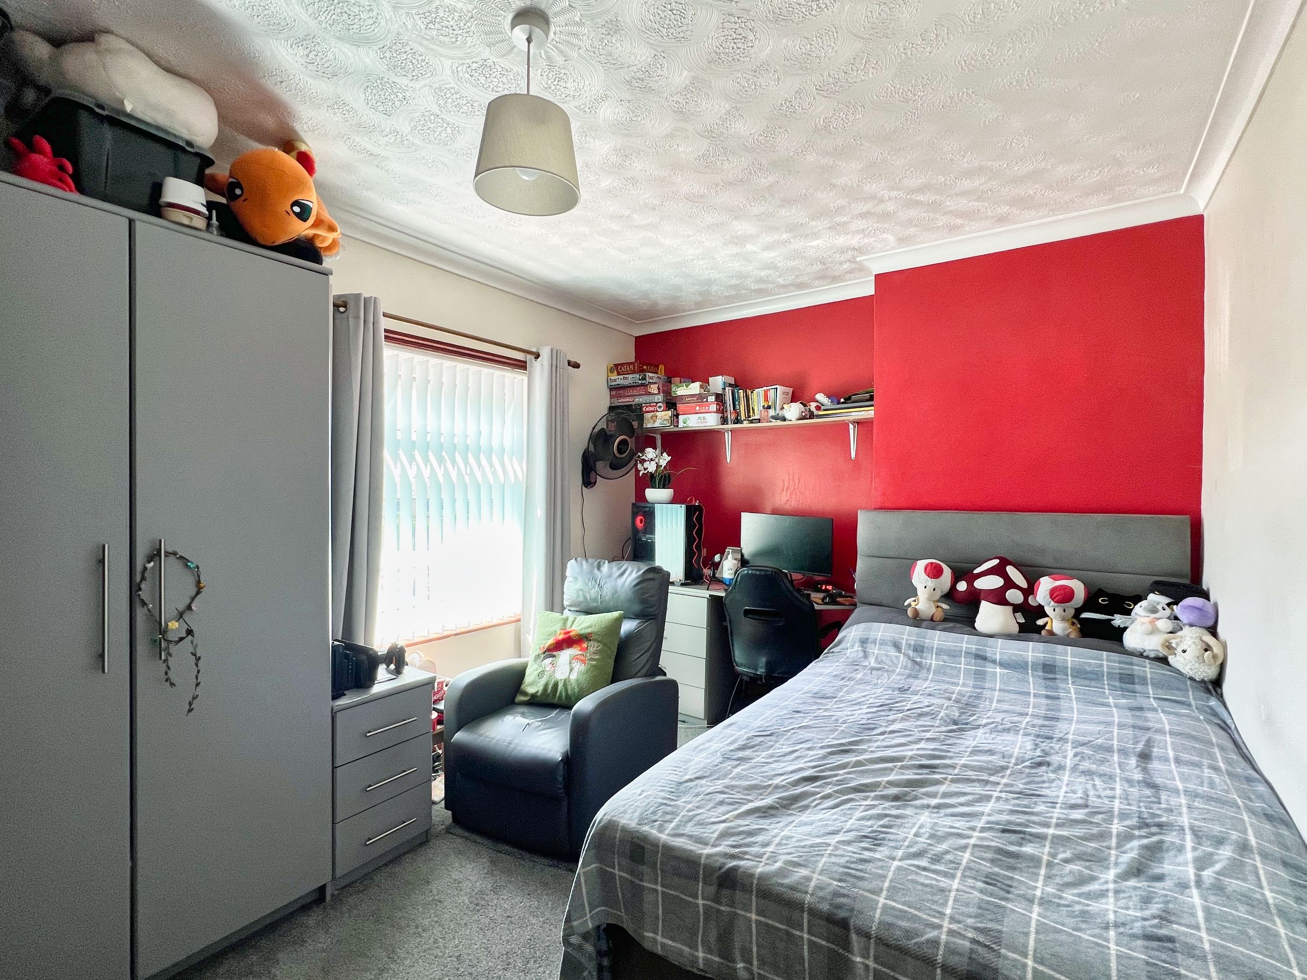
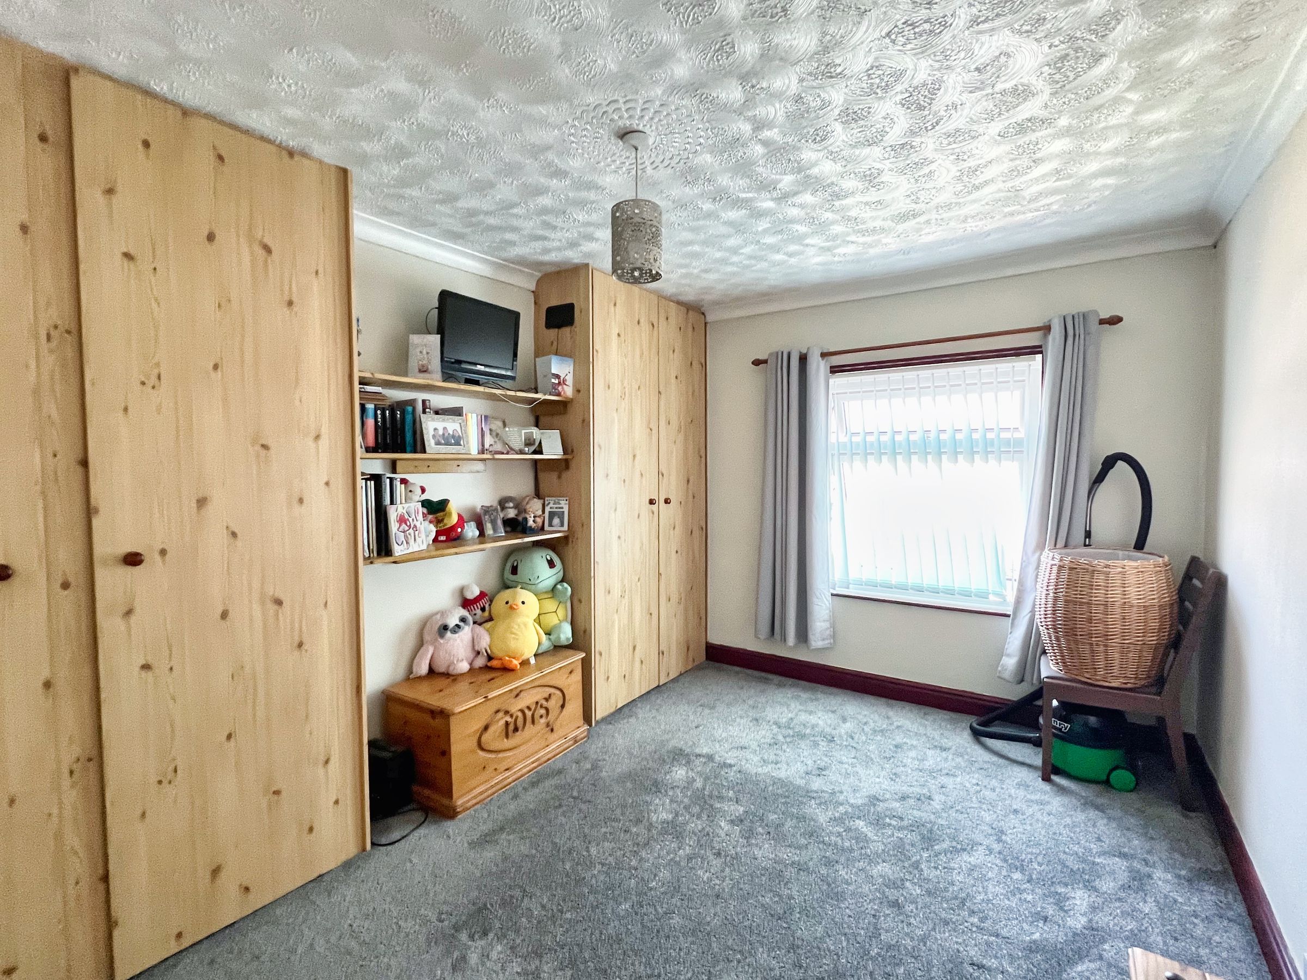
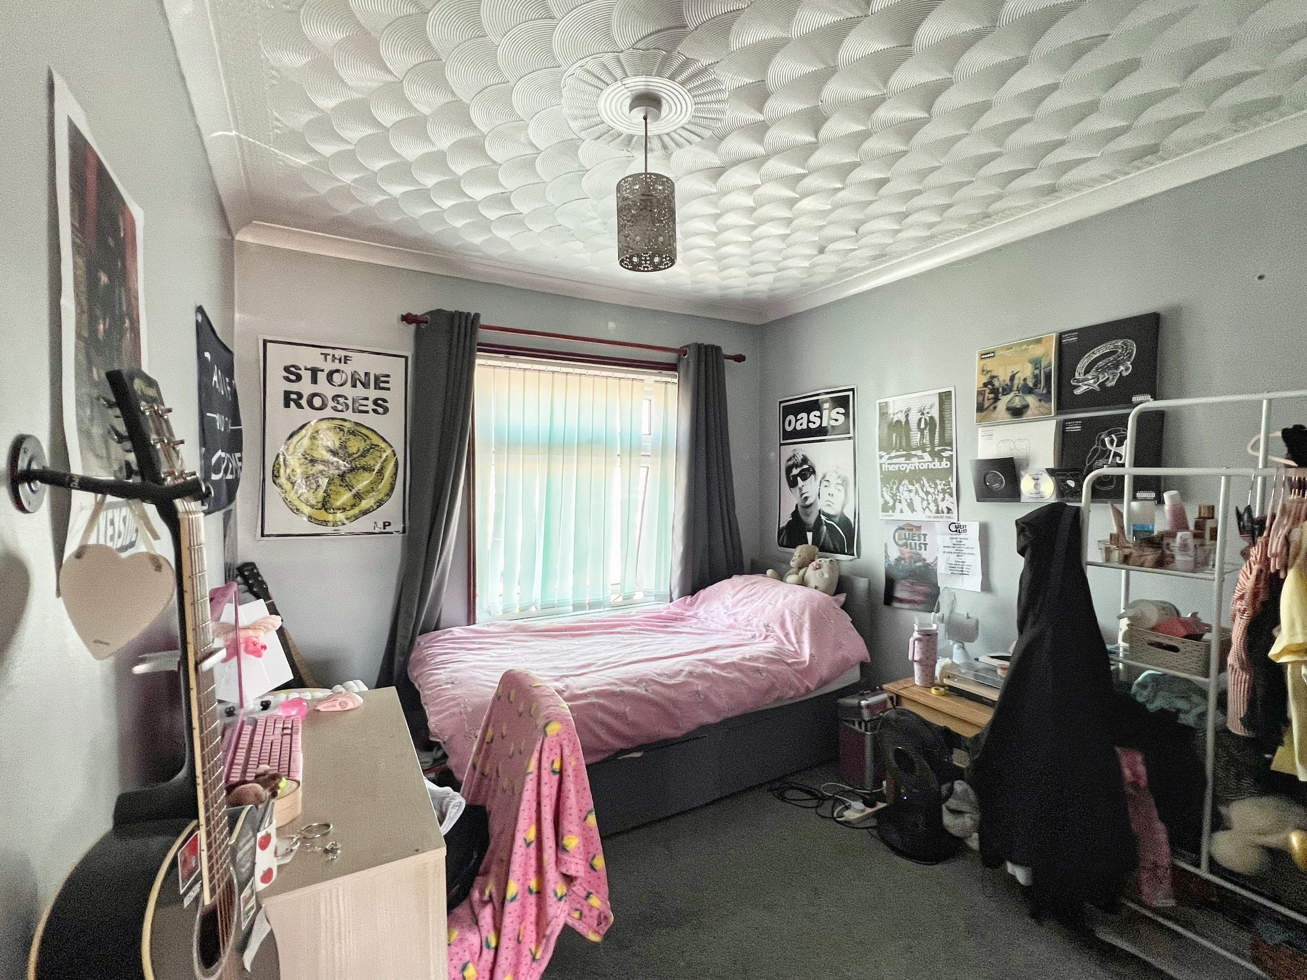
The remaining three bedrooms are all comfortable doubles. Bedroom two enjoys a front-facing aspect and benefits from an extensive range of fitted wardrobes with shelving. Bedroom three is another generous front-facing double, while bedroom four overlooks the rear garden.
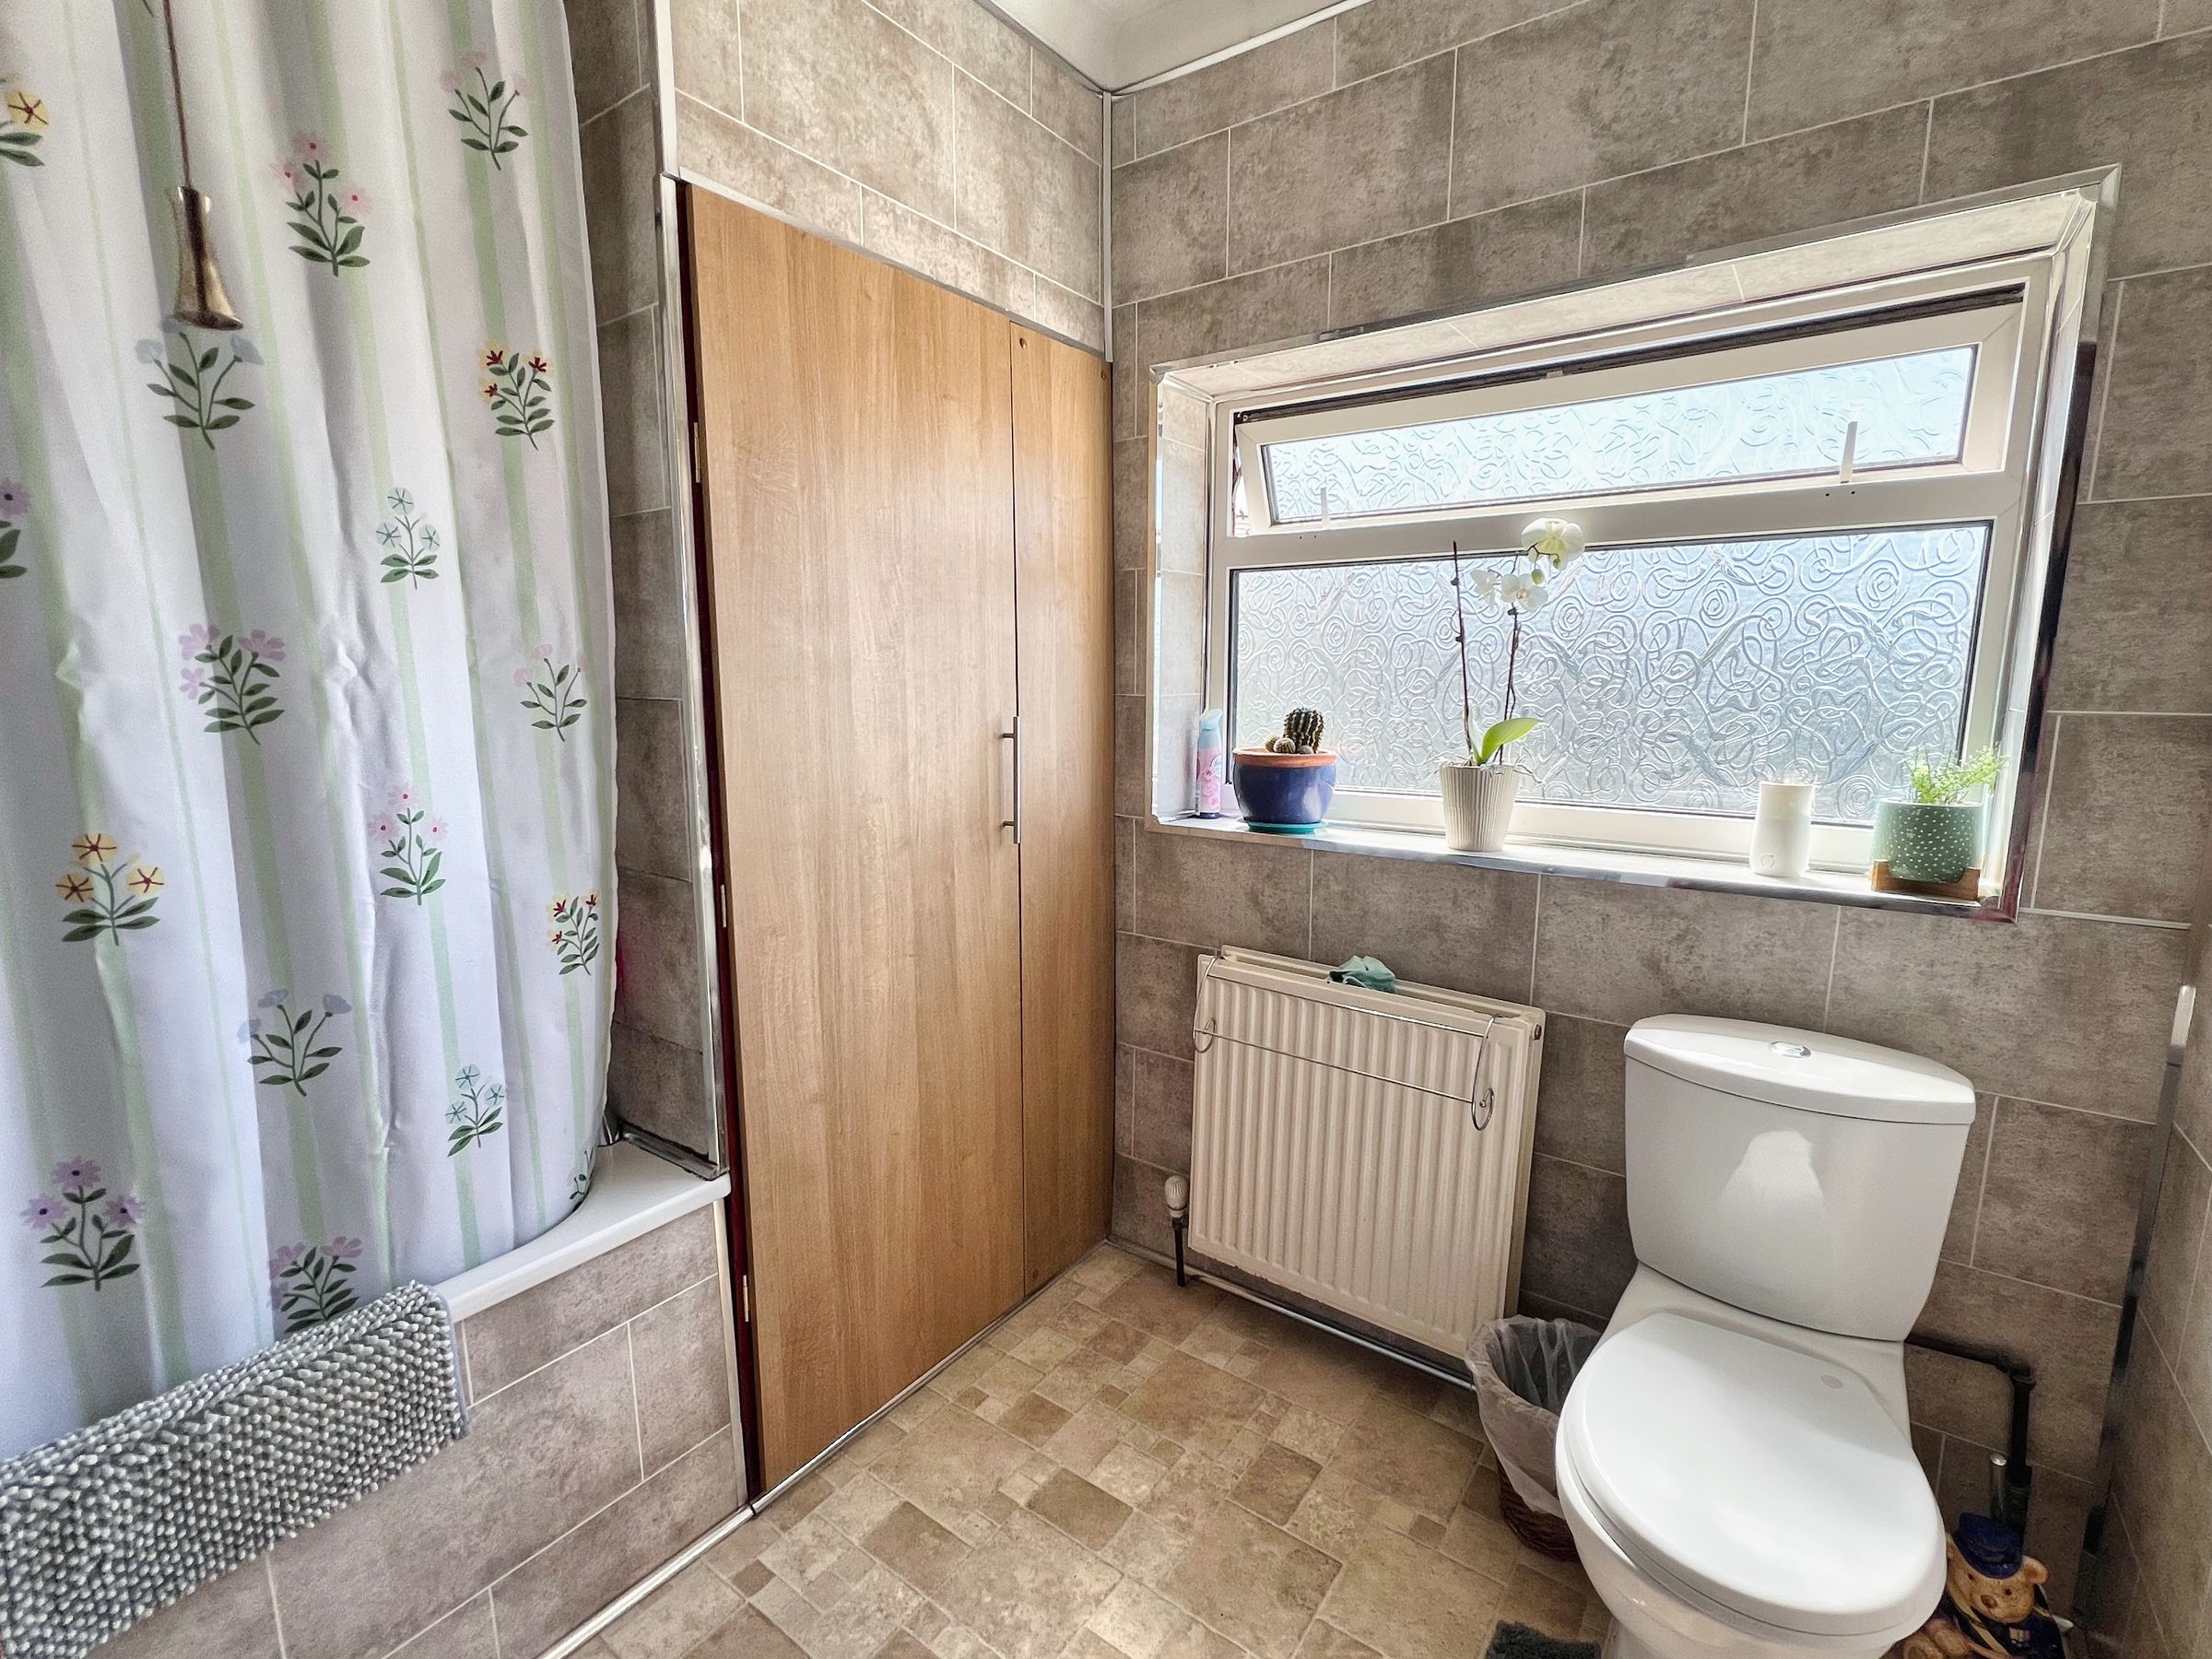
The family bathroom is fitted with a panelled bath incorporating a shower attachment, vanity unit with inset wash hand basin, WC, vinyl flooring and fully tiled walls. A useful airing cupboard houses the wall-mounted combination boiler.
Outside
To the front, a concrete driveway provides off-road parking for at least two vehicles with wrought iron metal gates. A step leads down to an attractive courtyard-style front garden enclosed by a low brick wall and mature hedging.
A covered workshop runs along the side of the property, offering excellent storage or workspace and providing gated access between the front and rear gardens.
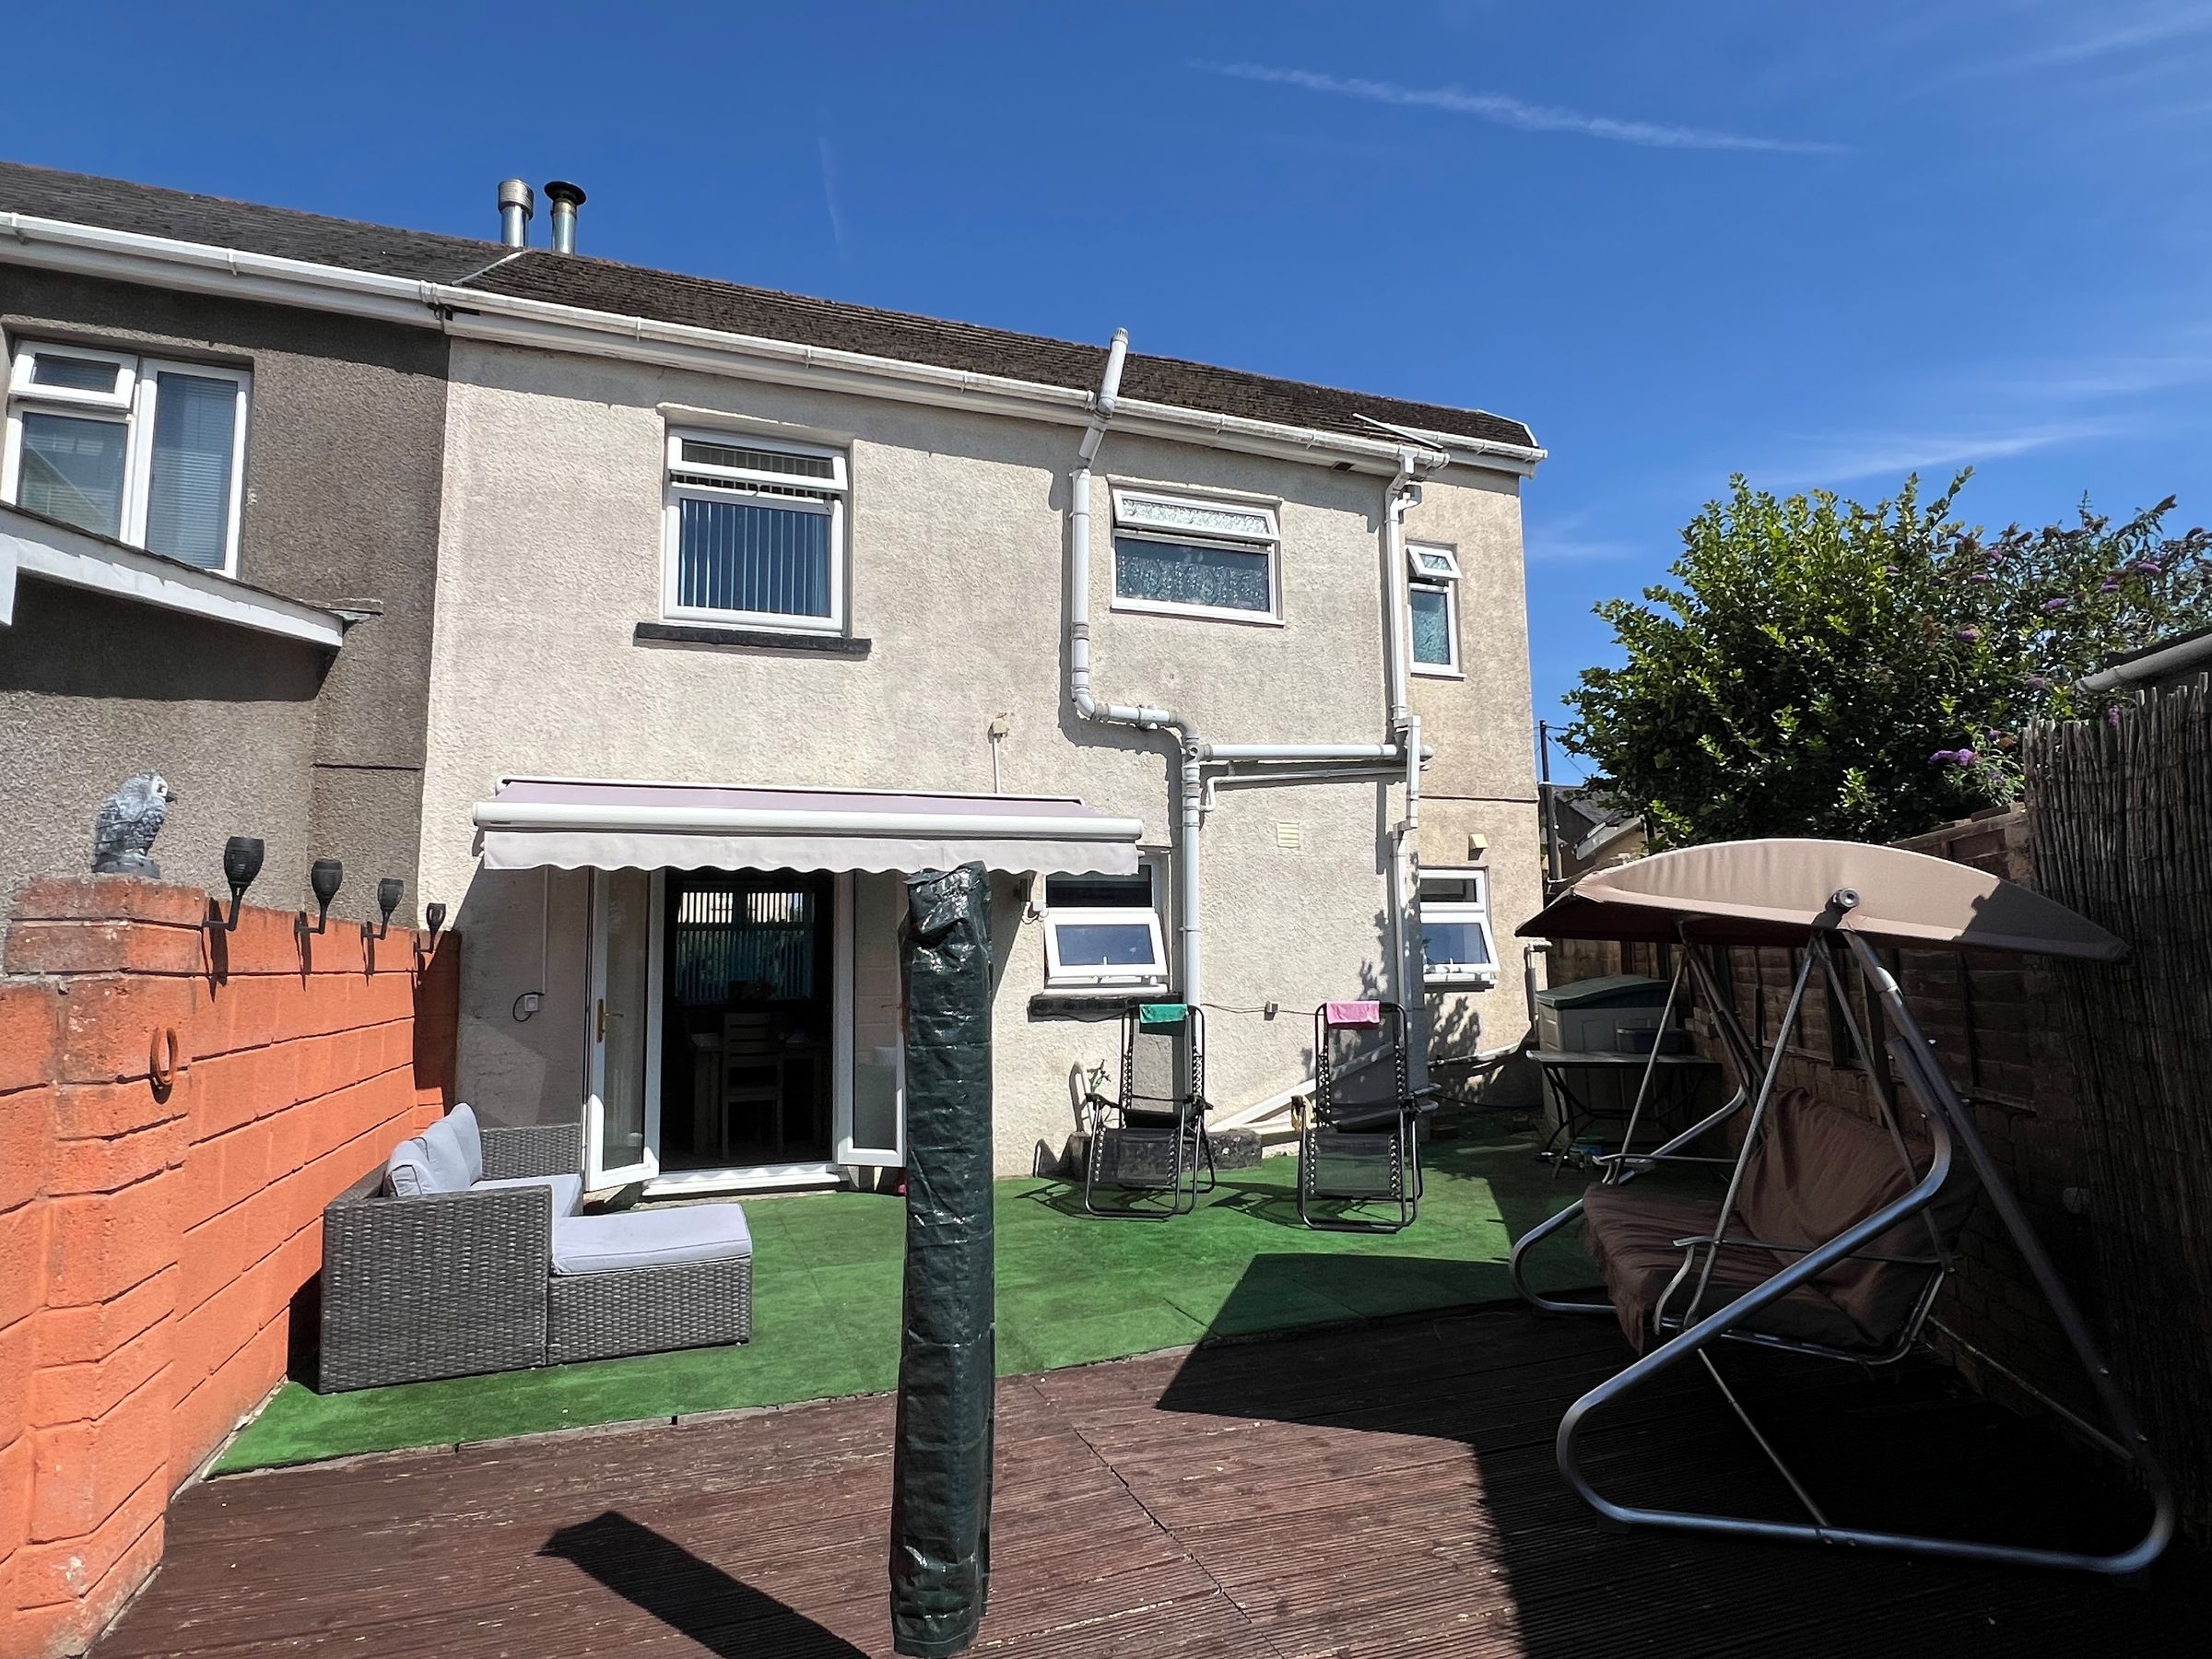
The rear garden enjoys a desirable West-facing aspect and has been designed for low maintenance, with artificial lawn, decking and enclosed brick-built boundary walls creating a private outdoor space ideal for relaxing and entertaining.
The current owners have advised that approximately two years' supply of seasoned firewood stored within the workshop will be included within the sale.
Key details
Broadband: up to 10000mbps
1324ft2 floor area
2508ft2 plot size
Freehold
Council tax band D
Local authority: Bridgend County Borough Concil
Additional information
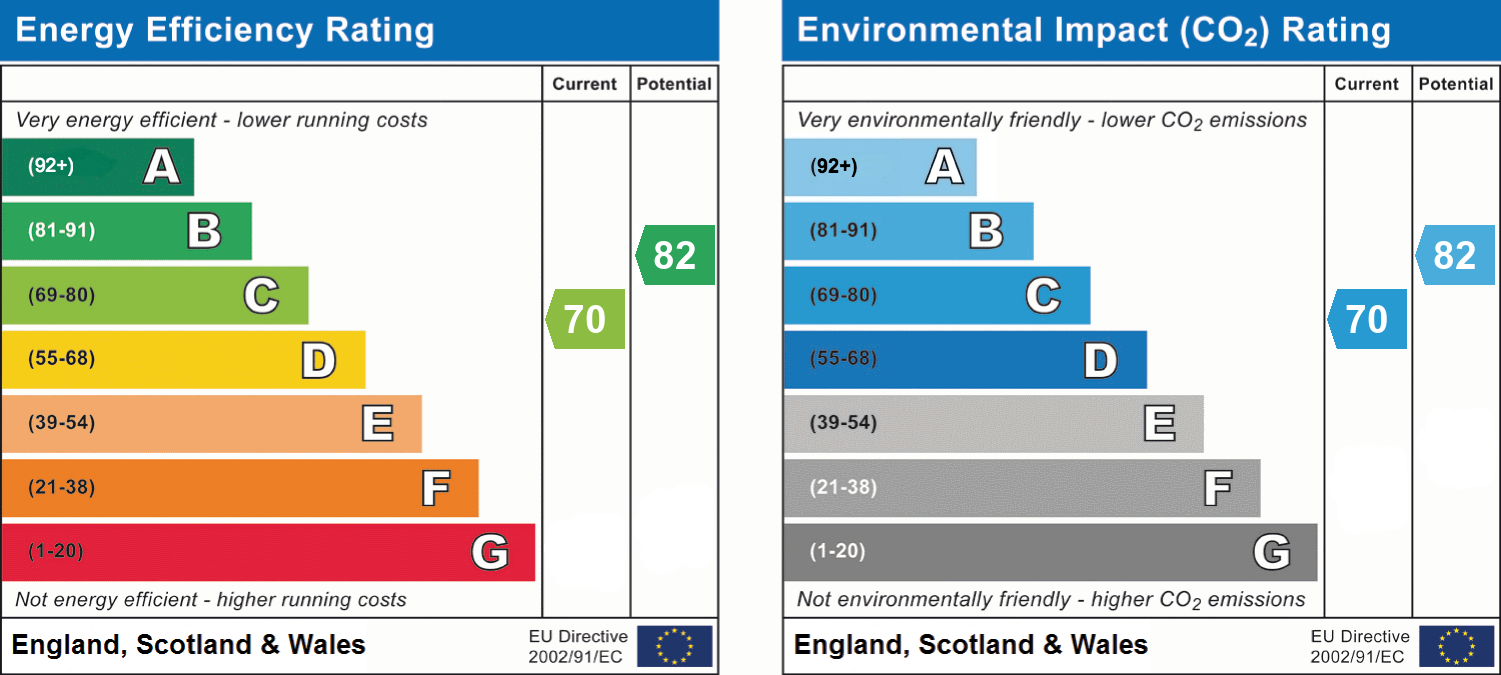
- Energy efficiency (current)
- C (70)
- Energy efficiency (potential)
- B (82)
- Environmental impact (current)
- C (70)
- Environmental impact (potential)
- B (82)
- Is in a conservation area
- No
- Is a listed property
- No
- Construction materials
- Brick and block


Near the property
Properties you may like
Disclaimer - Important Notice: These particulars are provided as a general guide only and do not form part of any offer or contract. Whilst Herbert R Thomas has taken reasonable care in preparing them, the information has been provided by the seller and other sources and is believed to be materially correct at the time of publication. Prospective purchasers should satisfy themselves as to the accuracy of all information by inspection and through their own legal and professional advisers. All measurements, floorplans and distances are approximate. Services, appliances and installations have not been tested. Images, CGI and digitally enhanced photographs are for illustrative purposes only and may not represent the property's current condition or items included within the sale. Money Laundering Regulations: Purchasers will be required to complete identity and anti-money laundering checks. A mandatory £65 (inclusive of VAT) compliance and administration fee per property purchase applies. Referral Fees: Herbert R Thomas may receive a referral fee where a client chooses to use a recommended mortgage adviser, solicitor or other professional service. You are under no obligation to use any recommended provider, and details of any referral arrangement will be disclosed before you commit to using the service. All negotiations must be conducted through Herbert R Thomas.