Like the look of this property?
We would love to hear from you and arrange a viewing of this property. Get in touch now!
Looking to sell a property?
You can get a free online or in person valuation.
Property features
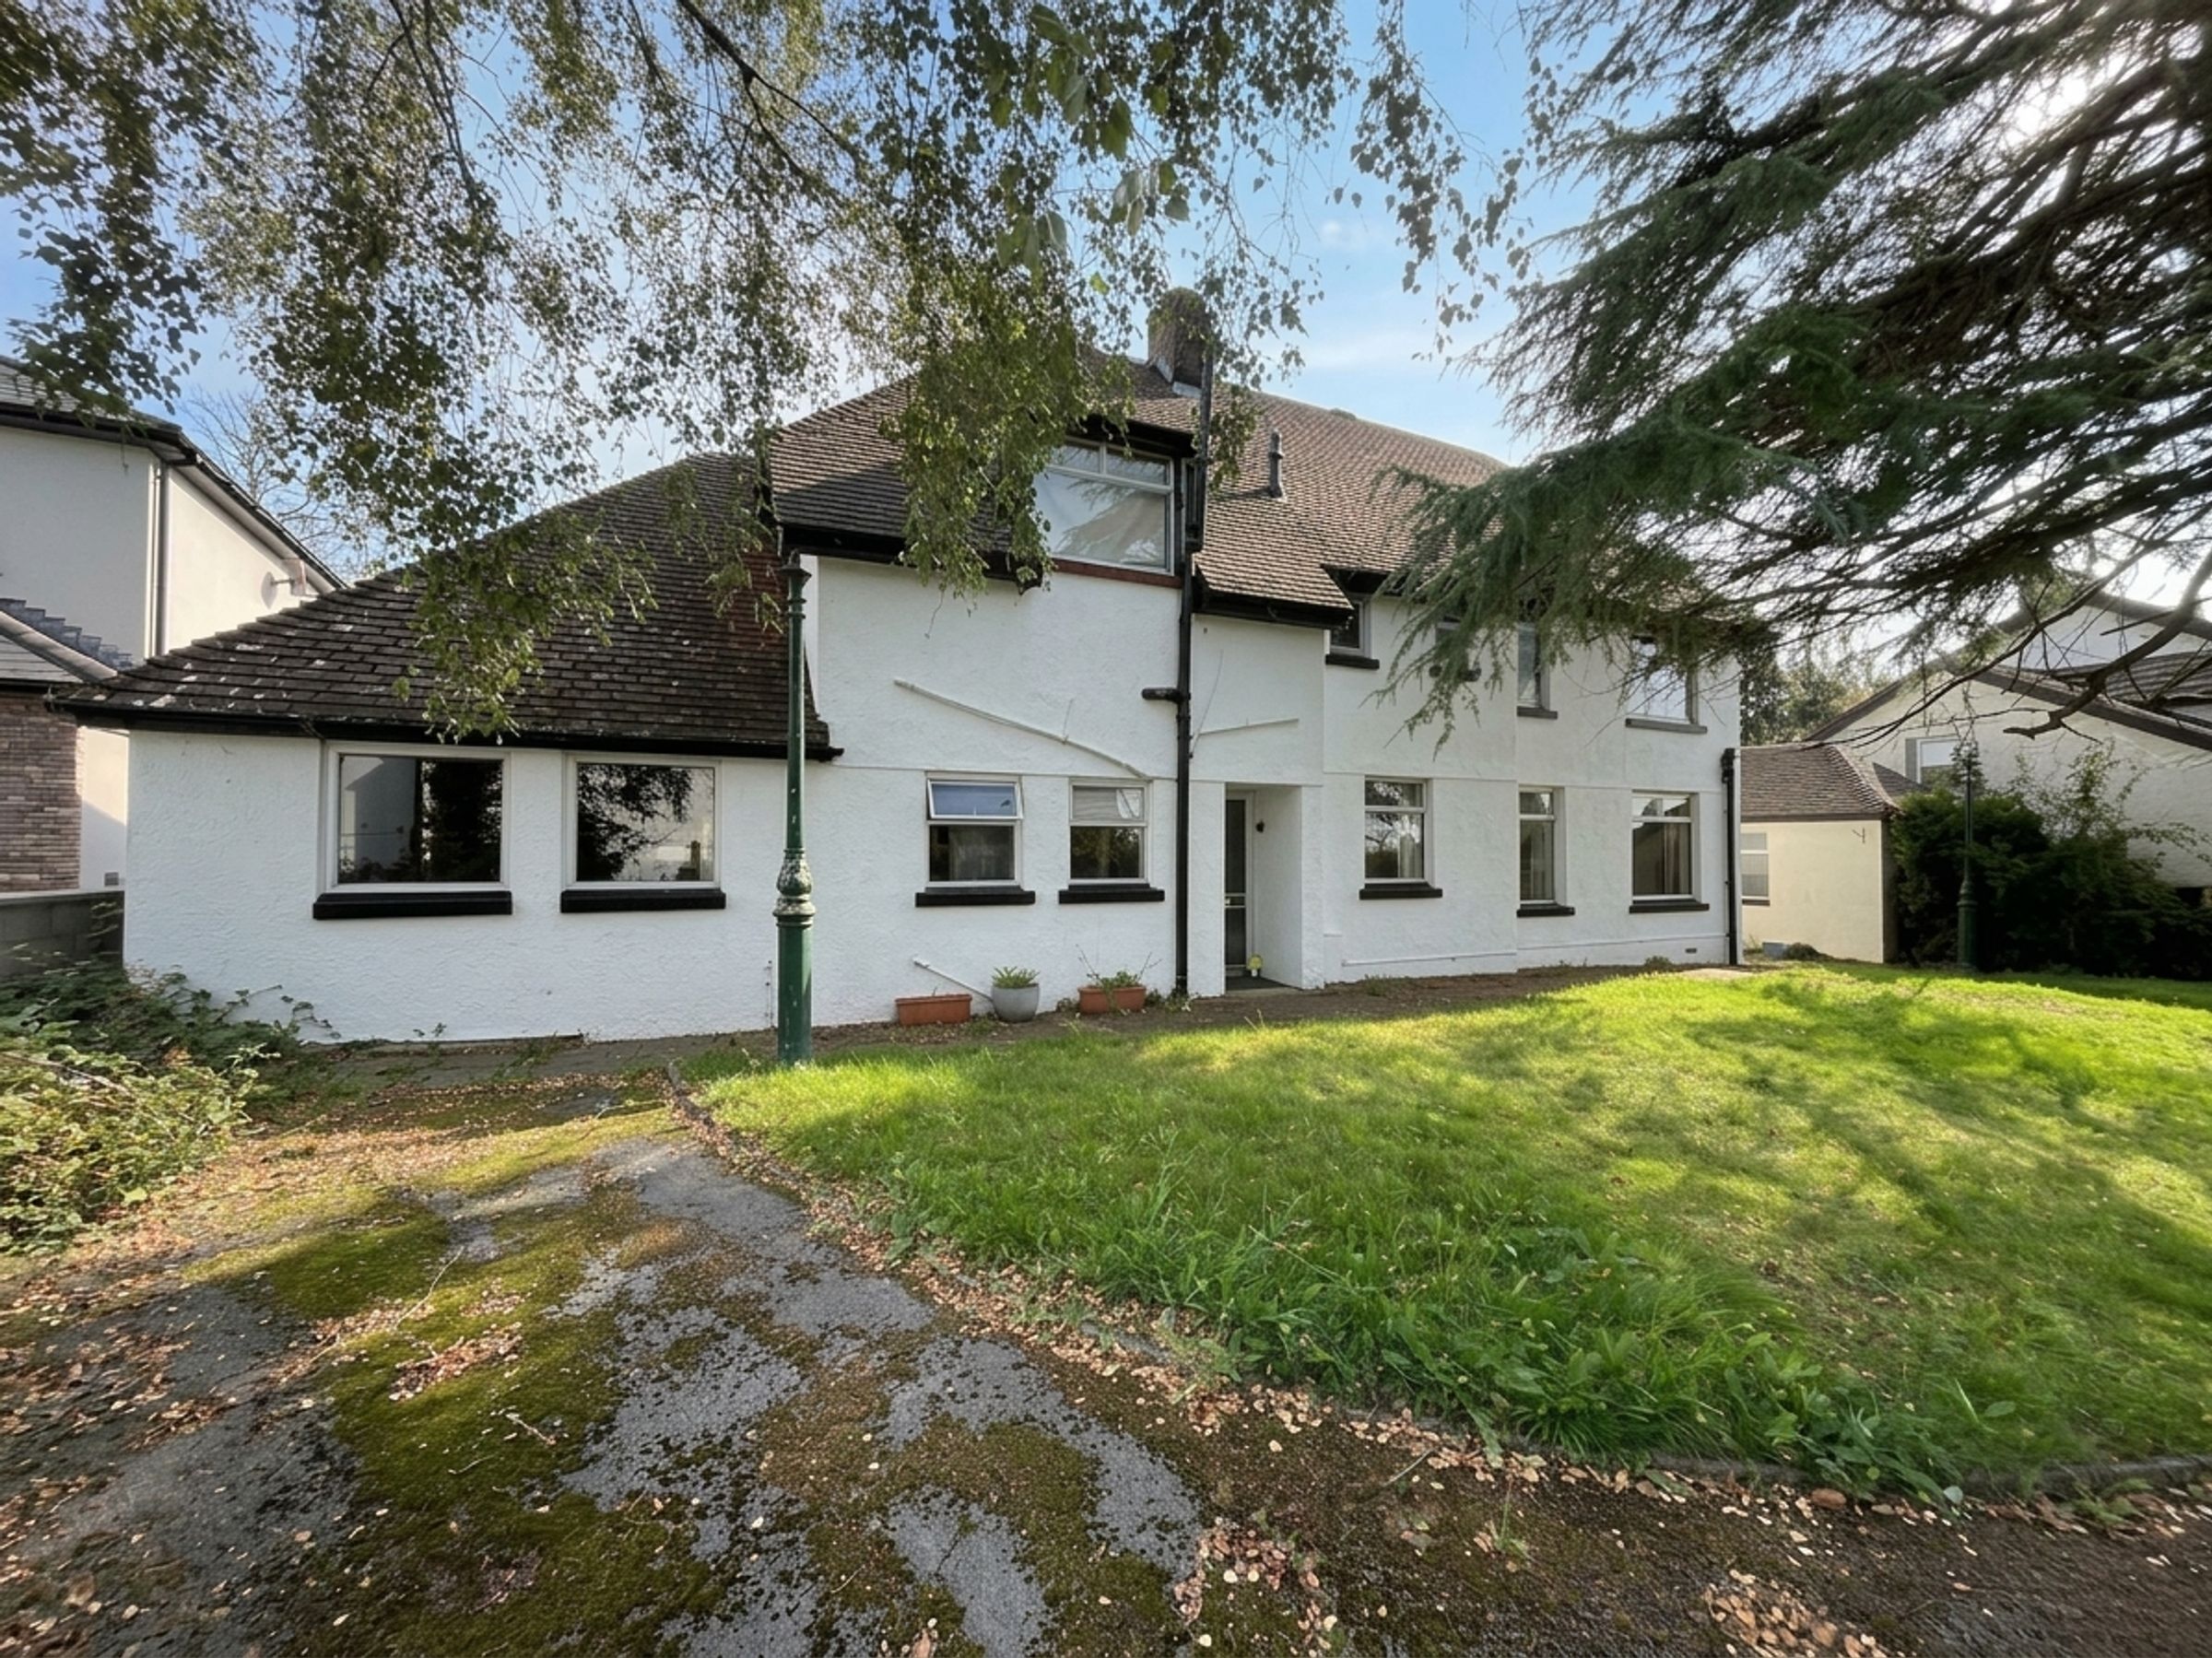
Spacious Three-Bedroom Detached Family Home
Highly Sought-After Village of Groesfaen
Wonderful Far-Reaching Countryside Views
Generous Plot with enclosed Rear Garden
Two Spacious Reception Rooms Plus Dining Room
Principal Bedroom with Large En-Suite Bathroom
About this property
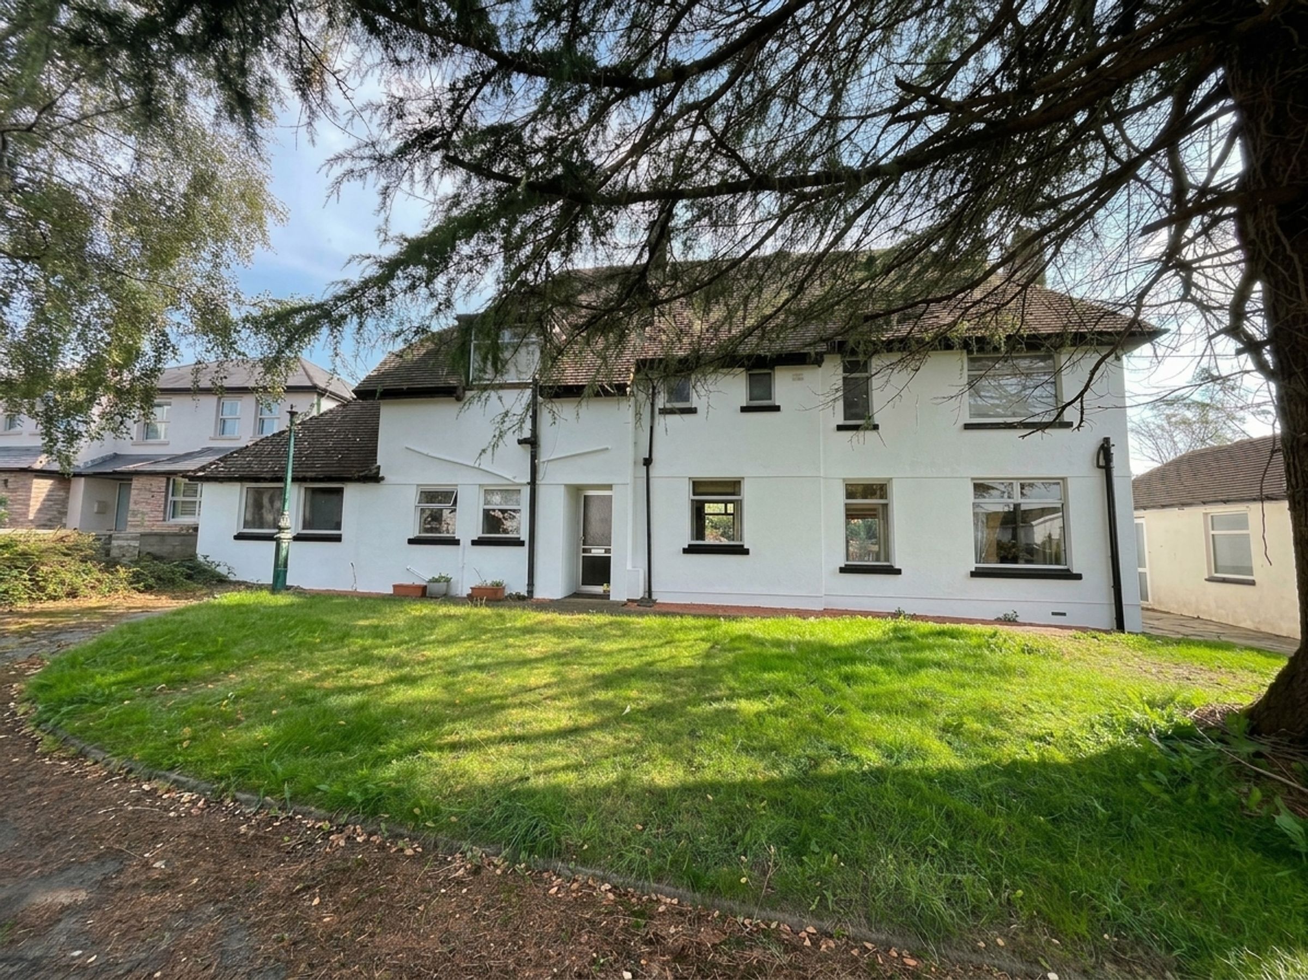
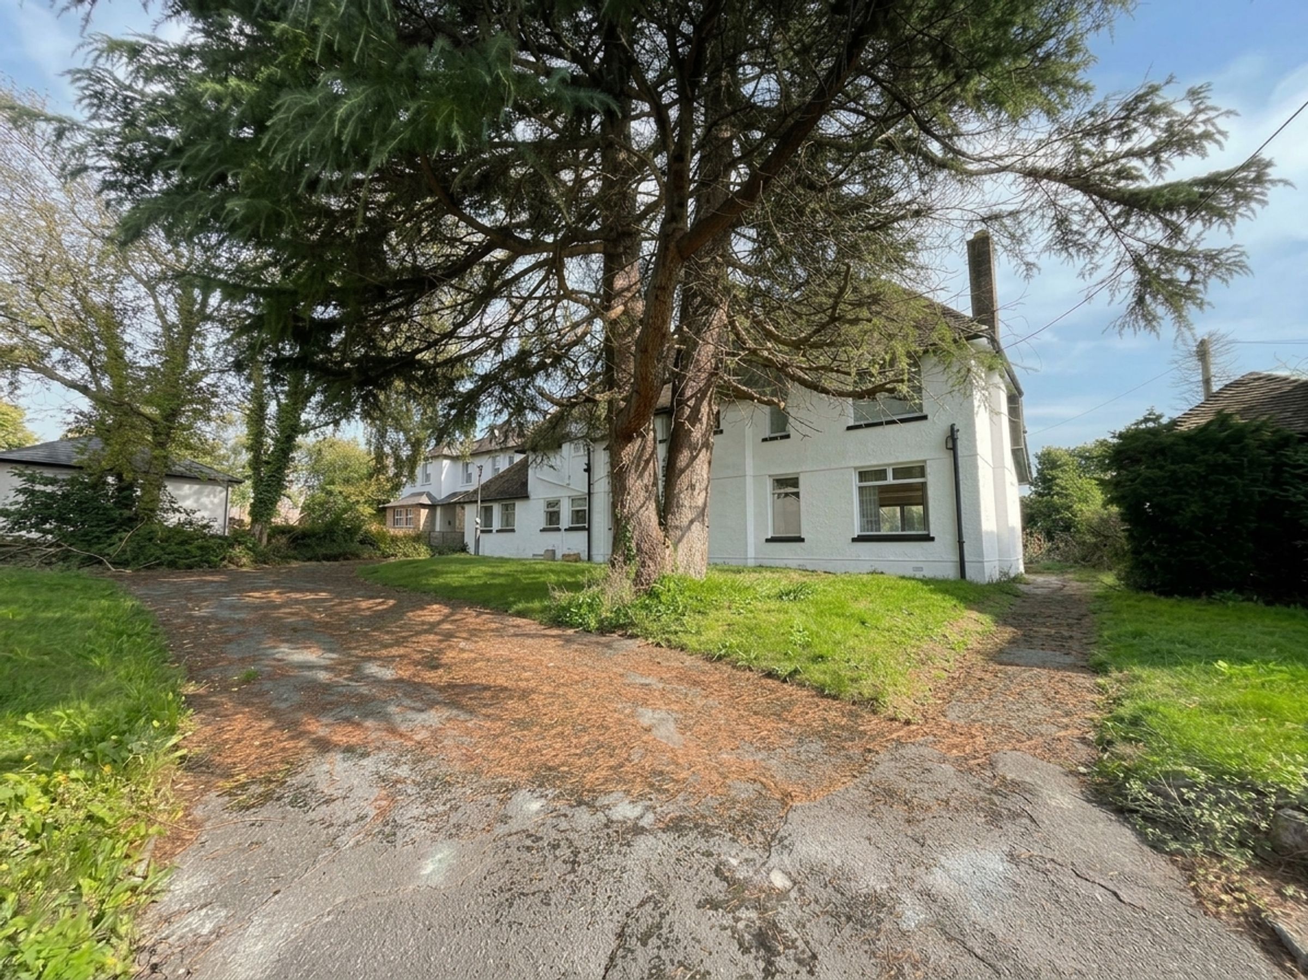
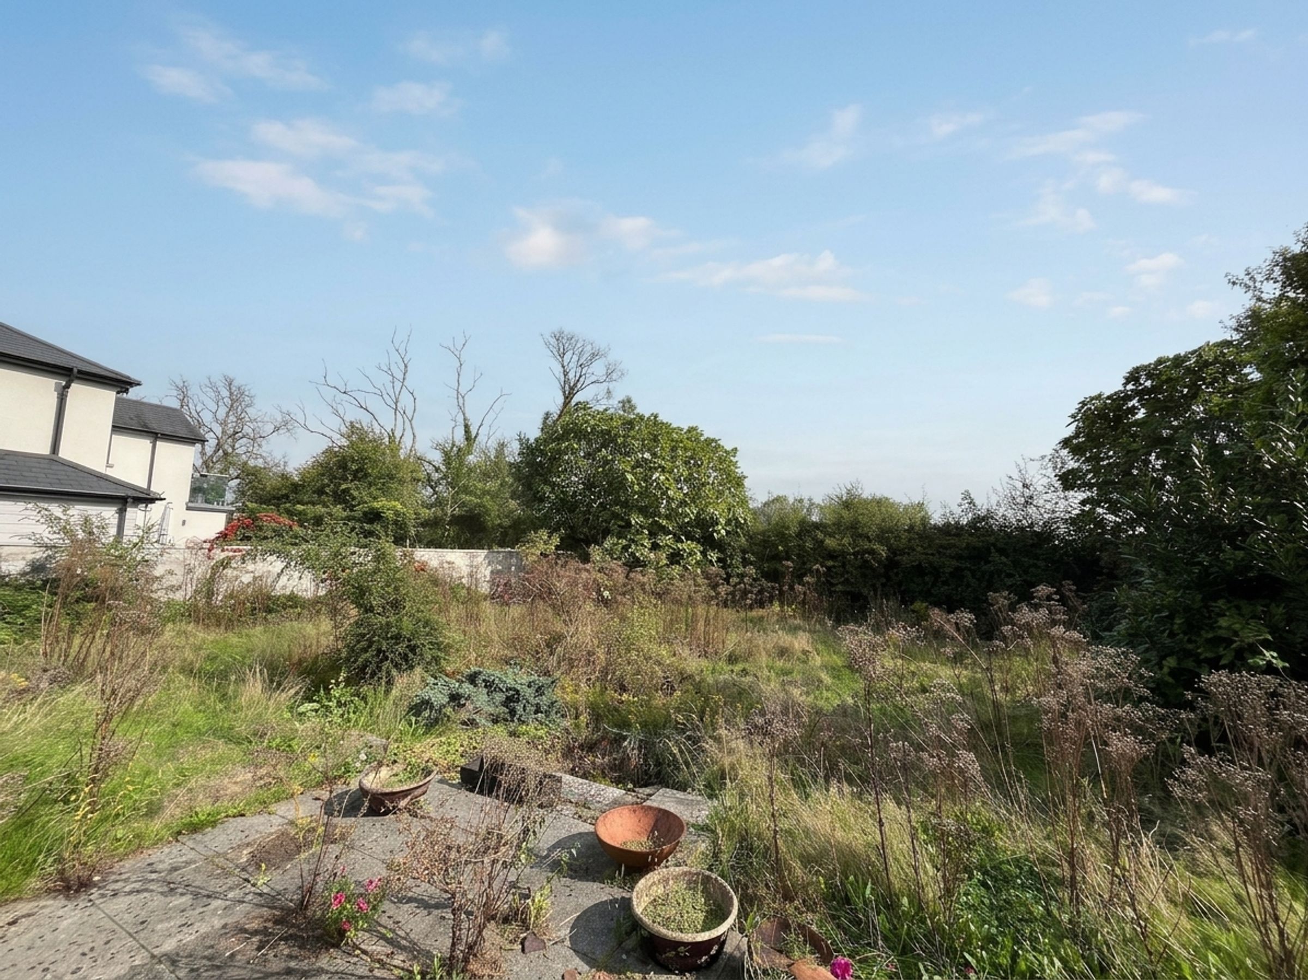
Occupying a generous plot within the highly sought-after village of Groesfaen, this spacious three-bedroom detached home offers an exciting opportunity for purchasers seeking a property they can truly make their own. Enjoying wonderful, far-reaching countryside views to the rear, the property provides substantial living accommodation, a garage, ample off-road parking and an enclosed rear garden. Whilst requiring modernisation throughout, the home offers tremendous scope to renovate and extend, subject to the necessary consents.
A frosted aluminium-framed entrance door leads into the spacious entrance HALLWAY, featuring attractive herringbone-style flooring, a radiator, a useful storage cupboard ideal for coats and shoes, and a front-facing window allowing natural light to flood the space.
Off the hallway is a convenient downstairs CLOAKROOM, fitted with a matching suite comprising a WC and wash hand basin with mixer tap, tiled splashback, radiator and a frosted aluminium-framed window to the front elevation.
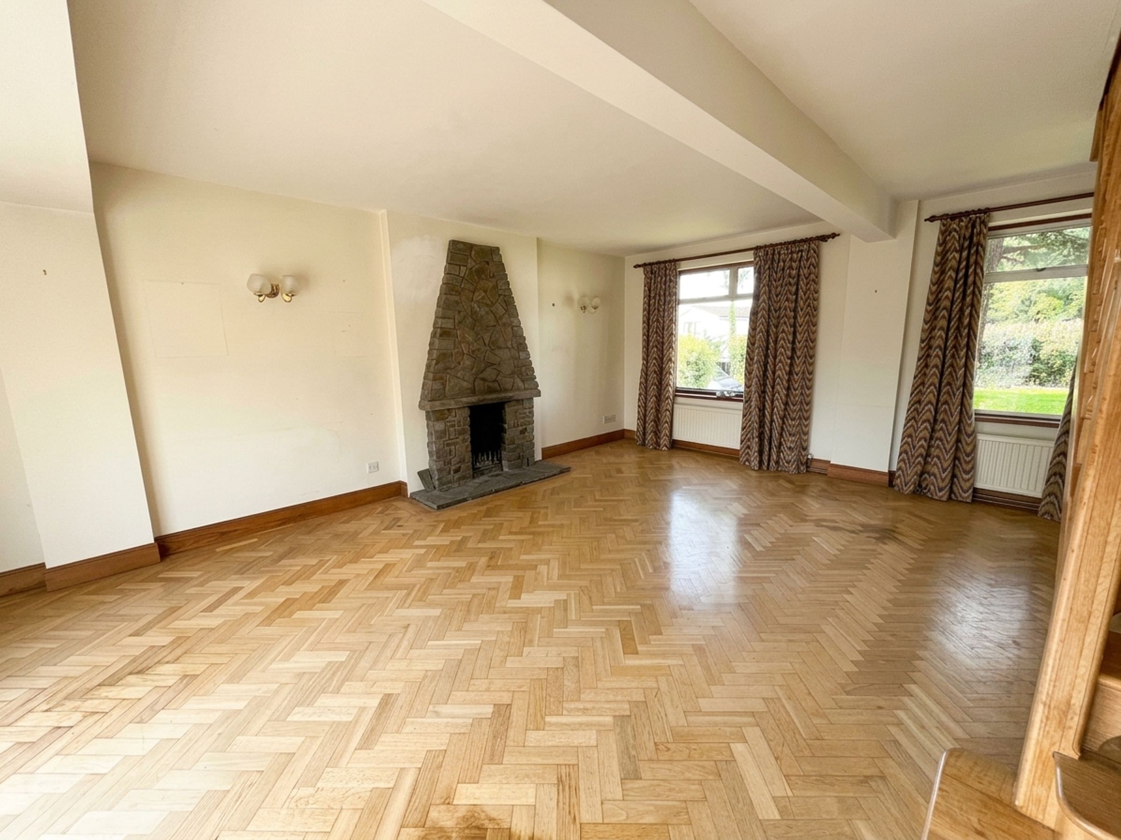
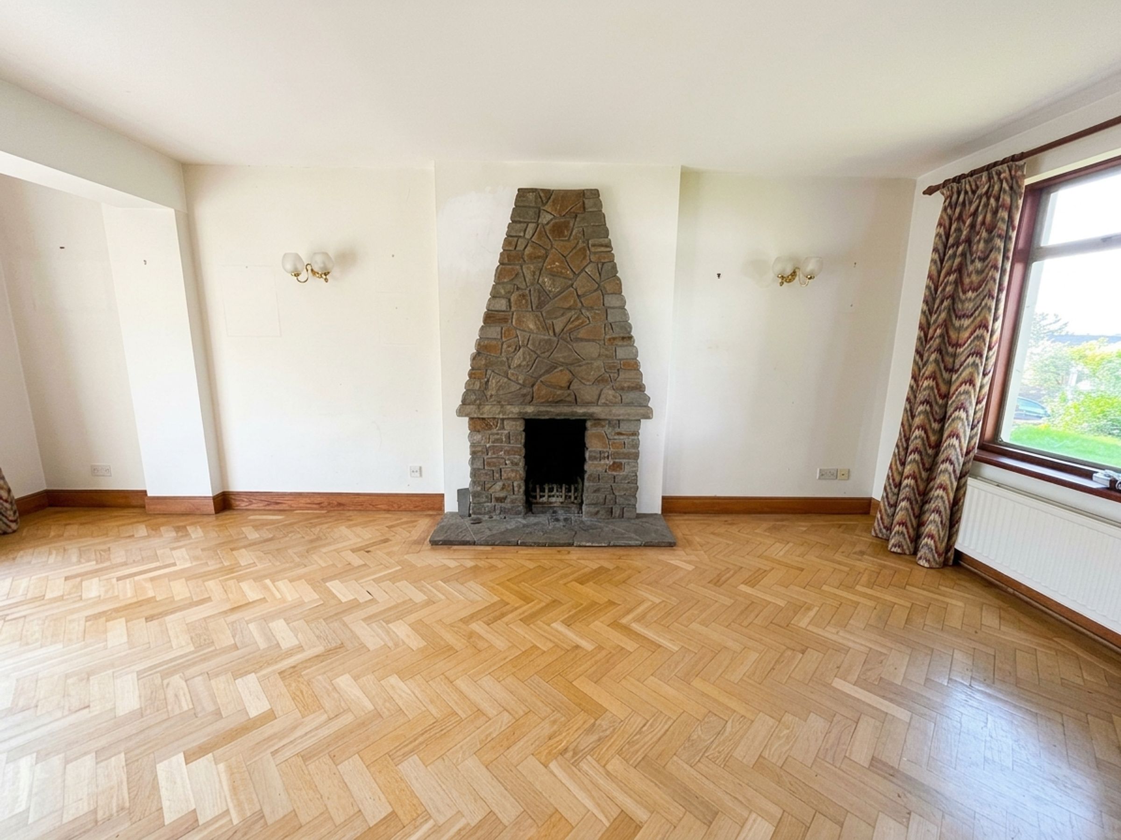
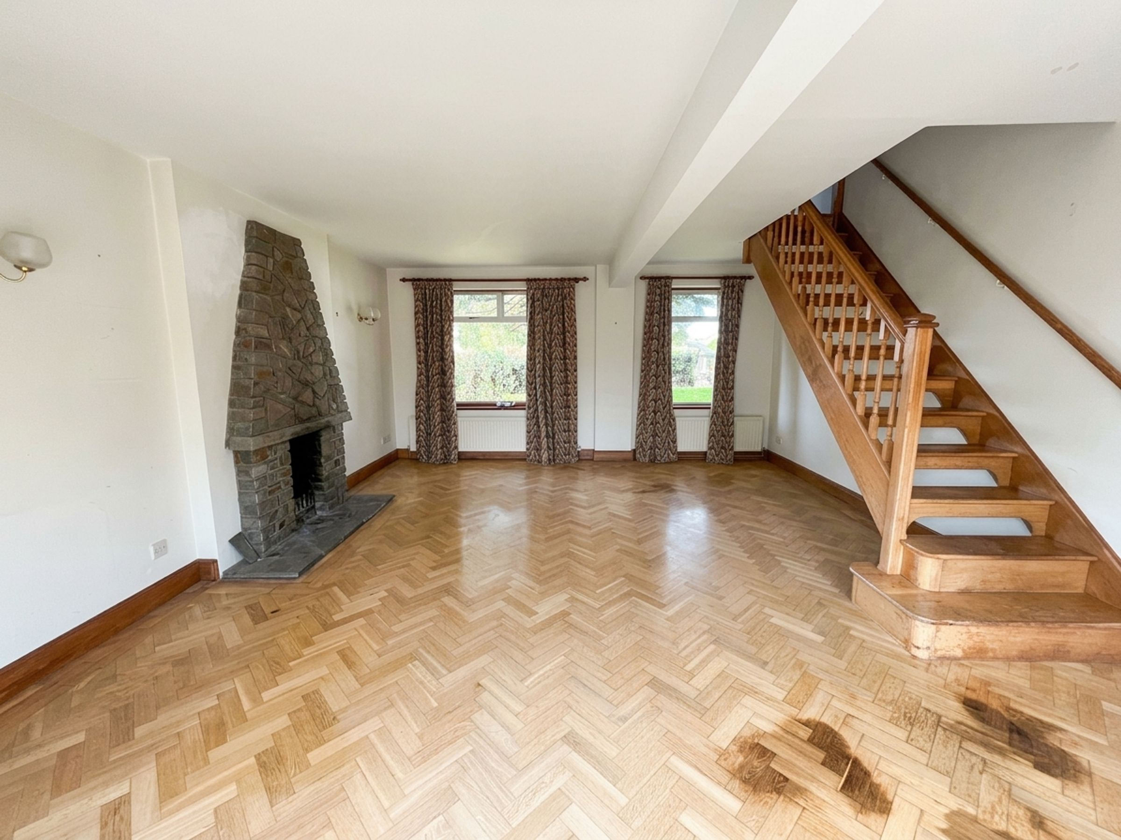
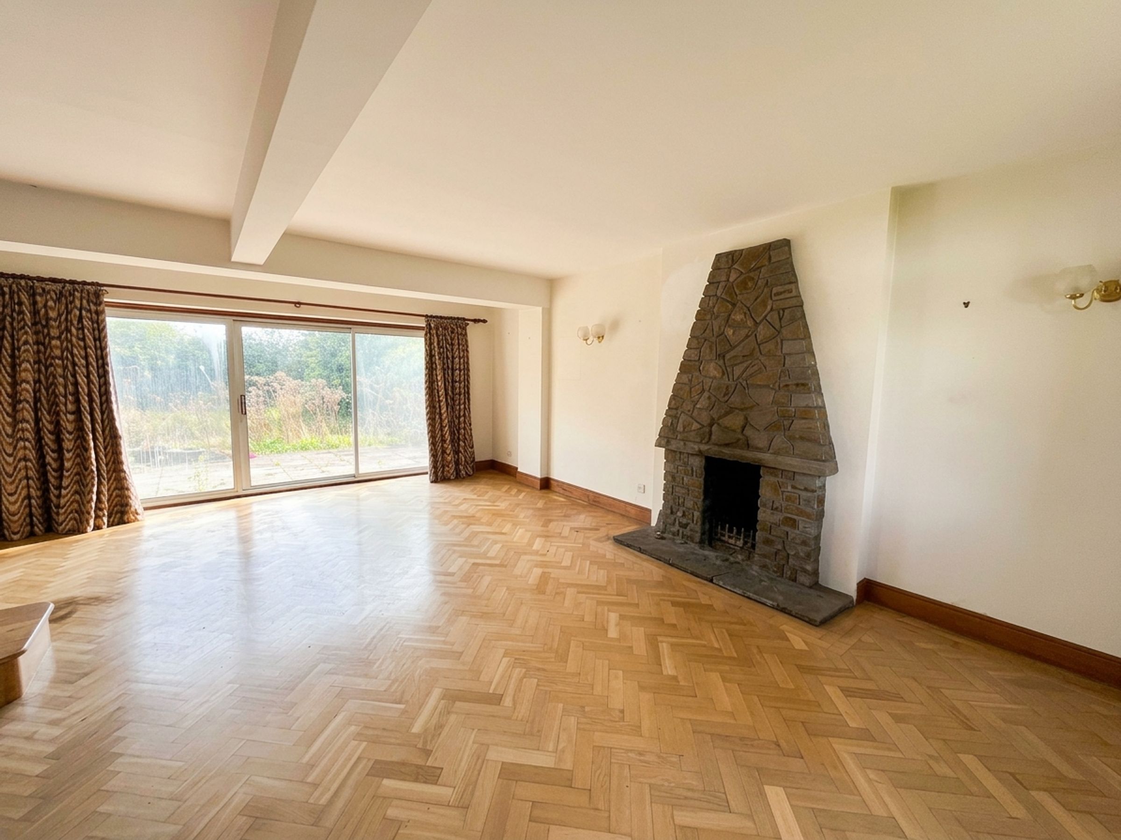
The main LOUNGE is an impressive room, boasting elegant light oak herringbone parquet flooring, two front-facing aluminium-framed windows and two radiators. A stone fireplace creates an attractive focal point, whilst a large aluminium-framed sliding patio door provides direct access to the rear garden and enjoys views beyond.
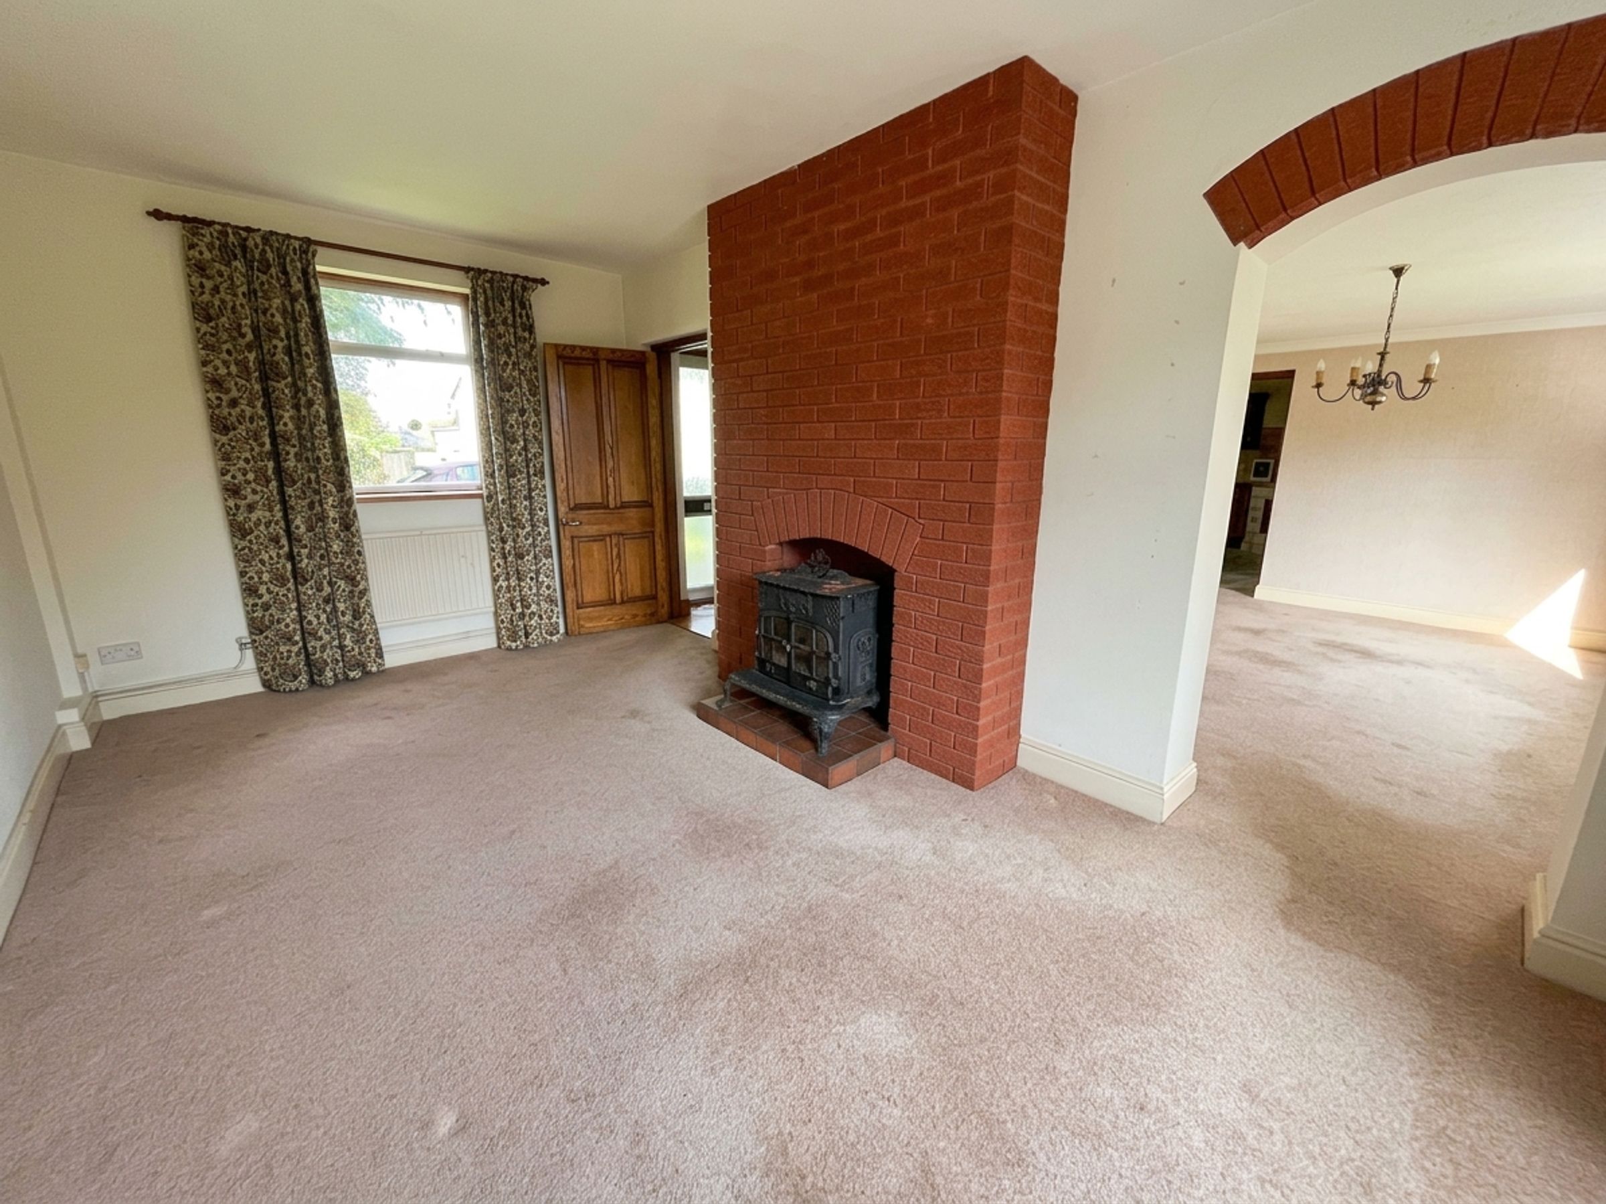
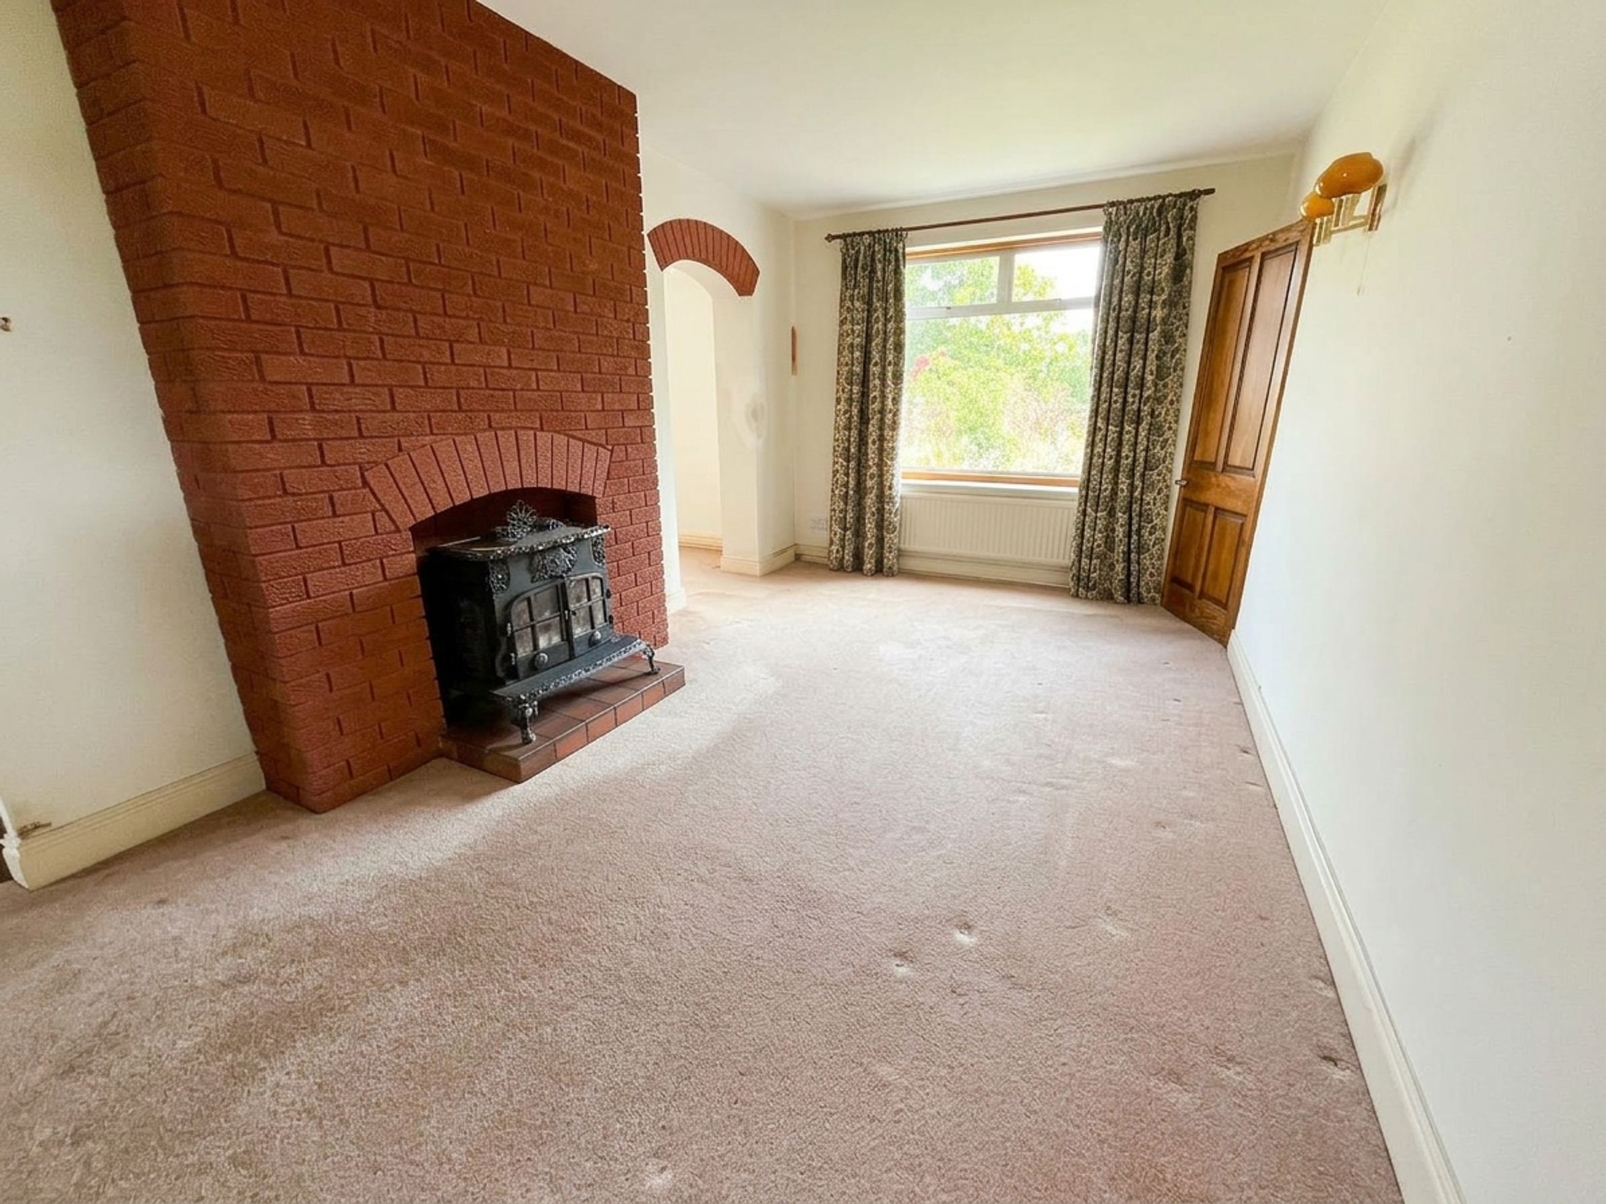
Leading from the lounge is a second reception room, offering versatility as a SITTING ROOM/FAMILY ROOM. This spacious room has two radiators, dual-aspect windows overlooking both the front and rear elevations, and an attractive feature log-burning stove.
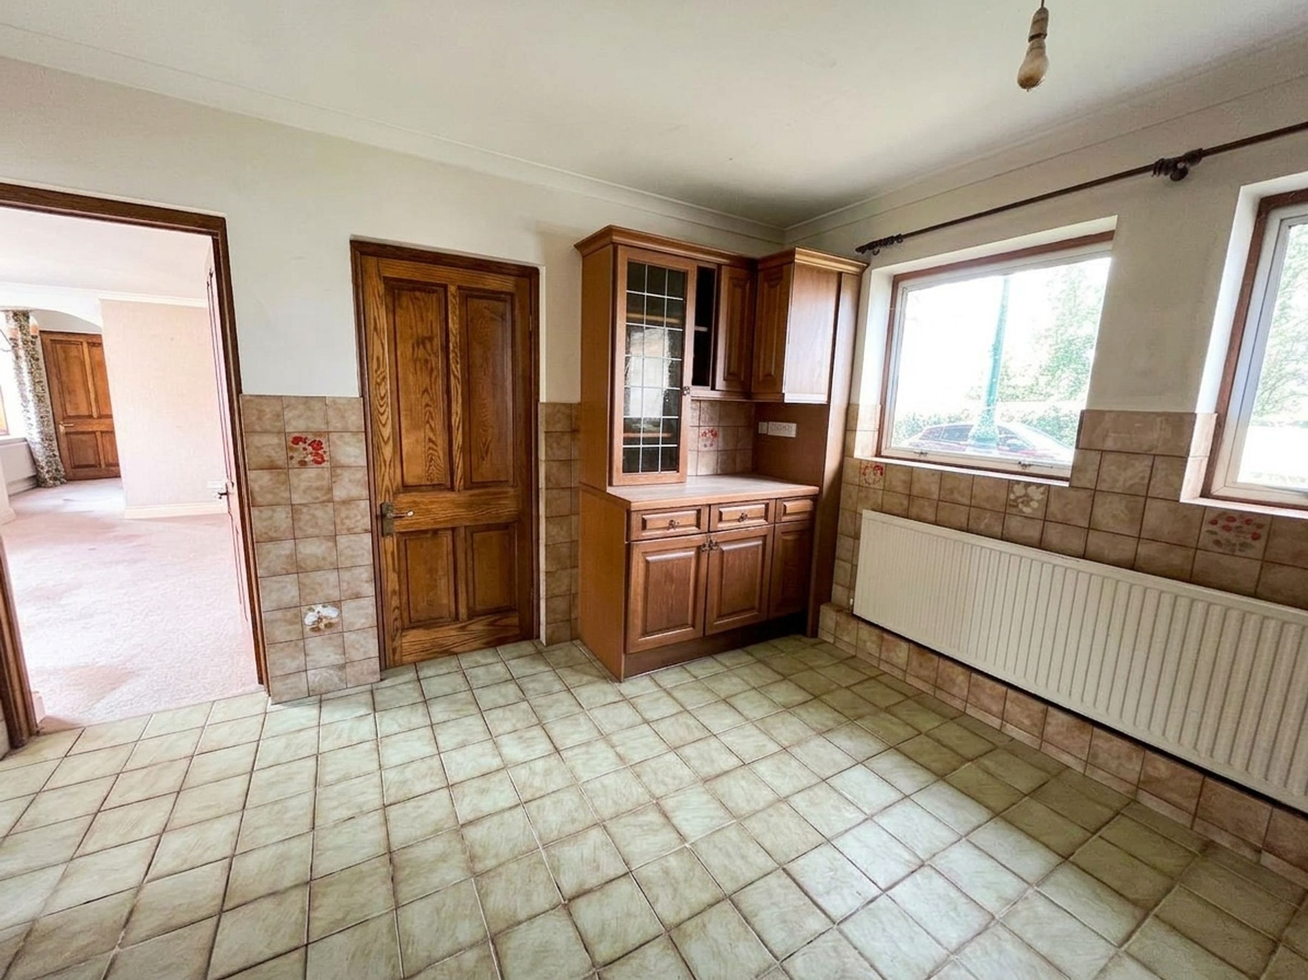
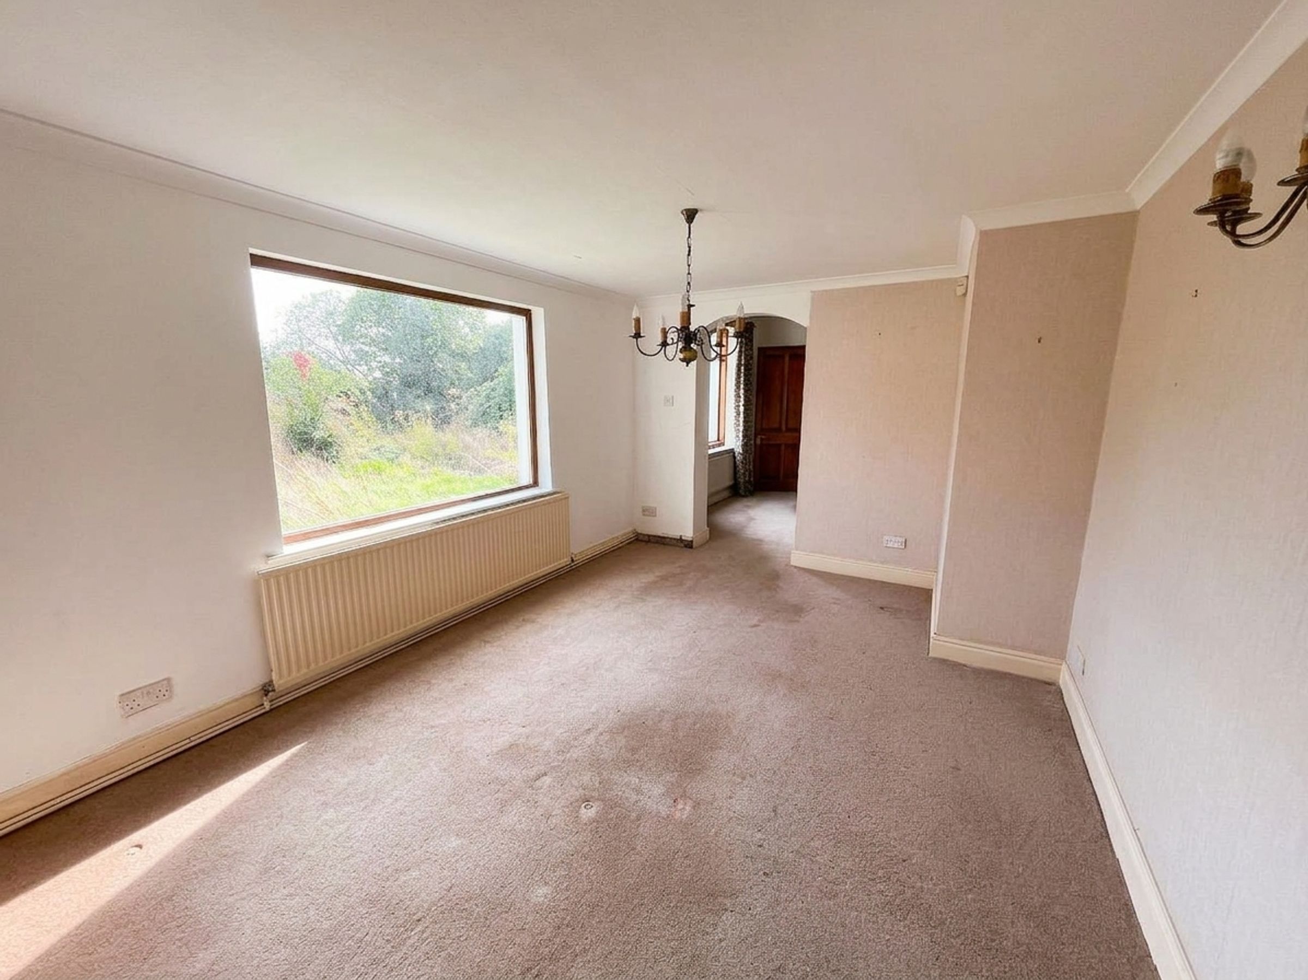
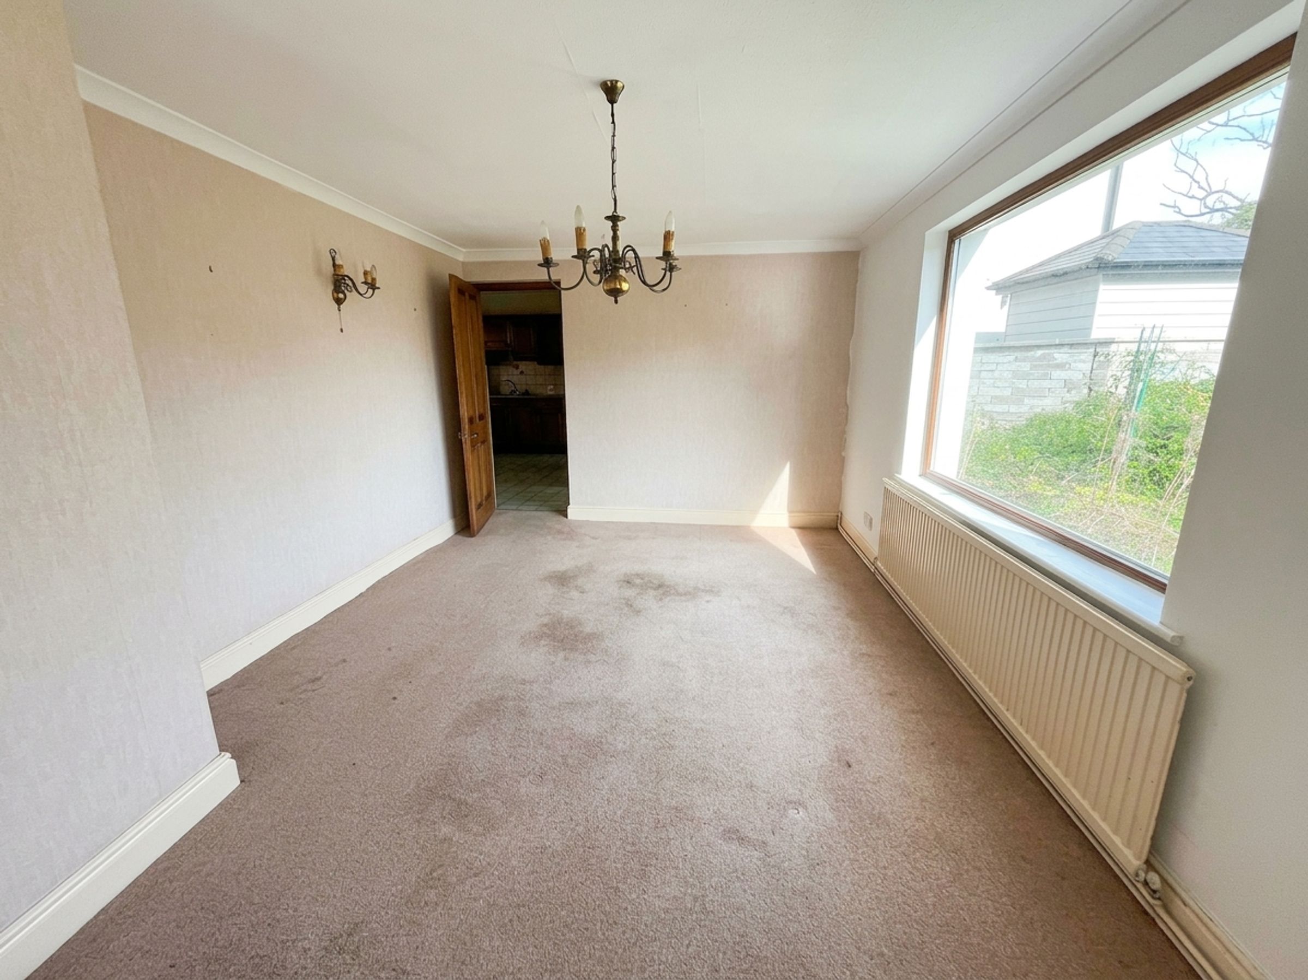
The DINING ROOM is positioned adjacent to the kitchen and features a radiator and a double-glazed UPVC window overlooking the rear garden.
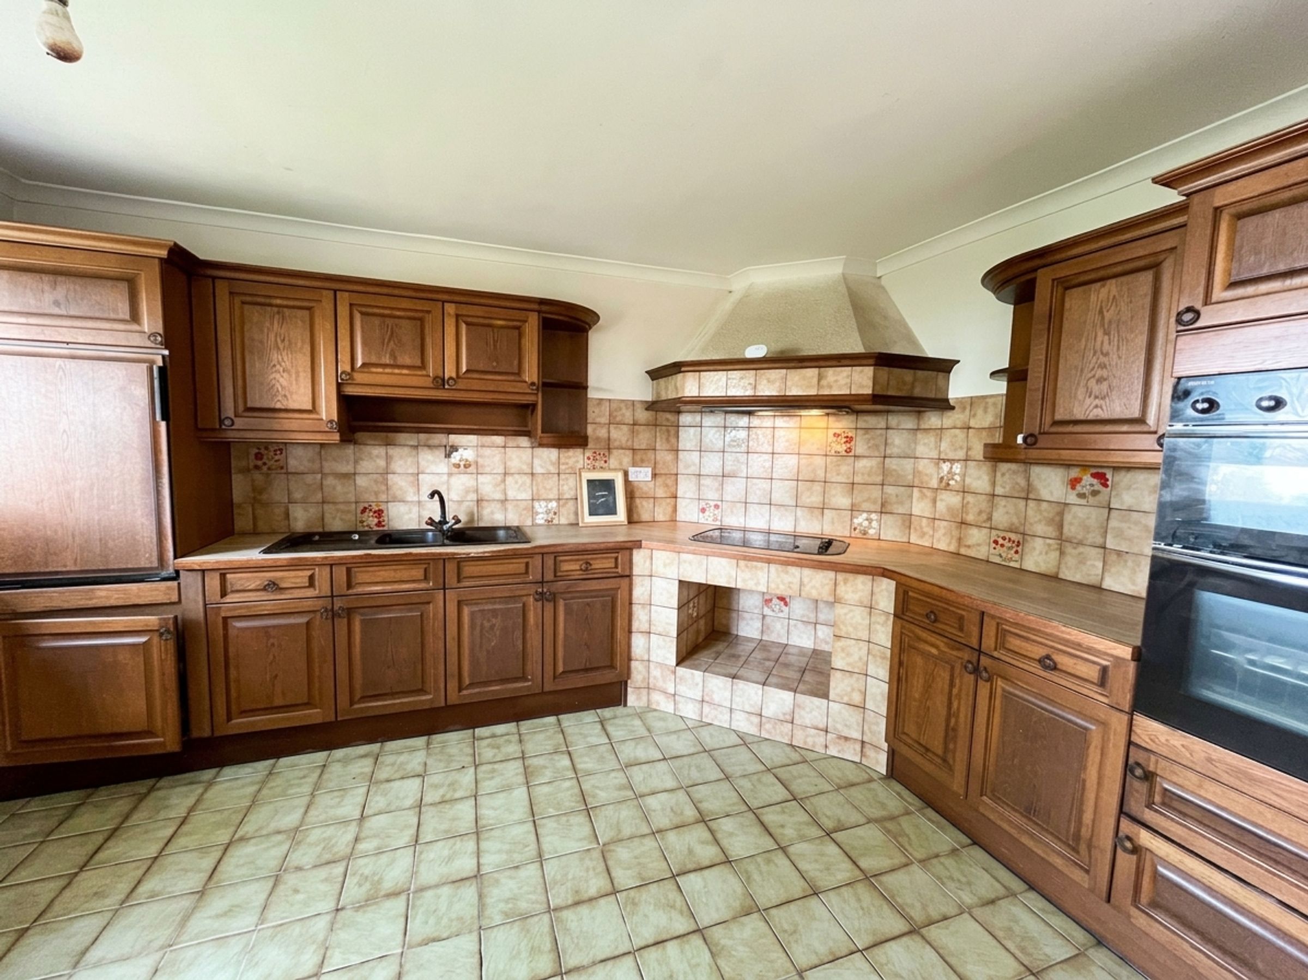
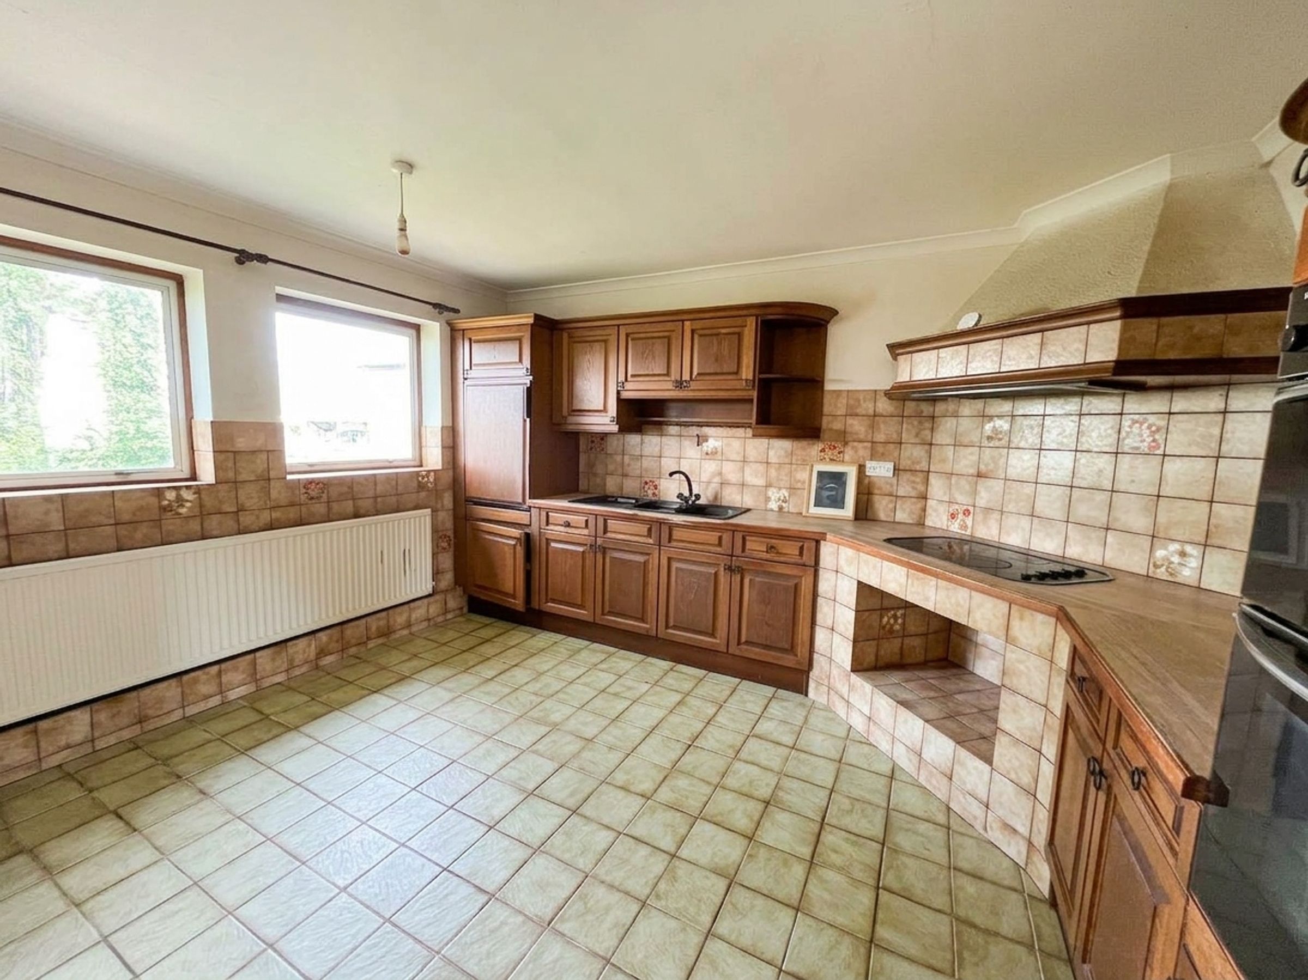
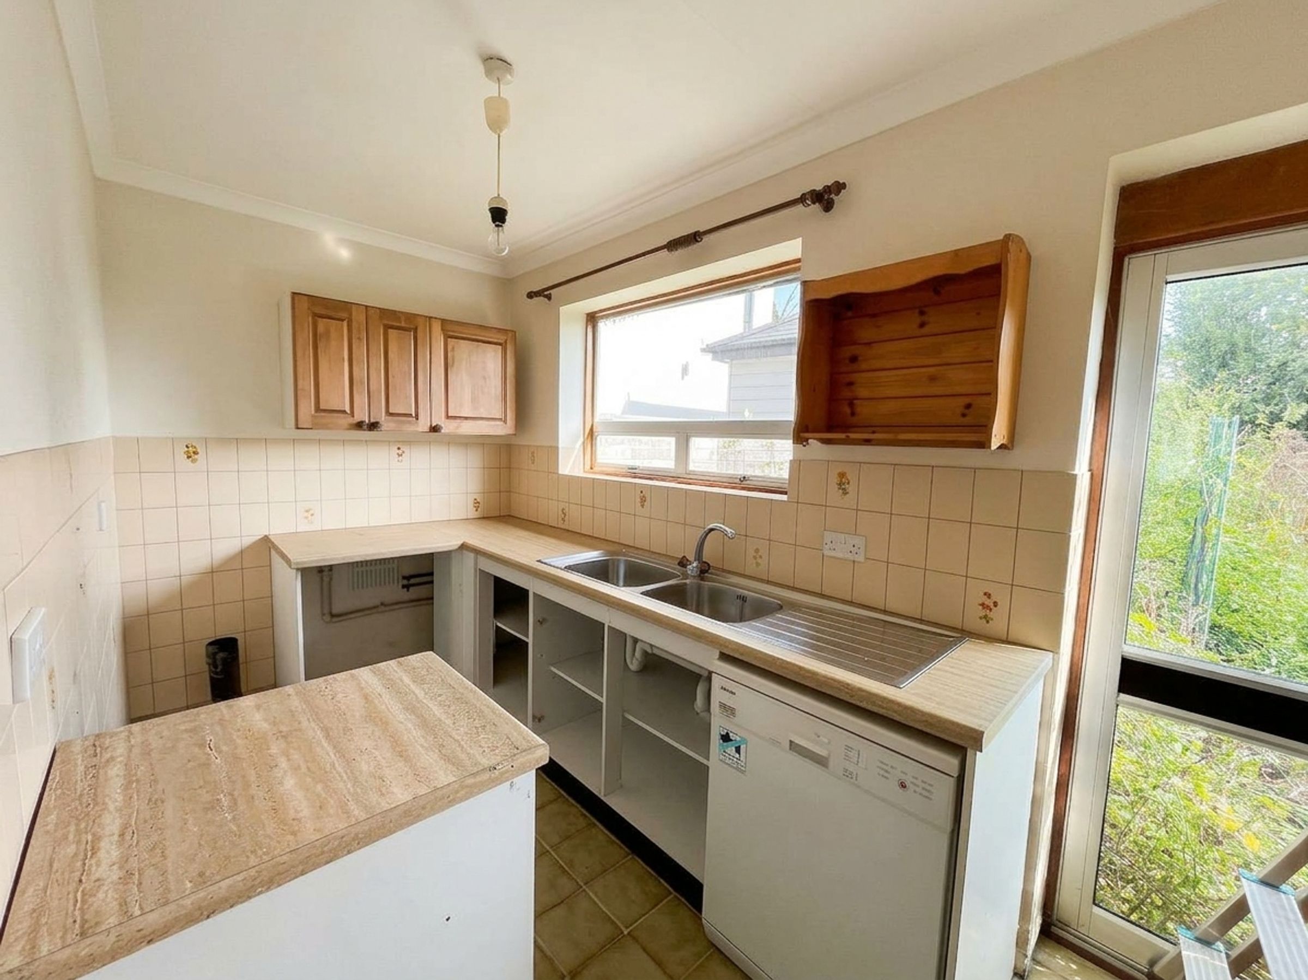
The KITCHEN is fitted with a range of wooden wall and base units, complemented by a sink with mixer tap. Integrated appliances include a fitted fridge, Miele oven and grill, AEG electric hob and extractor hood. Two aluminium-framed windows to the front elevation provide plenty of natural light.
A useful UTILITY ROOM provides additional kitchen storage units, a stainless-steel sink, radiator and an aluminium-framed window overlooking the rear garden. An external door provides convenient access outside.
The landing benefits from loft access, two frosted windows and an airing cupboard housing the boiler and hot water tank.
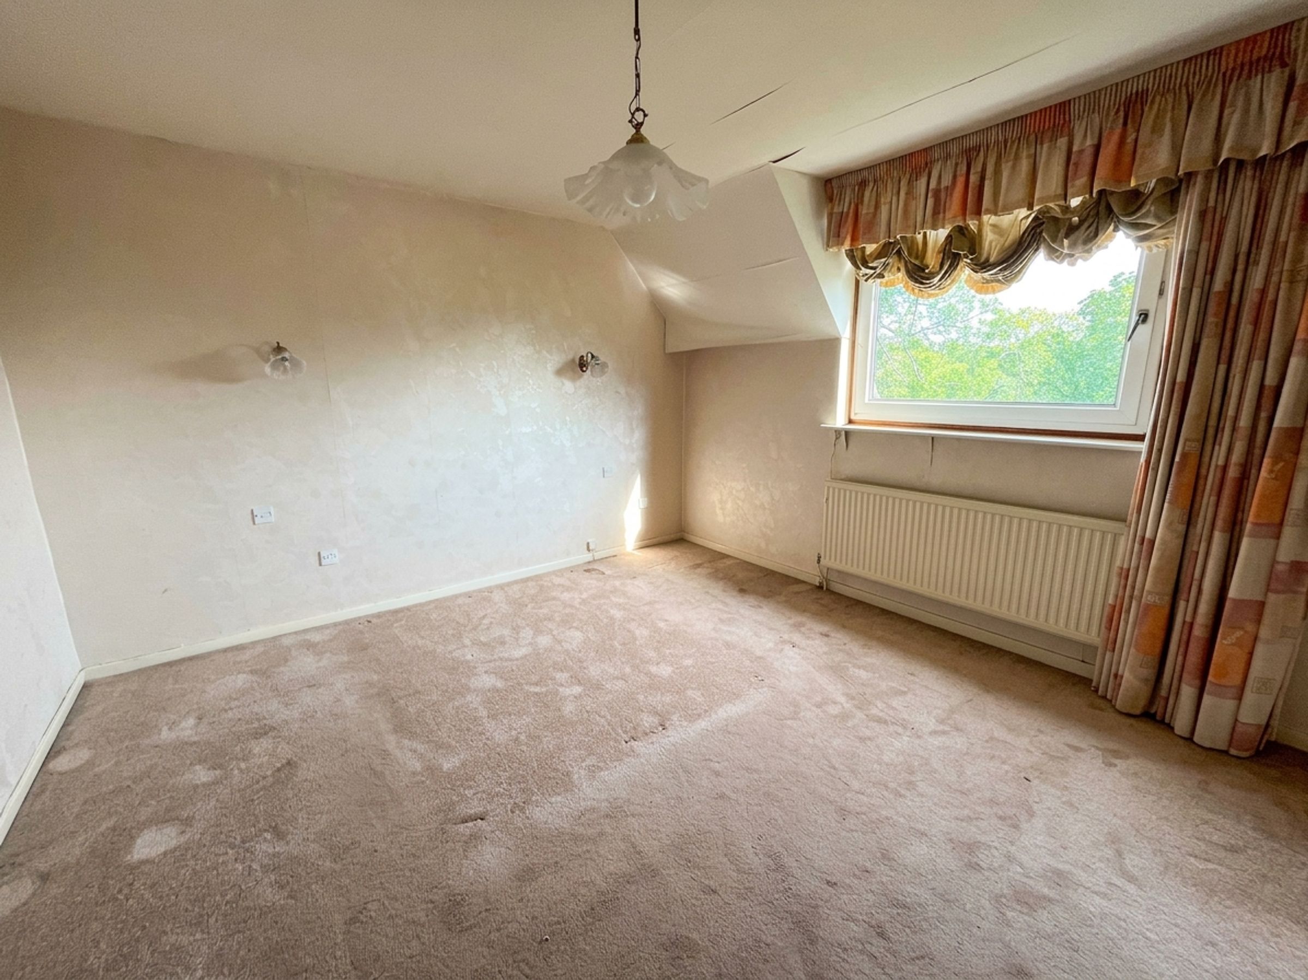
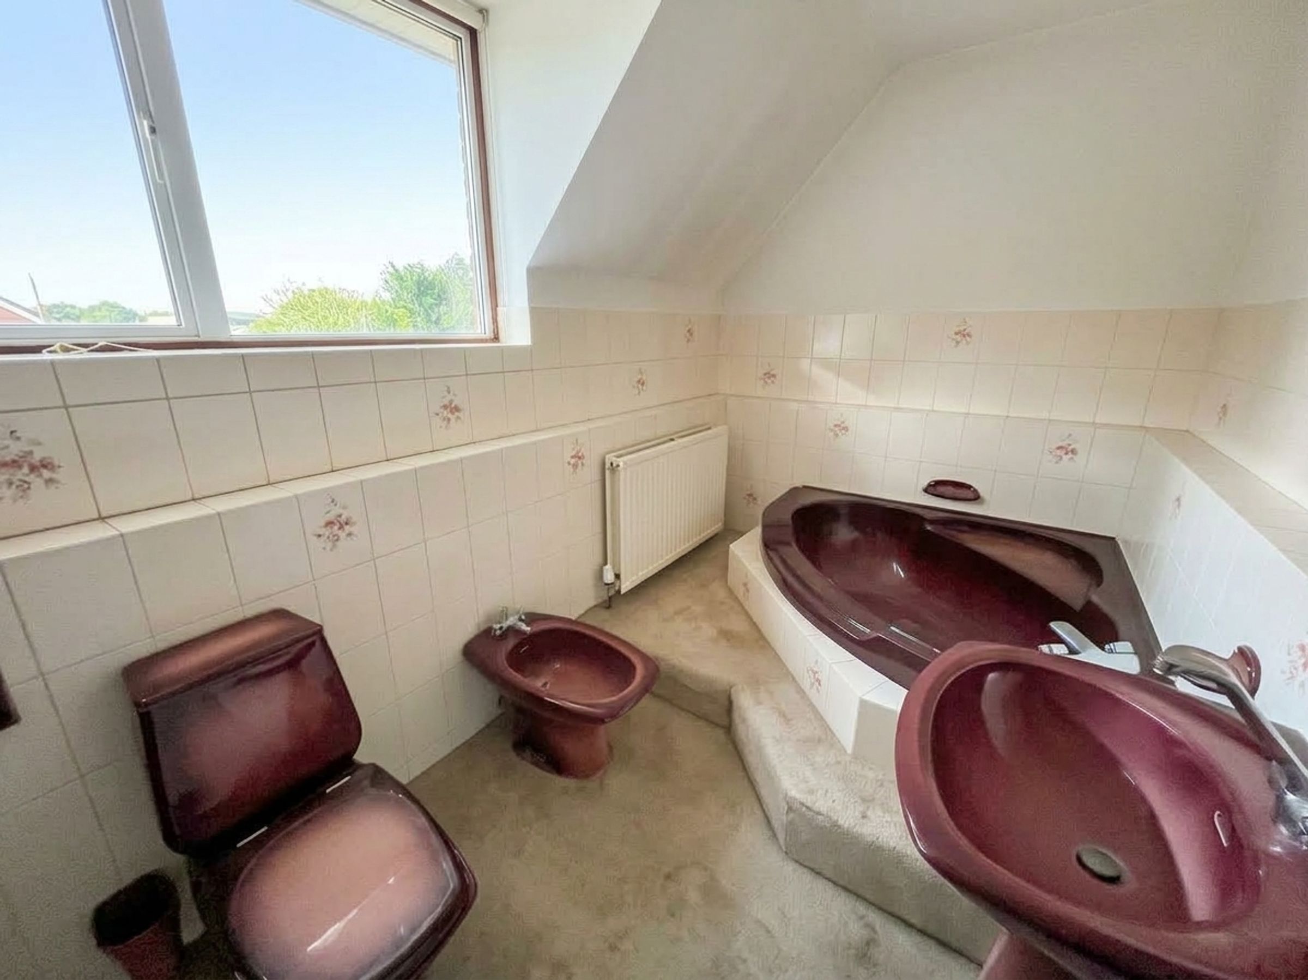
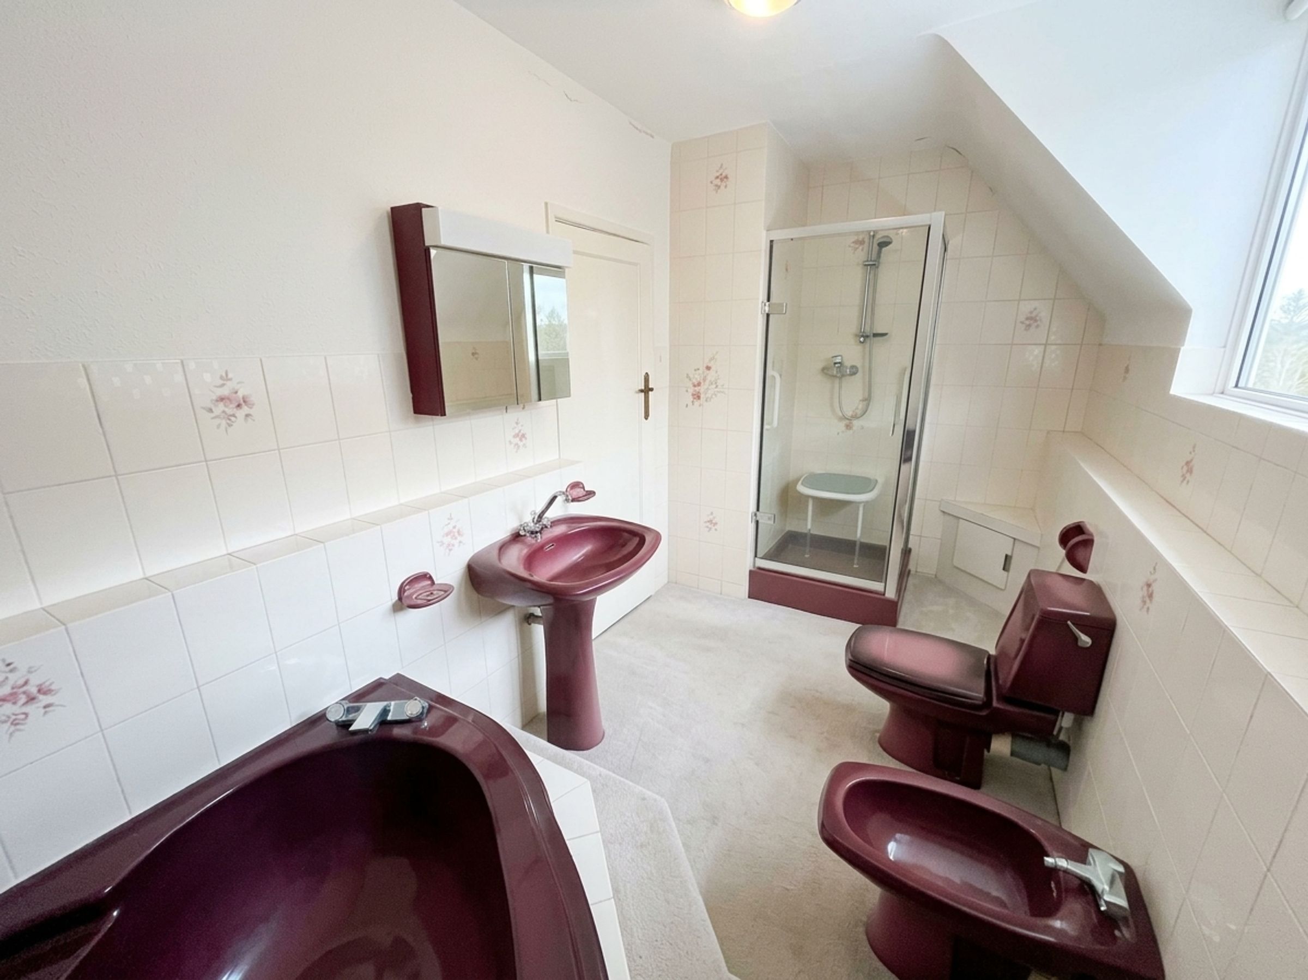
The generously proportioned PRINCIPAL BEDROOM enjoys pleasant views of the rear garden and surrounding countryside via a double-glazed window. Additional features include a radiator, mirrored wardrobe cupboards and access to the spacious EN-SUITE BATHROOM. The en-suite comprises a shower cubicle, WC, bidet, wash hand basin and Jacuzzi bath with tiled splashbacks, together with a front-facing aluminium-framed window.
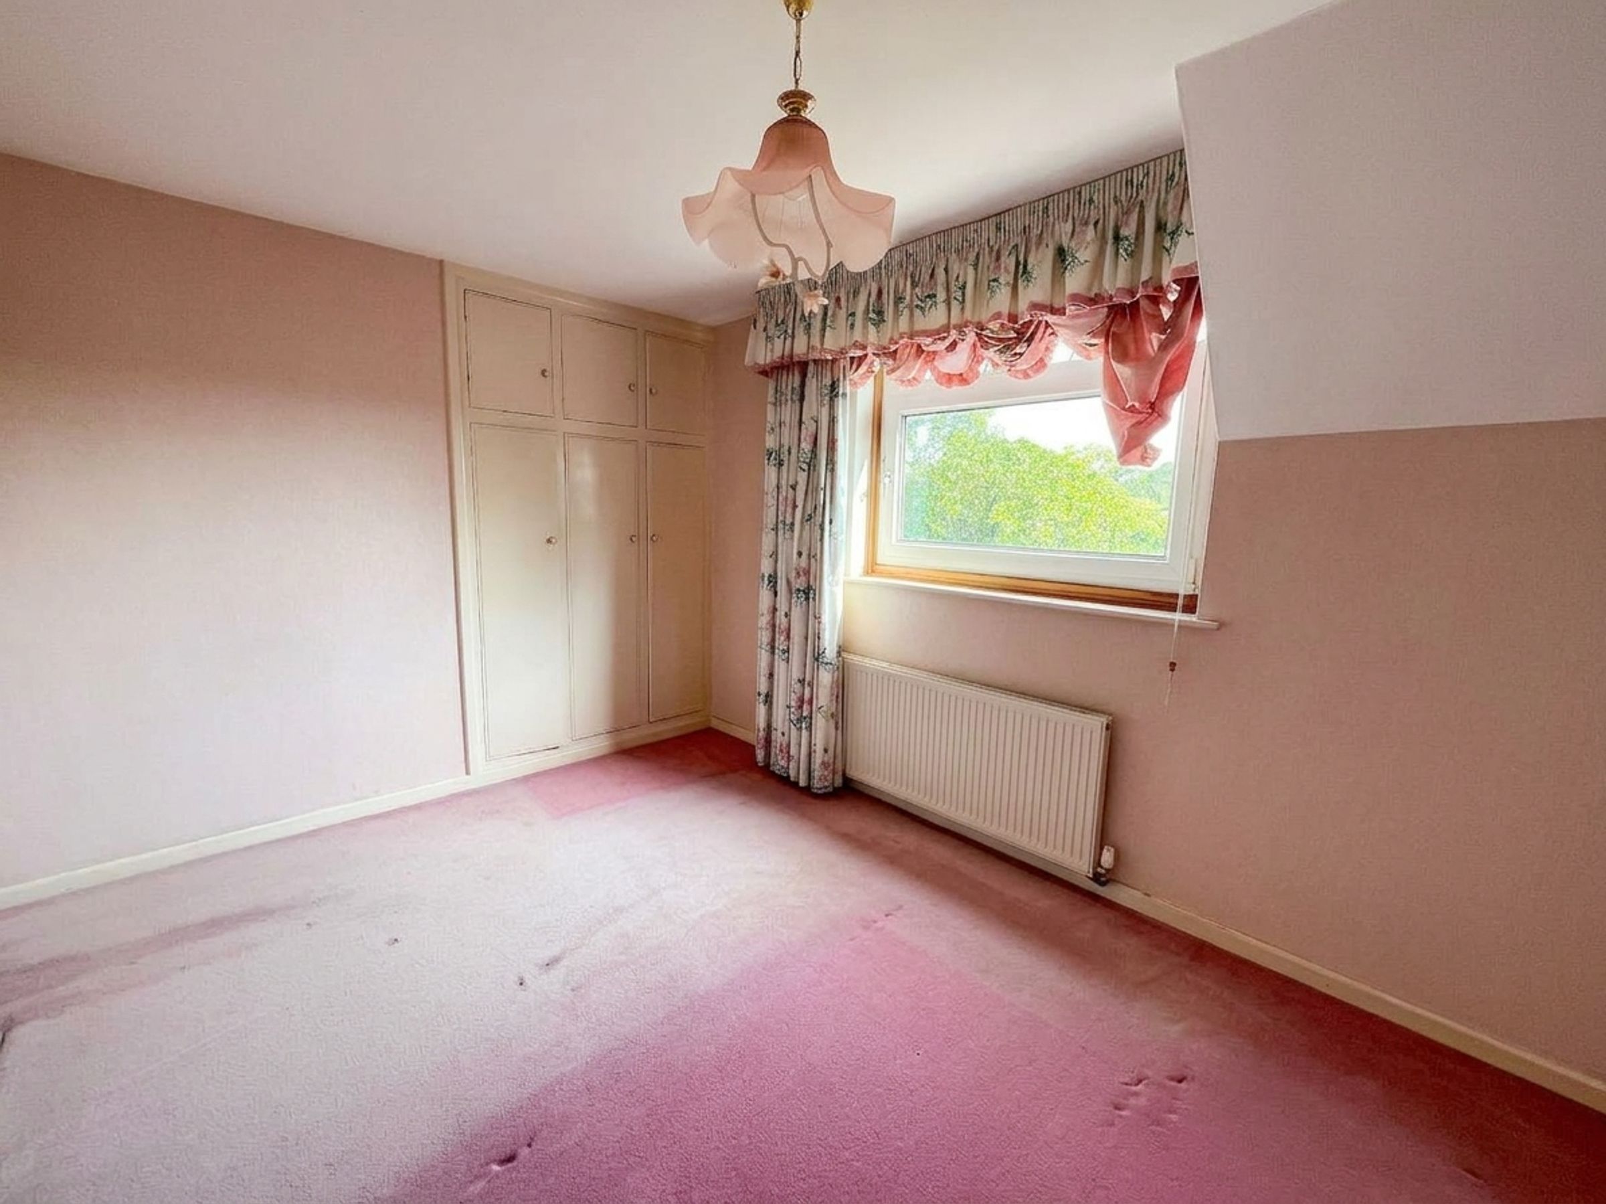
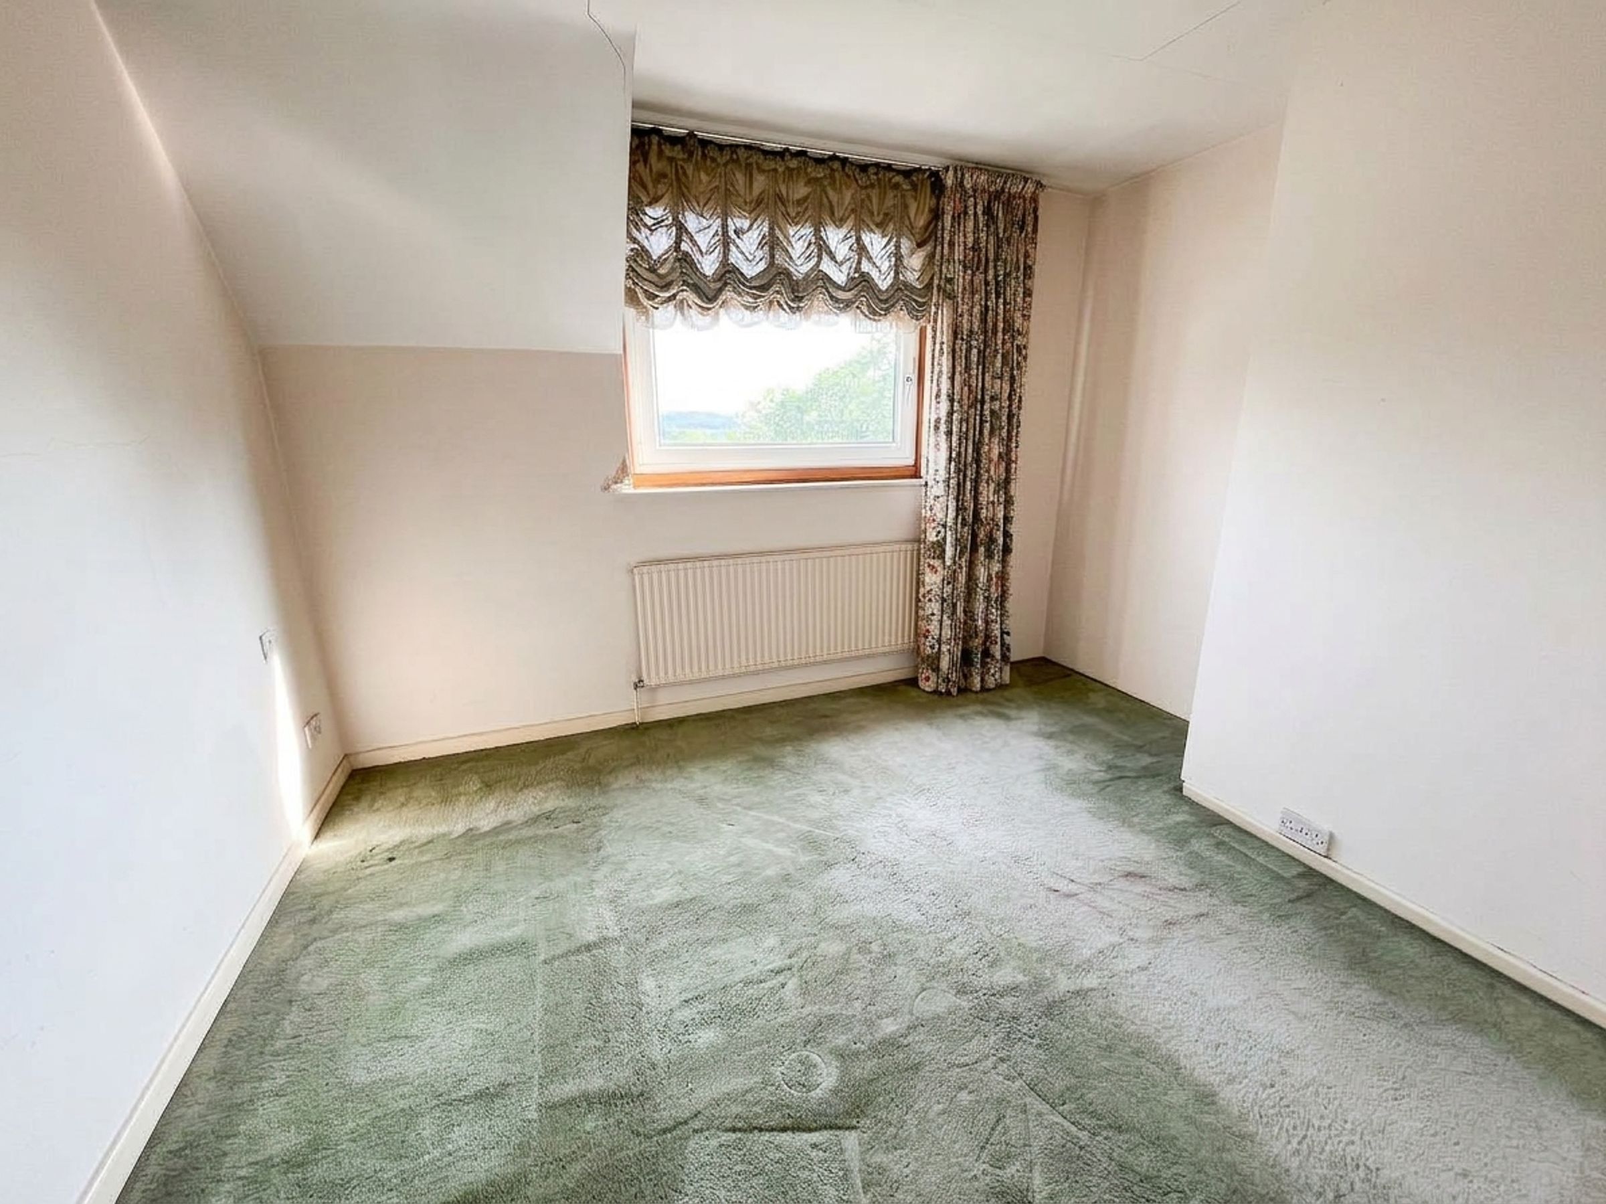
BEDROOM TWO is a spacious double room featuring fitted wardrobes and storage cupboards, a radiator and a double-glazed window enjoying views over the rear garden and beyond.
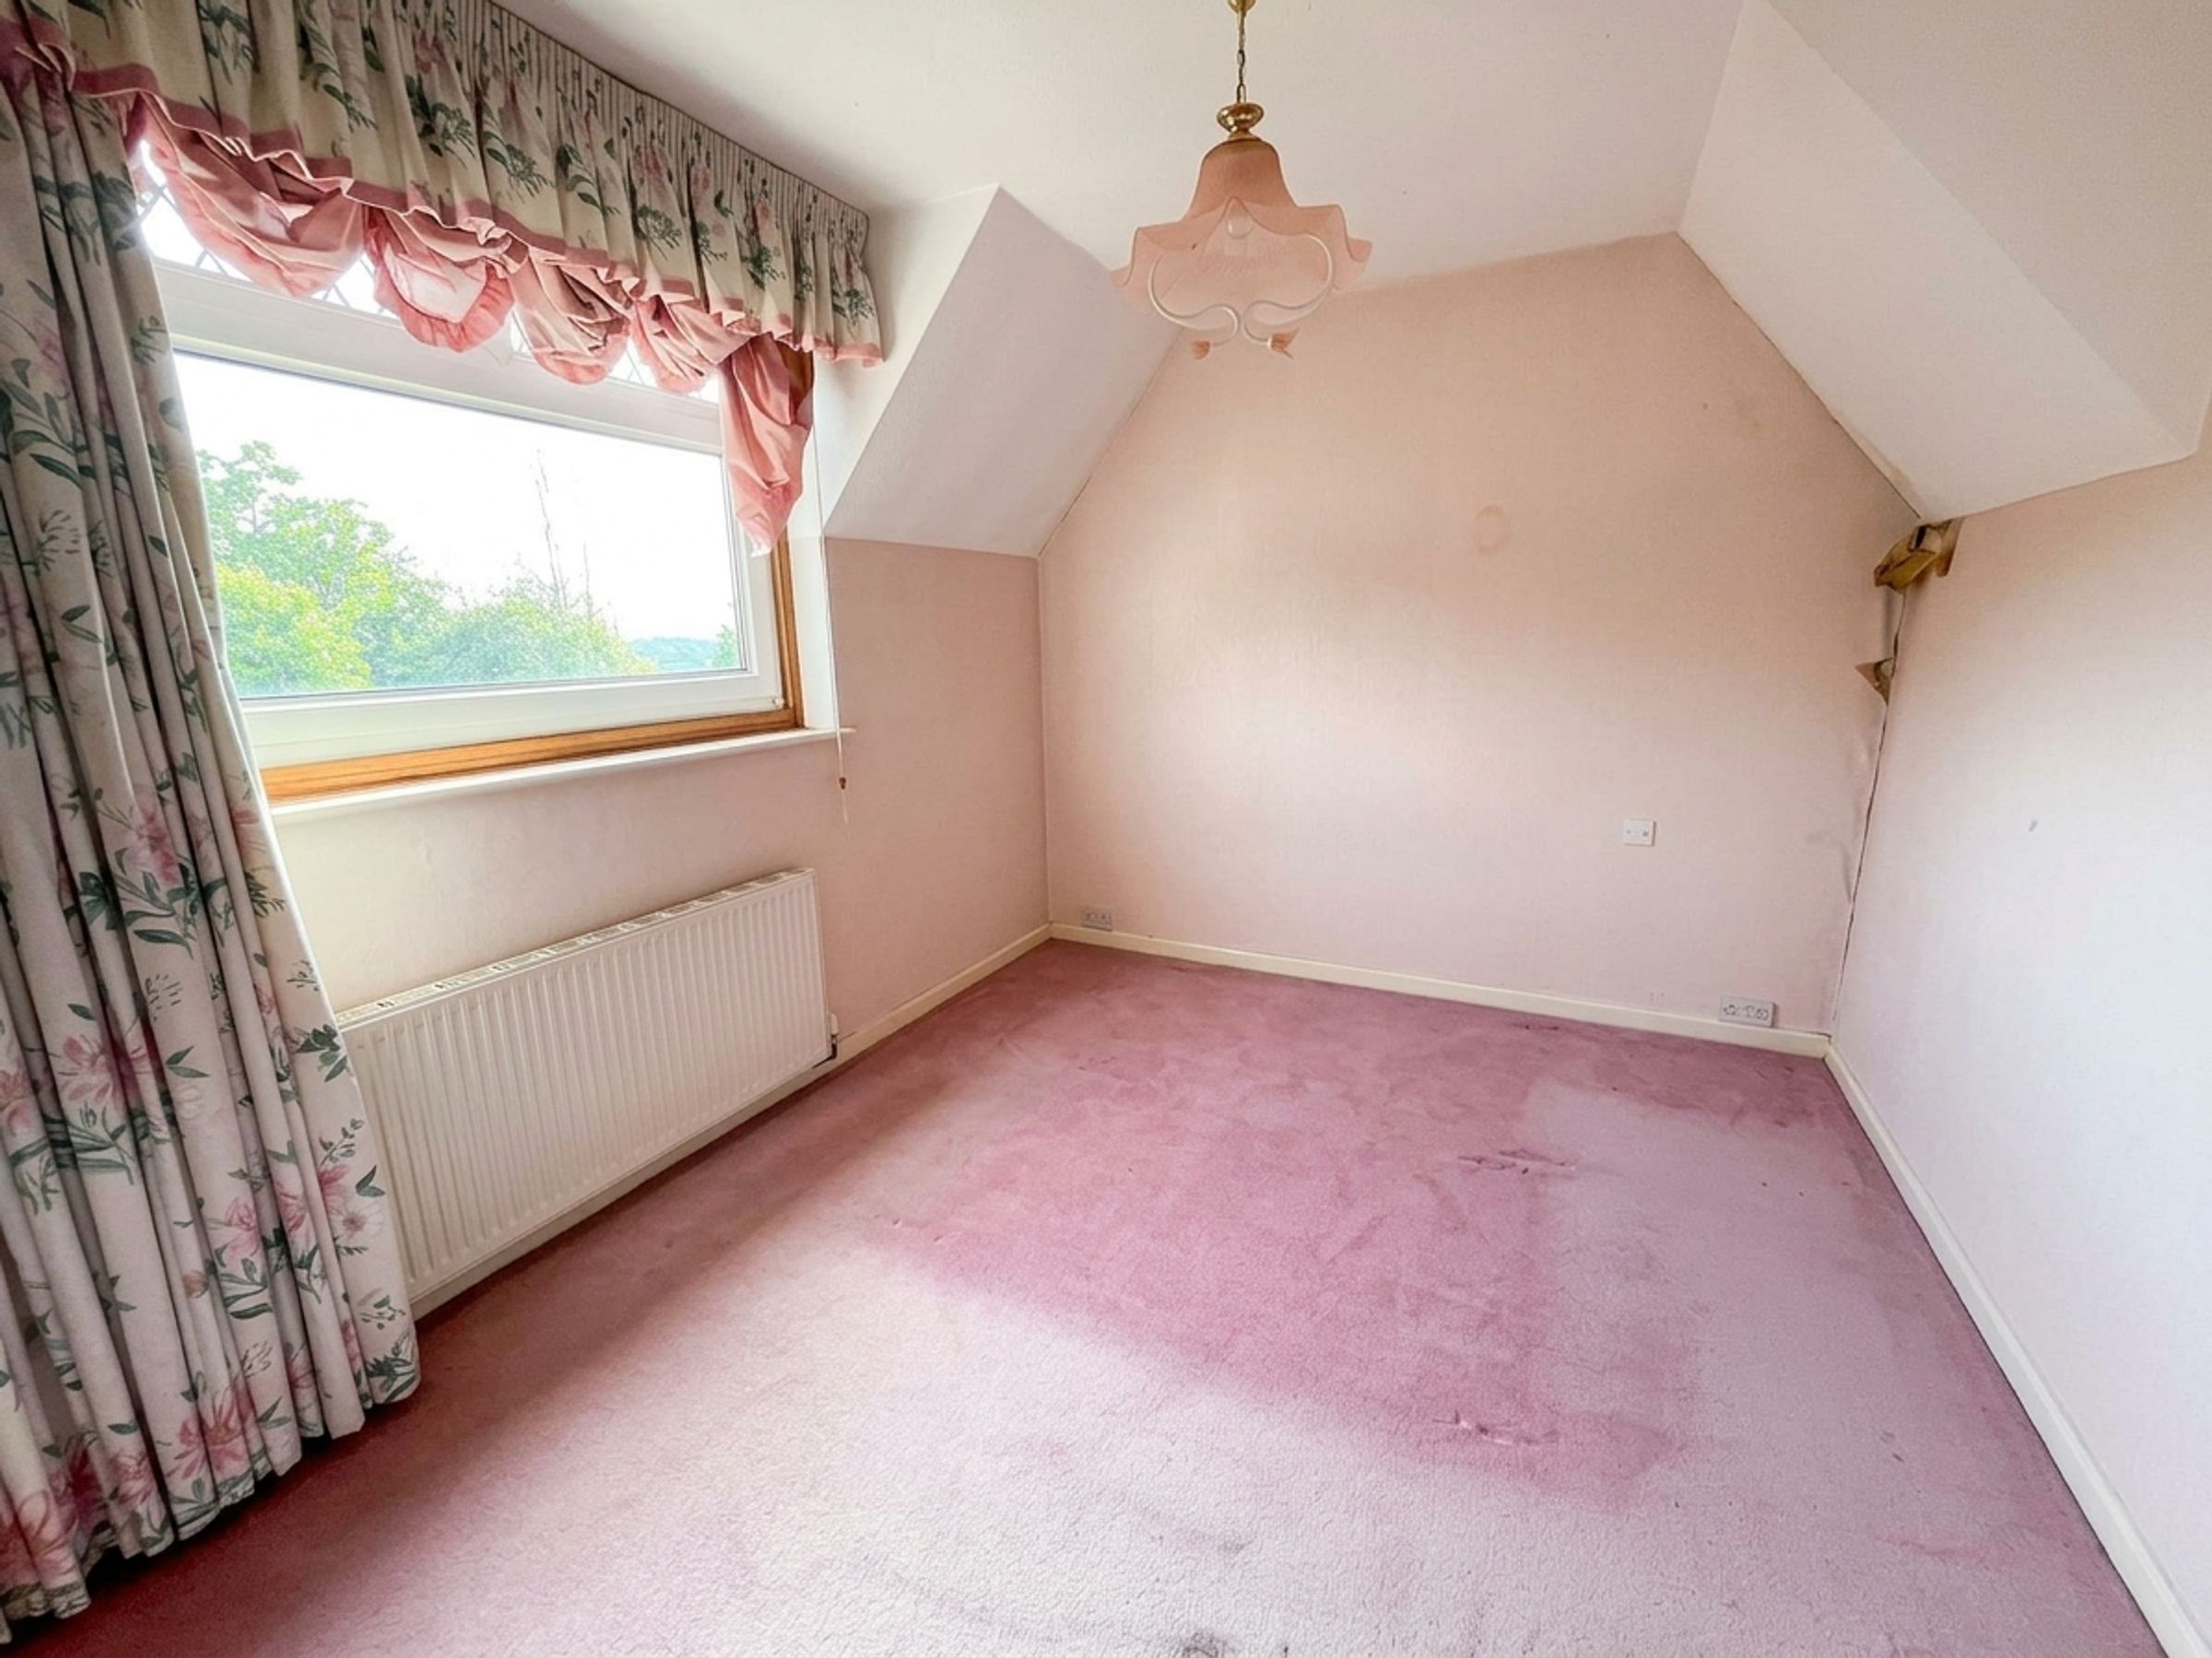
BEDROOM THREE is another well-proportioned bedroom, featuring a radiator and a double-glazed UPVC window overlooking the garden and surrounding countryside.
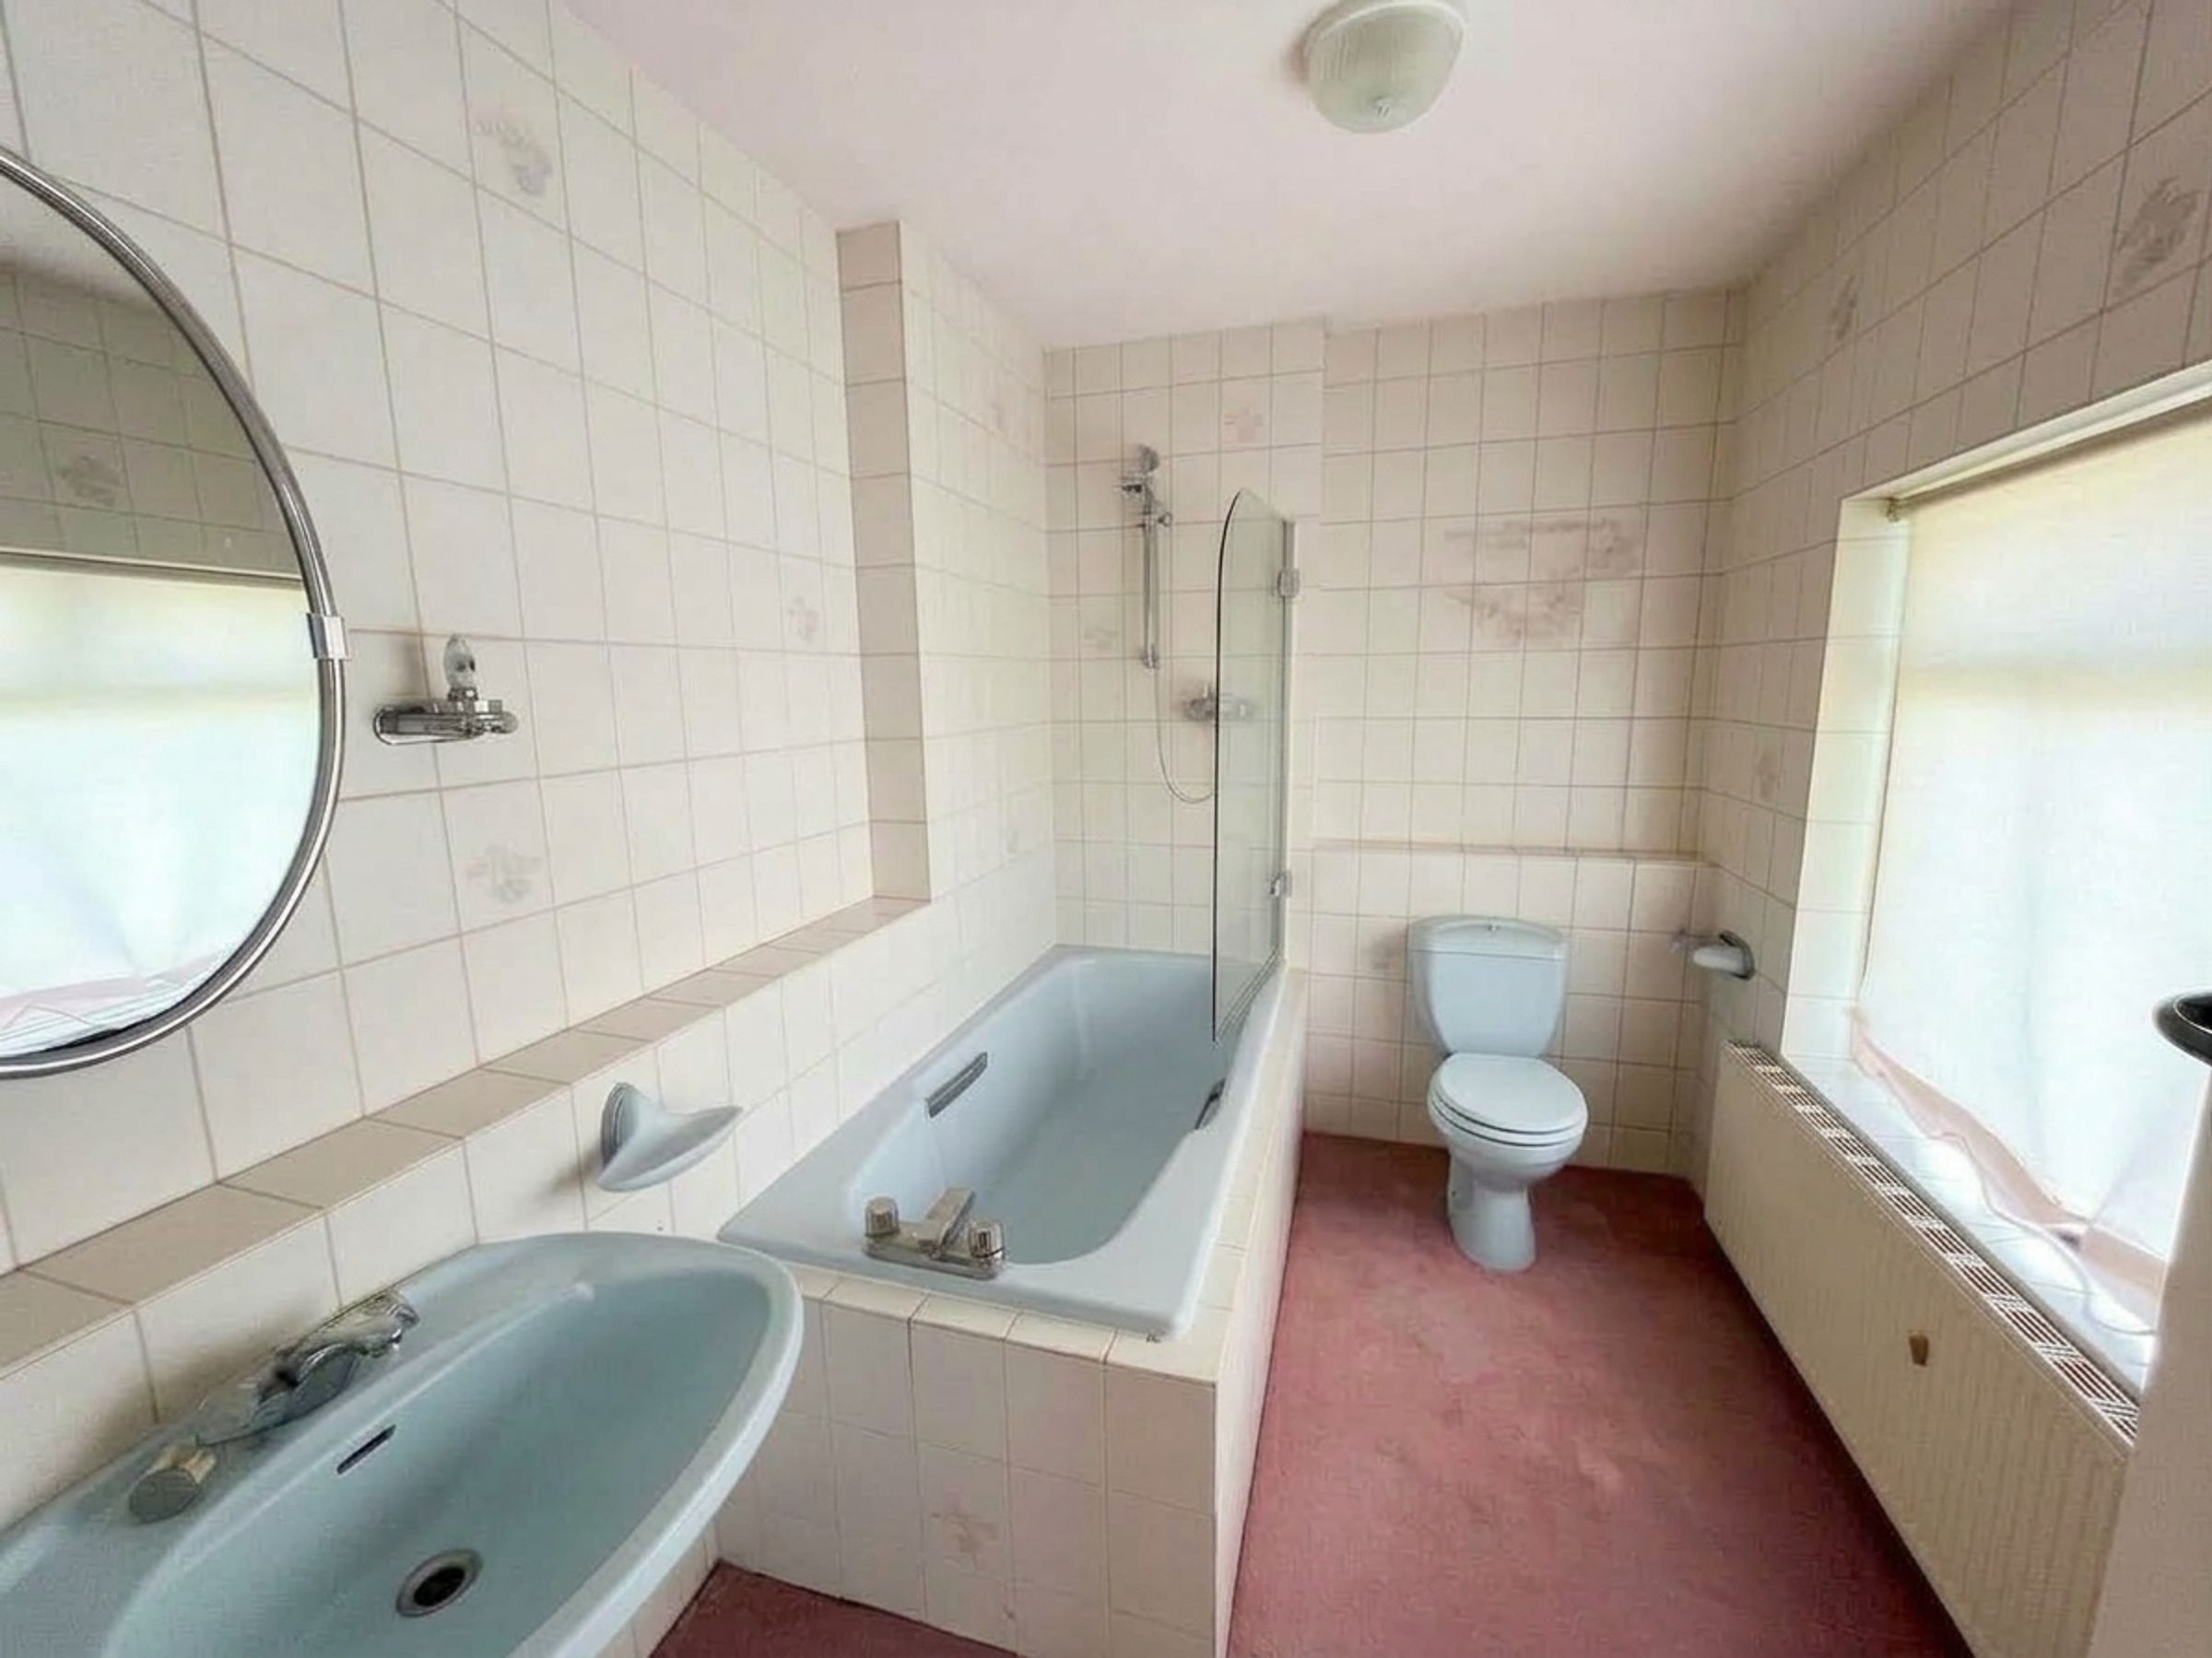
The FAMILY BATHROOM is fitted with a matching suite comprising a bath, WC and wash hand basin, complemented by floor-to-ceiling tiling, a radiator and an aluminium-framed window to the front elevation.
To the front of the property is a generous driveway providing off-road parking for four vehicles. A lawned area and pathways lead to both sides of the property and the main entrance, whilst an outside tap and access to the garage are also provided.
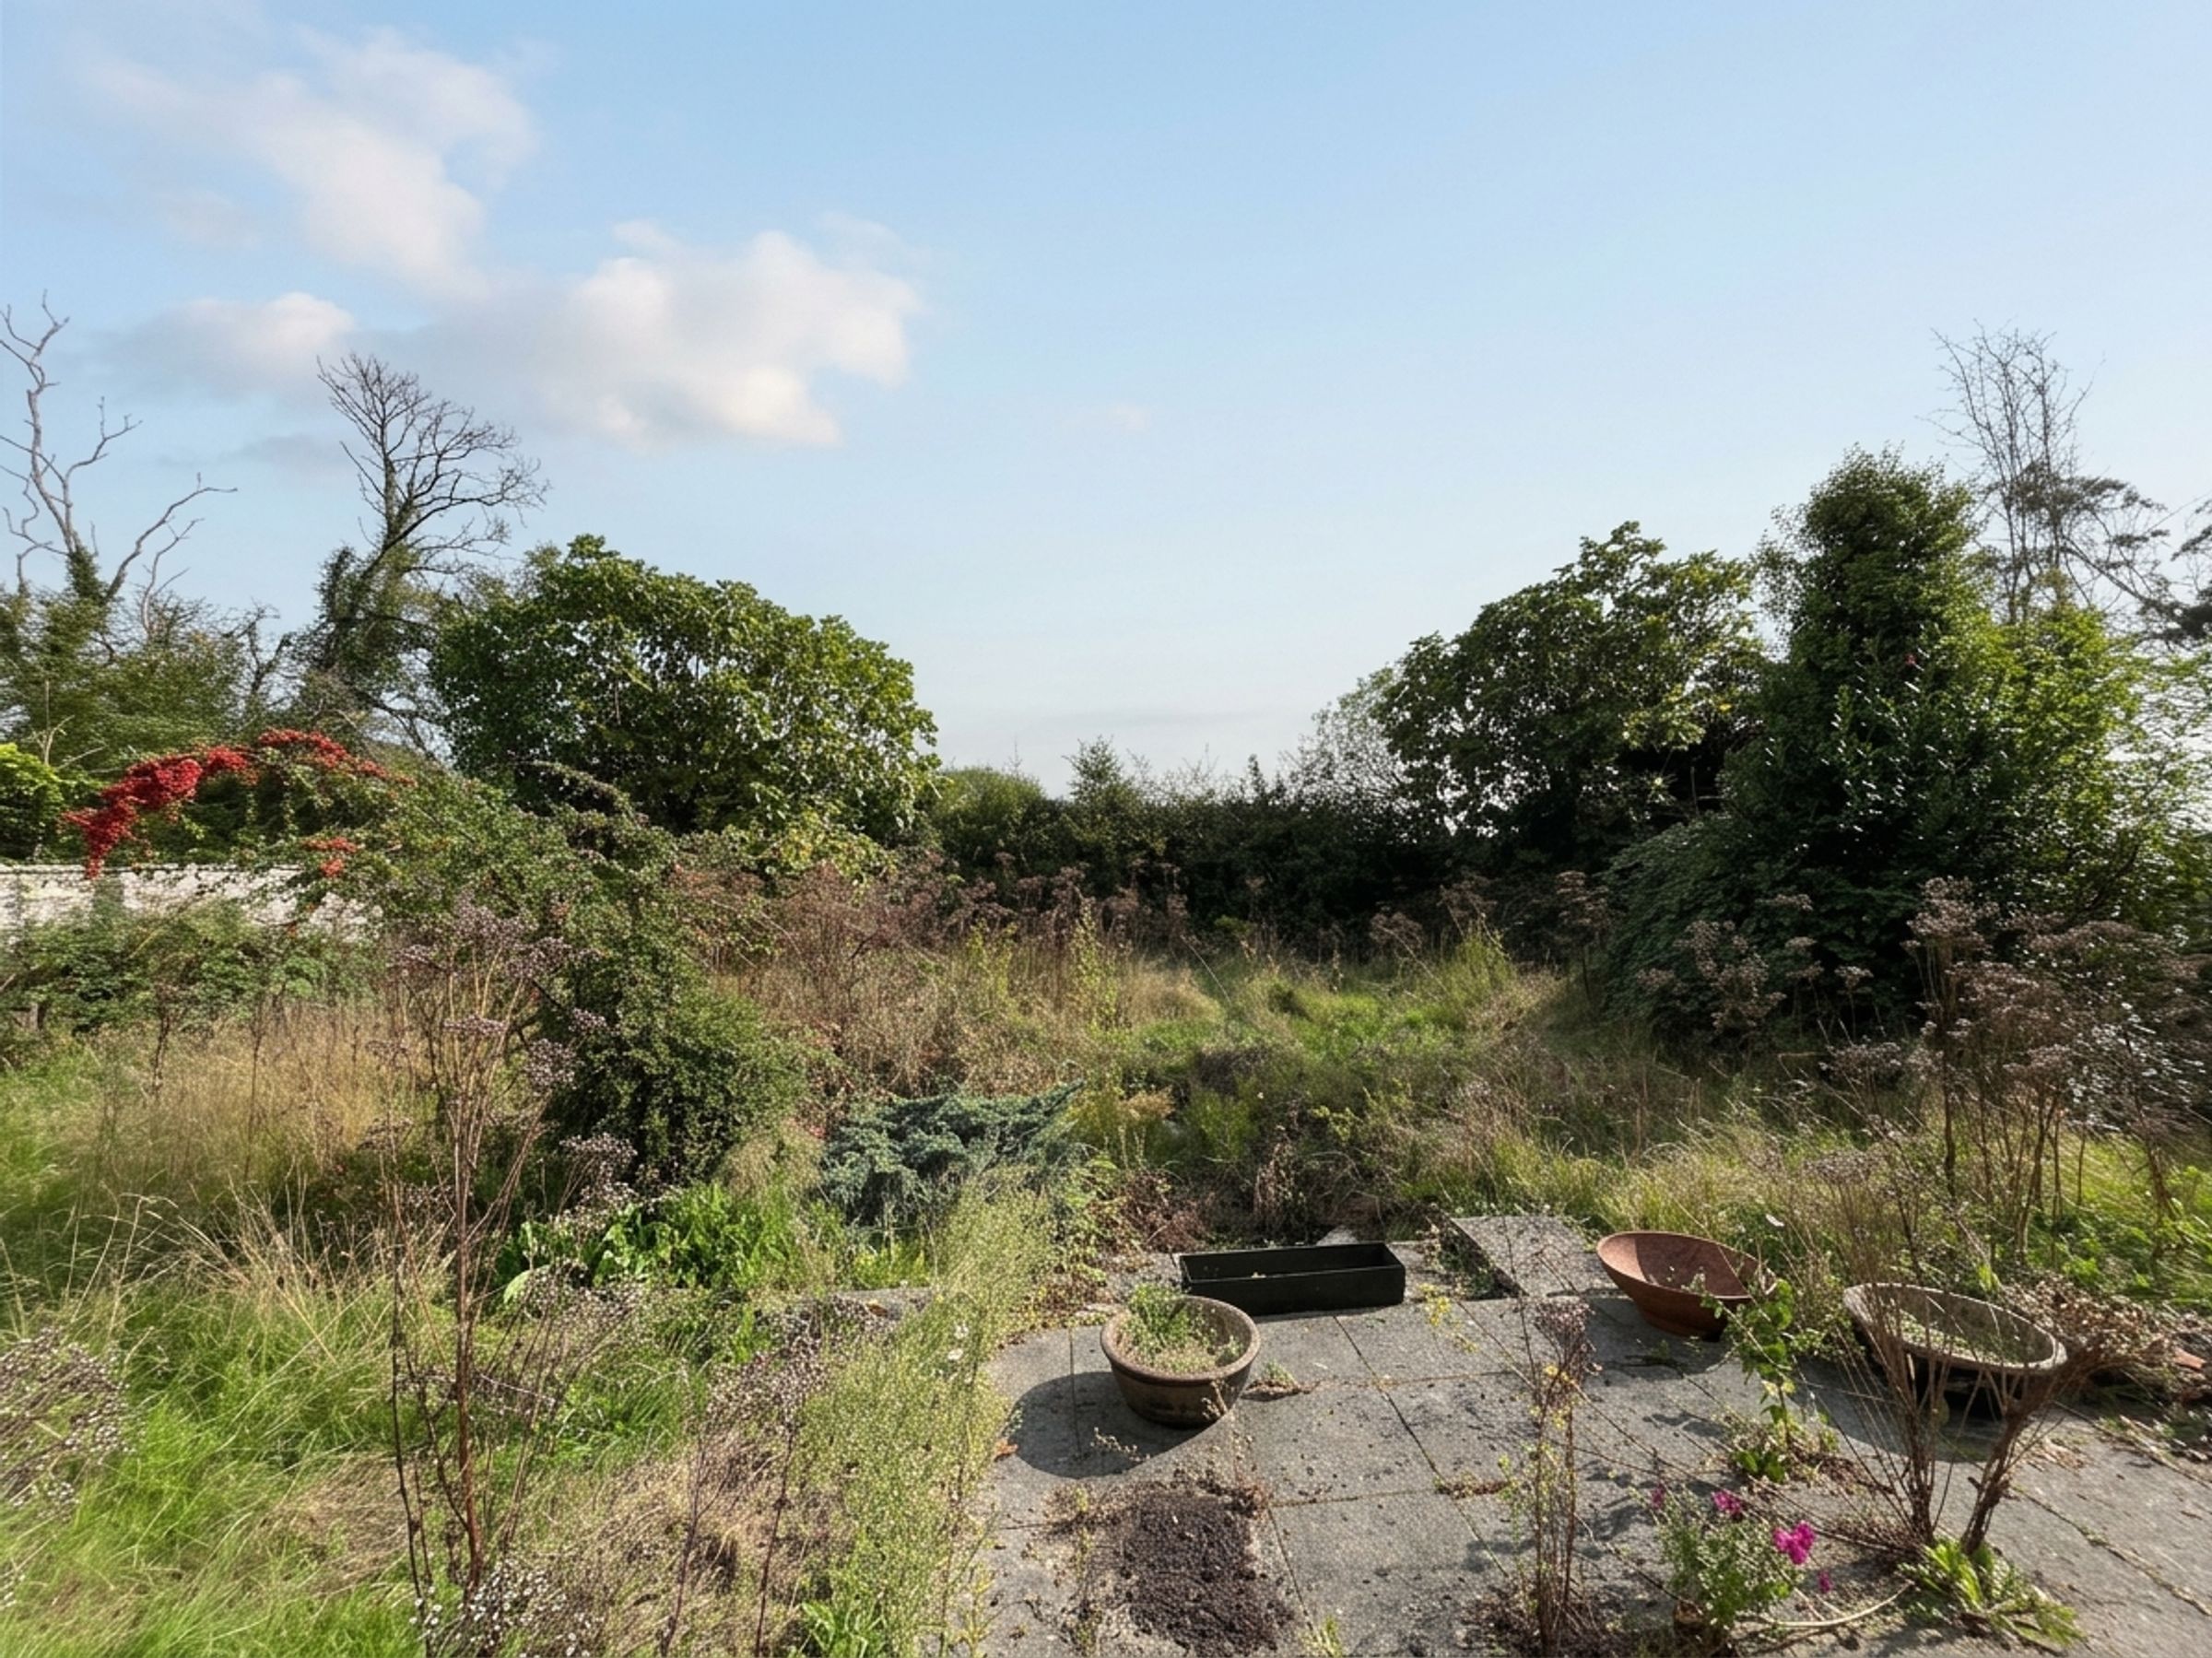
Side access leads to the rear garden, which enjoys beautiful open views across the surrounding countryside. The garden features a patio seating area, with pathways connecting the various sections. Predominantly laid to lawn, the garden is bordered by mature shrubs, bushes and trees, creating an attractive outdoor space from which to enjoy the rural outlook.
The property further benefits from a single garage equipped with power, lighting and an up-and-over door.
Key details
Broadband: up to 80mbps
1981ft2 floor area
10054ft2 plot size
Freehold
Council tax band G
Local authority: Rhondda Cynon Taf
Additional information
- Is in a conservation area
- No
- Is a listed property
- No
- Construction materials
- Not specified


Near the property
Properties you may like
Disclaimer - These particulars are provided as a guide only and do not form part of any offer or contract. Information is supplied by the seller and is believed to be correct at the time of publication, purchasers should rely on their own inspections and professional advice. All measurements/ floorplans and distances are approximate. Services and appliances have not been tested. Images, CGI and enhanced photographs are for illustration only. Money Laundering Regulations: Purchasers must complete identity and anti-money laundering checks. A mandatory compliance and administration fee of £65 (inclusive of VAT) per property purchase applies. Referral Fees: Herbert R Thomas may receive a fee if a client chooses a recommended mortgage adviser, solicitor or other professional service. Clients are under no obligation to use recommended providers, and any referral arrangement will be disclosed in advance. All negotiations must be conducted through Herbert R Thomas.