Like the look of this property?
We would love to hear from you and arrange a viewing of this property. Get in touch now!
Looking to let a property?
You can get a free online or in person valuation.
Property features
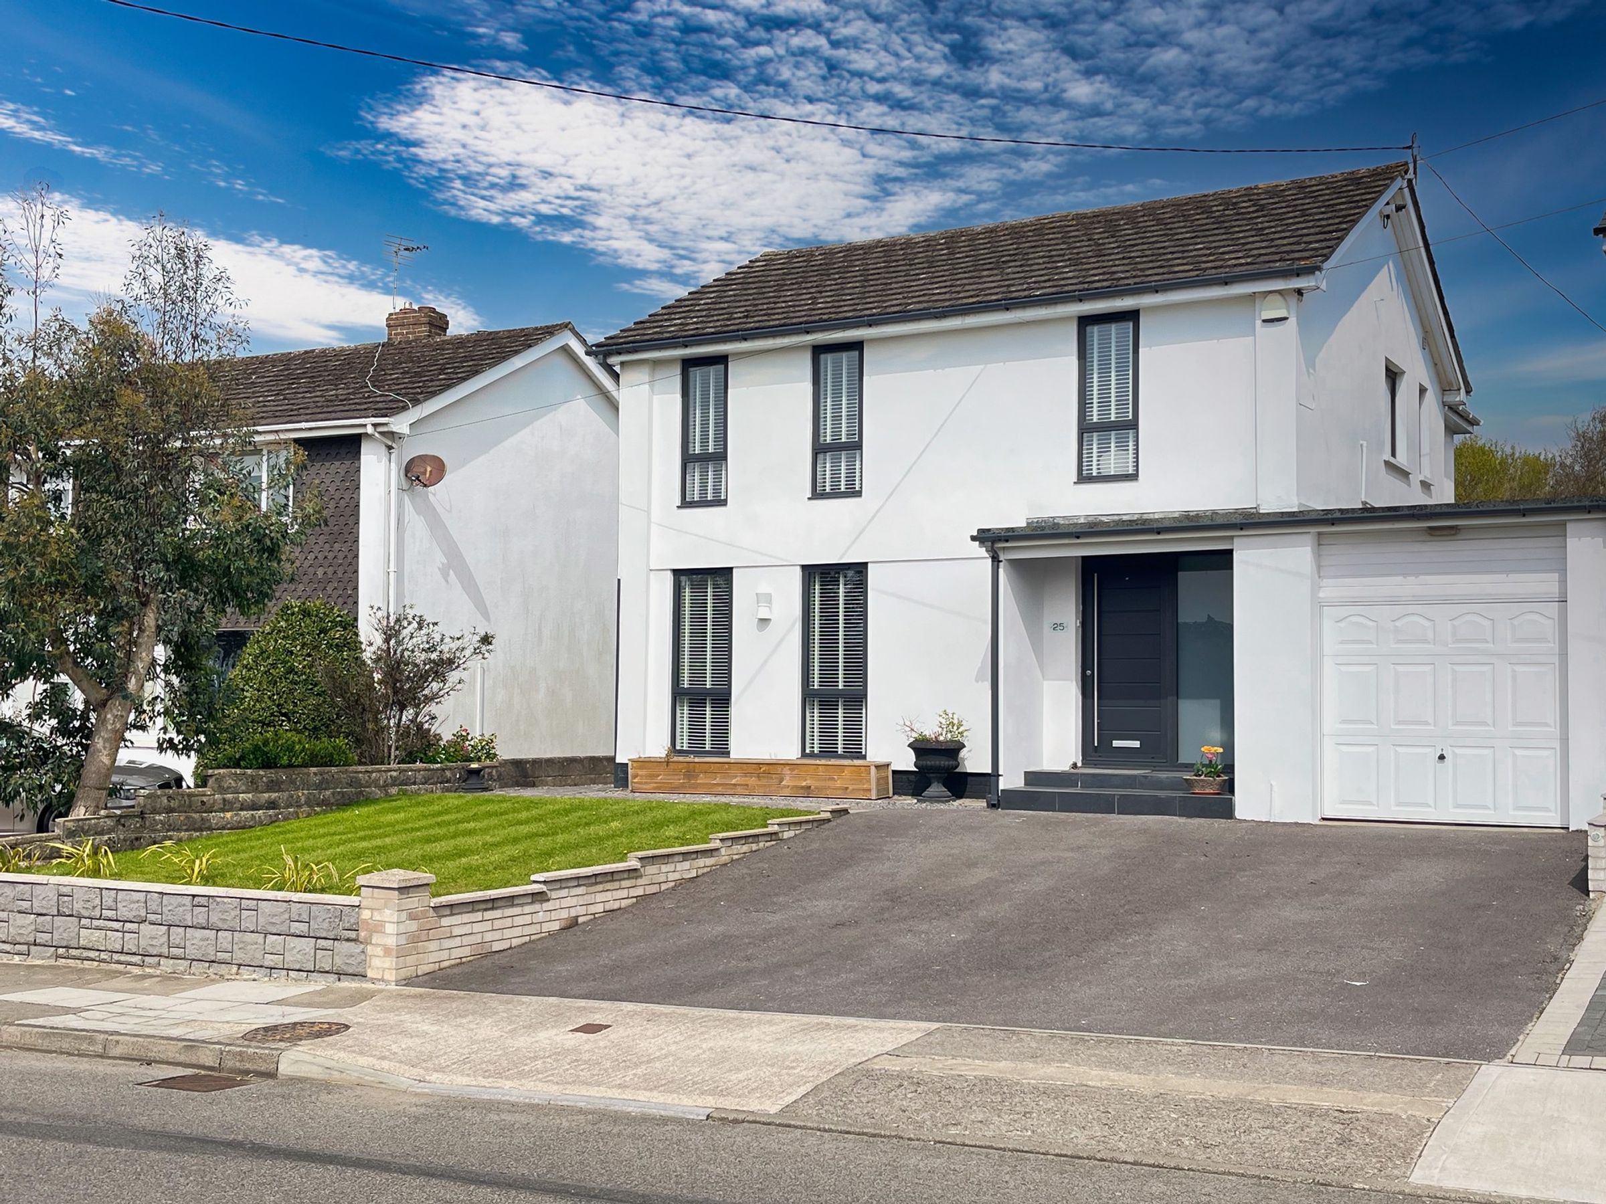
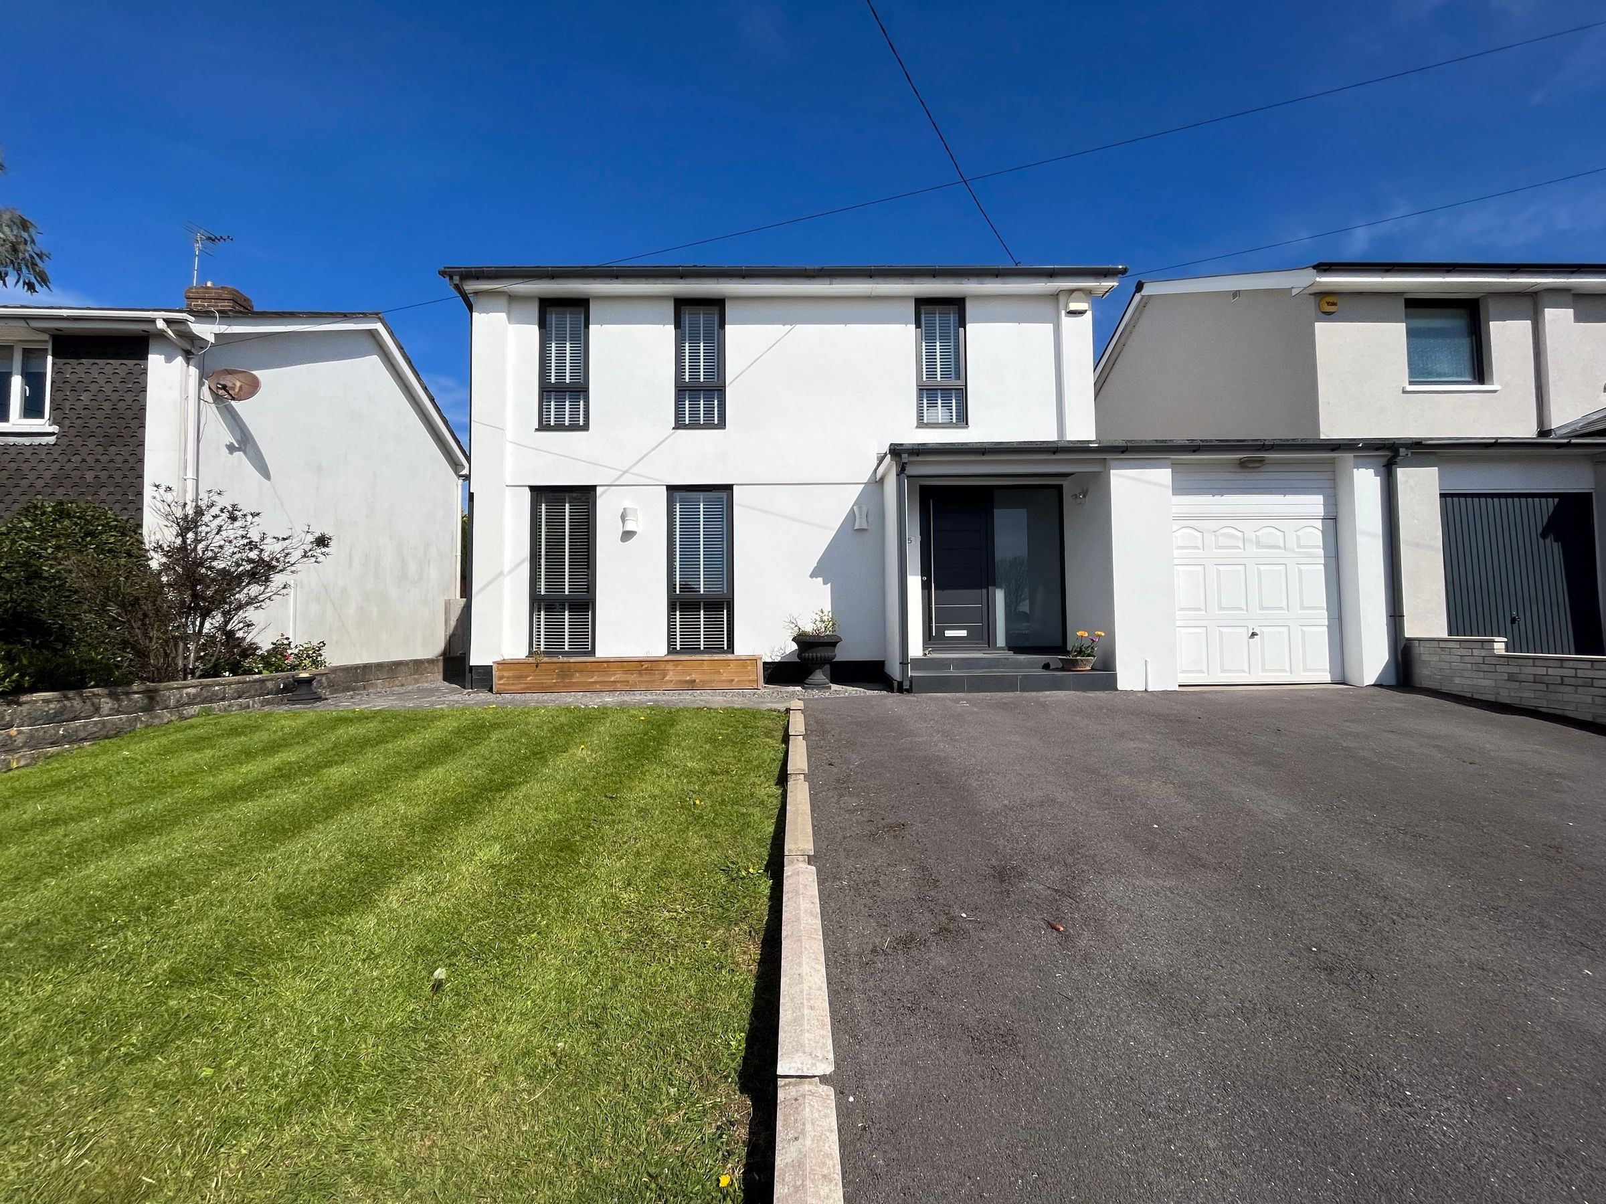
Fabulous detached four double bedroom home
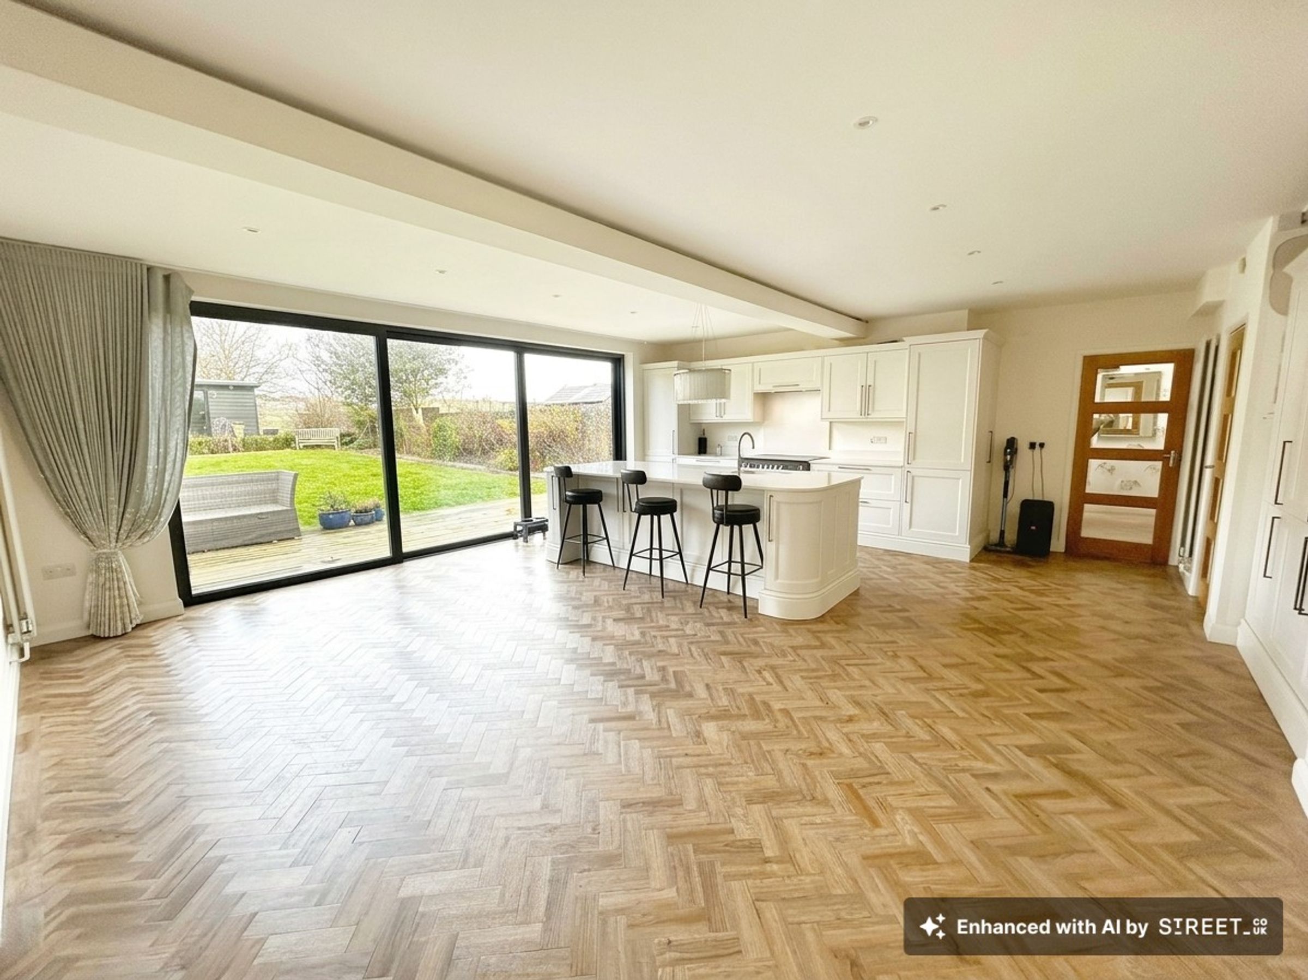
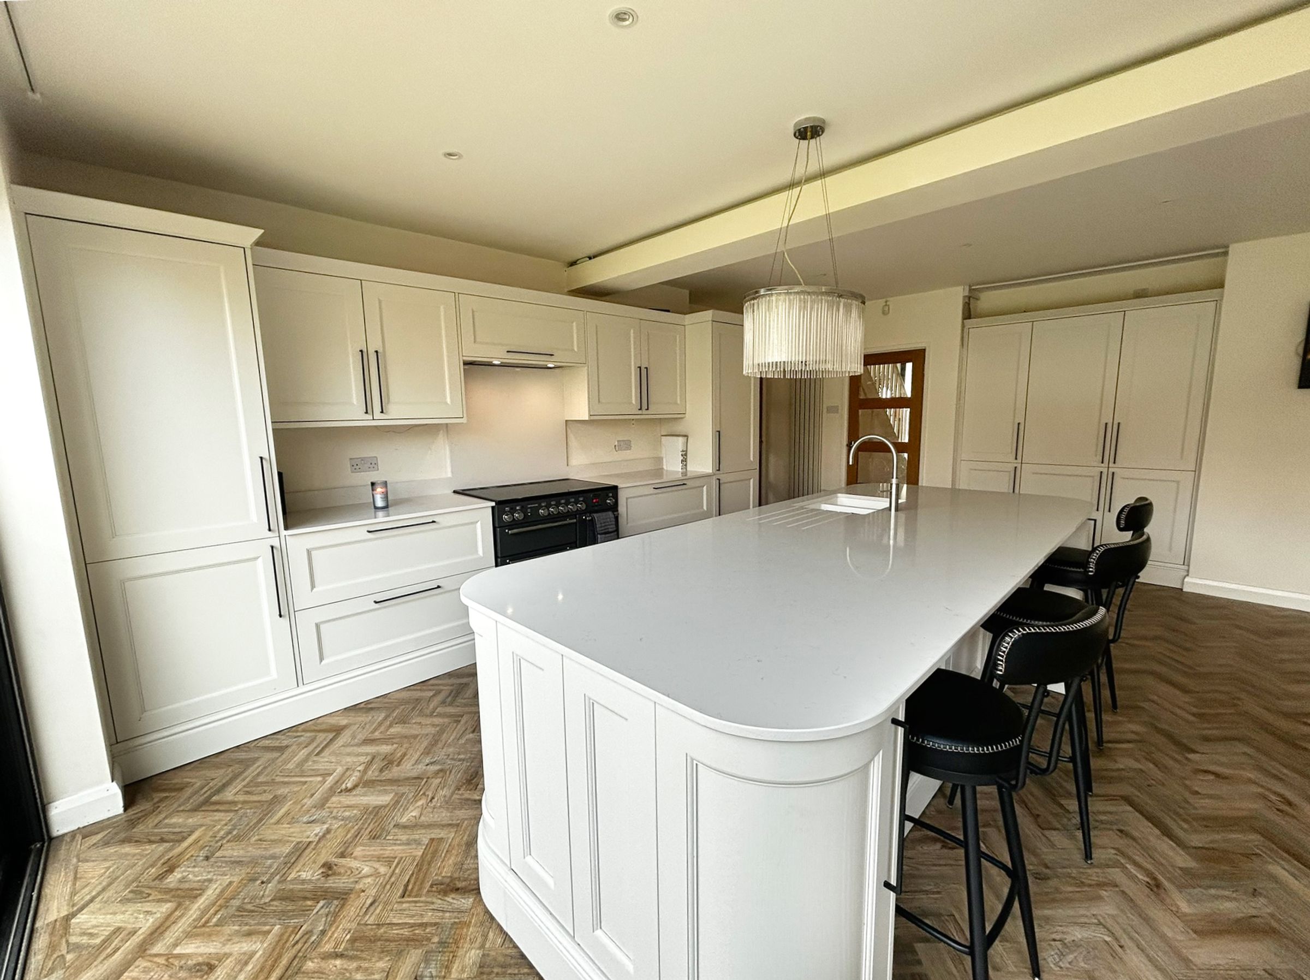
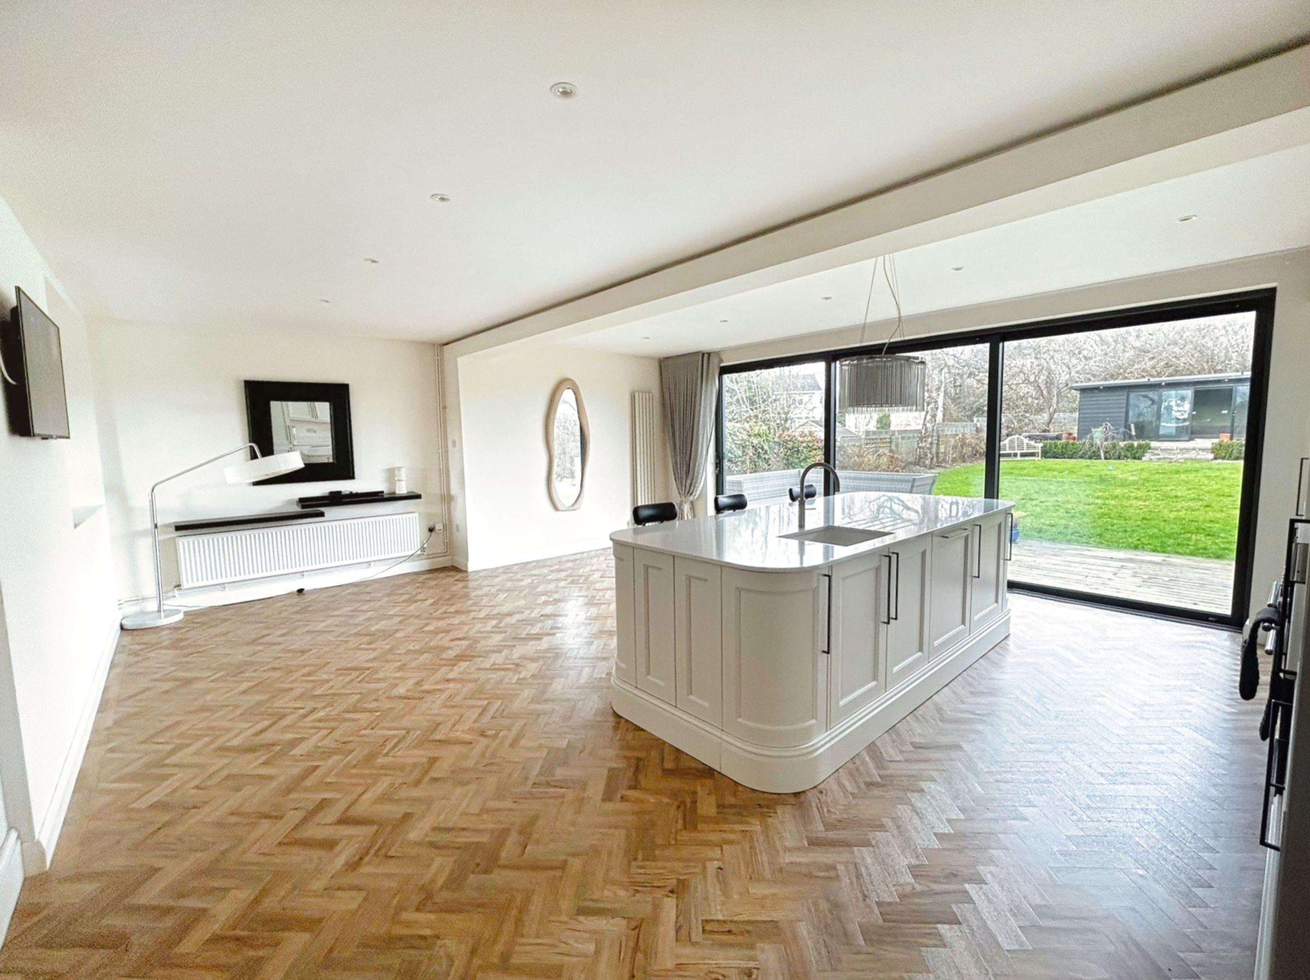
Open Plan kitchen with island
Ample parking
Excellent access to town centre
Part Furnished
About this property
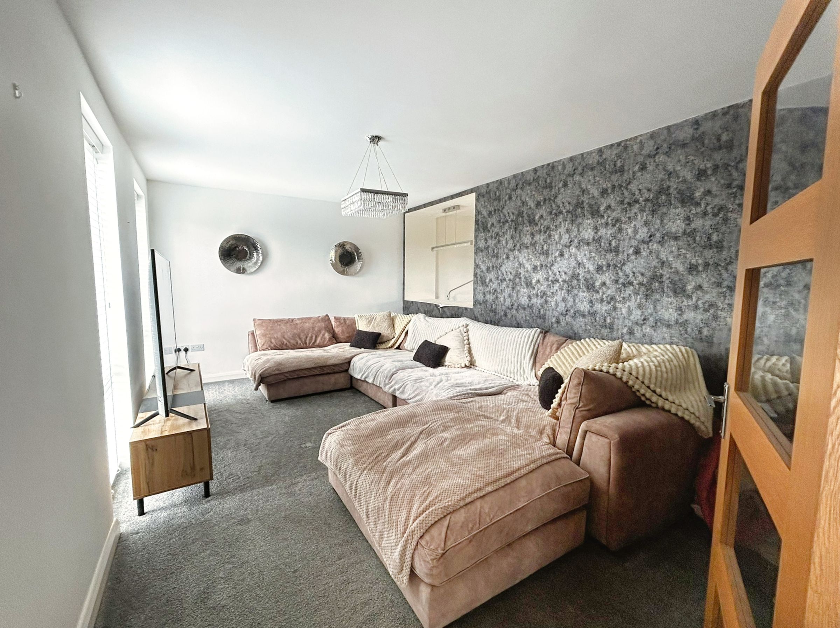
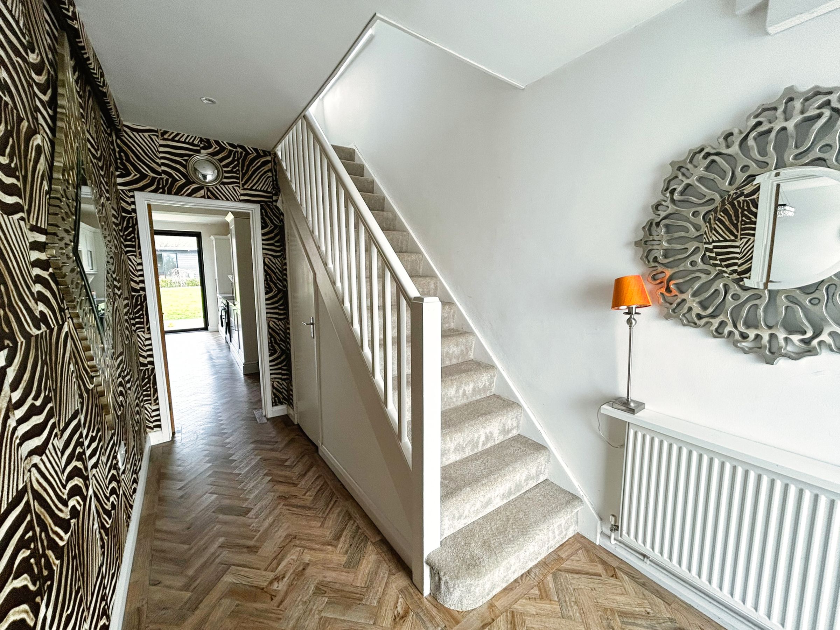
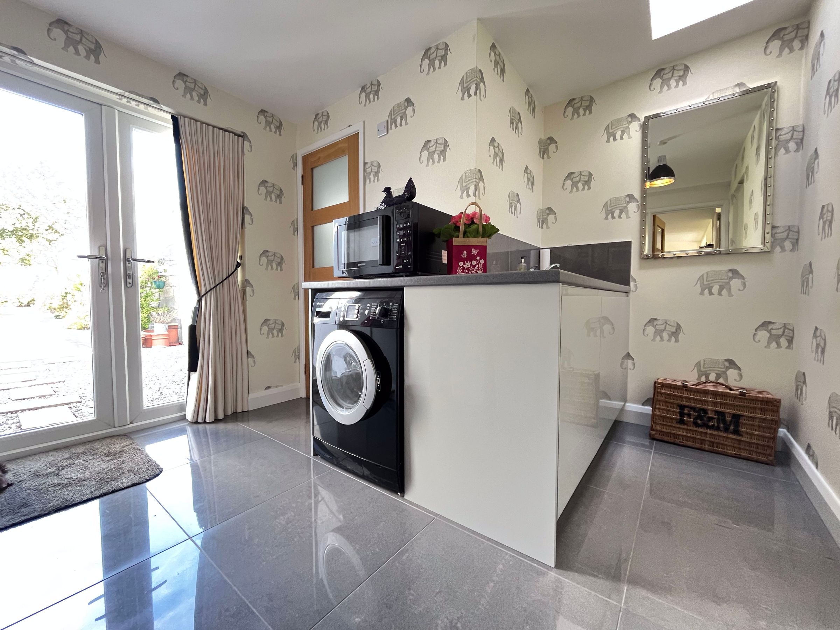
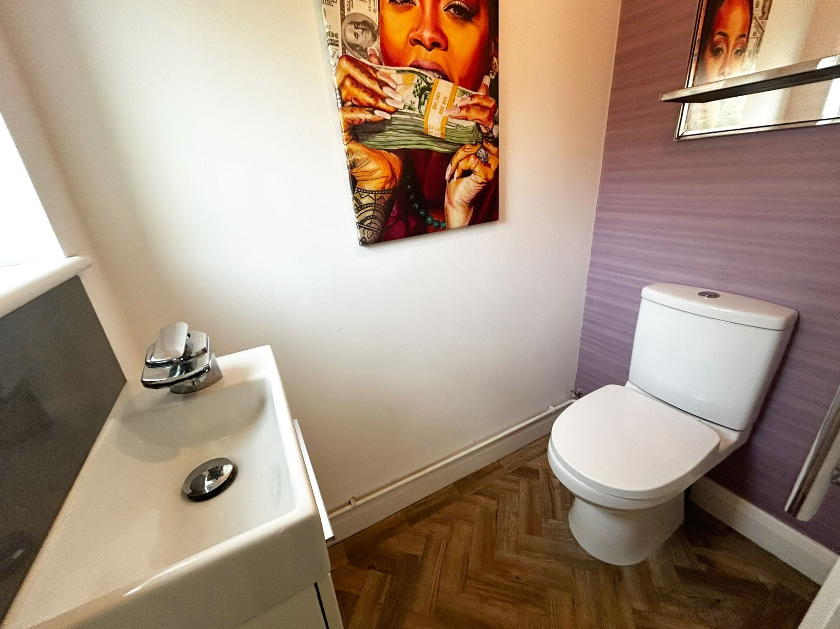
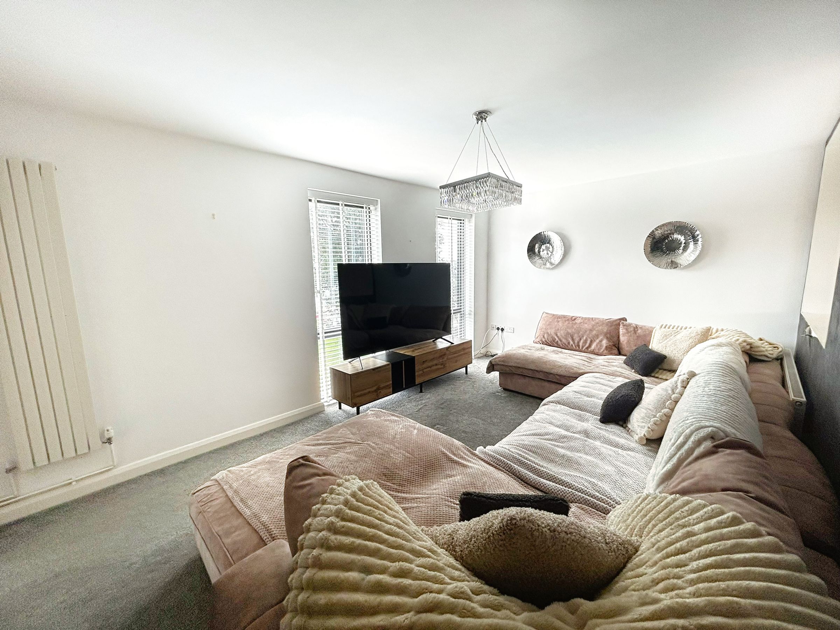
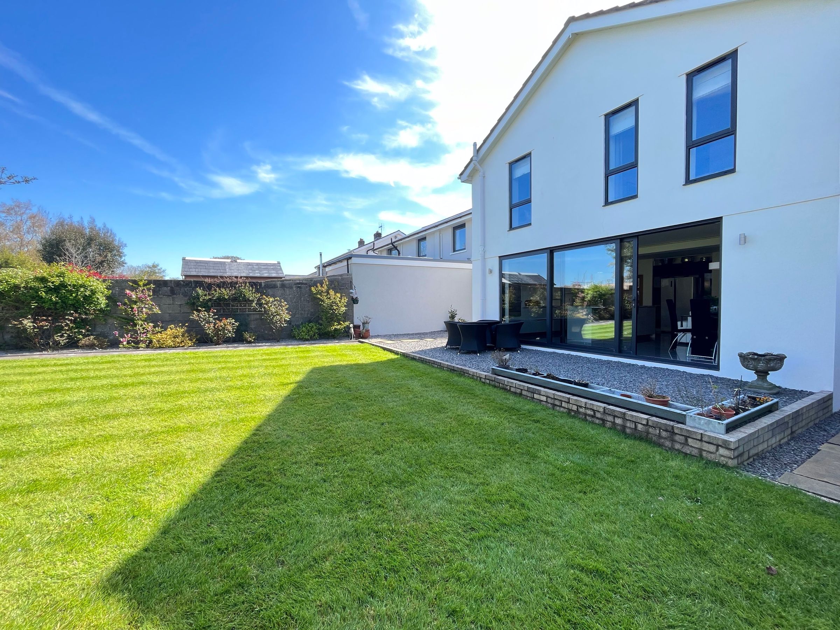
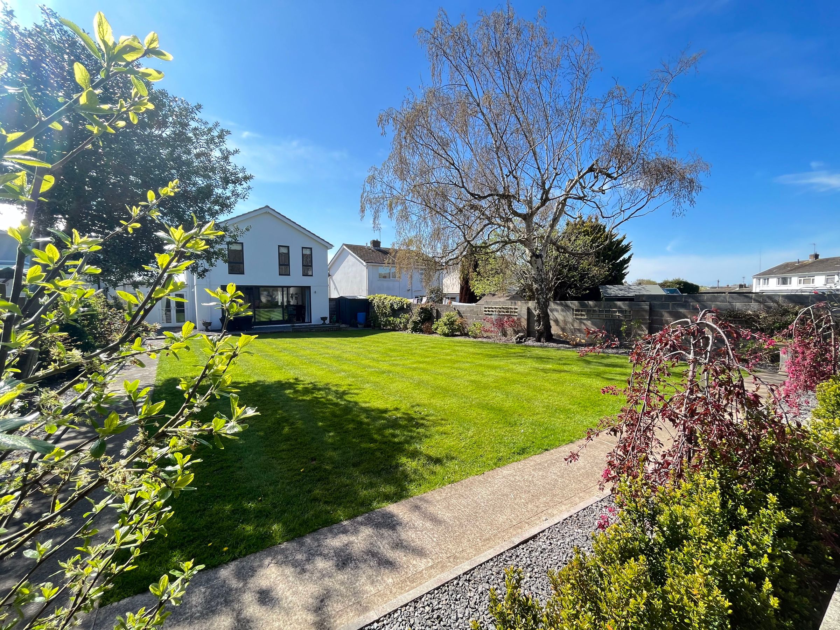
Exceptional, extended detached four double bedroom contemporary family home with large rear garden, beautiful independent home office/Gym and convenient access to Town Centre amenities. The accommodation comprises HALLWAY (12'10" x 6'8"), polished porcelain tiled floor, spindled staircase to first floor with understairs cupboard. LIVING ROOM (17'6" x 11'2"),Open plan KITCHEN/ DINING/ LIVING ROOM (24'3" x 19'8" overall), a spectacular space with porcelain tiled floor and wide bank of aluminium powder coated sliding patio doors to a fabulous rear garden. Large sitting and dining space, KITCHEN AREA with modern white base and wall cupboards, and granite worktops, matching island unit with inset one and half bowl sink, mixer tap and breakfast bar. Integrated 'Fisher and Paykel" double oven, ceramic hob and dishwasher. UTILITY ROOM (10'4" x 9'8" max), 'L' shaped with matching light grey cupboards, roll top worksurface and stainless steel sink, space and plumbing for washing machine, Upvc double glazed French doors to rear garden, Connecting door to garage. CLOAKROOM (5' x 3'), white low level WC, wash hand basin with vanity cupboard.
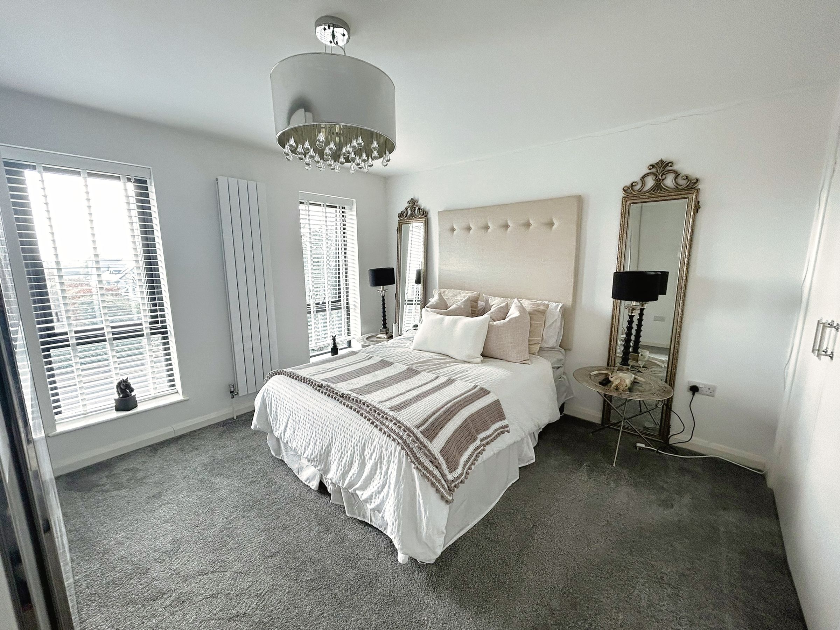
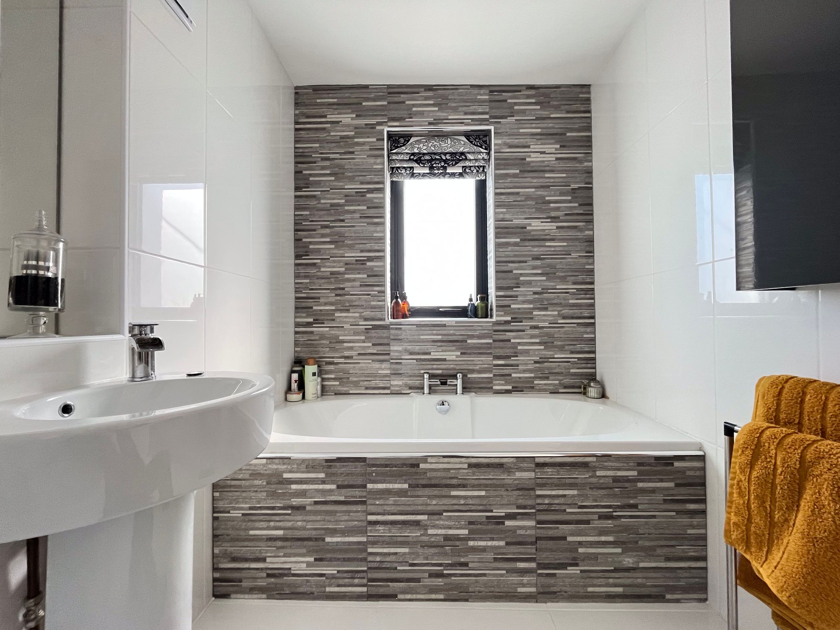
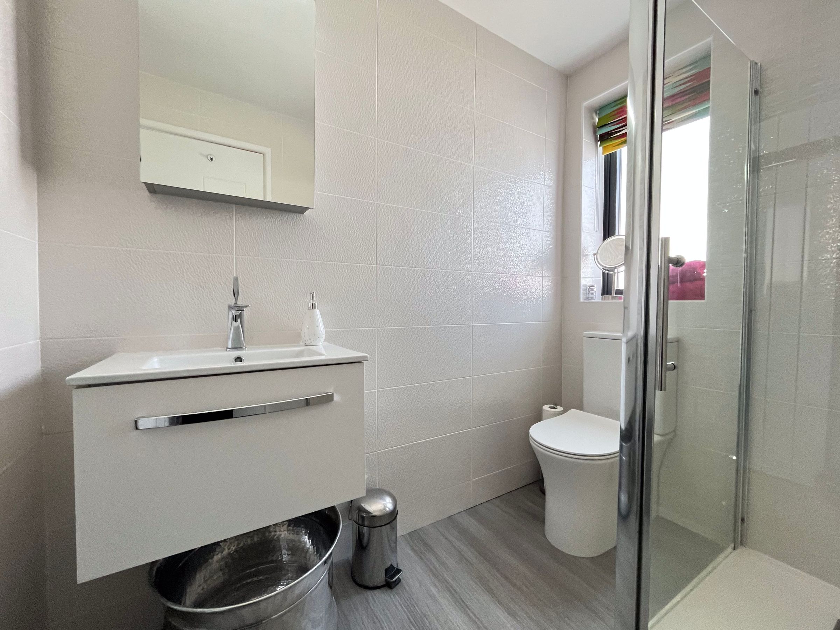
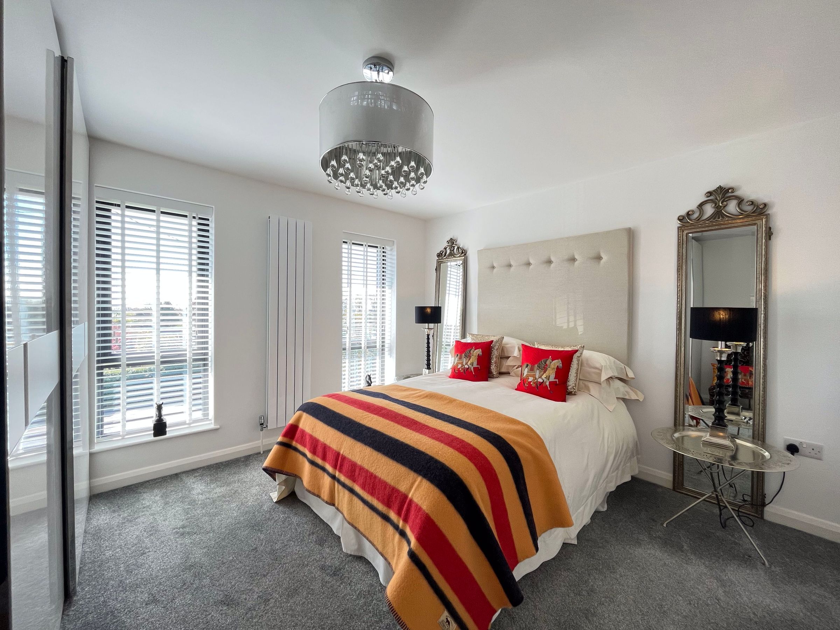
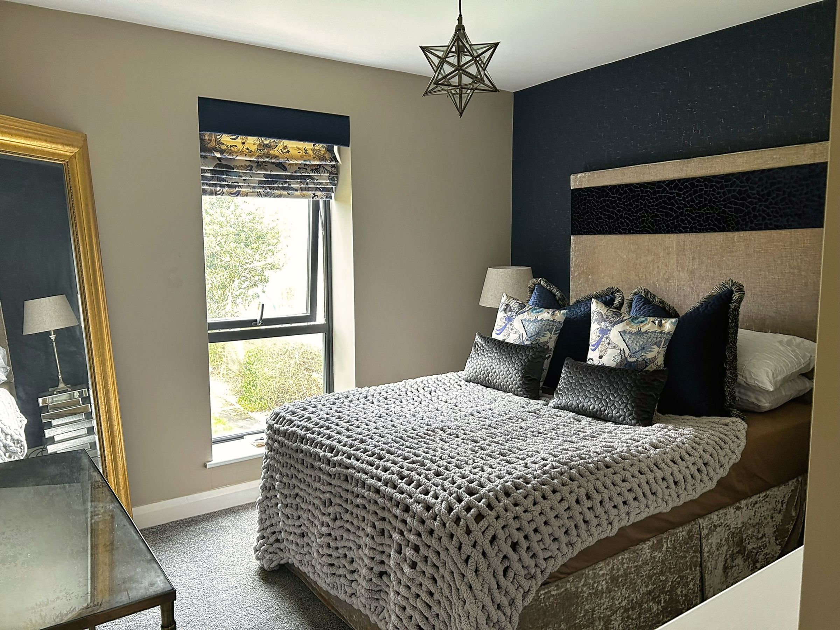
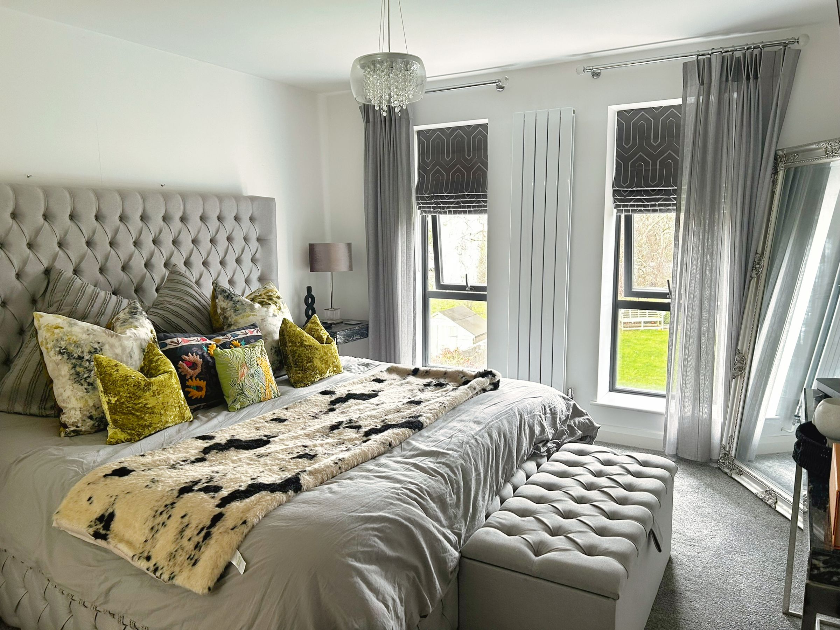
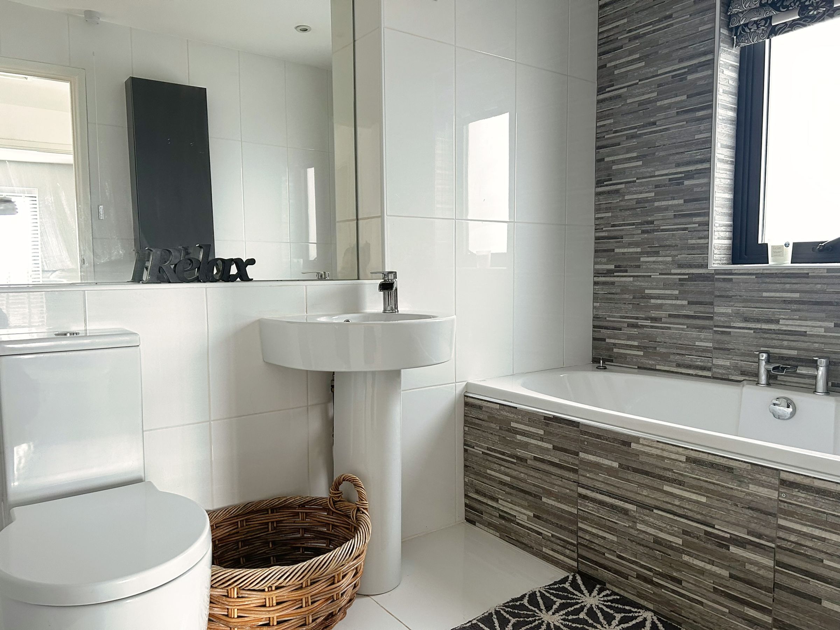
LANDING, double glazed window to side elevation and loft hatch. MAIN BEDROOM (12'4" x 11'1" plus entrance with fitted wardrobes), EN-SUITE SHOWER ROOM (7' x 5'6"), contemporary suite including wall hung wash hand basin with vanity drawer, low level WC and shower cubicle. BEDROOM 2 (12'10" x 12'), built-in wardrobes, BEDROOM 3 (10'1" x 13'7" max 9'2" min), Double BEDROOM 4 (9'2" x 12'2"), built in cupboard. MAIN BATHROOM (8'1" x 5'7"), fully tiled, fitted wall mirror and frosted double glazed window, white suite including double ended bath, pedestal wash hand basin and low level WC.
Lawned front garden with wide driveway providing excellent parking and access to GARAGE (16'5" x 9'7"), single up and over door, power and light.
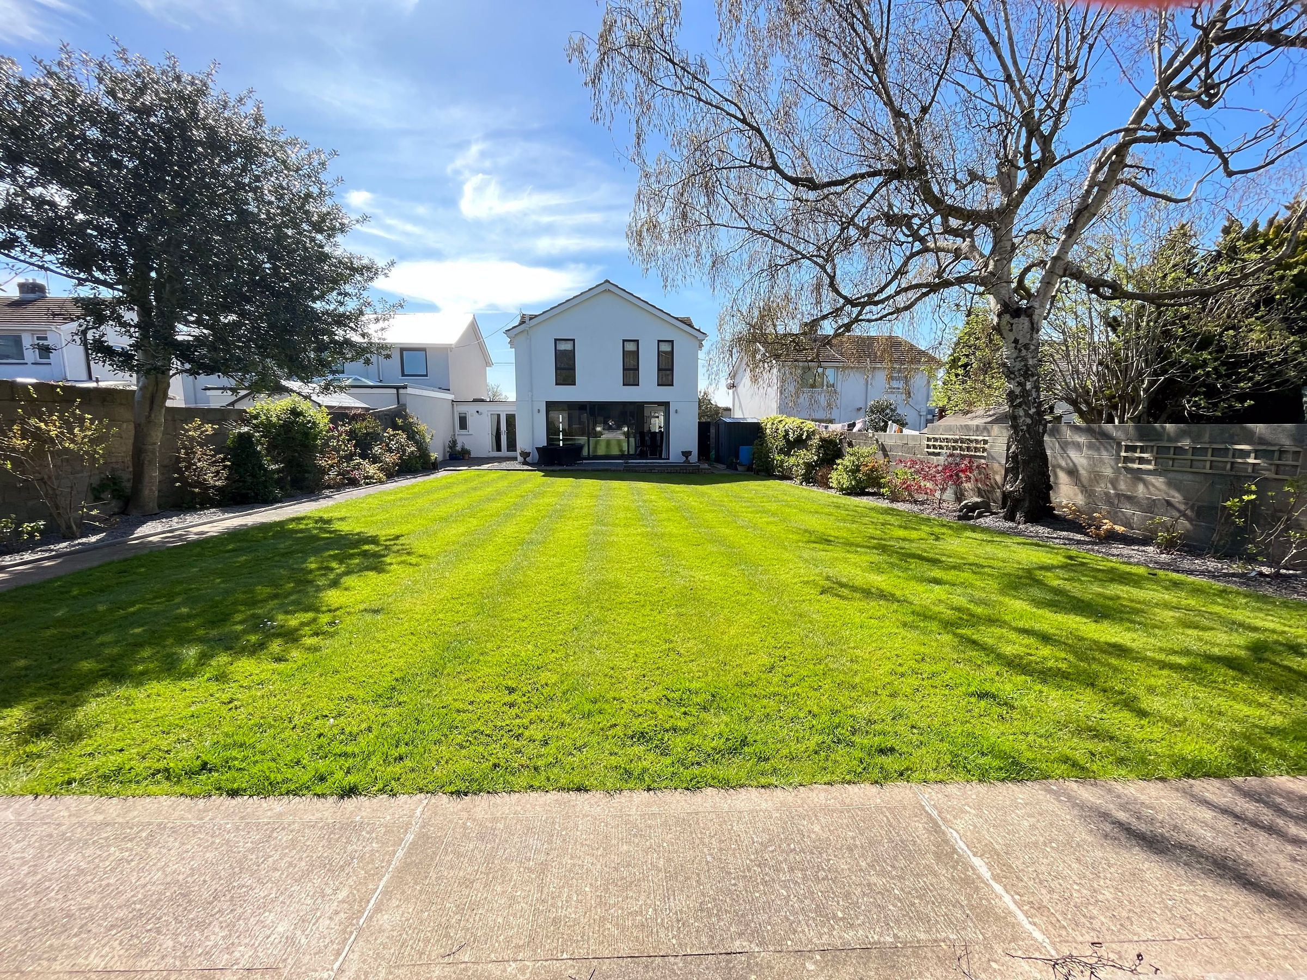
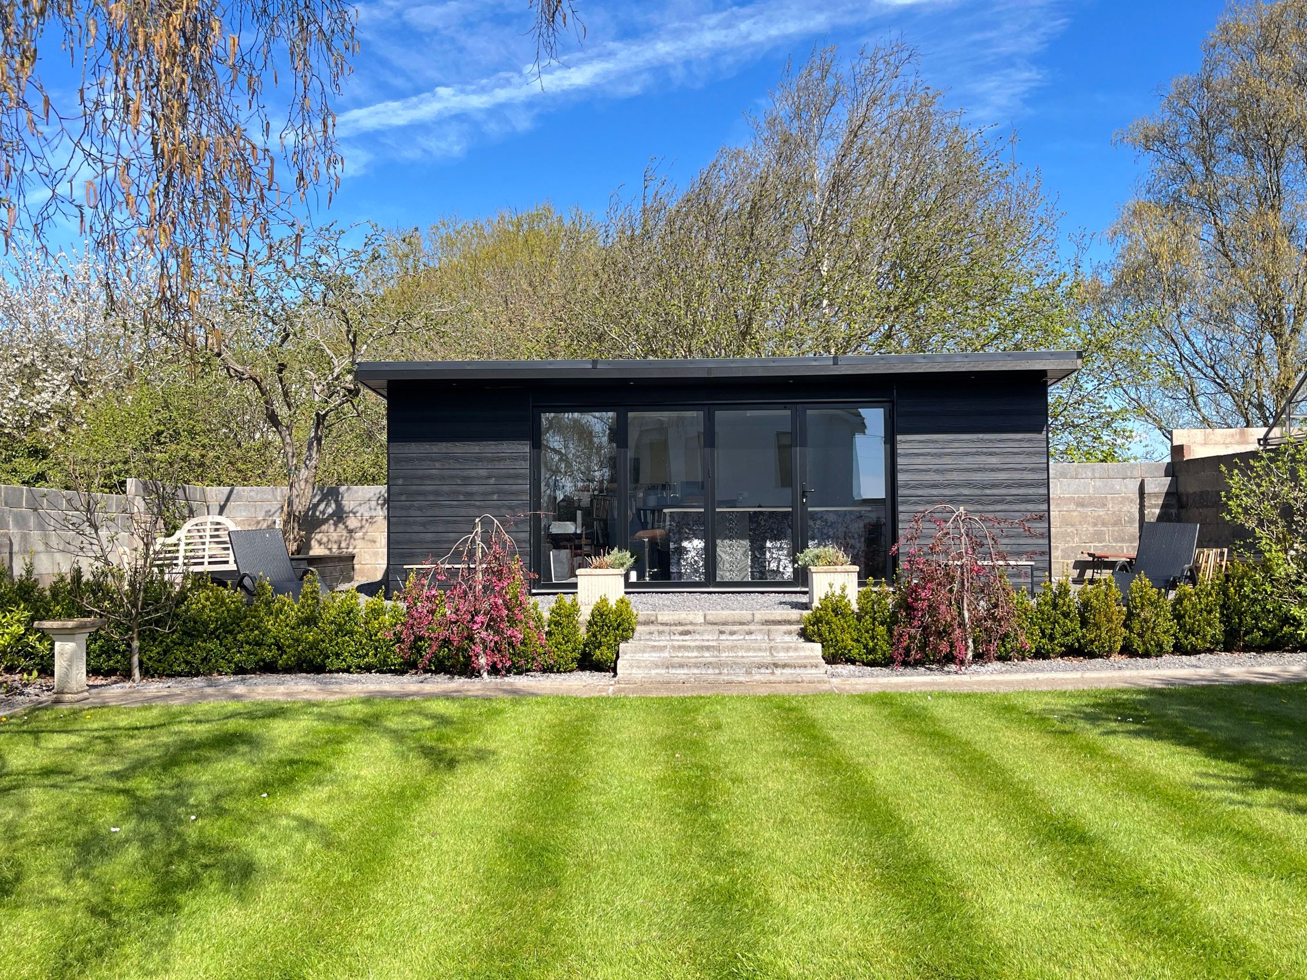
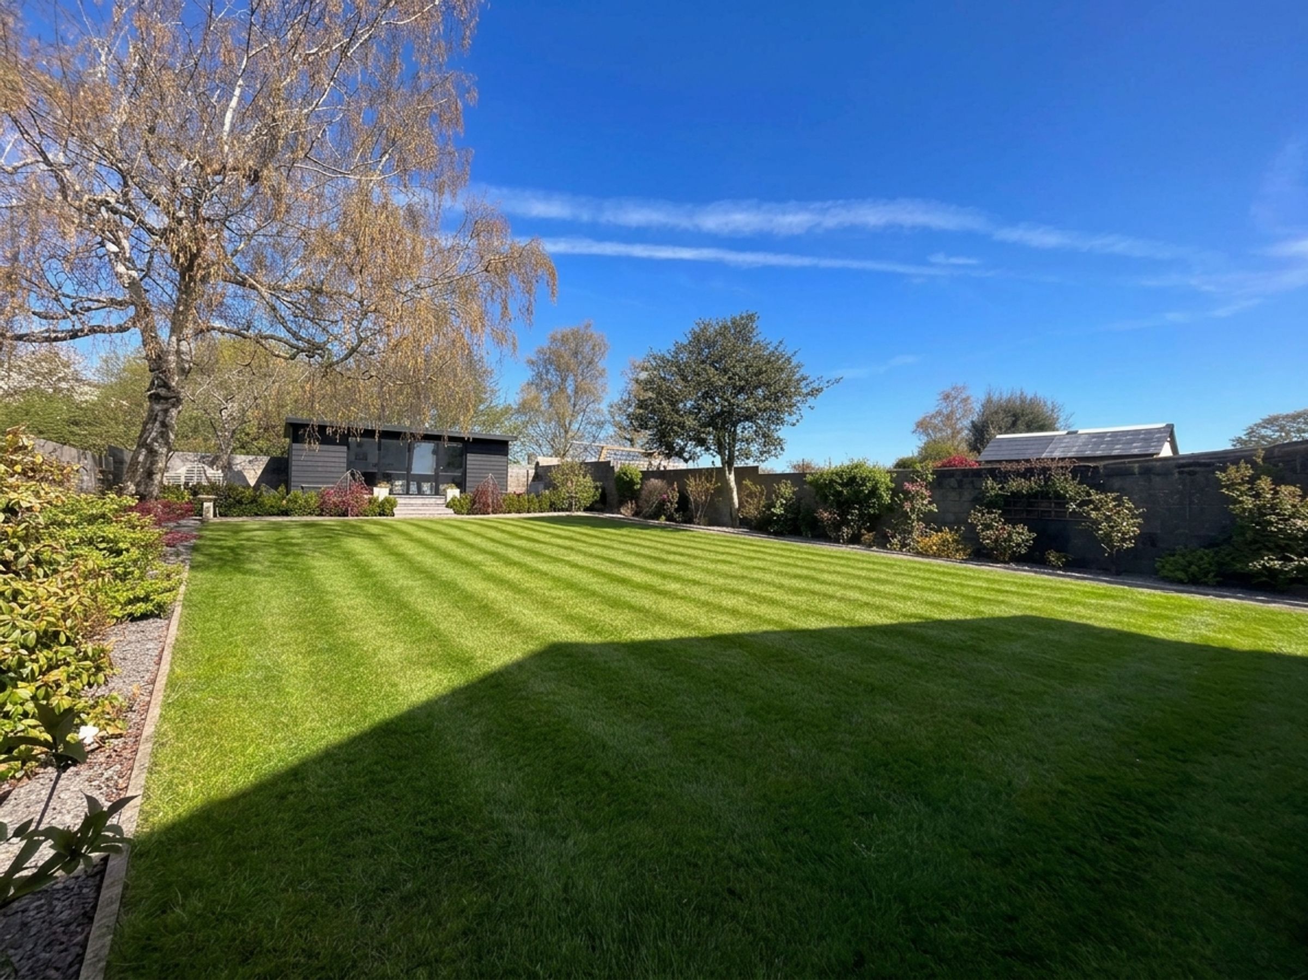
Gravelled rear terrace with large, flat, lawn flanked by well-kept shrub beds. At the bottom of the garden there is a very useful and versatile detached HOME OFFICE/ WORKSPACE (22'6" x 11') wide bank of double glazed bi-fold doors looking back to the house, power, light, fully insulated to floor, ceiling and walls. Part Furnished
Key details
Broadband: up to 1800mbps
1346ft2 floor area
6674ft2 plot size
Freehold
Council tax band E
Deposit: £2,350
Additional information
- Energy efficiency (current)
- C (73)
- Energy efficiency (potential)
- B (83)
- Environmental impact (current)
- C (69)
- Environmental impact (potential)
- C (79)
- Construction materials
- Not specified


Near the property
Properties you may like
Disclaimer - These particulars are provided as a guide only and do not form part of any offer or contract. Information is supplied by the seller and is believed to be correct at the time of publication, purchasers should rely on their own inspections and professional advice. All measurements/ floorplans and distances are approximate. Services and appliances have not been tested. Images, CGI and enhanced photographs are for illustration only. Money Laundering Regulations: Purchasers must complete identity and anti-money laundering checks. A mandatory compliance and administration fee of £65 (inclusive of VAT) per property purchase applies. Referral Fees: Herbert R Thomas may receive a fee if a client chooses a recommended mortgage adviser, solicitor or other professional service. Clients are under no obligation to use recommended providers, and any referral arrangement will be disclosed in advance. All negotiations must be conducted through Herbert R Thomas.