Like the look of this property?
We would love to hear from you and arrange a viewing of this property. Get in touch now!
Looking to let a property?
You can get a free online or in person valuation.
Property features
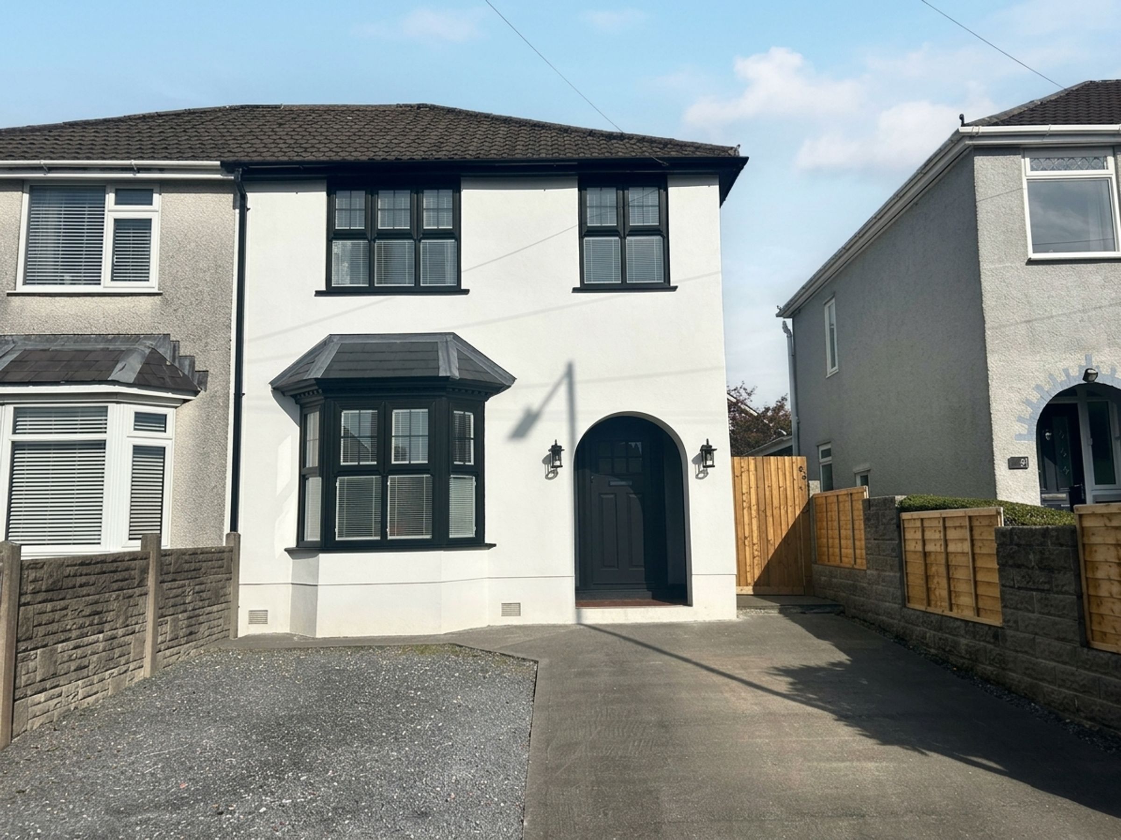
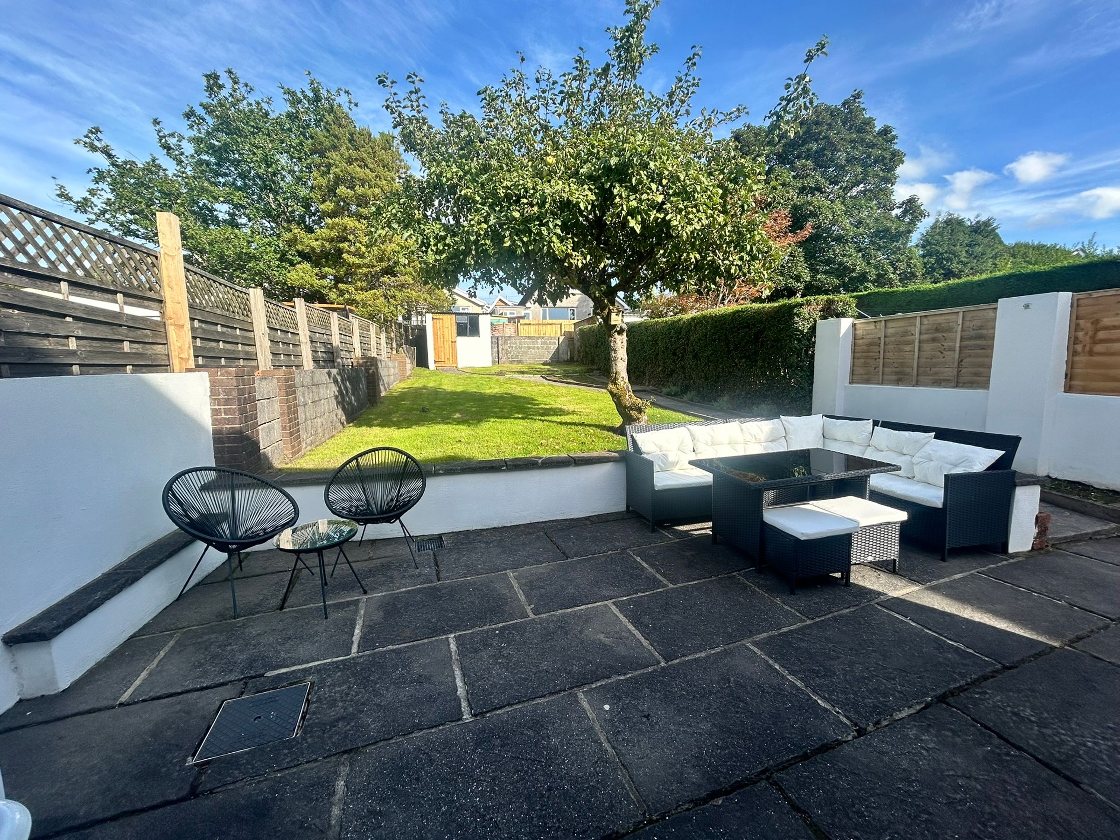
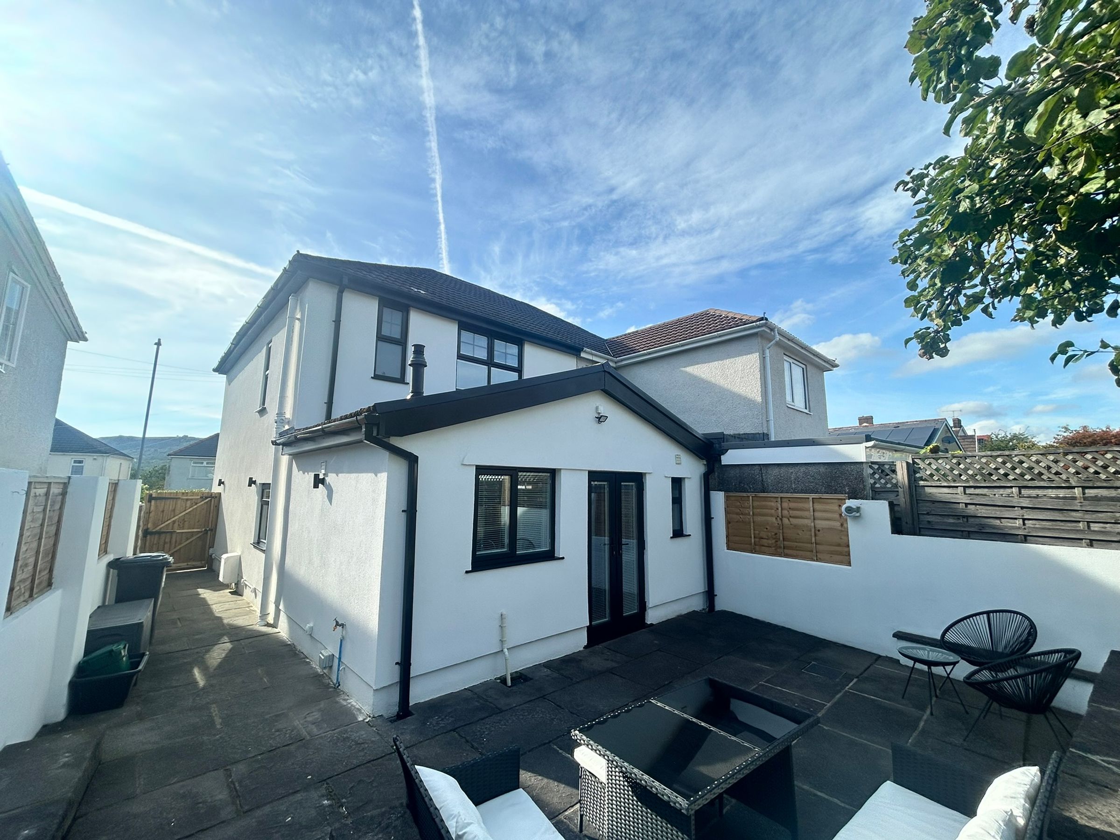
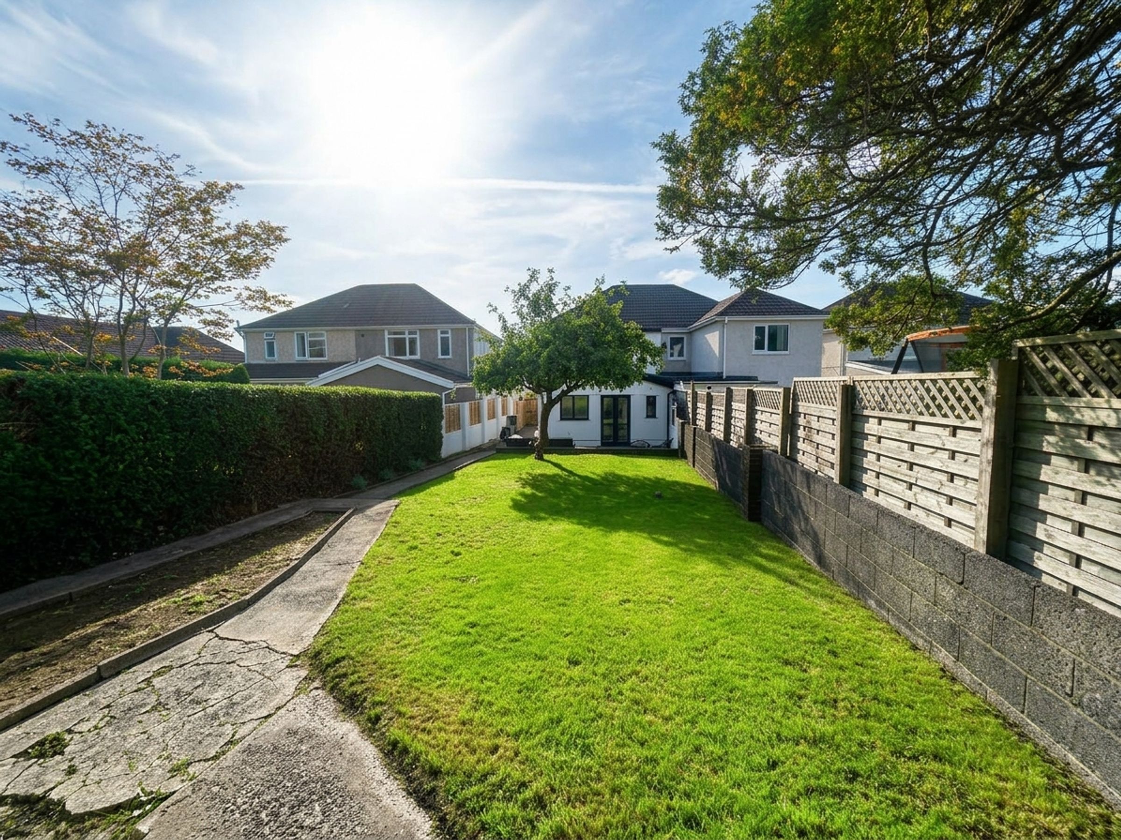
Attractive Extended Traditional Semi Detached House, immaculately presented with modern fixtures and fittings
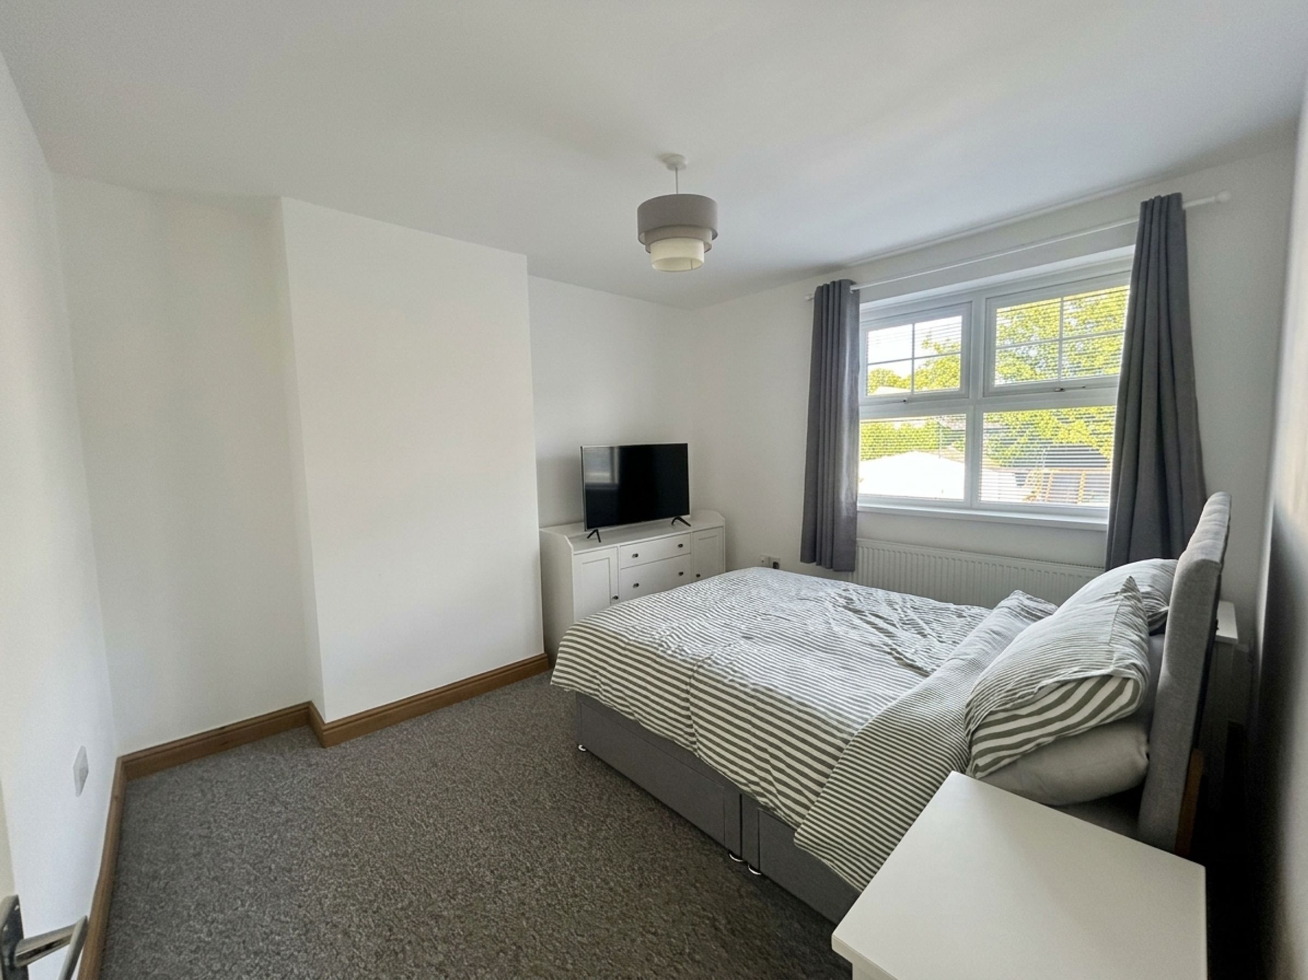
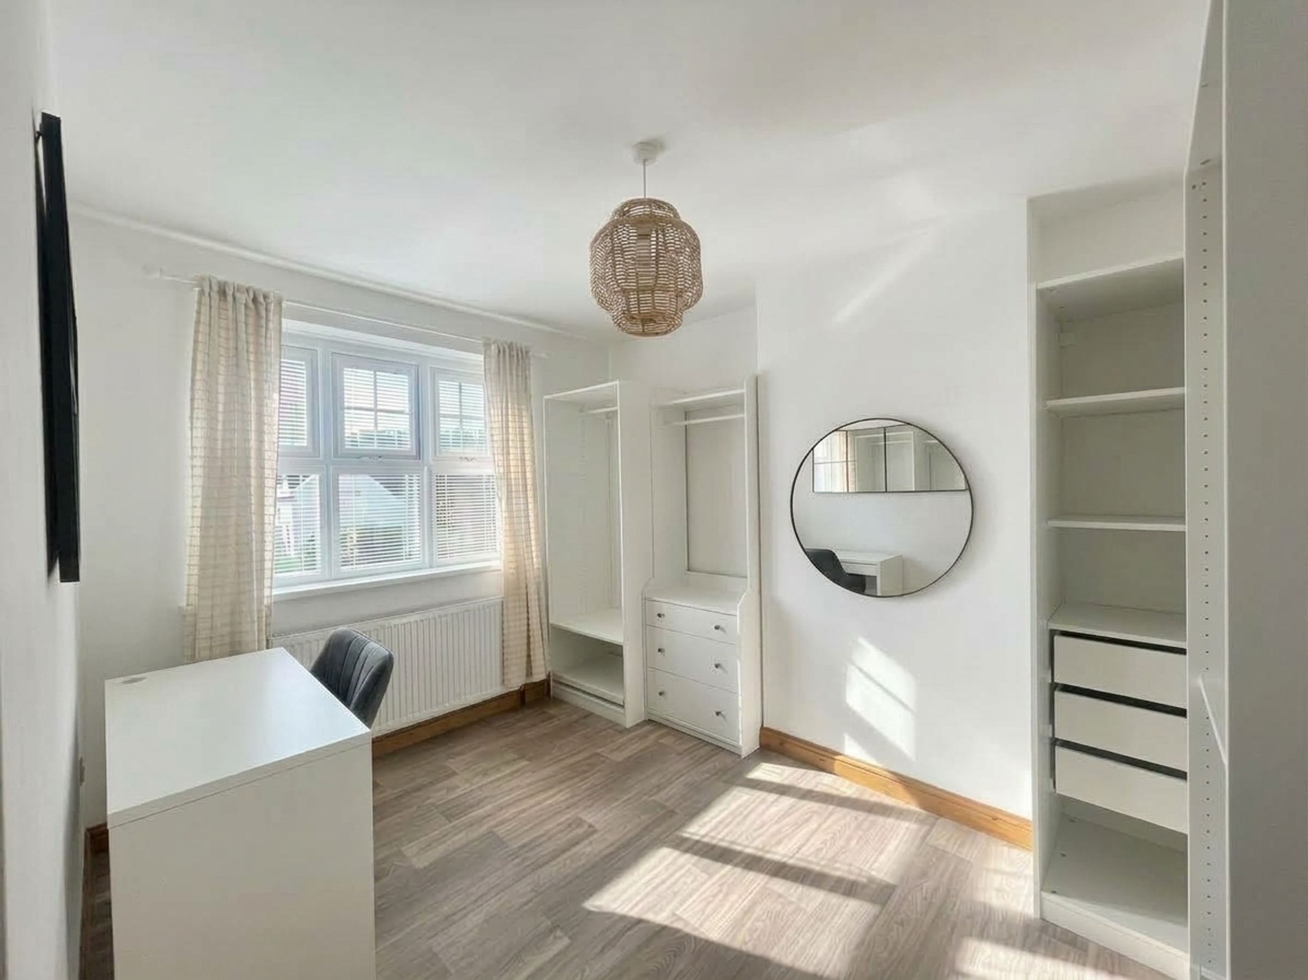
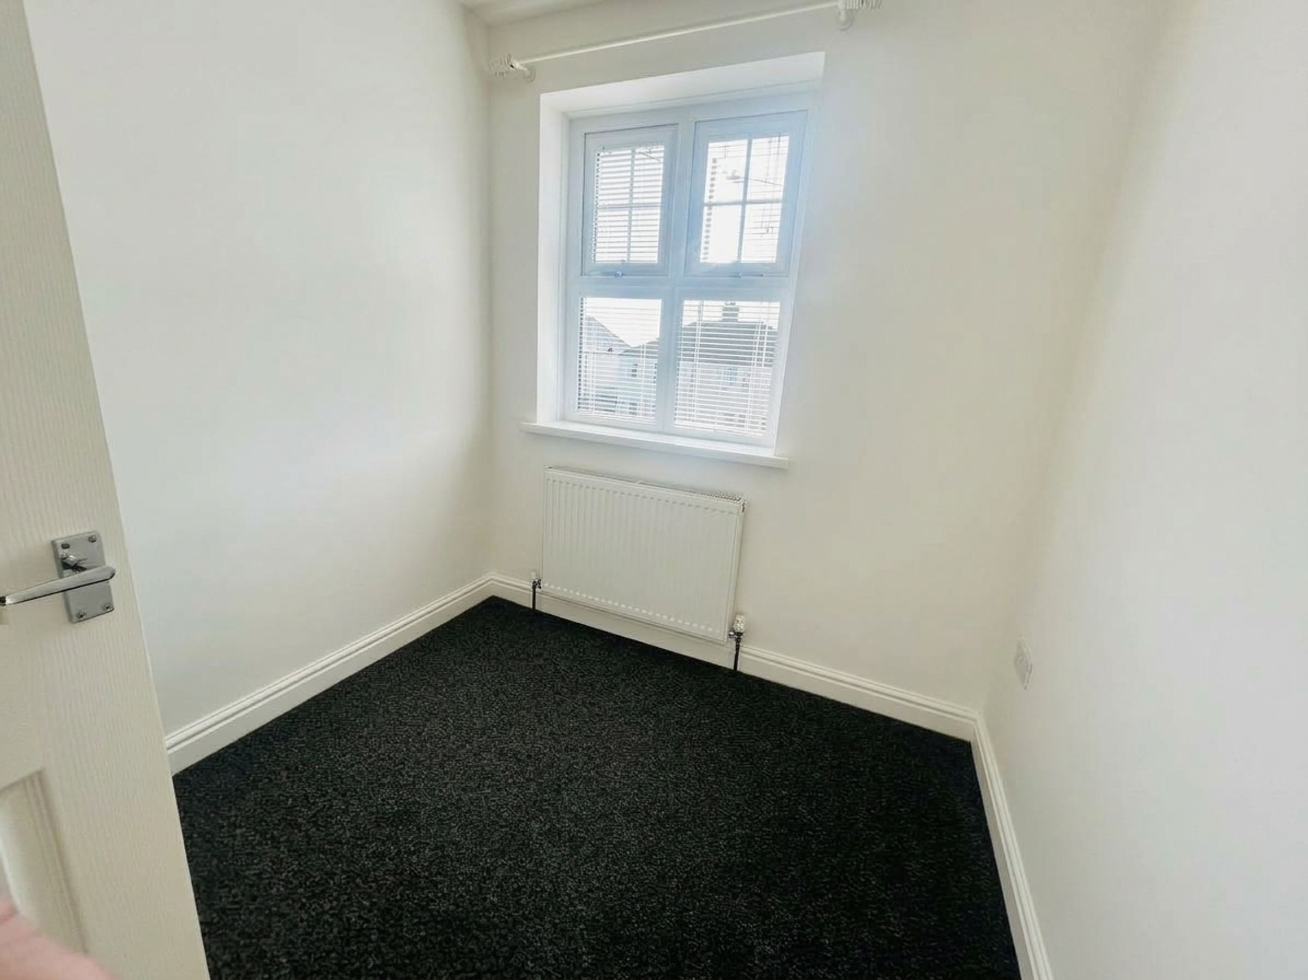
Three Bedrooms
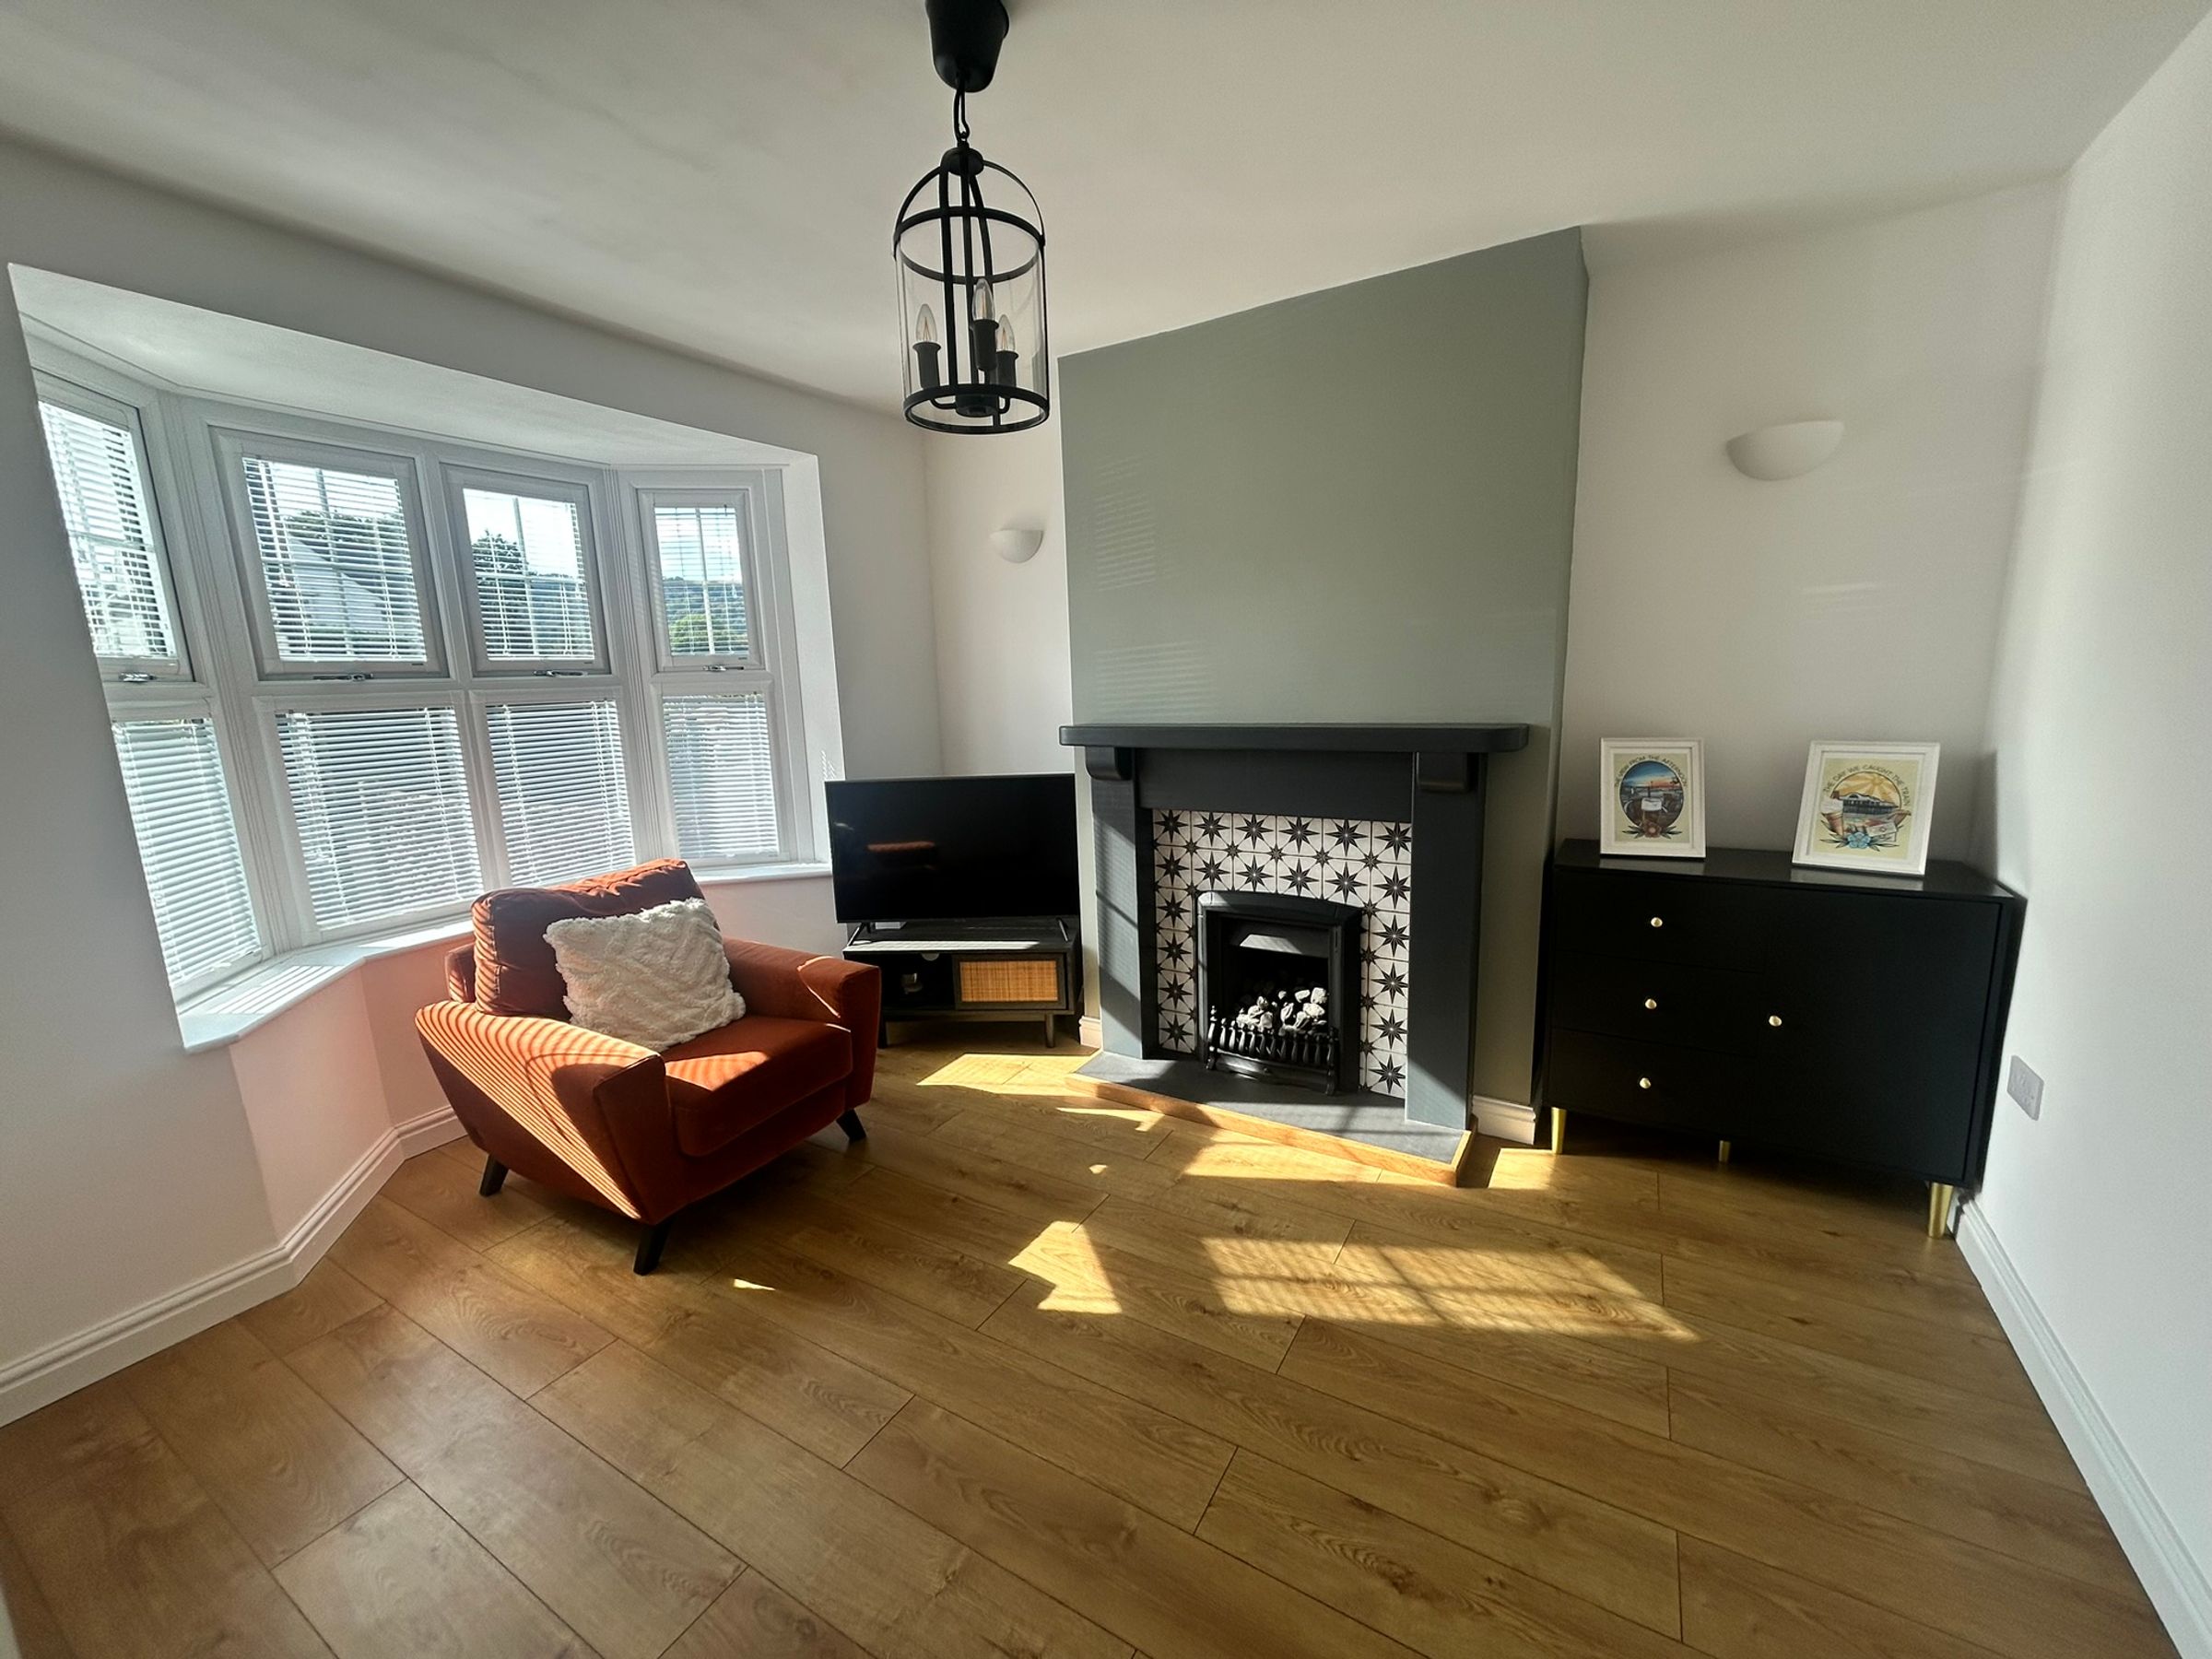
Cosy Living Room with gas flame fire
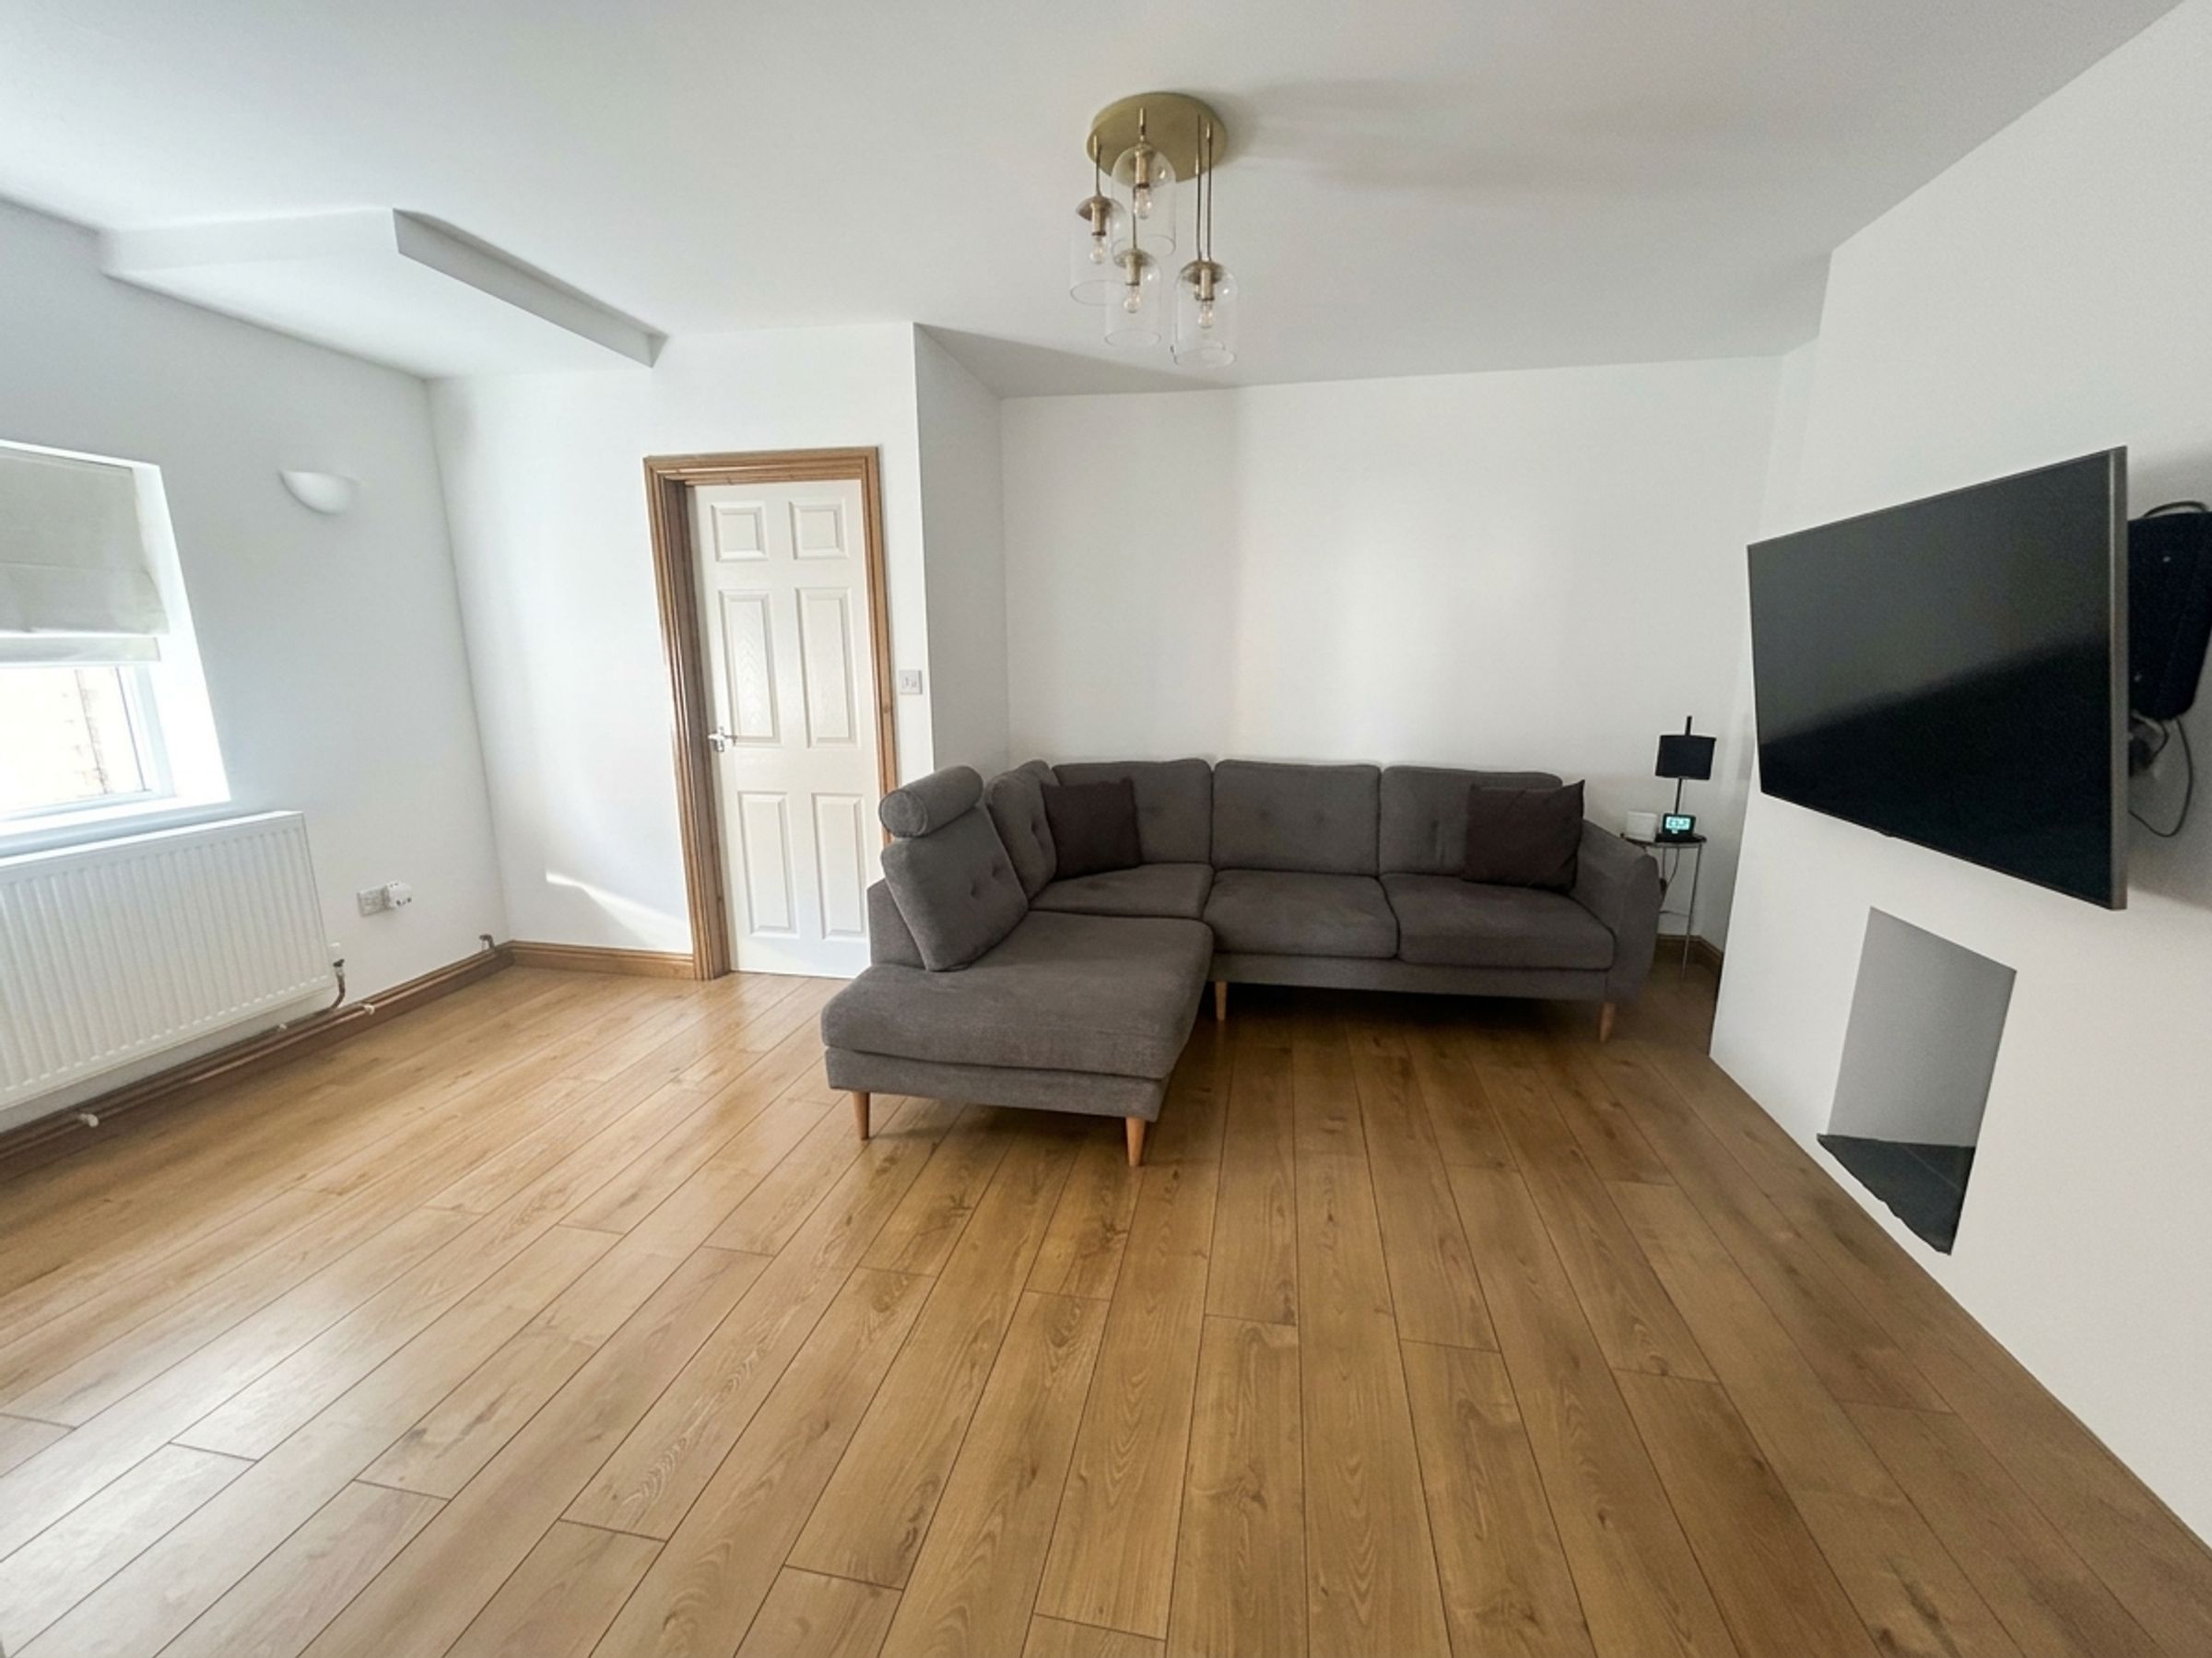
Spacious Breakfast Room
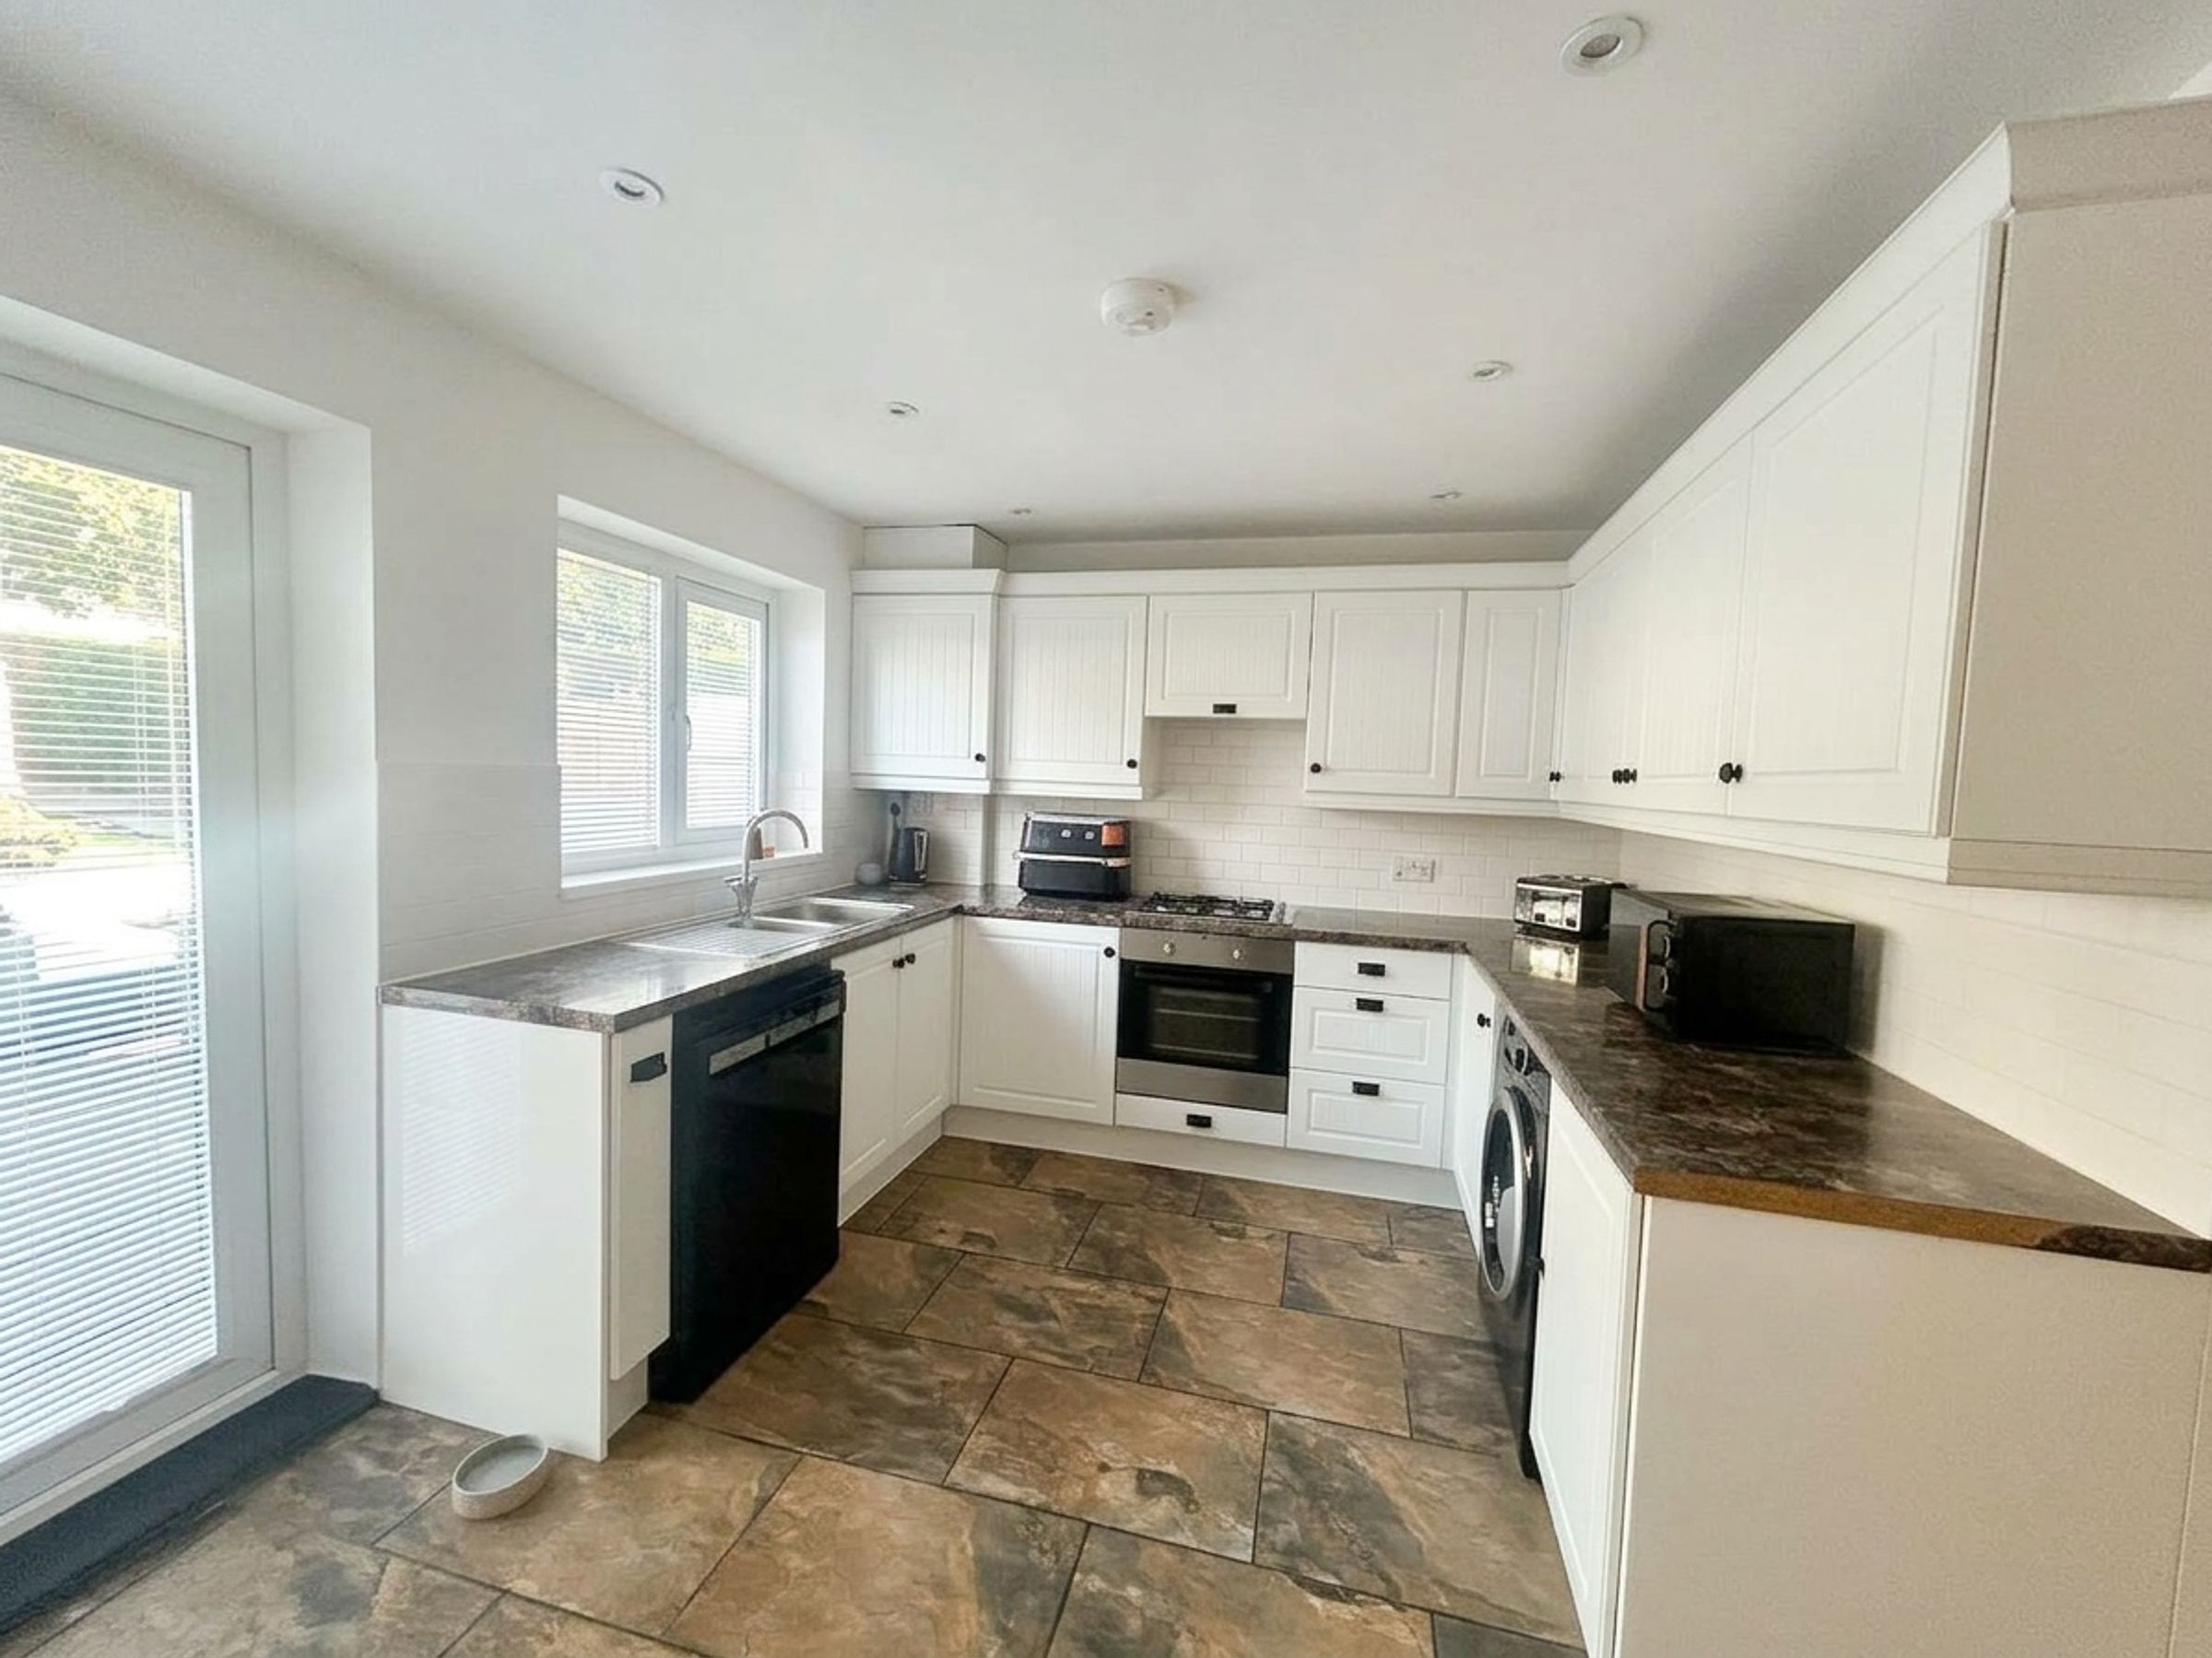
Modern Fitted Kitchen with integrated oven, gas hob and hood
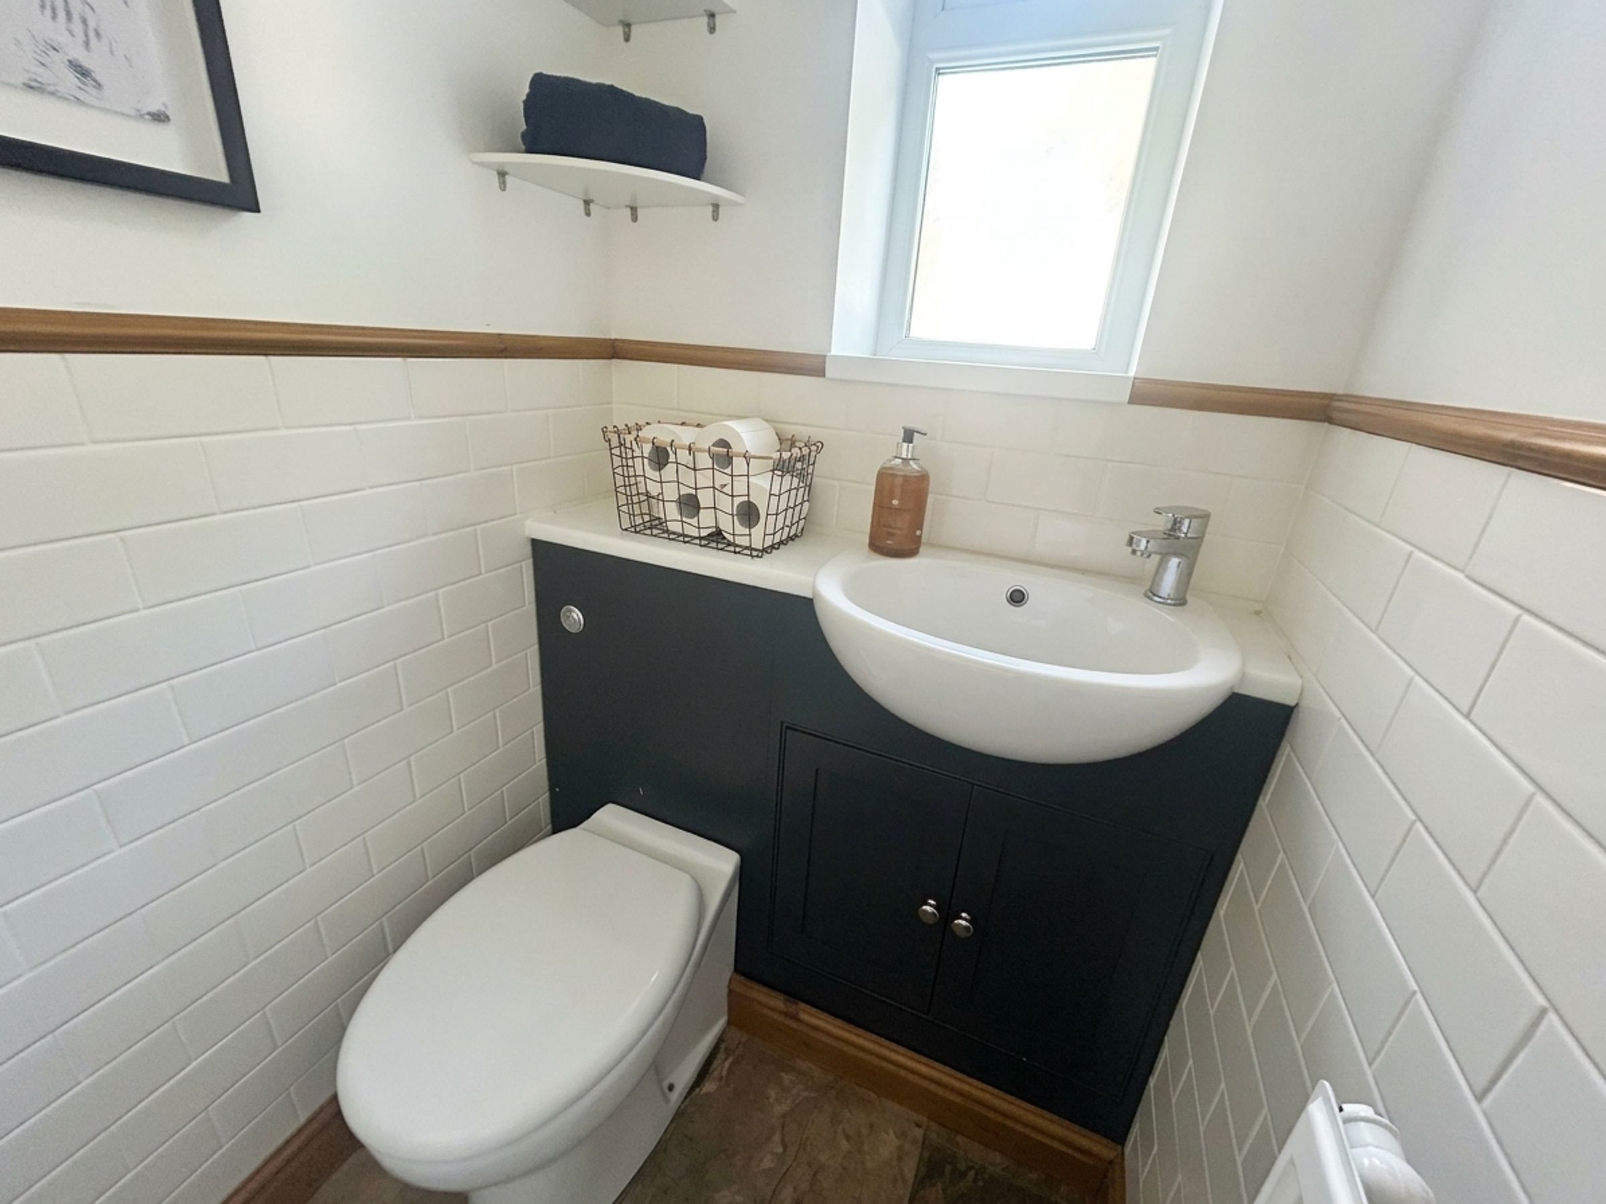
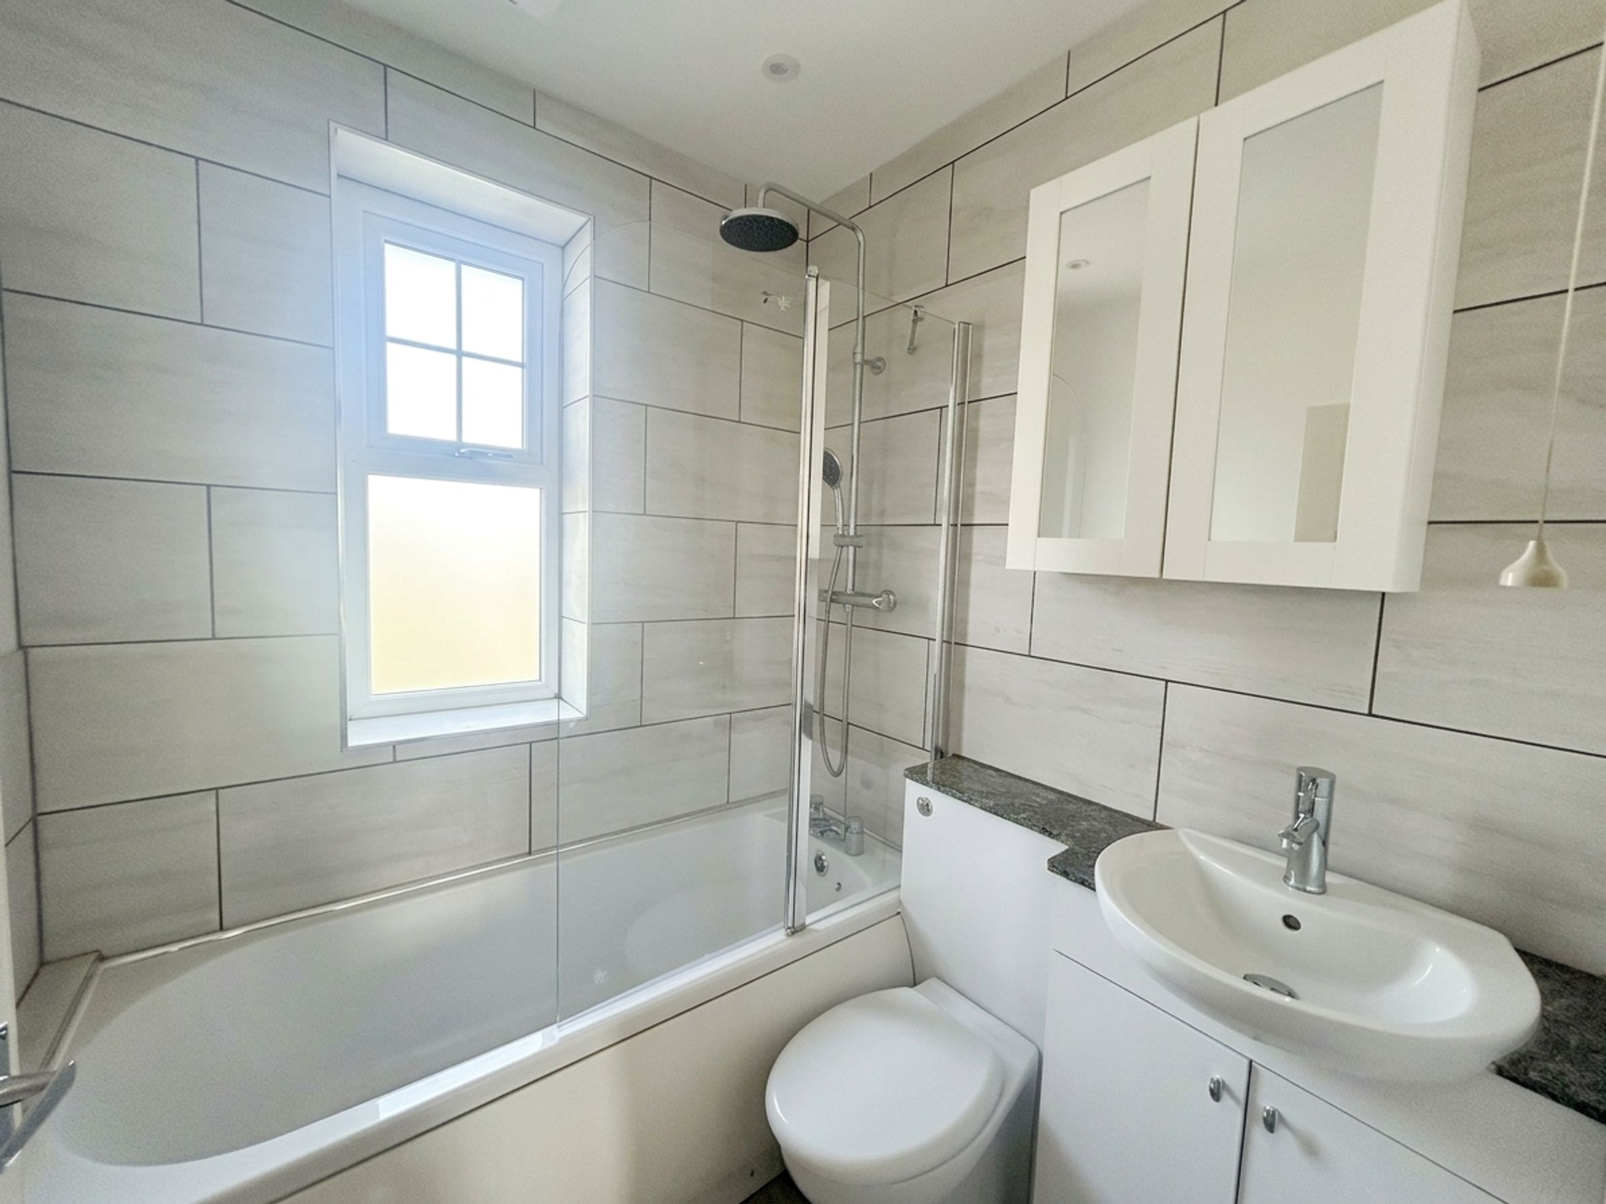
Downstairs WC and Family Bathroom
About this property
Key details
Broadband: up to 1800mbps
958ft2 floor area
3197ft2 plot size
Freehold
Council tax band D
Deposit: £1,395
Additional information
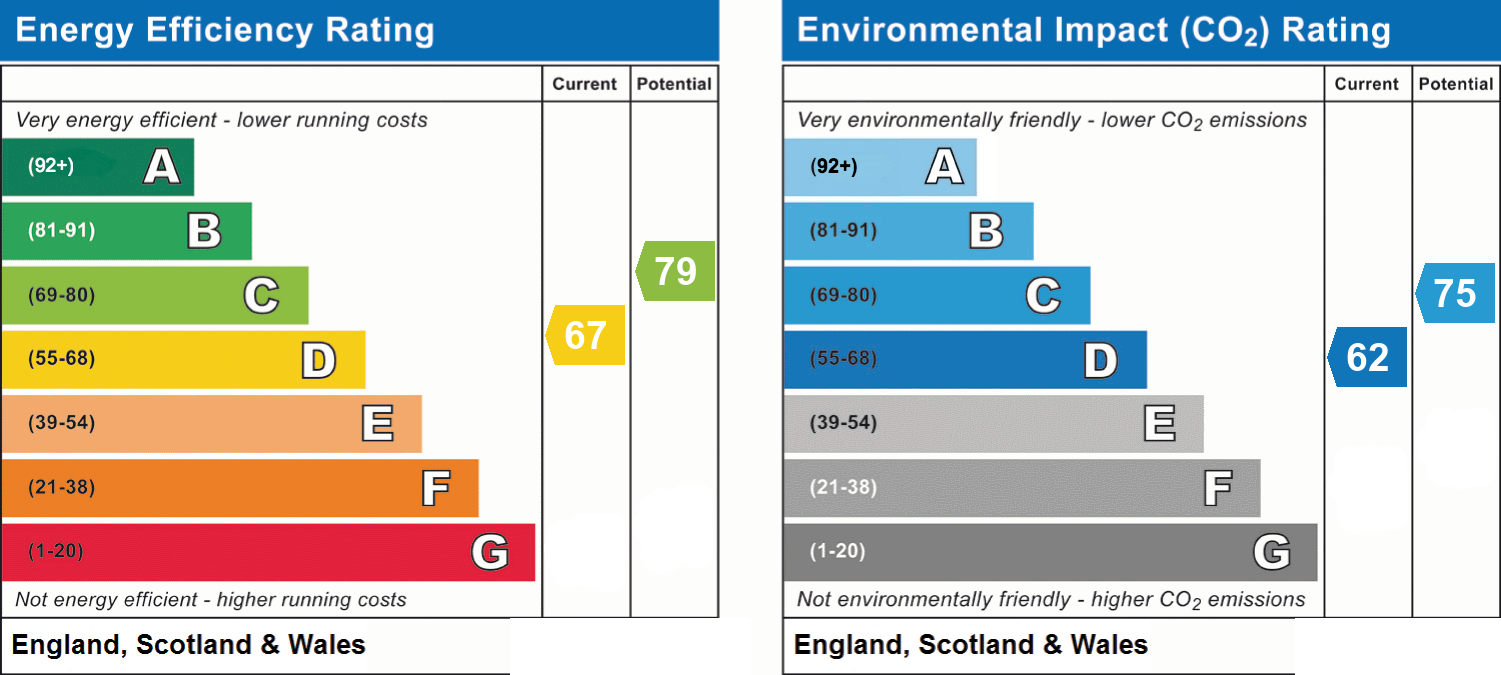
- Energy efficiency (current)
- D (67)
- Energy efficiency (potential)
- C (79)
- Environmental impact (current)
- D (62)
- Environmental impact (potential)
- C (75)
- Is in a conservation area
- No
- Is a listed property
- No
- Construction materials
- Not specified


Near the property
Rooms and dimensions
Living Room (into the bay)
10' 4" x 12' 10" (3.14m x 3.91m)
Breakfast Room/Dining Room
16' 7" x 12' 4" (5.05m x 3.75m)
Kitchen
12' 1" x 9' 7" (3.68m x 2.92m)
Cloakroom/WC
4' 2" x 3' 5" (1.28m x 1.05m)
Bathroom
5' 9" x 5' 7" (1.76m x 1.71m)
Bedroom 1
11' 7" x 10' 5" (3.54m x 3.18m)
Bedroom 2
12' 0" x 8' 11" (3.65m x 2.73m)
Bedroom 3
7' 2" x 7' 11" (2.18m x 2.42m)
Properties you may like
Disclaimer - These particulars are provided as a general guide only and do not form part of any contract or offer. While believed to be accurate, they are not guaranteed. Some images may include CGI or digitally enhanced furnishings for illustrative purposes only and are not included in the sale. All negotiations must be conducted through Herbert R Thomas.