Like the look of this property?
We would love to hear from you and arrange a viewing of this property. Get in touch now!
Looking to let a property?
You can get a free online or in person valuation.
Property features
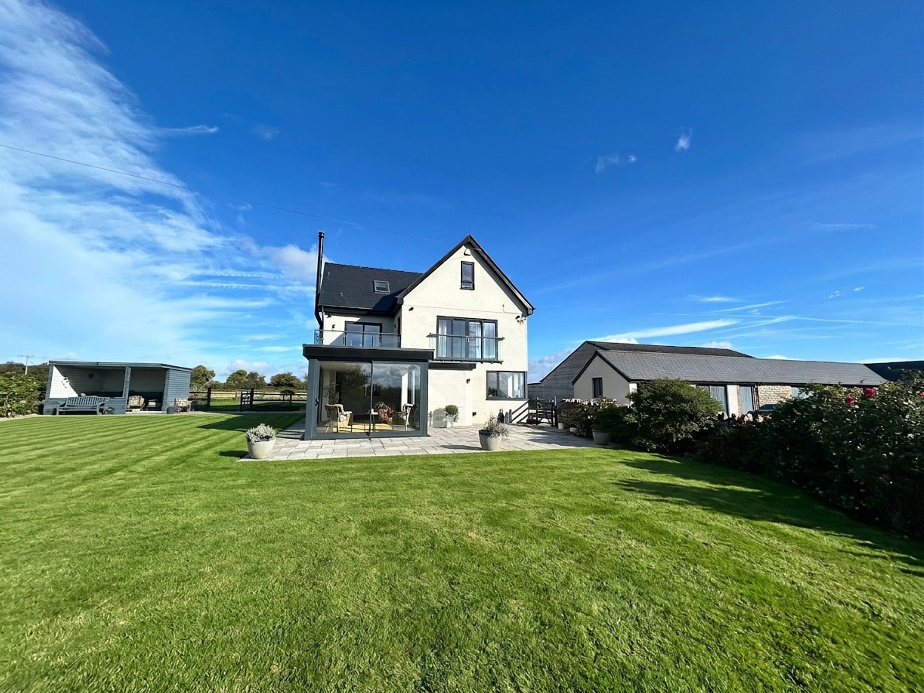
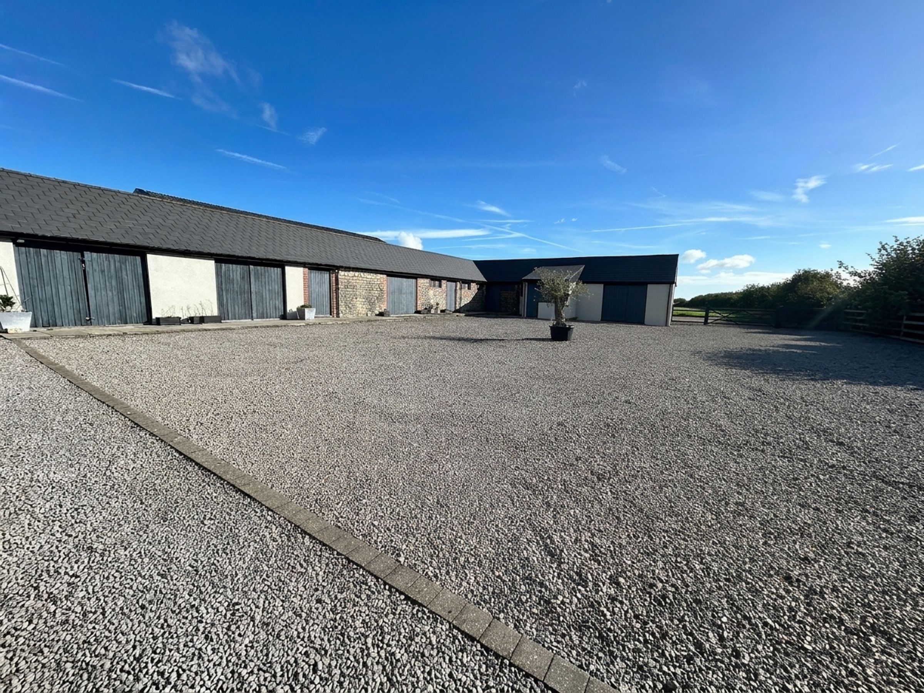
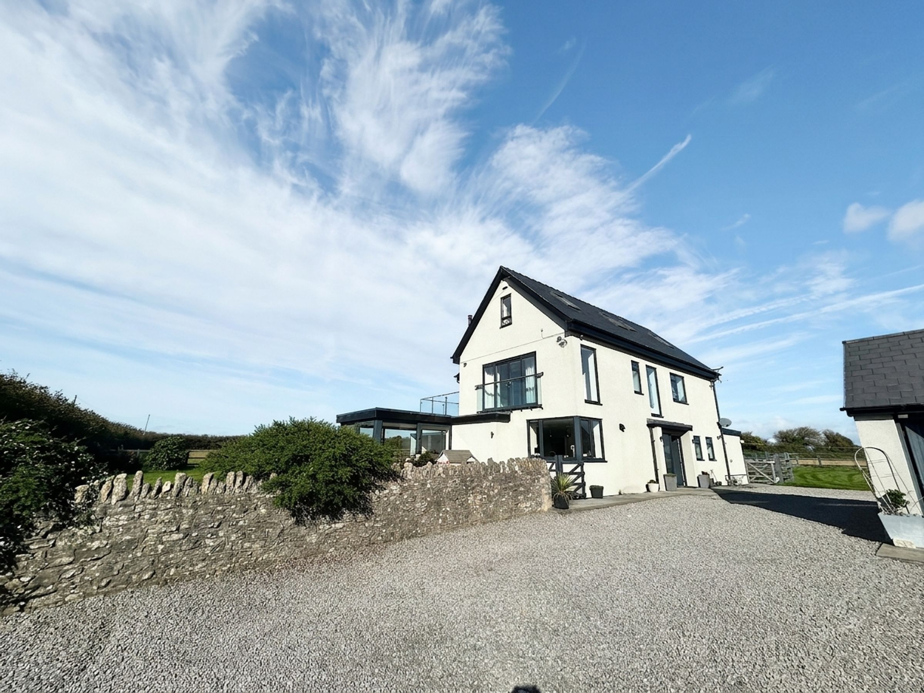
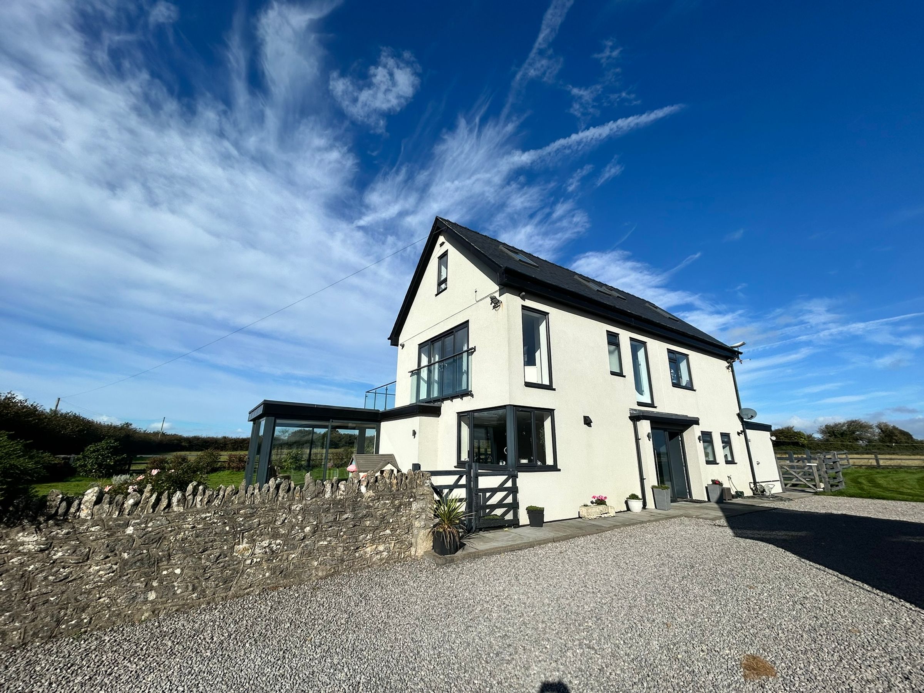
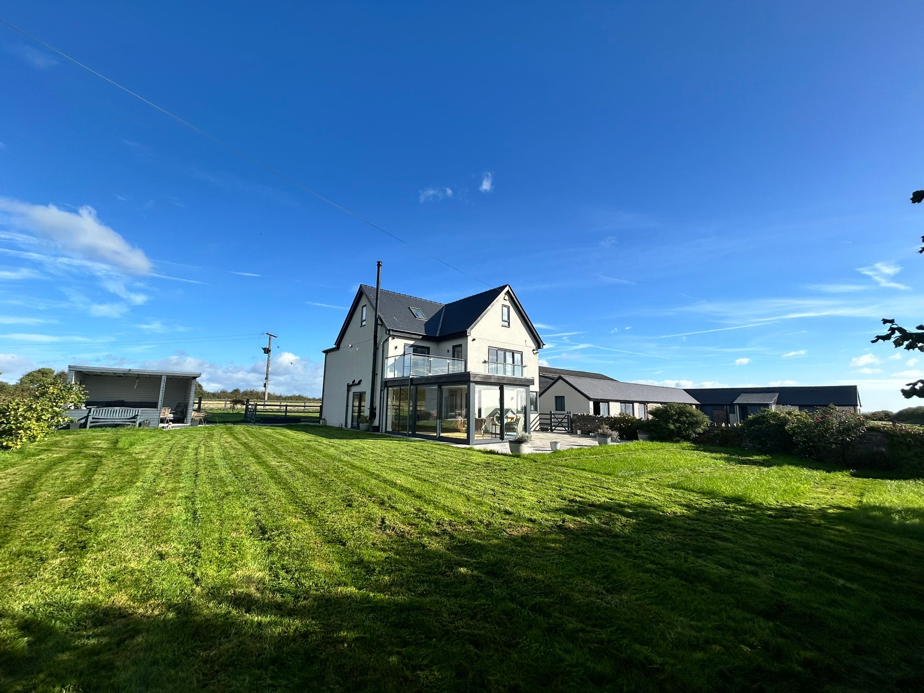
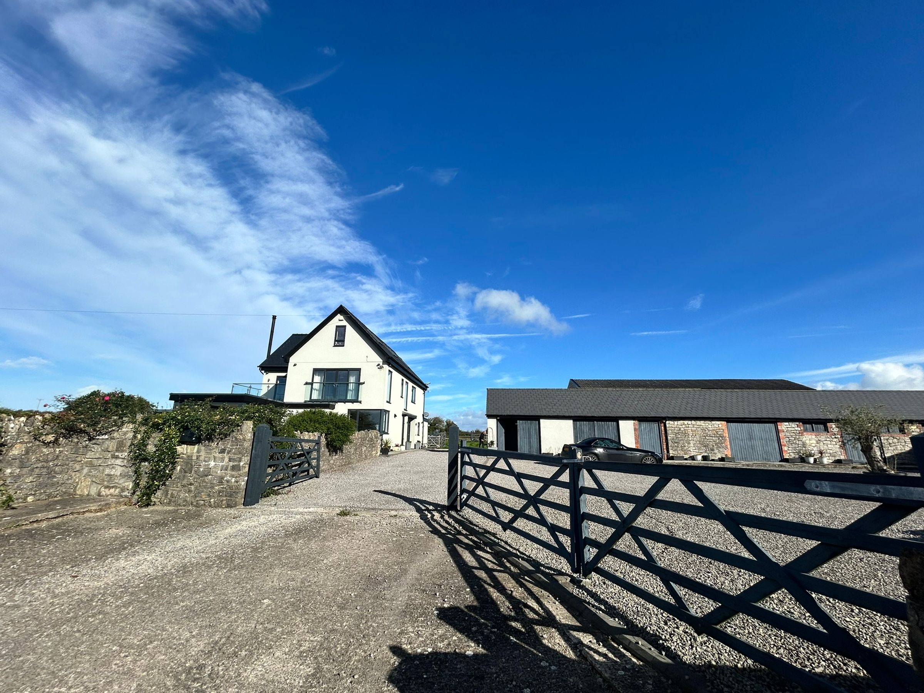
Outstanding Six Bedroom Detached House with a range of traditional stone outbuildings, ample parking and landscaped gardens
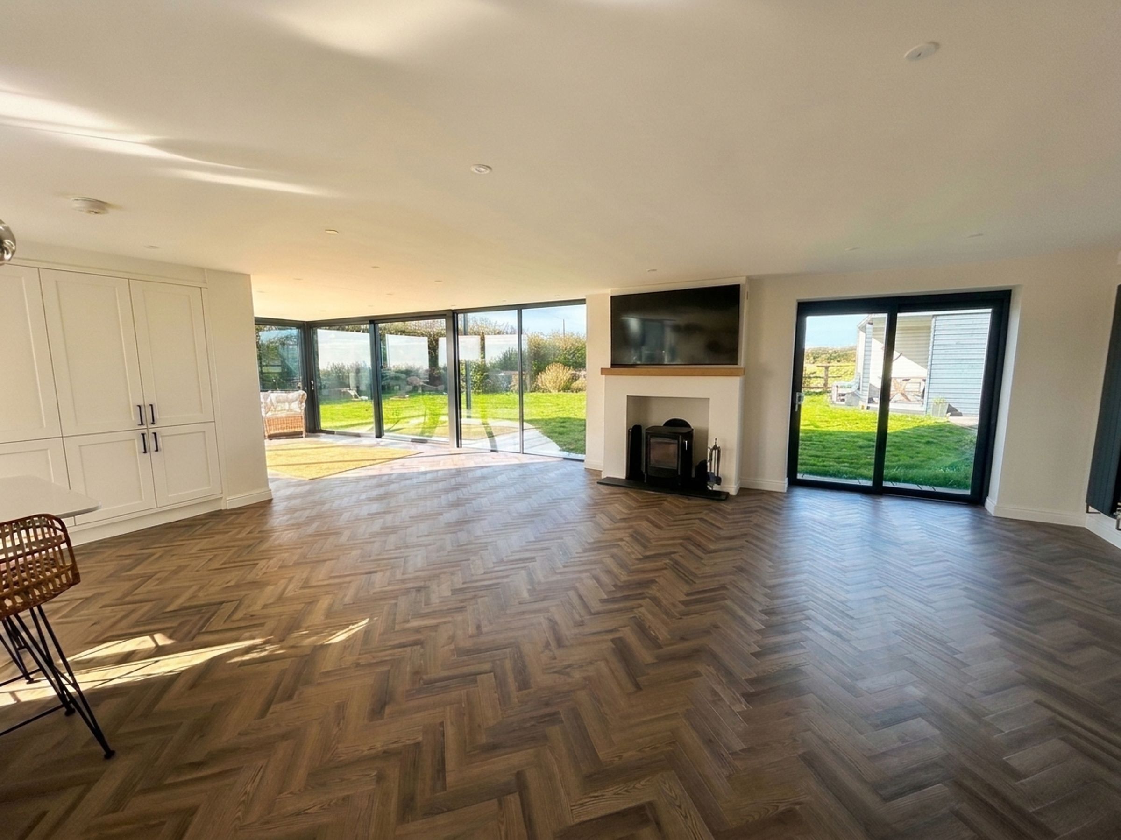
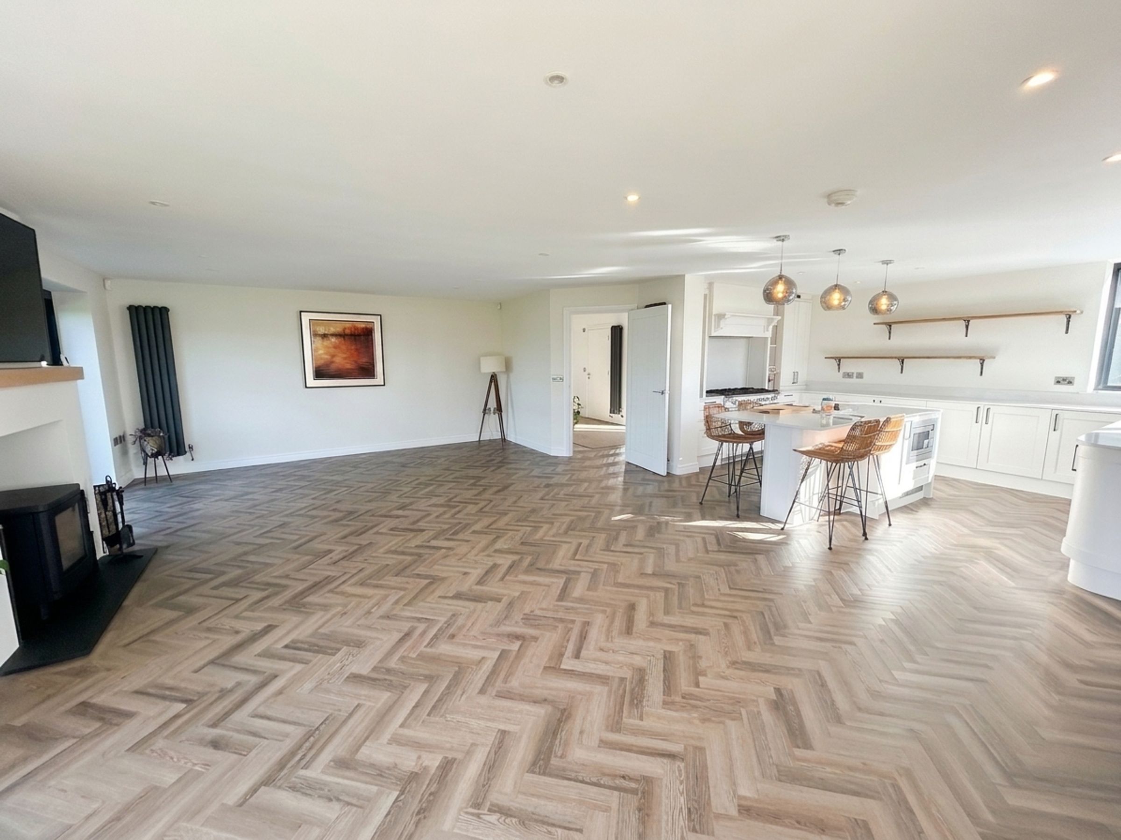
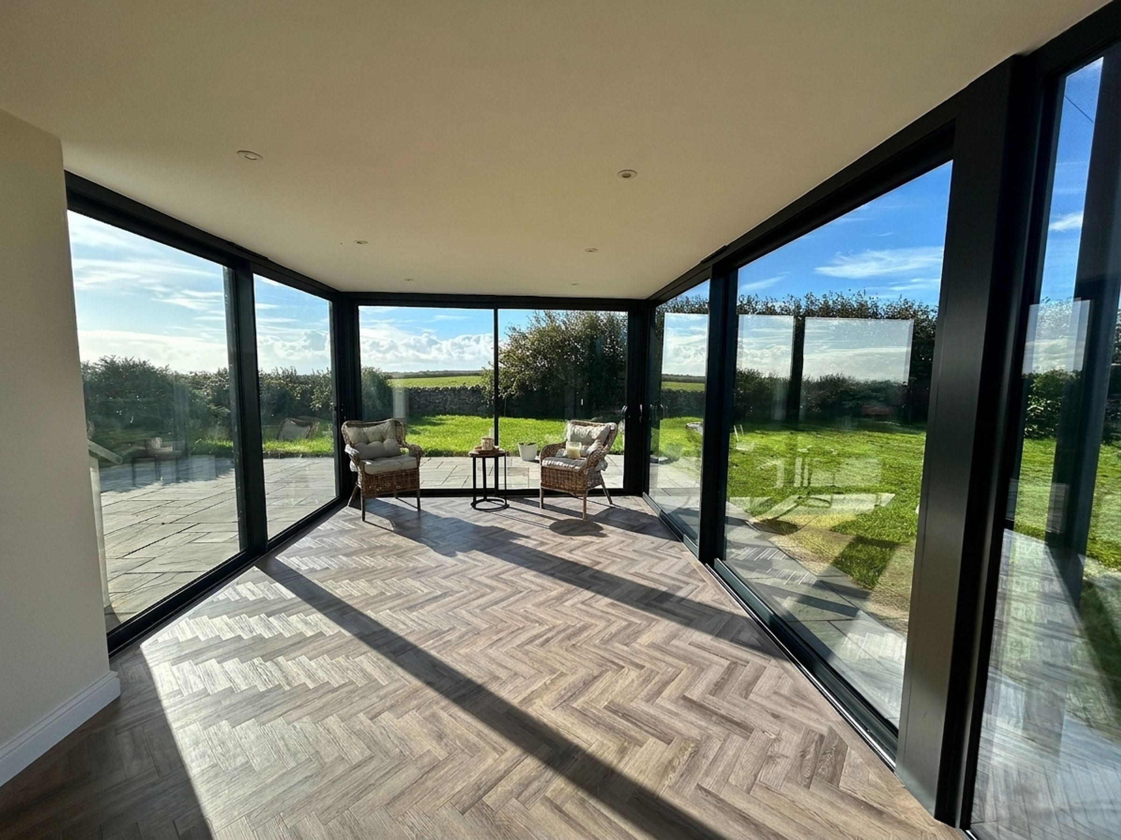
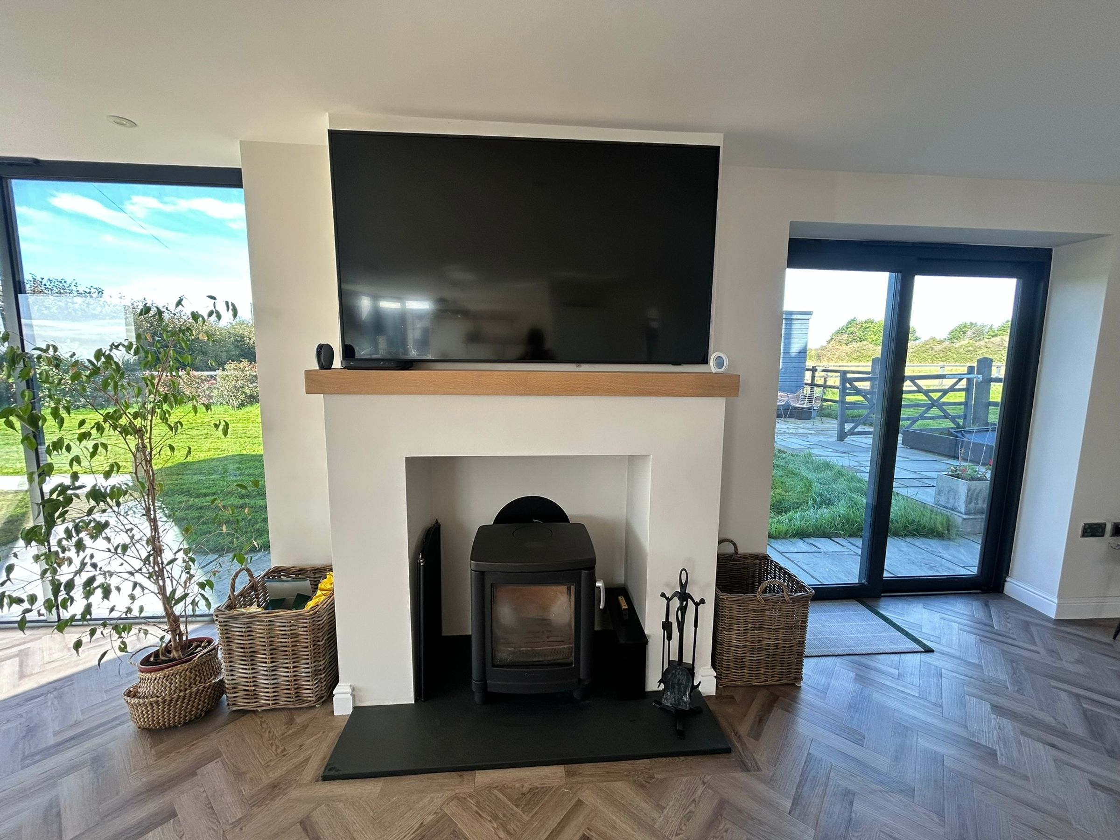
Outstanding open-plan kitchen/living/dining room with wood burning stove with full height picture windows and bi-fold doors opening to the gardens
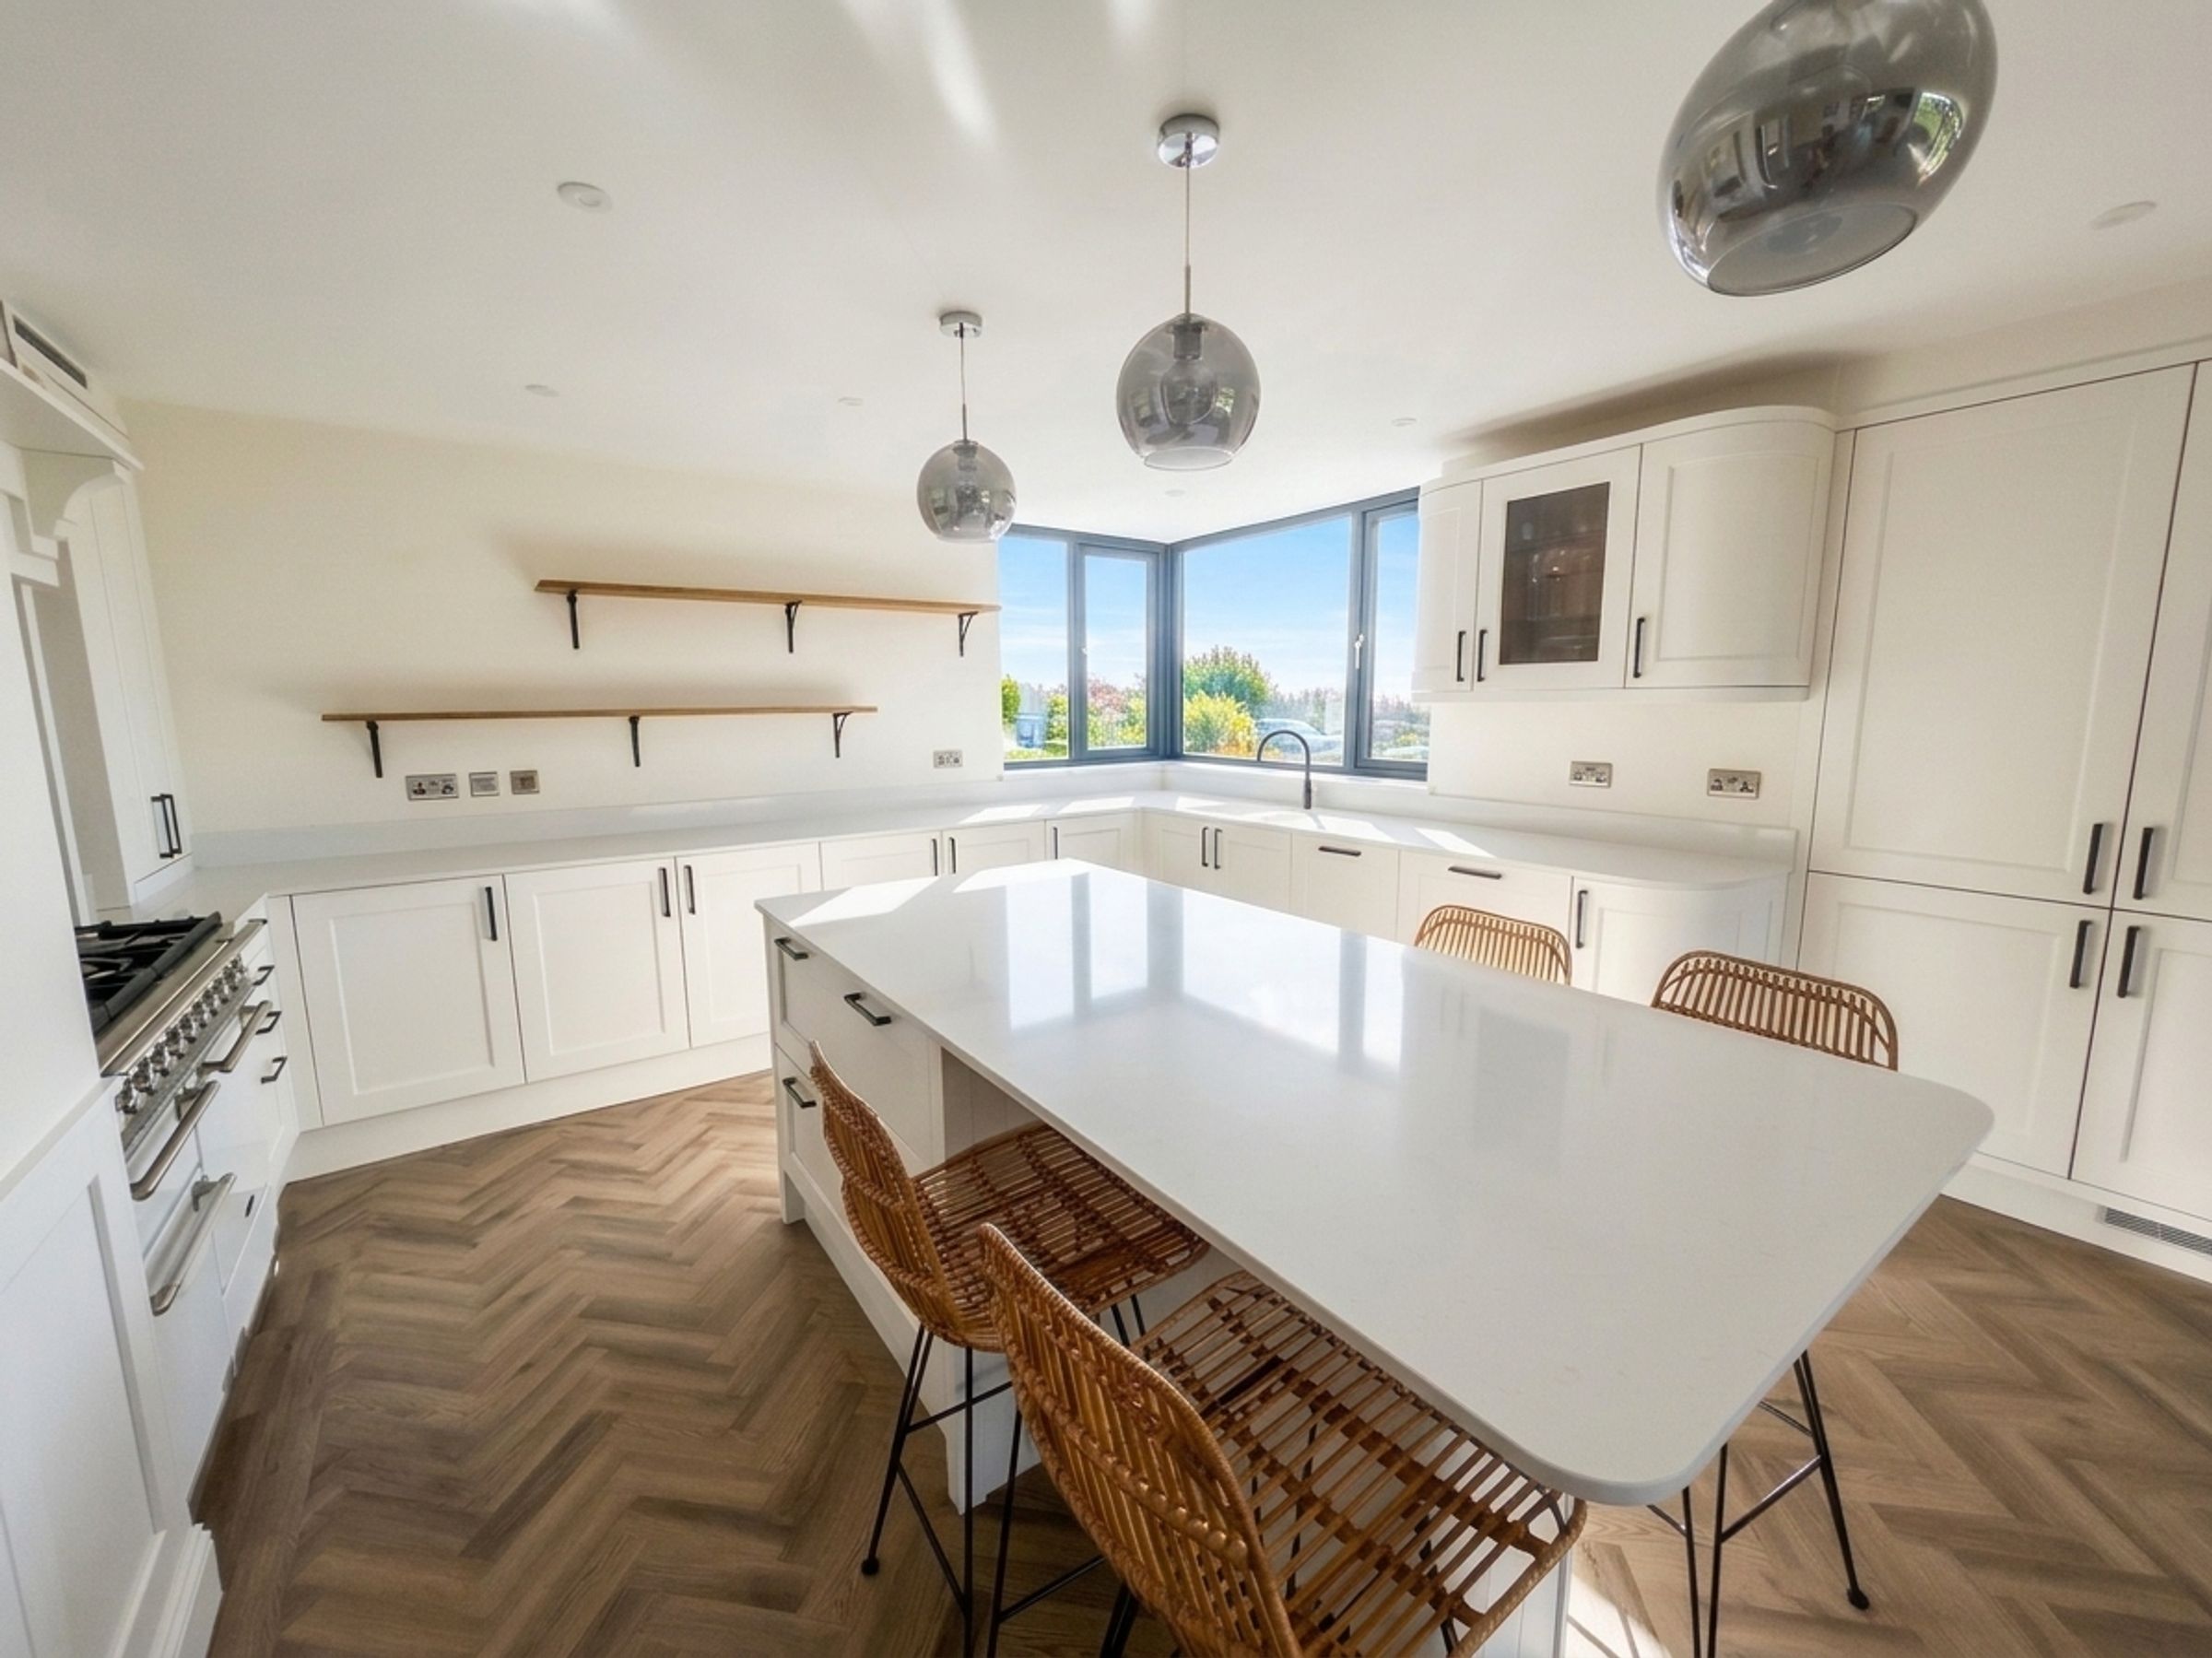
High Specification kitchen with large central island, range cooker, dishwasher and full fridge
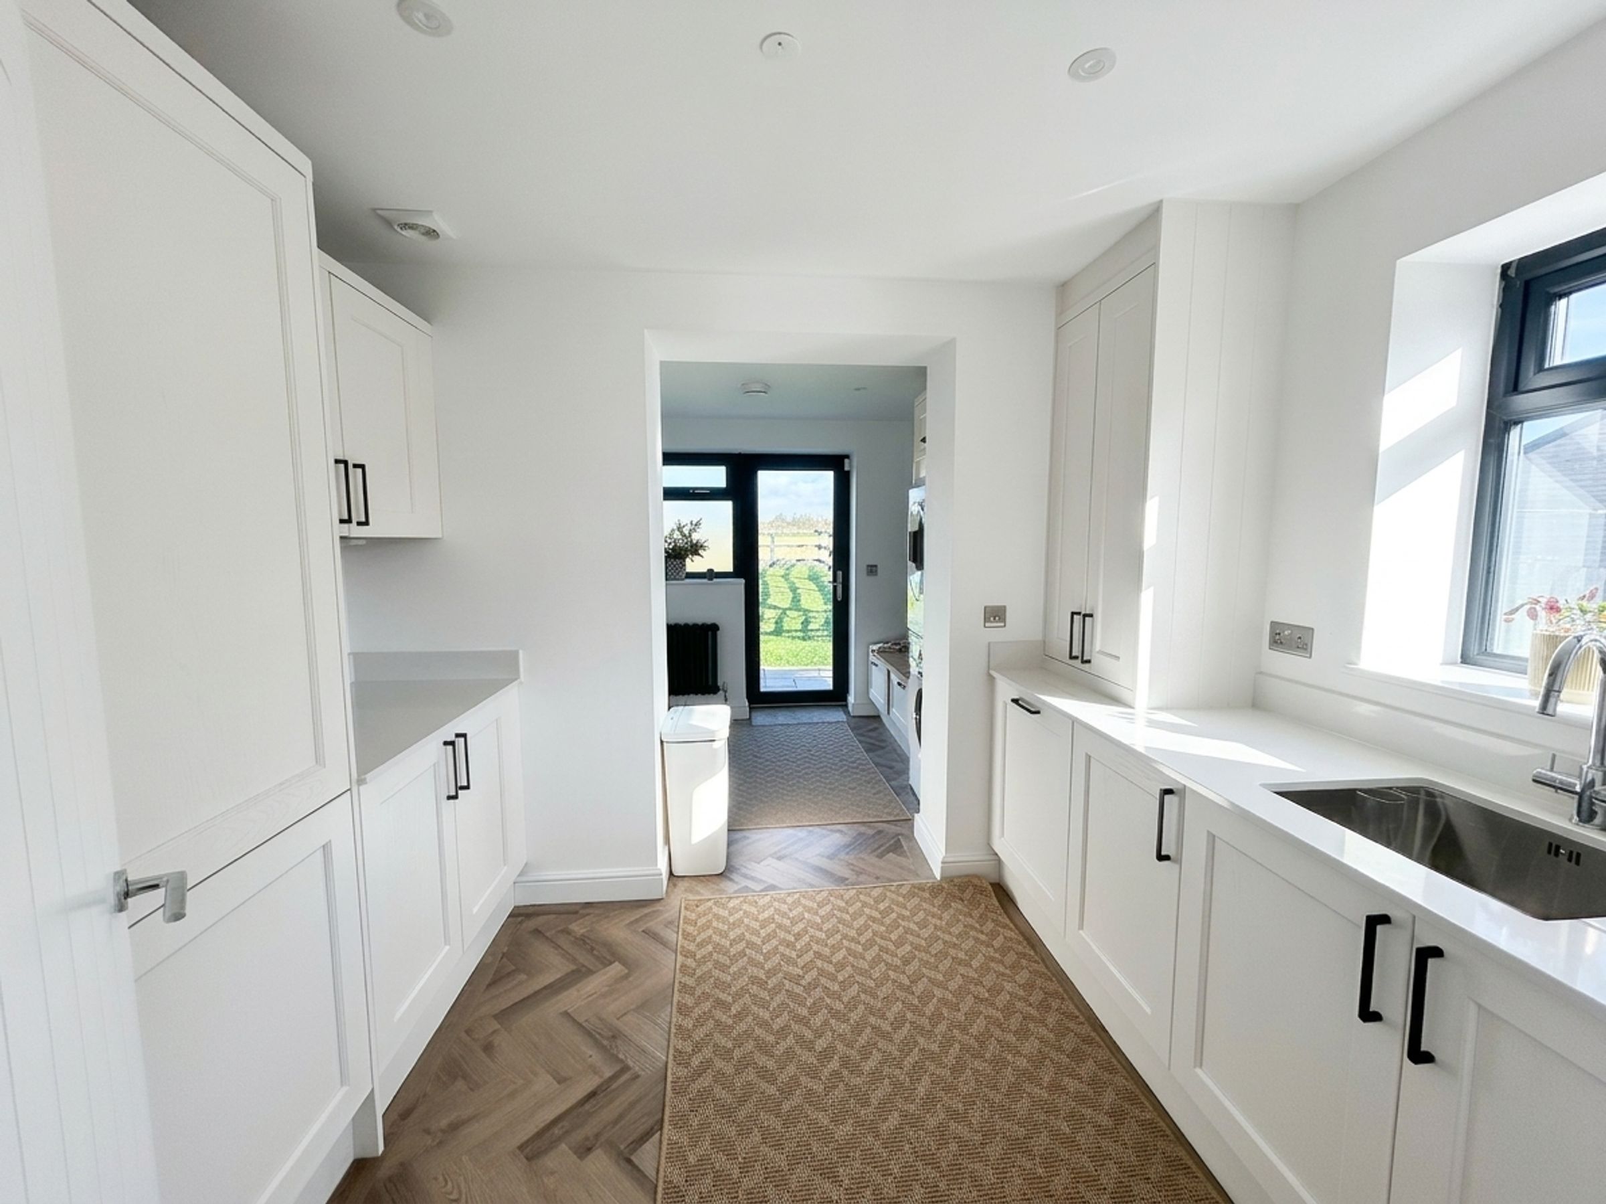
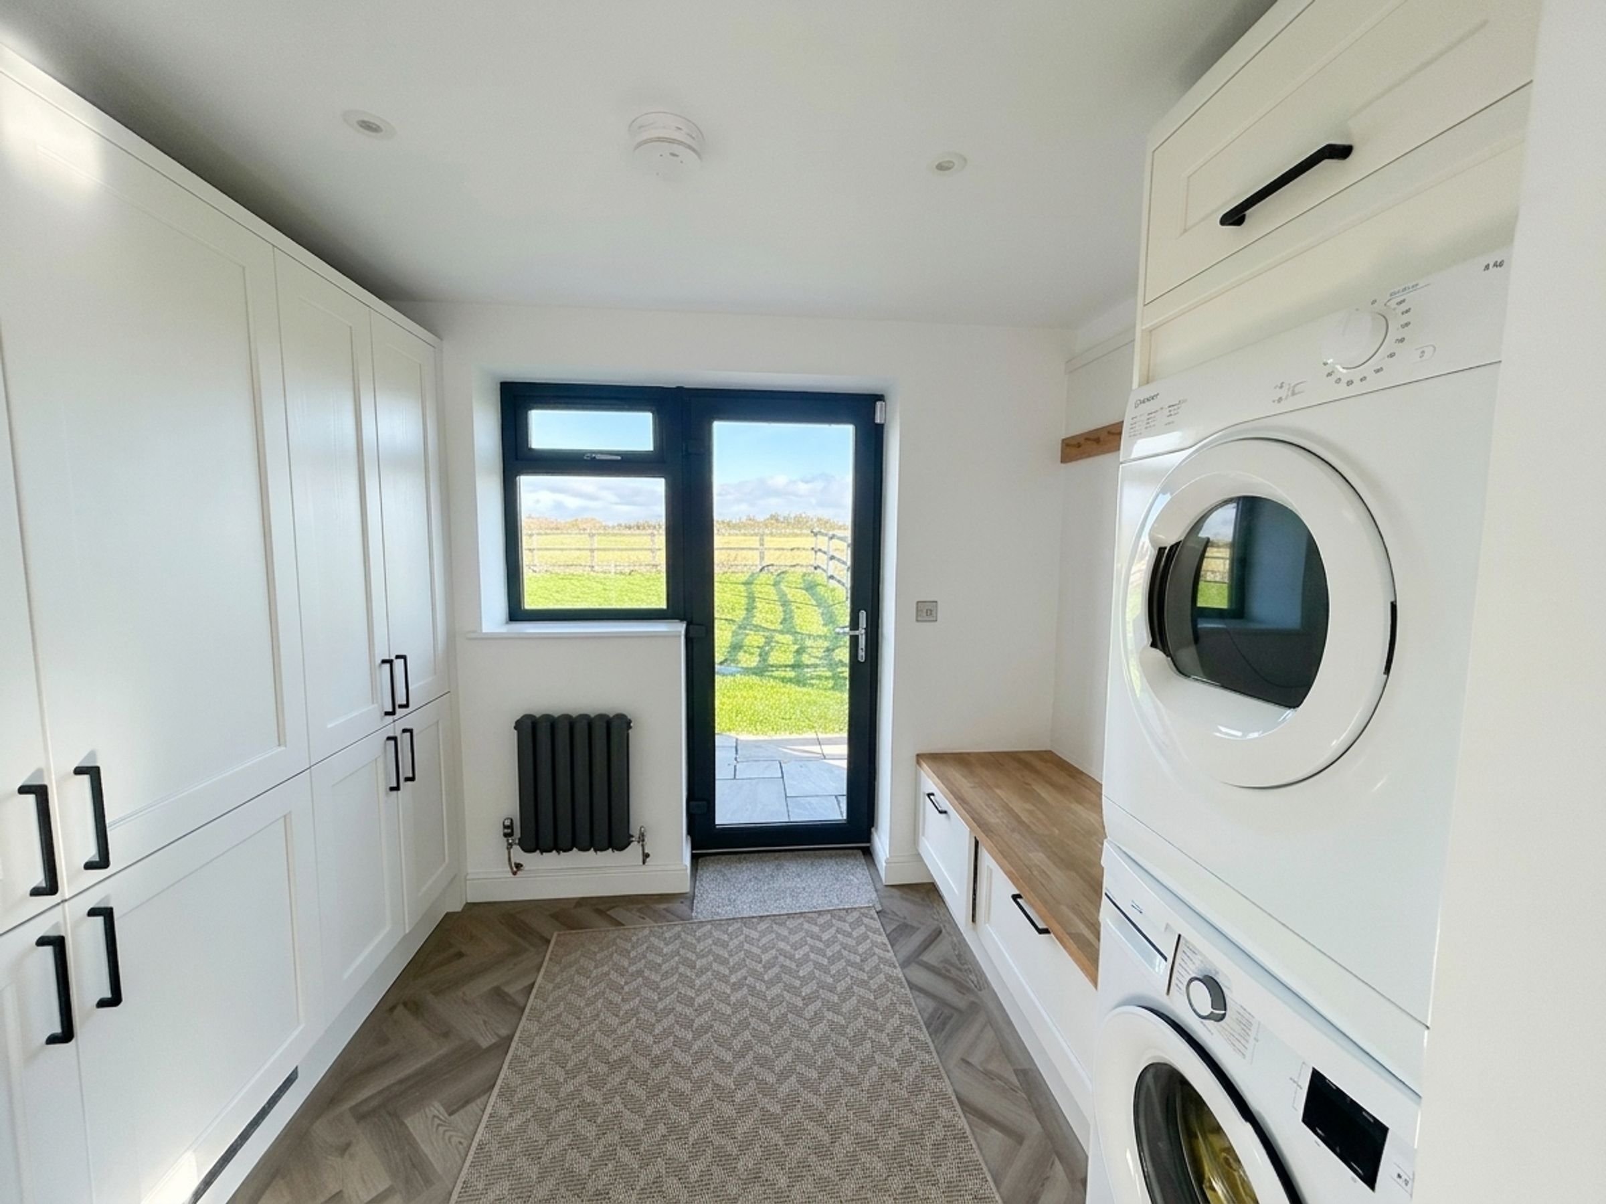
Practical boot room, utility with full fridge and freezer, washing machine and tumble dryer to the WC
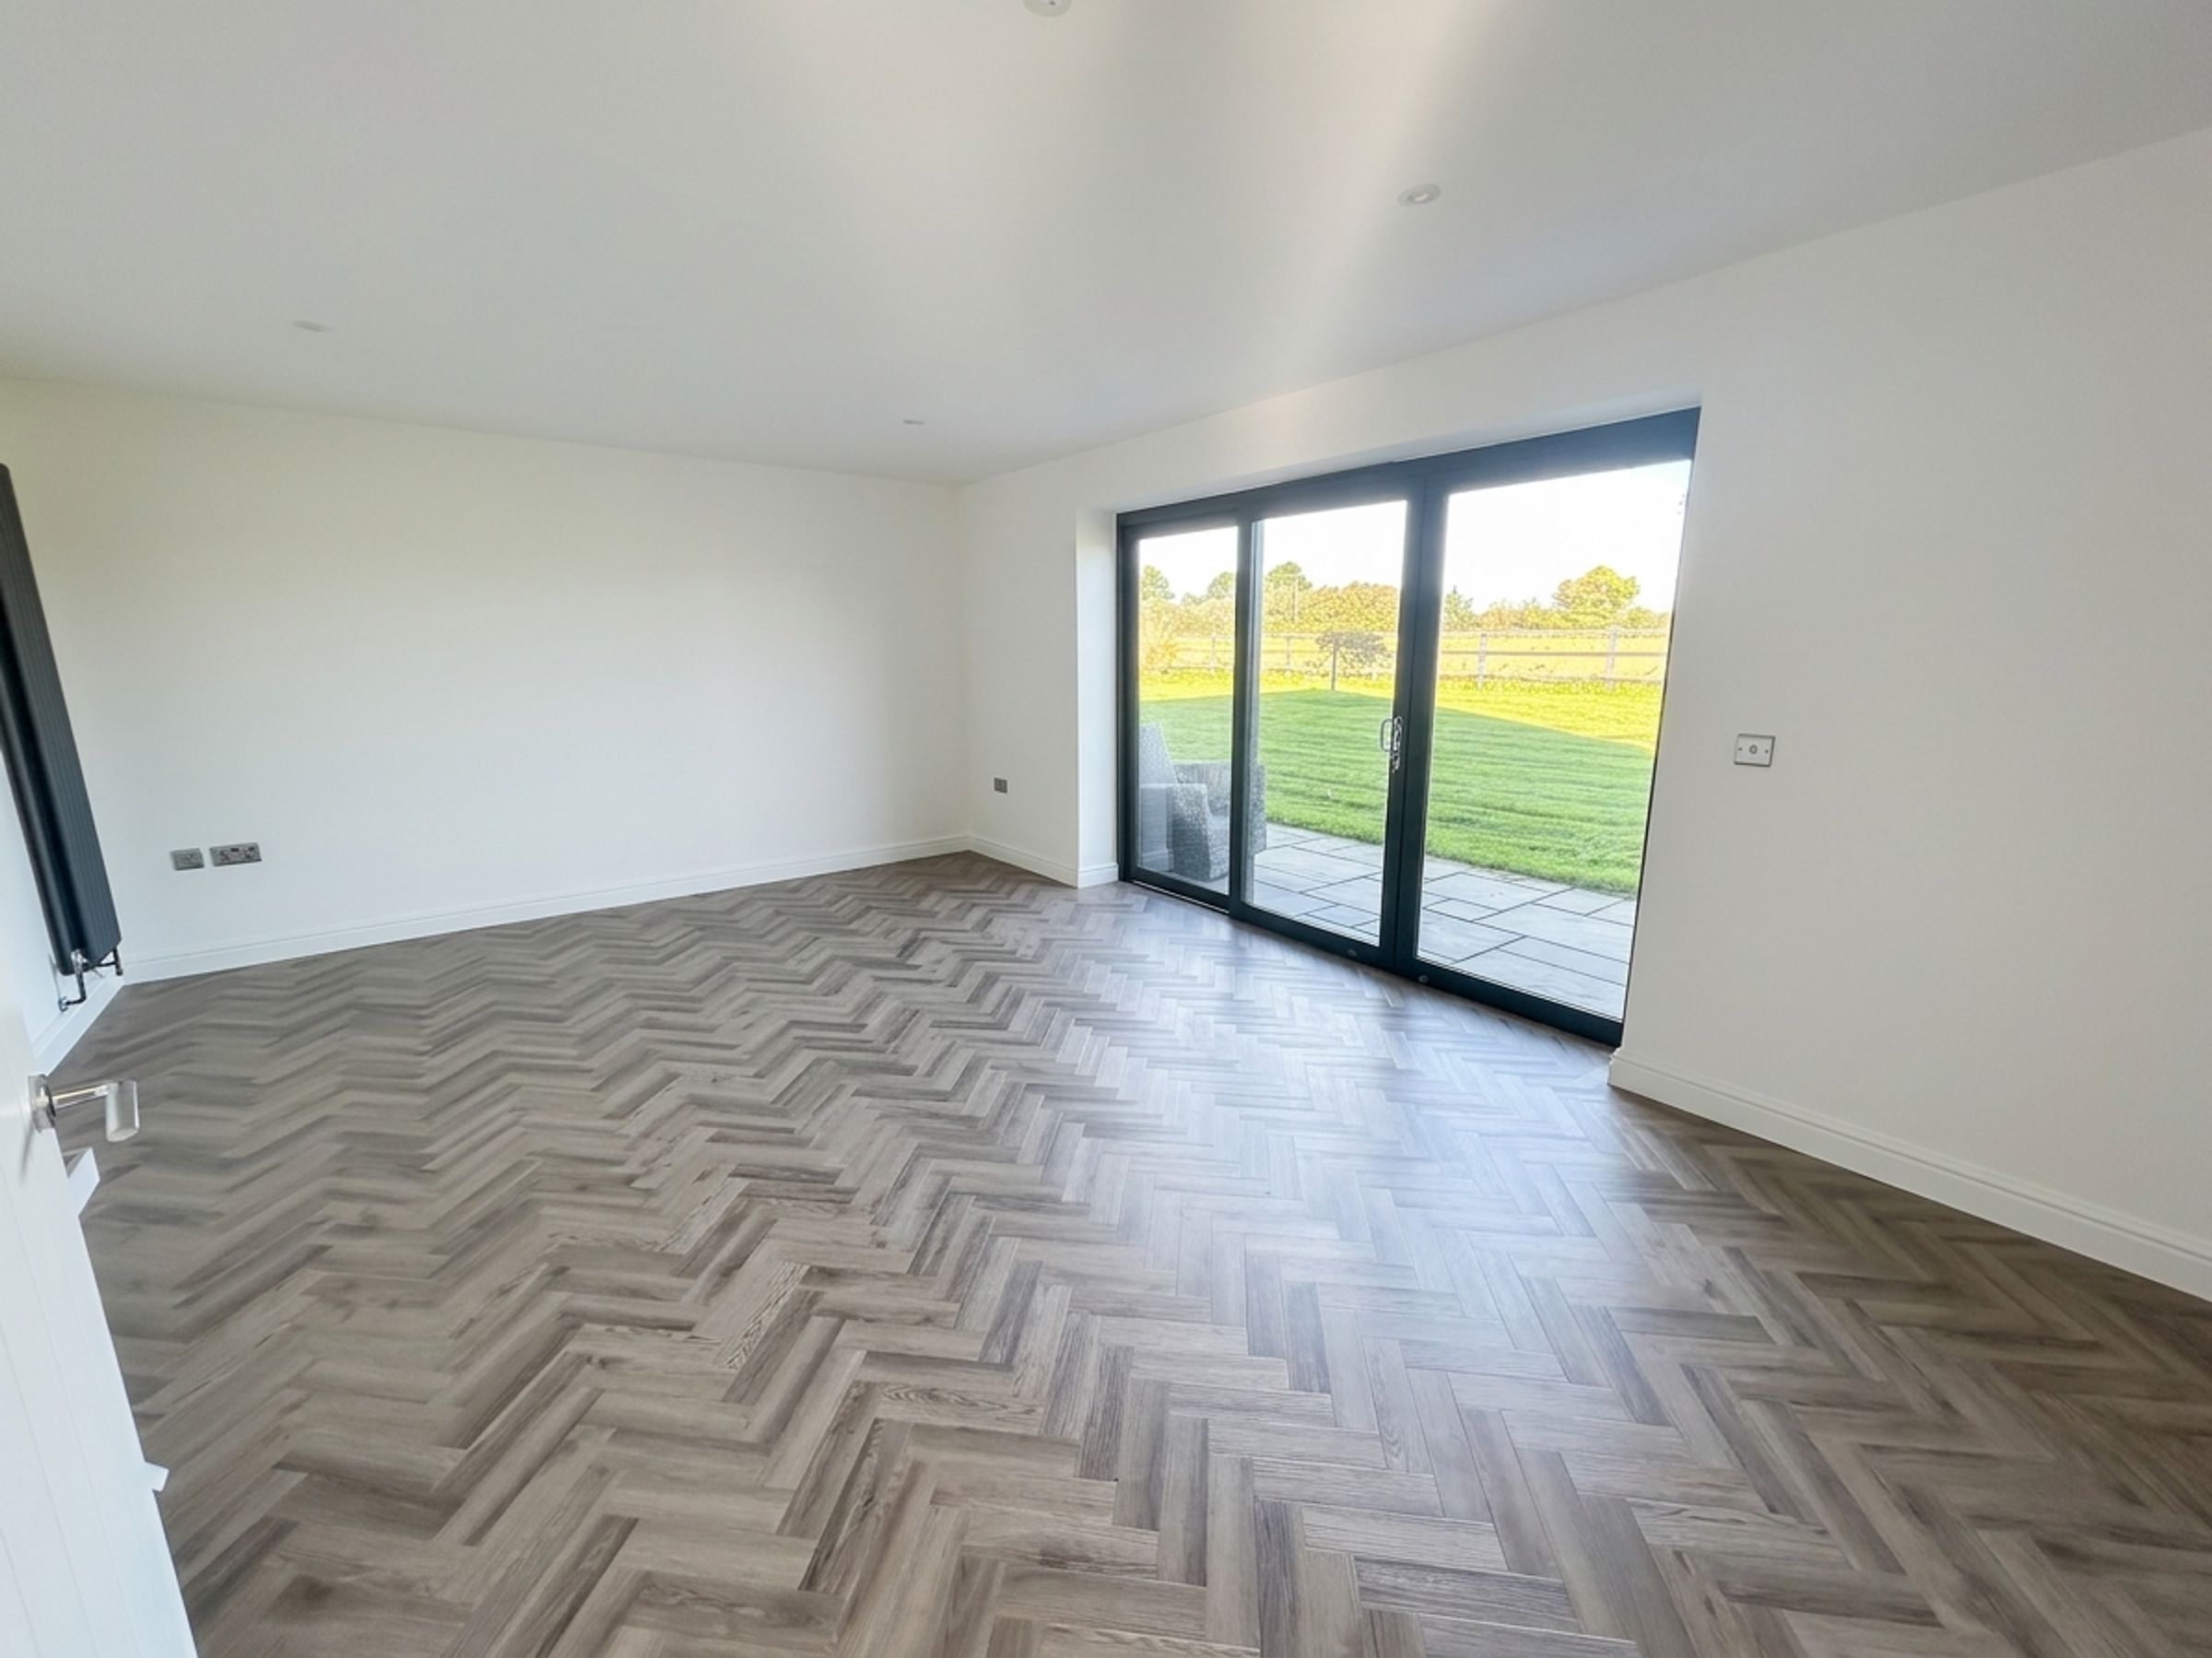
Family room with hard wood flooring and bi-fold doors to the gardens
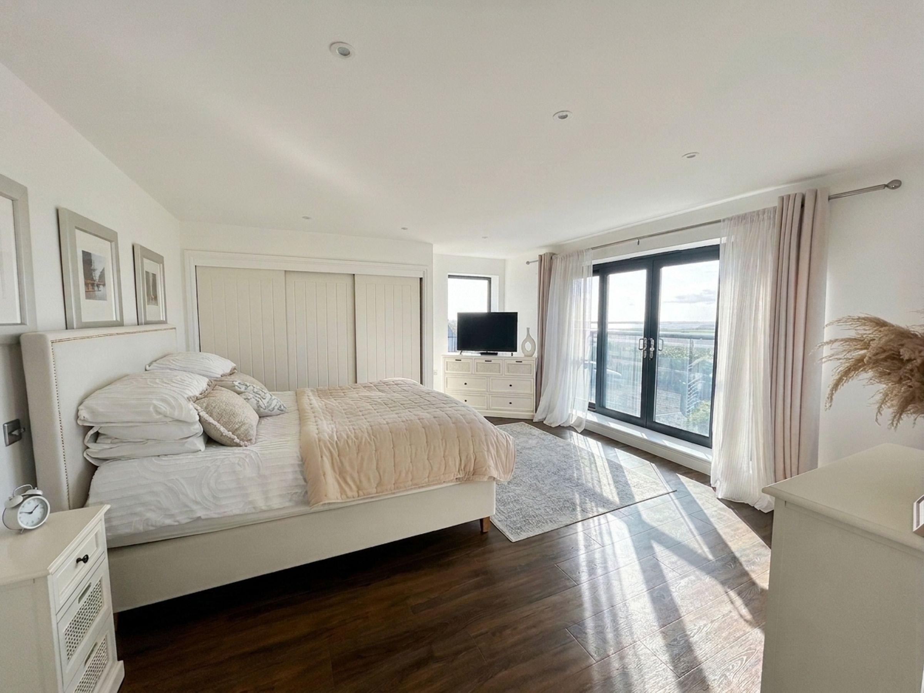
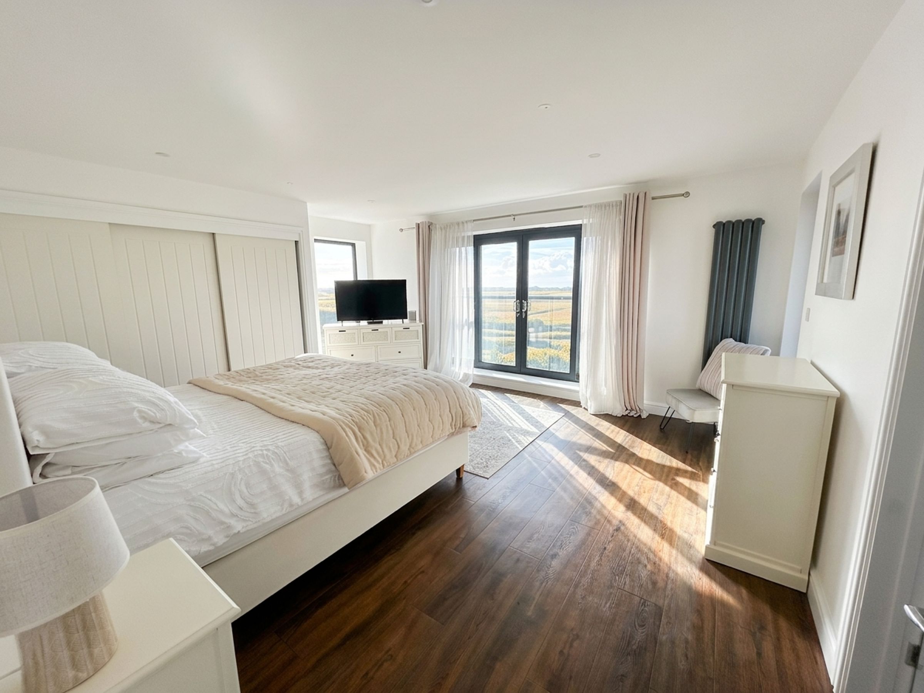
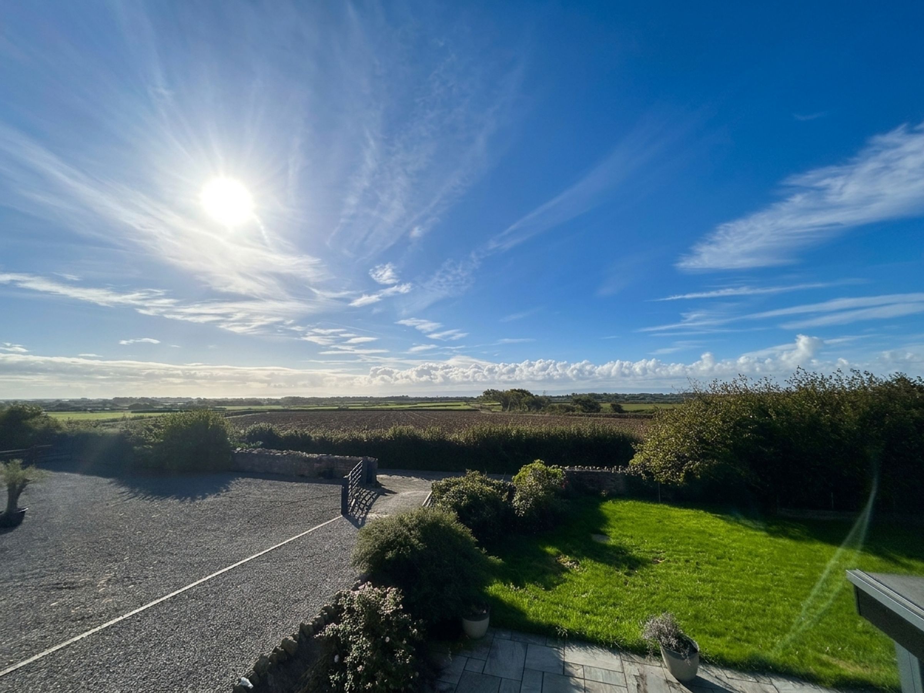
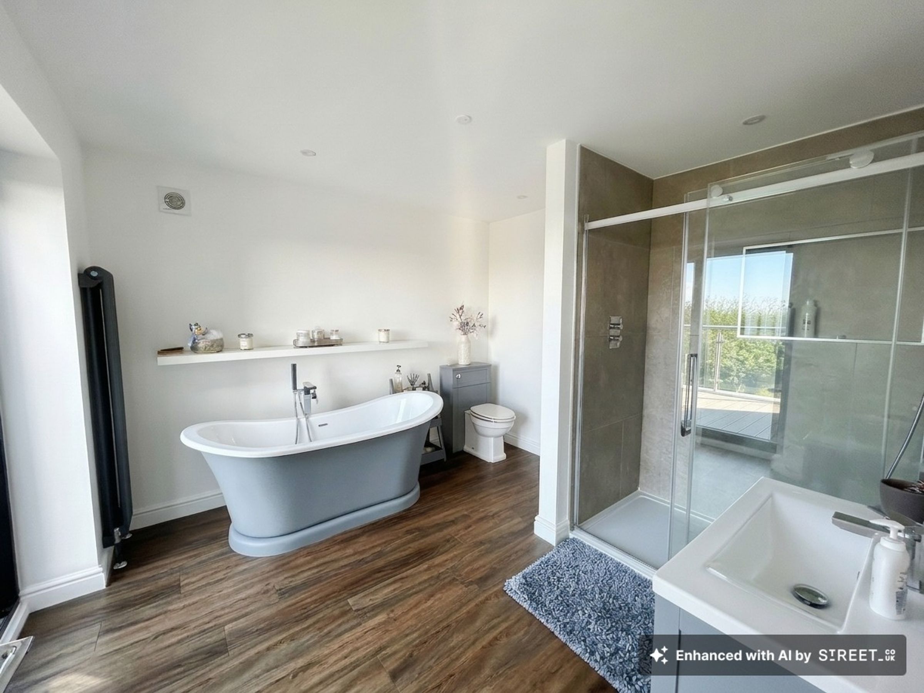
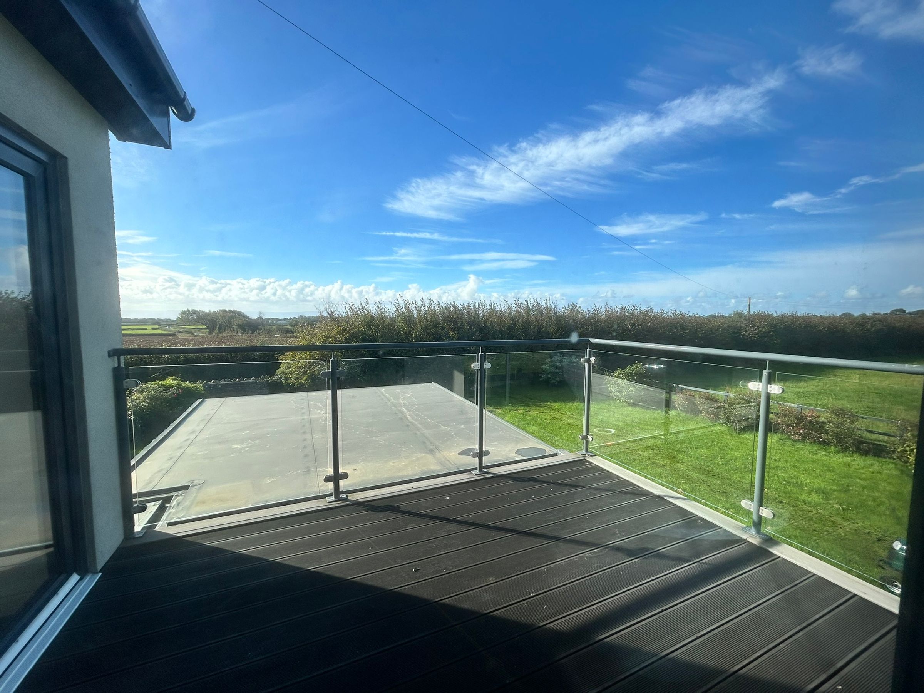
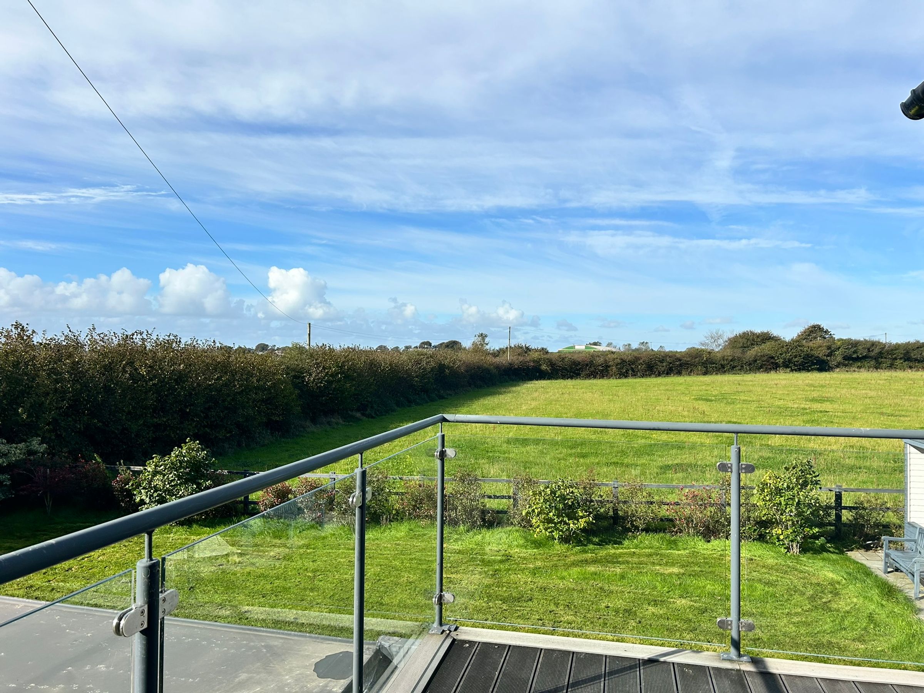
To the 1st floor, Luxurious principal suite with large terrace and superb en-suite bathroom overlooking the beautiful countryside.
About this property
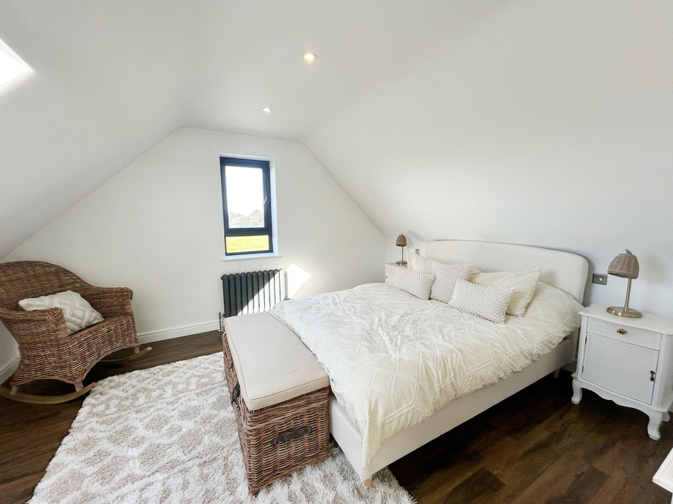
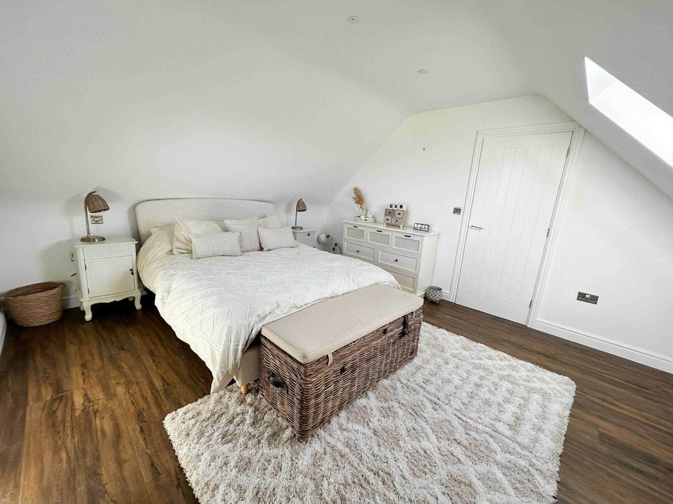
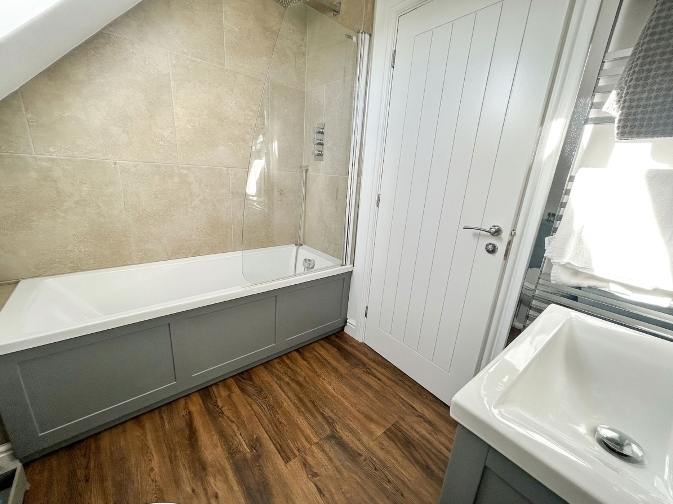
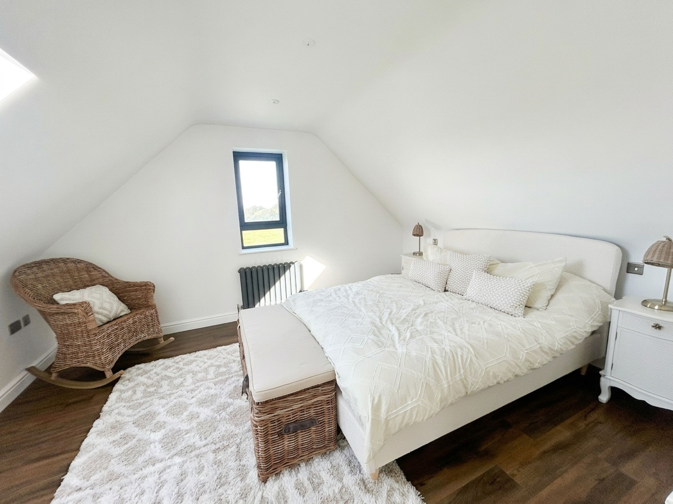
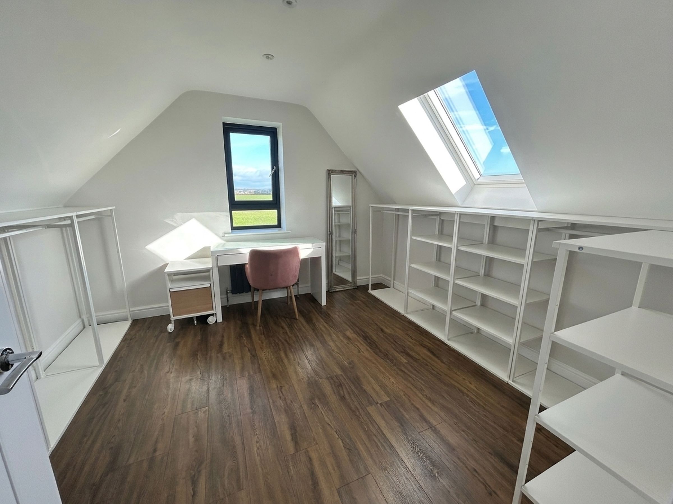
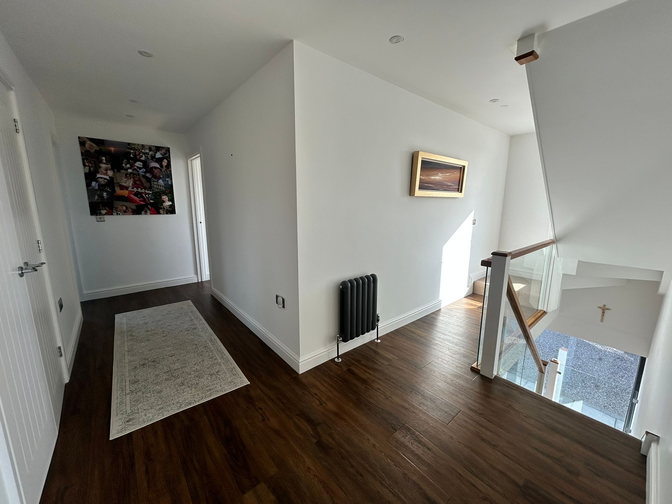
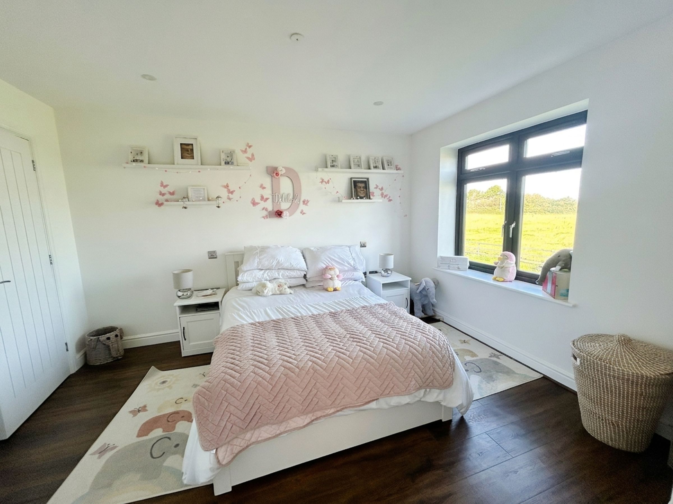
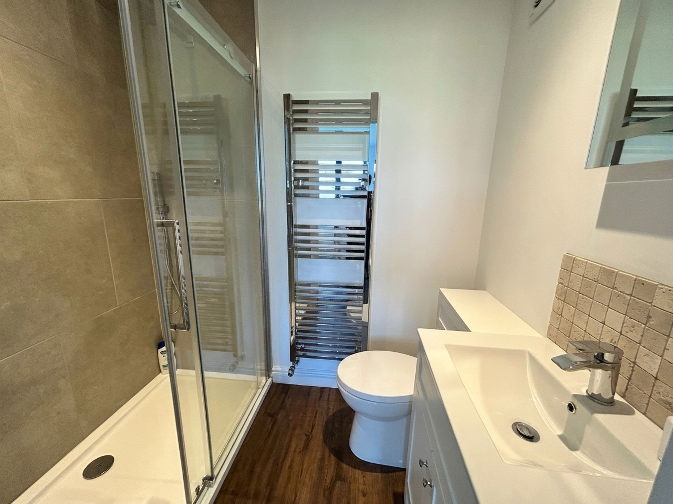
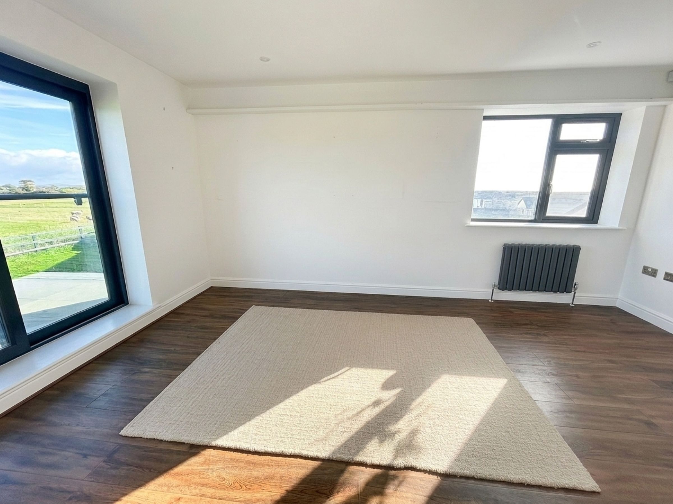
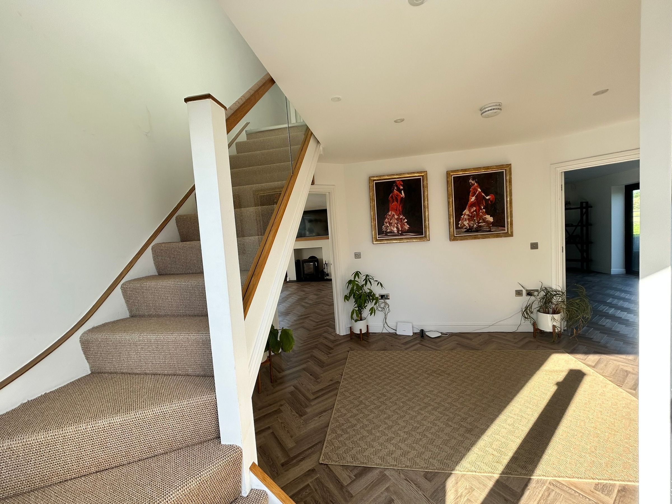
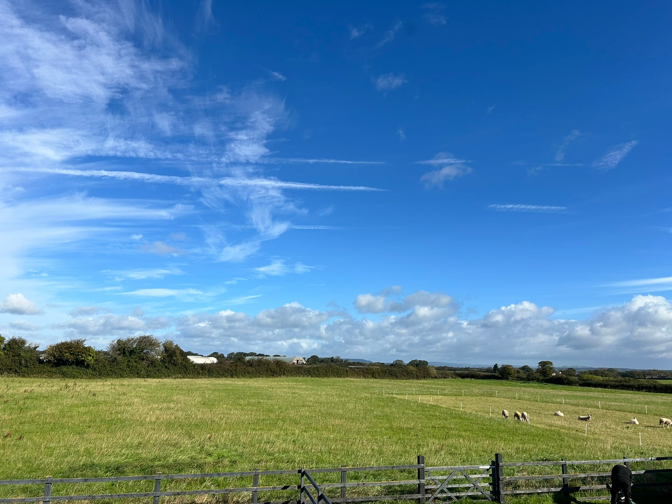
This outstanding six bedroom detached house offers an exceptional blend of contemporary luxury and traditional character, set within an impressive footprint arranged over three spacious floors. Finished to the highest standards throughout, the property is approached via a gated entrance leading to extensive parking and a range of traditional stone outbuildings. The heart of the home is a magnificent open-plan kitchen, living, and dining room, featuring a high specification kitchen with a large central island, range cooker, integrated dishwasher, and larder fridge. This space is enhanced by a wood-burning stove, full height picture windows, and bi-fold doors which flood the area with natural light and frame captivating views over open countryside. A practical boot room and a well-appointed utility room (with a larder fridge and freezer, washing machine, and tumble dryer) adjoin the WC, providing excellent family functionality. The family room, finished with hard wood flooring and bi-fold doors, offers a versatile retreat for relaxation or entertaining. To the first floor, the luxurious principal suite boasts a large terrace and a superb en-suite bathroom, both enjoying panoramic countryside vistas. The en-suite is a sanctuary of modern design, featuring a beautiful oval bath, a large walk-in shower, WC, and a vanity unit with integrated basin, complemented by a bi-fold door opening to the terrace. Two further double bedrooms on this floor each benefit from Juliet balconies and private en-suite shower rooms, creating perfect guest or family accommodation. The second floor provides two additional double bedrooms, a dedicated dressing room, and a contemporary family bathroom. Throughout, the property is meticulously presented with quality finishes, generous proportions, and a thoughtful layout designed to maximise comfort and flexibility. This exceptional home combines the best of modern living with timeless rural charm.
Key details
Broadband: up to 1800mbps
2153ft2 floor area
395050ft2 plot size
Freehold
Council tax band G
Additional information
- Energy efficiency (current)
- C (77)
- Energy efficiency (potential)
- A (96)
- Environmental impact (current)
- B (85)
- Construction materials
- Not specified


Near the property
Properties you may like
Disclaimer - These particulars are provided as a guide only and do not form part of any offer or contract. Information is supplied by the seller and is believed to be correct at the time of publication, purchasers should rely on their own inspections and professional advice. All measurements/ floorplans and distances are approximate. Services and appliances have not been tested. Images, CGI and enhanced photographs are for illustration only. Money Laundering Regulations: Purchasers must complete identity and anti-money laundering checks. A mandatory compliance and administration fee of £65 (inclusive of VAT) per property purchase applies. Referral Fees: Herbert R Thomas may receive a fee if a client chooses a recommended mortgage adviser, solicitor or other professional service. Clients are under no obligation to use recommended providers, and any referral arrangement will be disclosed in advance. All negotiations must be conducted through Herbert R Thomas.